
Description
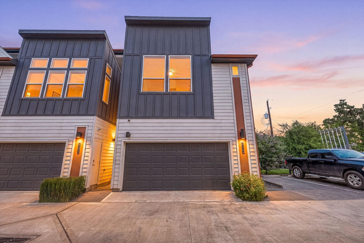
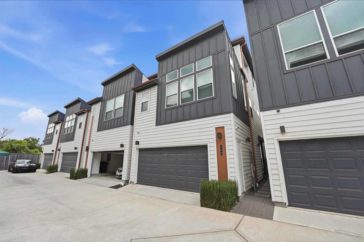
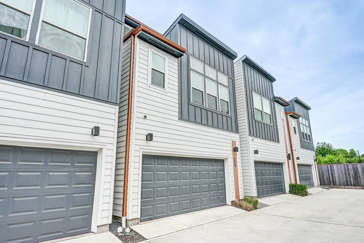
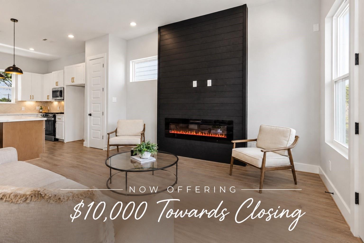
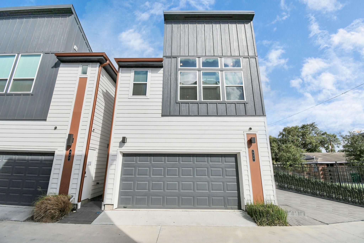
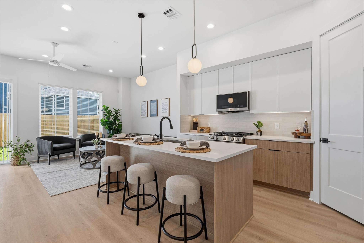
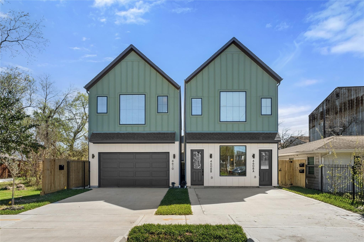
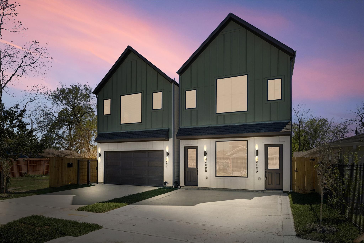
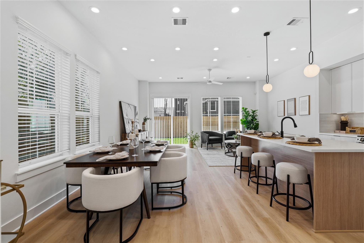
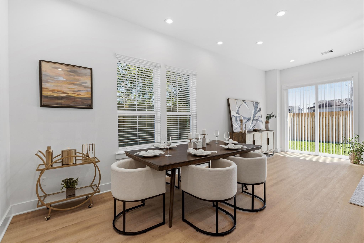
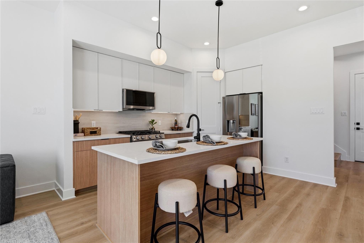
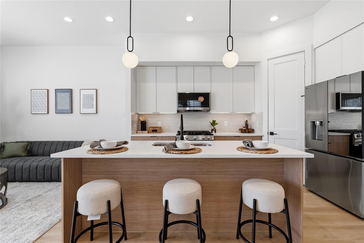
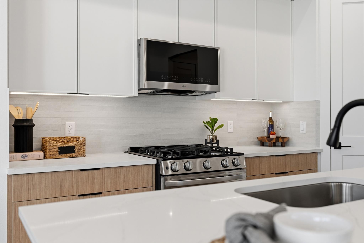
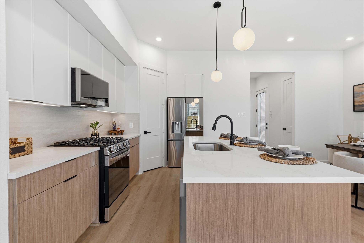
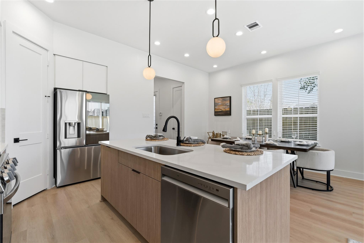
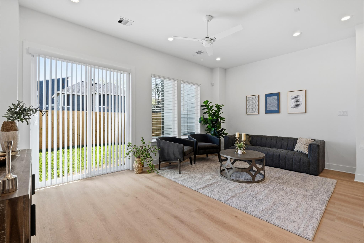
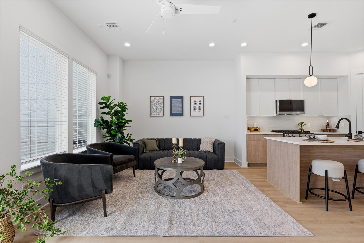
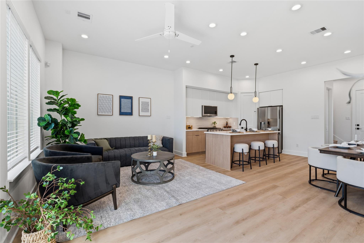
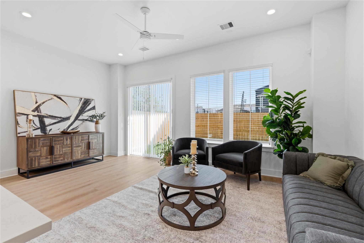
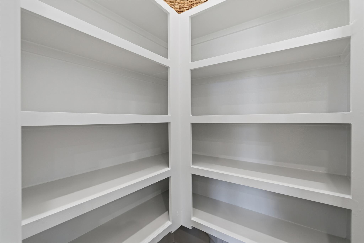
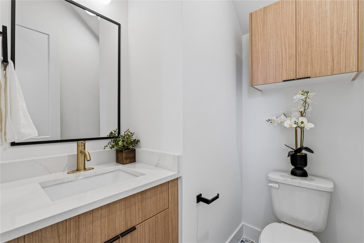
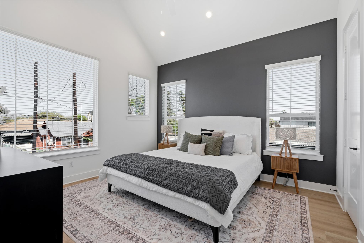
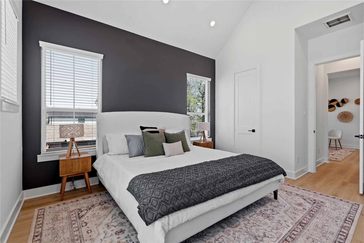
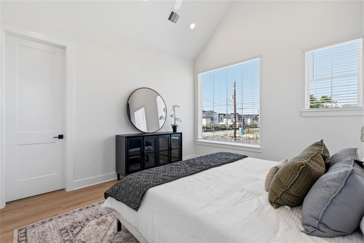
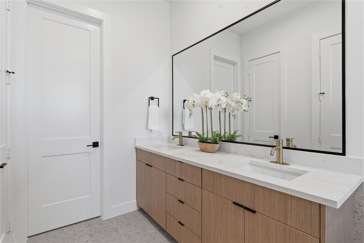
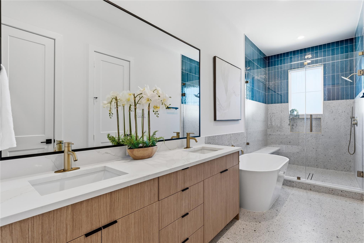
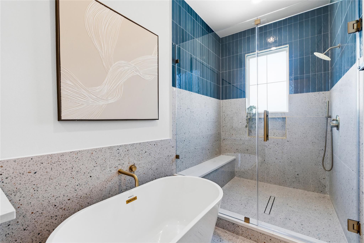
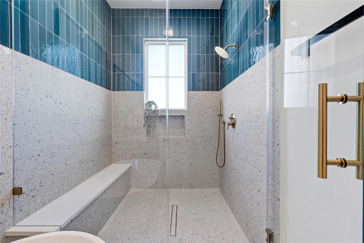
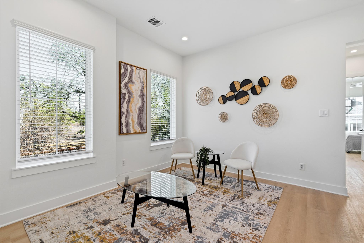
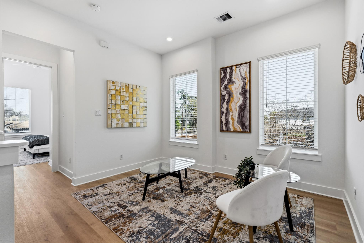
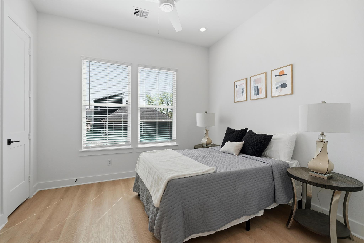
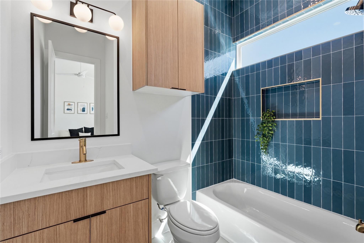
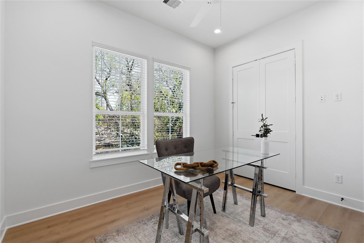
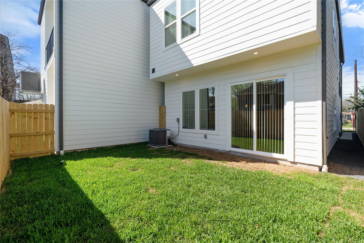
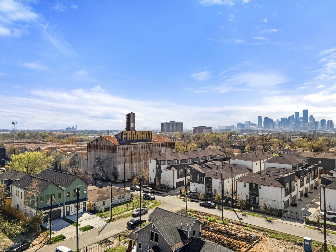
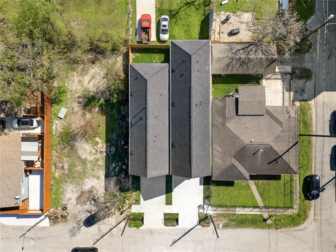
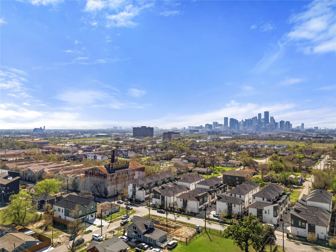
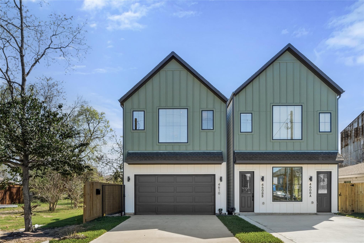
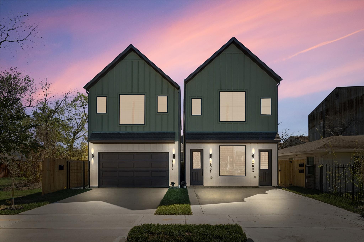
New construction home by the Bayou Hawthorn & Jain & Co. offering modern design, high-end finishes, and exceptional functionality minutes from EADO and Downtown. This 2-story home features 1,800 SF, 3 bedrooms, 3.5 bathrooms, and a 2-car garage, with 10' ceilings and 8' doors throughout. The first floor welcomes you with a spacious foyer with storage and a stunning designer half bath, leading into a huge open living area with dual sliding doors that seamlessly connect to an oversized backyard-perfect for entertaining. The kitchen is outfitted with slim shaker-style cabinetry, quartz countertops, walk-in pantry, and a clean, modern aesthetic. Upstairs, a secondary living area/flex space separates all bedrooms for added privacy. The primary suite impresses with vaulted ceilings, expansive windows, and a spa-like ensuite featuring a freestanding tub, frameless walk-in shower with terrazzo tile, brushed gold finishes, and dual vanities. Each secondary bedroom offers its own en-suite bath.
Details
| MLS # | 52169519 |
|---|---|
| Listing Type | For Sale |
| Style | House |
| Sub-Type | New Construction |
| Status | Active |
| Year | 2026 |
| Days On Site | 13 |
| Listing Provided By | Happen Houston | Gustavo A Miquilarena |
Features
| Bed(s) | 3 |
|---|---|
| Bath(s) | 4 Total |
| SQ Feet | 1,858 |
| Garage | 2 |
| Story(s) | 2 |
| Acreage | 0.06 |
Interior
| Heating | Electric, Natural Gas |
|---|---|
| Heating Yes / No | Yes |
| Cooling | Ceiling Fan(s), Gas |
| Cooling Yes / No | Yes |
| Appliances | Disposal, Microwave, Dishwasher |
| Interior Features | All Bedrooms Up, En-Suite Bath, Primary Bed - 2nd Floor, Walk-In Closet(s) |
| Window Features | Insulated/Low-E windows |
Exterior
| Roof | Wood |
|---|---|
| Foundation Details | Slab |
| Lot Features | Subdivided, 0 Up To 1/4 Acre |
| Construction Materials | Insulation - Blown Fiberglass, Cement Siding |
| Property Condition | New Construction |
Parking
| Attached Garage Yes / No | Yes |
|---|---|
| Garage Yes / No | Yes |
| Parking Features | Attached |
Utilities
| Sewer | Public Sewer |
|---|---|
| Water Source | Public |
| Green Energy Efficient | HVAC |
Location
| Har Restrictions | No Restrictions |
|---|
Taxes
| Tax Annual Amount | 2657 |
|---|---|
| Tax Year | 2025 |
Area Information
| State | TX |
|---|---|
| County | Harris |
| City | Houston |
| Zip Code | 77020 |
| Area | 2 |
| Subarea | Denver Harbor |
| Community Name | Pinecrest Court Sec 03 |
| School District | 27 - Houston |
| Elementary School | Bruce Elementary School |
| High School | 27 - Houston |
| Listing VS Median (in Pinecrest Court Sec 03) | |
Price: $369,900 low | high Med: $424,900 sqft: 1,858 low | high Med: 2,219 $ / sqft: $199 low | high Med: $193 On site: 13 low | high Med: 15.5 | |
Market Activity 77020
Request a showing
Request a showing
Contact
Learn More About This Property

| State | TX |
|---|---|
| County | Harris |
| City | Houston |
| Zip Code | 77020 |
| Area | 2 |
| Subarea | Denver Harbor |
| Community Name | Pinecrest Court Sec 03 |
| School District | 27 - Houston |
| Elementary School | Bruce Elementary School |
| High School | 27 - Houston |
| Listing VS Median (in Pinecrest Court Sec 03) | |
Price: $369,900 low | high Med: $424,900 sqft: 1,858 low | high Med: 2,219 $ / sqft: $199 low | high Med: $193 On site: 13 low | high Med: 15.5 | |