4610 Lake Village Drive,Fulshear, TX 77441
Fulshear, TX 77441

Description
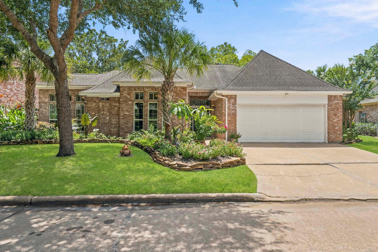
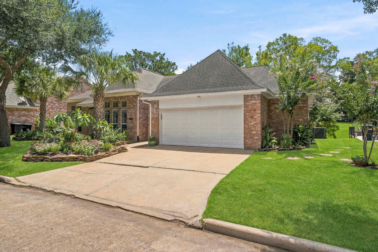
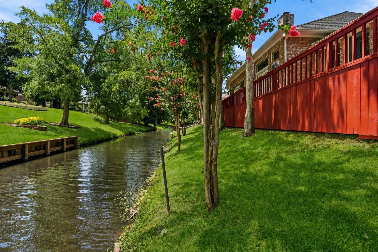
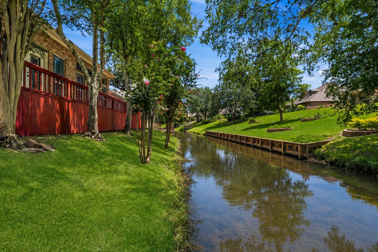
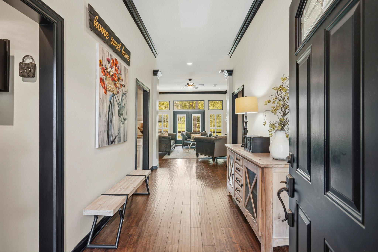
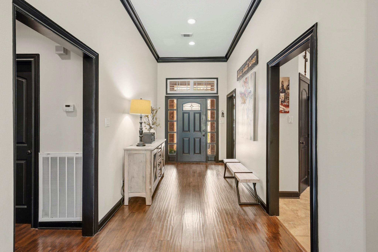
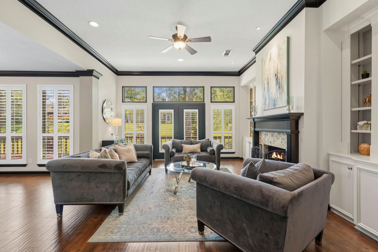
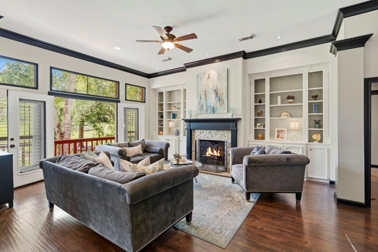
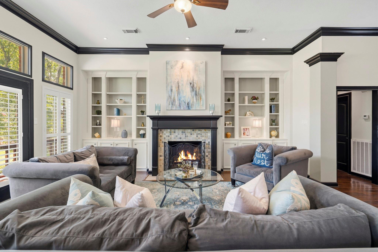
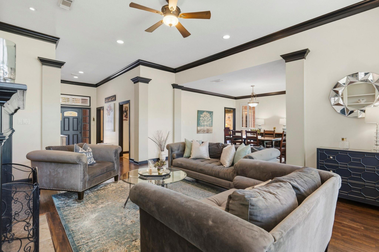
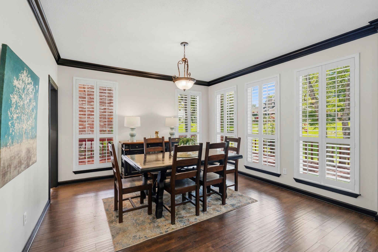
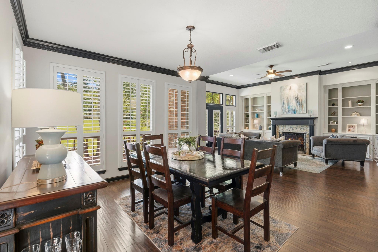
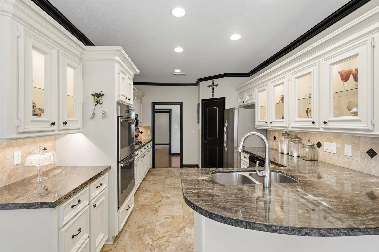
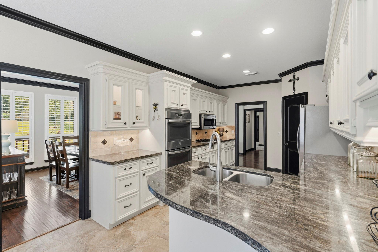
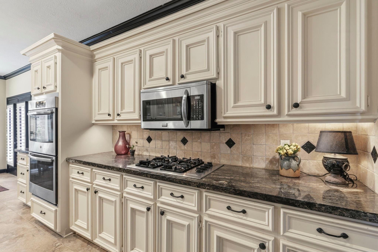
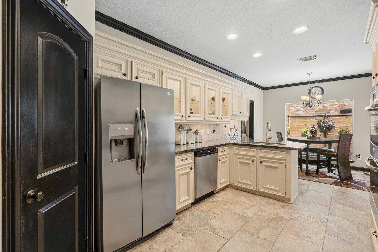
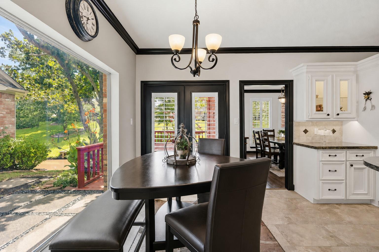
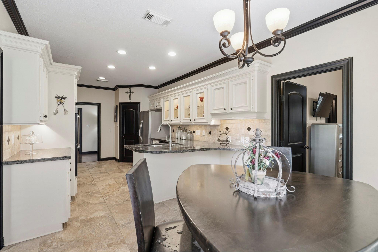
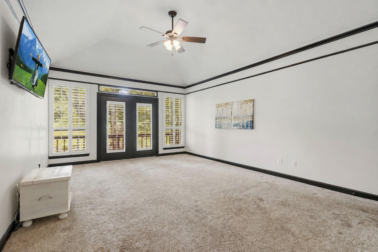
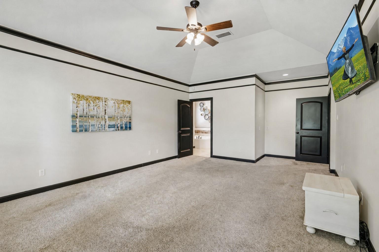
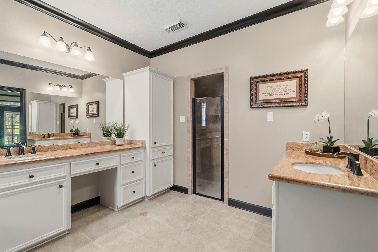
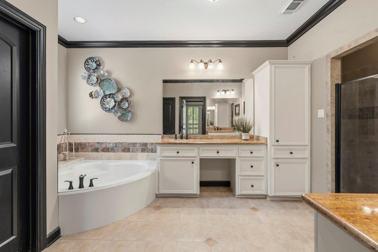
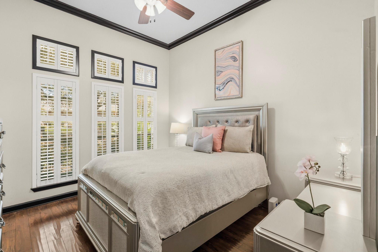
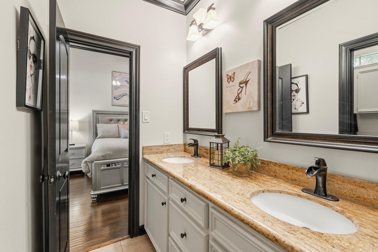
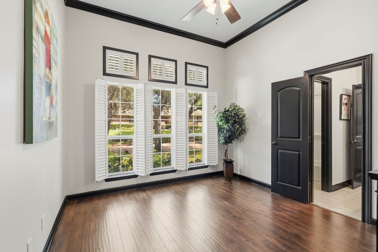
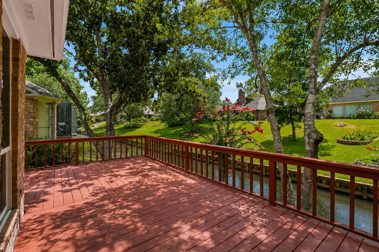
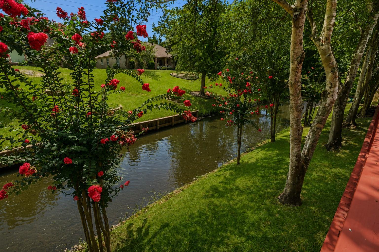
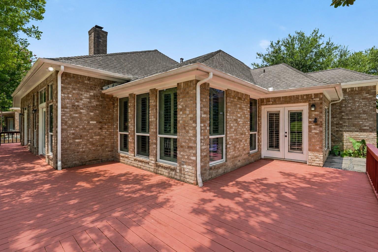
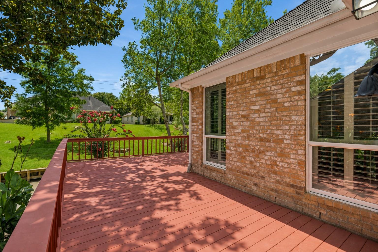
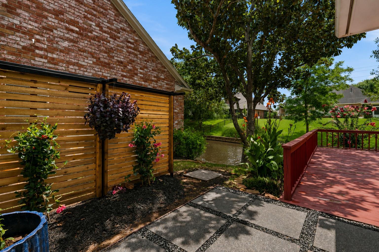
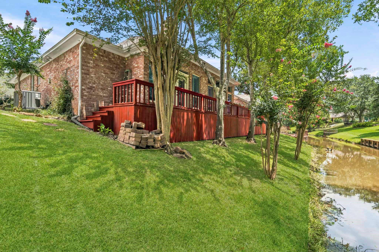
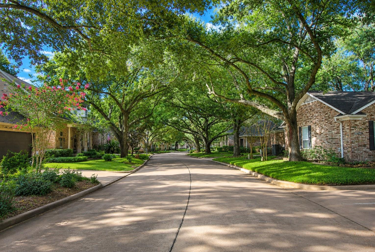
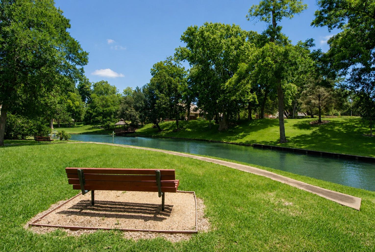
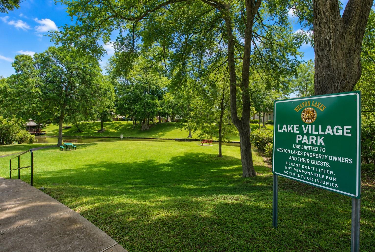
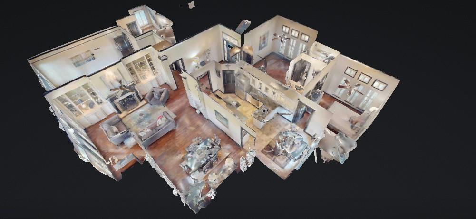
A SPECIAL LIFESTYLE awaits behind 24-HOUR MANNED GATES with resort level COUNTRY CLUB, amenities, LOW TAXES, friendly, caring neighbors and low maintenance. This allows Owners to enjoy home every day, or travel extensively without any worries. This WATERFRONT, single-story home boasts a tranquil Backyard oasis. Inside boasts engineered hardwood flooring, soaring ceilings, lots of windows, crown molding & a refreshingly neutral color palette. Light & bright Family Room with wall of windows, gas fireplace, & custom built-ins. Spacious Dining Room with access to Kitchen & Family Room. Kitchen features crisp white cabinets, gas cooktop, & walk-in Pantry. Primary Suite includes a wall of windows, glass-plated double doors that lead to Back Patio & garden tub. Two large Secondary Bedrooms share Ensuite Hollywood Bath & include front-facing windows with plantation shutters. WRAP-AROUND BACK PATIO that overlooks the Creek & is shaded by large mature trees. Oversized 2-car Garage. VERY PRIVATE.
Details
| MLS # | 33564414 |
|---|---|
| Listing Type | For Sale |
| Style | House |
| HOA Dues | $1,450 |
| Sub-Type | Resale |
| Status | Active |
| Year | 1989 |
| Days On Site | 22 |
| Listing Provided By | Roller Realty | Jordyn Roller |
Features
| Bed(s) | 3 |
|---|---|
| Bath(s) | 2 Total |
| SQ Feet | 2,069 |
| Garage | 2 |
| Story(s) | 1 |
| Acreage | 0.15 |
| Golf Course | Yes |
| Water Front | Yes |
| Property View | Lake, Water View |
Interior
| Heating | Natural Gas |
|---|---|
| Heating Yes / No | Yes |
| Cooling | Ceiling Fan(s), Electric |
| Cooling Yes / No | Yes |
| Appliances | Disposal, Double Oven, Microwave, Gas Cooktop, Dishwasher |
| Interior Features | Crown Molding, Formal Entry/Foyer, High Ceilings, 1 Bedroom Down - Not Primary BR, 2 Bedrooms Down, All Bedrooms Down, En-Suite Bath, Primary Bed - 1st Floor, Split Plan, Walk-In Closet(s) |
| Fireplace Yes / No | Yes |
| Fireplaces Total | 1 |
| Fireplace Features | Gas |
| Laundry Features | Washer Hookup |
| Har Room Description | 1 Living Area, Breakfast Room, Entry, Family Room, Formal Dining, Kitchen/Dining Combo, Living Area - 1st Floor, Utility Room in House |
Exterior
| Roof | Composition |
|---|---|
| Foundation Details | Slab |
| Lot Features | Back Yard, Near Golf Course, Waterfront, 0 Up To 1/4 Acre |
| Construction Materials | Brick |
Parking
| Attached Garage Yes / No | Yes |
|---|---|
| Garage Yes / No | Yes |
| Parking Features | Attached, Oversized, Additional Parking, Garage Door Opener, Double-Wide Driveway |
Utilities
| Water Source | Water District |
|---|---|
| Green Energy Efficient | Thermostat |
Location
| Har Golf Course | Weston Lakes Country Club |
|---|---|
| Har Restrictions | Deed Restrictions |
Taxes
| Tax Annual Amount | 6826 |
|---|---|
| Tax Year | 2025 |
| Tax Exemptions | Homestead |
Area Information
| State | TX |
|---|---|
| County | Fort Bend |
| City | Fulshear |
| Zip Code | 77441 |
| Area | 30 |
| Subarea | Fulshear | South Brookshire | Simonton |
| Community Name | Weston Lakes |
| School District | 33 - Lamar Consolidated |
| Elementary School | Morgan Elementary School |
| High School | 33 - Lamar Consolidated |
| Listing VS Median (in Weston Lakes) | |
Price: $399,000 low | high Med: $616,000 sqft: 2,069 low | high Med: 3,520 $ / sqft: $193 low | high Med: $186 On site: 22 low | high Med: 22 | |
Market Activity 77441
Request a showing
Request a showing
Contact
Learn More About This Property

| State | TX |
|---|---|
| County | Fort Bend |
| City | Fulshear |
| Zip Code | 77441 |
| Area | 30 |
| Subarea | Fulshear | South Brookshire | Simonton |
| Community Name | Weston Lakes |
| School District | 33 - Lamar Consolidated |
| Elementary School | Morgan Elementary School |
| High School | 33 - Lamar Consolidated |
| Listing VS Median (in Weston Lakes) | |
Price: $399,000 low | high Med: $616,000 sqft: 2,069 low | high Med: 3,520 $ / sqft: $193 low | high Med: $186 On site: 22 low | high Med: 22 | |