
Description
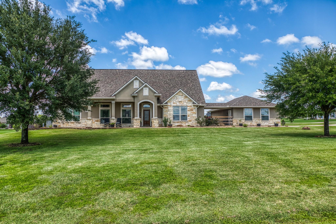
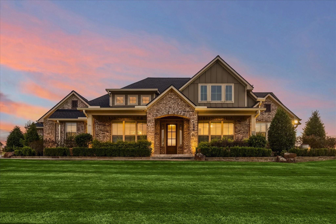
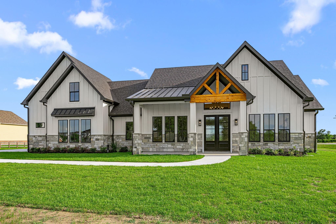
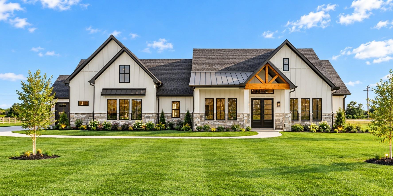
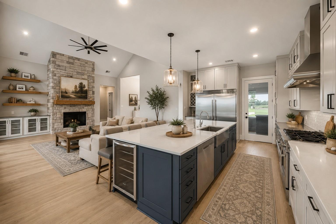
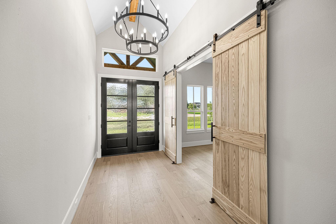
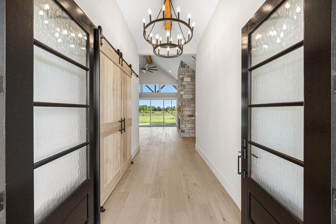
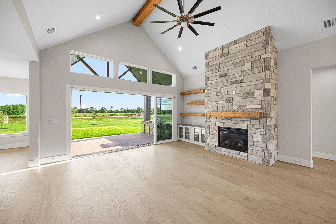
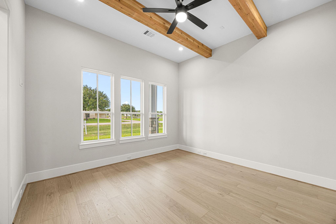
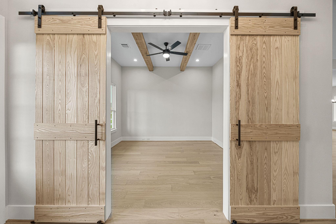
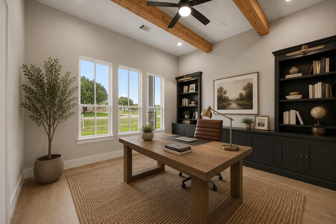
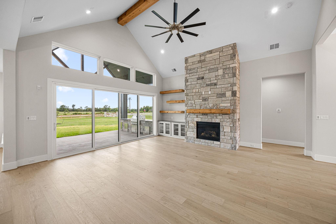
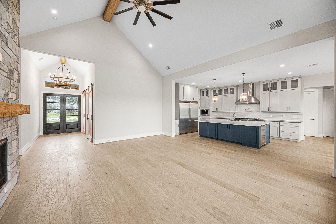
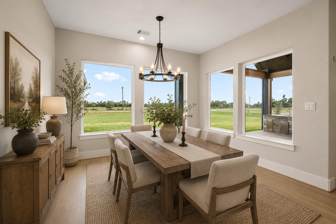
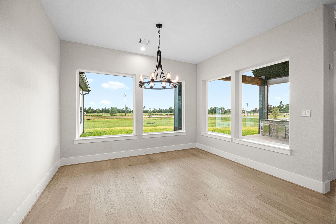
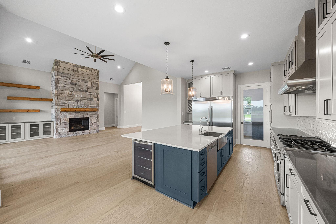
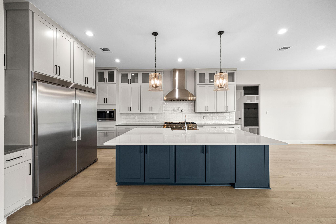
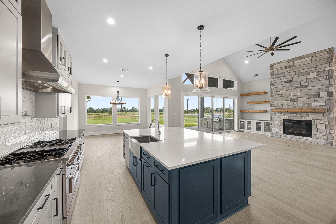
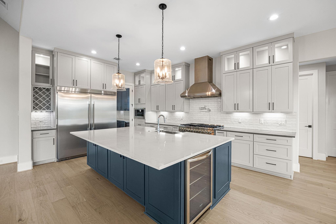
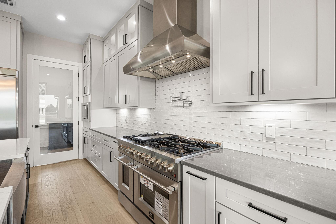
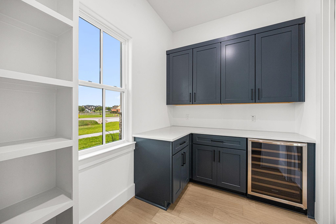
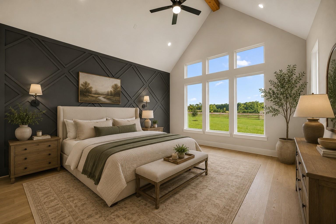
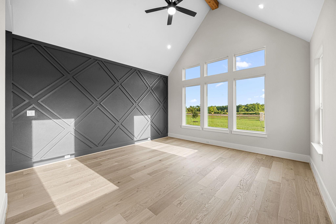
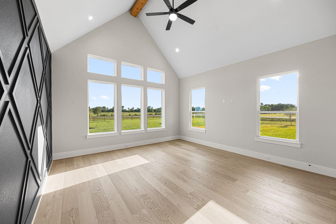
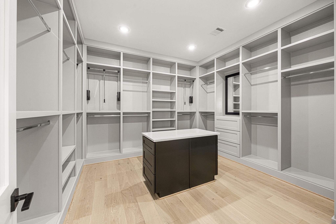
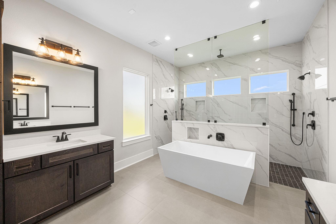
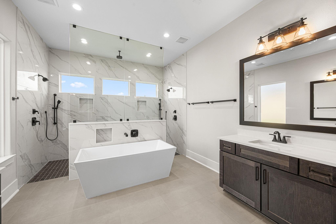
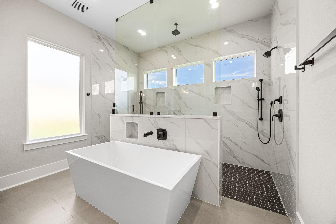
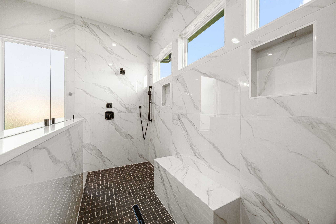
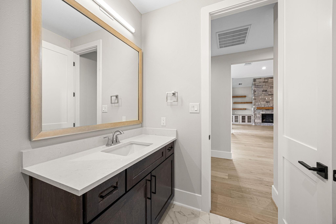
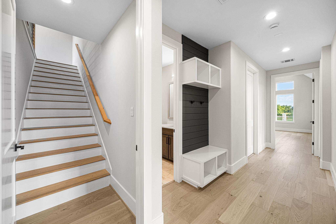
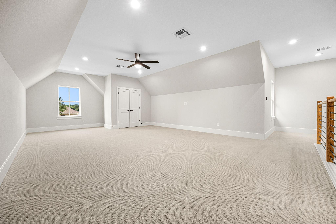
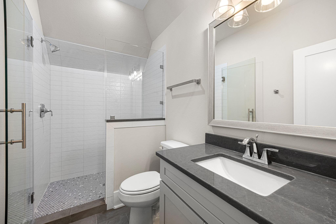
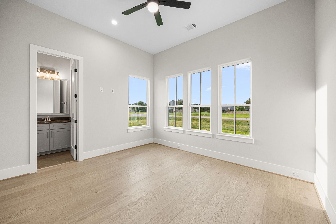
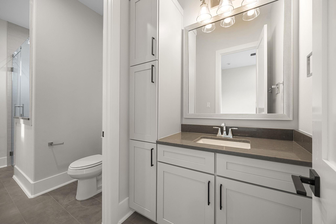
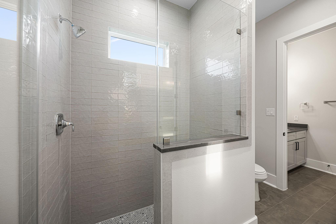
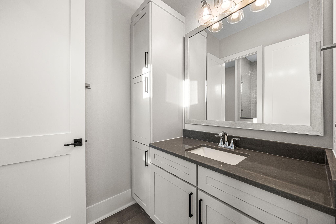
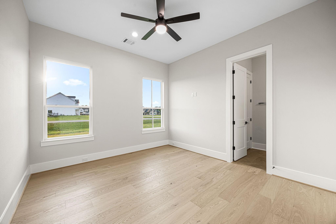
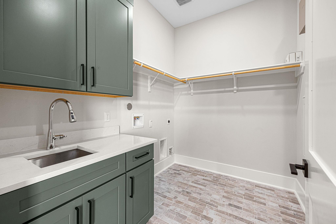
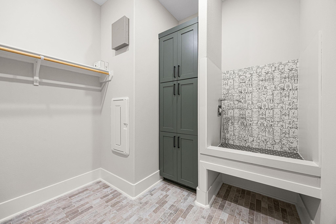
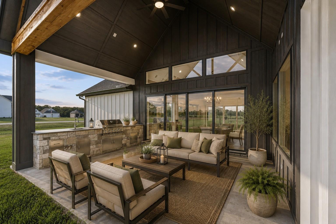
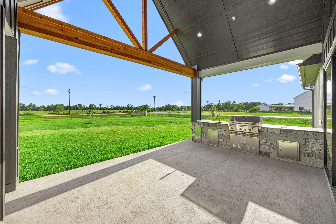
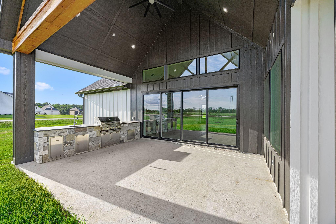
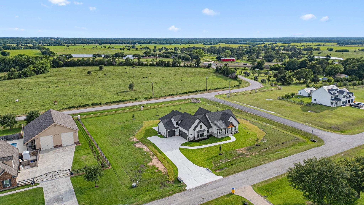
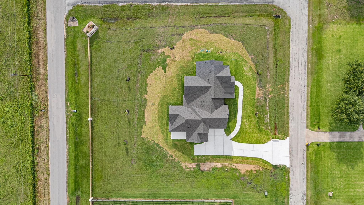
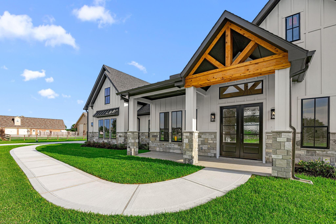
Stunning brand-new custom-built 1.5-story farmhouse in Stoneridge Estates showcasing an open-concept design with vaulted ceilings, cedar beams, wood floors, and a dramatic floor-to-ceiling gas fireplace. Expansive sliding doors open to a covered back porch for seamless indoor-outdoor living. The chef's kitchen features quartz countertops, stainless steel appliances, soft-close cabinetry, under-cabinet lighting, and a large walk-in pantry. The private primary retreat offers a spa-inspired bath with a soaking tub, an oversized shower, and a custom closet. Secondary bedrooms downstairs share a Jack-and-Jill bathroom. Upstairs, the ensuite flex space works perfectly as a game room or guest suite. Spray foam insulation, a tankless water heater, pre-wiring, and a utility room with a dog wash complete this exceptional home.
Details
| MLS # | 91995937 |
|---|---|
| Listing Type | For Sale |
| Style | House |
| HOA Dues | $400 |
| Sub-Type | New Construction |
| Status | Active |
| Year | 2026 |
| Days On Site | 18 |
| Listing Provided By | One Solution Realty | Stacey Adkins |
Features
| Bed(s) | 4 |
|---|---|
| Bath(s) | 4 Total |
| SQ Feet | 3,574 |
| Garage | 3 |
| Story(s) | 1 |
| Acreage | 1.09 |
Interior
| Heating | Propane |
|---|---|
| Heating Yes / No | Yes |
| Cooling | Ceiling Fan(s), Electric |
| Cooling Yes / No | Yes |
| Appliances | ENERGY STAR Qualified Appliances, Water Heater, Disposal, Convection Oven, Microwave, Free-Standing Range, Dishwasher |
| Interior Features | Primary Bed - 1st Floor, Split Plan, Walk-In Closet(s) |
| Window Features | Insulated/Low-E windows |
| Fireplace Yes / No | Yes |
| Fireplaces Total | 1 |
| Fireplace Features | Gas Log |
| Laundry Features | Electric Dryer Hookup, Washer Hookup |
| Door Features | Insulated Doors |
Exterior
| Roof | Composition, Metal |
|---|---|
| Foundation Details | Slab |
| Lot Features | Corner Lot, 1 Up to 2 Acres |
| Construction Materials | Spray Foam Insulation, Cement Siding, Stone |
| Property Condition | New Construction |
Parking
| Attached Garage Yes / No | Yes |
|---|---|
| Garage Yes / No | Yes |
| Parking Features | Attached |
Utilities
| Sewer | Septic Tank |
|---|---|
| Water Source | Well |
| Green Energy Efficient | Thermostat, Lighting, HVAC |
Location
| Har Restrictions | Deed Restrictions |
|---|---|
| Road Surface Type | Asphalt |
Taxes
| Tax Annual Amount | 2051 |
|---|---|
| Tax Year | 2025 |
Area Information
| State | TX |
|---|---|
| County | Austin |
| City | Bellville |
| Zip Code | 77418 |
| Area | 57 |
| Community Name | Gindorf Estates |
| School District | 136 - Bellville |
| Elementary School | O'bryant Primary School |
| High School | 136 - Bellville |
| Listing VS Median (in Gindorf Estates) | |
Price: $850,250 low | high Med: $782,625 sqft: 3,574 low | high Med: 3,398 $ / sqft: $238 low | high Med: $230 On site: 18 low | high Med: 18 | |
Market Activity 77418
Request a showing
Request a showing
Contact
Learn More About This Property

| State | TX |
|---|---|
| County | Austin |
| City | Bellville |
| Zip Code | 77418 |
| Area | 57 |
| Community Name | Gindorf Estates |
| School District | 136 - Bellville |
| Elementary School | O'bryant Primary School |
| High School | 136 - Bellville |
| Listing VS Median (in Gindorf Estates) | |
Price: $850,250 low | high Med: $782,625 sqft: 3,574 low | high Med: 3,398 $ / sqft: $238 low | high Med: $230 On site: 18 low | high Med: 18 | |