4816 Martin Oaks Lane,Houston, TX 77018
Houston, TX 77018

Description
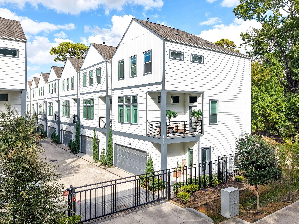
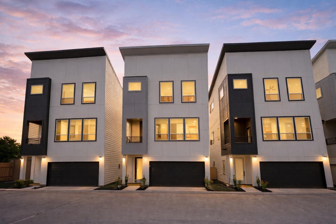
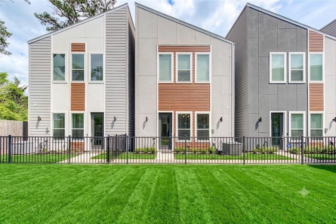
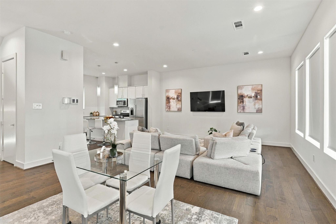
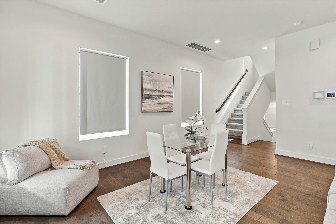
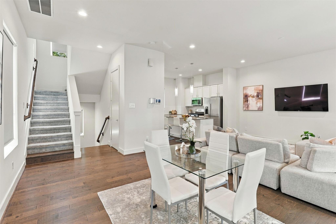
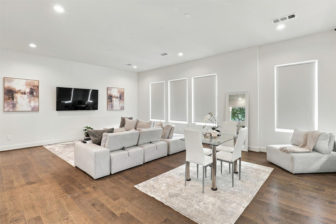
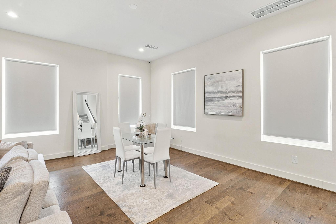
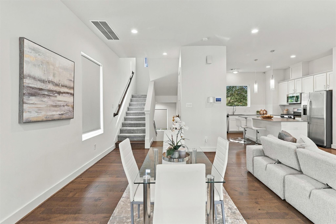
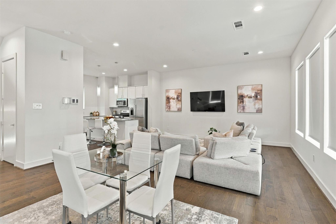
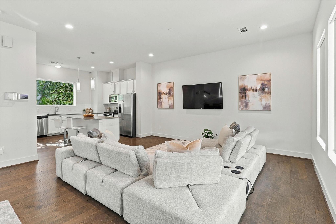
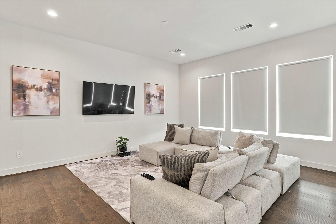
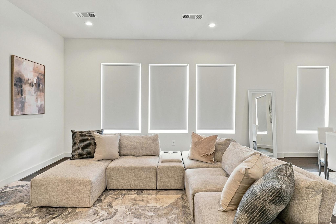
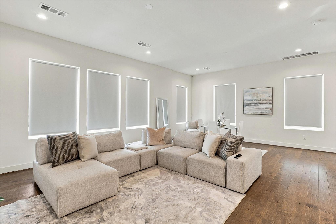
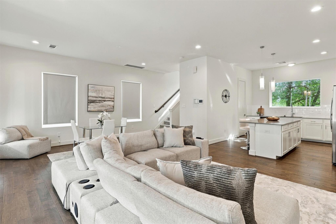
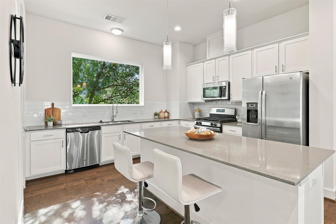
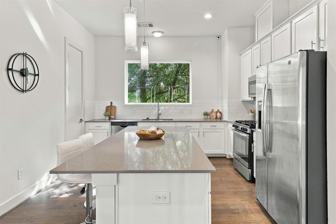
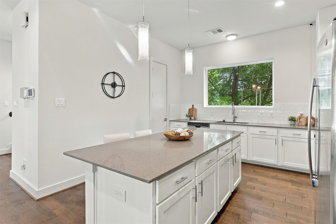
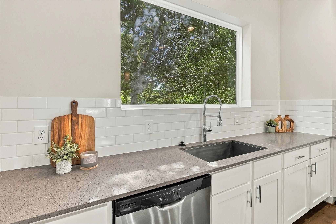
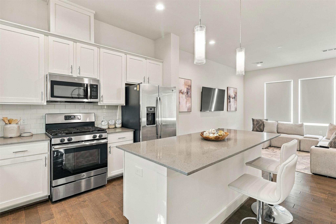
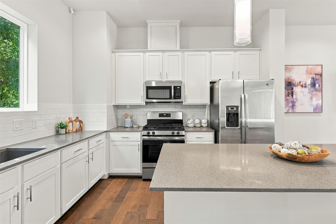
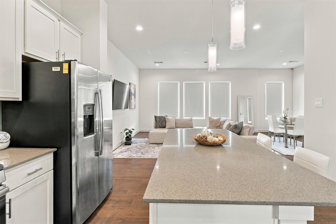
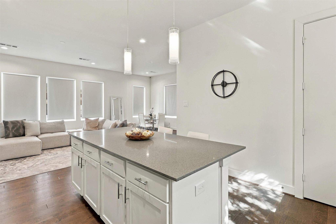
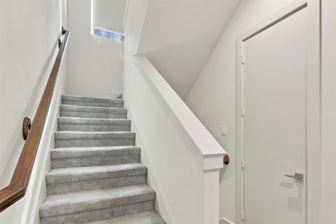
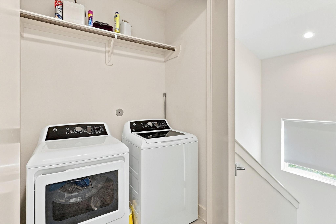
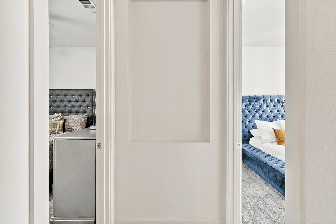
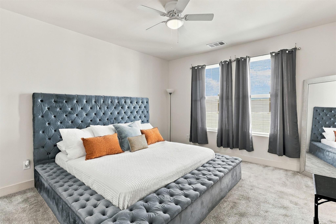
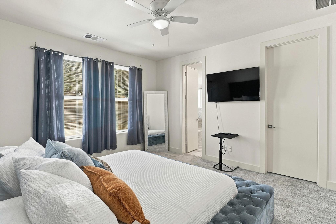
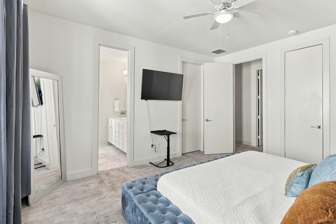
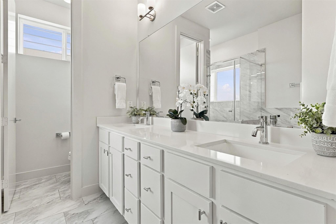
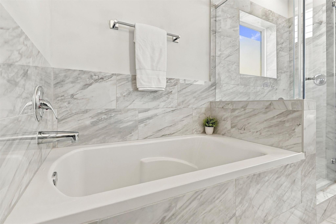
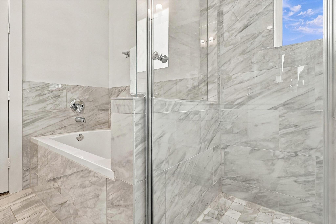
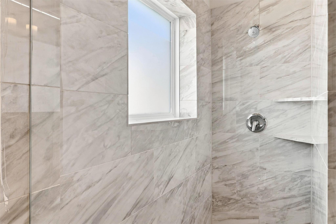
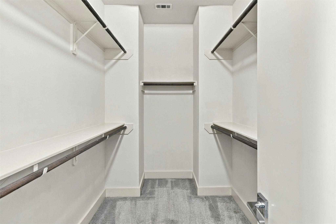
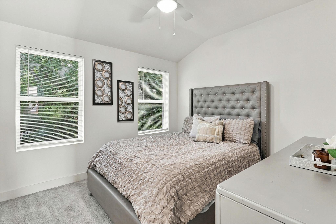
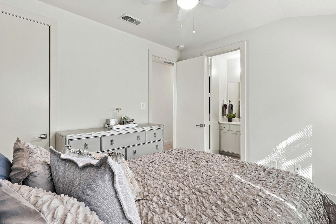
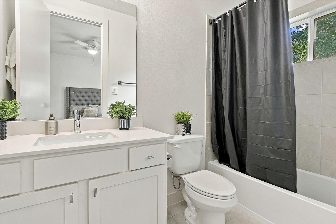
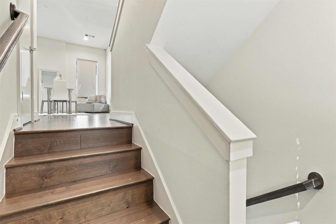
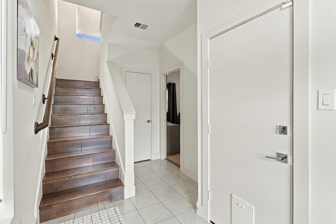
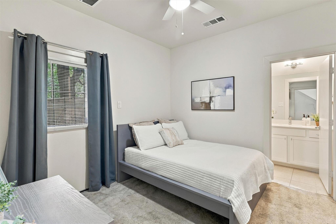
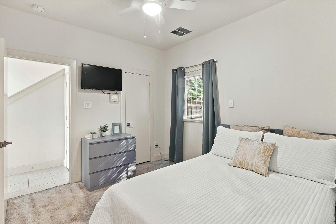
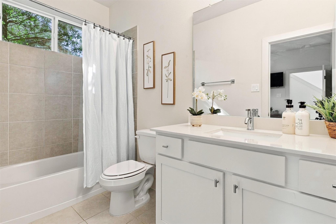
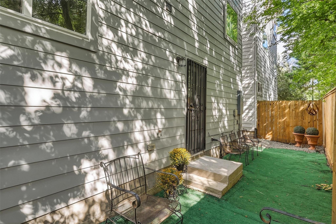
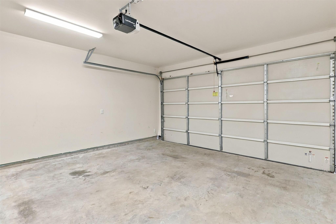
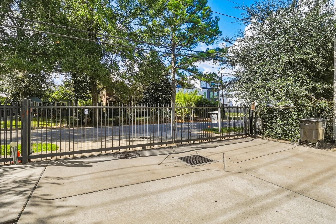
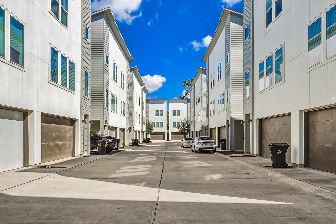
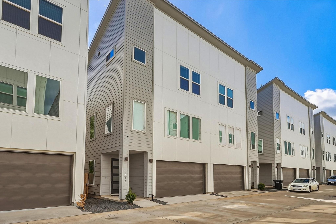
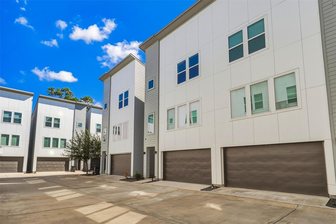
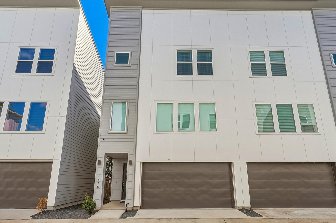
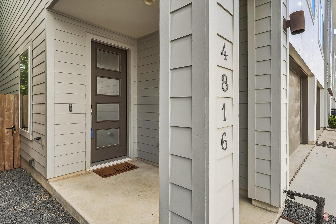
Welcome to the gated townhome community of Martin Street Grove, where this spacious 3-bed 3.5-bath multi-level townhome offers a contemporary design & thoughtfully arranged floor plan. The entry level offers an attached garage & private secondary bedroom with an ensuite bath and access to the backyard. Upstairs, the main living level impresses with high ceilings, wood flooring, recessed lighting, & tall windows. The open-concept living & dining areas flow effortlessly into the chef's kitchen featuring crisp white cabinetry, quartz counters, stainless steel appliances, subway tile backsplash, & an oversized island with abundant storage & a breakfast bar. The private 3rd floor features 2 generously sized bedrooms, including the primary spa-like retreat with a walk-in closet & ensuite bath, secondary bedroom/ensuite & a conveniently placed laundry room that completes the level. Enjoy coffee on the back patio, the added privacy of a gated residential setting, & a low-maintenance lifestyle.
Details
| MLS # | 38563131 |
|---|---|
| Listing Type | For Sale |
| Style | Town House |
| HOA Dues | $1,586 |
| Sub-Type | Resale |
| Status | Active |
| Year | 2019 |
| Days On Site | 22 |
| Listing Provided By | Keller Williams Signature | Raquel Bell |
Features
| Bed(s) | 3 |
|---|---|
| Bath(s) | 4 Total |
| SQ Feet | 1,897 |
| Garage | 2 |
| Story(s) | 3 |
| Acreage | 0.03 |
Interior
| Heating | Electric |
|---|---|
| Heating Yes / No | Yes |
| Cooling | Ceiling Fan(s), Electric |
| Cooling Yes / No | Yes |
| Appliances | ENERGY STAR Qualified Appliances, Disposal, Electric Oven, Microwave, Gas Cooktop, Full Size, Dishwasher, Washer/Dryer |
| Interior Features | Prewired for Alarm System, 1 Bedroom Down - Not Primary BR, 2 Bedrooms Up, En-Suite Bath, Primary Bed - 3rd Floor, Walk-In Closet(s) |
| Window Features | Insulated/Low-E windows, Window Coverings |
| Laundry Features | Electric Dryer Connection, Inside |
| Door Features | Insulated Doors |
| Har Room Description | 1 Living Area, Entry, Family Room, Formal Dining, Kitchen/Dining Combo, Living Area - 2nd Floor, Living/Dining Combo, Utility Room in House |
Exterior
| Exterior Features | Back Green Space, Side Yard |
|---|---|
| Roof | Composition, Energy Star/Reflective Roof |
| Foundation Details | Slab |
| Lot Features | Back Yard, Other |
| Fencing | Fenced |
| Construction Materials | Batts Insulation, Cement Siding |
| Direction Faces | West |
Parking
| Attached Garage Yes / No | Yes |
|---|---|
| Garage Yes / No | Yes |
| Parking Features | Automatic Gate, Attached, Additional Parking, Auto Garage Door Opener, Controlled Entrance, Garage |
Utilities
| Sewer | Public Sewer |
|---|---|
| Water Source | Public |
| Green Energy Efficient | Thermostat, Lighting, HVAC, HVAC>13 SEER, Insulation |
Location
| Road Surface Type | Concrete, Curbs, Gutters |
|---|
Taxes
| Tax Annual Amount | 7393 |
|---|---|
| Tax Year | 2026 |
Other
| Har Maint Fee Includes | Limited Access Gates |
|---|
Area Information
| State | TX |
|---|---|
| County | Harris |
| City | Houston |
| Zip Code | 77018 |
| Area | 9 |
| Subarea | Northwest Houston |
| Community Name | Martin Street Grove |
| School District | 27 - Houston |
| Elementary School | Kennedy Elementary School (Houst |
| High School | 27 - Houston |
| Listing VS Median (in Martin Street Grove) | |
Price: $299,900 low | high Med: $299,900 sqft: 1,897 low | high Med: 1,897 $ / sqft: $158 low | high Med: $158 On site: 22 low | high Med: 22 | |
Market Activity 77018
Request a showing
Request a showing
Contact
Learn More About This Property

| State | TX |
|---|---|
| County | Harris |
| City | Houston |
| Zip Code | 77018 |
| Area | 9 |
| Subarea | Northwest Houston |
| Community Name | Martin Street Grove |
| School District | 27 - Houston |
| Elementary School | Kennedy Elementary School (Houst |
| High School | 27 - Houston |
| Listing VS Median (in Martin Street Grove) | |
Price: $299,900 low | high Med: $299,900 sqft: 1,897 low | high Med: 1,897 $ / sqft: $158 low | high Med: $158 On site: 22 low | high Med: 22 | |