5011 Burkland Woods Drive,Spring, TX 77386
Spring, TX 77386
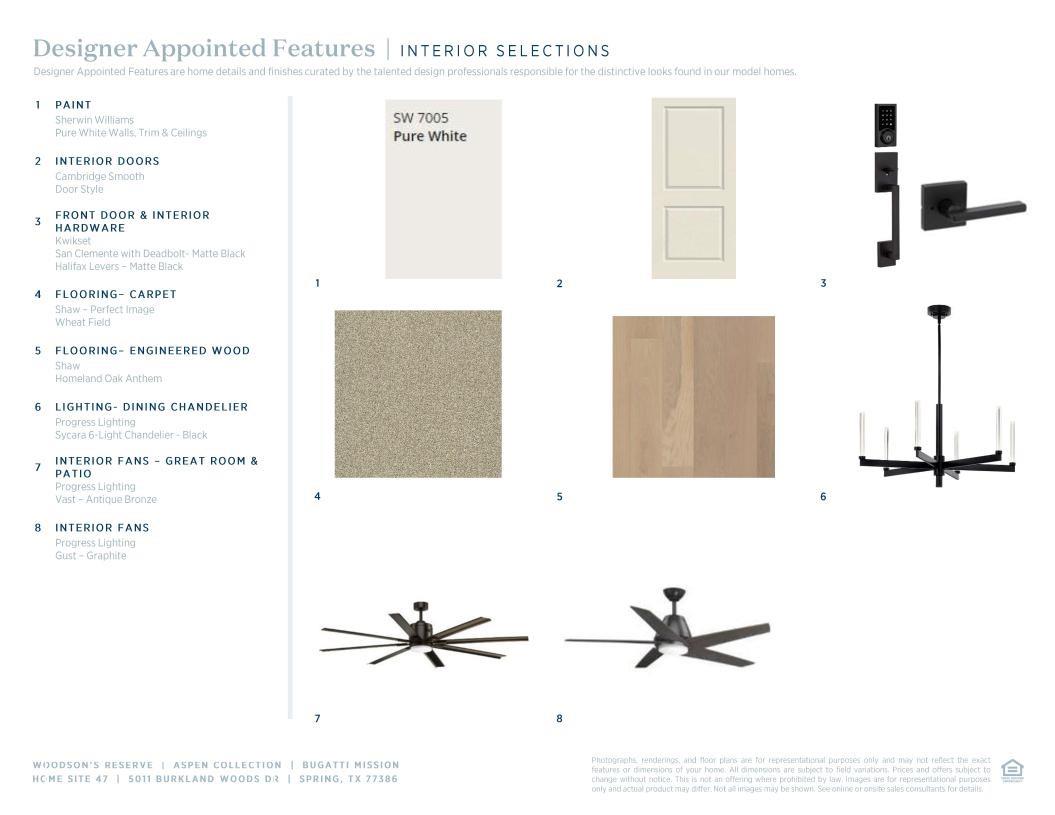
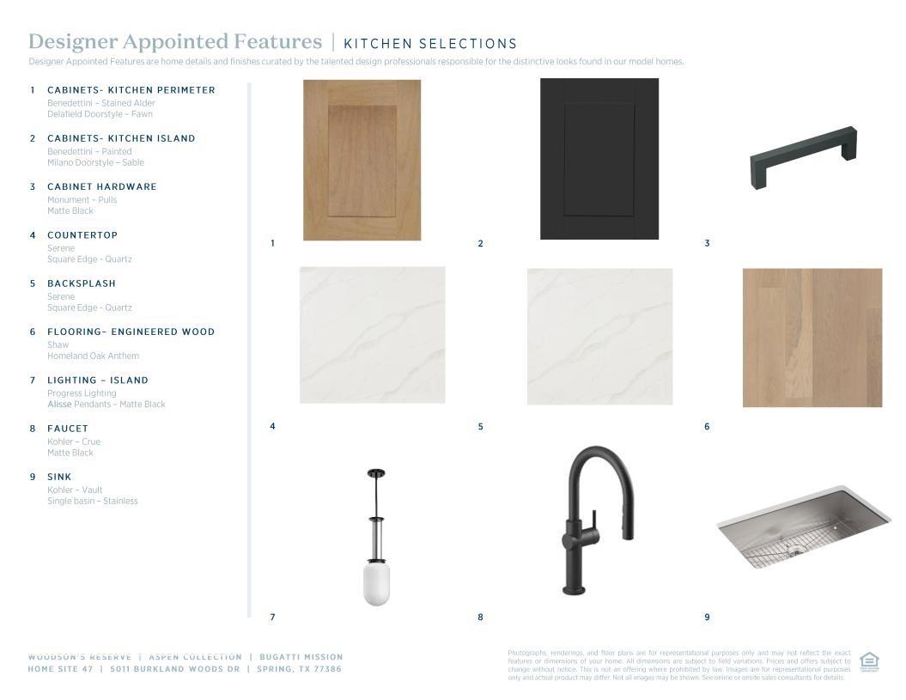
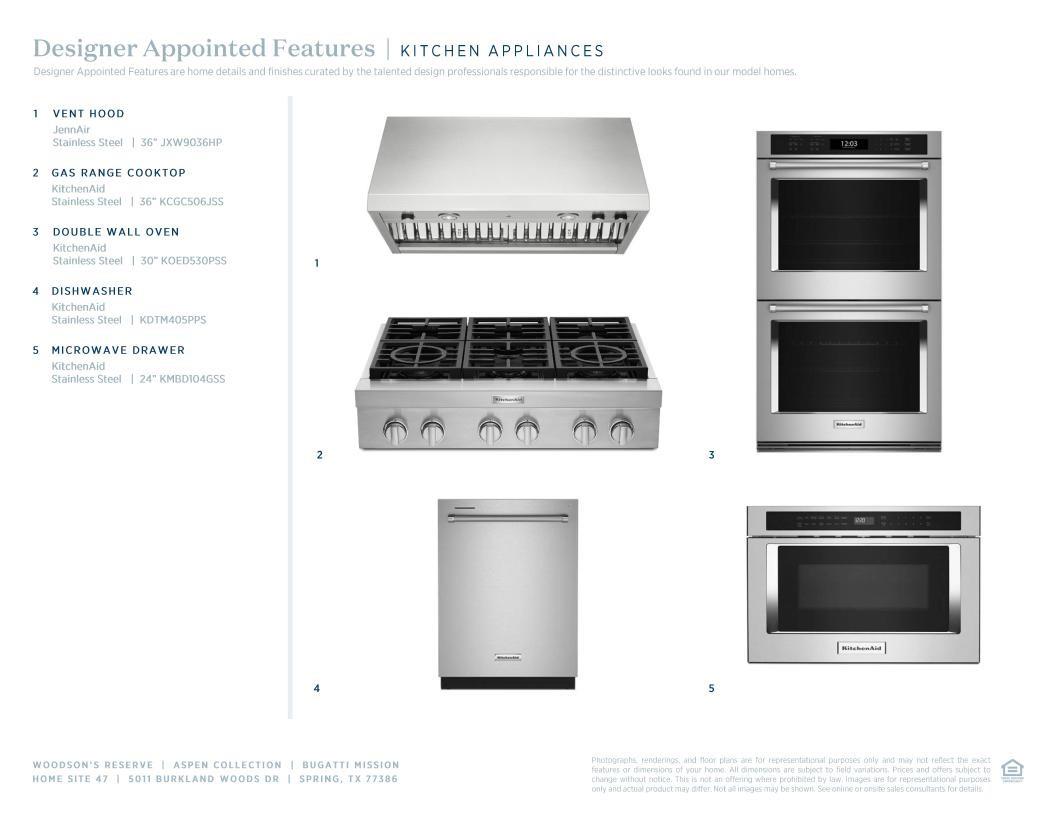
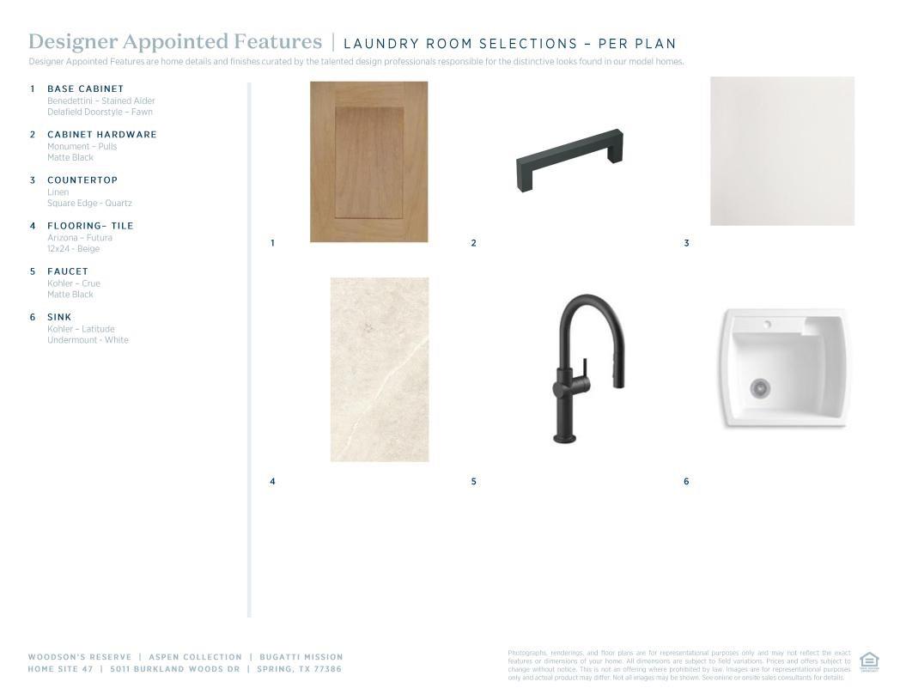
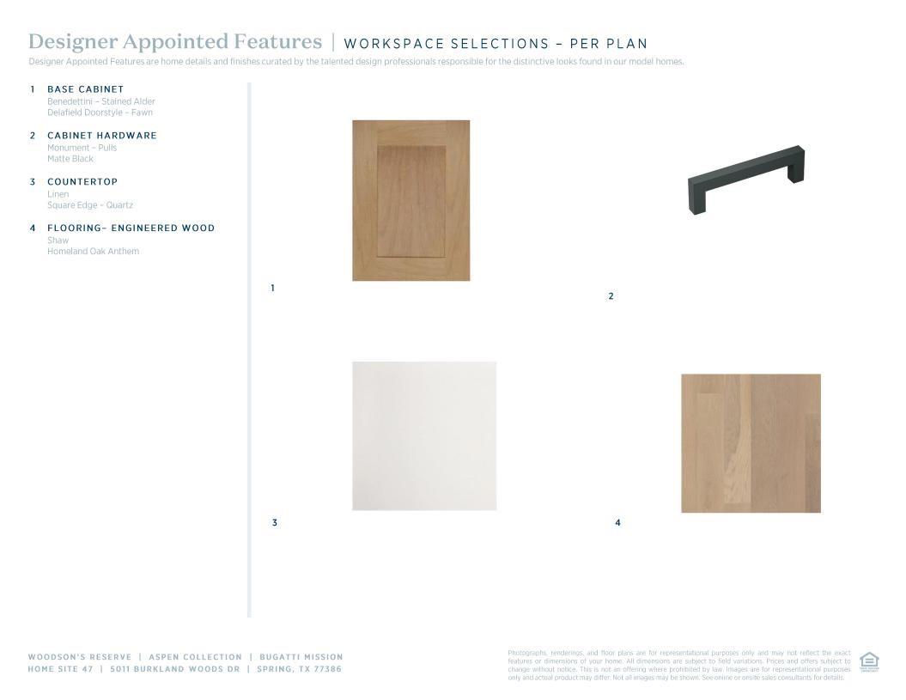
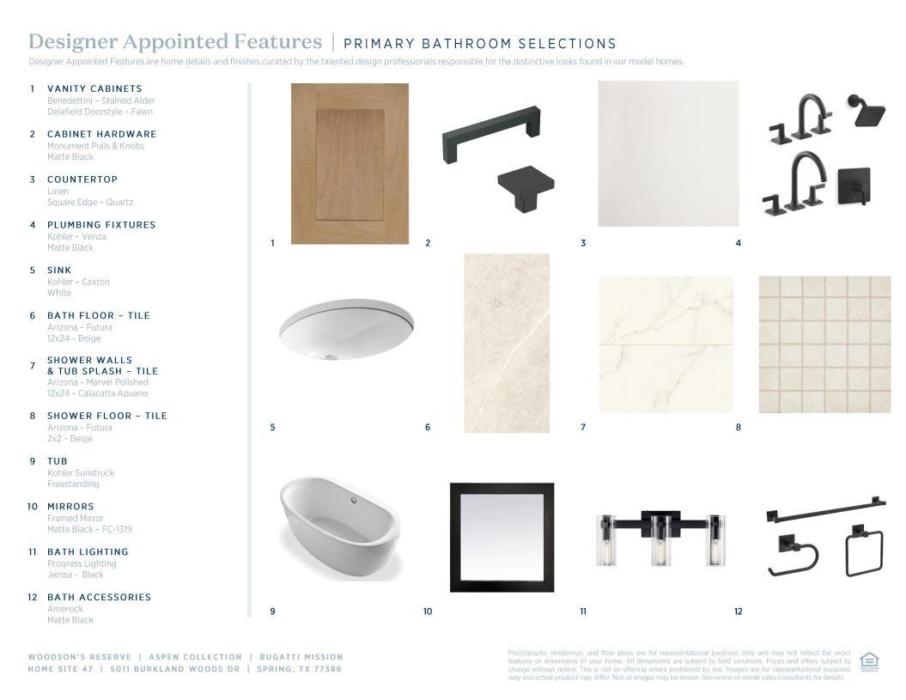
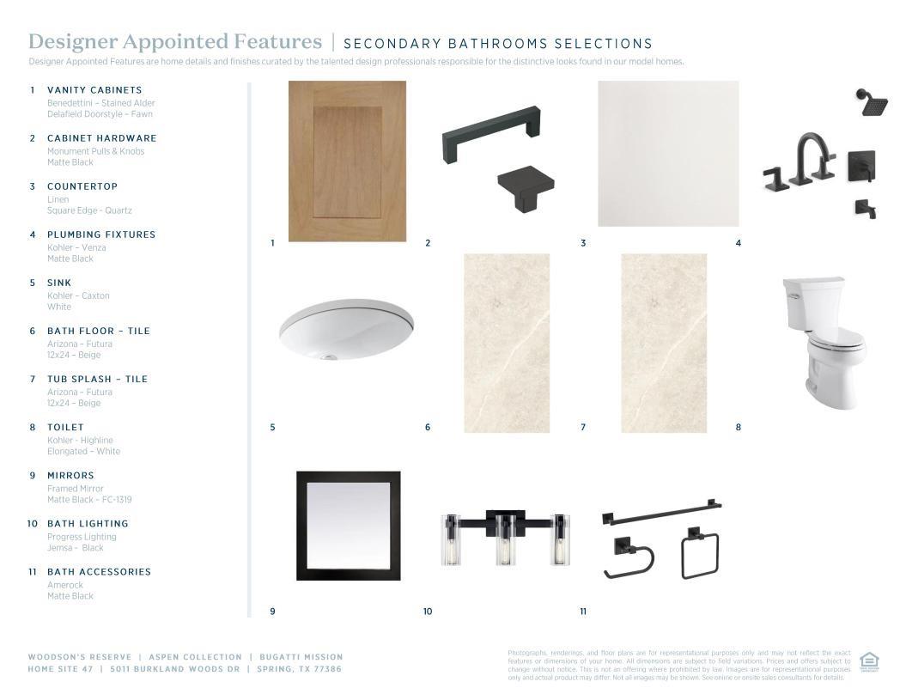
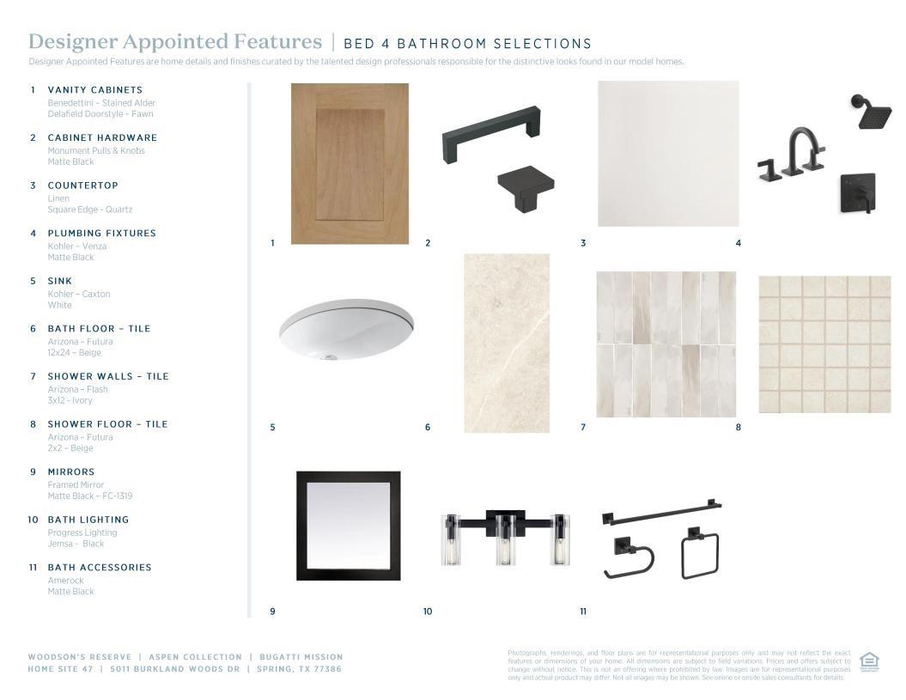

Description
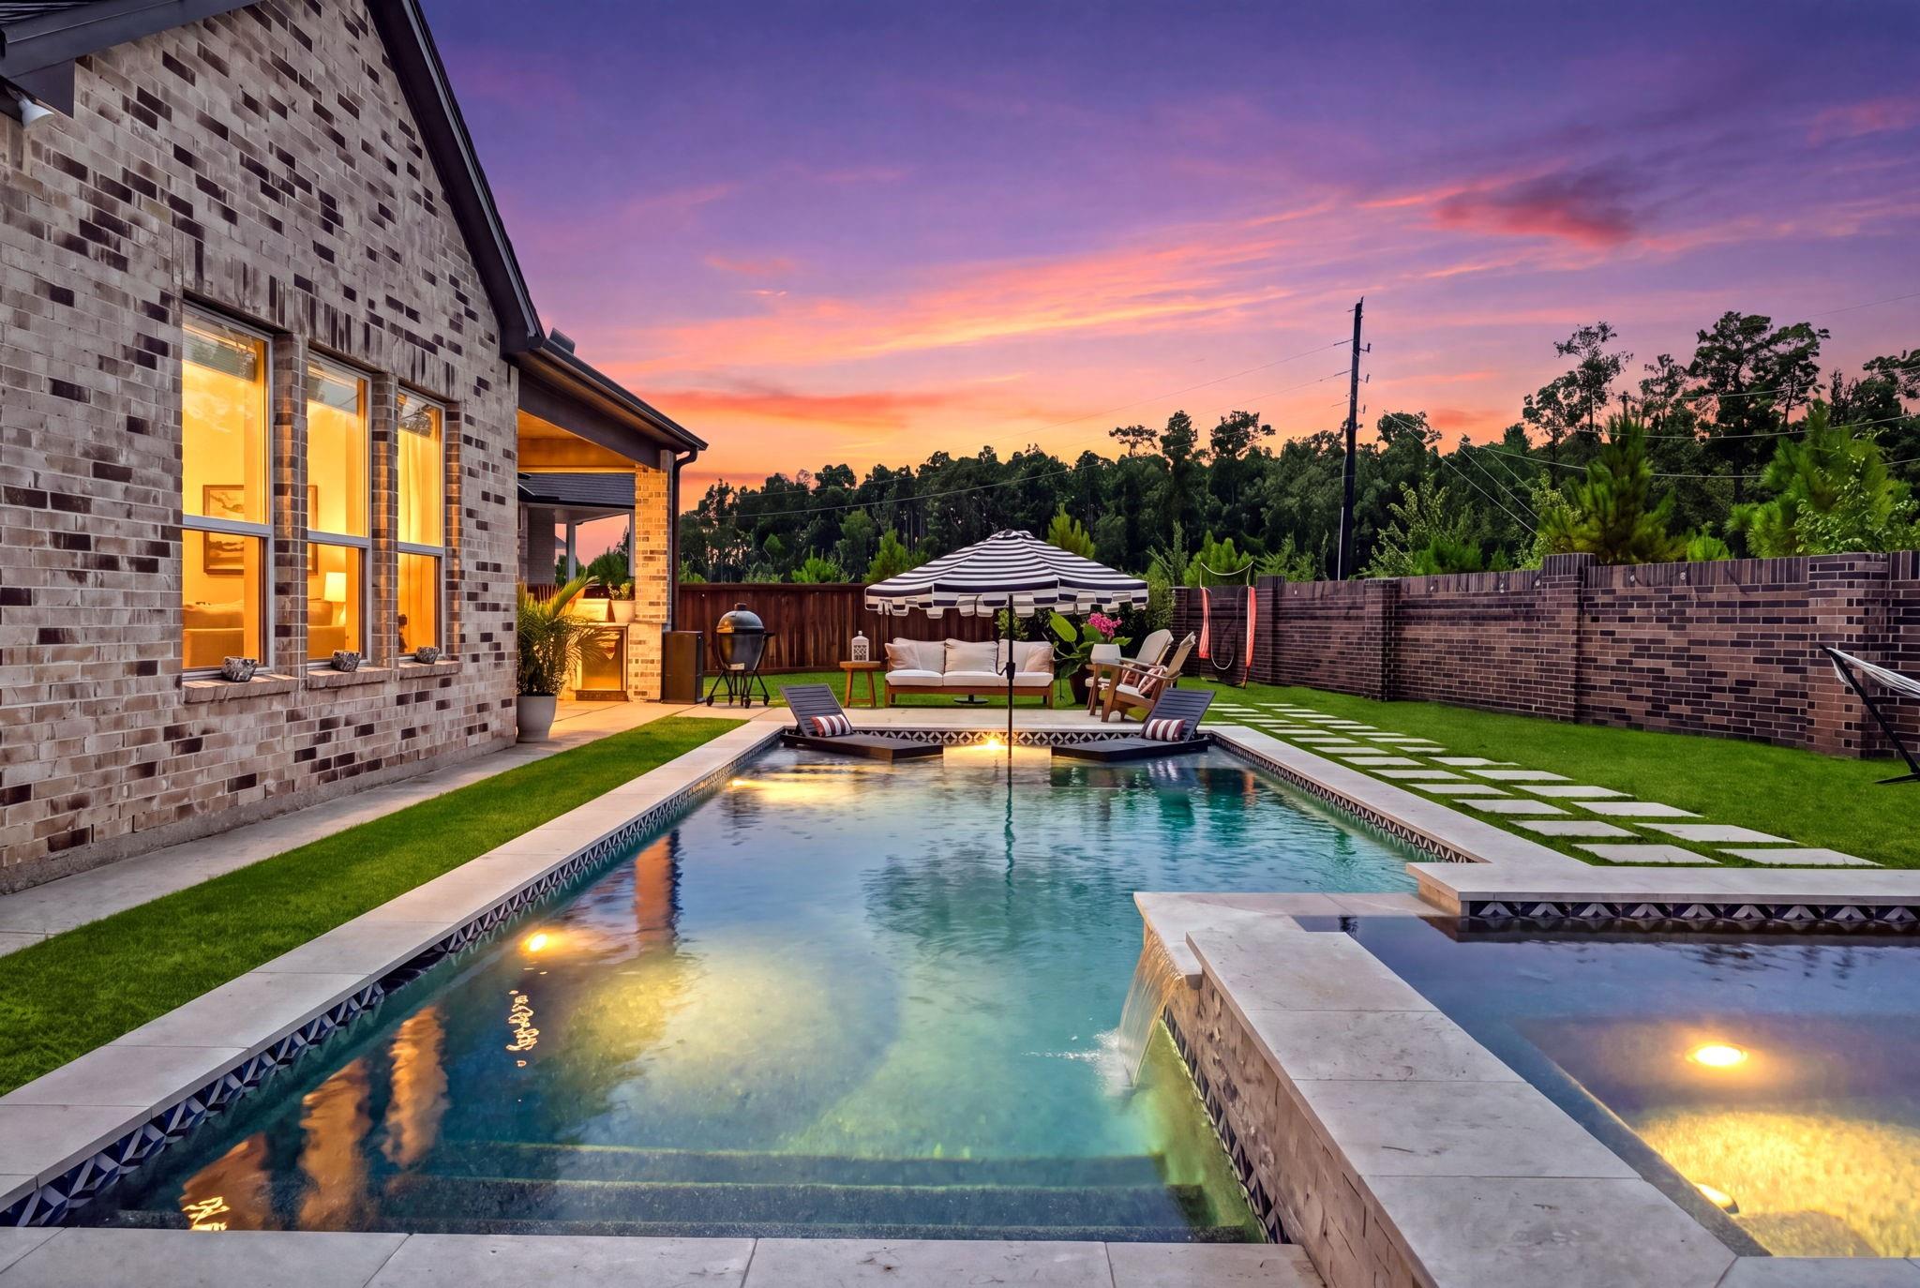
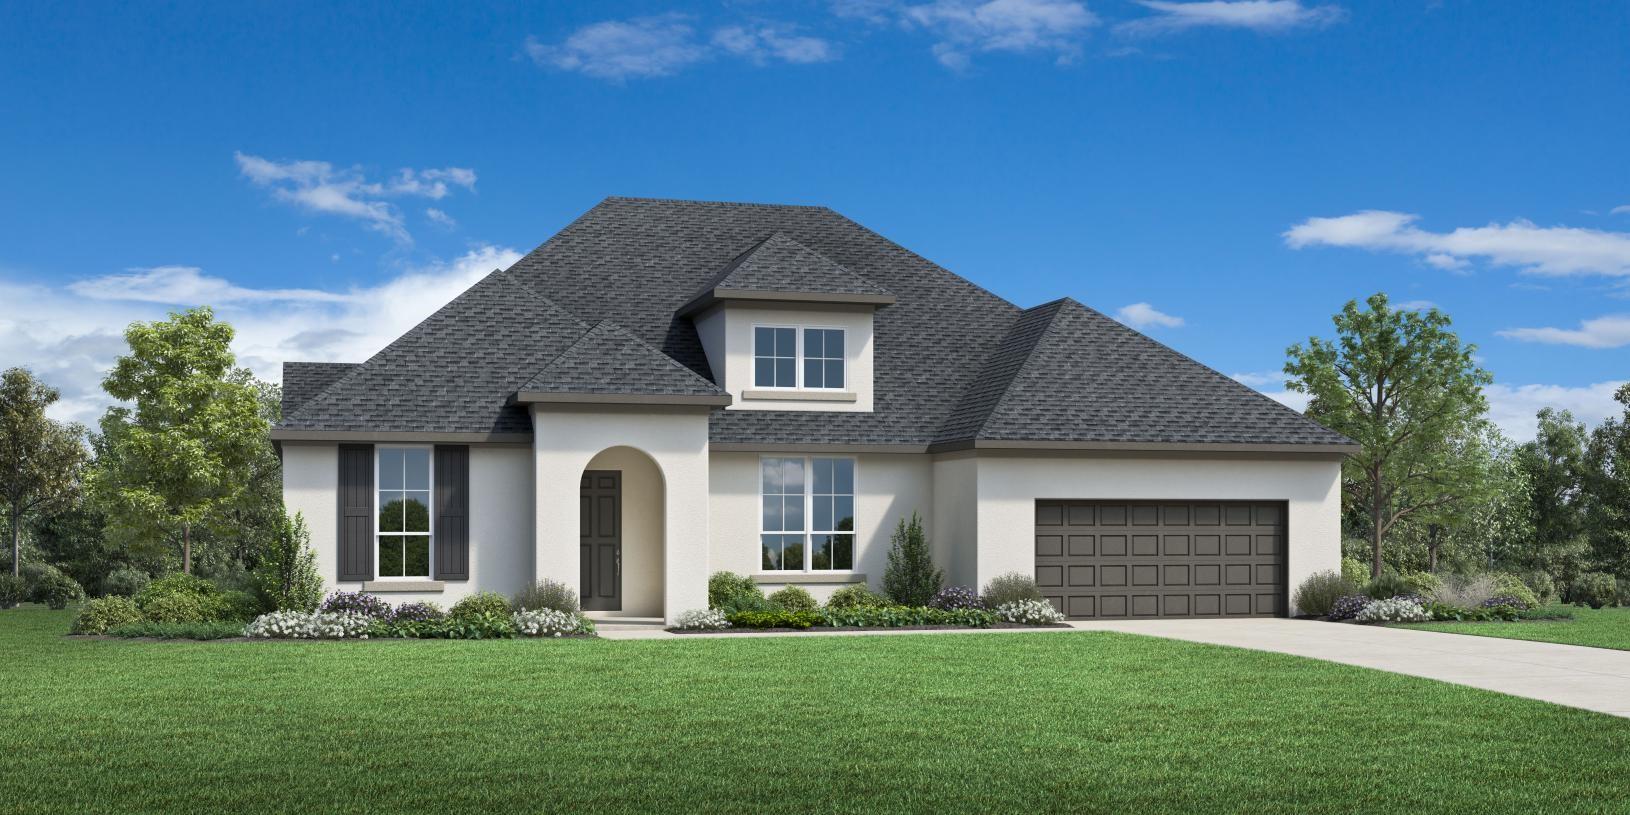
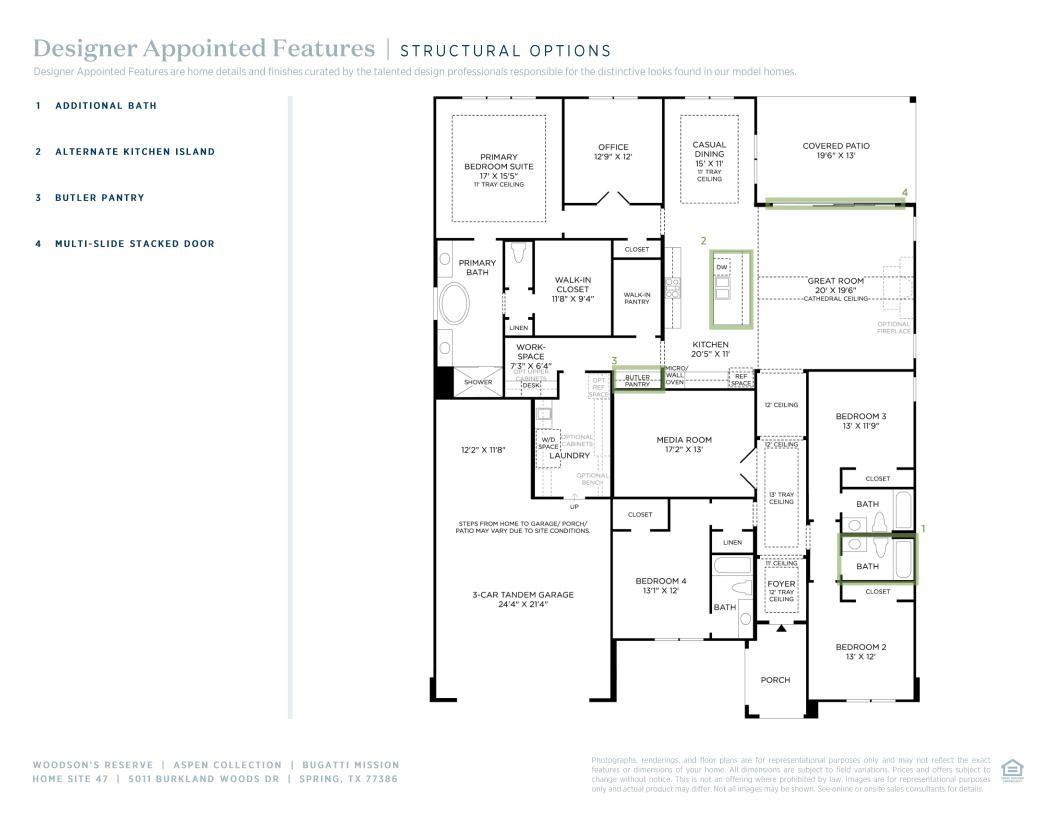
MLS# 21266739 - Built by Toll Brothers - Jan 2027 completion! ~ With spaces for every moment, the Bugatti is a home for the everyday and the extraordinary. A long, elegant foyer hallway with tray ceiling flows past a spacious media room and opens onto the expansive great room with cathedral ceiling and adjacent casual dining area with tray ceiling, offering views to the desirable large covered patio beyond. Enhancing the well-appointed kitchen are a large center island with breakfast bar, ample counter and cabinet space, and a sizable walk-in pantry. The impressive primary bedroom suite is complemented by a palatial walk-in closet and stunning primary bath with dual vanities, a large soaking tub, a luxe shower, linen storage, and a private water closet. Ample secondary bedrooms, one with private bath and two with shared hall bath with dual-sink vanity and linen storage, feature walk-in closets. Additional highlights include a secluded office, a convenient workspace off the.
Details
| MLS # | 21266739 |
|---|---|
| Listing Type | For Sale |
| Style | House |
| HOA Dues | $1,510 |
| Sub-Type | New Construction |
| Status | Active |
| Year | 2026 |
| Days On Site | 8 |
| Listing Provided By | HomesUSA.com | Ben Caballero |
Features
| Bed(s) | 4 |
|---|---|
| Bath(s) | 4 Total |
| SQ Feet | 3,330 |
| Garage | 3 |
| Story(s) | 1 |
| Acreage | 0.24 |
Interior
| Heating | Electric |
|---|---|
| Heating Yes / No | Yes |
| Cooling | Electric |
| Cooling Yes / No | Yes |
| Appliances | ENERGY STAR Qualified Appliances, Disposal, Electric Oven, Microwave, Gas Cooktop, Dishwasher |
| Interior Features | High Ceilings, Prewired for Alarm System, All Bedrooms Down, En-Suite Bath, Primary Bed - 1st Floor, Walk-In Closet(s) |
| Fireplace Yes / No | Yes |
| Fireplaces Total | 1 |
| Fireplace Features | Electric |
| Laundry Features | Washer Hookup |
Exterior
| Exterior Features | Sprinkler System |
|---|---|
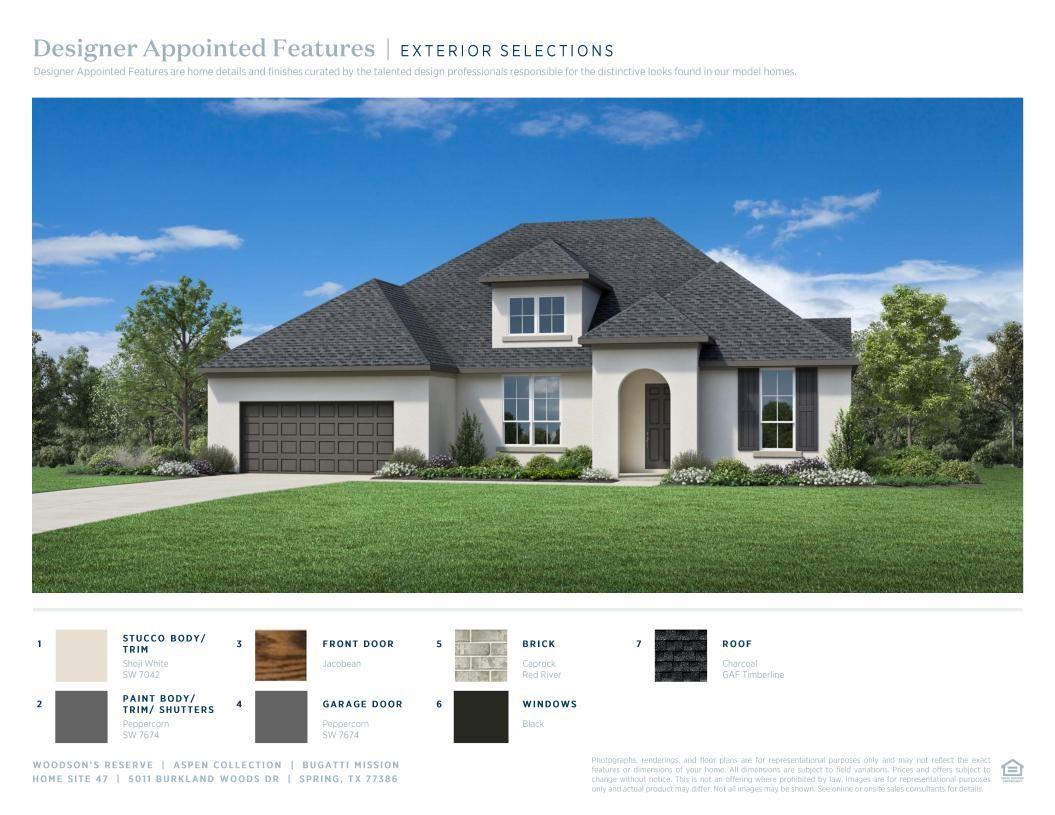
| Roof | Composition |
| Foundation Details | Slab |
| Lot Features | Corner Lot, Subdivided, 0 Up To 1/4 Acre |
| Patio And Porch Features | Covered |
| Fencing | Back Yard |
| Construction Materials | Insulation - Blown Cellulose, Brick, Stucco |
| Direction Faces | South |
| Property Condition | Under Construction |
Parking
| Garage Yes / No | Yes |
|---|---|
| Parking Features | Tandem |
Utilities
| Water Source | Water District |
|---|---|
| Green Energy Efficient | Thermostat |
Location
| Har Master Planned Community | Woodson's Reserve |
|---|---|
| Har Restrictions | Deed Restrictions |
Area Information
| State | TX |
|---|---|
| County | Montgomery |
| City | Spring |
| Zip Code | 77386 |
| Area | 40 |
| Subarea | Porter | New Caney West |
| Community Name | Woodson's Reserve Aspen Collection |
| School District | 11 - Conroe |
| Elementary School | Arnold Elementary (Conroe) |
| High School | 11 - Conroe |
| Listing VS Median (in Woodson's Reserve Aspen Collection) | |
Price: $775,000 low | high Med: $967,000 sqft: 3,330 low | high Med: 4,305 $ / sqft: $233 low | high Med: $225 On site: 8 low | high Med: 19 | |
Market Activity 77386
Request a showing
Request a showing
Contact
Learn More About This Property

| State | TX |
|---|---|
| County | Montgomery |
| City | Spring |
| Zip Code | 77386 |
| Area | 40 |
| Subarea | Porter | New Caney West |
| Community Name | Woodson's Reserve Aspen Collection |
| School District | 11 - Conroe |
| Elementary School | Arnold Elementary (Conroe) |
| High School | 11 - Conroe |
| Listing VS Median (in Woodson's Reserve Aspen Collection) | |
Price: $775,000 low | high Med: $967,000 sqft: 3,330 low | high Med: 4,305 $ / sqft: $233 low | high Med: $225 On site: 8 low | high Med: 19 | |