
Description
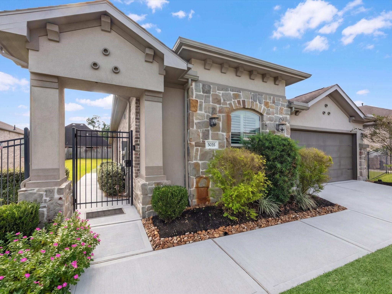
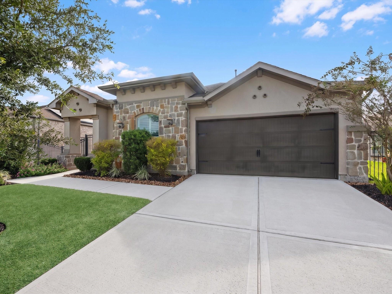
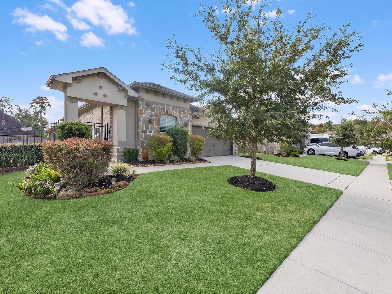
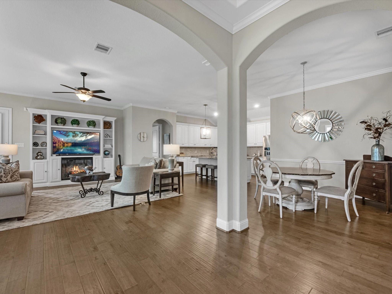
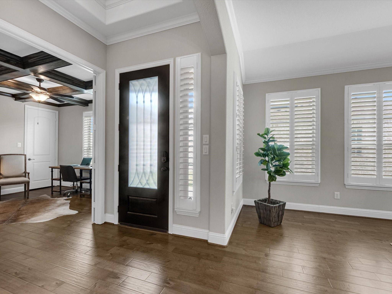
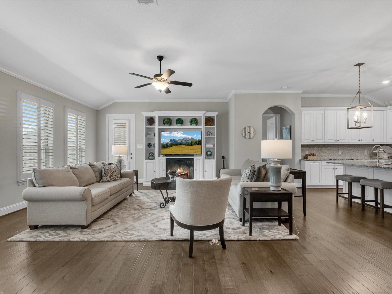
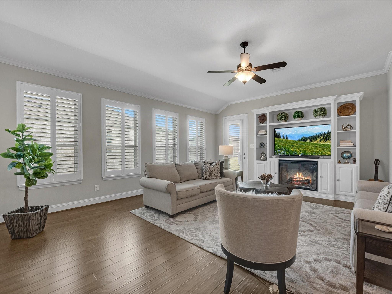
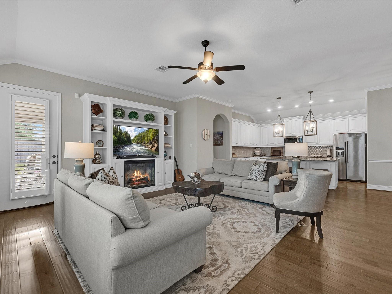
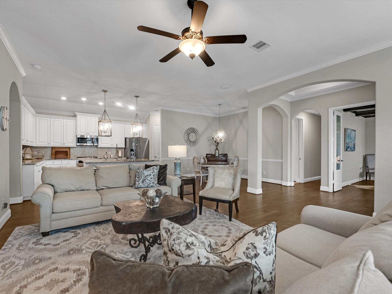
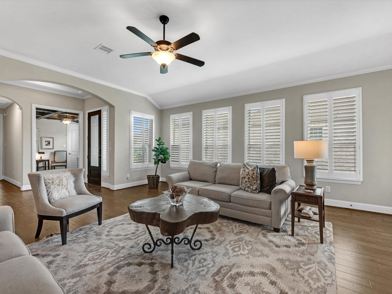
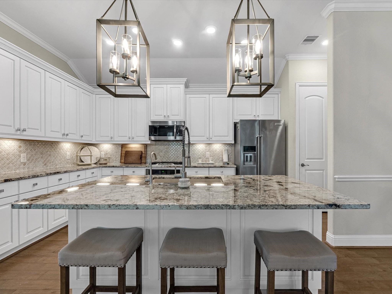
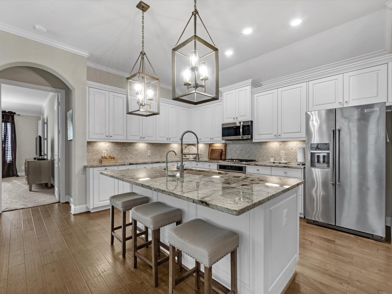
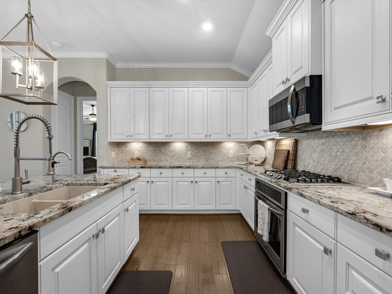
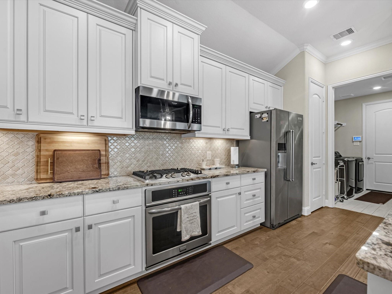
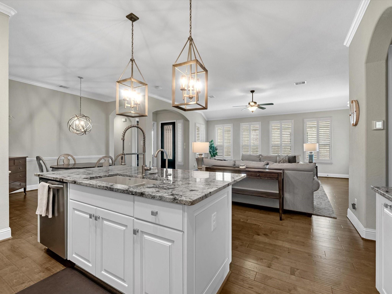
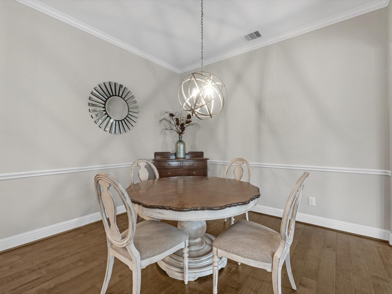
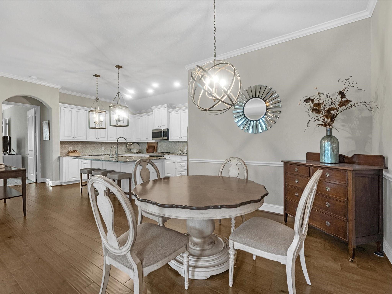
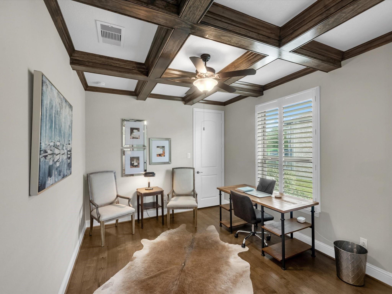
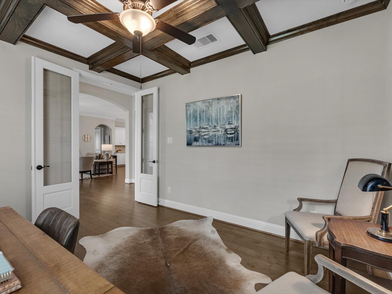
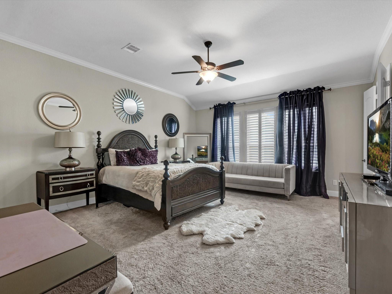
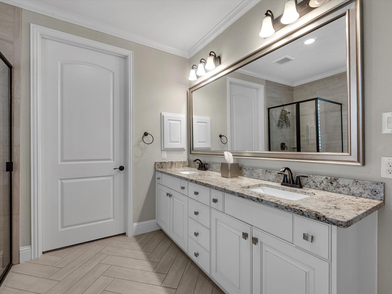
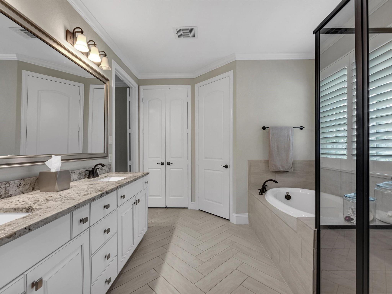
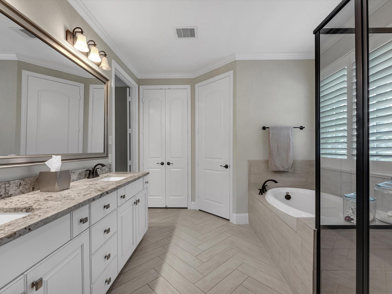
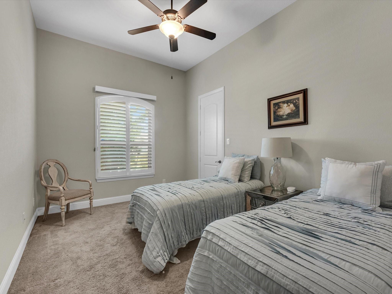
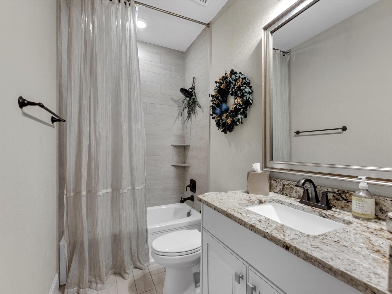
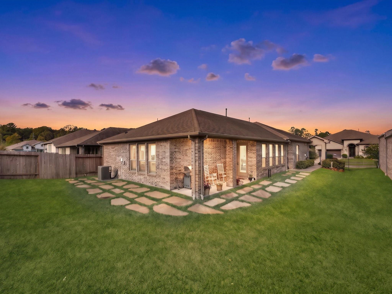
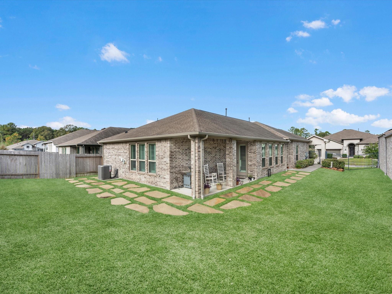
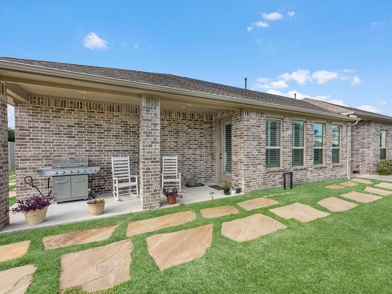
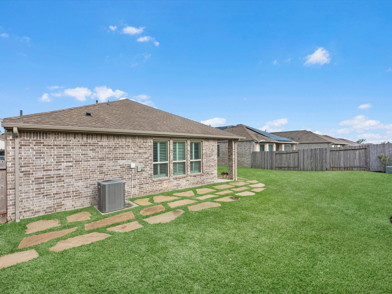
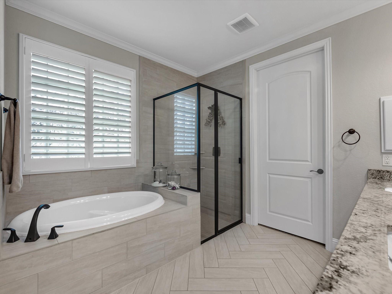
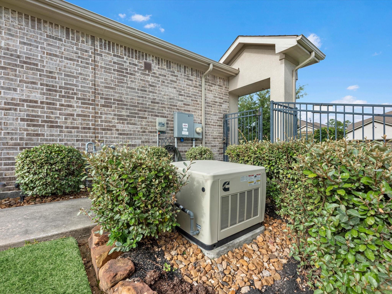
Welcome home to this beautifully maintained Village Builder home with stone and stucco exterior, a two-car garage, and mature landscaping. Step through the elegant glass-and-iron front door into an inviting entry with rich wood-tone floors, crown molding, arched openings, and 4" plantation shutters throughout. The study has coffered beam ceiling and glass French doors. It makes a perfect home office or can easily serve as a third bedroom. The open family room is filled with natural light and centered on a fireplace framed by built ins. The kitchen has timeless cabinetry, granite countertops, a gas cooktop, stainless appliances, and a large island. The primary suite is set apart from the other bedrooms and offers a sitting area. Its spa-style bath has dual vanities, a soaking tub, a frameless glass shower, and a walk-in closet. Out back, enjoy a covered patio, a stone-paver path, and a spacious fenced yard. Added features include a gas whole-home Cummins generator and a water softener.
Details
| MLS # | 76145947 |
|---|---|
| Listing Type | For Sale |
| Style | House |
| HOA Dues | $1,200 |
| Sub-Type | Resale |
| Status | Active |
| Year | 2018 |
| Days On Site | 13 |
| Listing Provided By | Styled Real Estate | Natalie Sloan |
Features
| Bed(s) | 3 |
|---|---|
| Bath(s) | 2 Total |
| SQ Feet | 2,040 |
| Garage | 2 |
| Story(s) | 1 |
| Acreage | 0.17 |
Interior
| Heating | Natural Gas |
|---|---|
| Heating Yes / No | Yes |
| Cooling | Electric |
| Cooling Yes / No | Yes |
| Appliances | Disposal, Refrigerator Included, Water Softener, Electric Oven, Microwave, Gas Cooktop, Dishwasher |
| Interior Features | Crown Molding, En-Suite Bath, Split Plan, Walk-In Closet(s) |
| Fireplace Yes / No | Yes |
| Fireplaces Total | 1 |
| Fireplace Features | Electric |
| Laundry Features | Electric Dryer Hookup, Washer Hookup |
Exterior
| Exterior Features | Side Yard |
|---|---|
| Roof | Composition |
| Foundation Details | Slab |
| Lot Features | Back Yard, Cleared, Cul-De-Sac, Subdivided, 0 Up To 1/4 Acre |
| Patio And Porch Features | Porch |
| Fencing | Back Yard, Full |
| Construction Materials | Brick, Stone, Stucco, Wood Siding |
Parking
| Attached Garage Yes / No | Yes |
|---|---|
| Garage Yes / No | Yes |
| Parking Features | Attached |
Utilities
| Sewer | Public Sewer |
|---|---|
| Water Source | Water District |
Location
| Har Restrictions | Deed Restrictions |
|---|---|
| Road Surface Type | Concrete |
Taxes
| Tax Annual Amount | 10621 |
|---|---|
| Tax Year | 2026 |
| Tax Exemptions | Homestead |
Other
| Har Maint Fee Includes | Clubhouse, Other |
|---|
Area Information
| State | TX |
|---|---|
| County | Montgomery |
| City | Porter |
| Zip Code | 77365 |
| Area | 40 |
| Subarea | Kingwood East |
| Community Name | Royal Brook |
| School District | 39 - New Caney |
| Elementary School | Porter Elementary School (New Ca |
| High School | 39 - New Caney |
| Listing VS Median (in Royal Brook) | |
Price: $415,000 low | high Med: $314,475 sqft: 2,040 low | high Med: 1,977 $ / sqft: $203 low | high Med: $159 On site: 13 low | high Med: 14 | |
Market Activity 77365
Request a showing
Request a showing
Contact
Learn More About This Property

| State | TX |
|---|---|
| County | Montgomery |
| City | Porter |
| Zip Code | 77365 |
| Area | 40 |
| Subarea | Kingwood East |
| Community Name | Royal Brook |
| School District | 39 - New Caney |
| Elementary School | Porter Elementary School (New Ca |
| High School | 39 - New Caney |
| Listing VS Median (in Royal Brook) | |
Price: $415,000 low | high Med: $314,475 sqft: 2,040 low | high Med: 1,977 $ / sqft: $203 low | high Med: $159 On site: 13 low | high Med: 14 | |