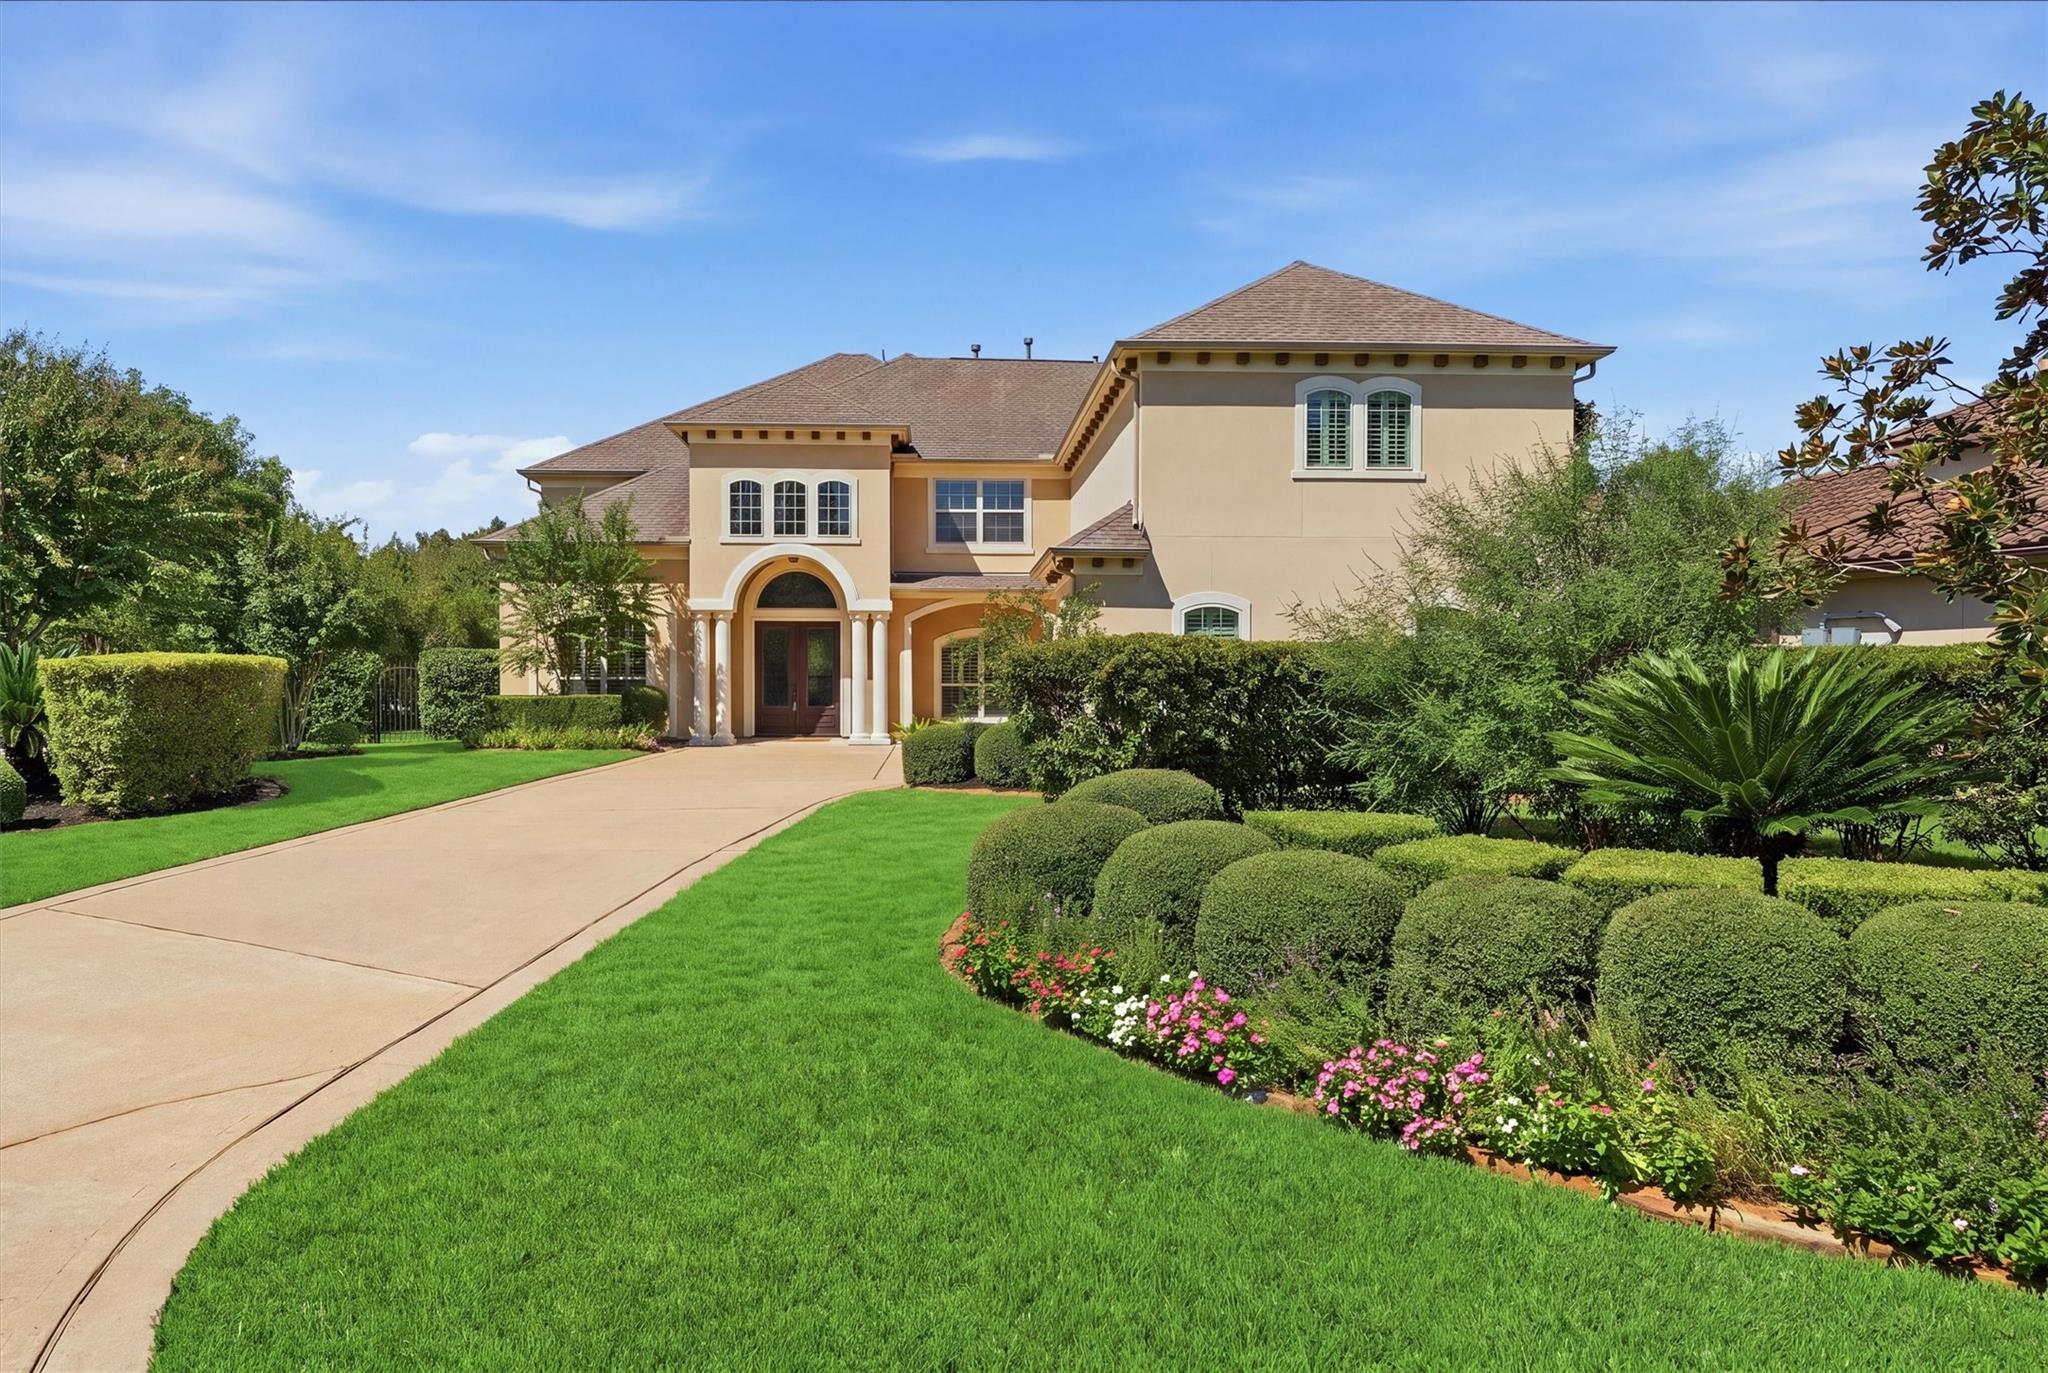
51 S Fremont Ridge Loop,Spring, TX 77389
Spring, TX 77389
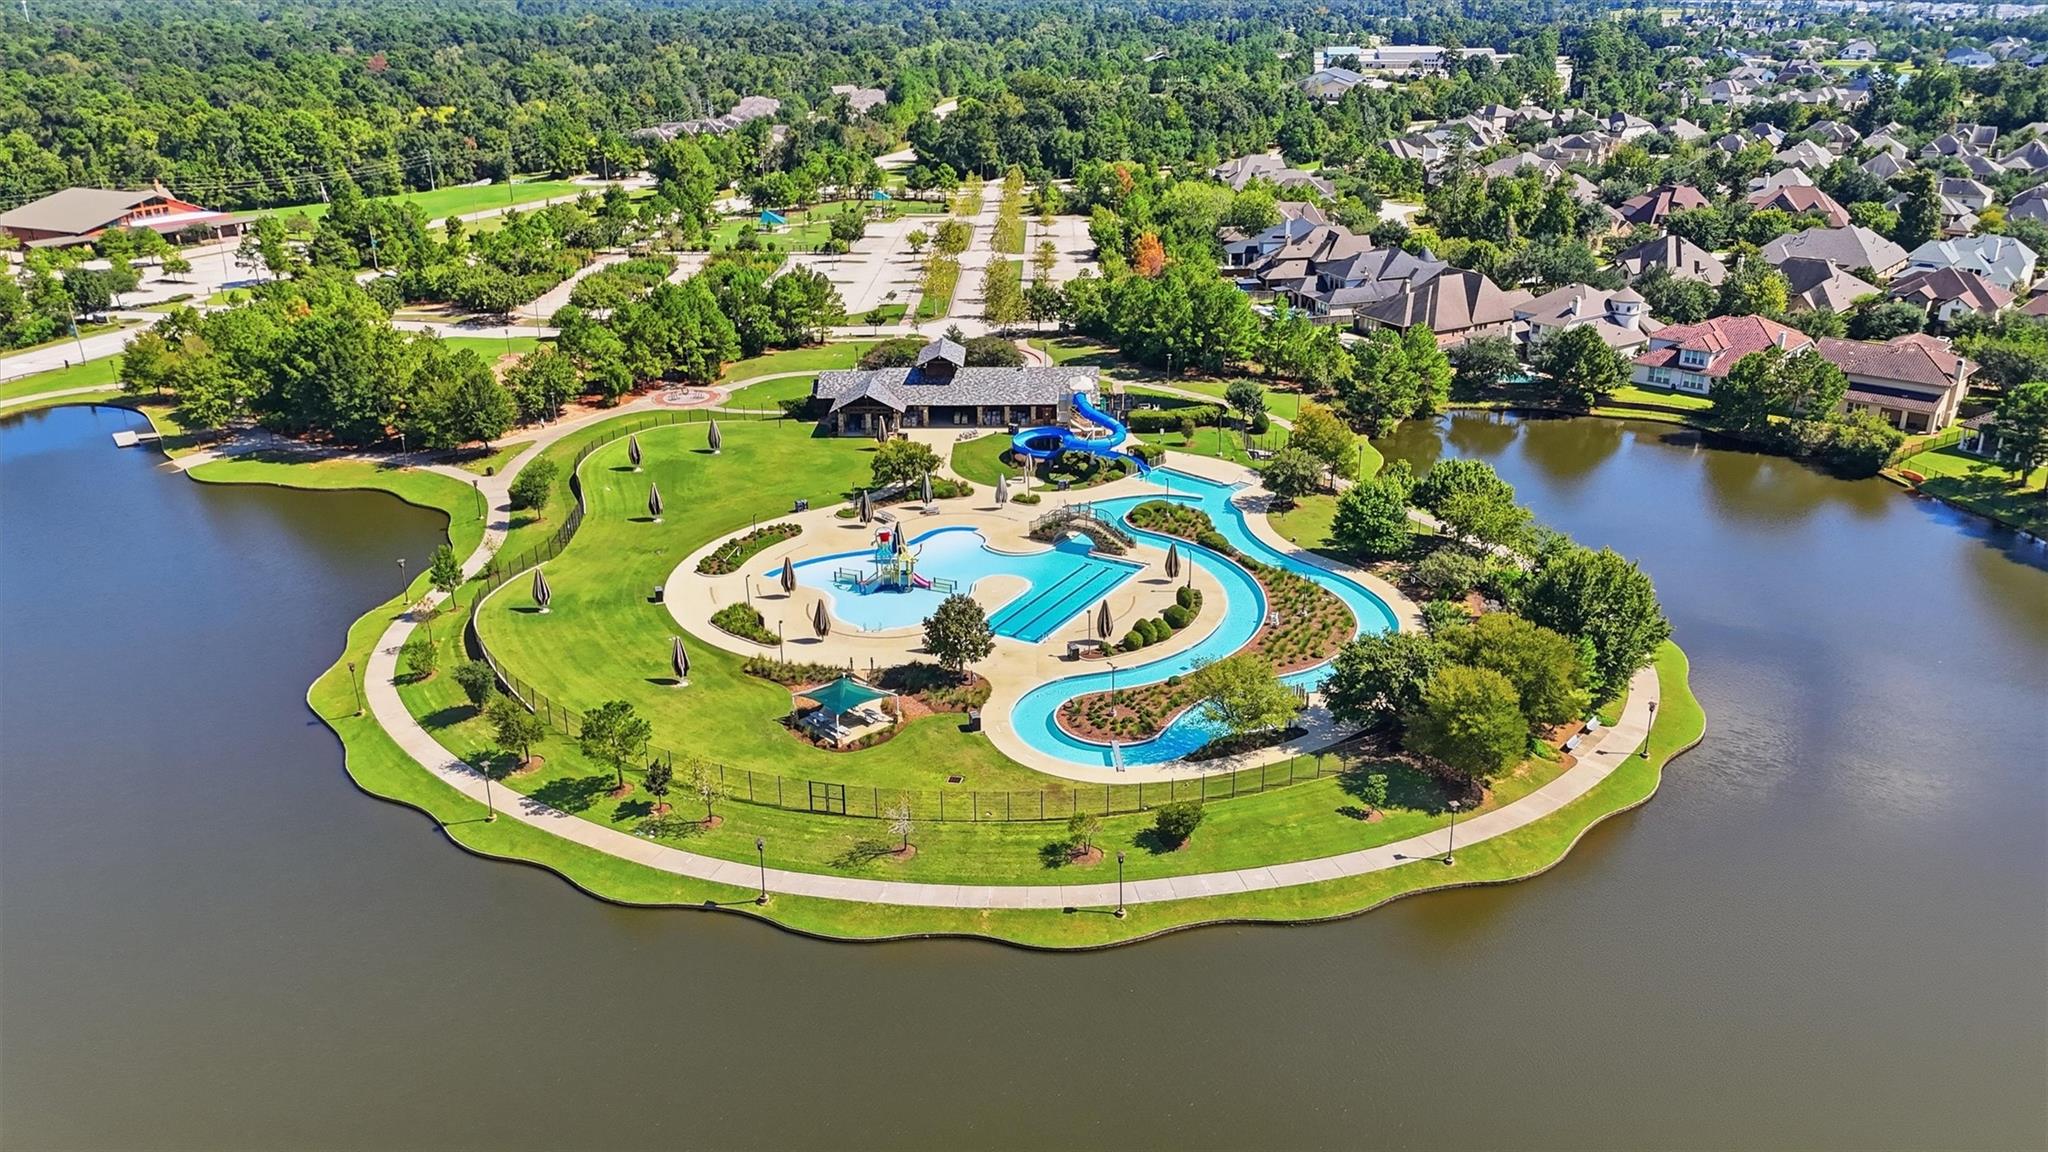

Description
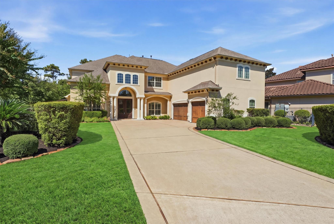
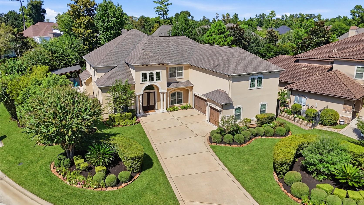
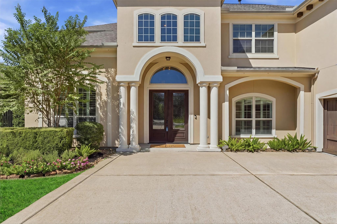
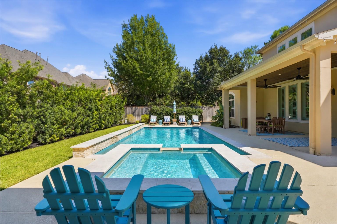
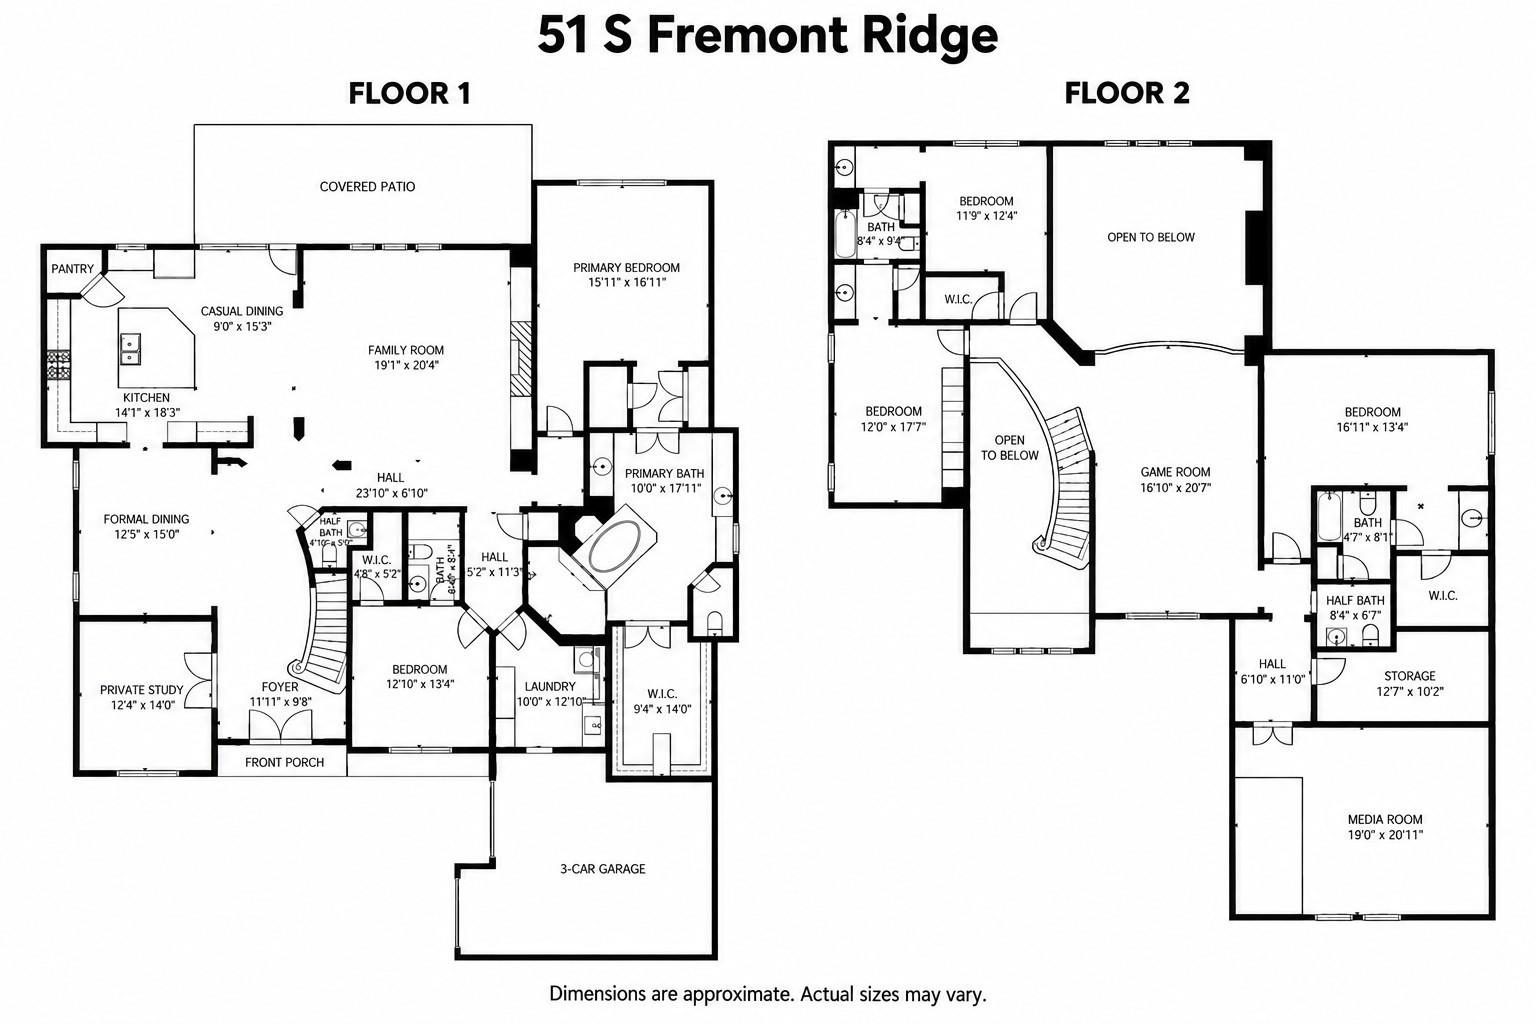
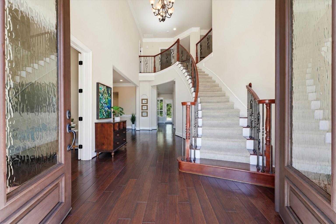
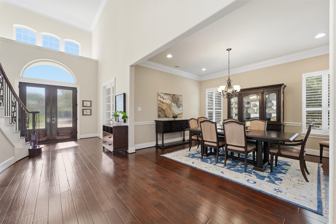
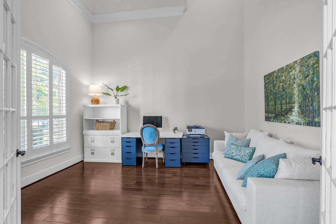
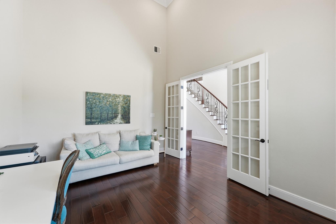
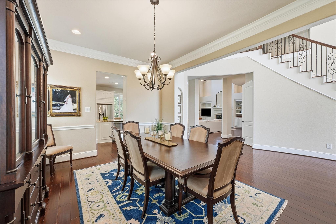
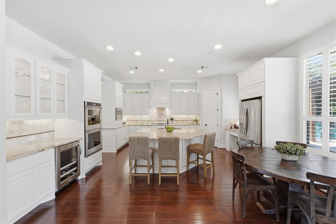
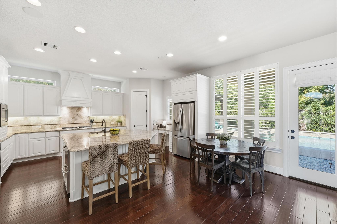
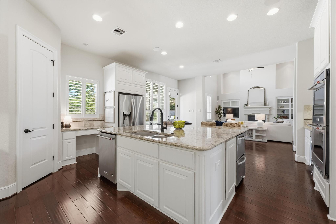
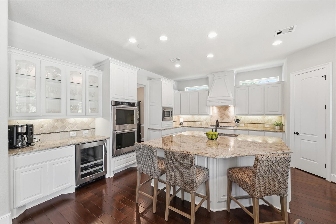
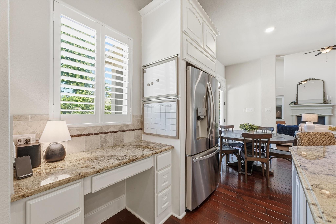
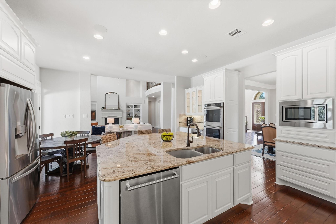
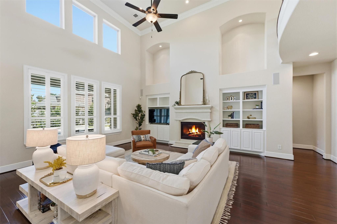
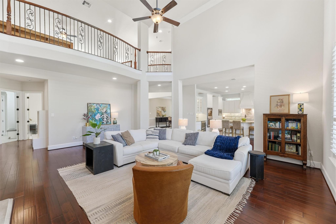
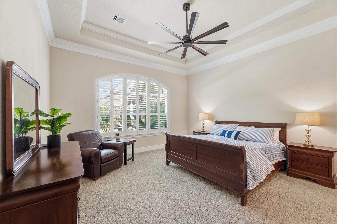
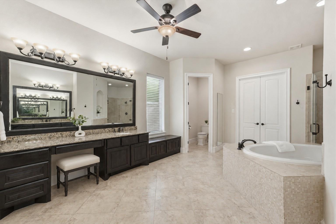
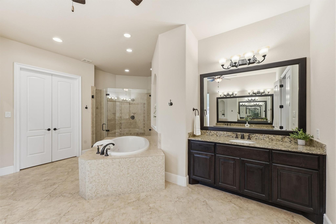
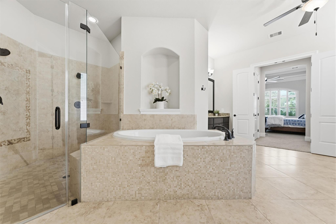
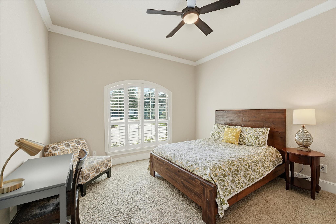
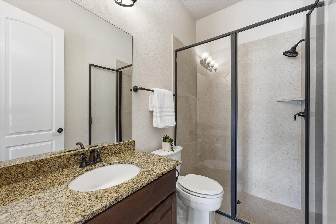
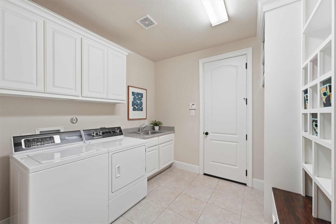
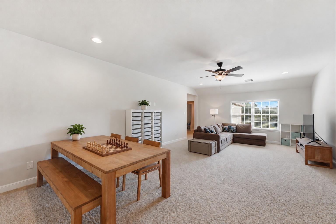
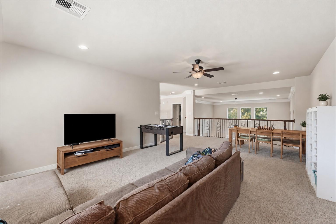
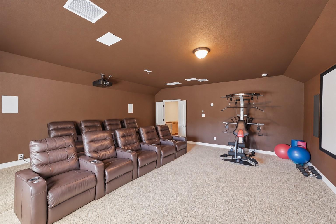
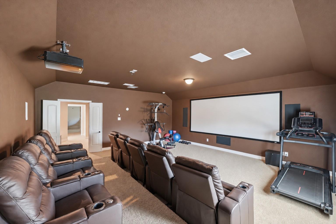
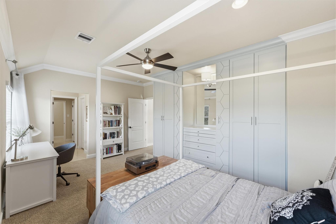
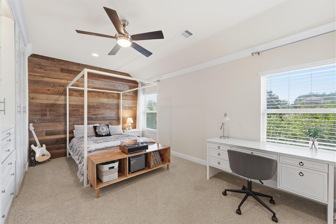
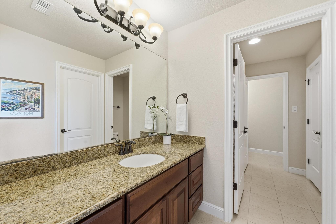
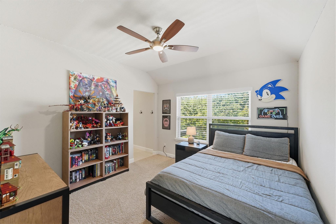
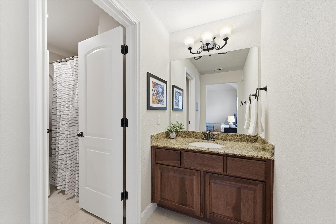
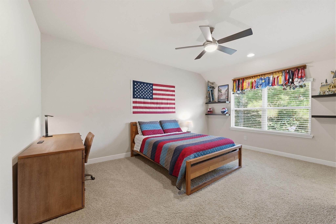
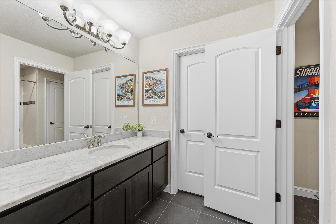
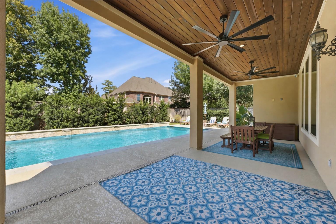
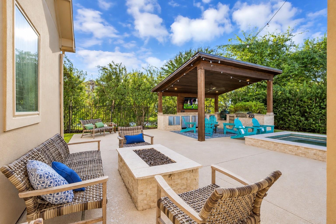
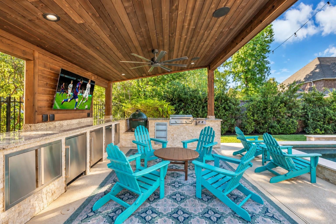
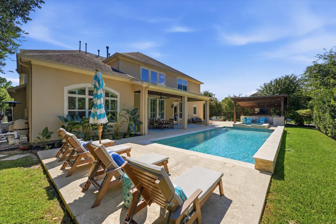
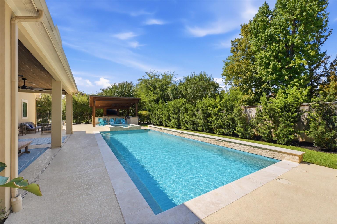
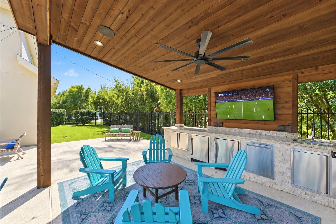
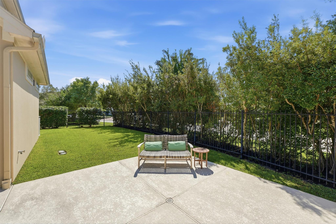
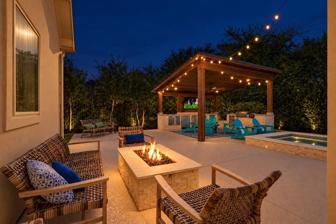
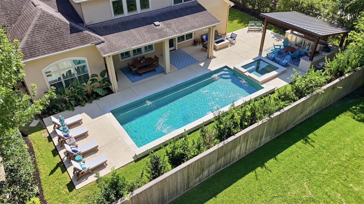
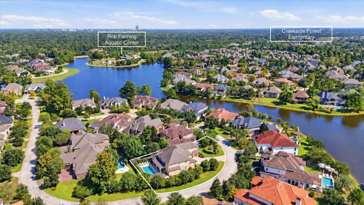
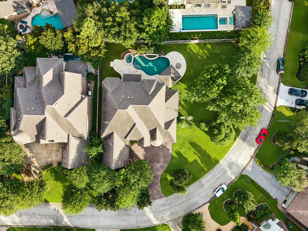
SEE VIRTUAL TOUR! This Mediterranean-inspired Toll Brothers home pairs elegant interiors with exceptional outdoor living, featuring a newer pool/spa, two covered patios, and an impressive outdoor kitchen for poolside entertaining. Set on a corner lot, it offers wood-and-glass double doors, soaring ceilings, hand-scraped hardwoods, and plantation shutters. An oversized kitchen island anchors the home's natural gathering place, complemented by double ovens, undercounter refrigerator drawers and a wine/beverage cooler. The main level includes a light-filled, two-story family room, a private study, formal dining room, and guest suite. The owner's suite offers dual closets, two generous vanities, a soaking tub, and a shower with dual showerheads. Upstairs, 3 bedrooms, 2.5 baths, a game room, and a storage room accompany a big media room with a 158-inch screen for a theater experience at home. A well-appointed laundry and mud area, 3-car garage, and whole-home generator complete the home.
Details
| MLS # | 36965585 |
|---|---|
| Listing Type | For Sale |
| Style | House |
| Sub-Type | Resale |
| Status | Active |
| Year | 2013 |
| Days On Site | 19 |
| Listing Provided By | Coldwell Banker Realty - The Woodlands | Laura Westbrook |
Features
| Bed(s) | 5 |
|---|---|
| Bath(s) | 6 Total |
| SQ Feet | 5,121 |
| Garage | 3 |
| Pool | Yes |
| Story(s) | 2 |
| Acreage | 0.32 |
Interior
| Heating | Natural Gas |
|---|---|
| Heating Yes / No | Yes |
| Cooling | Ceiling Fan(s), Electric |
| Cooling Yes / No | Yes |
| Appliances | Disposal, Wine Refrigerator, Double Oven, Gas Oven, Microwave, Gas Cooktop, Dishwasher |
| Interior Features | Crown Molding, Formal Entry/Foyer, High Ceilings, Prewired for Alarm System, Wired for Sound, 2 Bedrooms Down, 3 Bedrooms Up, En-Suite Bath, Primary Bed - 1st Floor, Walk-In Closet(s) |
| Window Features | Window Coverings |
| Fireplace Yes / No | Yes |
| Fireplaces Total | 1 |
| Fireplace Features | Gas Log |
| Laundry Features | Electric Dryer Hookup, Gas Dryer Hookup |
| Har Room Description | Breakfast Room, Family Room, Formal Dining, Gameroom Up, Guest Suite, Home Office/Study, Media, Utility Room in House |
Exterior
| Exterior Features | Outdoor Kitchen, Side Yard, Sprinkler System |
|---|---|
| Roof | Composition |
| Foundation Details | Slab |
| Lot Features | Corner Lot, Subdivided, 1/4 Up to 1/2 Acre |
| Patio And Porch Features | Covered, Patio/Deck |
| Fencing | Back Yard |
| Construction Materials | Stucco |
| Direction Faces | Southeast |
Parking
| Attached Garage Yes / No | Yes |
|---|---|
| Garage Yes / No | Yes |
| Parking Features | Attached |
Utilities
| Water Source | Water District |
|---|---|
| Green Energy Efficient | Attic Vents, Thermostat |
Location
| Har Master Planned Community | The Woodlands |
|---|---|
| Har Restrictions | Deed Restrictions |
| Road Surface Type | Concrete |
Taxes
| Tax Annual Amount | 32295 |
|---|---|
| Tax Year | 2026 |
| Tax Exemptions | Homestead |
Area Information
| State | TX |
|---|---|
| County | Harris |
| City | Spring |
| Zip Code | 77389 |
| Area | 14 |
| Subarea | The Woodlands |
| Community Name | Creekside Park |
| School District | 53 - Tomball |
| Elementary School | Creekside Forest Elementary Scho |
| High School | 53 - Tomball |
| Listing VS Median (in Creekside Park) | |
Price: $1,325,000 low | high Med: $336,698 sqft: 5,121 low | high Med: 2,879 $ / sqft: $259 low | high Med: $118 On site: 19 low | high Med: 19 | |
Market Activity 77389
Request a showing
Request a showing
Contact
Learn More About This Property

| State | TX |
|---|---|
| County | Harris |
| City | Spring |
| Zip Code | 77389 |
| Area | 14 |
| Subarea | The Woodlands |
| Community Name | Creekside Park |
| School District | 53 - Tomball |
| Elementary School | Creekside Forest Elementary Scho |
| High School | 53 - Tomball |
| Listing VS Median (in Creekside Park) | |
Price: $1,325,000 low | high Med: $336,698 sqft: 5,121 low | high Med: 2,879 $ / sqft: $259 low | high Med: $118 On site: 19 low | high Med: 19 | |
 | $1,250,00035 N Fremont Ridge LoopSpring, TX 77389 |