 New Listing
 In-Person: 11/12 12:00 PM - 2:00 PM
5106 Doliver Drive,Houston, TX 77056
Houston, TX 77056

Description
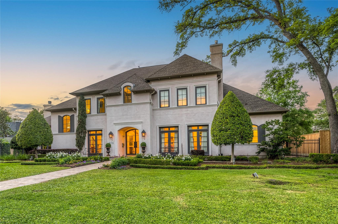
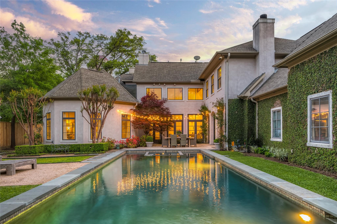
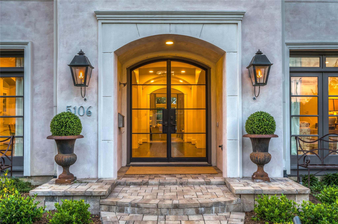
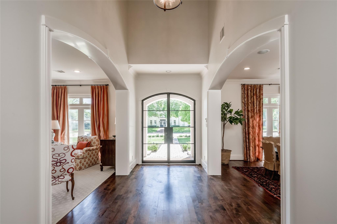
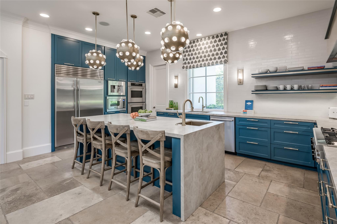
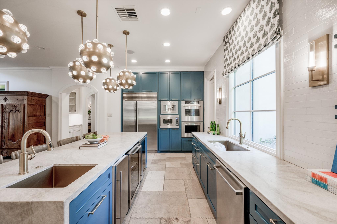
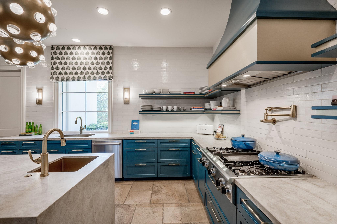
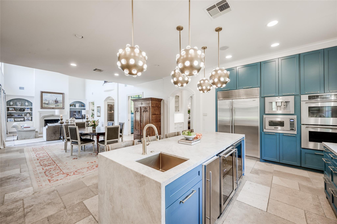
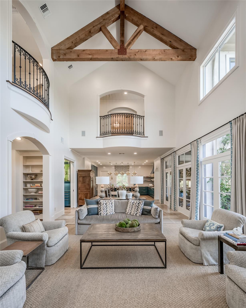
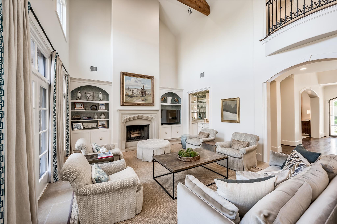
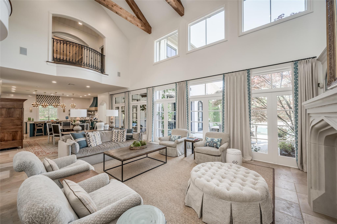
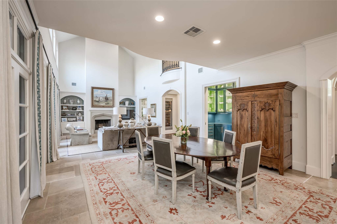
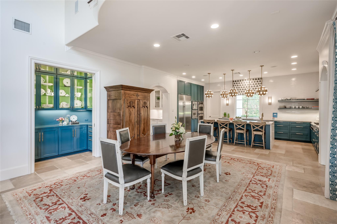
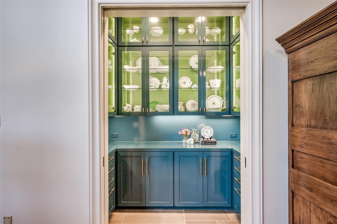
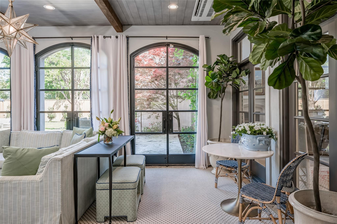
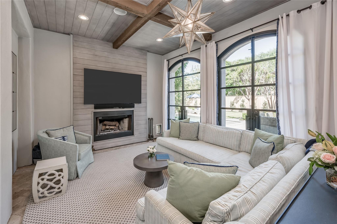
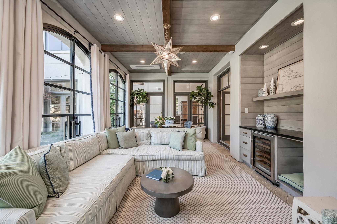
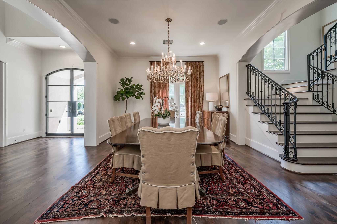
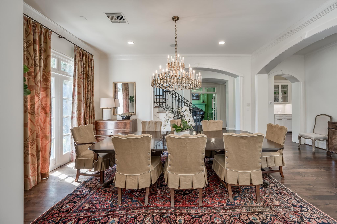
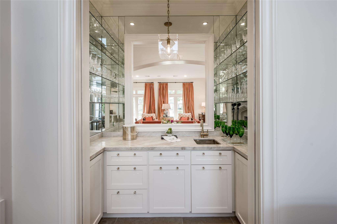
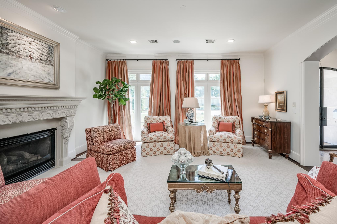
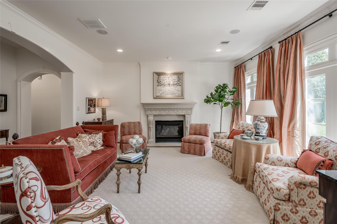
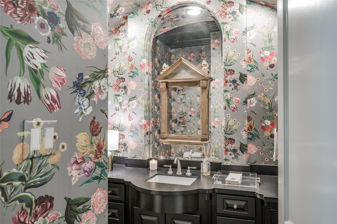
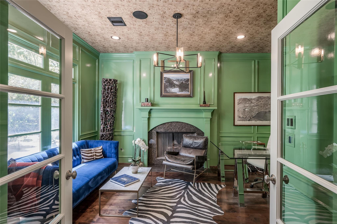
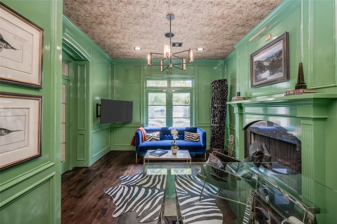
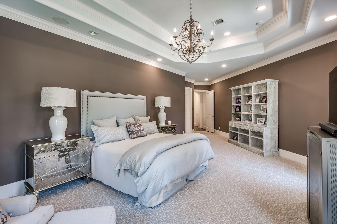
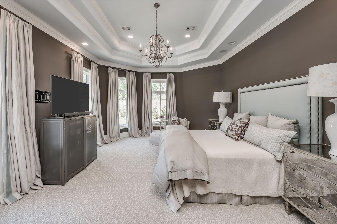
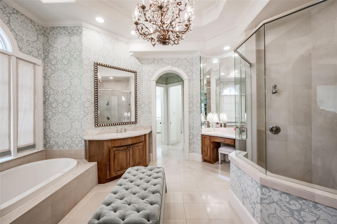
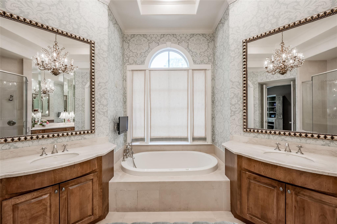
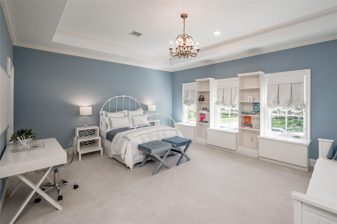
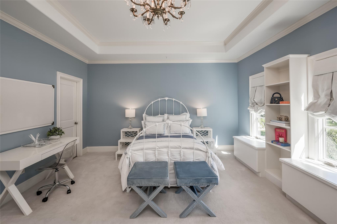
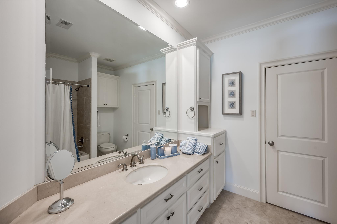
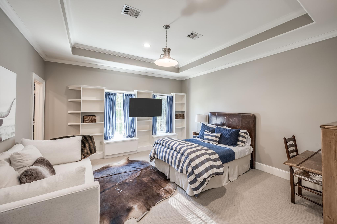
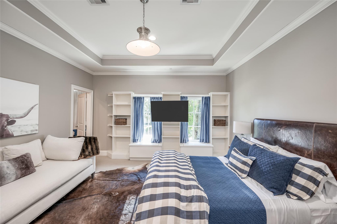
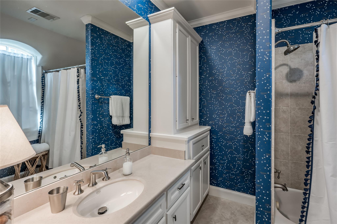
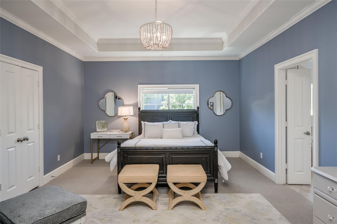
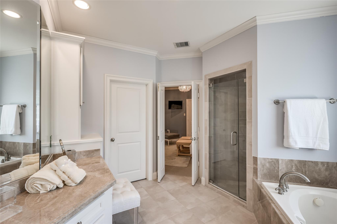
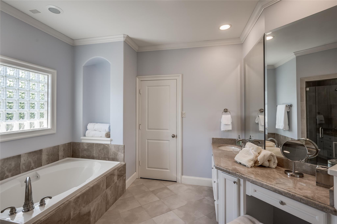
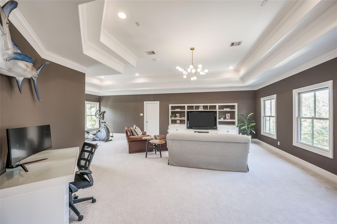
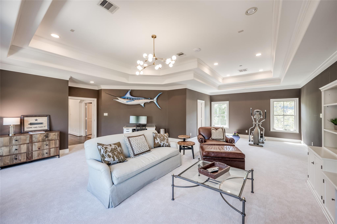
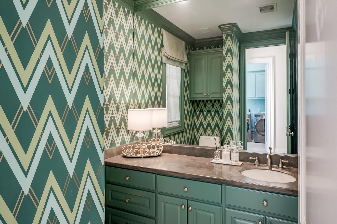
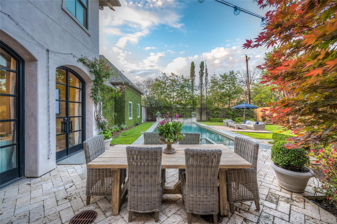
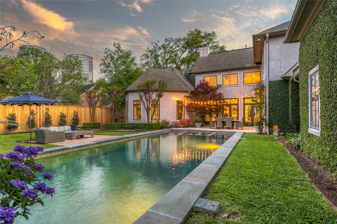
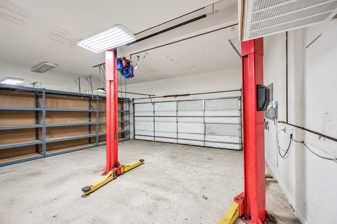
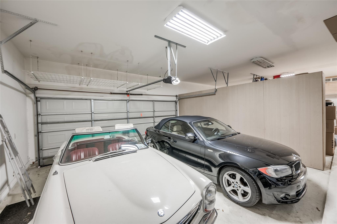
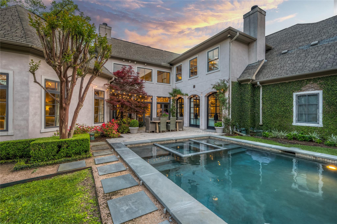
A piece of the Paris countryside lands in Tanglewood! 5106 Doliver Drive, with brilliant interior design by Don Connelly and Courtnay Tartt Elias of Creative Tonic, has been meticulously reimagined in the last few years with the finest designer finishes and carefully curated art & furnishings from around the world. Striking front elevations are punctuated by lush gardens, metal & glass doors & soft French contemporary flare. Inside, elegant formals flank the grand entry, which also leads to a wonderful great room that extends through a dining area and remarkable, magazine-worthy chef's island kitchen, adorned with splendid fixtures, stainless steel appliances, breakfast bar, coffee bar & Scotsman ice machine. The stunning sun porch with metal & glass doors will be a favorite spot in the home! More standout features include first floor primary suite, upstairs bonus room, four car garage, spectacular backyard, pool & dining al fresco. Understated elegance meets practical living!
Details
| MLS # | 84043614 |
|---|---|
| Listing Type | For Sale |
| Style | House |
| HOA Dues | $3,150 |
| Sub-Type | Resale |
| Status | Active |
| Year | 2005 |
| Days On Site | 7 |
| Listing Provided By | Martha Turner Sotheby's International Realty | Kiki Wilson |
Features
| Bed(s) | 4 |
|---|---|
| Bath(s) | 6 Total |
| SQ Feet | 7,046 |
| Garage | 4 |
| Pool | Yes |
| Story(s) | 2 |
| Acreage | 0.50 |
Interior
| Heating | Natural Gas, Zoned |
|---|---|
| Heating Yes / No | Yes |
| Cooling | Electric, Zoned |
| Cooling Yes / No | Yes |
| Appliances | Disposal, Ice Maker, Dryer Included, Refrigerator Included, Washer Included, Wine Refrigerator, Double Oven, Electric Oven, Microwave, Gas Cooktop, Dishwasher |
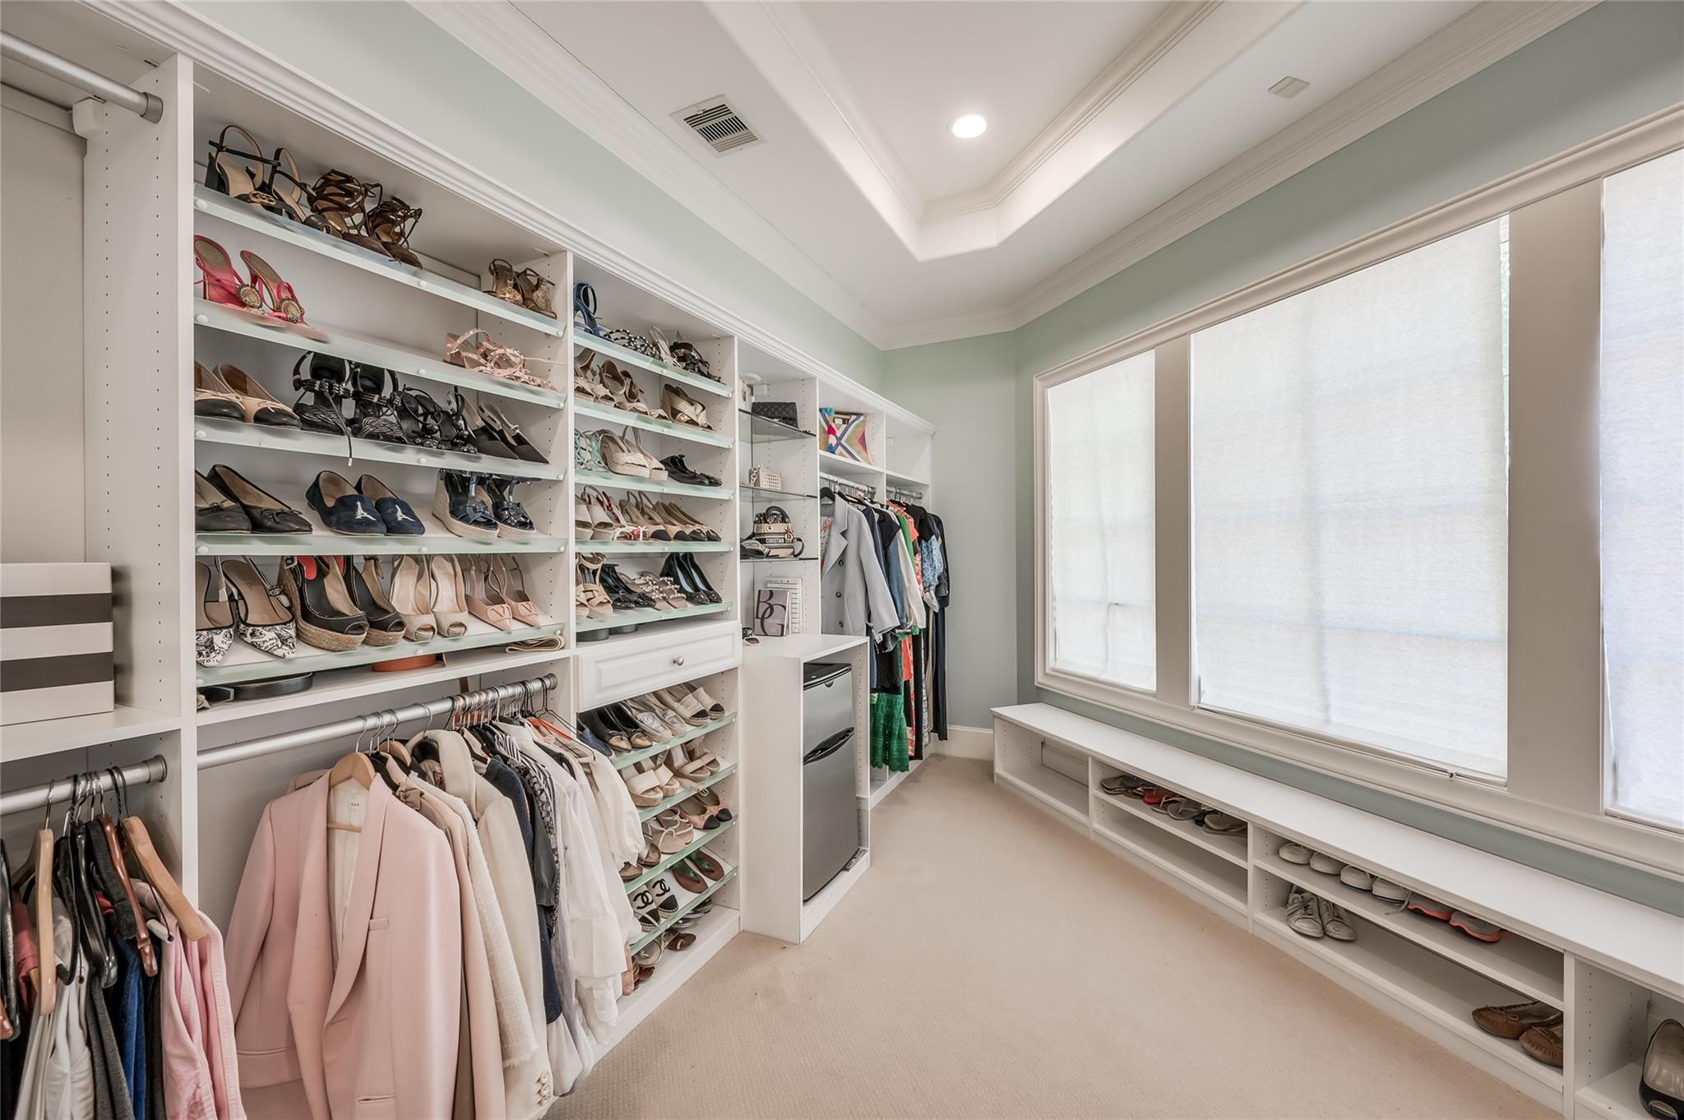
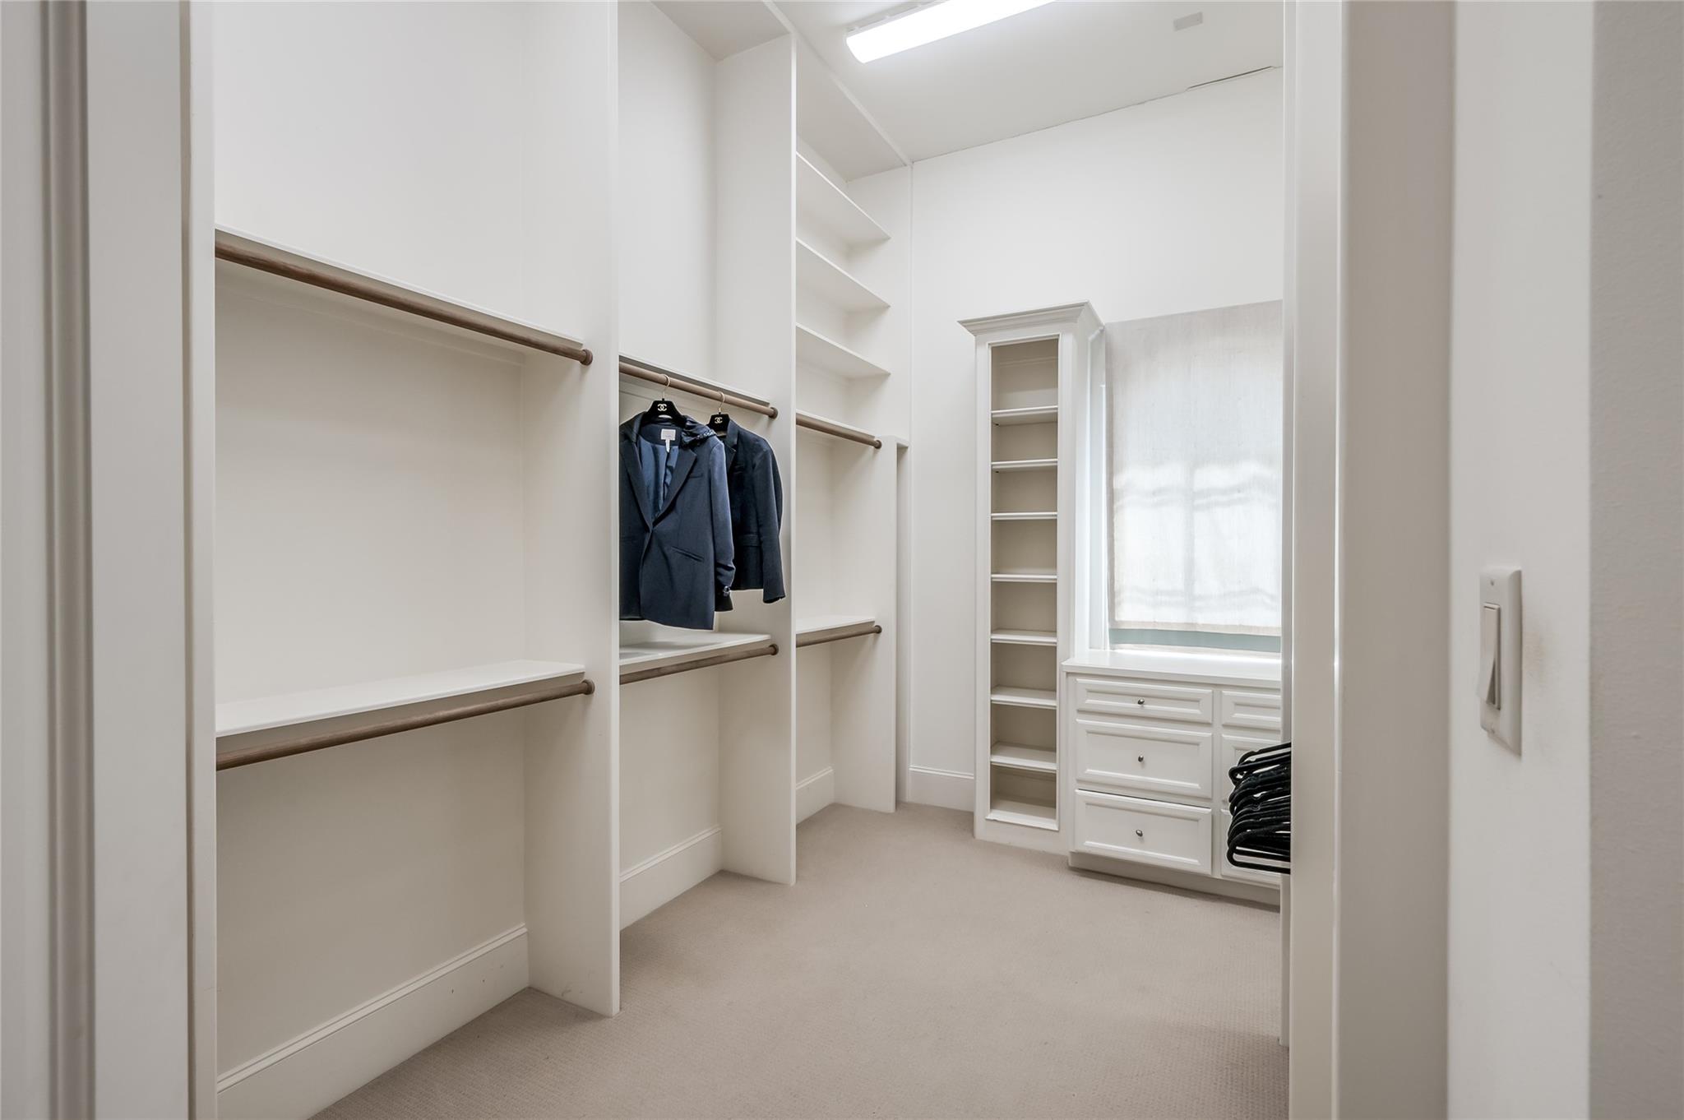
| Interior Features | Crown Molding, Formal Entry/Foyer, High Ceilings, Vaulted Ceiling, Wet Bar, 3 Bedrooms Up, En-Suite Bath, Primary Bed - 1st Floor, Walk-In Closet(s) |
| Window Features | Insulated/Low-E windows |
| Fireplace Yes / No | Yes |
| Fireplaces Total | 4 |
| Fireplace Features | Electric, Gas |
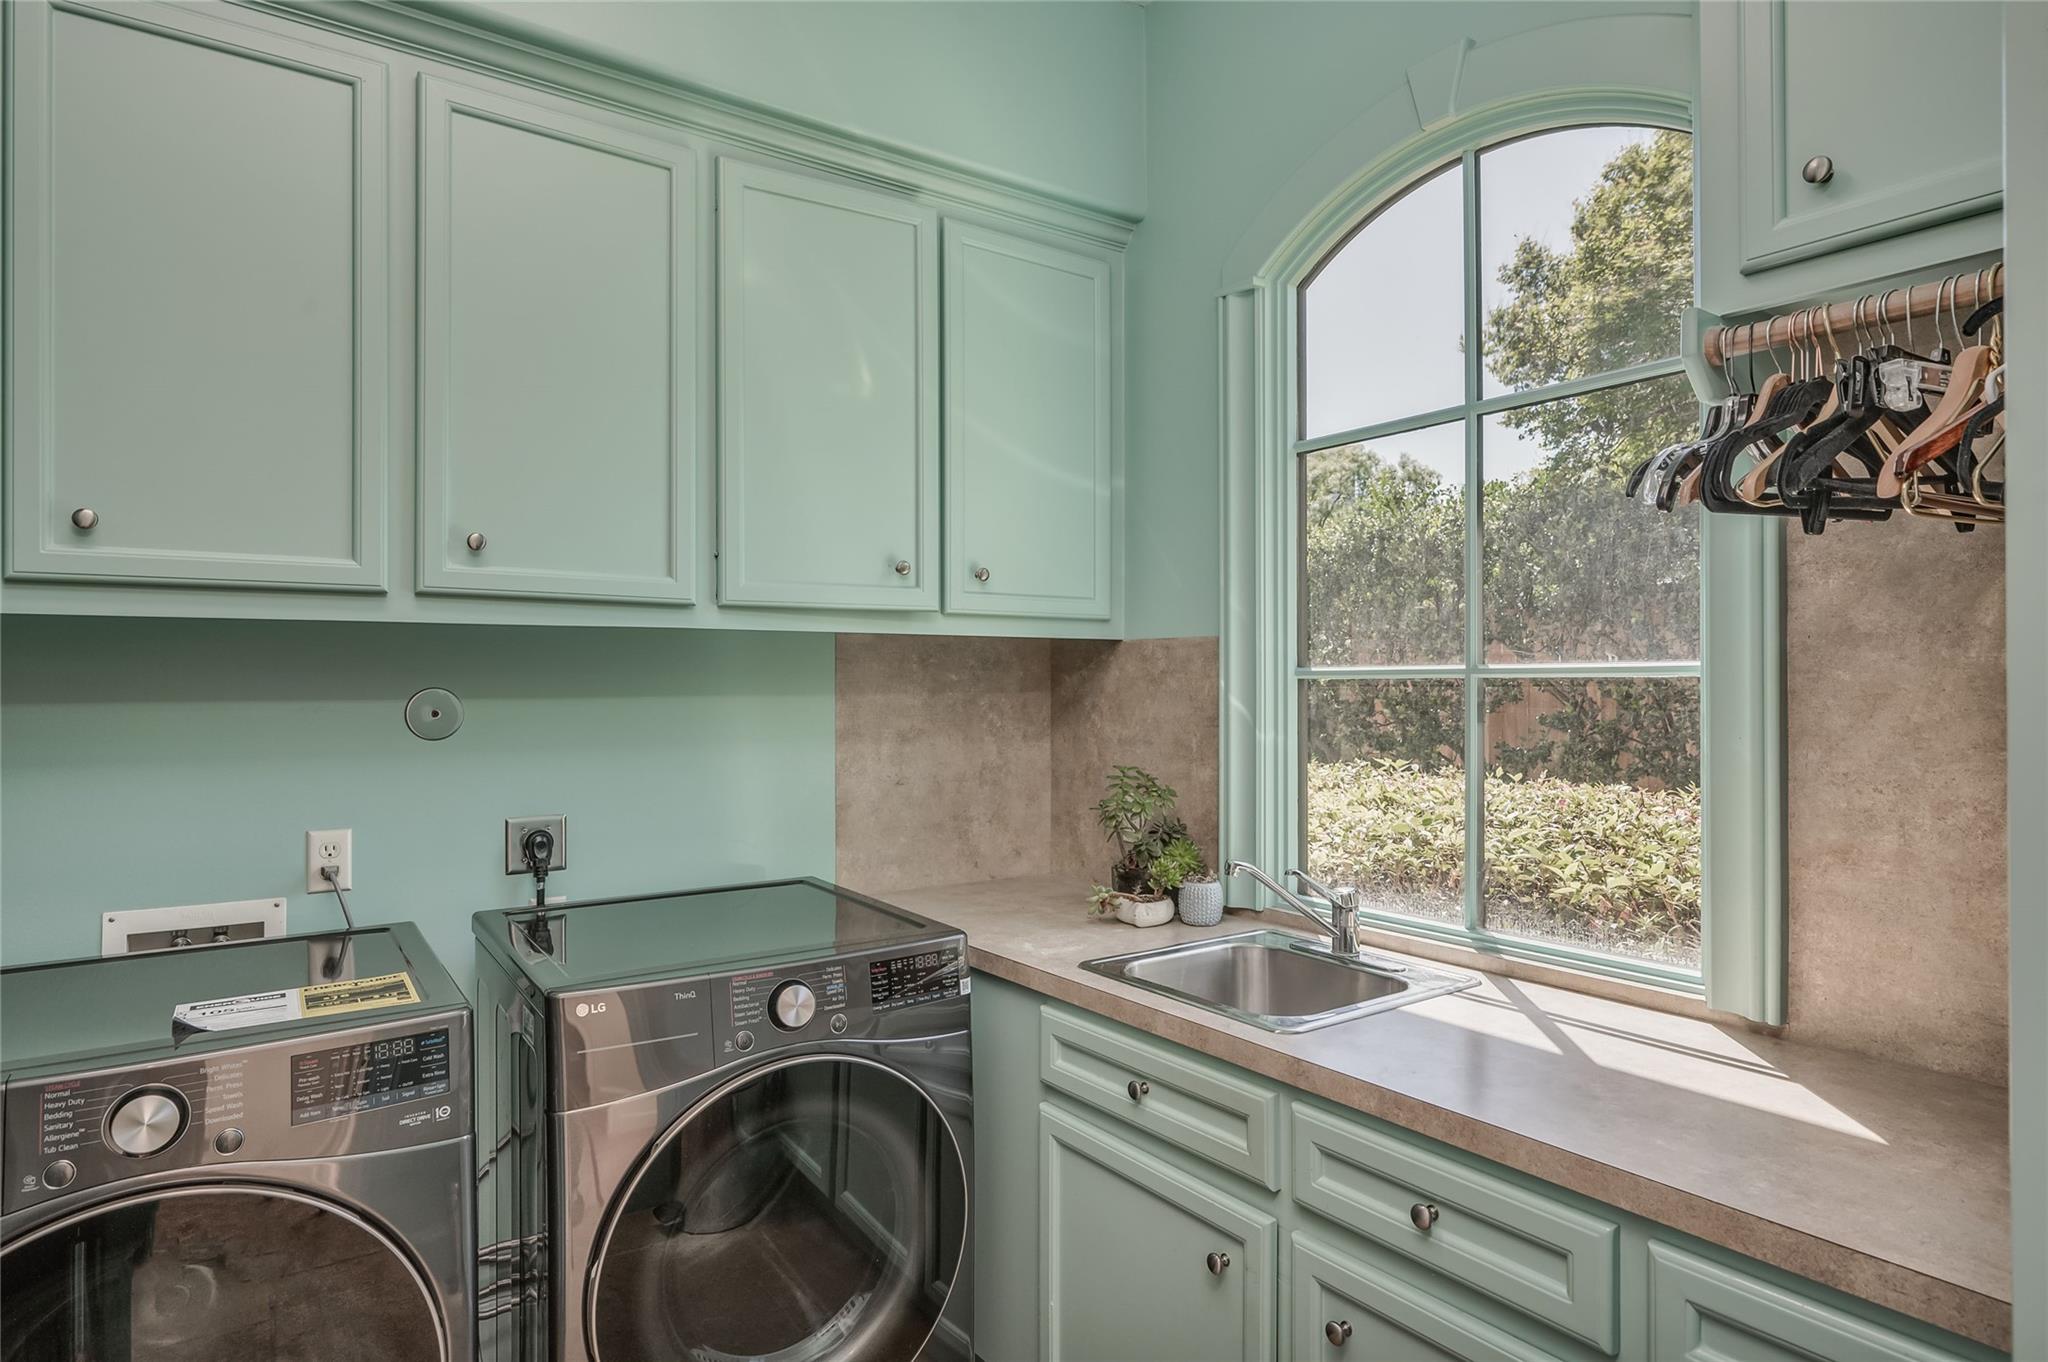
| Laundry Features | Gas Dryer Hookup, Washer Hookup |
| Spa Features | Spa/Hot Tub, Private |
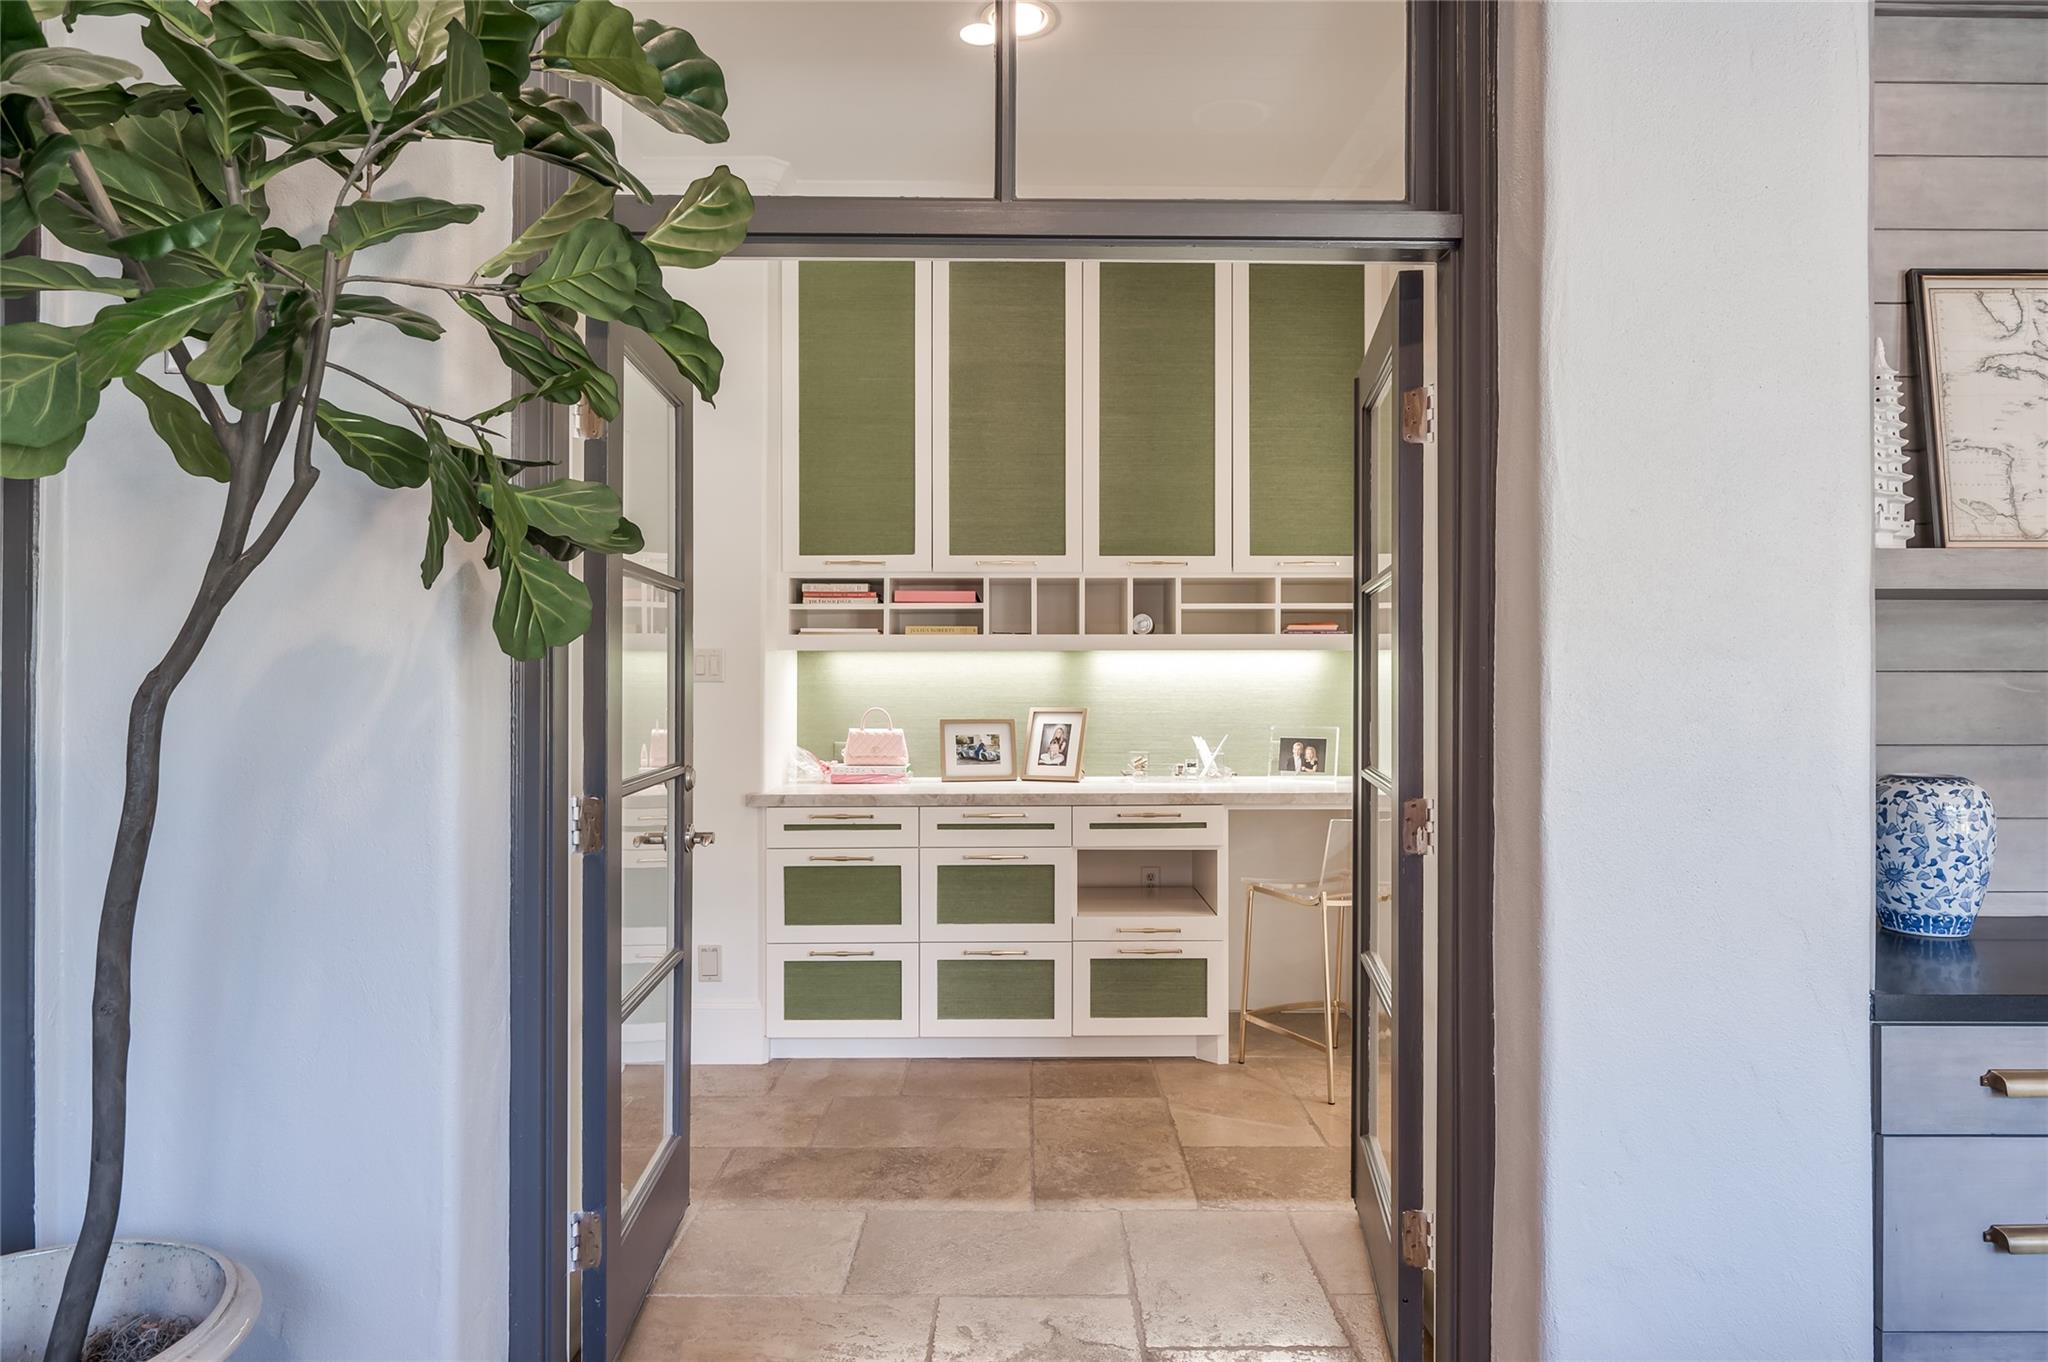
| Har Room Description | Breakfast Room, Butlers Pantry, Entry, Family Room, Formal Dining, Formal Living, Gameroom Up, Home Office/Study, Living Area - 1st Floor, Utility Room in House |
Exterior
| Exterior Features | Back Green Space |
|---|---|
| Roof | Composition |
| Foundation Details | Slab |
| Lot Features | Subdivided, 1/2 Up to 1 Acre |
| Patio And Porch Features | Patio/Deck |
| Fencing | Back Yard |
| Construction Materials | Stucco |
Parking
| Attached Garage Yes / No | Yes |
|---|---|
| Garage Yes / No | Yes |
| Parking Features | Driveway Gate, Attached, Additional Parking, Garage Door Opener, Vehicle Lift |
Utilities
| Sewer | Public Sewer |
|---|---|
| Water Source | Public |
| Green Energy Efficient | Exposure/Shade |
Location
| Har Restrictions | Deed Restrictions |
|---|
Other
| Har Maint Fee Includes | Courtesy Patrol, Other |
|---|
Area Information
| State | TX |
|---|---|
| County | Harris |
| City | Houston |
| Zip Code | 77056 |
| Area | 22 |
| Subarea | Tanglewood Area |
| Community Name | Tanglewood Sec 1 |
| School District | 27 - Houston |
| Elementary School | Briargrove Elementary School |
| High School | 27 - Houston |
| Listing VS Median (in Tanglewood Sec 1) | |
Price: $3,900,000 low | high Med: $3,900,000 sqft: 7,046 low | high Med: 7,046 $ / sqft: $554 low | high Med: $554 On site: 7 low | high Med: 7 | |
Market Activity 77056
Request a showing
Request a showing
Contact
Learn More About This Property

| Open House |
|---|
| In-Person 11/12 12:00 PM - 2:00 PM |
| State | TX |
|---|---|
| County | Harris |
| City | Houston |
| Zip Code | 77056 |
| Area | 22 |
| Subarea | Tanglewood Area |
| Community Name | Tanglewood Sec 1 |
| School District | 27 - Houston |
| Elementary School | Briargrove Elementary School |
| High School | 27 - Houston |
| Listing VS Median (in Tanglewood Sec 1) | |
Price: $3,900,000 low | high Med: $3,900,000 sqft: 7,046 low | high Med: 7,046 $ / sqft: $554 low | high Med: $554 On site: 7 low | high Med: 7 | |
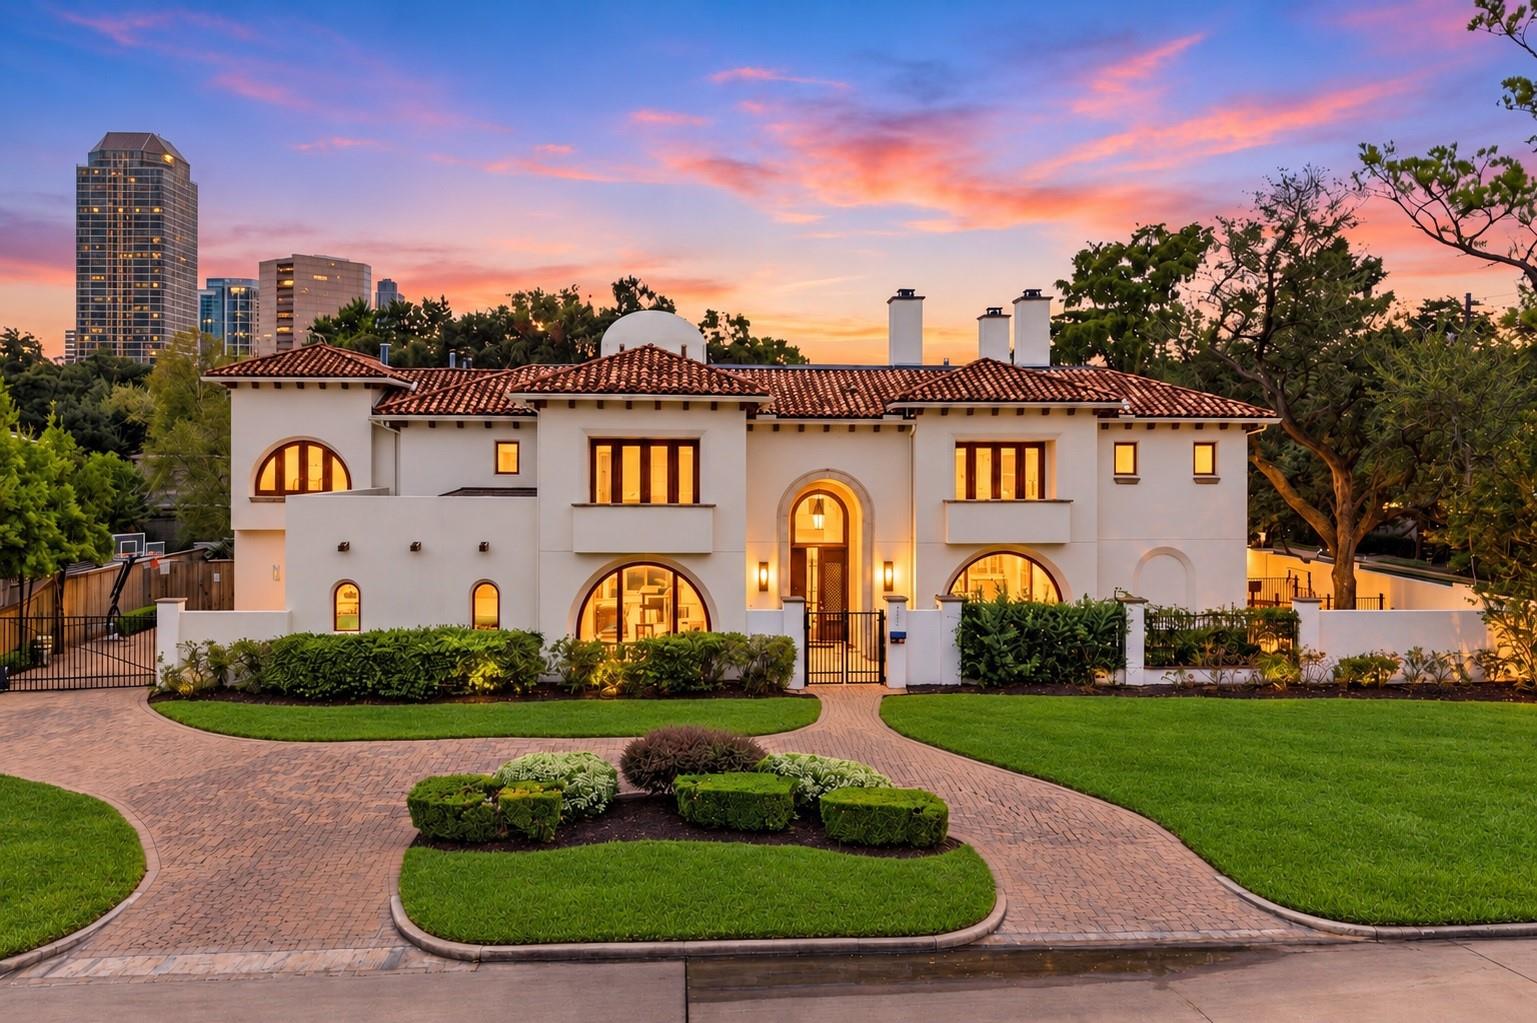 | $3,500,0005135 Longmont DriveHouston, TX 77056 |