
Description
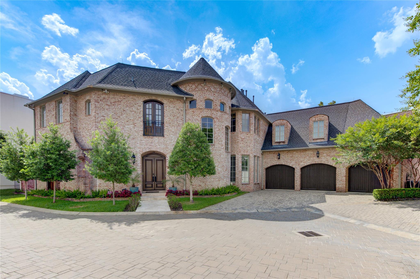
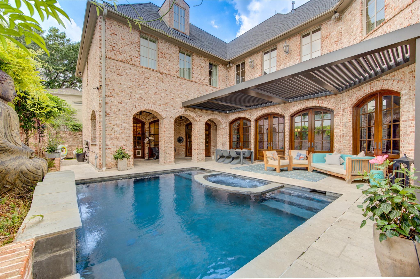
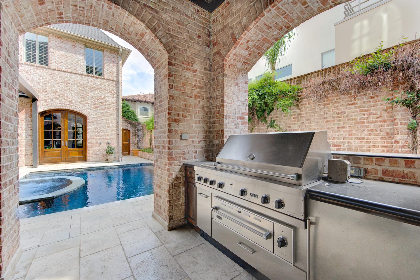
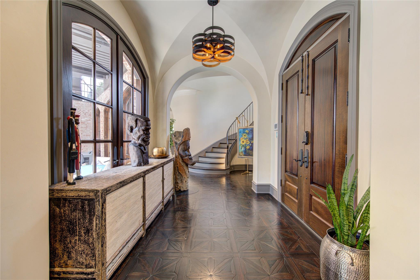
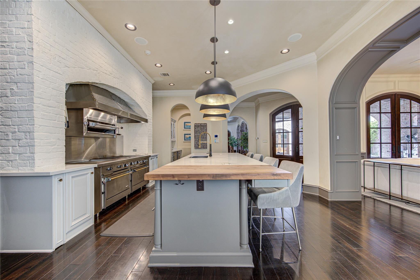
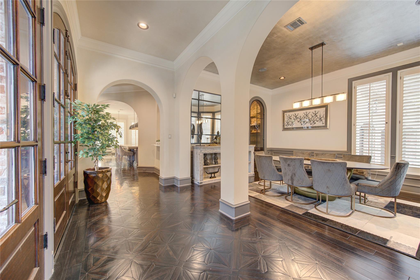
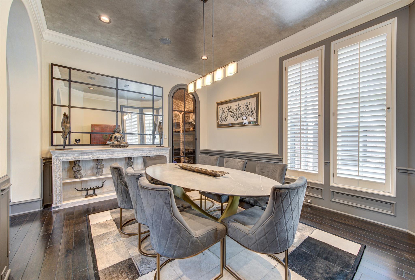
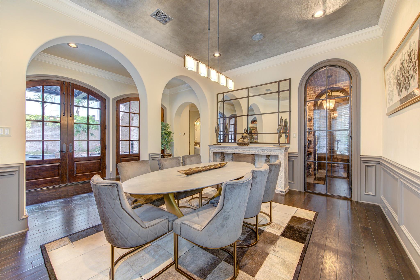
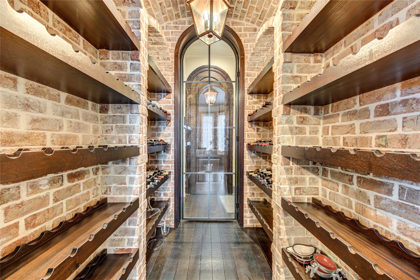
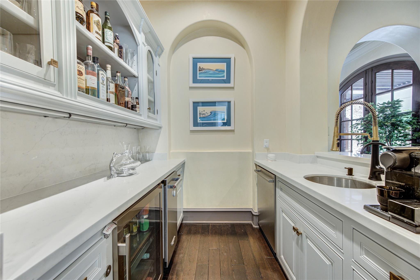
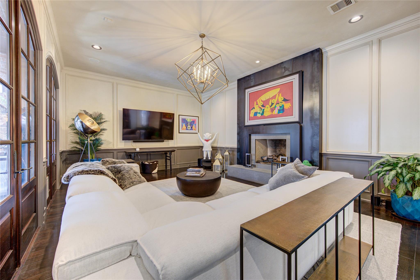
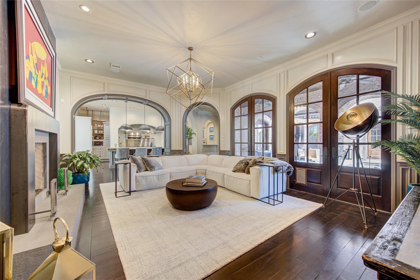
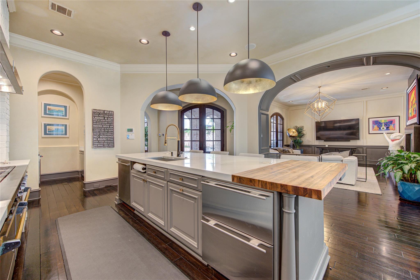
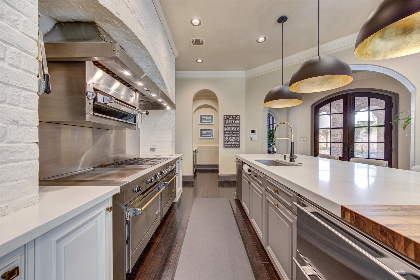
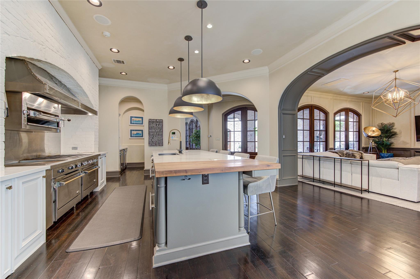
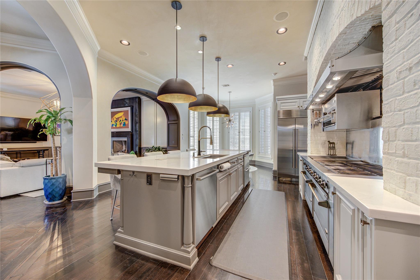
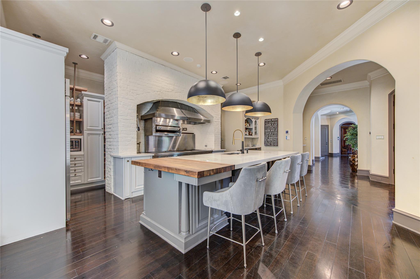
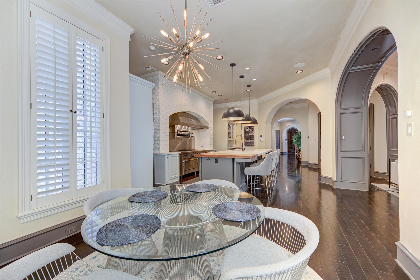
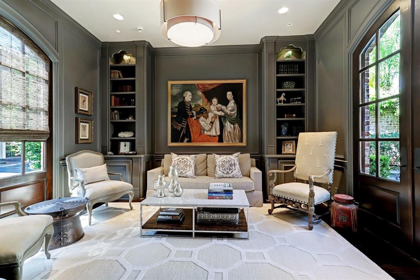
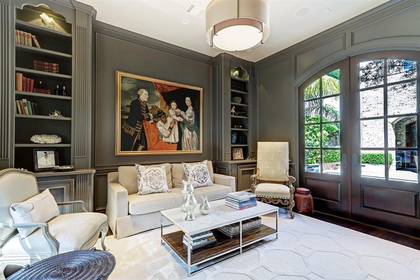
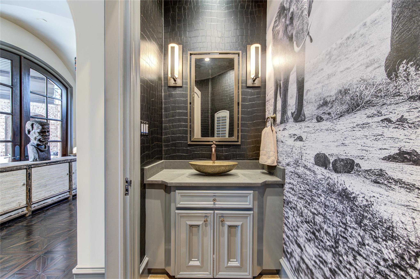
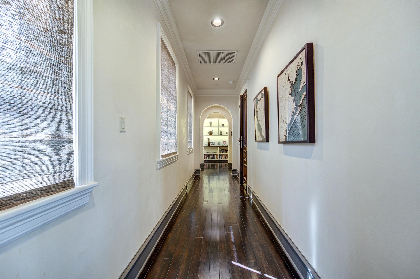
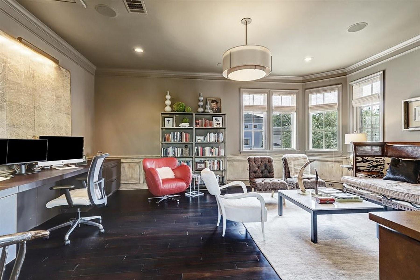
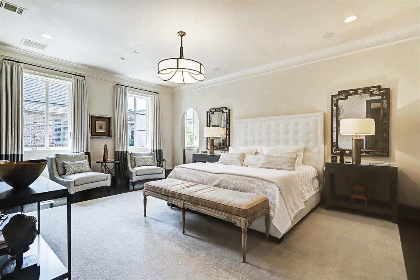
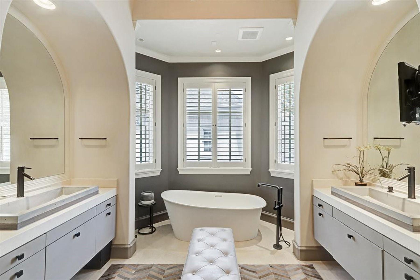
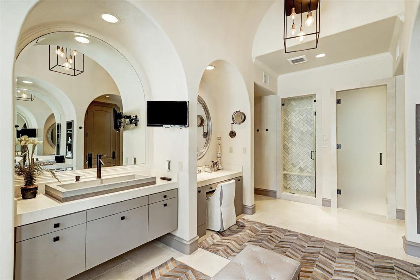
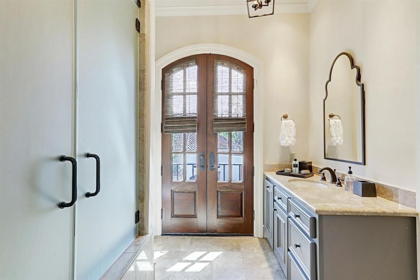
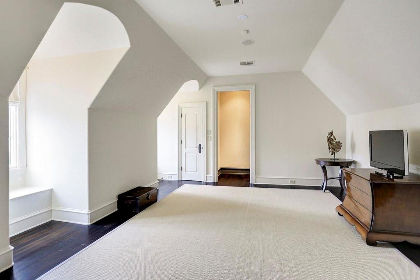
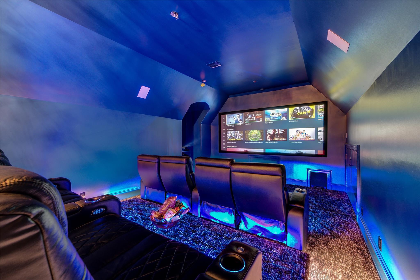
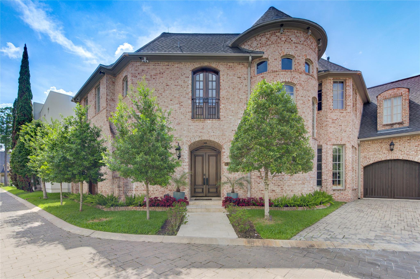
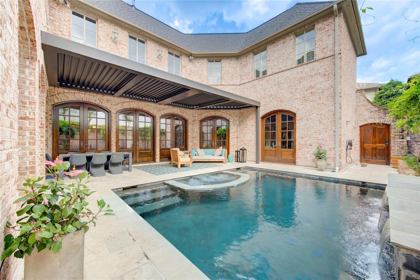
Nestled within West Oaks, one of Tanglewood's most distinguished gated communities, this Robert Dame-designed residence by Thompson Custom Homes offers exceptional luxury and architectural pedigree. Once home to President George H.W. Bush and First Lady Barbara Bush, West Oaks is renowned for privacy and prestige. Rich Venetian plaster walls, hand-laid Pongo Pongo wood floors from Tanzania, a dramatic curved staircase, and curated finishes showcase exceptional craftsmanship. Sophisticated smart-home technology controls lighting, climate, security, and entertainment. Elegant interiors surround a private courtyard with covered loggia, pool, and spa. The chef's kitchen features marble counters, custom cabinetry, Jade Bistro range, butler's bar, and wine vault. A luxurious primary suite, third-floor theater with fiber-optic star ceiling, and 3-car garage complete this extraordinary residence.
Details
| MLS # | 35980803 |
|---|---|
| Listing Type | For Sale |
| Style | House |
| HOA Dues | $2,000 |
| Sub-Type | Resale |
| Status | Pending |
| Year | 2003 |
| Days On Site | 20 |
| Listing Provided By | Energy Realty | Sheryle Campbell |
Features
| Bed(s) | 3 |
|---|---|
| Bath(s) | 4 Total |
| SQ Feet | 6,193 |
| Garage | 3 |
| Pool | Yes |
| Story(s) | 2 |
| Acreage | 0.17 |
Interior
| Heating | Natural Gas, Zoned |
|---|---|
| Heating Yes / No | Yes |
| Cooling | Ceiling Fan(s), Electric, Zoned |
| Cooling Yes / No | Yes |
| Appliances | ENERGY STAR Qualified Appliances, Disposal, Ice Maker, Double Oven, Microwave, Gas Range, Dishwasher |
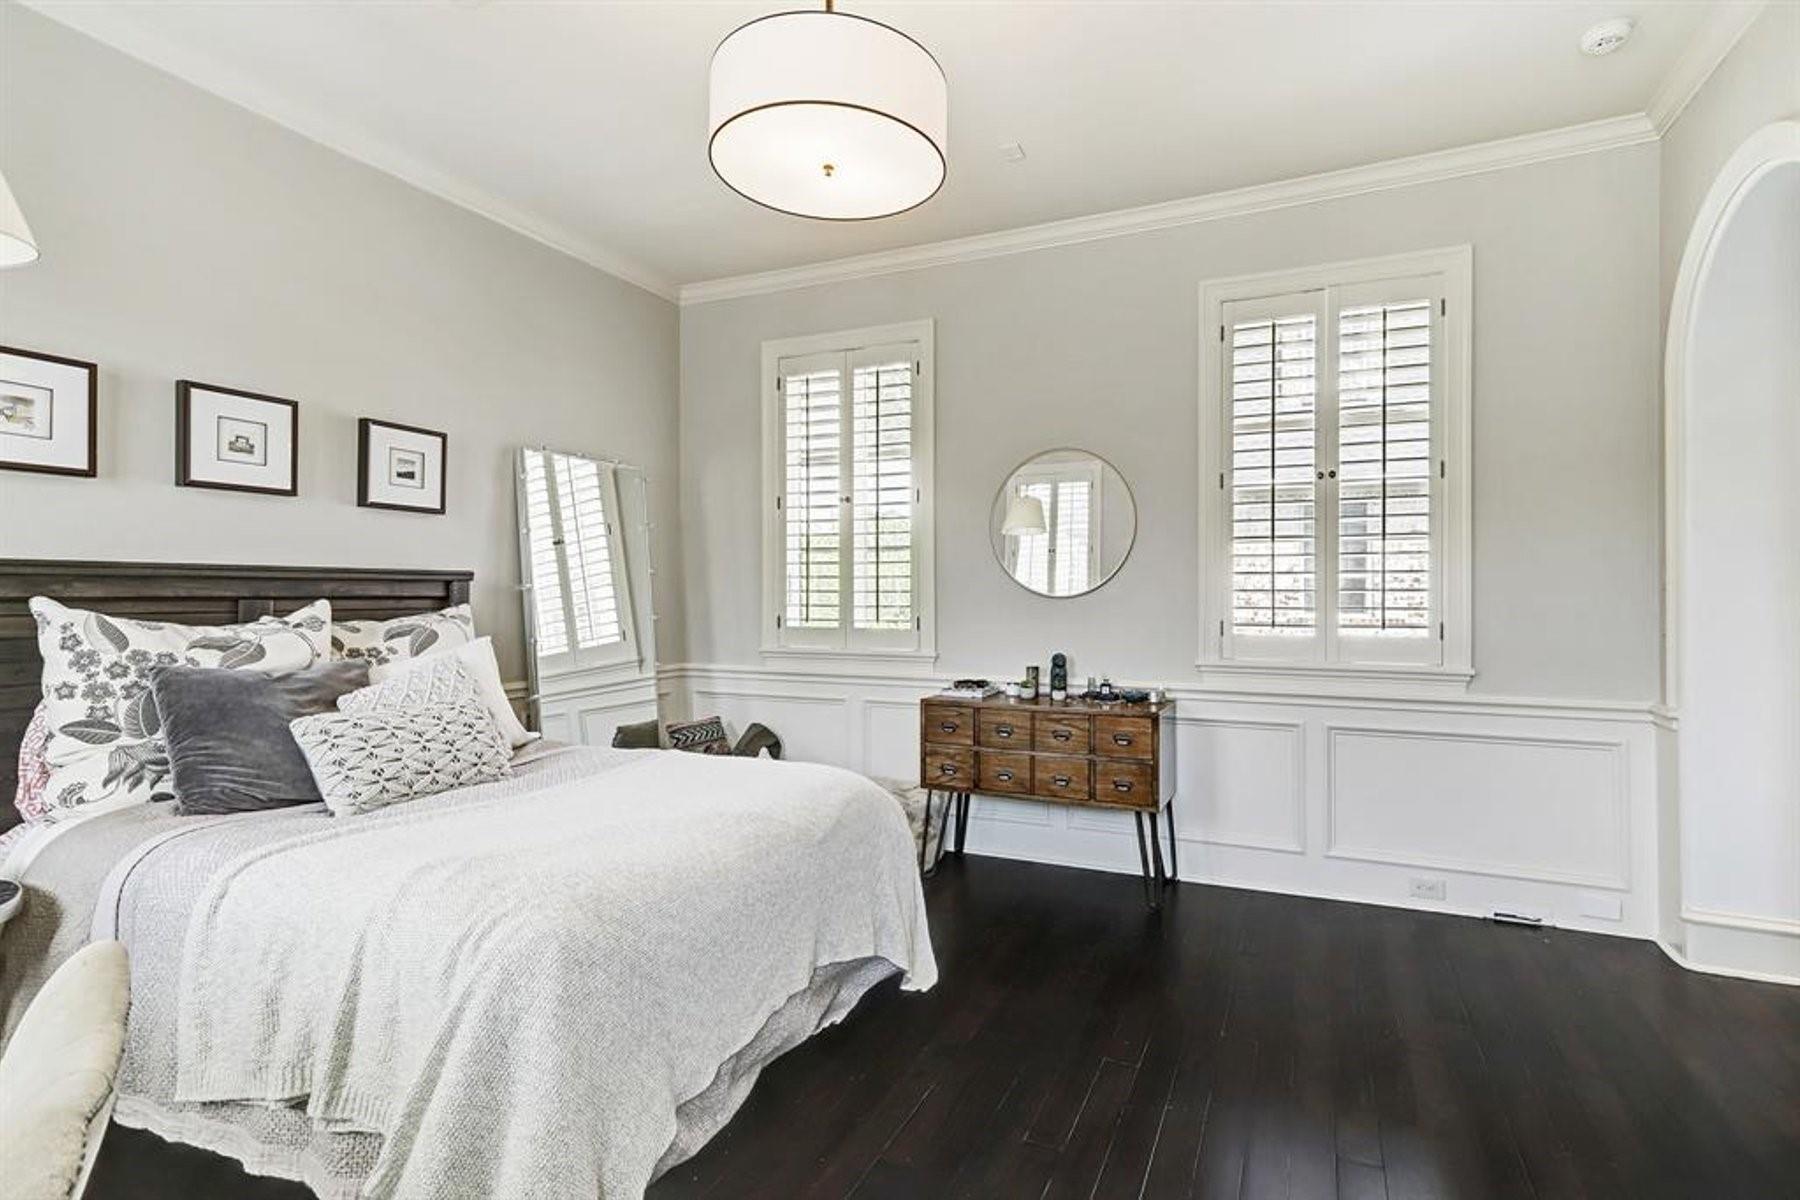
| Interior Features | Central Vacuum, Elevator Shaft, Formal Entry/Foyer, High Ceilings, Wet Bar, All Bedrooms Up, Primary Bed - 2nd Floor, Sitting Area, Walk-In Closet(s) |
| Window Features | Window Coverings |
| Fireplace Yes / No | Yes |
| Fireplaces Total | 1 |
| Fireplace Features | Gas |
| Laundry Features | Electric Dryer Hookup, Gas Dryer Hookup, Washer Hookup |
| Spa Features | Spa/Hot Tub |
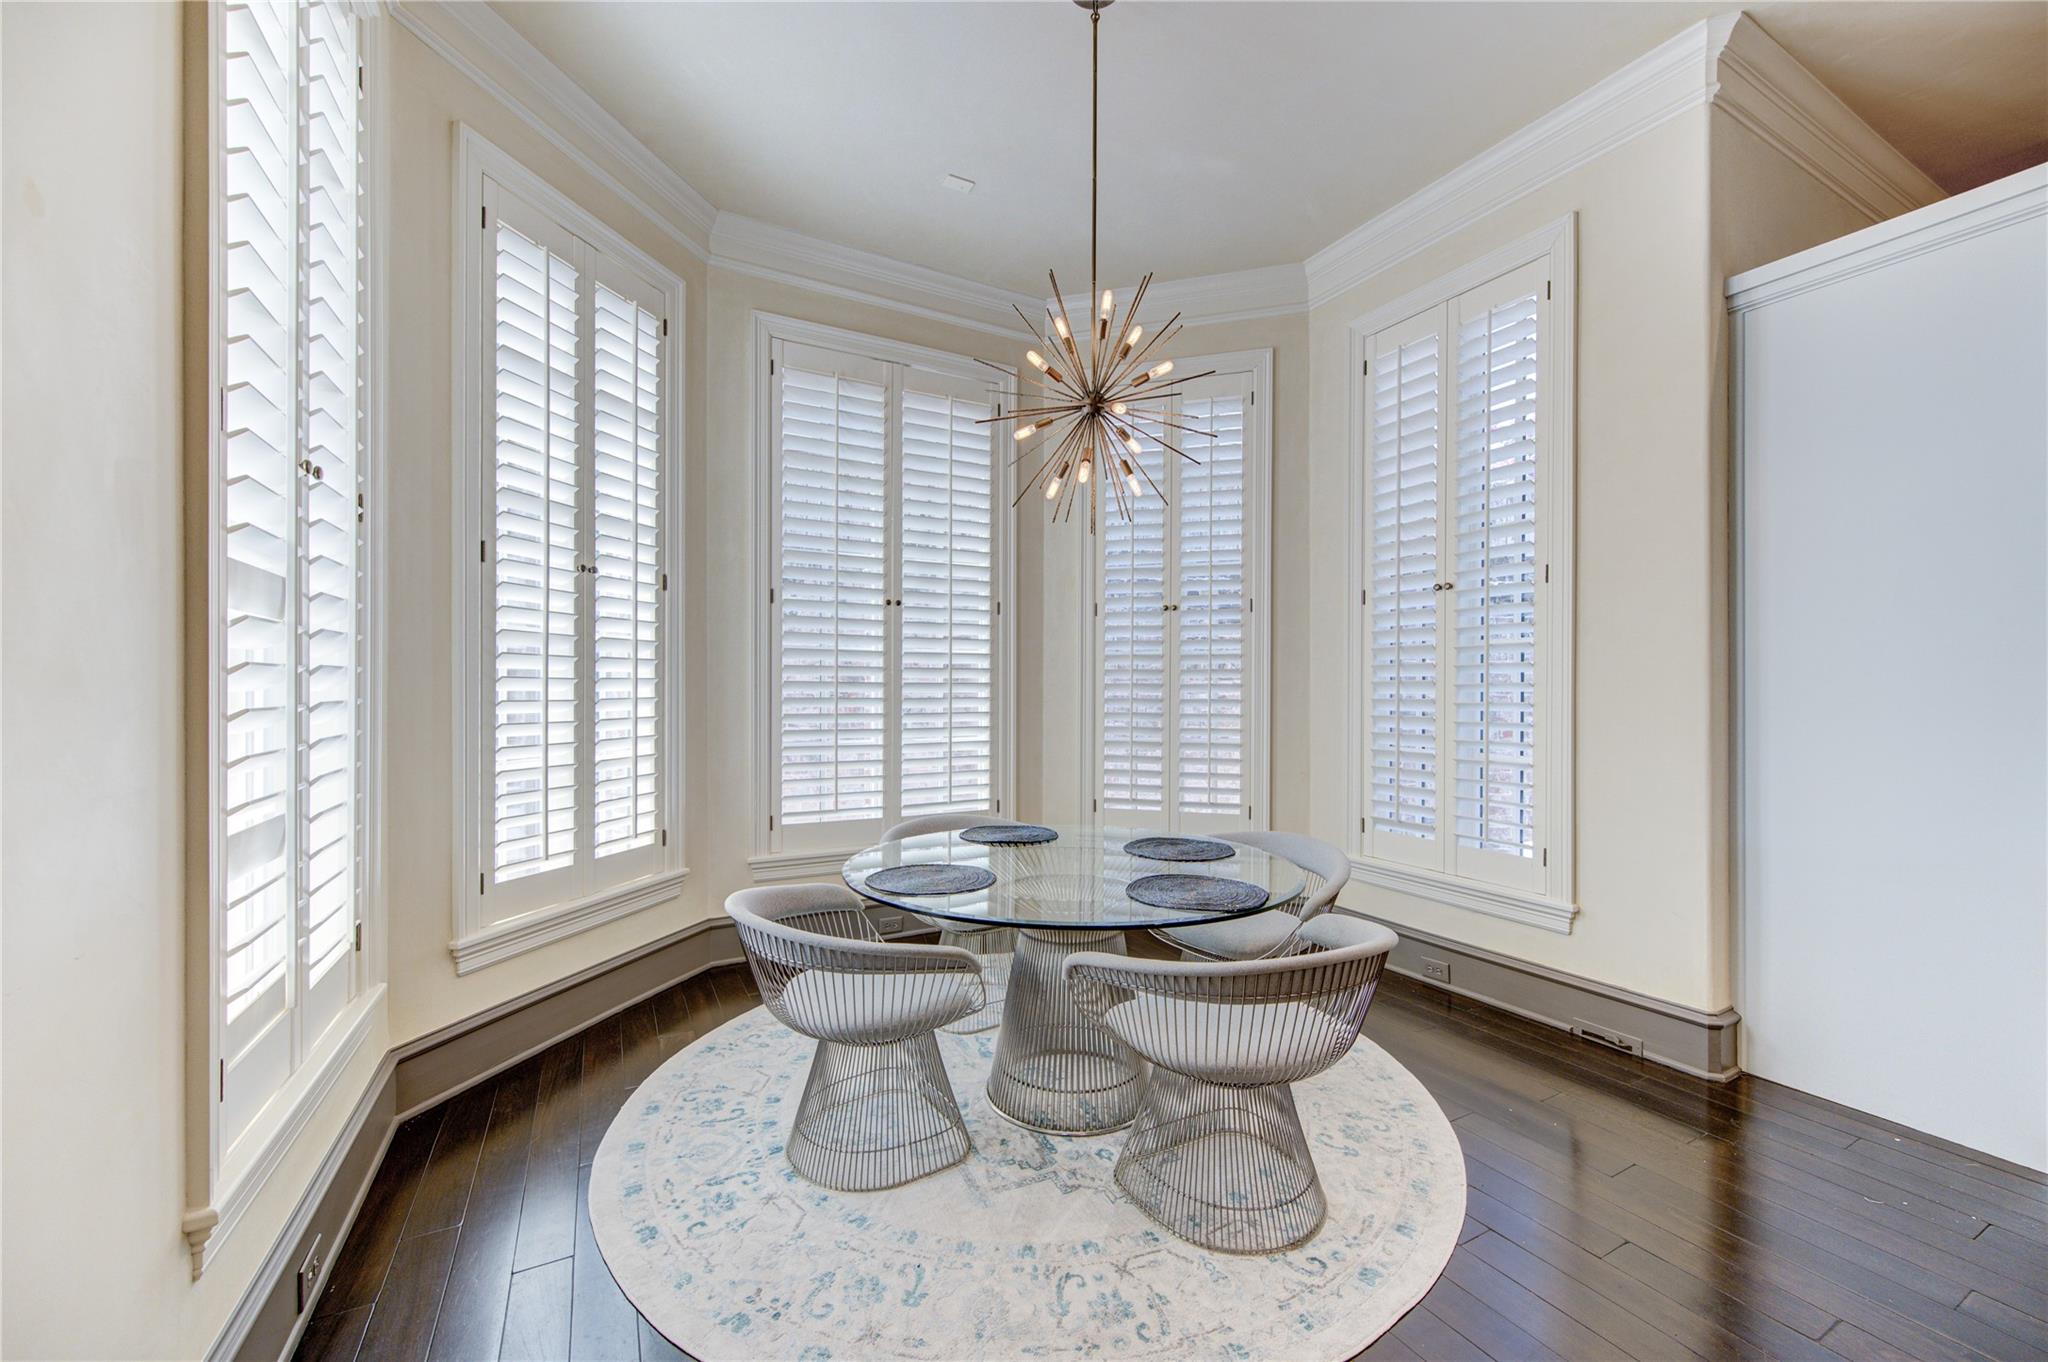
| Har Room Description | Breakfast Room, Den, Formal Dining, Formal Living, Gameroom Up, Home Office/Study, Living Area - 1st Floor, Media, Utility Room in House |
Exterior
| Exterior Features | Outdoor Kitchen, Sprinkler System |
|---|---|
| Roof | Composition |
| Foundation Details | Slab |
| Lot Features | Cul-De-Sac, Subdivided, 0 Up To 1/4 Acre |
| Patio And Porch Features | Patio/Deck |
| Fencing | Back Yard |
| Construction Materials | Brick |
| Direction Faces | East |
Parking
| Attached Garage Yes / No | Yes |
|---|---|
| Garage Yes / No | Yes |
| Parking Features | Attached, Additional Parking, Garage Door Opener |
Utilities
| Sewer | Public Sewer |
|---|---|
| Water Source | Public |
| Green Energy Efficient | Thermostat, HVAC |
Location
| Har Restrictions | Deed Restrictions |
|---|---|
| Road Surface Type | Asphalt |
Taxes
| Tax Annual Amount | 49917 |
|---|---|
| Tax Year | 2025 |
Other
| Har Maint Fee Includes | Limited Access Gates |
|---|
Area Information
| State | TX |
|---|---|
| County | Harris |
| City | Houston |
| Zip Code | 77056 |
| Area | 22 |
| Subarea | Tanglewood Area |
| Community Name | West Oaks |
| School District | 27 - Houston |
| Elementary School | Briargrove Elementary School |
| High School | 27 - Houston |
| Listing VS Median (in West Oaks) | |
Price: $2,999,997 low | high Med: $59,999 sqft: 6,193 low | high Med: 1,800 $ / sqft: $484 low | high Med: $33 On site: 20 low | high Med: 20 | |
Market Activity 77056
Request a showing
Request a showing
Contact
Learn More About This Property

| State | TX |
|---|---|
| County | Harris |
| City | Houston |
| Zip Code | 77056 |
| Area | 22 |
| Subarea | Tanglewood Area |
| Community Name | West Oaks |
| School District | 27 - Houston |
| Elementary School | Briargrove Elementary School |
| High School | 27 - Houston |
| Listing VS Median (in West Oaks) | |
Price: $2,999,997 low | high Med: $59,999 sqft: 6,193 low | high Med: 1,800 $ / sqft: $484 low | high Med: $33 On site: 20 low | high Med: 20 | |