 In-Person: 11/14 2:00 PM - 4:00 PM
In-Person: 11/15 10:00 AM - 12:00 PM
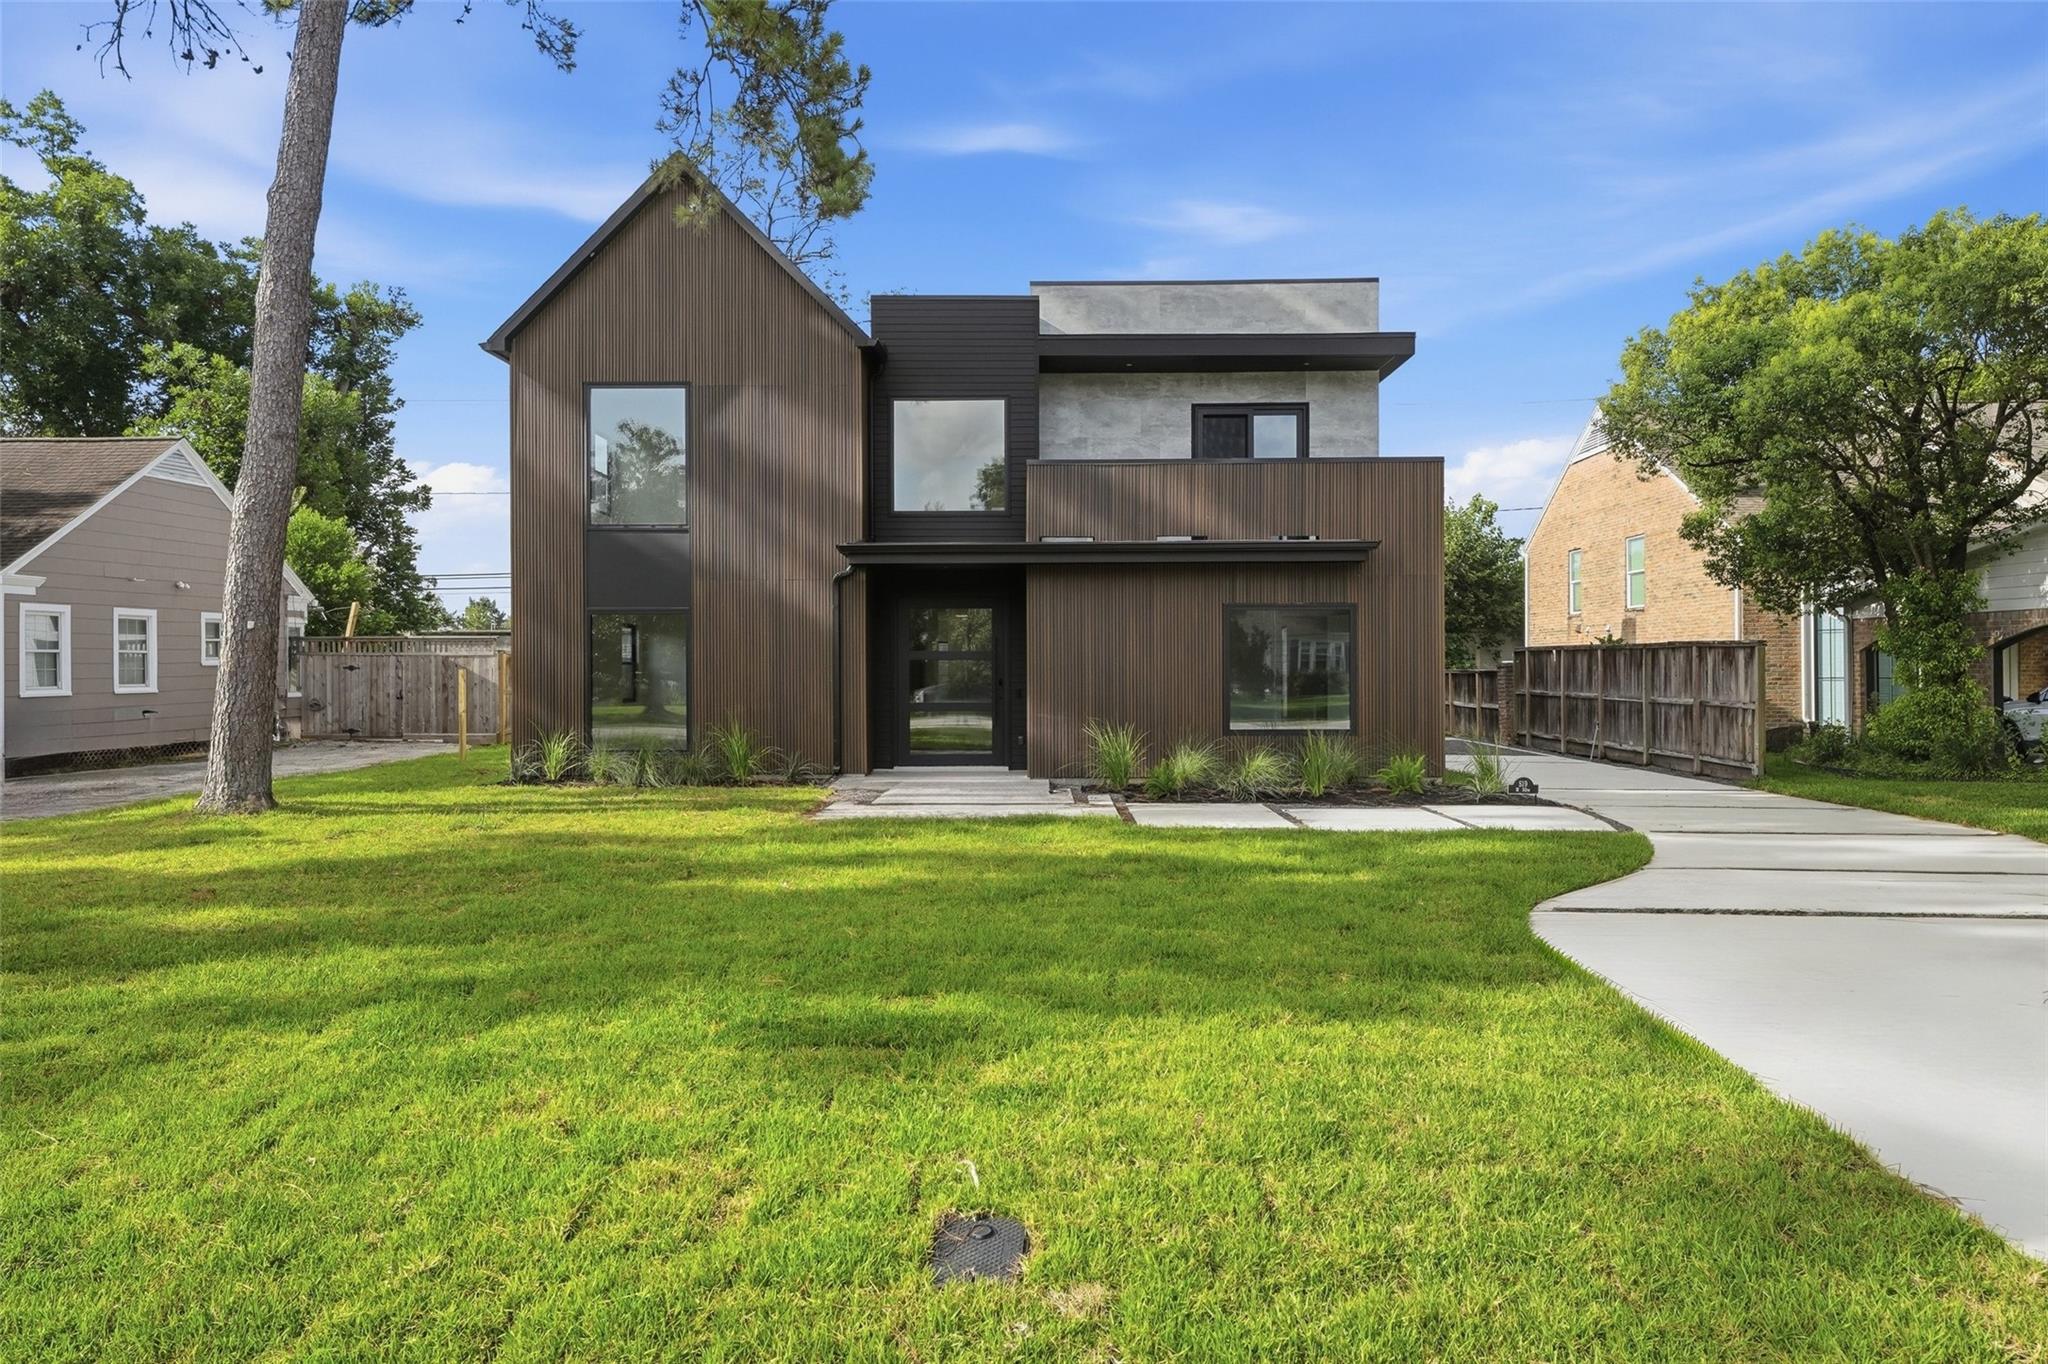
519 W 30th Street,Houston, TX 77018
Houston, TX 77018

Description
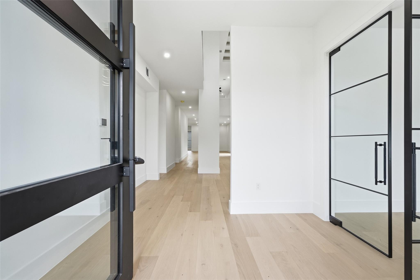
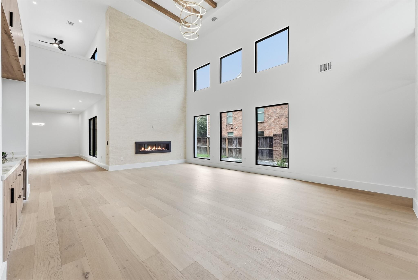
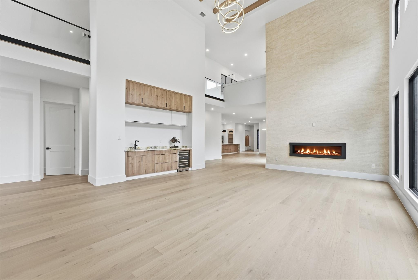
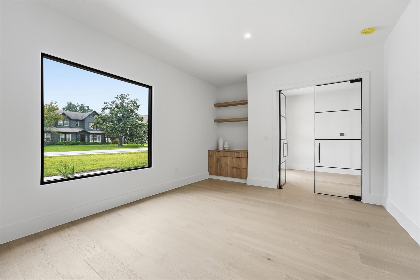
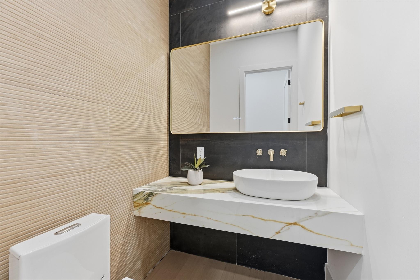
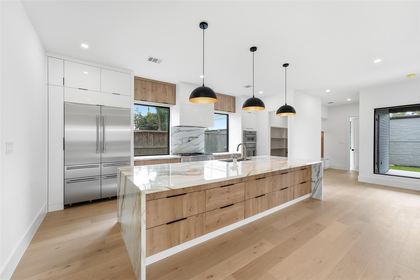
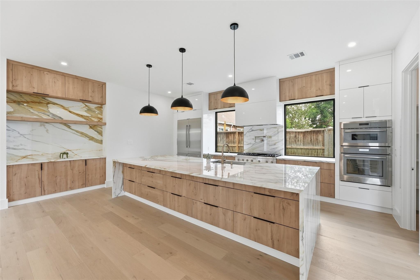
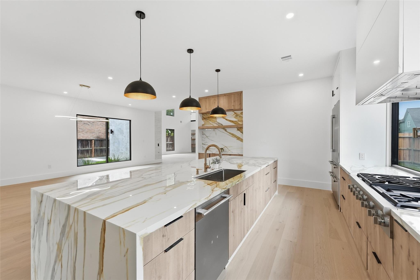
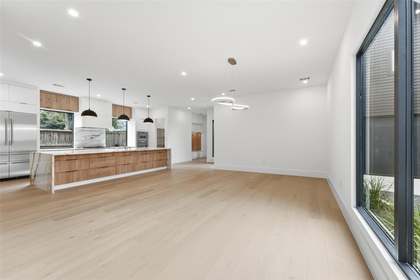
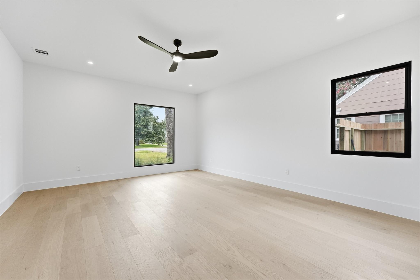
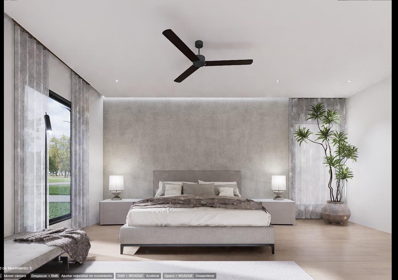
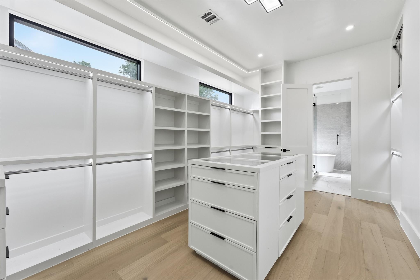
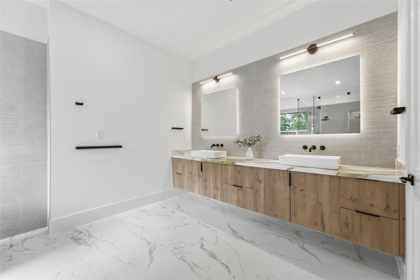
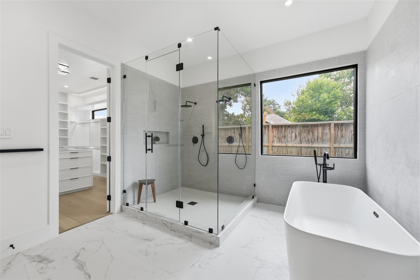
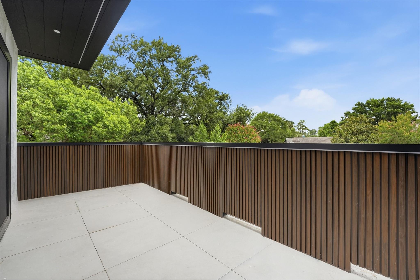
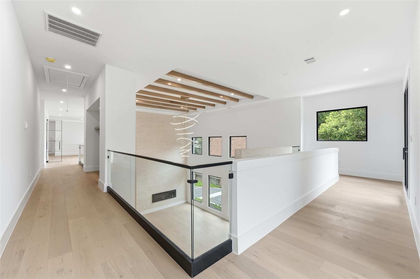
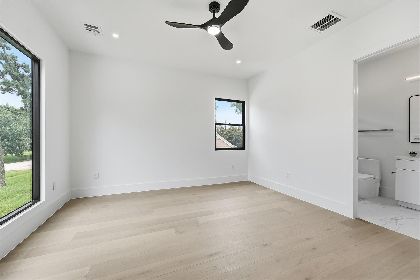
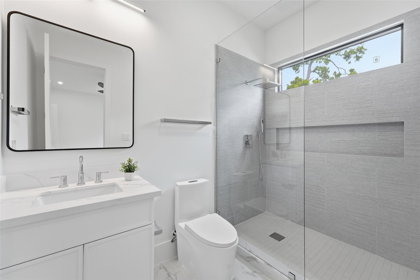
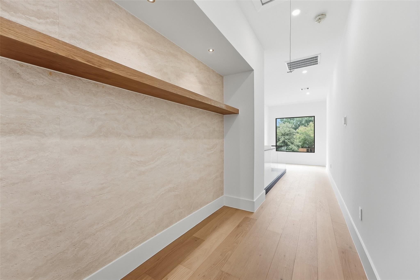
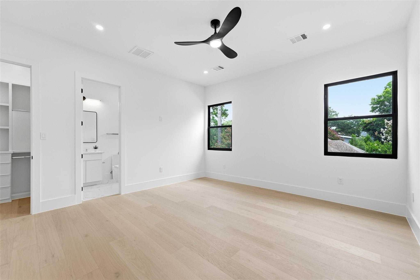
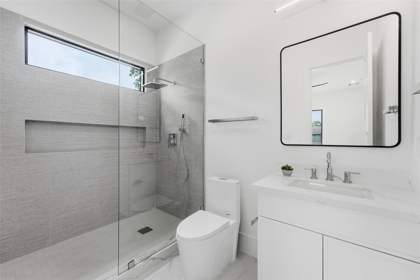
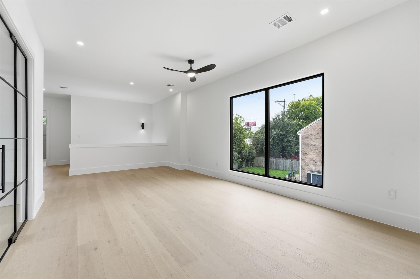
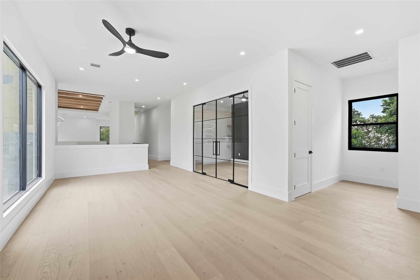
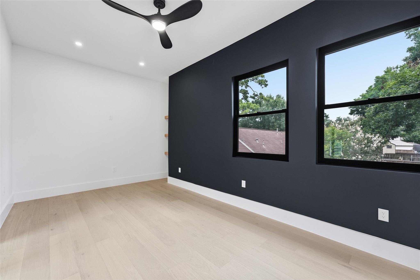
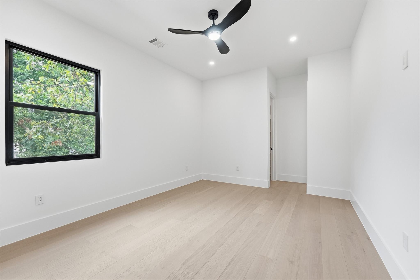
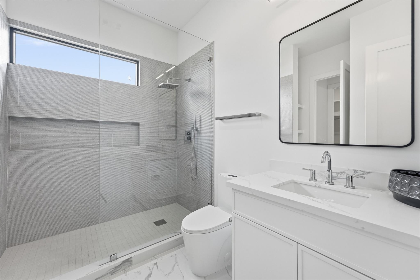
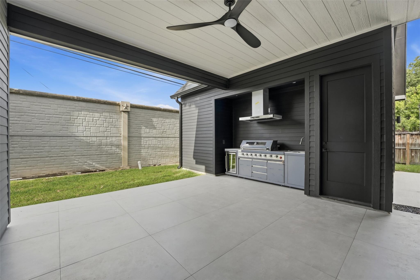
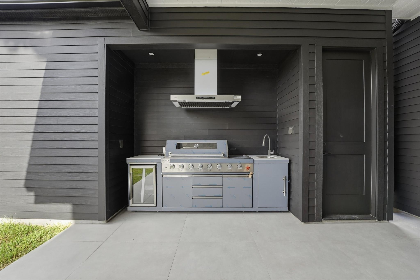
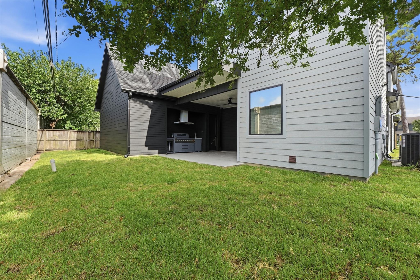
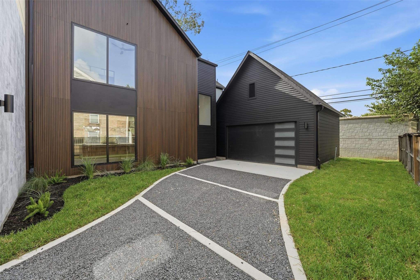
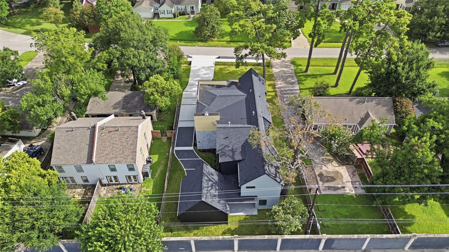
COMPLETED NEW CONSTRUCTION in highly sought after Garden Oaks Section 1. Set on an almost 13,000-sq-ft lot, this thoughtfully designed home offers 4/5 bedrooms, 4.5 baths, a first-floor primary suite, wide-plank engineered white oak floors + soaring 12-foot ceilings. The dramatic two-story living room features a wall of windows + statement stone fireplace. The chef's kitchen includes quartz countertops and Thermador appliances, complemented by a built-in wet bar, flexible downstairs study/5th bedroom+ upstairs media room and 2nd office/ movie/social media content room +elevator capable. Enjoy a covered patio with outdoor kitchen and a low-maintenance yard with room for pets and play. No HOA, oversized 2-car garage w/EV charger, 500 + sq ft space above for a future private guest suite + a rare 10-car driveway. Zoned to Garden Oaks Montessori Magnet and Black Middle School.
Details
| MLS # | 84184654 |
|---|---|
| Listing Type | For Sale |
| Style | House |
| Sub-Type | New Construction |
| Status | Active |
| Year | 2026 |
| Days On Site | 22 |
| Listing Provided By | Keller Williams Memorial | Andrea Joseph |
Features
| Bed(s) | 4 |
|---|---|
| Bath(s) | 5 Total |
| SQ Feet | 4,879 |
| Garage | 2 |
| Story(s) | 2 |
| Acreage | 0.28 |
Interior
| Heating | Natural Gas |
|---|---|
| Heating Yes / No | Yes |
| Cooling | Ceiling Fan(s), Electric |
| Cooling Yes / No | Yes |
| Appliances | Water Heater, Disposal, Refrigerator Included, Gas Oven, Microwave, Gas Cooktop, Dishwasher |
| Interior Features | 2 Staircases, Balcony, Formal Entry/Foyer, High Ceilings, Vaulted Ceiling, Wet Bar, 3 Bedrooms Up, Primary Bed - 1st Floor, Walk-In Closet(s) |
| Window Features | Insulated/Low-E windows |
| Fireplace Yes / No | Yes |
| Fireplaces Total | 1 |
| Fireplace Features | Gas Log |
| Laundry Features | Electric Dryer Hookup, Washer Hookup |
| Door Features | Insulated Doors |
| Har Room Description | Entry, Formal Dining, Formal Living, Gameroom Up, Home Office/Study, Living Area - 1st Floor, Living Area - 2nd Floor, Utility Room in House |
Exterior
| Exterior Features | Outdoor Kitchen, Side Yard, Sprinkler System |
|---|---|
| Roof | Composition |
| Foundation Details | Slab |
| Lot Features | Back Yard, Subdivided, 1/4 Up to 1/2 Acre |
| Construction Materials | Cement Siding, Wood Siding |
| Direction Faces | North |
| Property Condition | New Construction |
Parking
| Garage Yes / No | Yes |
|---|---|
| Parking Features | Detached, Garage Door Opener |
Utilities
| Sewer | Public Sewer |
|---|---|
| Water Source | Public |
| Green Energy Efficient | Thermostat, HVAC, Exposure/Shade |
Location
| Har Restrictions | Deed Restrictions |
|---|
Taxes
| Tax Annual Amount | 12116 |
|---|---|
| Tax Year | 2025 |
| Tax Exemptions | Homestead |
Area Information
| State | TX |
|---|---|
| County | Harris |
| City | Houston |
| Zip Code | 77018 |
| Area | 9 |
| Subarea | Garden Oaks |
| Community Name | Garden Oaks Sec 01 |
| School District | 27 - Houston |
| Elementary School | Garden Oaks Elementary School |
| High School | 27 - Houston |
| Listing VS Median (in Garden Oaks Sec 01) | |
Price: $1,890,000 low | high Med: $1,690,000 sqft: 4,879 low | high Med: 4,141 $ / sqft: $387 low | high Med: $413 On site: 22 low | high Med: 22 | |
Market Activity 77018
Request a showing
Request a showing
Contact
Learn More About This Property

| Open House |
|---|
| In-Person 11/14 2:00 PM - 4:00 PM |
| In-Person 11/15 10:00 AM - 12:00 PM |
| State | TX |
|---|---|
| County | Harris |
| City | Houston |
| Zip Code | 77018 |
| Area | 9 |
| Subarea | Garden Oaks |
| Community Name | Garden Oaks Sec 01 |
| School District | 27 - Houston |
| Elementary School | Garden Oaks Elementary School |
| High School | 27 - Houston |
| Listing VS Median (in Garden Oaks Sec 01) | |
Price: $1,890,000 low | high Med: $1,690,000 sqft: 4,879 low | high Med: 4,141 $ / sqft: $387 low | high Med: $413 On site: 22 low | high Med: 22 | |
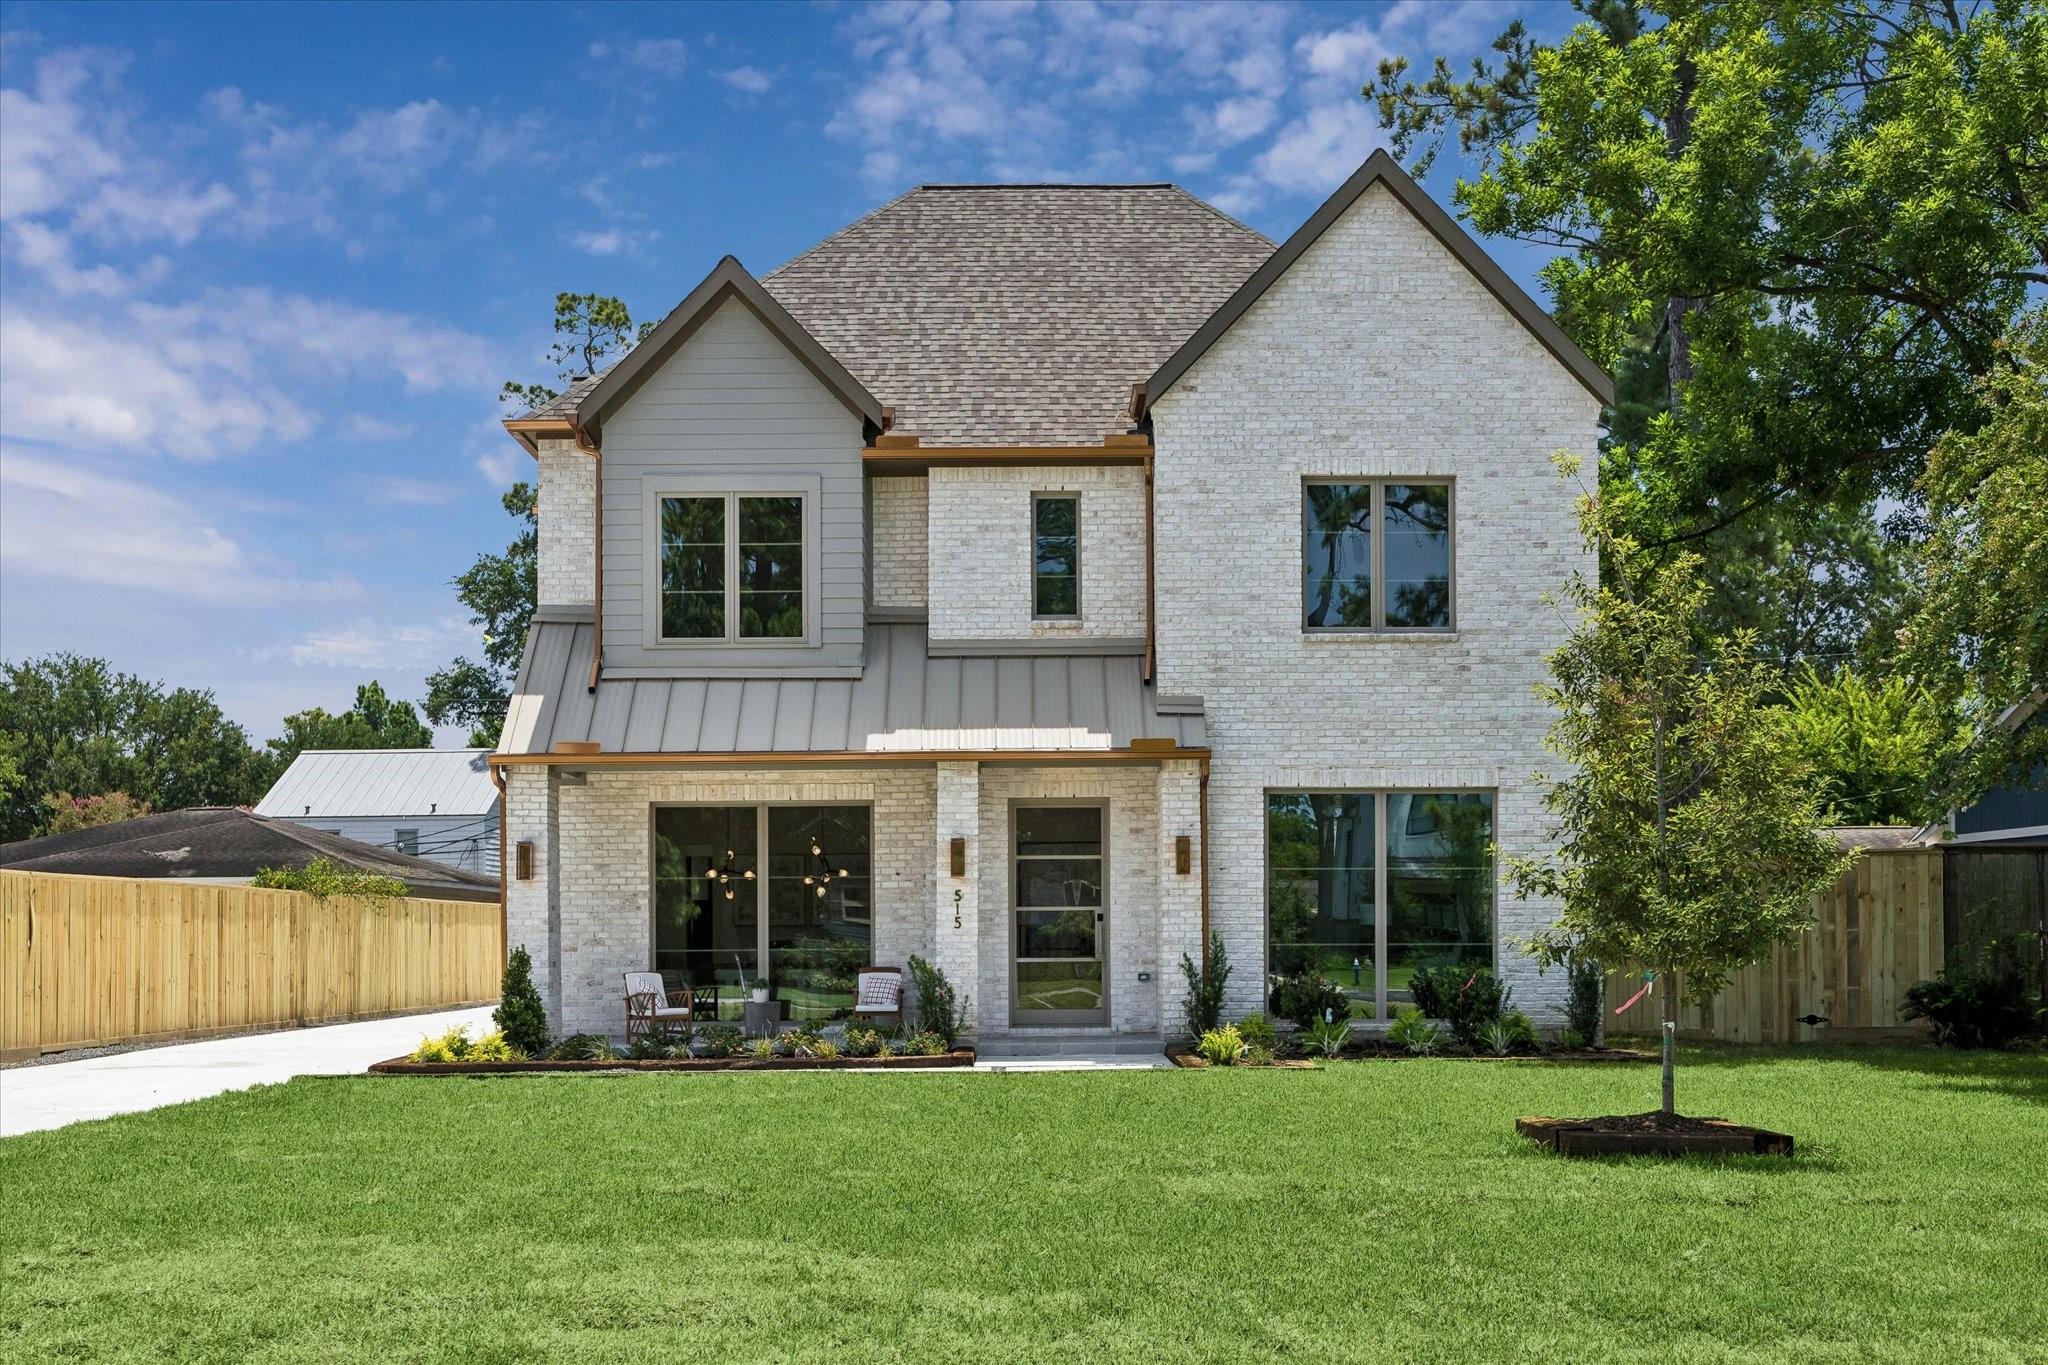 | $2,149,000515 W 33rd StreetHouston, TX 77018 |