5230 Arboles Drive # 4,Houston, TX 77035
Houston, TX 77035

Description
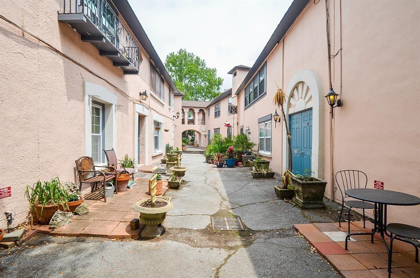
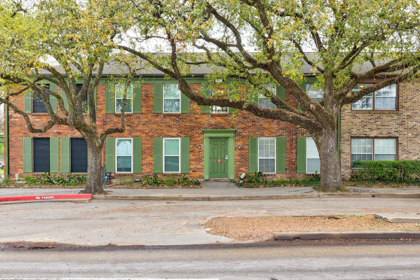
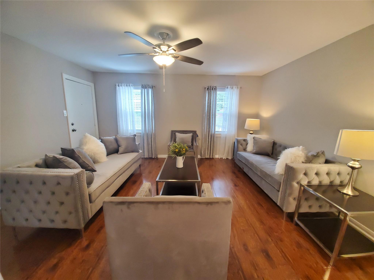
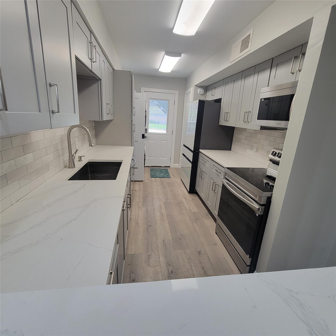
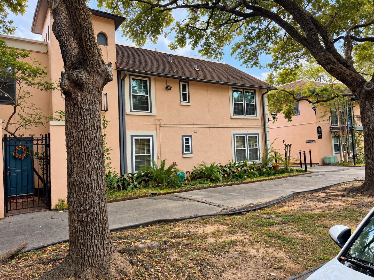
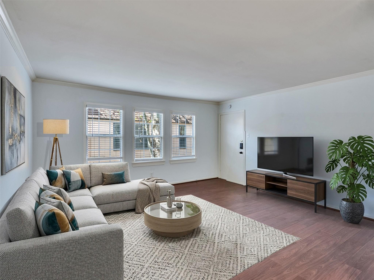
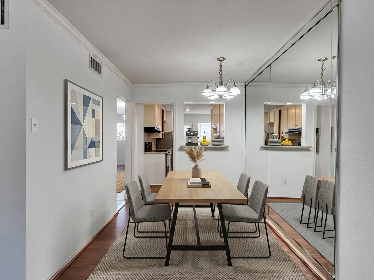
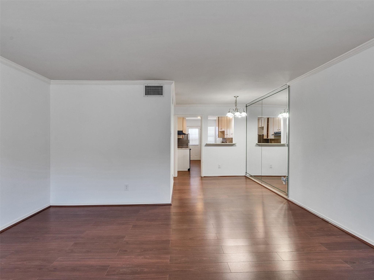
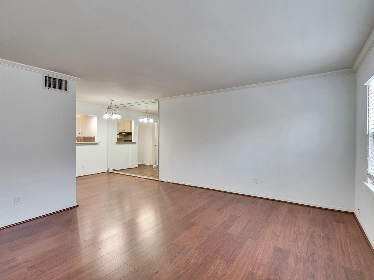
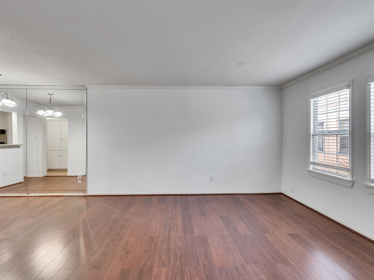
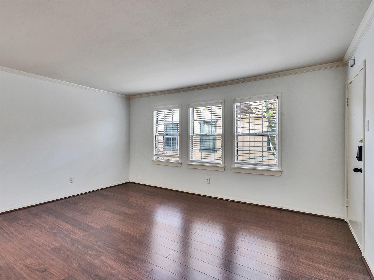
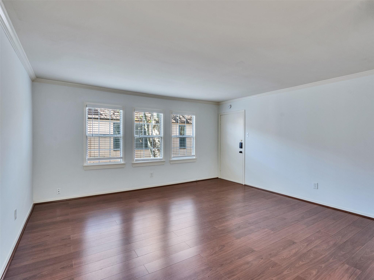
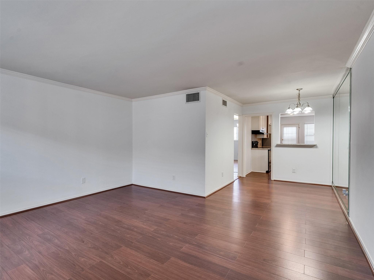
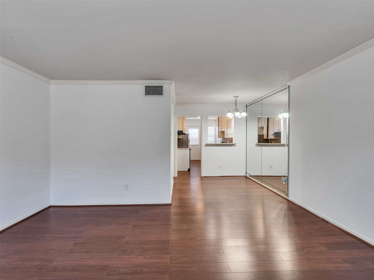
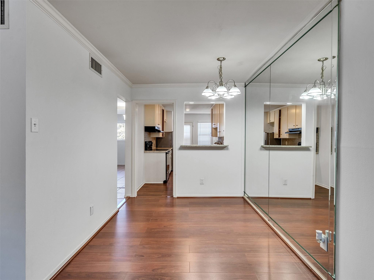
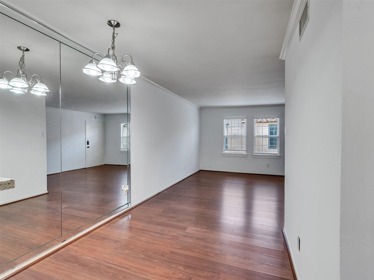
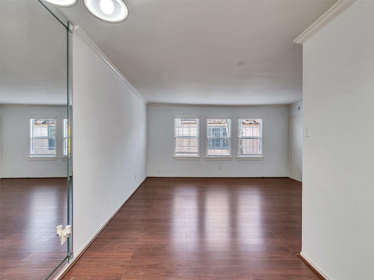
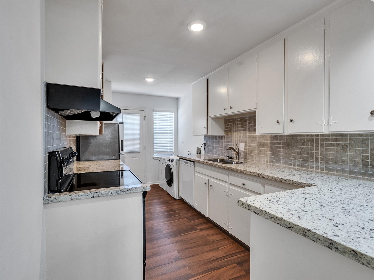
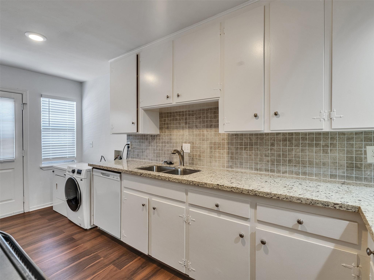
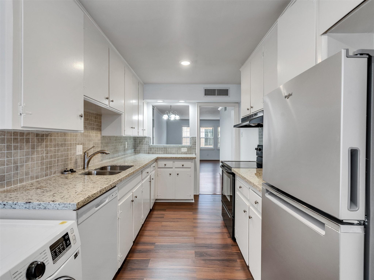
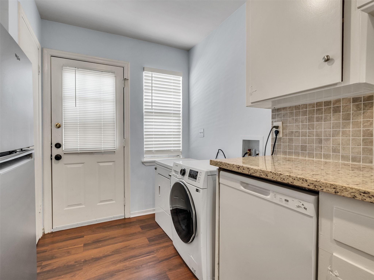
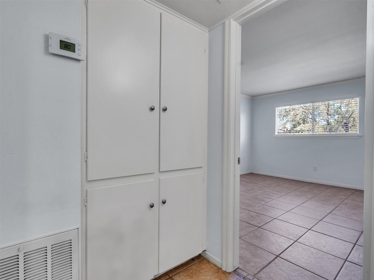
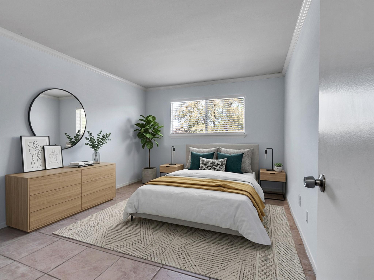
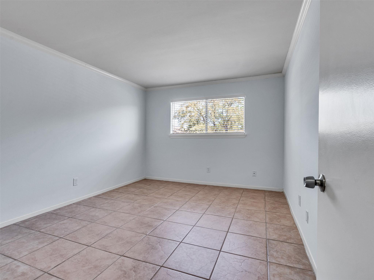
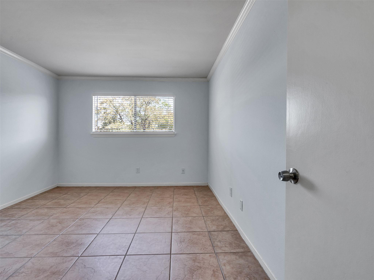
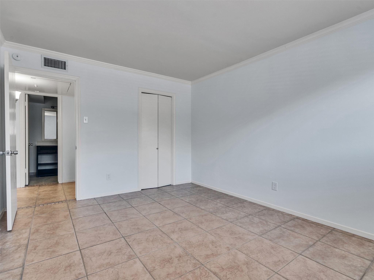
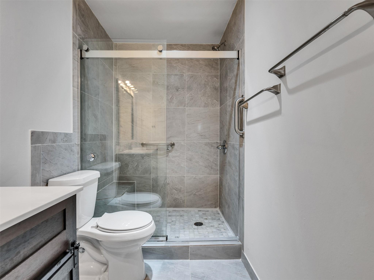
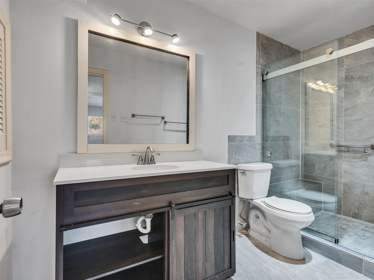
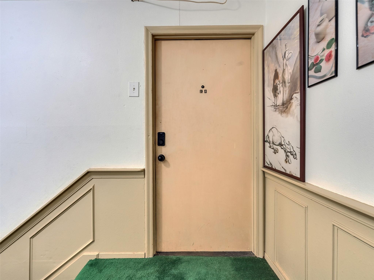
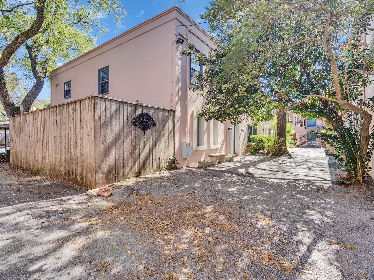
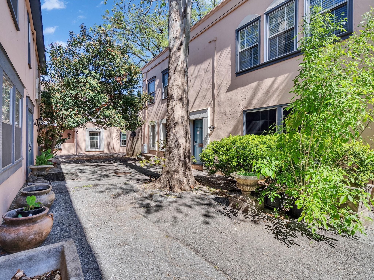
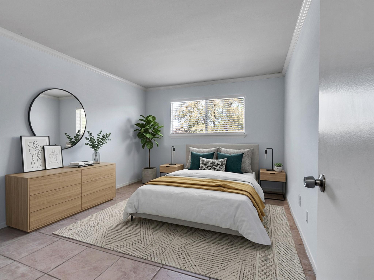
Experience the perfect blend of style, comfort, and convenience in this stunning condo, designed for both entertaining and relaxation. The open floor plan ensures a seamless flow throughout the home. The updated kitchen is truly a chef's dream. Meanwhile, the renovated bathroom offers a touch of luxury with its contemporary design. Enjoy the abundant natural light that pours in through the numerous windows, creating a warm and inviting atmosphere. Nestled in a park-like setting, this condo provides a tranquil retreat while being just minutes away from the medical center, downtown, midtown, and the Galleria. Commuters will appreciate the easy access to major highways. Convenient Lifestyle & Community Amenities Nearby, you'll find a diverse array of restaurants and shopping options to suit every taste and need. As part of a welcoming community, residents have access to a refreshing pool, perfect for unwinding after a long day or enjoying sunny weekends.
Details
| MLS # | 66332034 |
|---|---|
| Listing Type | For Sale |
| Style | Town House |
| HOA Dues | $292 |
| Sub-Type | Resale |
| Status | Active |
| Year | 1965 |
| Days On Site | 21 |
| Listing Provided By | RE/MAX Signature | Todd Patin |
Features
| Bed(s) | 1 |
|---|---|
| Bath(s) | 1 Total |
| SQ Feet | 744 |
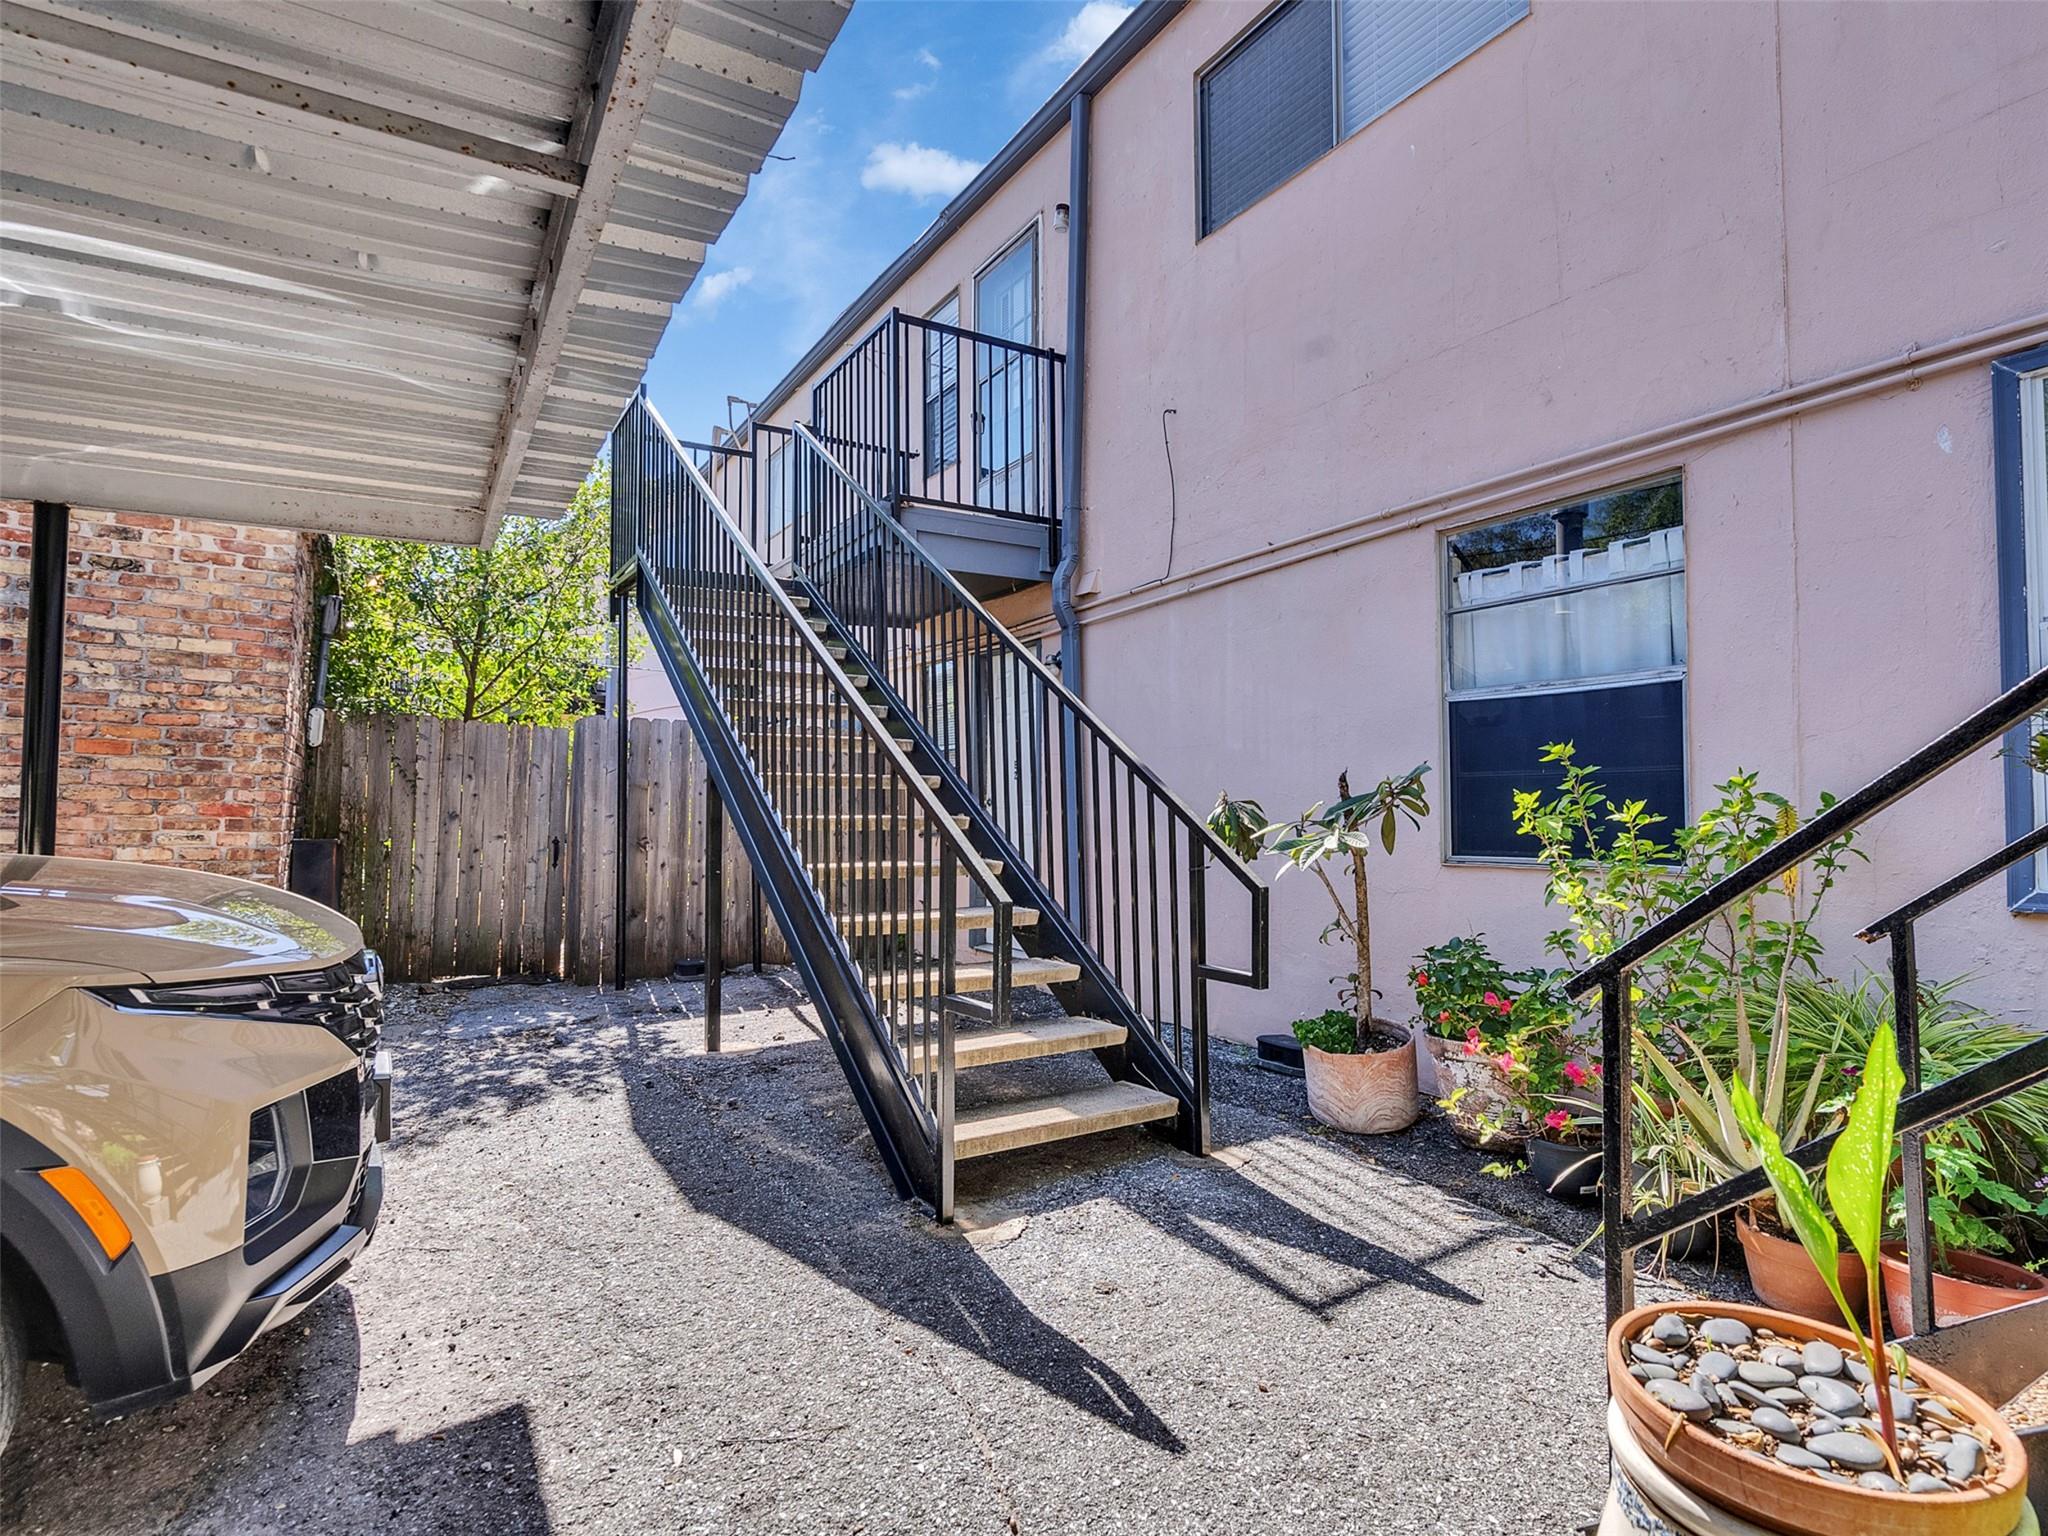
| Car Port | Yes |
| Story(s) | 1 |
| Acreage | 9.44 |
Interior
| Heating | Electric |
|---|---|
| Heating Yes / No | Yes |
| Cooling | Electric |
| Cooling Yes / No | Yes |
| Appliances | Disposal, Freestanding Oven, Electric Range, Free-Standing Range, Dryer, Refrigerator, Washer, Dishwasher, Washer/Dryer |
| Window Features | Window Coverings |
| Laundry Features | Electric Dryer Connection, Inside |
| Har Room Description | 1 Living Area, Breakfast Room, Living/Dining Combo, Utility Room in House |
Exterior
| Roof | Composition |
|---|---|
| Foundation Details | Slab |
| Lot Features | Other |
| Construction Materials | Stucco |
Parking
| Parking Features | Assigned, Carport |
|---|
Utilities
| Sewer | Public Sewer |
|---|---|
| Water Source | Public |
| Green Energy Efficient | Thermostat |
Location
| Road Surface Type | Concrete |
|---|
Taxes
| Tax Annual Amount | 2005 |
|---|---|
| Tax Year | 2024 |
Other
| Har Maint Fee Includes | Common Grounds, Exterior Building, Garbage Service, Water and Sewer |
|---|
Area Information
| State | TX |
|---|---|
| County | Harris |
| City | Houston |
| Zip Code | 77035 |
| Area | 20 |
| Subarea | Brays Oaks |
| Community Name | Westbury Gardens Condo |
| School District | 27 - Houston |
| Elementary School | Parker Elementary School (Housto |
| High School | 27 - Houston |
| Listing VS Median (in Westbury Gardens Condo) | |
Price: $100,000 low | high Med: $62,000 sqft: 744 low | high Med: 736 $ / sqft: $134 low | high Med: $84 On site: 21 low | high Med: 21 | |
Market Activity 77035
Request a showing
Request a showing
Contact
Learn More About This Property

| State | TX |
|---|---|
| County | Harris |
| City | Houston |
| Zip Code | 77035 |
| Area | 20 |
| Subarea | Brays Oaks |
| Community Name | Westbury Gardens Condo |
| School District | 27 - Houston |
| Elementary School | Parker Elementary School (Housto |
| High School | 27 - Houston |
| Listing VS Median (in Westbury Gardens Condo) | |
Price: $100,000 low | high Med: $62,000 sqft: 744 low | high Med: 736 $ / sqft: $134 low | high Med: $84 On site: 21 low | high Med: 21 | |