In-Person: 11/15 12:00 PM - 2:00 PM
5349 Val Verde Street,Houston, TX 77056
Houston, TX 77056

Description
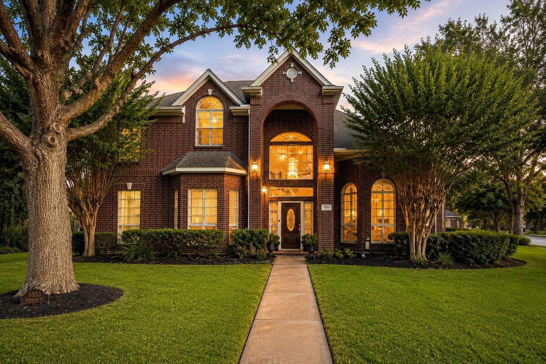
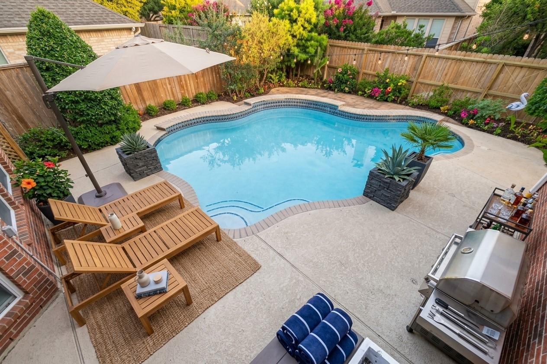
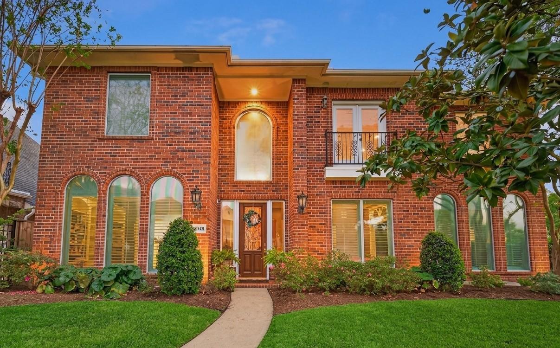
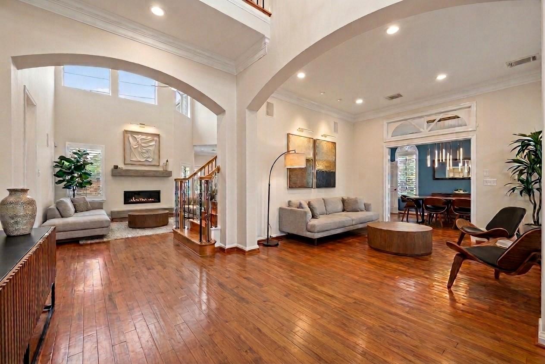
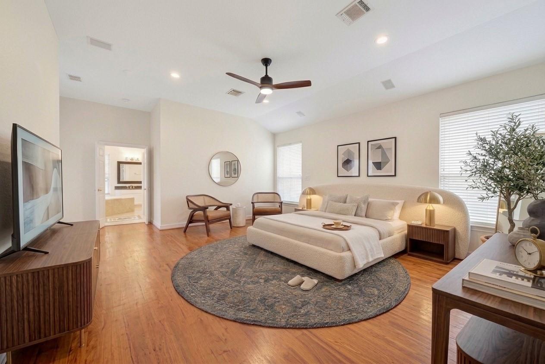
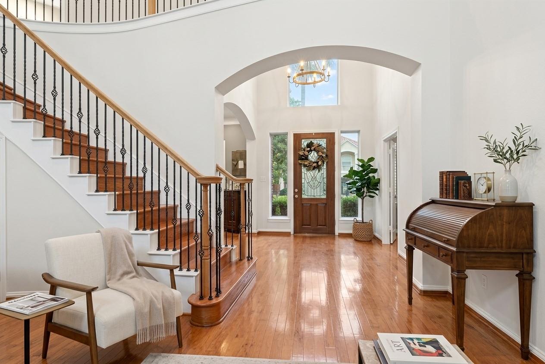
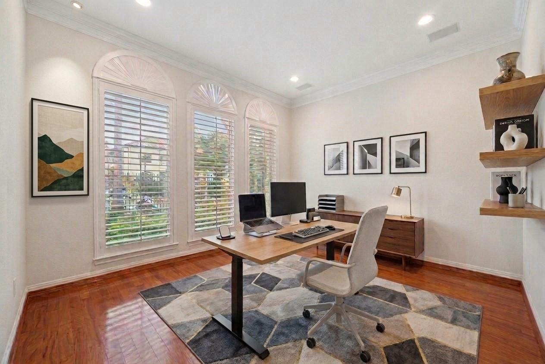
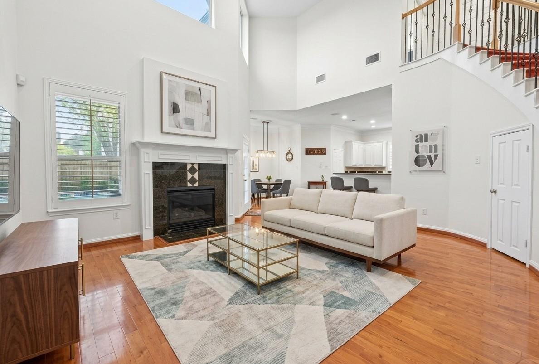
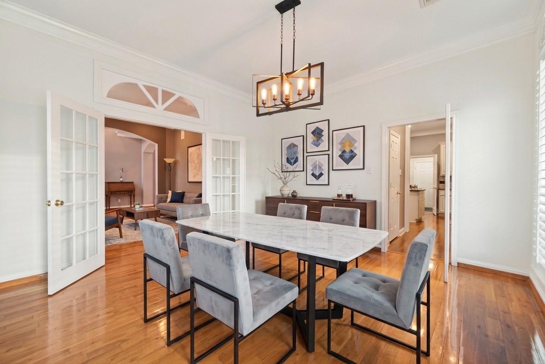
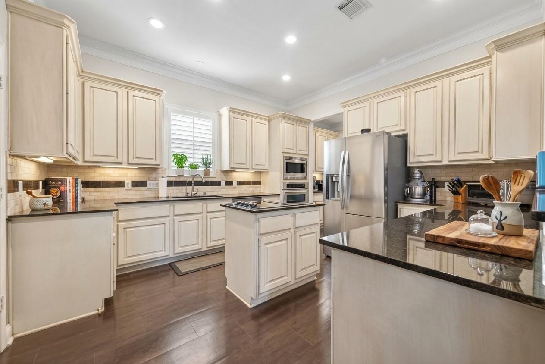
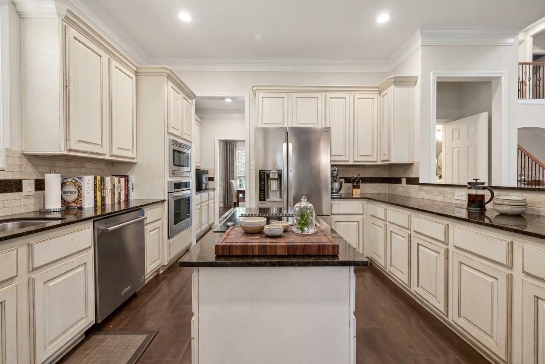
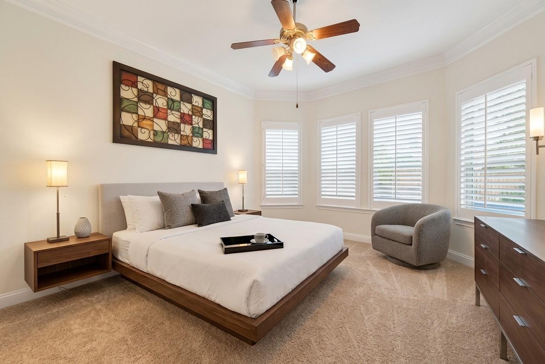
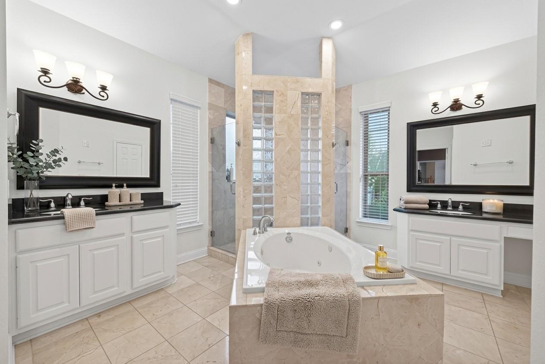
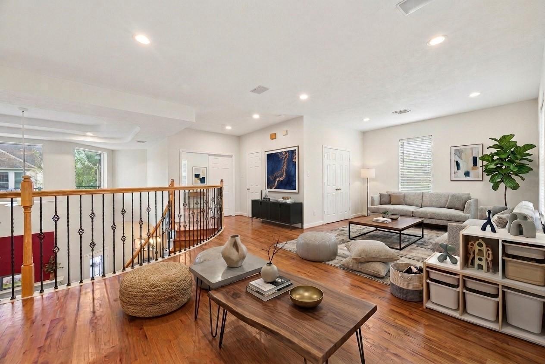
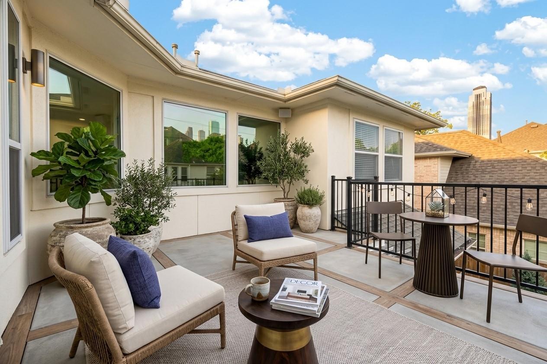
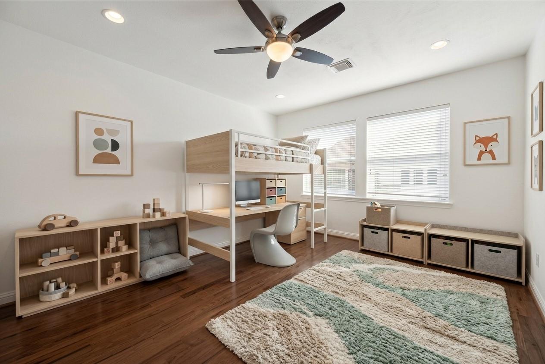
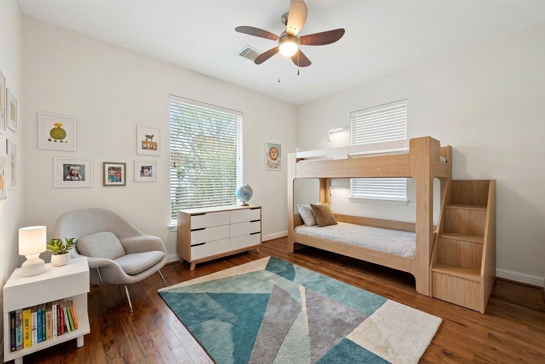
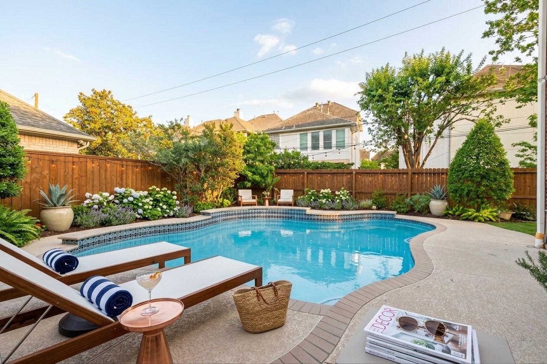
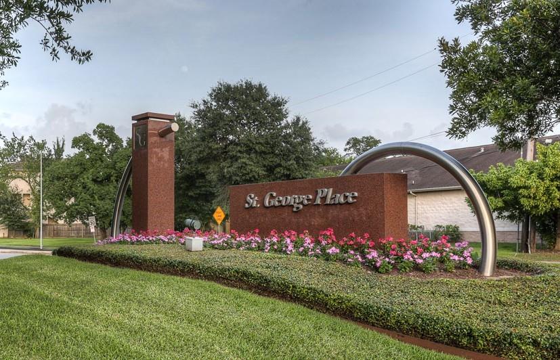
FRESHLY PAINTED in a designer-selected neutral palette, this corner-lot Uptown/Galleria home offers everyday functionality. Featuring two primary suites for multi-generational living or dedicated guest privacy. The kitchen equipped with SS appliances opens directly to a spacious family room and breakfast area with easy access to a sparkling pool. Downstairs includes a primary suite with an attached office/flex space, alongside formal living and dining areas. Upstairs, the second primary retreat boasts hardwood floors, a private balcony with pool views, and a generous walk-in closet. An open landing and game room connect two additional bedrooms with a shared bath. Covered patio, resort-style pool, mature landscaping and a full-home generator. Quiet, pedestrian-friendly neighborhood with 24/7 security patrol. Within walking distance to St. George Place Elementary and Mandarin Immersion Magnet School, with swift access to the Galleria, Medical Center, and Downtown.
Details
| MLS # | 58174186 |
|---|---|
| Listing Type | For Sale |
| Style | House |
| Sub-Type | Resale |
| Status | Active |
| Year | 1999 |
| Days On Site | 23 |
| Listing Provided By | Keller Williams Realty Metropolitan | Austin Oztan |
Features
| Bed(s) | 4 |
|---|---|
| Bath(s) | 4 Total |
| SQ Feet | 4,420 |
| Garage | 2 |
| Pool | Yes |
| Story(s) | 2 |
| Acreage | 0.16 |
Interior
| Heating | Natural Gas |
|---|---|
| Heating Yes / No | Yes |
| Cooling | Ceiling Fan(s), Electric |
| Cooling Yes / No | Yes |
| Appliances | Disposal, Electric Oven, Microwave, Electric Range, Dishwasher |
| Interior Features | Crown Molding, High Ceilings, 3 Bedrooms Up, 2 Primary Bedrooms, Primary Bed - 1st Floor, Primary Bed - 2nd Floor, Walk-In Closet(s) |
| Window Features | Insulated/Low-E windows |
| Fireplace Yes / No | Yes |
| Fireplaces Total | 1 |
| Fireplace Features | Gas Log |
| Laundry Features | Electric Dryer Hookup, Gas Dryer Hookup, Washer Hookup |
| Har Room Description | Breakfast Room, Family Room, Formal Dining, Gameroom Up, Home Office/Study, Living Area - 1st Floor, Utility Room in House |
Exterior
| Exterior Features | Balcony, Sprinkler System |
|---|---|
| Roof | Composition |
| Foundation Details | Slab |
| Lot Features | Corner Lot, 0 Up To 1/4 Acre |
| Patio And Porch Features | Patio/Deck |
| Fencing | Back Yard |
| Construction Materials | Brick, Stucco, Wood Siding |
| Direction Faces | North |
Parking
| Attached Garage Yes / No | Yes |
|---|---|
| Garage Yes / No | Yes |
| Parking Features | Attached, Auto Driveway Gate, Driveway Gate |
Utilities
| Sewer | Public Sewer |
|---|---|
| Water Source | Public |
| Green Energy Efficient | Thermostat, Exposure/Shade |
Location
| Har Restrictions | Deed Restrictions, Restricted |
|---|
Taxes
| Tax Annual Amount | 22388 |
|---|---|
| Tax Year | 2025 |
| Tax Exemptions | Homestead |
Area Information
| State | TX |
|---|---|
| County | Harris |
| City | Houston |
| Zip Code | 77056 |
| Area | 22 |
| Subarea | Galleria |
| Community Name | Lamar Terrace |
| School District | 27 - Houston |
| Elementary School | School At St George Place |
| High School | 27 - Houston |
| Listing VS Median (in Lamar Terrace) | |
Price: $1,135,000 low | high Med: $859,000 sqft: 4,420 low | high Med: 3,013 $ / sqft: $257 low | high Med: $285 On site: 23 low | high Med: 23 | |
Market Activity 77056
Request a showing
Request a showing
Contact
Learn More About This Property

| Open House |
|---|
| In-Person 11/15 12:00 PM - 2:00 PM |
| State | TX |
|---|---|
| County | Harris |
| City | Houston |
| Zip Code | 77056 |
| Area | 22 |
| Subarea | Galleria |
| Community Name | Lamar Terrace |
| School District | 27 - Houston |
| Elementary School | School At St George Place |
| High School | 27 - Houston |
| Listing VS Median (in Lamar Terrace) | |
Price: $1,135,000 low | high Med: $859,000 sqft: 4,420 low | high Med: 3,013 $ / sqft: $257 low | high Med: $285 On site: 23 low | high Med: 23 | |