 In-Person: 11/15 1:00 PM - 3:00 PM
5409 Chevy Chase # B,Houston, TX 77056
Houston, TX 77056

Description
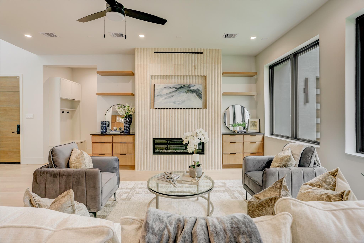
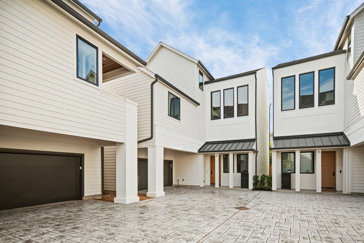
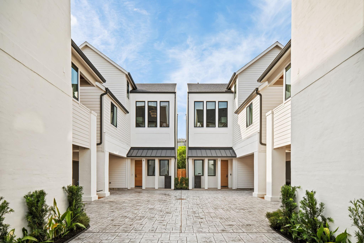
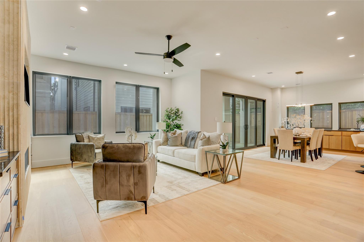
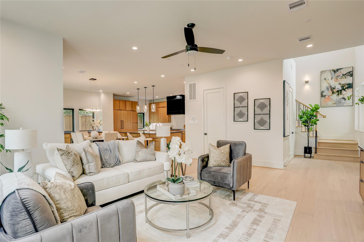
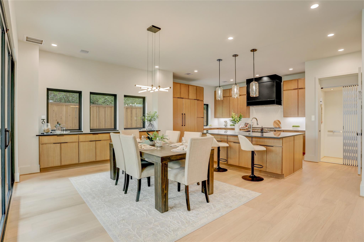
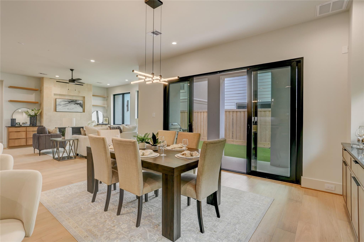
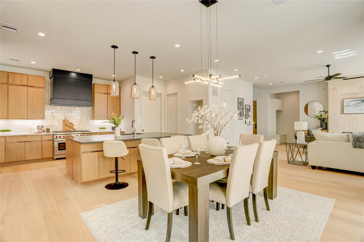
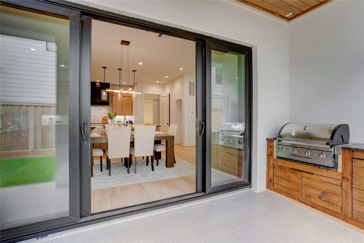
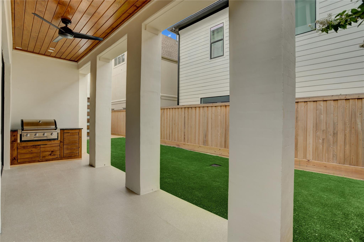
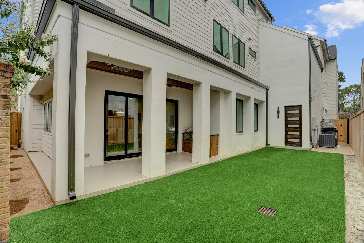
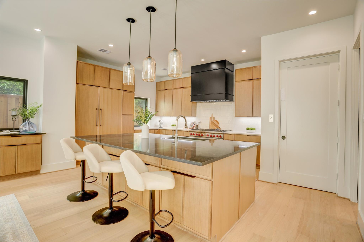
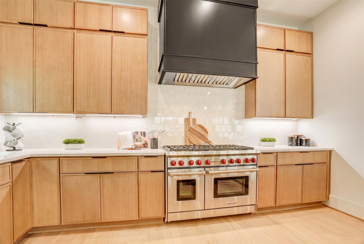
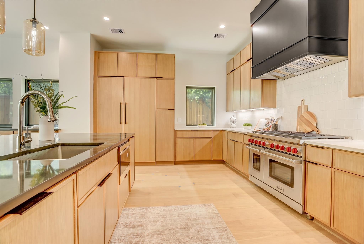
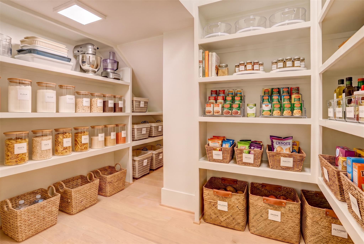
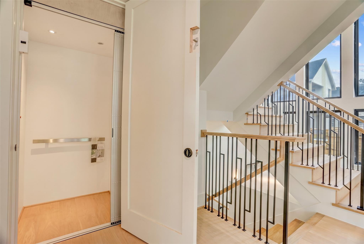
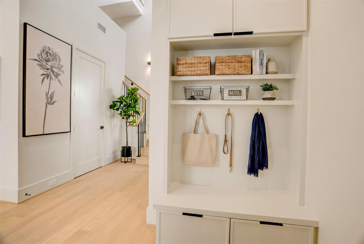
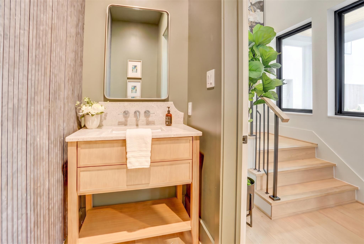
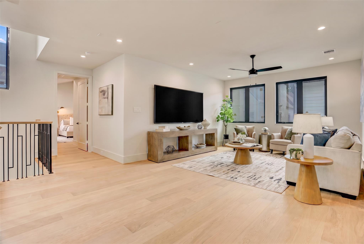
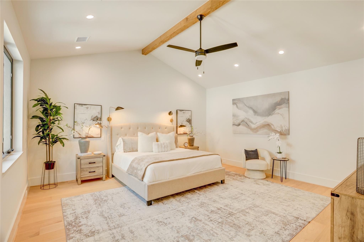
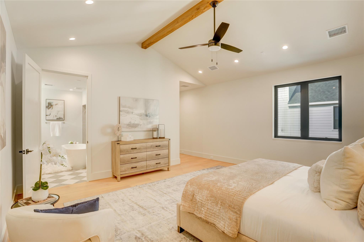
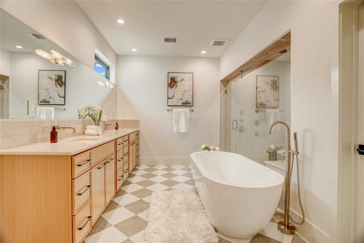
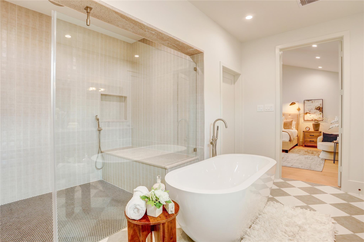
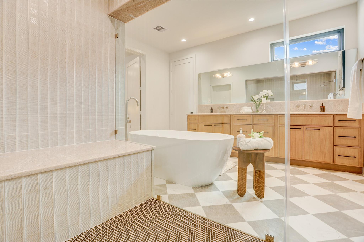
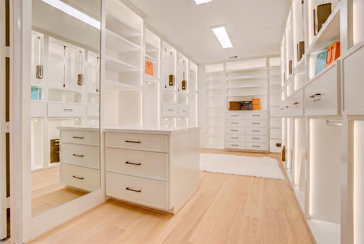
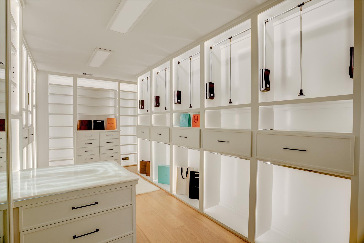
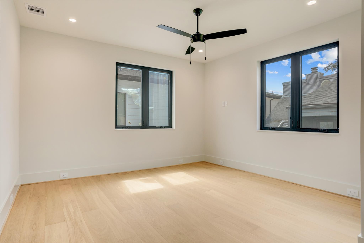
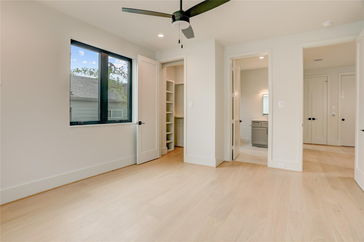
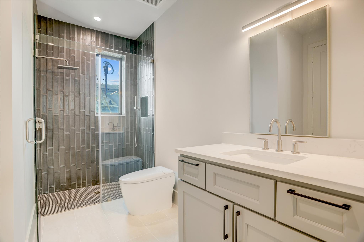
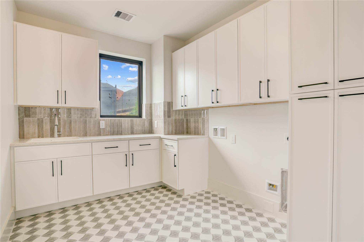
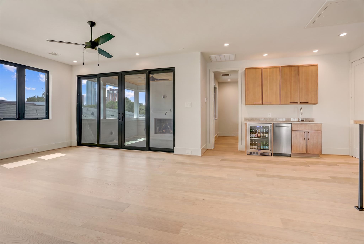
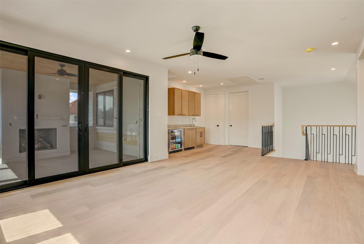
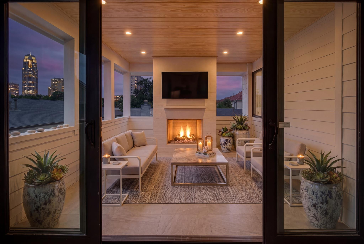
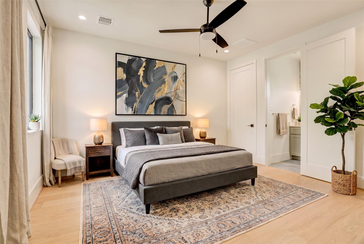
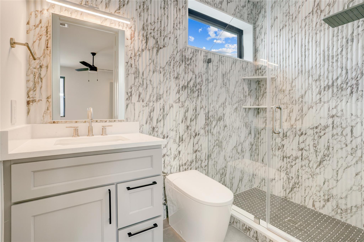
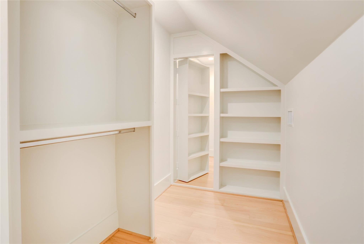
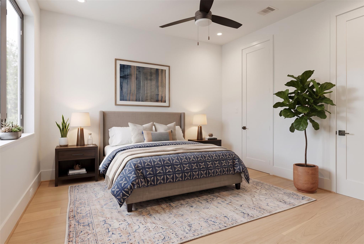
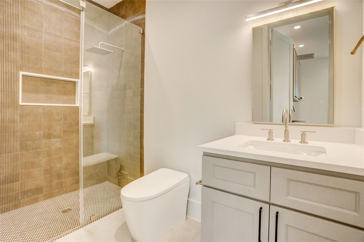
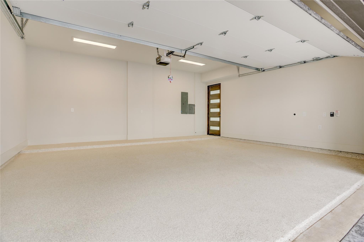
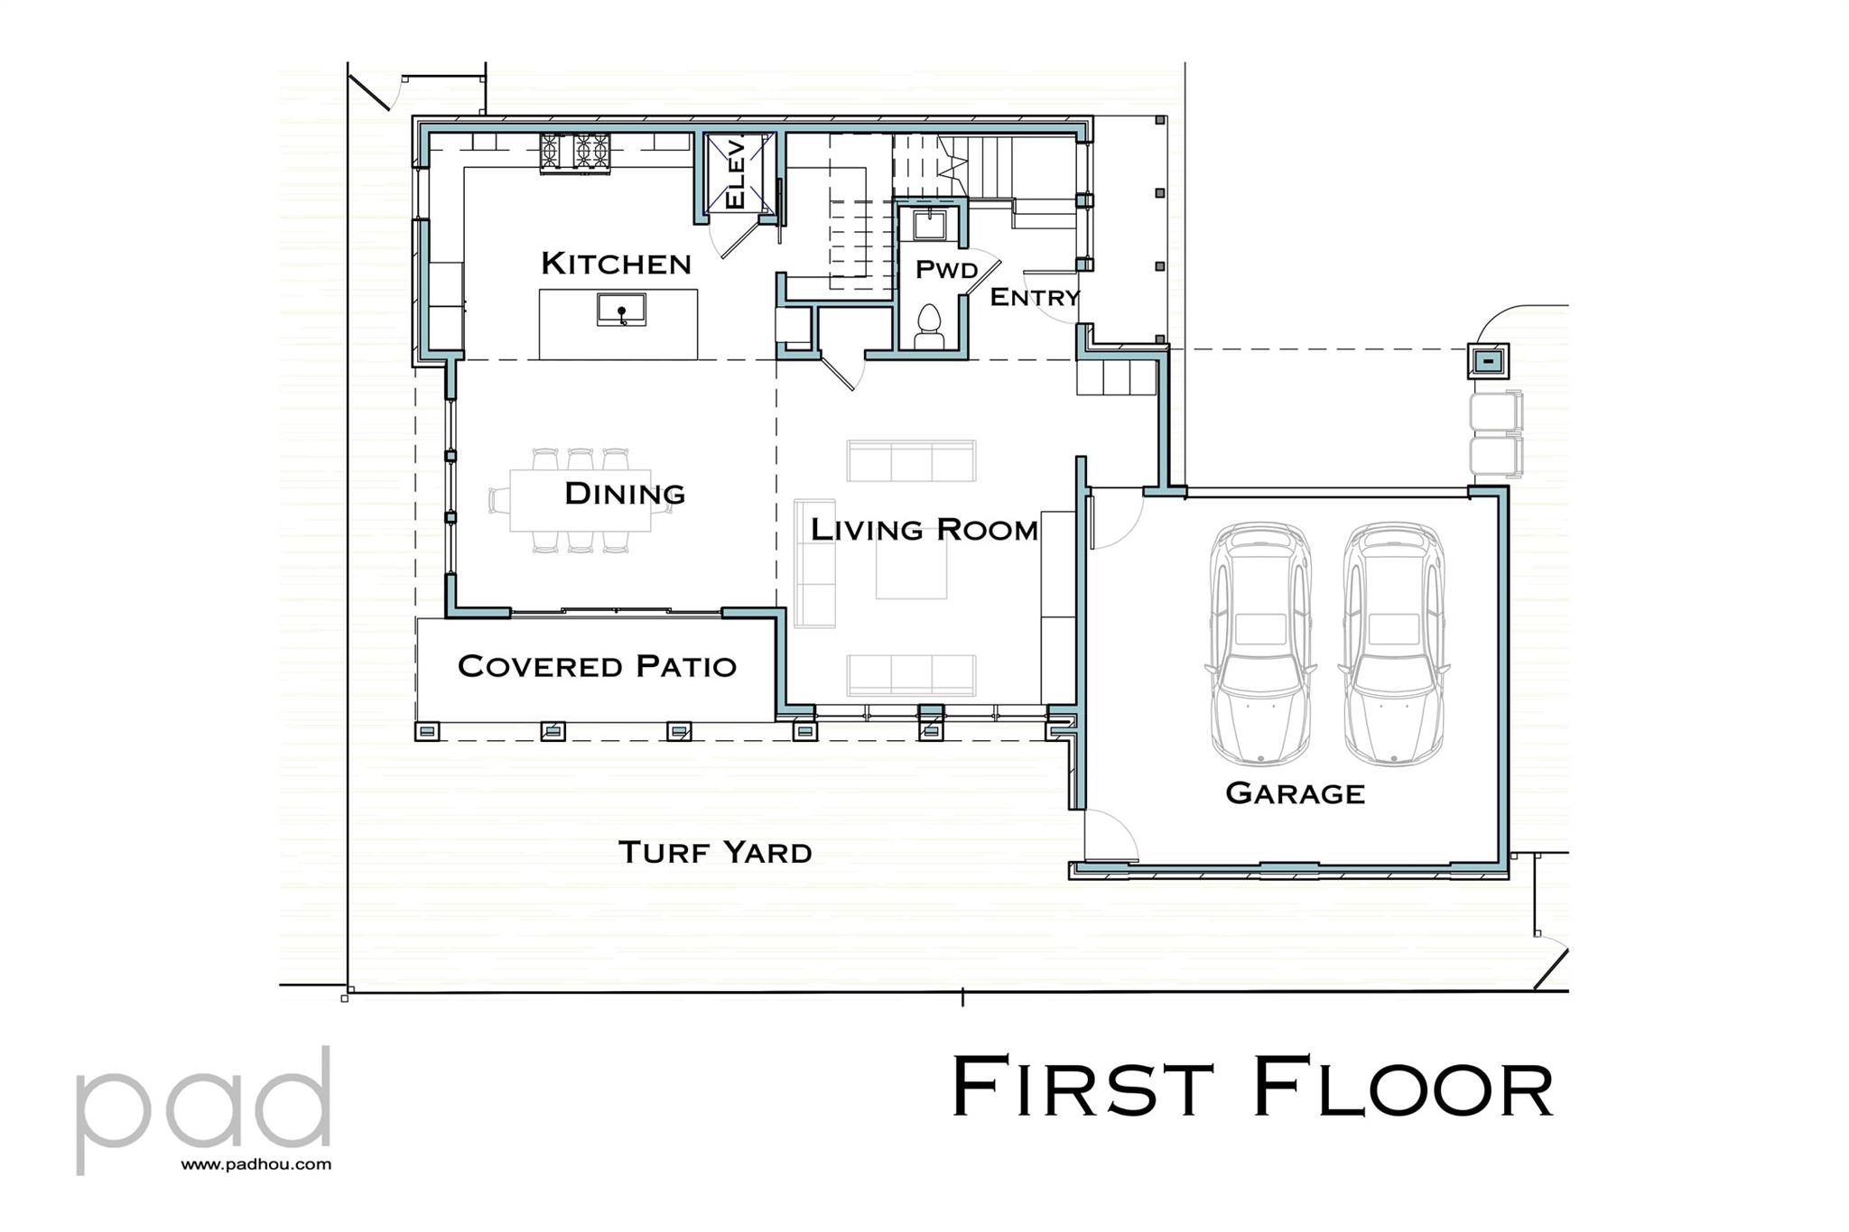
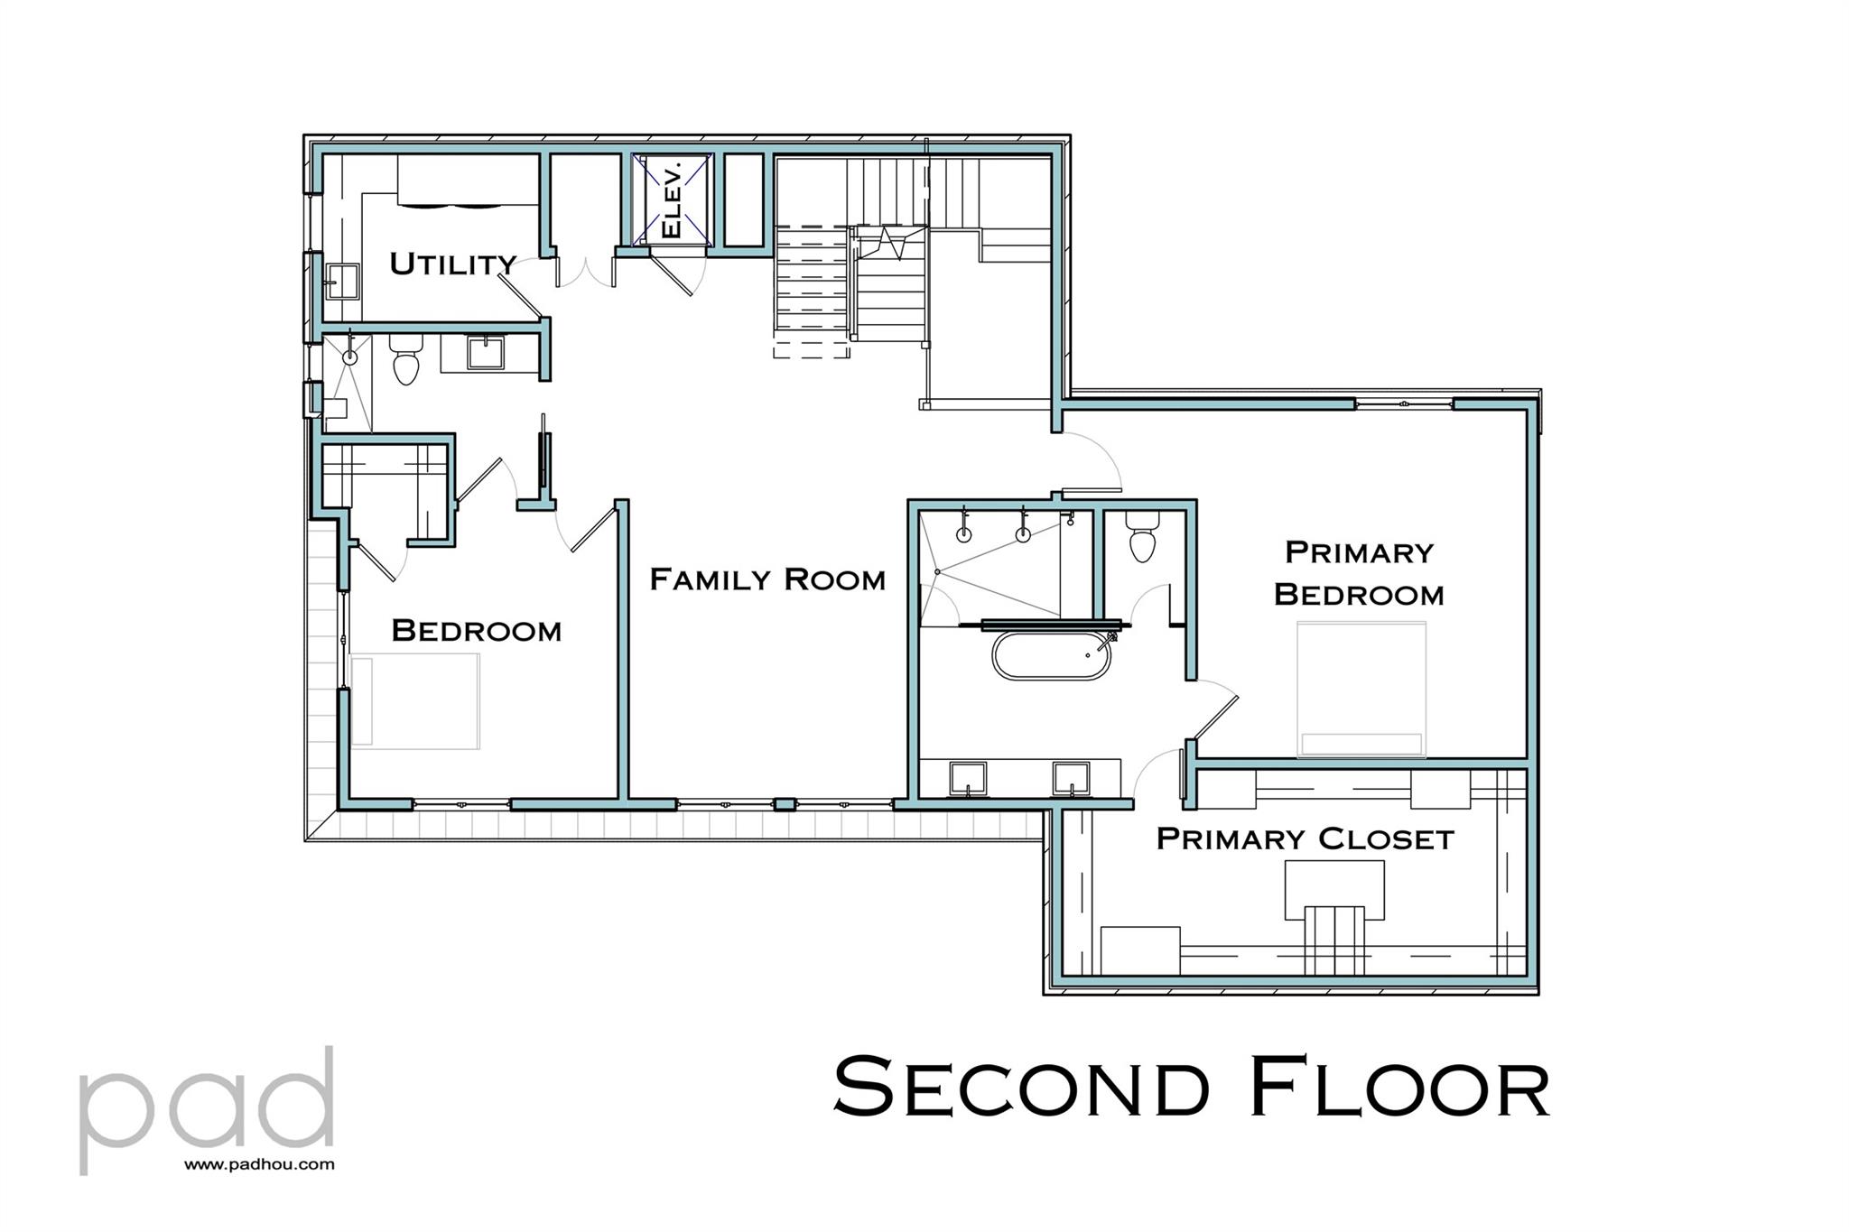
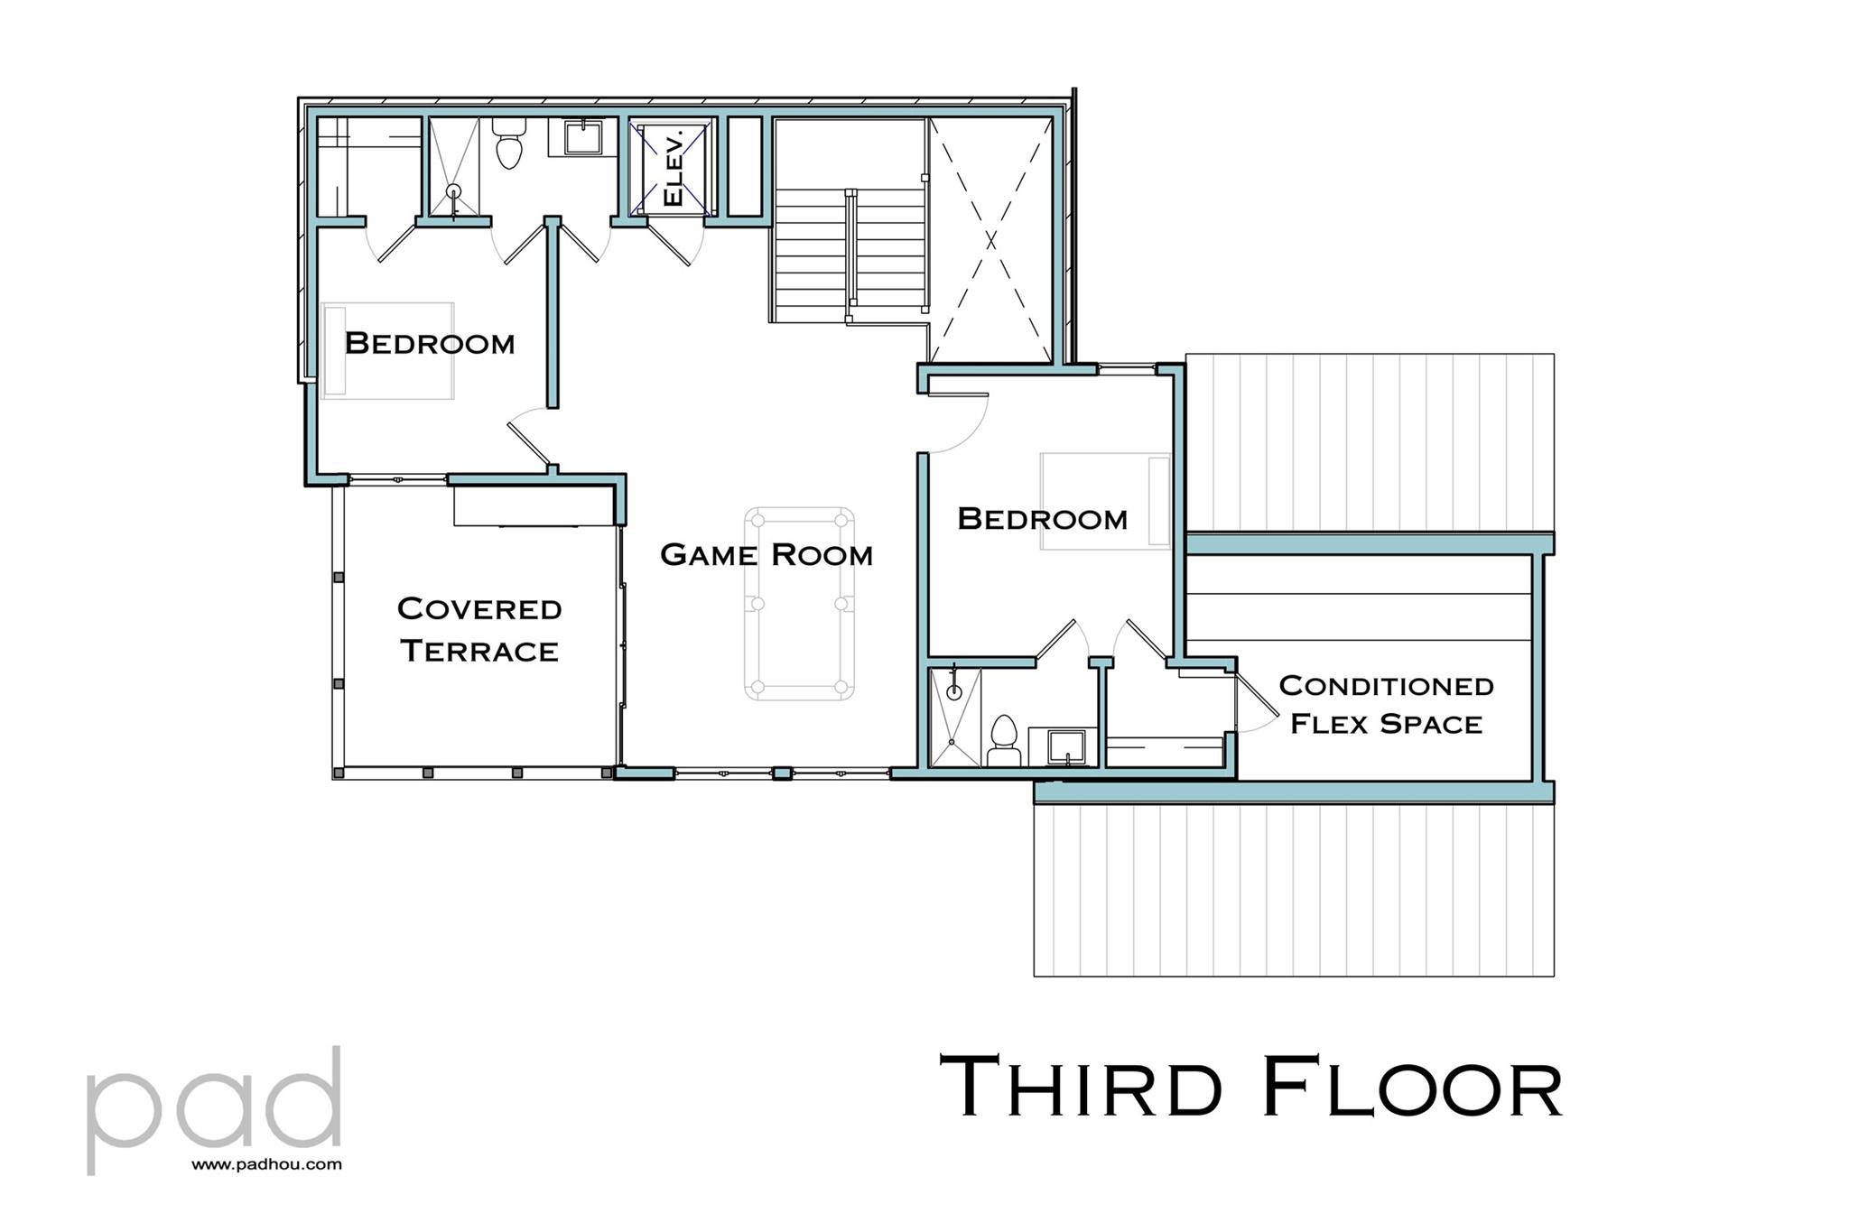
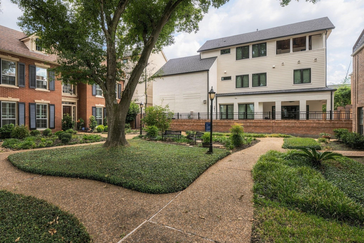
Finished Construction and Ready for Move In! Meticulously designed & built by Derek James Homes, no detail was overlooked. Situated on a 3,500+ square foot lot & combining modern finishes with everyday needs, you'll appreciate the quality, size, function, & livability of these homes. Featuring 4 bedrooms & 4.5 bathrooms, along with living spaces on every level, the floor plan offers a multitude of possibilities. First-floor, open living invites you & your guests to unwind & enjoy this quiet pocket of the bustling Uptown/Galleria area. The spacious, second-floor includes a stunning primary retreat with spa-like bathroom & ample closet space, family room, & secondary bedroom/study for your needs. On the top level sits a fantastic game room with built-in wet bar, covered terrace with outdoor fireplace, & two additional bedrooms. Other features include elevator access to all floors, Sub-Zero/Wolf appliances, artificial turf yard, Generac generator, and a built-in patio grill!
Details
| MLS # | 86737116 |
|---|---|
| Listing Type | For Sale |
| Style | House |
| HOA Dues | $820 |
| Sub-Type | New Construction |
| Status | Active |
| Year | 2026 |
| Days On Site | 19 |
| Listing Provided By | Martha Turner Sotheby's International Realty | Mark Fontenot |
Features
| Bed(s) | 4 |
|---|---|
| Bath(s) | 5 Total |
| SQ Feet | 4,428 |
| Garage | 2 |
| Story(s) | 3 |
| Acreage | 0.08 |
Interior
| Heating | Natural Gas, Zoned |
|---|---|
| Heating Yes / No | Yes |
| Cooling | Ceiling Fan(s), Electric, Zoned |
| Cooling Yes / No | Yes |
| Appliances | Water Heater, Disposal, Ice Maker, Refrigerator Included, Wine Refrigerator, Double Oven, Gas Oven, Microwave, Gas Range, Dishwasher |
| Interior Features | Elevator, High Ceilings, Prewired for Alarm System, Vaulted Ceiling, Wet Bar, Wired for Sound, All Bedrooms Up, En-Suite Bath, Primary Bed - 2nd Floor, Walk-In Closet(s) |
| Window Features | Insulated/Low-E windows |
| Fireplace Yes / No | Yes |
| Fireplaces Total | 2 |
| Fireplace Features | Outside, Gas Log |
| Laundry Features | Electric Dryer Hookup, Gas Dryer Hookup, Washer Hookup |
| Har Room Description | Entry, Family Room, Gameroom Up, Guest Suite, Home Office/Study, Living Area - 1st Floor, Living Area - 2nd Floor, Living Area - 3rd Floor, Utility Room in House |
Exterior
| Exterior Features | Outdoor Kitchen, Sprinkler System |
|---|---|
| Roof | Composition, Metal |
| Foundation Details | Slab |
| Lot Features | Back Yard, Patio Lot, 0 Up To 1/4 Acre |
| Patio And Porch Features | Covered, Porch |
| Fencing | Back Yard, Full |
| Construction Materials | Spray Foam Insulation, Brick, Cement Siding |
| Accessibility Features | Accessible Electrical and Environmental Controls, Accessible Elevator Installed |
| Property Condition | Under Construction |
Parking
| Attached Garage Yes / No | Yes |
|---|---|
| Garage Yes / No | Yes |
| Parking Features | Attached, Oversized, Additional Parking, Auto Driveway Gate, Garage Door Opener, Double-Wide Driveway |
Utilities
| Sewer | Public Sewer |
|---|---|
| Water Source | Public |
| Green Energy Efficient | Thermostat, Lighting, HVAC |
Location
| Har Restrictions | Deed Restrictions |
|---|---|
| Road Surface Type | Concrete, Curbs, Gutters |
Other
| Har Maint Fee Includes | Common Grounds |
|---|
Area Information
| State | TX |
|---|---|
| County | Harris |
| City | Houston |
| Zip Code | 77056 |
| Area | 22 |
| Subarea | Galleria |
| Community Name | John Dreaper Place |
| School District | 27 - Houston |
| Elementary School | Briargrove Elementary School |
| High School | 27 - Houston |
| Listing VS Median (in John Dreaper Place) | |
Price: $2,000,000 low | high Med: $2,000,000 sqft: 4,428 low | high Med: 4,166 $ / sqft: $452 low | high Med: $482 On site: 19 low | high Med: 19 | |
Market Activity 77056
Request a showing
Request a showing
Contact
Learn More About This Property

| Open House |
|---|
| In-Person 11/15 1:00 PM - 3:00 PM |
| State | TX |
|---|---|
| County | Harris |
| City | Houston |
| Zip Code | 77056 |
| Area | 22 |
| Subarea | Galleria |
| Community Name | John Dreaper Place |
| School District | 27 - Houston |
| Elementary School | Briargrove Elementary School |
| High School | 27 - Houston |
| Listing VS Median (in John Dreaper Place) | |
Price: $2,000,000 low | high Med: $2,000,000 sqft: 4,428 low | high Med: 4,166 $ / sqft: $452 low | high Med: $482 On site: 19 low | high Med: 19 | |
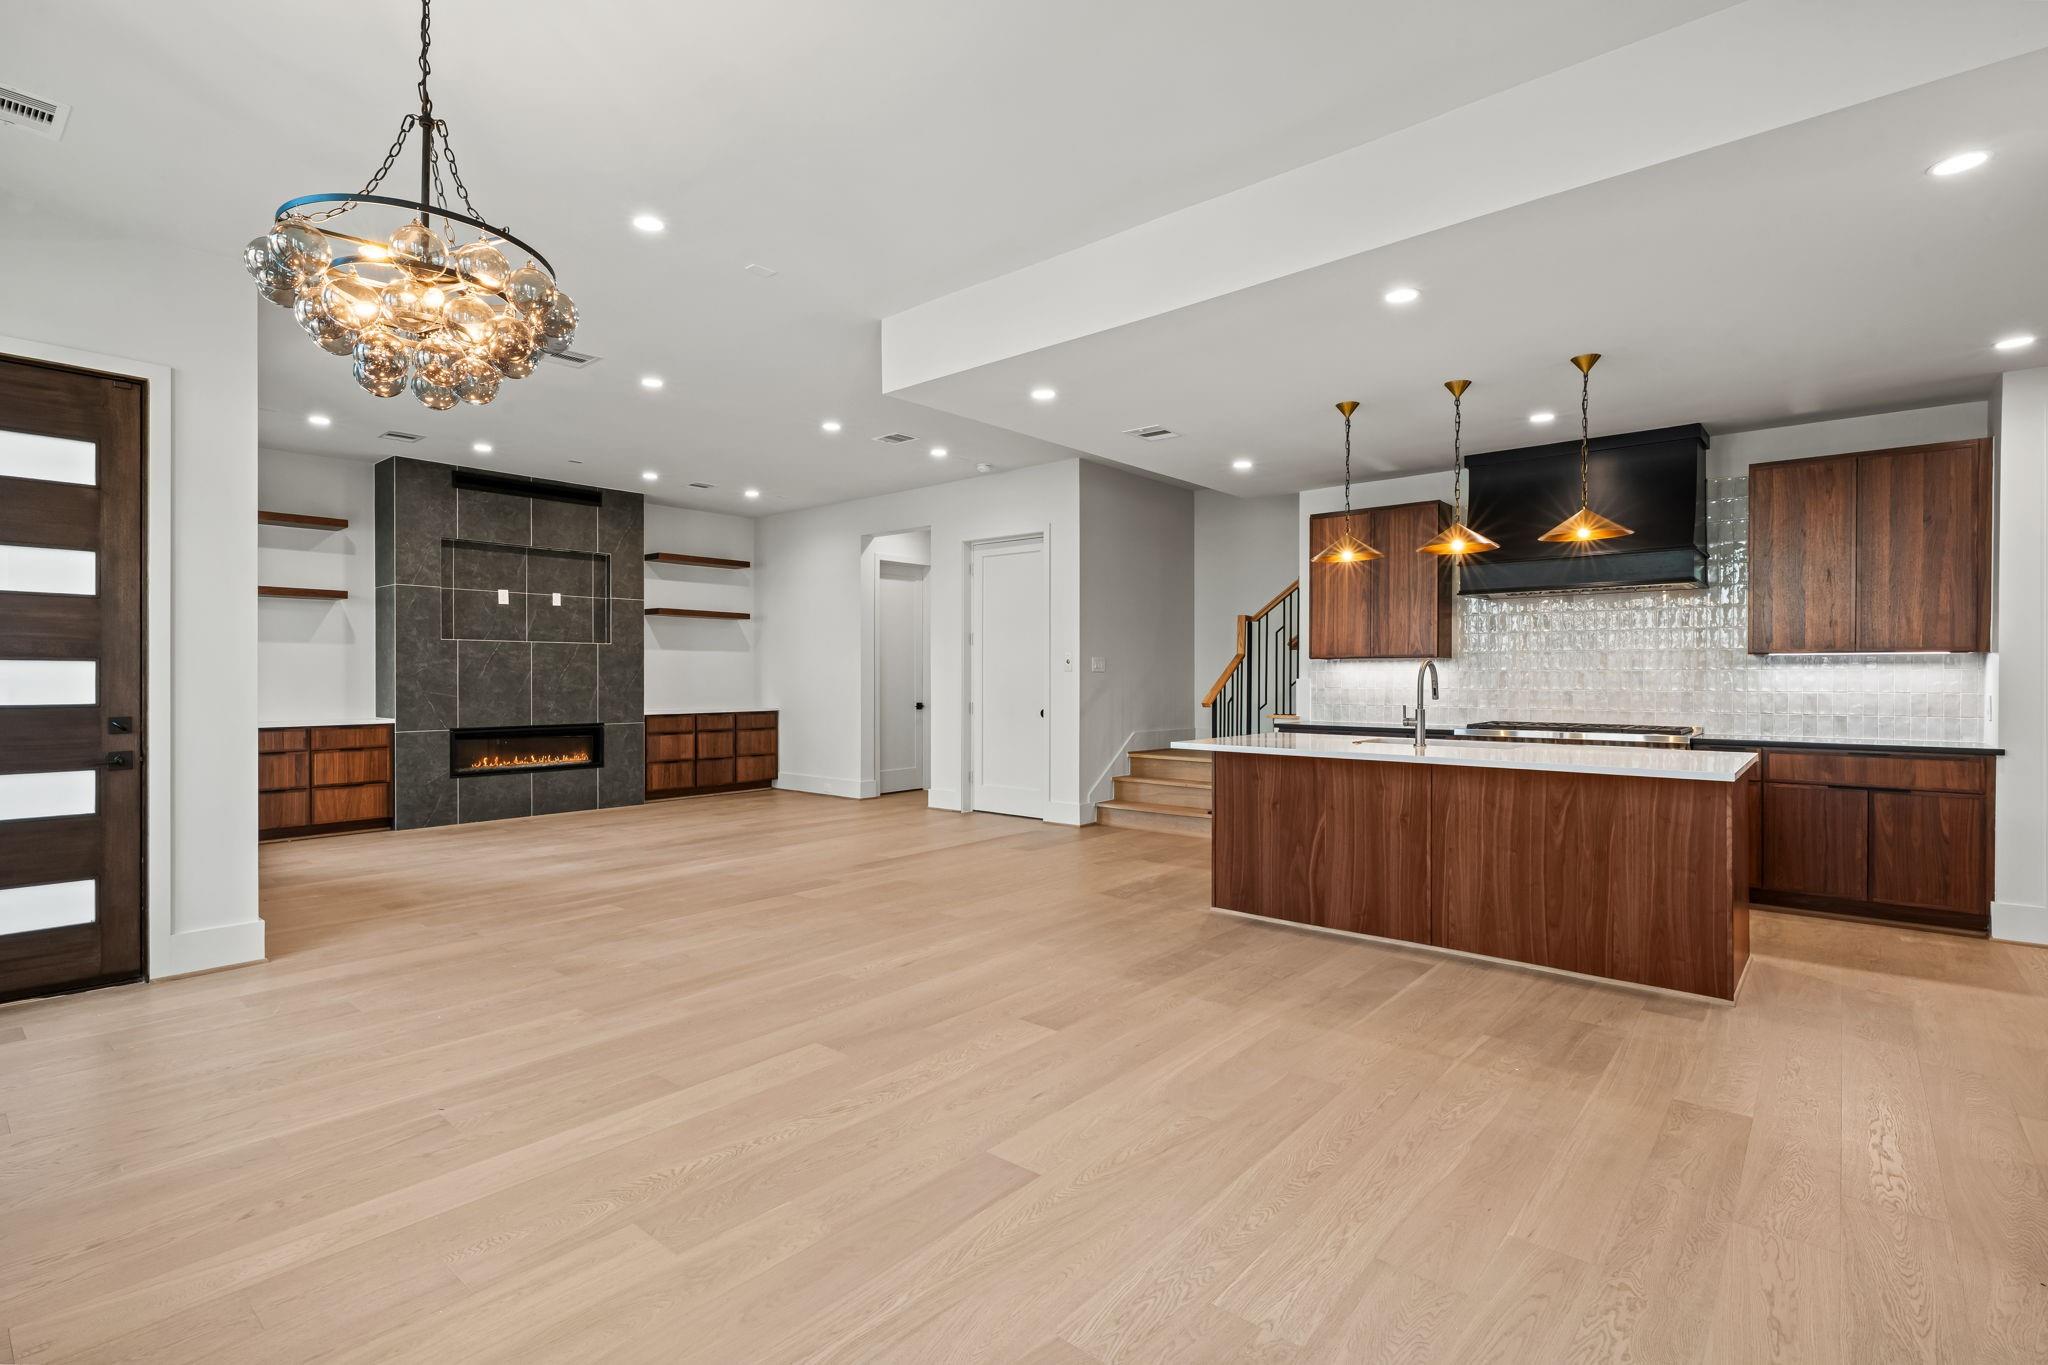 | $2,000,0005409 Chevy Chase # AHouston, TX 77056 |
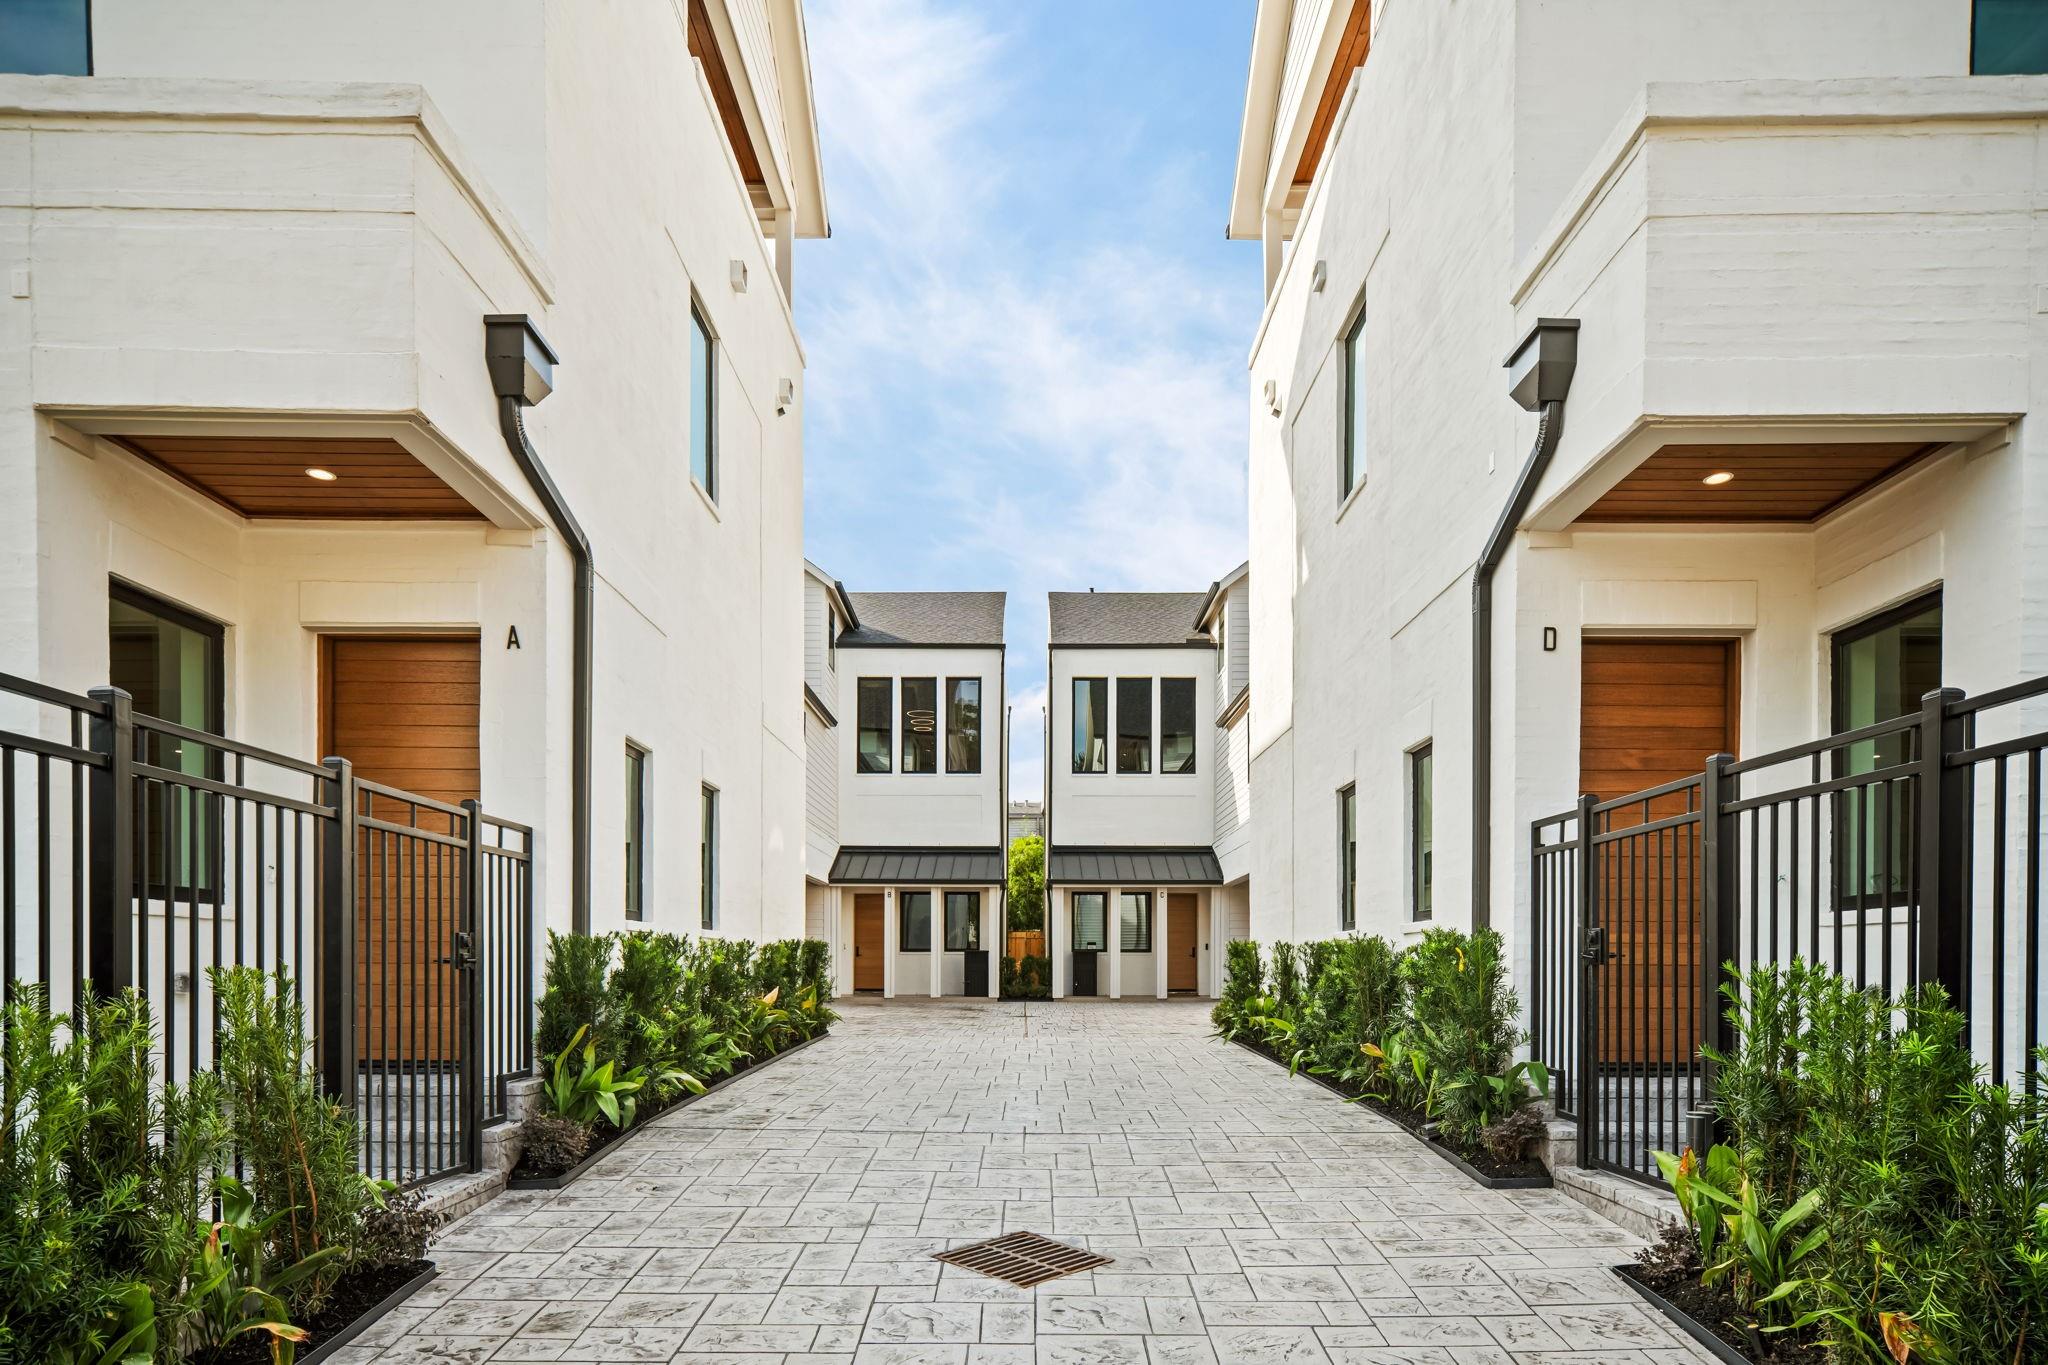 | $2,000,0005409 Chevy Chase # DHouston, TX 77056 |
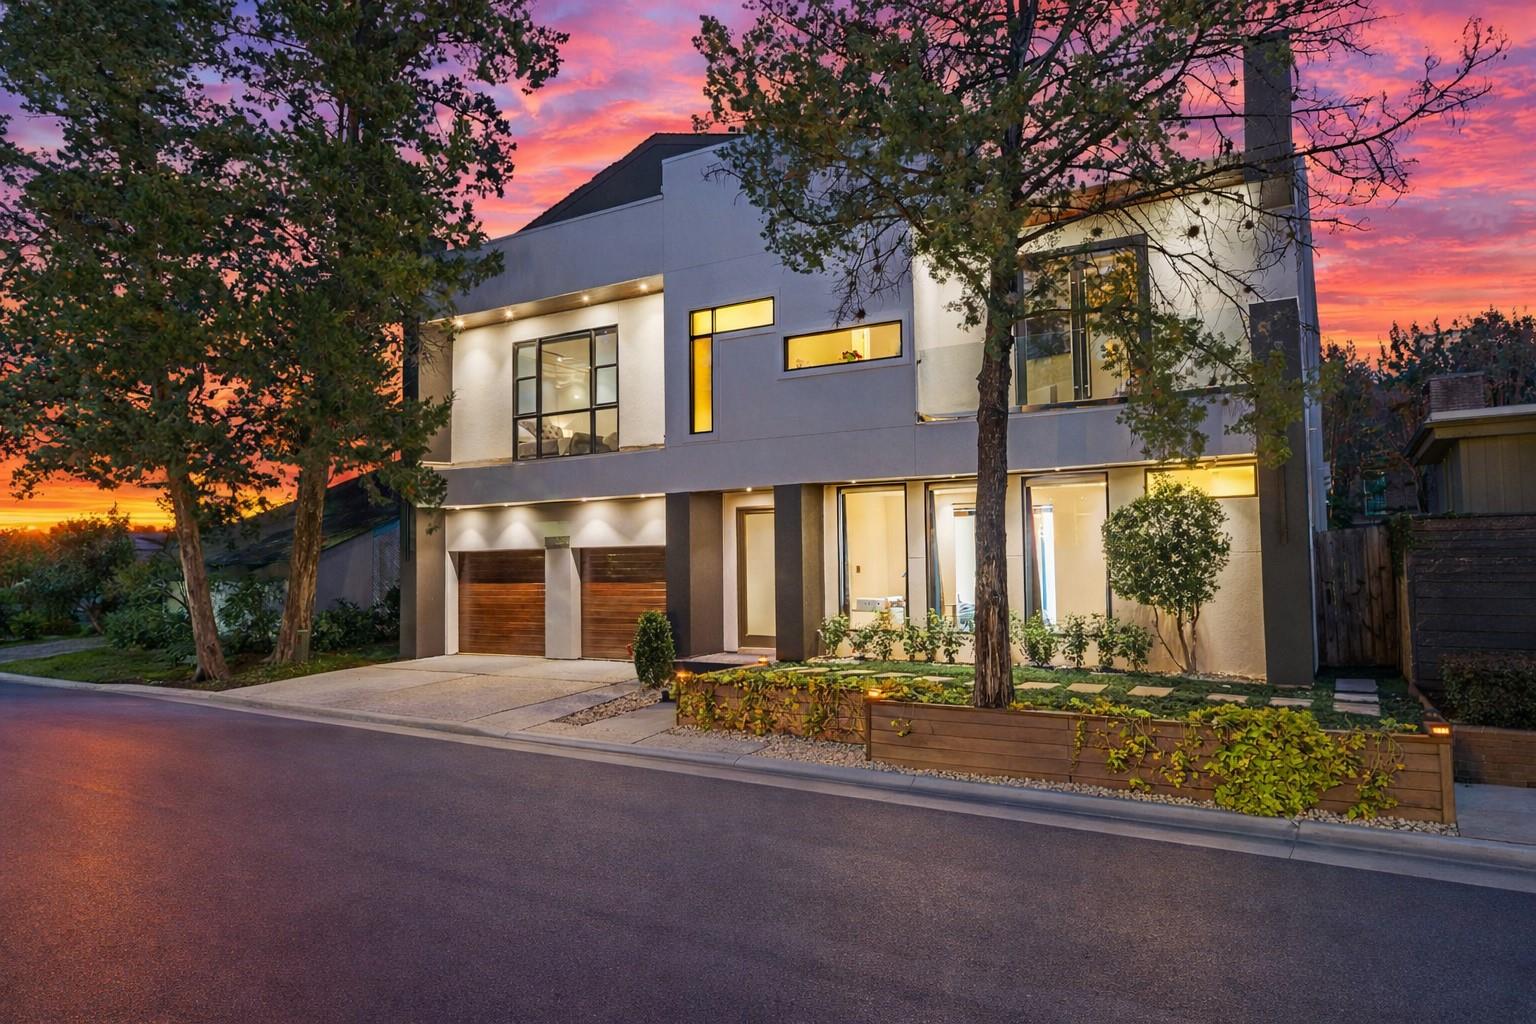 | $2,190,0005419 John Dreaper DriveHouston, TX 77056 |