5410 Caroline Lake Drive,Spring, TX 77386
Spring, TX 77386

Description
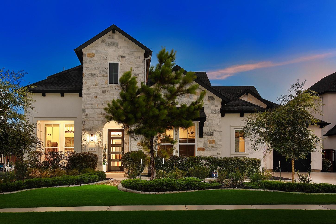
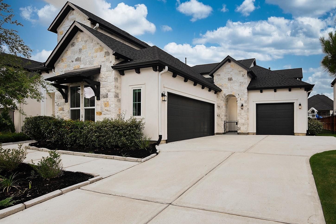
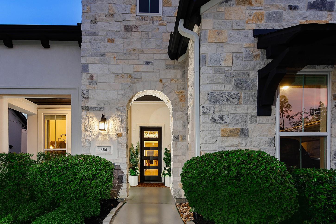
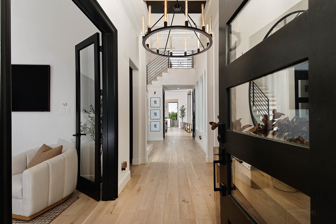
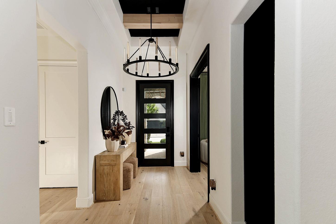
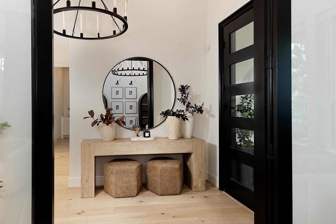
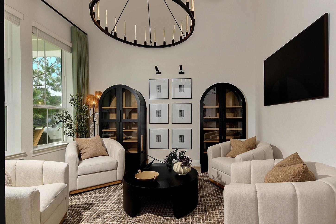
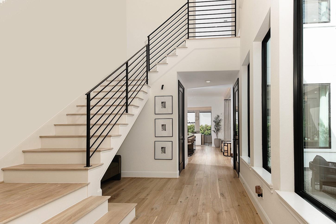
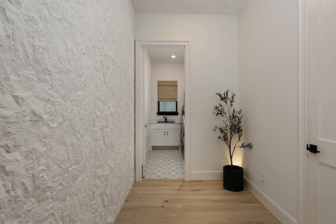
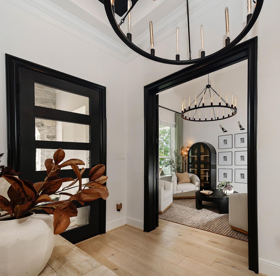
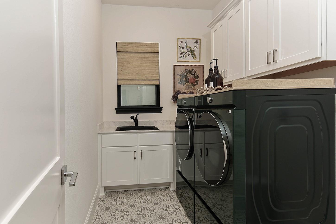
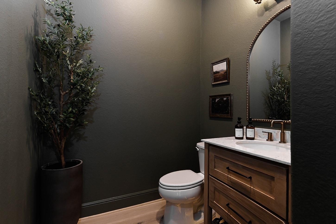
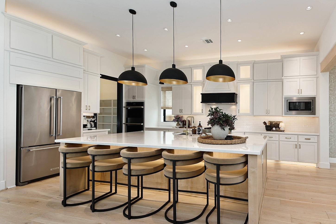
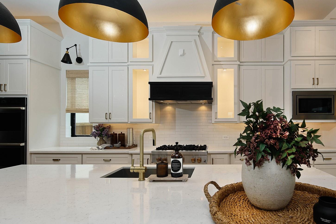
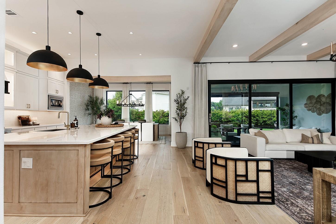
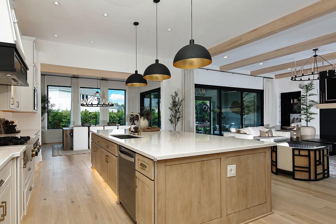
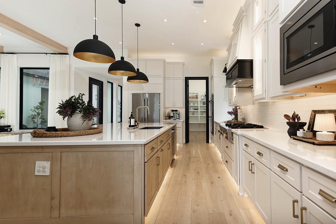
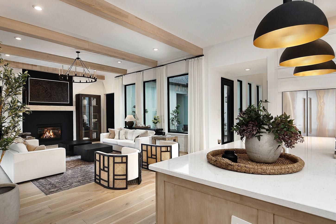
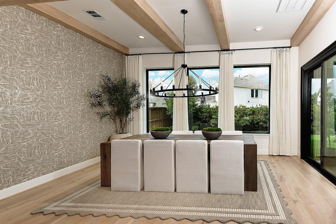
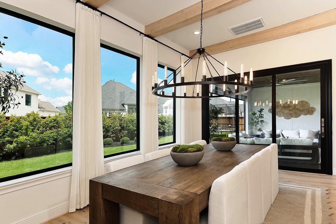
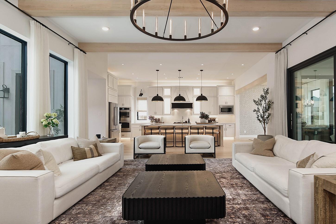
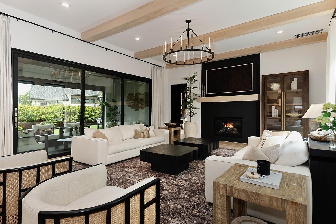
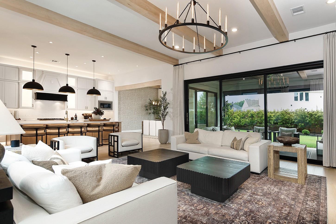
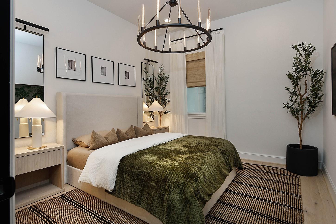
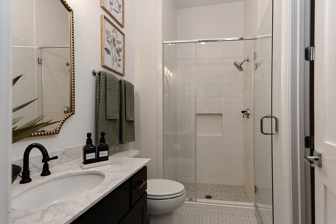
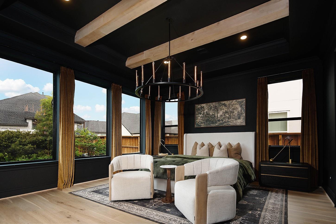
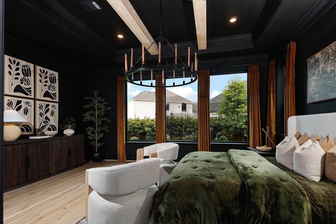
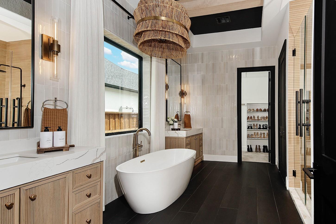
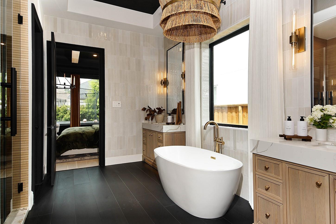
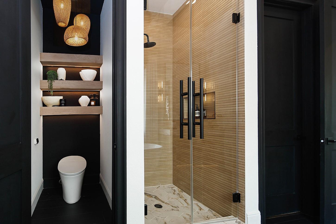
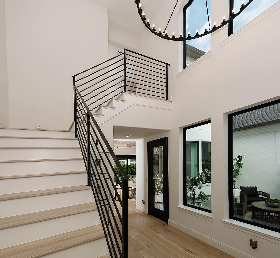
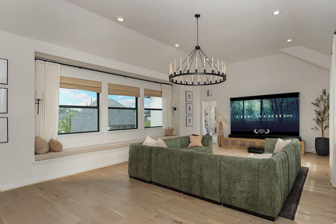
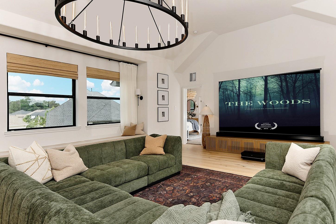
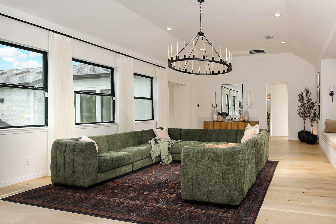
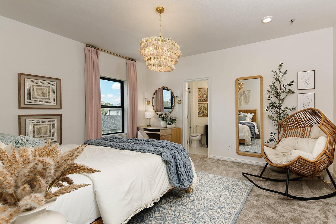
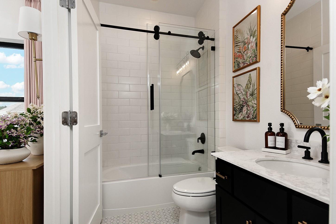
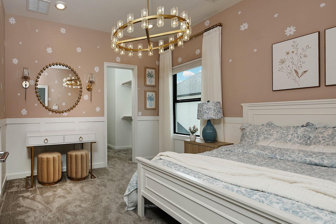
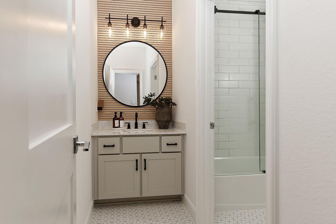
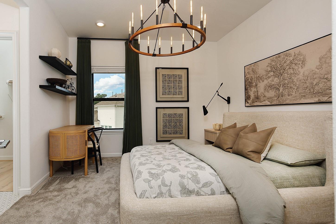
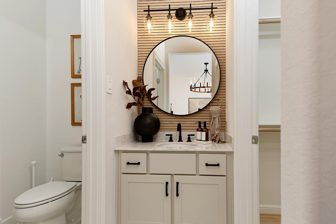
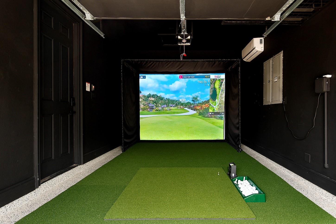
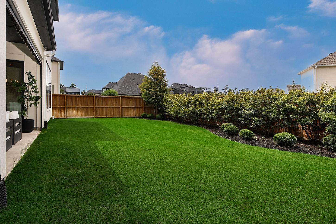
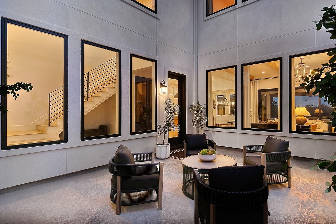
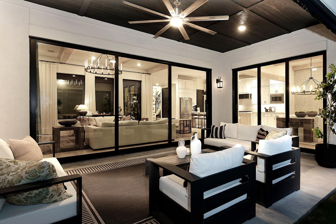
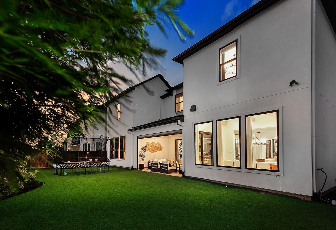
This exquisite Toll Brothers home has been transformed from builder grade to a custom masterpiece! From the stunning hardwood floors to the designer light fixtures, no expense has been spared. From the moment you walk in, this home feels warm, inviting, and filled with natural light. The center of the home features a serene enclosed courtyard, that feels like your own personal retreat for morning coffee, relaxing in the evening, or an outdoor movie night. The sleek and functional kitchen has double ovens, a gas cooktop, quartz island and walk-in pantry, and opens to the family room with a wood beam ceiling and gas fireplace. The study is tucked away, and offers a secluded work from home space. Primary bedroom and guest suite downstairs; three bedrooms and game room up; 3 car garage (one bay is being used as a golf simulator room). Enjoy year round peace of mind with a whole home generator, ensuring uninterrupted power.
Details
| MLS # | 27768877 |
|---|---|
| Listing Type | For Sale |
| Style | House |
| HOA Dues | $1,510 |
| Sub-Type | Resale |
| Status | Active |
| Year | 2022 |
| Days On Site | 19 |
| Listing Provided By | eXp Realty LLC | Michael Seder |
Features
| Bed(s) | 5 |
|---|---|
| Bath(s) | 5 Total |
| SQ Feet | 4,113 |
| Garage | 3 |
| Story(s) | 2 |
| Acreage | 0.23 |
Interior
| Heating | Natural Gas |
|---|---|
| Heating Yes / No | Yes |
| Cooling | Ceiling Fan(s), Electric |
| Cooling Yes / No | Yes |
| Appliances | ENERGY STAR Qualified Appliances, Disposal, Double Oven, Electric Oven, Microwave, Gas Cooktop, Dishwasher |
| Interior Features | High Ceilings, Primary Bed - 1st Floor, Walk-In Closet(s) |
| Window Features | Window Coverings |
| Fireplace Yes / No | Yes |
| Fireplaces Total | 1 |
| Fireplace Features | Gas Log |
| Laundry Features | Electric Dryer Hookup, Gas Dryer Hookup, Washer Hookup |
| Har Room Description | 1 Living Area, Formal Dining, Gameroom Up, Home Office/Study, Utility Room in House |
Exterior
| Exterior Features | Sprinkler System |
|---|---|
| Roof | Composition |
| Foundation Details | Slab |
| Lot Features | Back Yard, Subdivided, 0 Up To 1/4 Acre |
| Patio And Porch Features | Covered, Patio/Deck |
| Fencing | Back Yard, Full |
| Construction Materials | Stone, Stucco |
| Direction Faces | North |
Parking
| Attached Garage Yes / No | Yes |
|---|---|
| Garage Yes / No | Yes |
| Parking Features | Attached, Garage Door Opener |
Utilities
| Water Source | Water District |
|---|---|
| Green Energy Efficient | Thermostat, HVAC, Other Energy Features |
Location
| Har Master Planned Community | Woodson's Reserve |
|---|---|
| Har Restrictions | Deed Restrictions, Restricted |
| Road Surface Type | Concrete, Curbs, Gutters |
Taxes
| Tax Annual Amount | 24089 |
|---|---|
| Tax Year | 2026 |
Other
| Har Maint Fee Includes | Common Grounds, Recreational Facilities |
|---|
Area Information
| State | TX |
|---|---|
| County | Montgomery |
| City | Spring |
| Zip Code | 77386 |
| Area | 40 |
| Subarea | Spring Northeast |
| Community Name | Woodson's Reserve 19 |
| School District | 11 - Conroe |
| Elementary School | Hines Elementary |
| High School | 11 - Conroe |
| Listing VS Median (in Woodson's Reserve 19) | |
Price: $1,000,000 low | high Med: $1,000,000 sqft: 4,113 low | high Med: 4,113 $ / sqft: $243 low | high Med: $243 On site: 19 low | high Med: 19 | |
Market Activity 77386
Request a showing
Request a showing
Contact
Learn More About This Property

| State | TX |
|---|---|
| County | Montgomery |
| City | Spring |
| Zip Code | 77386 |
| Area | 40 |
| Subarea | Spring Northeast |
| Community Name | Woodson's Reserve 19 |
| School District | 11 - Conroe |
| Elementary School | Hines Elementary |
| High School | 11 - Conroe |
| Listing VS Median (in Woodson's Reserve 19) | |
Price: $1,000,000 low | high Med: $1,000,000 sqft: 4,113 low | high Med: 4,113 $ / sqft: $243 low | high Med: $243 On site: 19 low | high Med: 19 | |
 | $1,250,00028268 Woodley DriveSpring, TX 77386 |