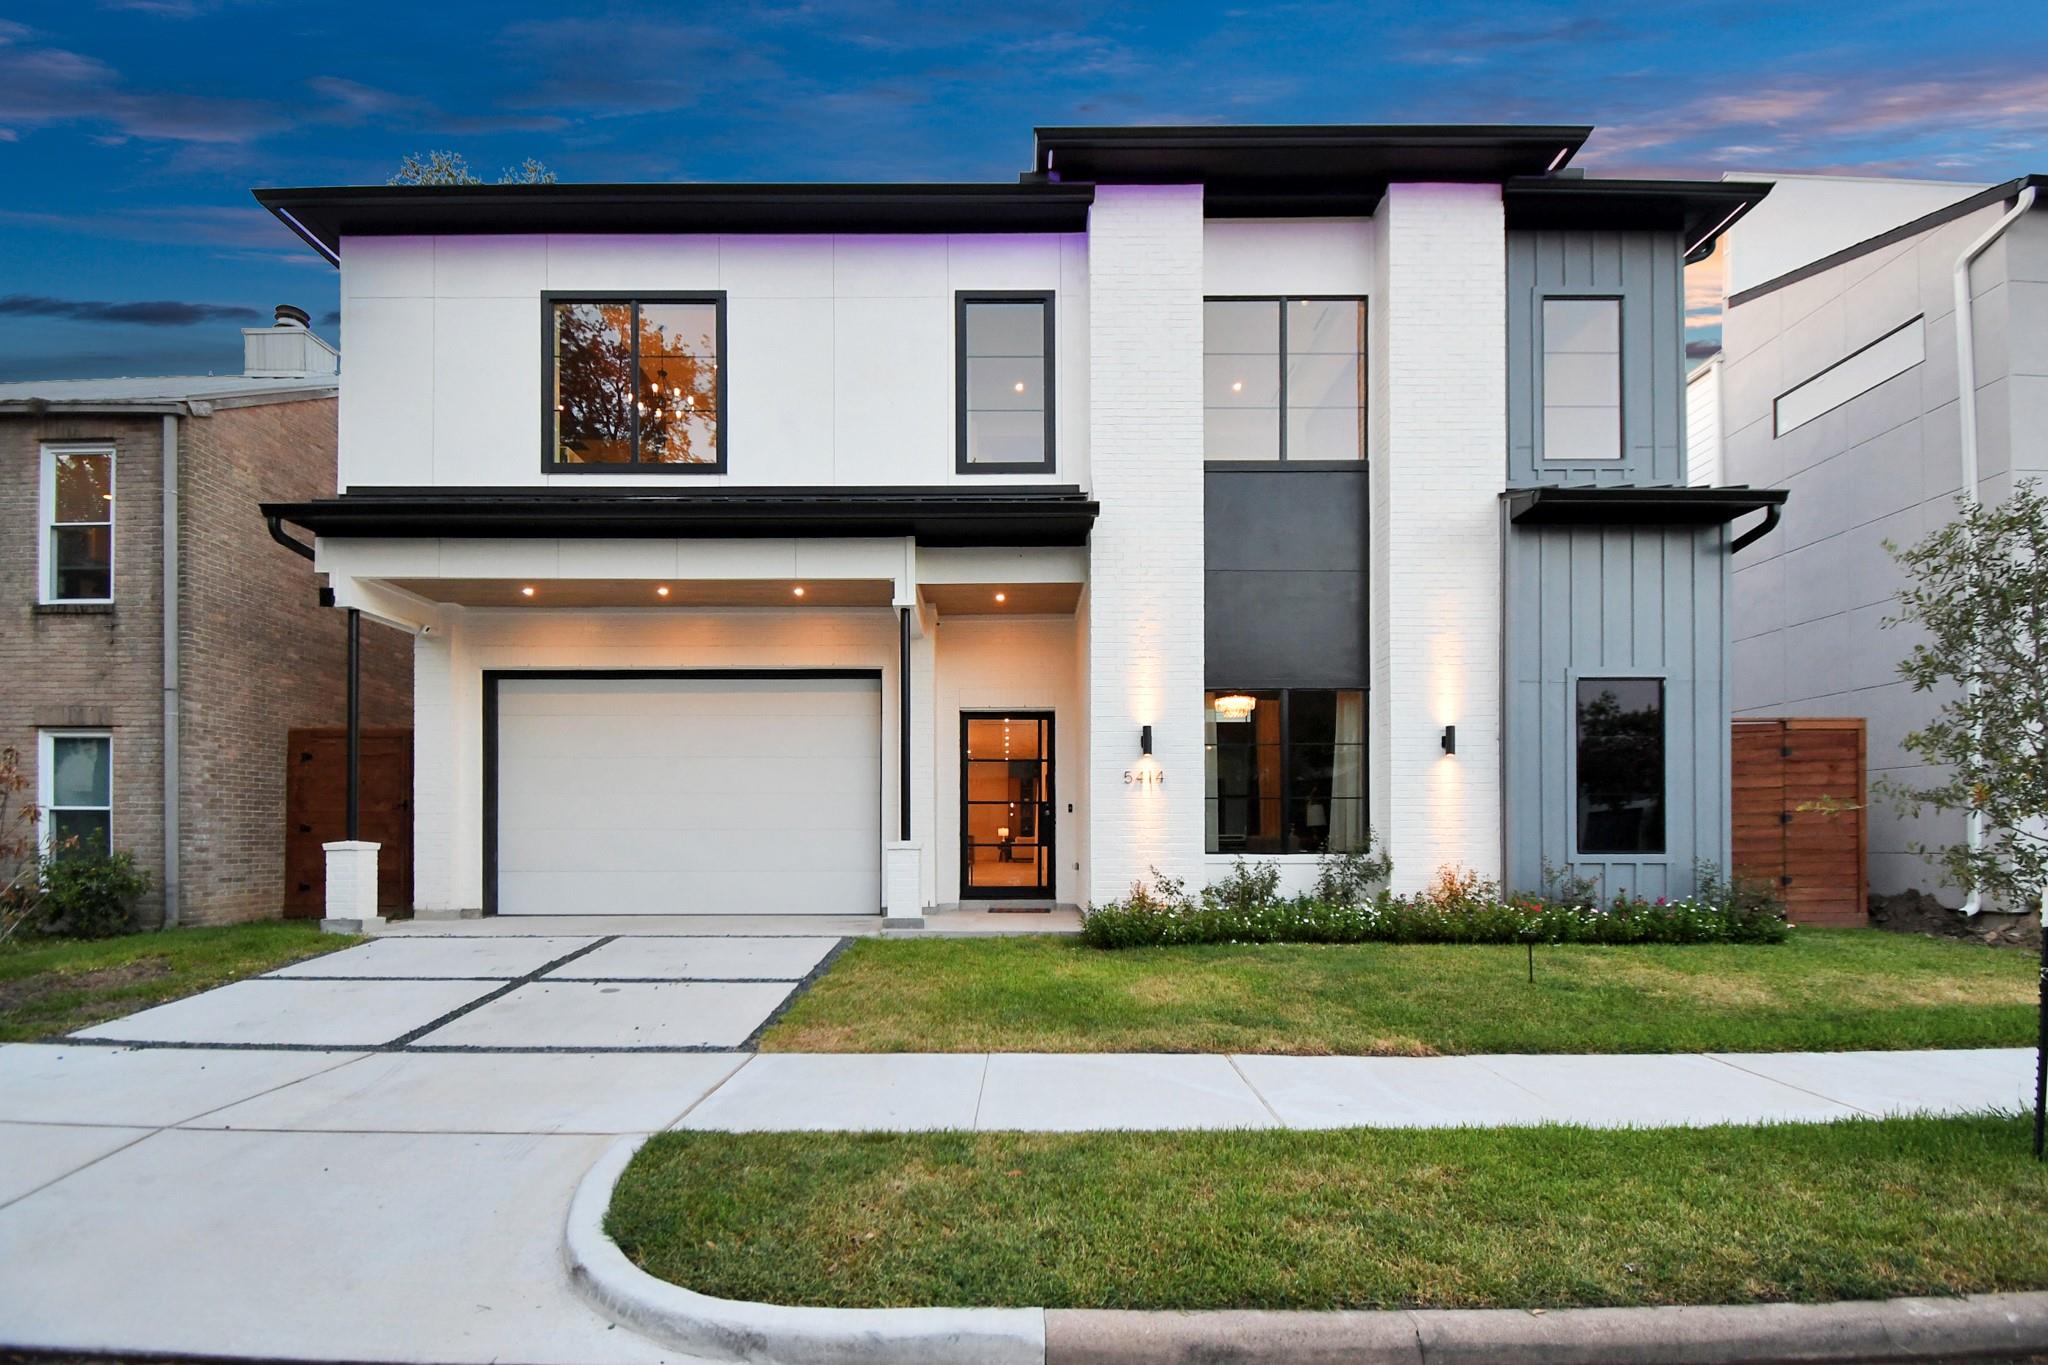
5414 John Dreaper Drive,Houston, TX 77056
Houston, TX 77056

Description
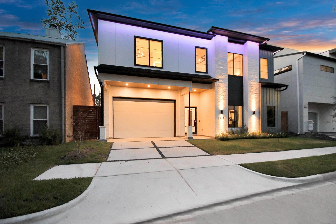
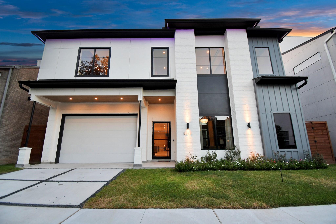
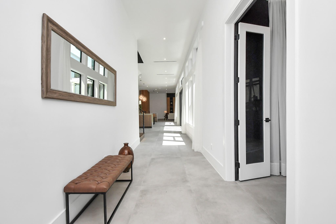
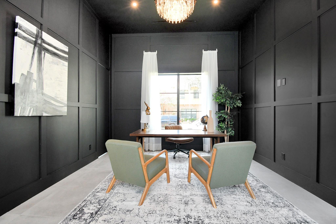
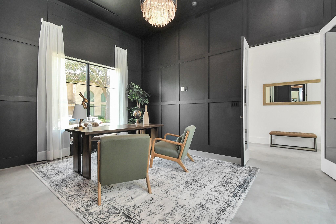
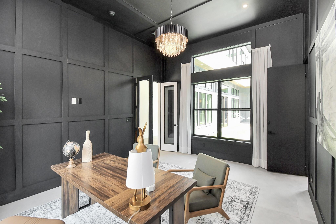
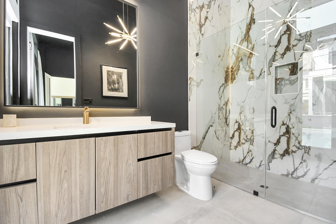
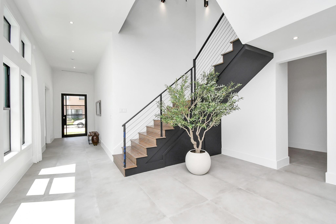
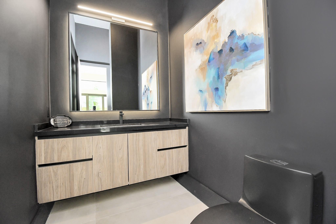
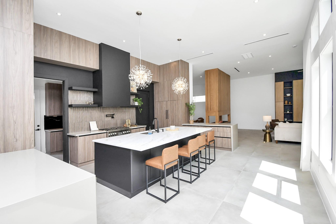
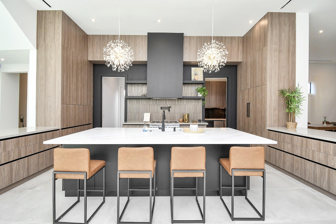
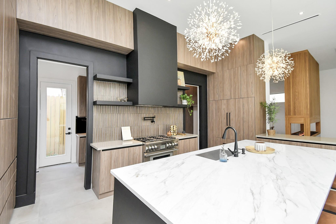
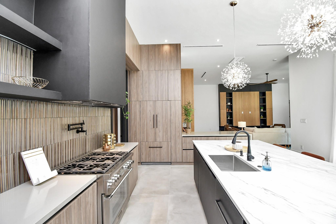
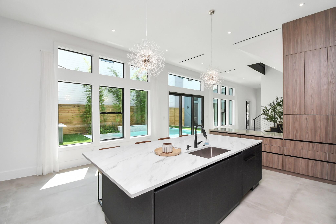
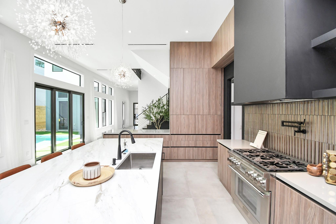
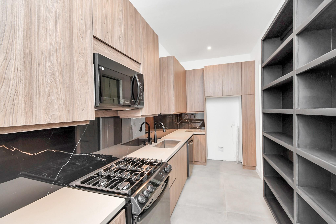
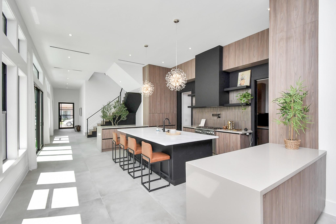
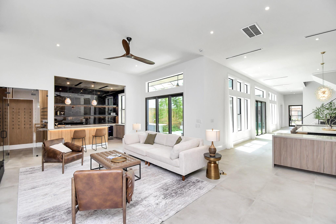
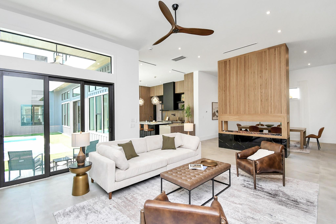
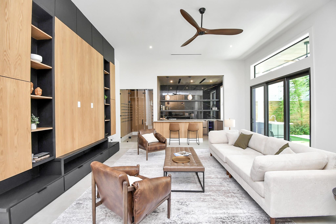
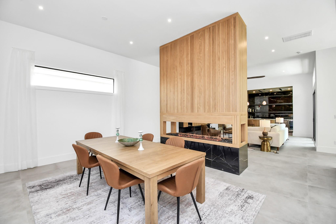
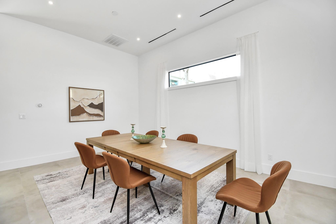
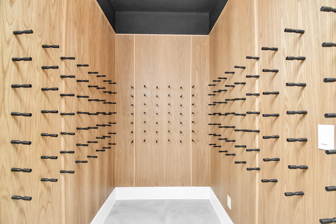
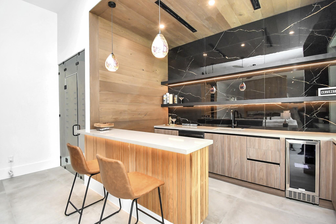
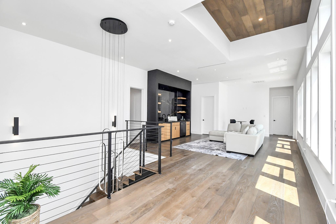
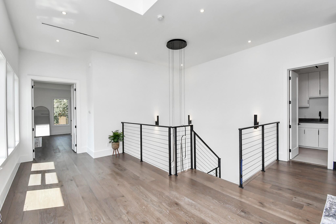
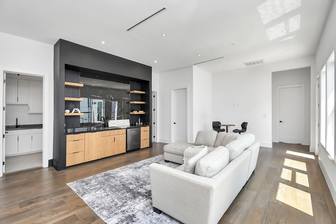
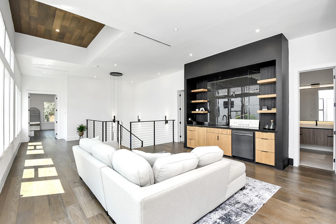
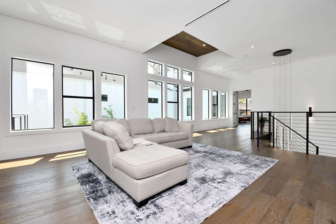
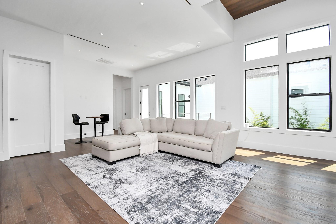
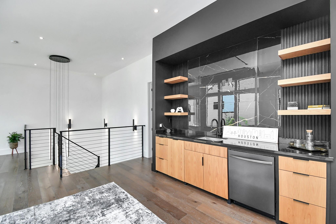
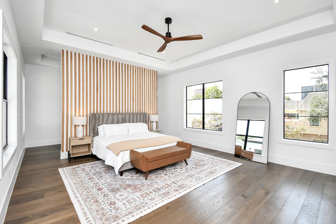
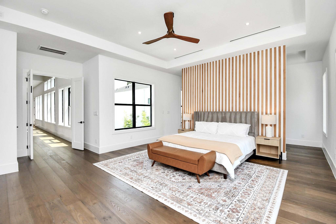
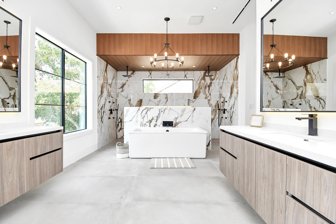
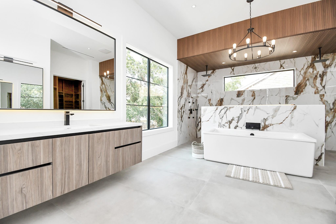
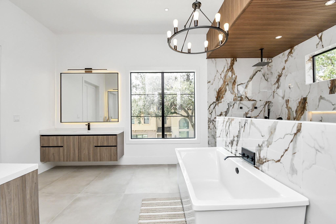
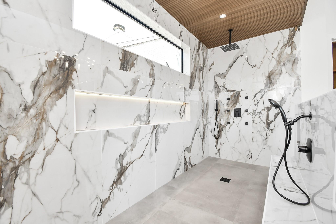
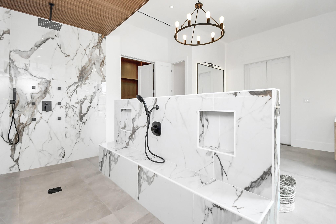
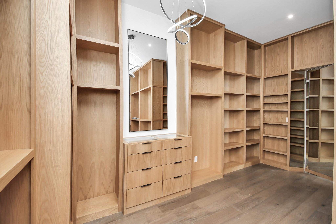
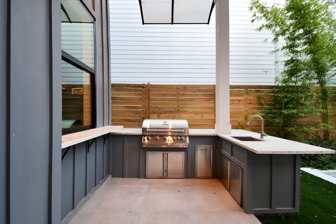
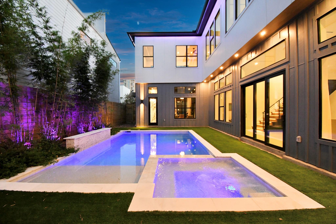
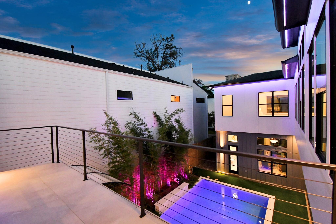
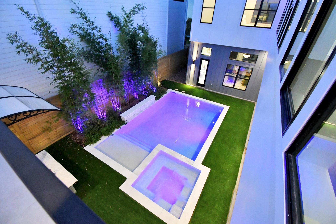
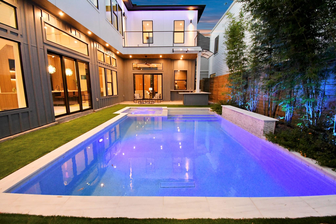
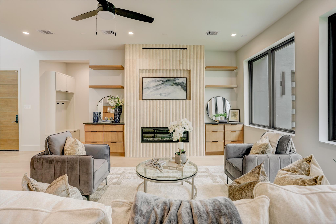
Nestled in Houston's prestigious Galleria enclave, this newly completed contemporary masterpiece offers unrivaled luxury living at its finest. There is 5,500 SF of thoughtfully designed living space, the home features 5 spacious bedrooms, each with a private en-suite bath, plus a flexible guest suite or executive office on the main level. Designed for elevated living and entertaining, the open-concept layout showcases 2 gourmet kitchens with high-end appliances and sleek European-style cabinetry. Expansive living areas flow seamlessly with sliding doors to the outdoor retreat, complete with a heated pool and spa. Custom built electric fireplace separates the large dining and living areas. The primary suite is a true sanctuary, featuring a spa-inspired bath, custom walk-in closets, and serene views. Additional highlights include a bespoke frigerated wine cellar, wet bar, game room, premium finishes throughout, elevator capability, EV-ready garage, and exceptional attention to detail.
Details
| MLS # | 73983879 |
|---|---|
| Listing Type | For Sale |
| Style | House |
| Sub-Type | Resale |
| Status | Active |
| Year | 2024 |
| Days On Site | 19 |
| Listing Provided By | The Sears Group | Steven Tran |
Features
| Bed(s) | 5 |
|---|---|
| Bath(s) | 6 Total |
| SQ Feet | 5,512 |
| Garage | 2 |
| Pool | Yes |
| Story(s) | 2 |
| Acreage | 0.14 |
Interior
| Heating | Natural Gas |
|---|---|
| Heating Yes / No | Yes |
| Cooling | Ceiling Fan(s), Electric |
| Cooling Yes / No | Yes |
| Appliances | ENERGY STAR Qualified Appliances, Water Heater, Disposal, Refrigerator Included, Wine Refrigerator, Gas Oven, Microwave, Gas Range, Dishwasher |
| Interior Features | Balcony, Formal Entry/Foyer, Prewired for Alarm System, Vaulted Ceiling, Wet Bar, Wired for Sound, 1 Bedroom Down - Not Primary BR, En-Suite Bath, Primary Bed - 2nd Floor, Walk-In Closet(s) |
| Window Features | Insulated/Low-E windows, Window Coverings |
| Fireplace Yes / No | Yes |
| Fireplaces Total | 1 |
| Fireplace Features | Electric, Decorative |
| Laundry Features | Electric Dryer Hookup, Gas Dryer Hookup, Washer Hookup |
| Spa Features | Spa/Hot Tub, Private |
| Har Room Description | Butlers Pantry, Entry, Formal Living, Gameroom Up, Guest Suite, Home Office/Study, Kitchen/Dining Combo, Living Area - 1st Floor, Living/Dining Combo, Utility Room in House, Wine Room |
Exterior
| Exterior Features | Balcony, Outdoor Kitchen, Side Yard, Sprinkler System |
|---|---|
| Roof | Composition, Other |
| Foundation Details | Slab |
| Lot Features | Back Yard, Subdivided, 0 Up To 1/4 Acre |
| Patio And Porch Features | Porch |
| Fencing | Back Yard, Full |
| Construction Materials | Batts Insulation, Aluminum Siding, Cement Siding, Wood Siding |
| Direction Faces | South |
Parking
| Attached Garage Yes / No | Yes |
|---|---|
| Garage Yes / No | Yes |
| Parking Features | Attached |
Utilities
| Sewer | Public Sewer |
|---|---|
| Water Source | Public |
| Green Energy Efficient | Thermostat, HVAC>13 SEER |
Location
| Har Restrictions | Deed Restrictions |
|---|
Taxes
| Tax Annual Amount | 33366 |
|---|---|
| Tax Year | 2025 |
Area Information
| State | TX |
|---|---|
| County | Harris |
| City | Houston |
| Zip Code | 77056 |
| Area | 22 |
| Subarea | Galleria |
| Community Name | Mcginty Acres Sec 1 |
| School District | 27 - Houston |
| Elementary School | Briargrove Elementary School |
| High School | 27 - Houston |
| Listing VS Median (in Mcginty Acres Sec 1) | |
Price: $2,590,000 low | high Med: $1,305,000 sqft: 5,512 low | high Med: 5,512 $ / sqft: $470 low | high Med: $237 On site: 19 low | high Med: 19 | |
Market Activity 77056
Request a showing
Request a showing
Contact
Learn More About This Property

| State | TX |
|---|---|
| County | Harris |
| City | Houston |
| Zip Code | 77056 |
| Area | 22 |
| Subarea | Galleria |
| Community Name | Mcginty Acres Sec 1 |
| School District | 27 - Houston |
| Elementary School | Briargrove Elementary School |
| High School | 27 - Houston |
| Listing VS Median (in Mcginty Acres Sec 1) | |
Price: $2,590,000 low | high Med: $1,305,000 sqft: 5,512 low | high Med: 5,512 $ / sqft: $470 low | high Med: $237 On site: 19 low | high Med: 19 | |
 | $2,000,0005409 Chevy Chase # BHouston, TX 77056 |
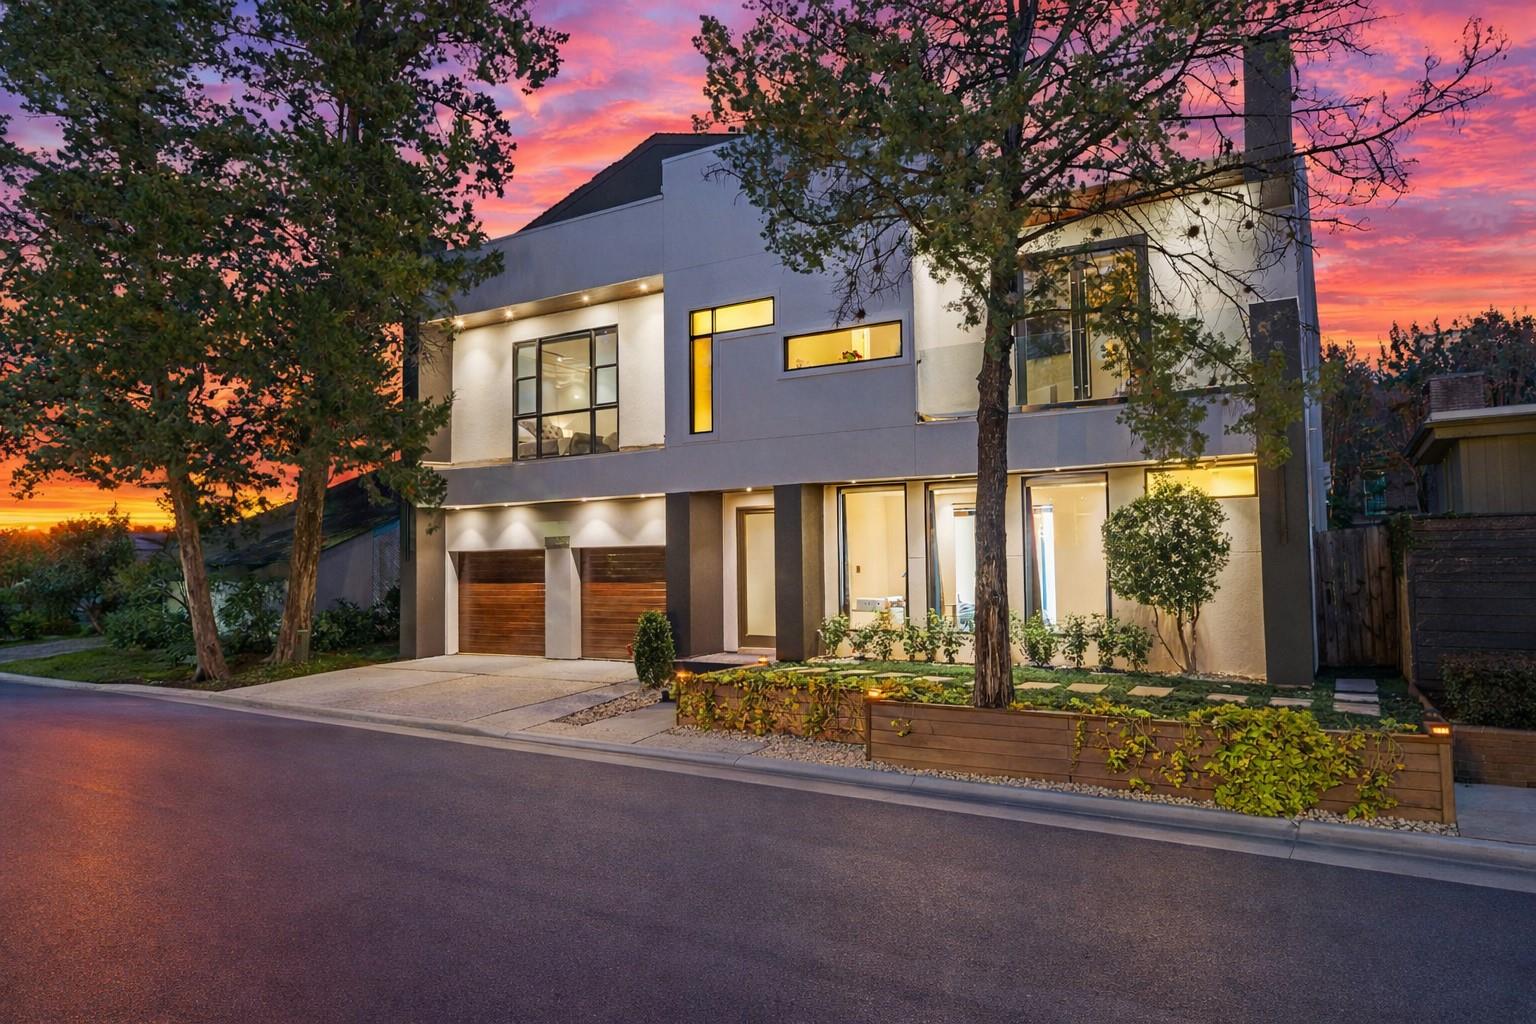 | $2,190,0005419 John Dreaper DriveHouston, TX 77056 |