5422 John Dreaper Drive,Houston, TX 77056
Houston, TX 77056

Description
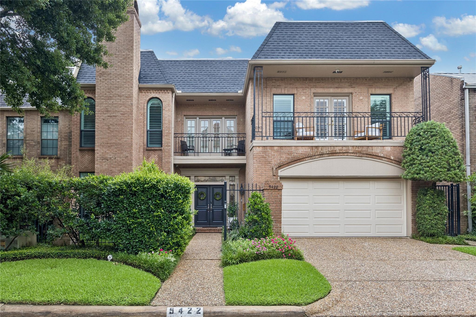
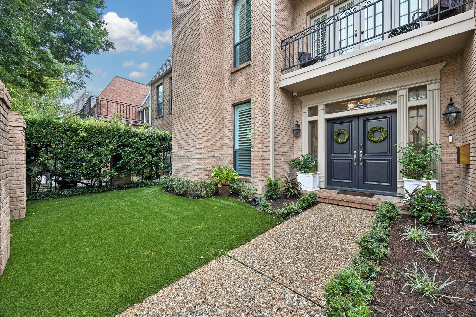
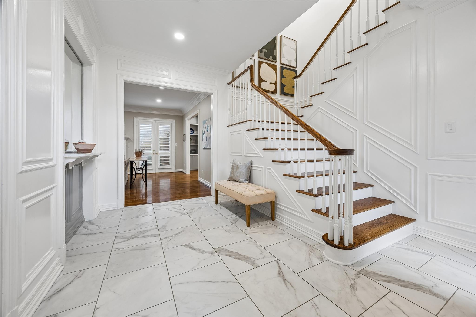
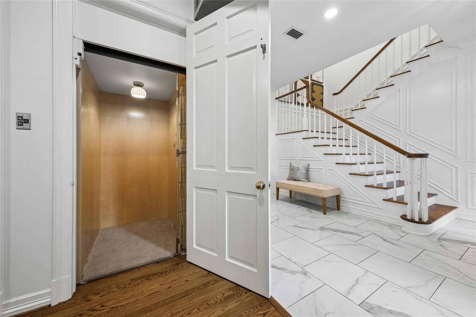
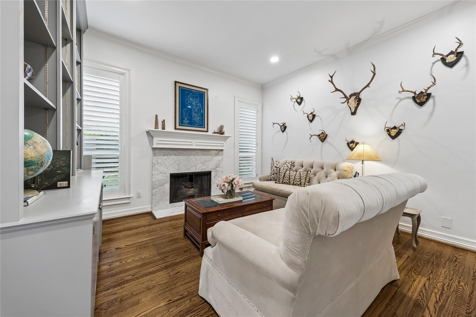
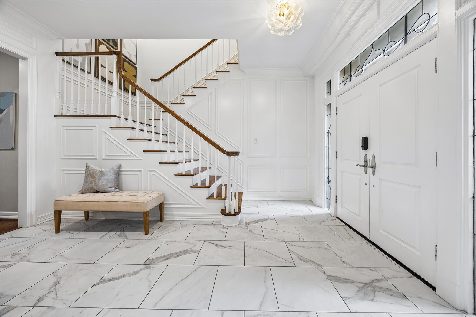
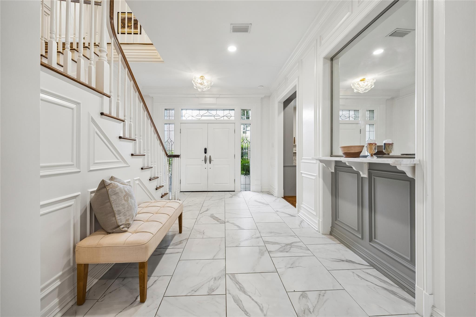
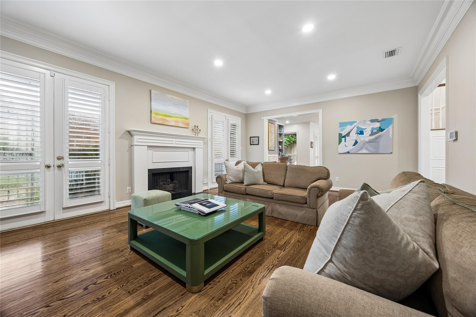
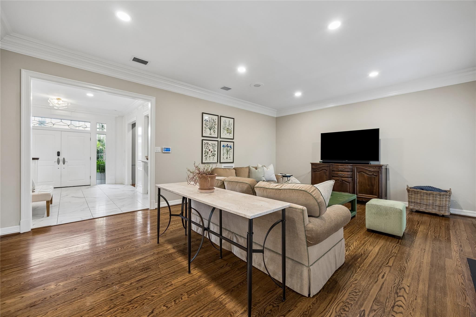
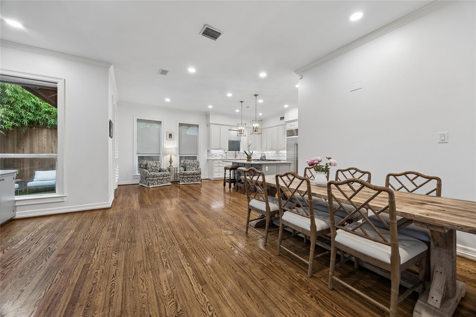
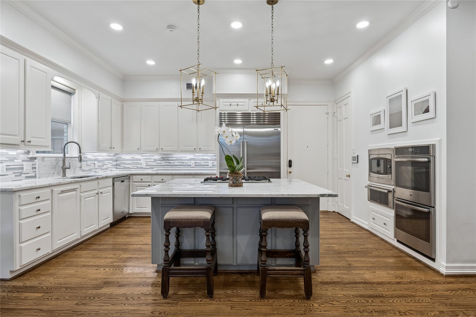
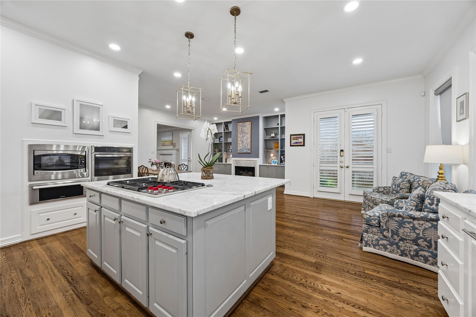
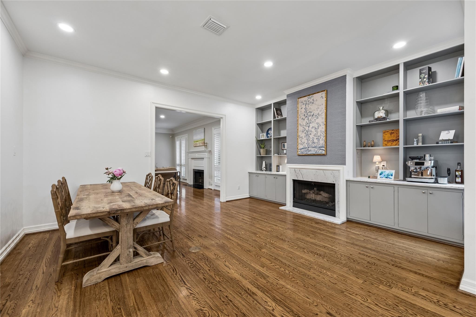
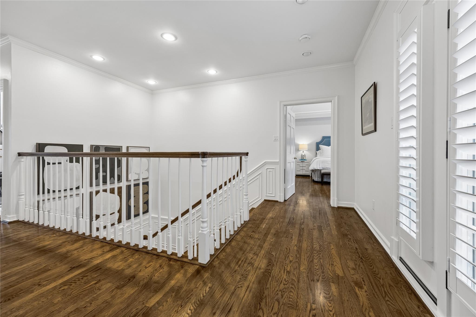
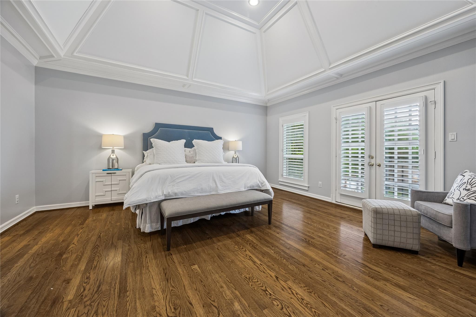
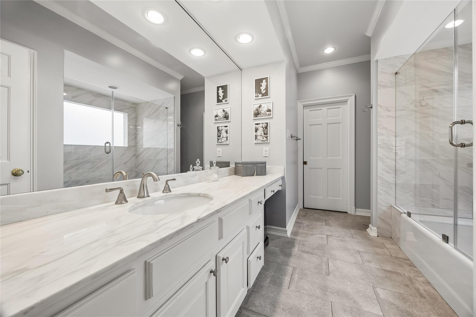
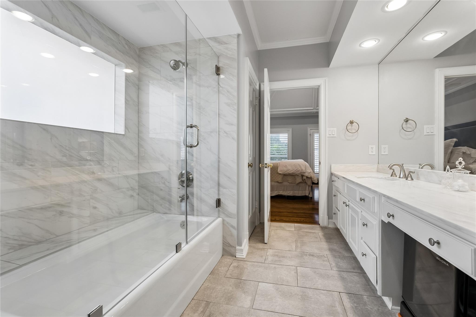
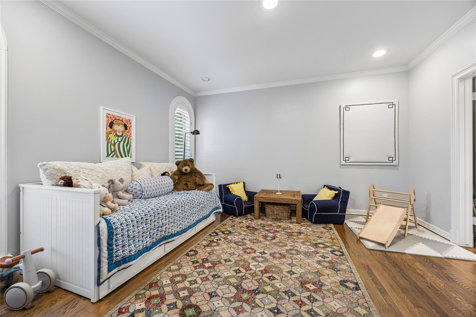
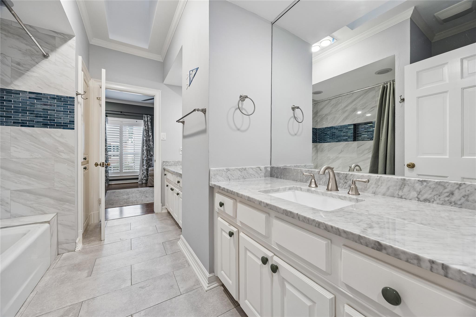
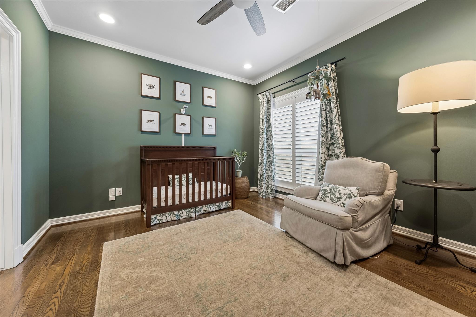
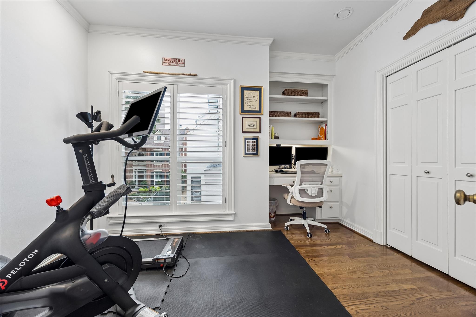
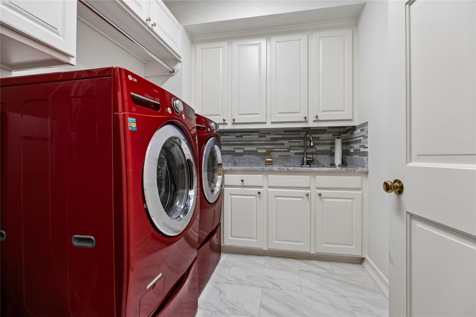
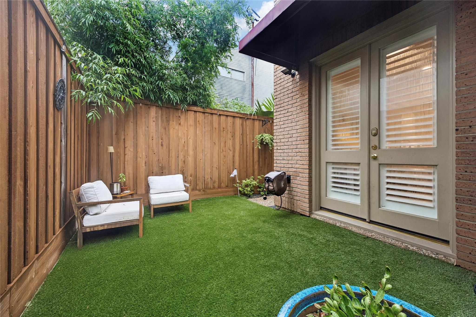
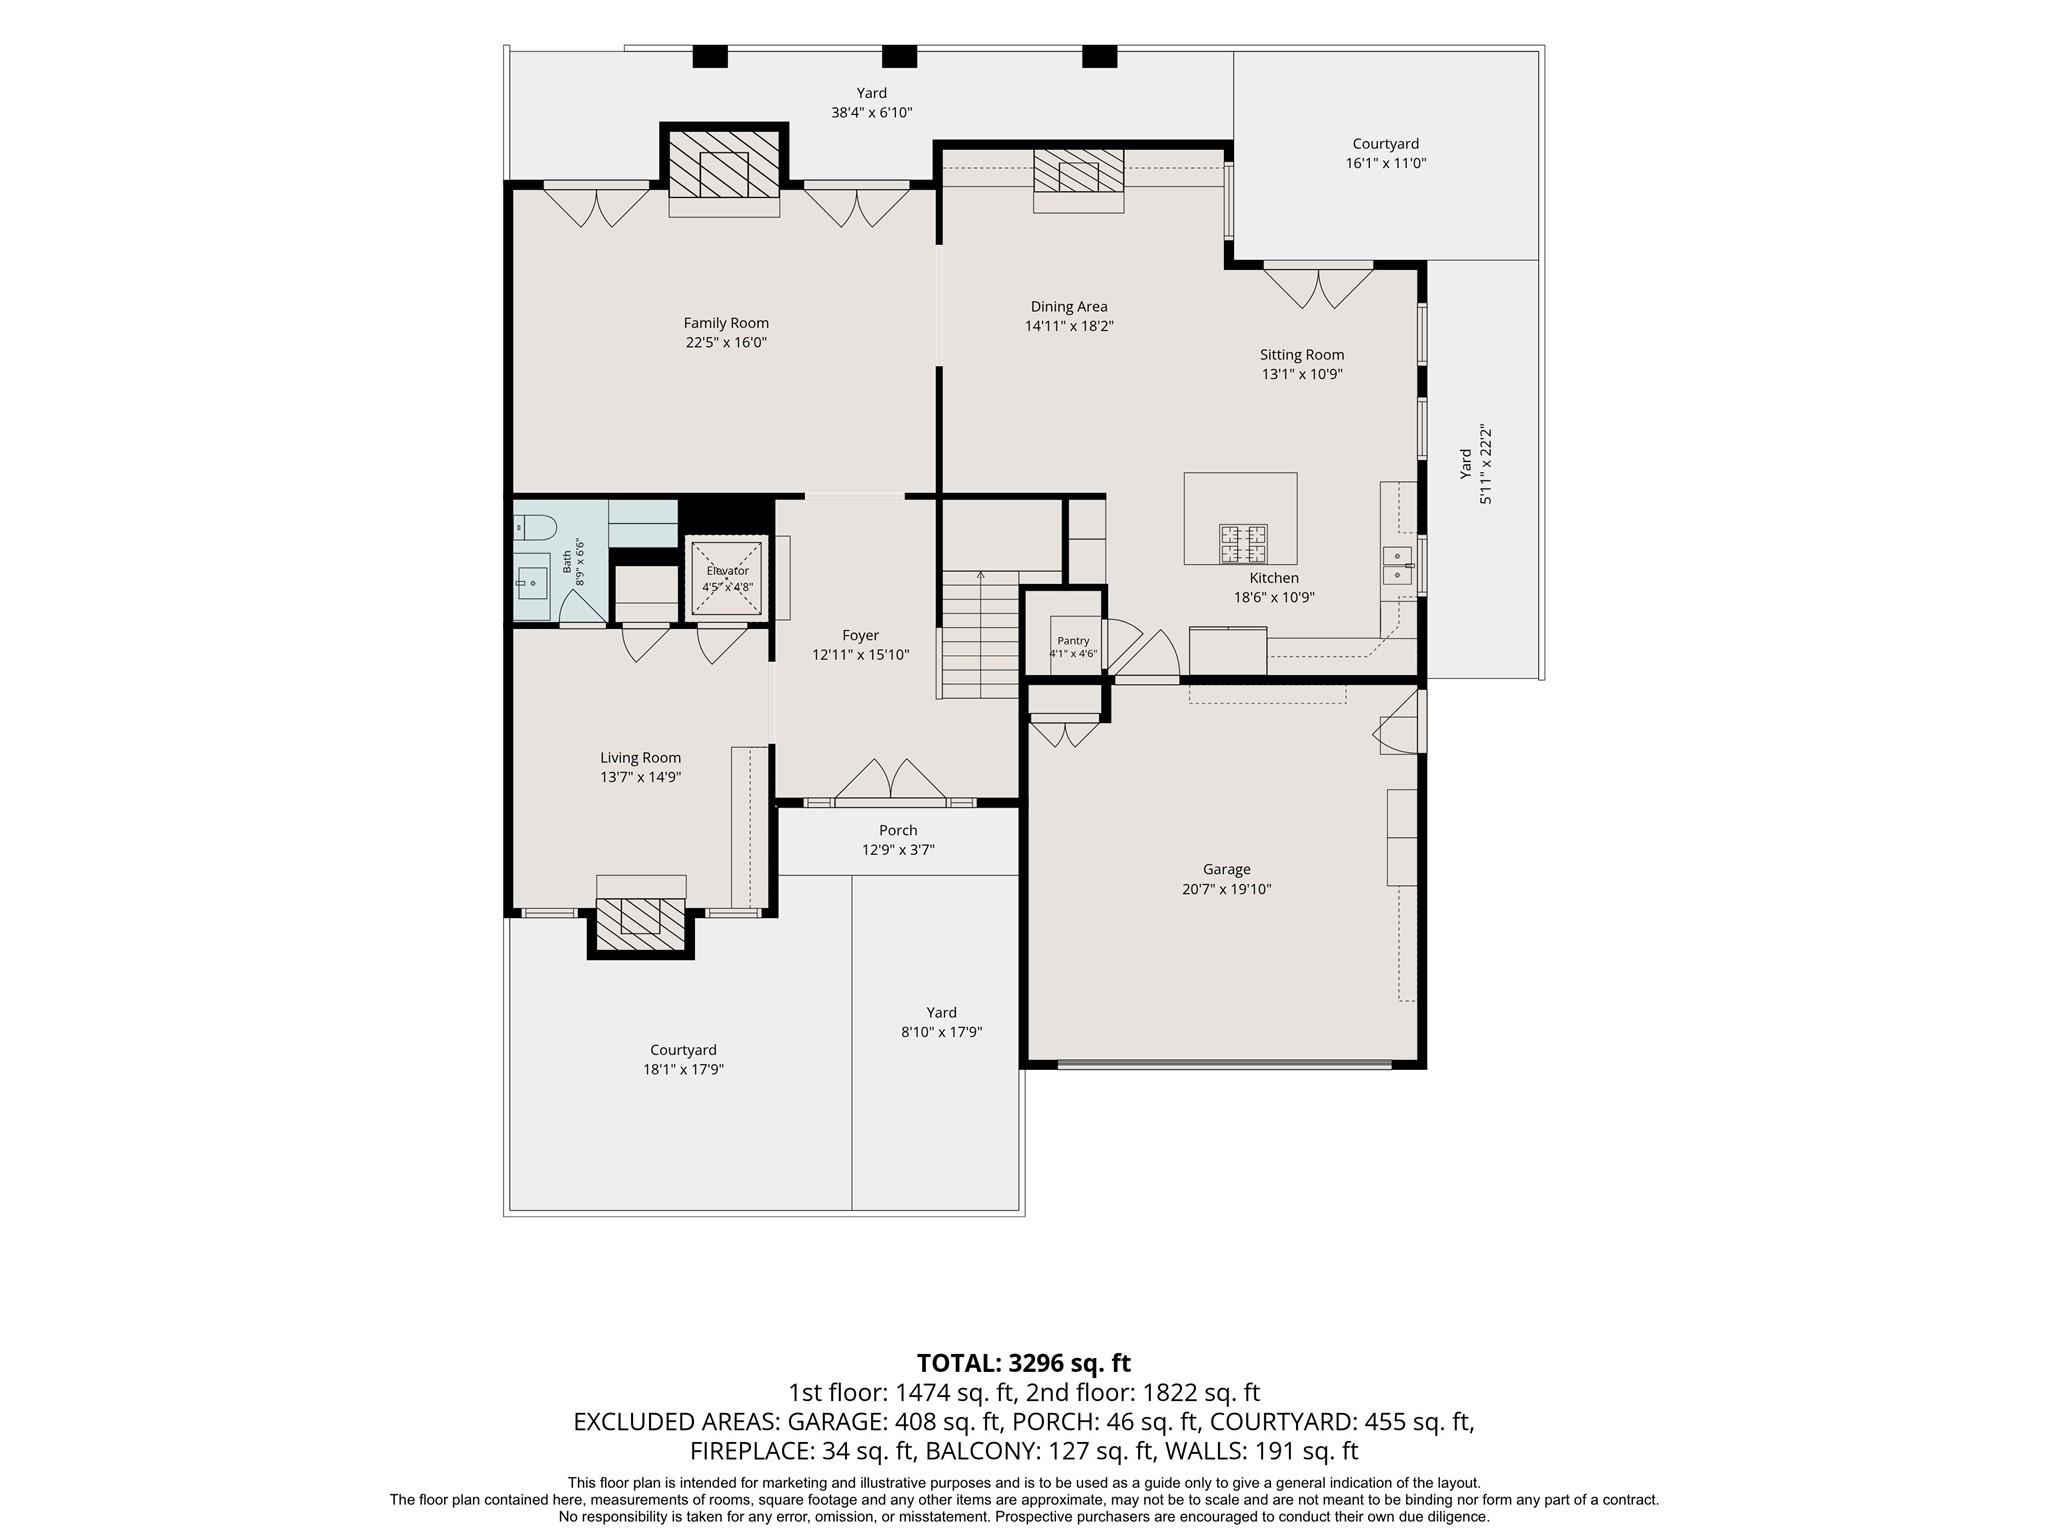
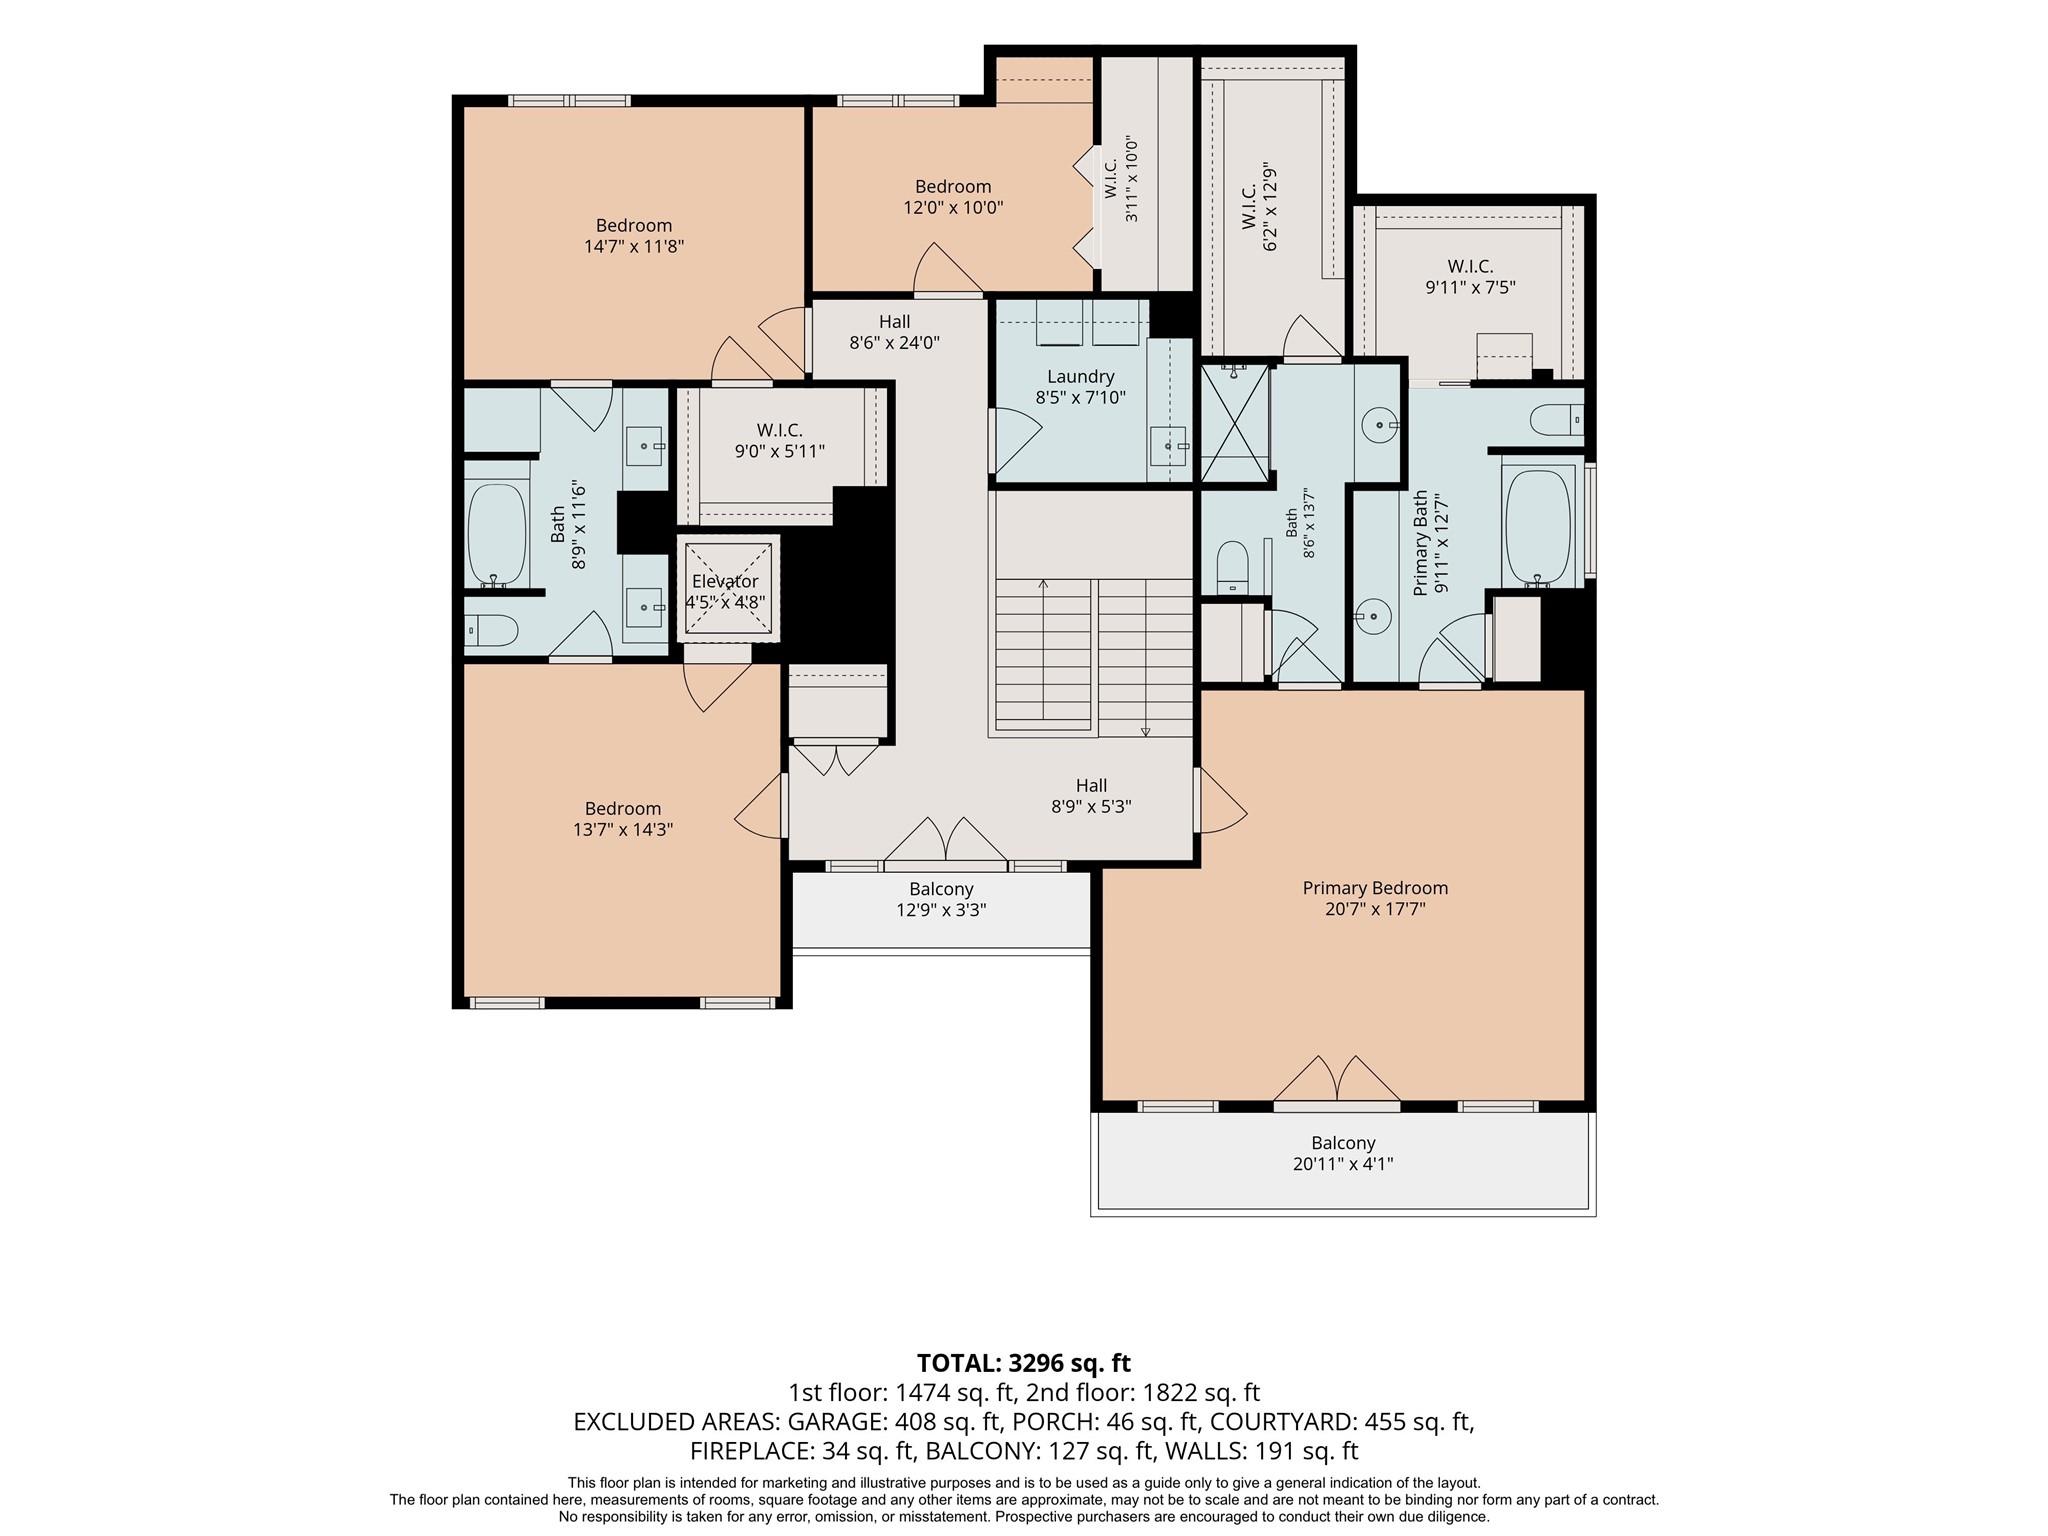
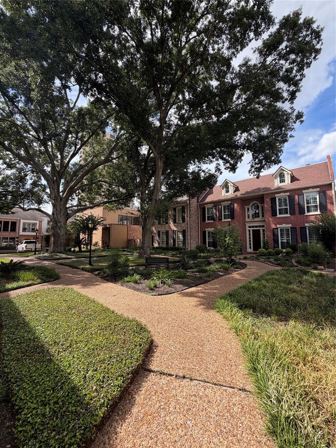
Stylish two-story townhome with a private elevator in the heart of Houston. This 3-bedroom, 3.5-bath residence pairs a contemporary layout with timeless details, including high ceilings and elegant crown molding throughout. The light-filled, open-concept main living area flows easily between the living room, dining area, and kitchen, and it works equally well for everyday life and entertaining. The kitchen offers sleek countertops and abundant cabinetry, and a convenient half bath sits on the main level. All three bedrooms offer privacy, comfort, and generous closet space. The primary suite feels like a true retreat, with a soaring vaulted ceiling and a spacious dual bath. Additional highlights include ample storage, an attached 2-car garage, and a full driveway for extra parking. The HOA includes access to a private community park.
Details
| MLS # | 28686197 |
|---|---|
| Listing Type | For Sale |
| Style | Town House |
| HOA Dues | $840 |
| Sub-Type | Resale |
| Status | Active |
| Year | 1979 |
| Days On Site | 19 |
| Listing Provided By | Compass RE Texas, LLC - Houston | Elizabeth Carl |
Features
| Bed(s) | 3 |
|---|---|
| Bath(s) | 4 Total |
| SQ Feet | 3,579 |
| Garage | 2 |
| Story(s) | 2 |
| Acreage | 0.08 |
| Property View | South |
Interior
| Heating | Natural Gas |
|---|---|
| Heating Yes / No | Yes |
| Cooling | Electric |
| Cooling Yes / No | Yes |
| Appliances | Disposal, Electric Oven, Microwave, Gas Cooktop, Dryer, Washer, Dishwasher, Washer/Dryer |
| Interior Features | Crown Molding, Elevator, High Ceilings, All Bedrooms Up |
| Window Features | Window Coverings |
| Fireplace Yes / No | Yes |
| Fireplaces Total | 3 |
| Fireplace Features | Gas, Wood Burning |
| Har Room Description | Entry, Formal Living, Kitchen/Dining Combo |
Exterior
| Exterior Features | Balcony, Front Green Space, Sprinkler System |
|---|---|
| Roof | Composition |
| Foundation Details | Slab |
| Lot Features | On Street |
| Patio And Porch Features | Patio/Deck |
| Fencing | Fenced |
| Construction Materials | Brick, Wood Siding |
| Direction Faces | South |
Parking
| Attached Garage Yes / No | Yes |
|---|---|
| Garage Yes / No | Yes |
| Parking Features | Attached |
Utilities
| Sewer | Public Sewer |
|---|---|
| Water Source | Public |
Taxes
| Tax Annual Amount | 14296 |
|---|---|
| Tax Year | 2025 |
Other
| Har Maint Fee Includes | Common Grounds |
|---|
Area Information
| State | TX |
|---|---|
| County | Harris |
| City | Houston |
| Zip Code | 77056 |
| Area | 22 |
| Subarea | Galleria |
| Community Name | John Dreaper Place |
| School District | 27 - Houston |
| Elementary School | Briargrove Elementary School |
| High School | 27 - Houston |
| Listing VS Median (in John Dreaper Place) | |
Price: $849,000 low | high Med: $2,000,000 sqft: 3,579 low | high Med: 4,166 $ / sqft: $237 low | high Med: $482 On site: 19 low | high Med: 19 | |
Market Activity 77056
Request a showing
Request a showing
Contact
Learn More About This Property

| State | TX |
|---|---|
| County | Harris |
| City | Houston |
| Zip Code | 77056 |
| Area | 22 |
| Subarea | Galleria |
| Community Name | John Dreaper Place |
| School District | 27 - Houston |
| Elementary School | Briargrove Elementary School |
| High School | 27 - Houston |
| Listing VS Median (in John Dreaper Place) | |
Price: $849,000 low | high Med: $2,000,000 sqft: 3,579 low | high Med: 4,166 $ / sqft: $237 low | high Med: $482 On site: 19 low | high Med: 19 | |