New Listing
5526 Mcculloch Circle,Houston, TX 77056
Houston, TX 77056

Description
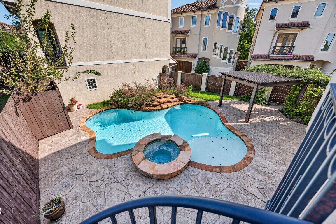
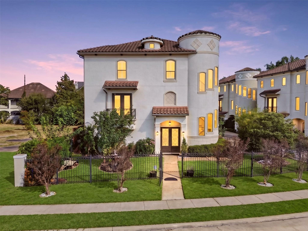
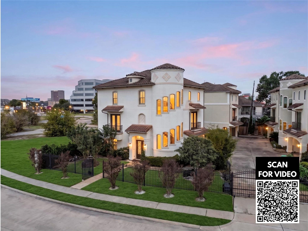
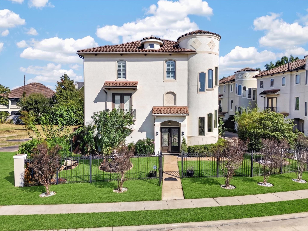
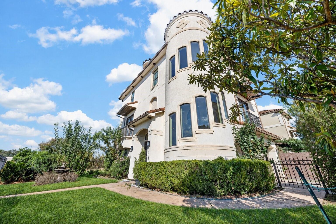
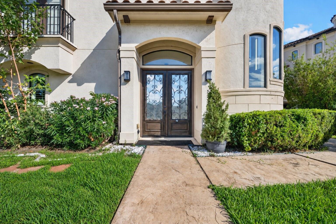
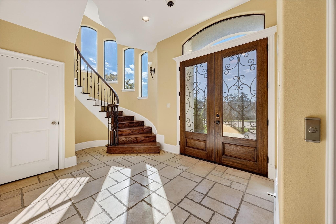
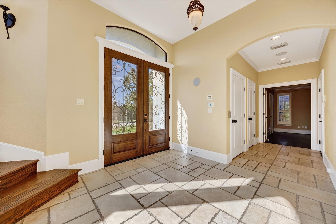
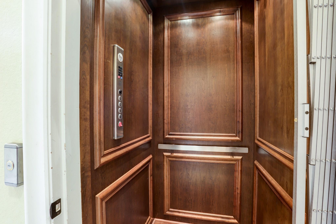
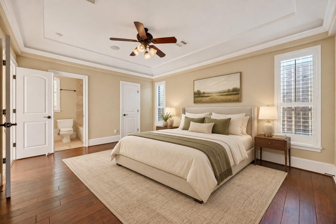
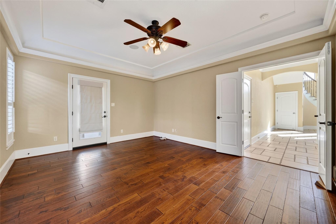
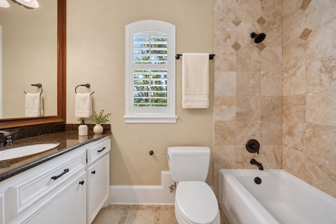
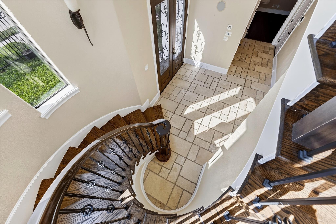
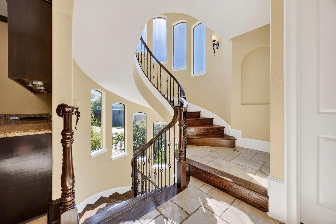
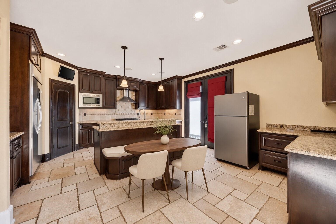
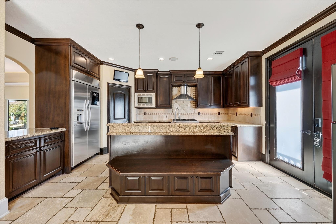
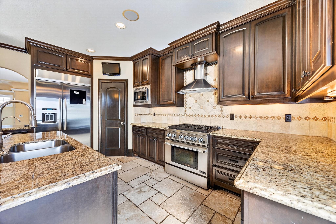
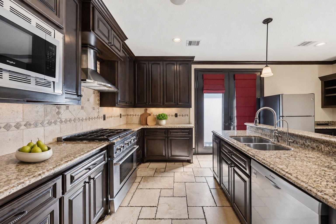
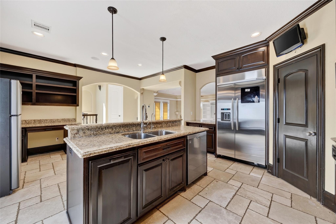
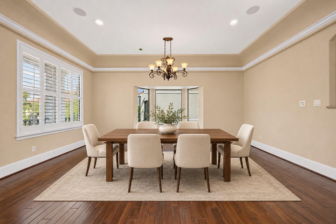
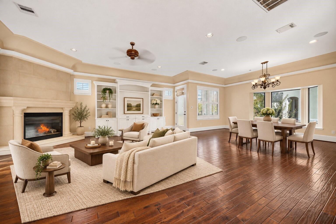
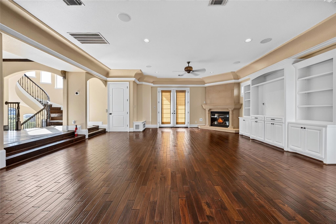
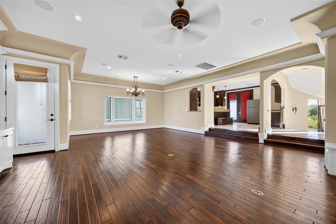
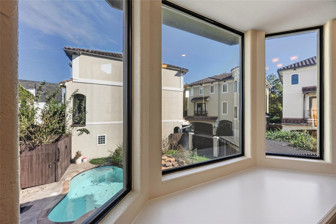
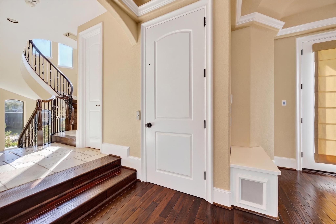
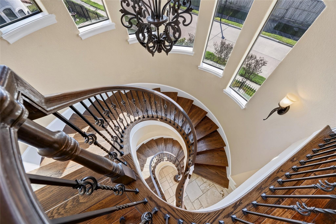
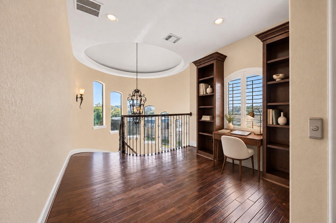
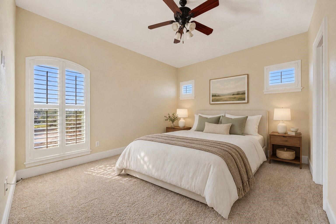
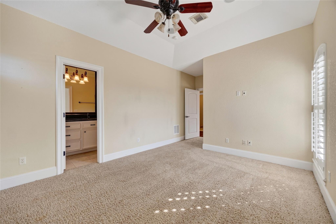
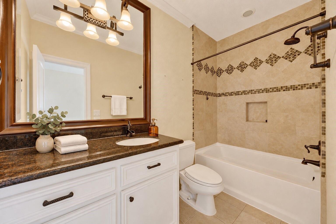
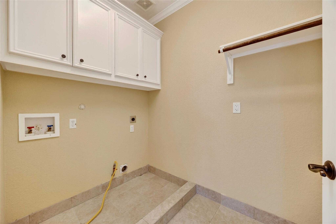
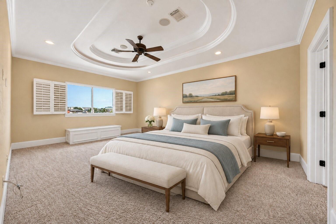
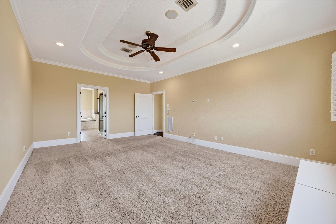
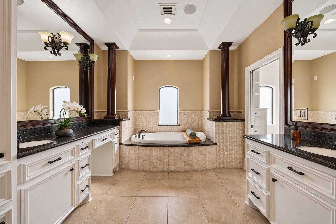
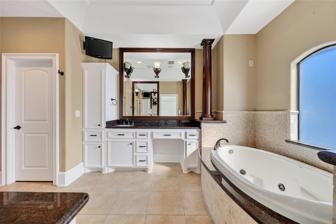
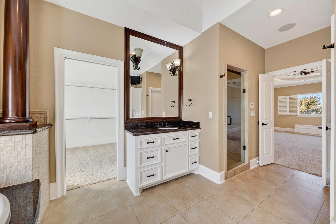
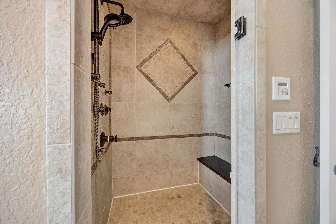
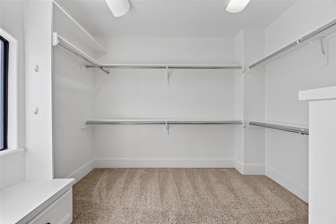
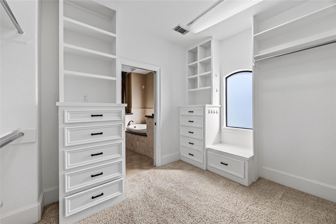
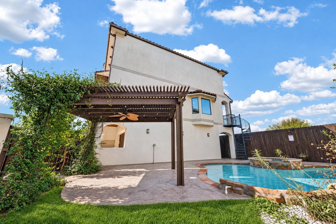
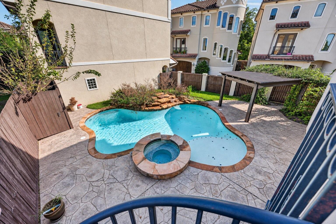
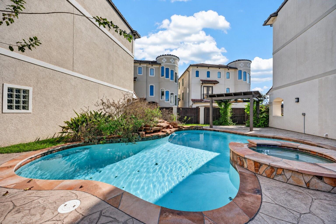
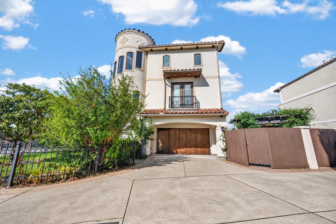
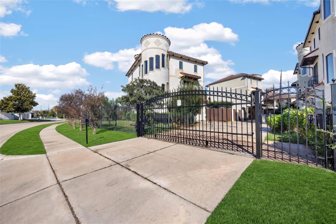
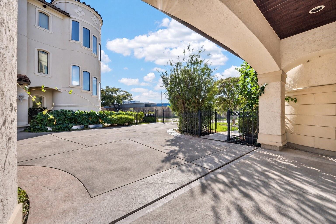
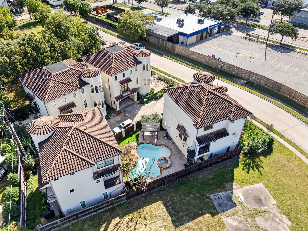
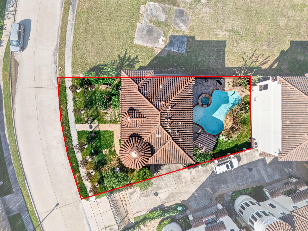
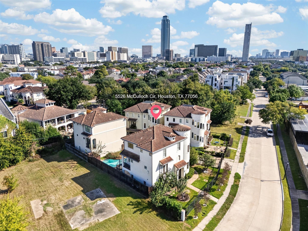
Set on a double lot in a gated enclave of just 4 homes, this 3-bedroom, 3.5-bath patio home features a private pool, an elevator, and no HOA. A fenced front yard leads to striking 8-foot glass-and-iron double doors. Spacious first-floor bedroom with an en-suite bath opens directly to the back patio, gazebo, and pool. A circular staircase and elevator connect all three levels. The 2nd floor offers a light-filled living and dining area with a gas fireplace and built-ins. The kitchen offers an island, a breakfast nook, a dedicated workspace, a pass-through bar to the living area. Step out onto the balcony and take the spiral staircase down to the pool and patio. Upstairs, a study nook and laundry area sit alongside two bedroom suites, including a spacious primary retreat. The primary bath features a whirlpool tub, a separate shower, and dual marble-topped vanities. Enjoy a dip in the pool at home or walk to nearby restaurants, shops, and entertainment. The Galleria is just minutes away.
Details
| MLS # | 83454627 |
|---|---|
| Listing Type | For Sale |
| Style | House |
| Sub-Type | Resale |
| Status | Active |
| Year | 2007 |
| Days On Site | 1 |
| Listing Provided By | Keller Williams Signature | Tai Dinh |
Features
| Bed(s) | 3 |
|---|---|
| Bath(s) | 4 Total |
| SQ Feet | 3,183 |
| Garage | 2 |
| Pool | Yes |
| Story(s) | 3 |
| Acreage | 0.17 |
Interior
| Heating | Natural Gas, Zoned |
|---|---|
| Heating Yes / No | Yes |
| Cooling | Ceiling Fan(s), Electric |
| Cooling Yes / No | Yes |
| Appliances | Disposal, Gas Oven, Microwave, Gas Range, Dishwasher |
| Interior Features | Balcony, Crown Molding, Elevator, High Ceilings, Wired for Sound, 1 Bedroom Down - Not Primary BR, Primary Bed - 3rd Floor, Split Plan, Walk-In Closet(s) |
| Window Features | Window Coverings |
| Fireplace Yes / No | Yes |
| Fireplaces Total | 1 |
| Fireplace Features | Gas Log |
| Laundry Features | Electric Dryer Hookup, Gas Dryer Hookup, Washer Hookup |
| Har Room Description | 1 Living Area, Breakfast Room, Family Room, Formal Dining, Living Area - 2nd Floor, Living/Dining Combo, Utility Room in House |
Exterior
| Roof | Tile |
|---|---|
| Foundation Details | Slab |
| Lot Features | Other, Patio Lot, 1/4 Up to 1/2 Acre |
| Patio And Porch Features | Patio/Deck |
| Fencing | Full |
| Construction Materials | Stucco |
Parking
| Attached Garage Yes / No | Yes |
|---|---|
| Garage Yes / No | Yes |
| Parking Features | Attached, Double-Wide Driveway |
Utilities
| Sewer | Public Sewer |
|---|---|
| Water Source | Public |
Location
| Har Restrictions | Deed Restrictions |
|---|
Taxes
| Tax Annual Amount | 24484 |
|---|---|
| Tax Year | 2026 |
Area Information
| State | TX |
|---|---|
| County | Harris |
| City | Houston |
| Zip Code | 77056 |
| Area | 22 |
| Subarea | Galleria |
| Community Name | Lamar Terrace East |
| School District | 27 - Houston |
| Elementary School | School At St George Place |
| High School | 27 - Houston |
| Listing VS Median (in Lamar Terrace East) | |
Price: $835,000 low | high Med: $835,000 sqft: 3,183 low | high Med: 3,183 $ / sqft: $262 low | high Med: $262 On site: 1 low | high Med: 1 | |
Market Activity 77056
Request a showing
Request a showing
Contact
Learn More About This Property

| State | TX |
|---|---|
| County | Harris |
| City | Houston |
| Zip Code | 77056 |
| Area | 22 |
| Subarea | Galleria |
| Community Name | Lamar Terrace East |
| School District | 27 - Houston |
| Elementary School | School At St George Place |
| High School | 27 - Houston |
| Listing VS Median (in Lamar Terrace East) | |
Price: $835,000 low | high Med: $835,000 sqft: 3,183 low | high Med: 3,183 $ / sqft: $262 low | high Med: $262 On site: 1 low | high Med: 1 | |