5555 Del Monte Drive # 2203,Houston, TX 77056
Houston, TX 77056

Description
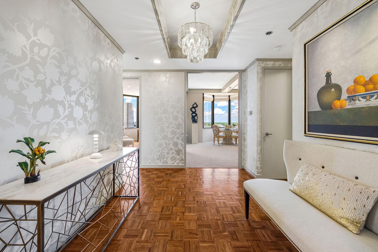
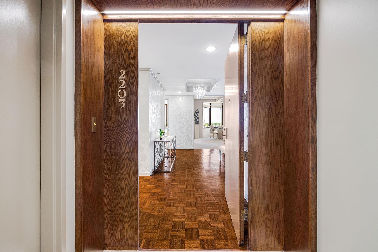
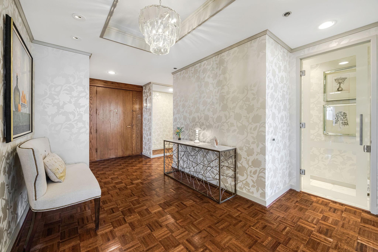
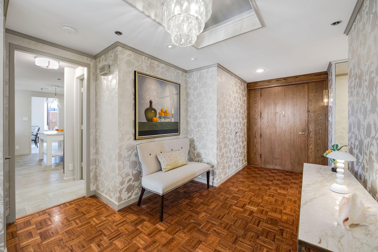
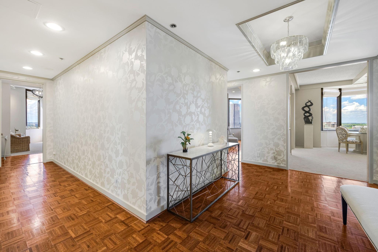
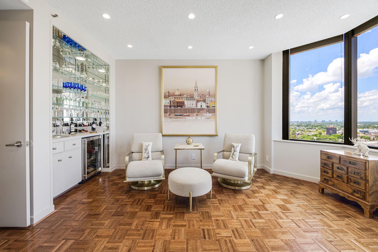
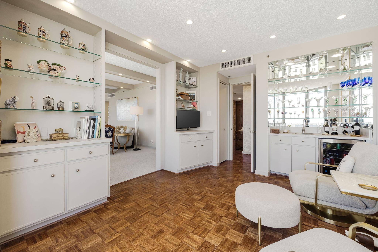
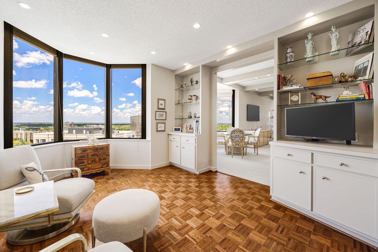
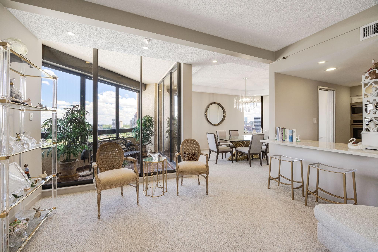
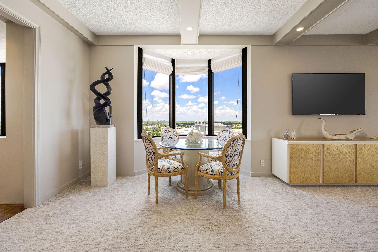
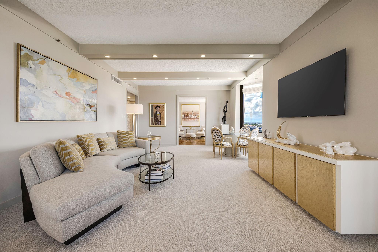
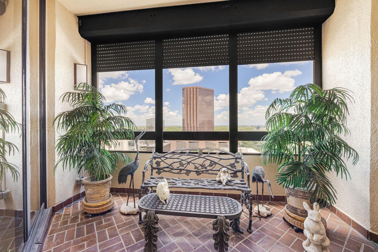
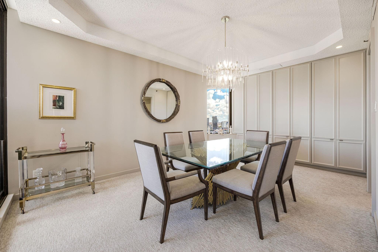
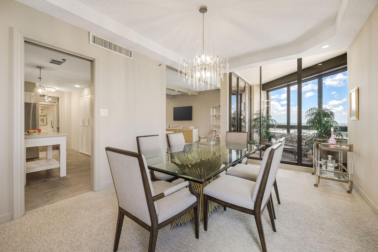
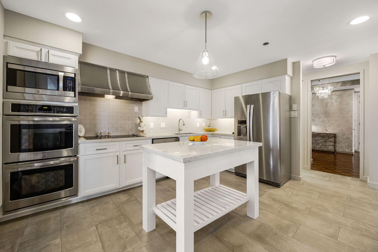
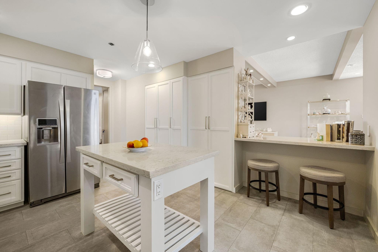
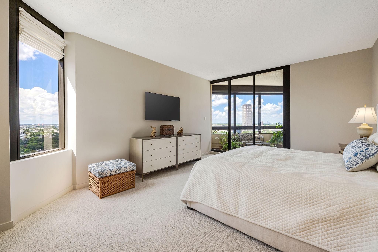
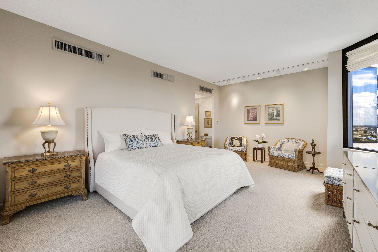
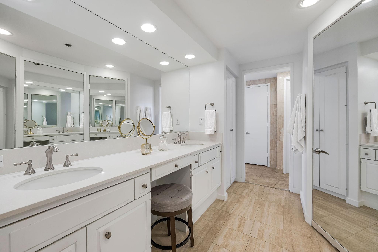
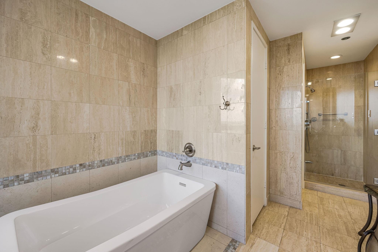
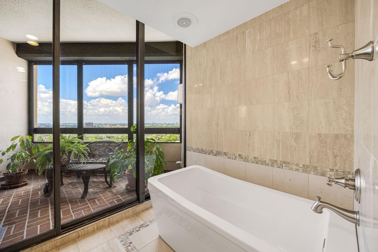
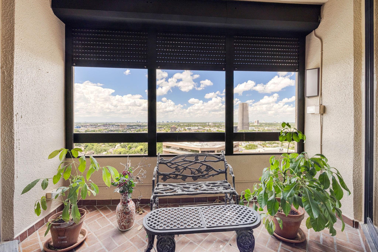
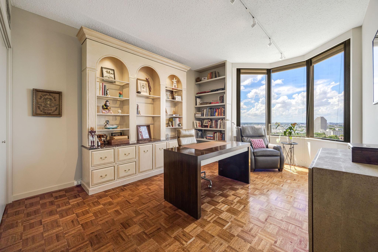
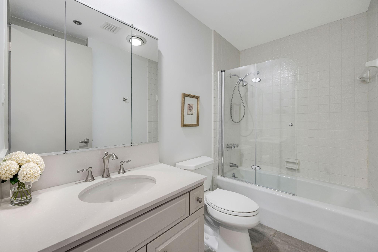
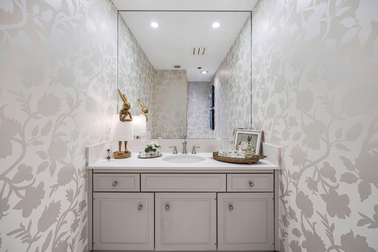
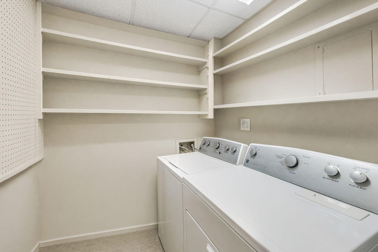
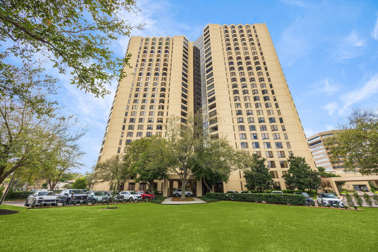
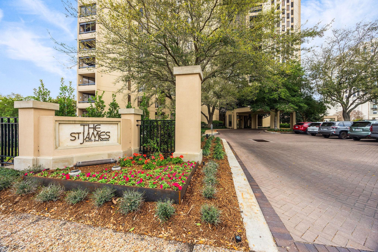
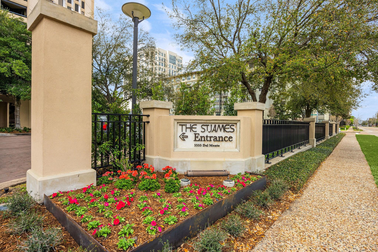
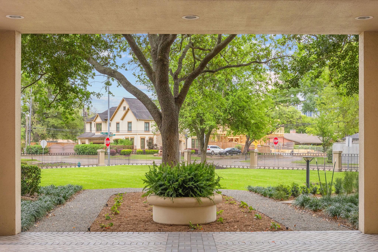
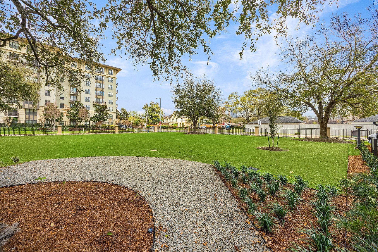
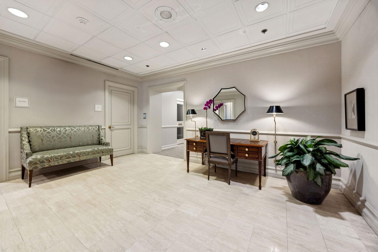
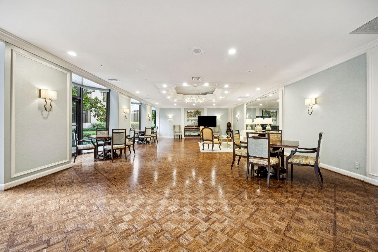
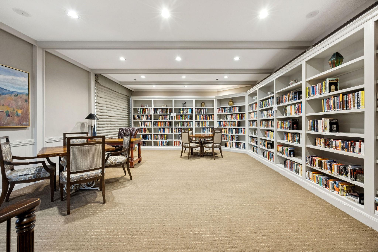
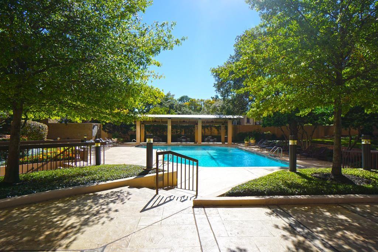
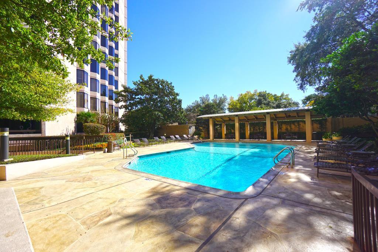
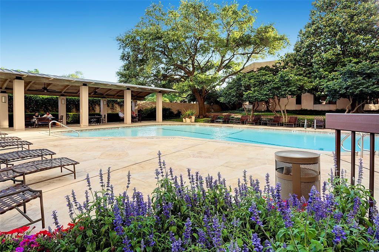
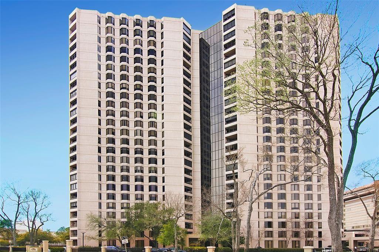
This 2730 sq ft floor plan is rarely available at The St James. The updated 2/3 bed/2.5 bath plus den is ready for move in! The wide foyer with coffered ceiling and classic parquet floors set the tone for the expansive, light filled living room with a balcony & storm shutter. The living area opens to the den - originally built as a third bedroom - which has a wet bar and beverage fridge. There are skyline city views from all windows. The kitchen has an abundance of storage, quartz counter tops, double ovens & laundry room. There is a pass through counter with seating open to the living room. The oversized primary has 3 walk-in closets, a bathroom w/ a tub, separate shower and a second balcony with a storm shutter. The full service building has updated the hallways and gym and has 24 hr concierge, valet, party room, library, heated pool, pickle ball and tennis courts. There are 4 guest suites, 2 parking spots, a storage unit and onsite management 5 days a week. Don't miss this one.
Details
| MLS # | 25318941 |
|---|---|
| Listing Type | For Sale |
| Style | Condominium |
| Building Name | St James |
| HOA Dues | $2,678 |
| Sub-Type | Resale |
| Status | Active |
| Year | 1975 |
| Days On Site | 19 |
| Listing Provided By | Martha Turner Sotheby's International Realty | Judy Levin |
Features
| Bed(s) | 2 |
|---|---|
| Bath(s) | 3 Total |
| SQ Feet | 2,730 |
| Property View | North, South, West |
Interior
| Heating | Electric |
|---|---|
| Heating Yes / No | Yes |
| Cooling | Chilled Water System, Electric |
| Cooling Yes / No | Yes |
| Appliances | Disposal, Refrigerator Included, Wine Refrigerator, Double Oven, Electric Oven, Microwave, Electric Cooktop, Dryer, Full Size, Refrigerator, Washer, Dishwasher, Washer/Dryer |
| Interior Features | Formal Entry/Foyer, Open Ceiling, Wet Bar, Sitting Area, Walk-In Closet(s) |
| Window Features | Shutters, Window Coverings |
| Laundry Features | Electric Dryer Connection |
Exterior
| Exterior Features | Balcony/Terrace, Exercise Room, Guest Room Available, Storage, Tennis Court(s), Trash Chute, Trash Pick Up, Storage Outside of Unit |
|---|---|
| Patio And Porch Features | Terrace |
| Construction Materials | Other, Stone, Wood Siding |
| Accessibility Features | Accessible Common Area |
| Direction Faces | East |
Parking
| Parking Features | Additional Parking, Assigned, Controlled Entrance, Valet |
|---|
Location
| Community Features | Party Room |
|---|---|
| Road Surface Type | Concrete, Curbs |
Taxes
| Tax Annual Amount | 11127 |
|---|---|
| Tax Year | 2026 |
| Tax Exemptions | Homestead |
Other
| Har Maint Fee Includes | Building & Grounds, Concierge, Courtesy Patrol, Garbage Service, Insurance Common Area, Limited Access, Partial Utilities, Recreational Facilities, Valet Parking, Water and Sewer |
|---|
Area Information
| State | TX |
|---|---|
| County | Harris |
| City | Houston |
| Zip Code | 77056 |
| Area | 22 |
| Subarea | Galleria |
| Community Name | St James Condo 04 Amd |
| School District | 27 - Houston |
| Elementary School | Briargrove Elementary School |
| High School | 27 - Houston |
| Listing VS Median (in St James Condo 04 Amd) | |
Price: $855,000 low | high Med: $757,000 sqft: 2,730 low | high Med: 1,740 $ / sqft: $313 low | high Med: $435 On site: 19 low | high Med: 19 | |
Market Activity 77056
Request a showing
Request a showing
Contact
Learn More About This Property

| State | TX |
|---|---|
| County | Harris |
| City | Houston |
| Zip Code | 77056 |
| Area | 22 |
| Subarea | Galleria |
| Community Name | St James Condo 04 Amd |
| School District | 27 - Houston |
| Elementary School | Briargrove Elementary School |
| High School | 27 - Houston |
| Listing VS Median (in St James Condo 04 Amd) | |
Price: $855,000 low | high Med: $757,000 sqft: 2,730 low | high Med: 1,740 $ / sqft: $313 low | high Med: $435 On site: 19 low | high Med: 19 | |