5609 Val Verde Street # A,Houston, TX 77057
Houston, TX 77057

Description
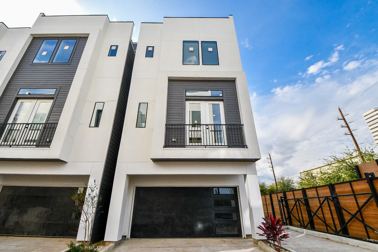
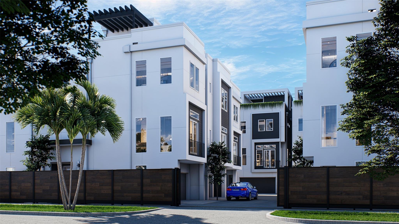
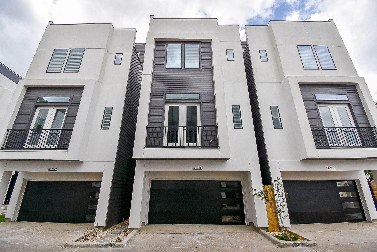
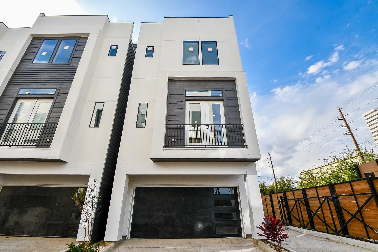
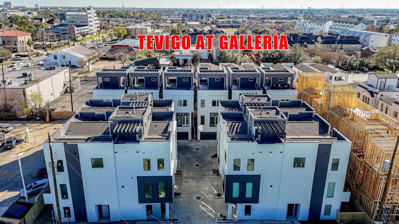
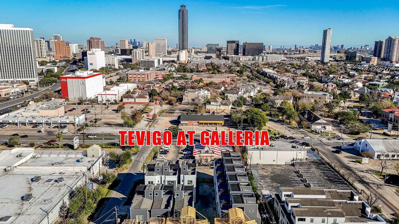
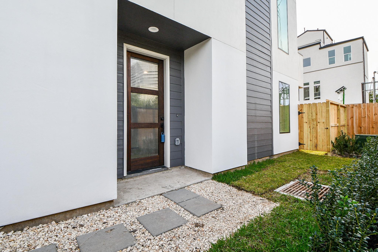
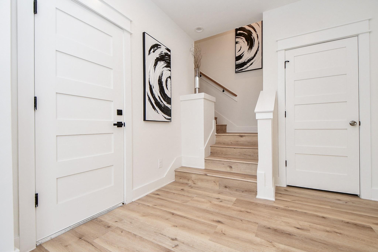
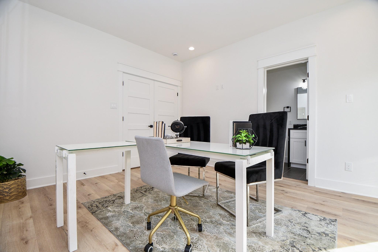
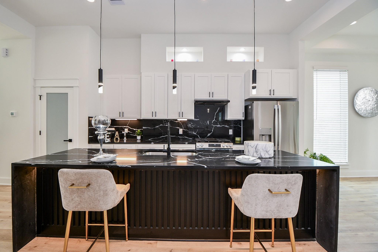
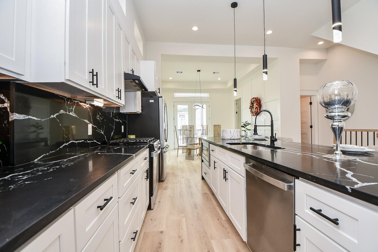
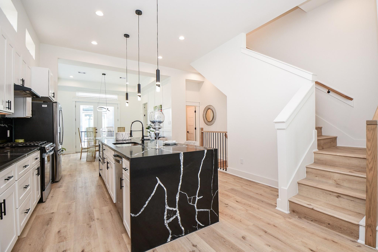
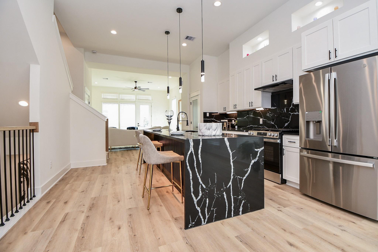
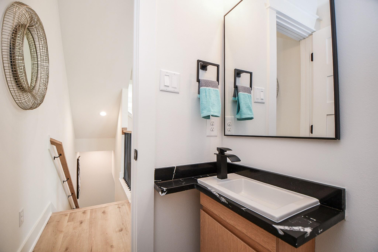
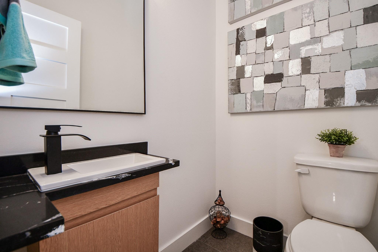
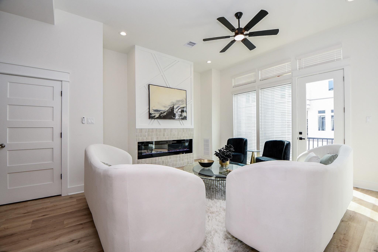
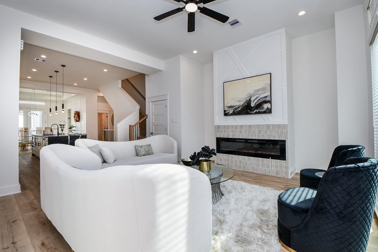
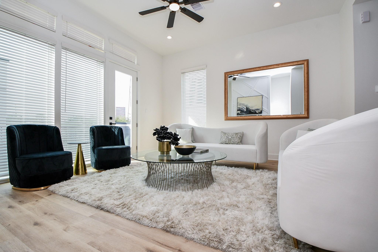
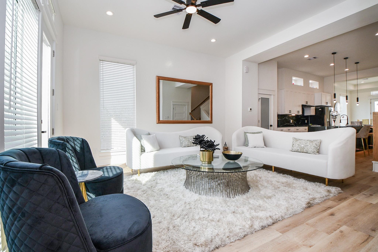
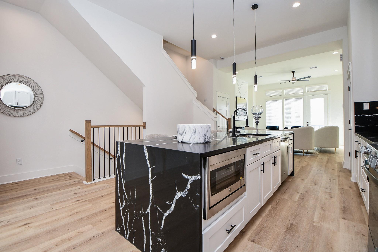
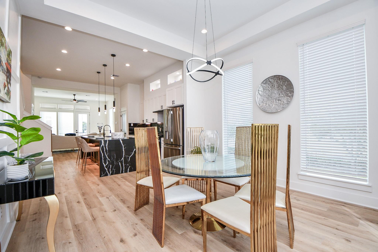
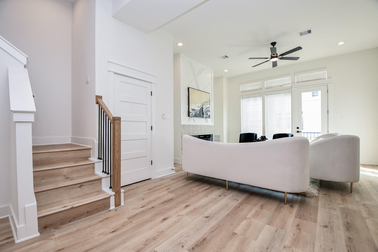
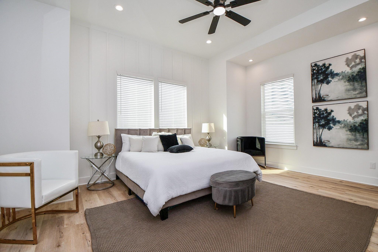
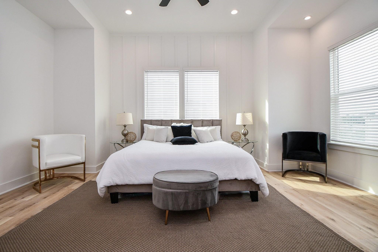
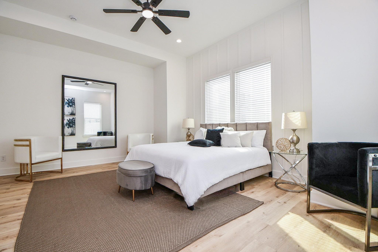
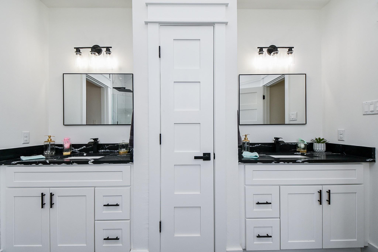
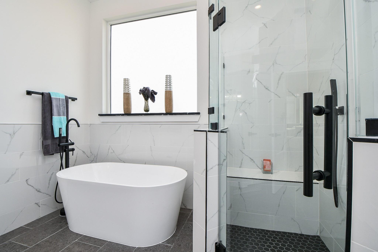
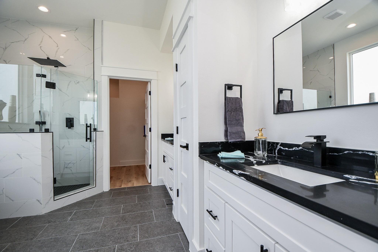
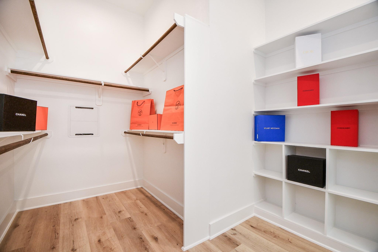
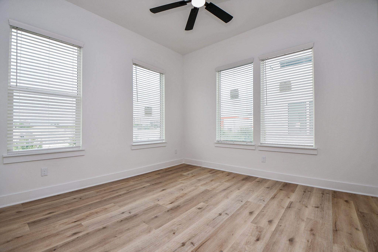
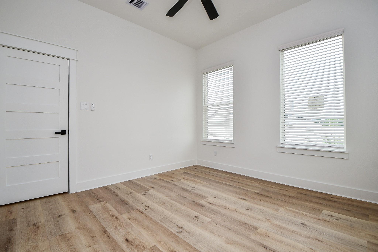
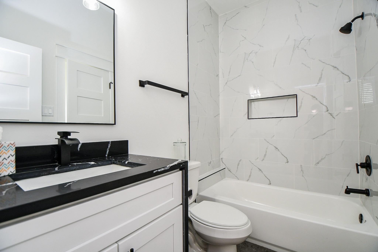
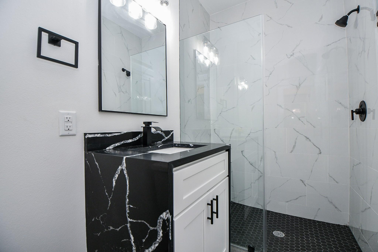
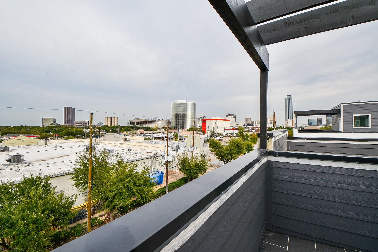
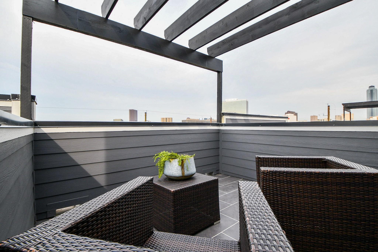
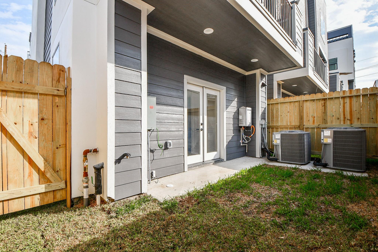
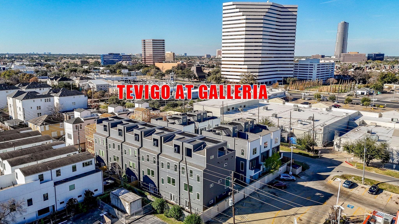
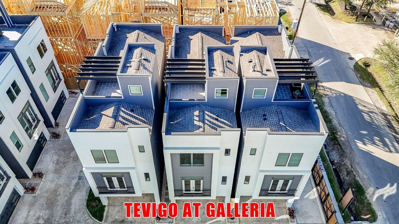
Welcome to this fabulous new construction home in the Galleria area! This thoughtfully designed home is perfect for today's modern family. The first-floor offers a bedroom/ office with private bathroom. You'll love the second- floor open concept kitchen, living room and dinning areas which is perfect for leisure or entertaining. The well-appointed kitchen comes with a beautiful quartz center island, stainless steel appliances, plenty of cabinets. The third-floor brings you to the elegant primary suite which includes a spa-like ensuite with dual sinks, a large soaking tub, a separate walk-in shower, & a large walk-in closet. On the opposite side of this floor you'll find a spacious secondary bedroom with a private bathroom. Enjoy great outdoor living with a gorgeous ROOF TOP TERRACE! This plan comes with an ELEVATOR! Call to schedule your private tour!
Details
| MLS # | 4837090 |
|---|---|
| Listing Type | For Sale |
| Style | House |
| HOA Dues | $150 |
| Sub-Type | New Construction |
| Status | Active |
| Year | 2026 |
| Days On Site | 19 |
| Listing Provided By | HomeSmart | Suyapa Jedeh |
Features
| Bed(s) | 3 |
|---|---|
| Bath(s) | 4 Total |
| SQ Feet | 2,455 |
| Garage | 2 |
| Story(s) | 4 |
| Acreage | 0.04 |
Interior
| Heating | Natural Gas |
|---|---|
| Heating Yes / No | Yes |
| Cooling | Electric |
| Cooling Yes / No | Yes |
| Appliances | Disposal, Ice Maker, Electric Oven, Microwave, Gas Range, Dishwasher |
| Interior Features | Balcony, Elevator, High Ceilings, 1 Bedroom Down - Not Primary BR, En-Suite Bath, Primary Bed - 2nd Floor, Split Plan, Walk-In Closet(s) |
| Fireplace Yes / No | Yes |
| Fireplaces Total | 1 |
| Fireplace Features | Electric |
| Laundry Features | Electric Dryer Hookup, Washer Hookup |
| Har Room Description | 1 Living Area, Family Room, Home Office/Study, Living Area - 2nd Floor, Wine Room |
Exterior
| Exterior Features | Balcony |
|---|---|
| Roof | Composition |
| Foundation Details | Slab |
| Lot Features | Subdivided, 0 Up To 1/4 Acre |
| Fencing | Back Yard |
| Construction Materials | Cement Siding, Stucco |
| Accessibility Features | Accessible Elevator Installed |
| Property Condition | New Construction |
Parking
| Attached Garage Yes / No | Yes |
|---|---|
| Garage Yes / No | Yes |
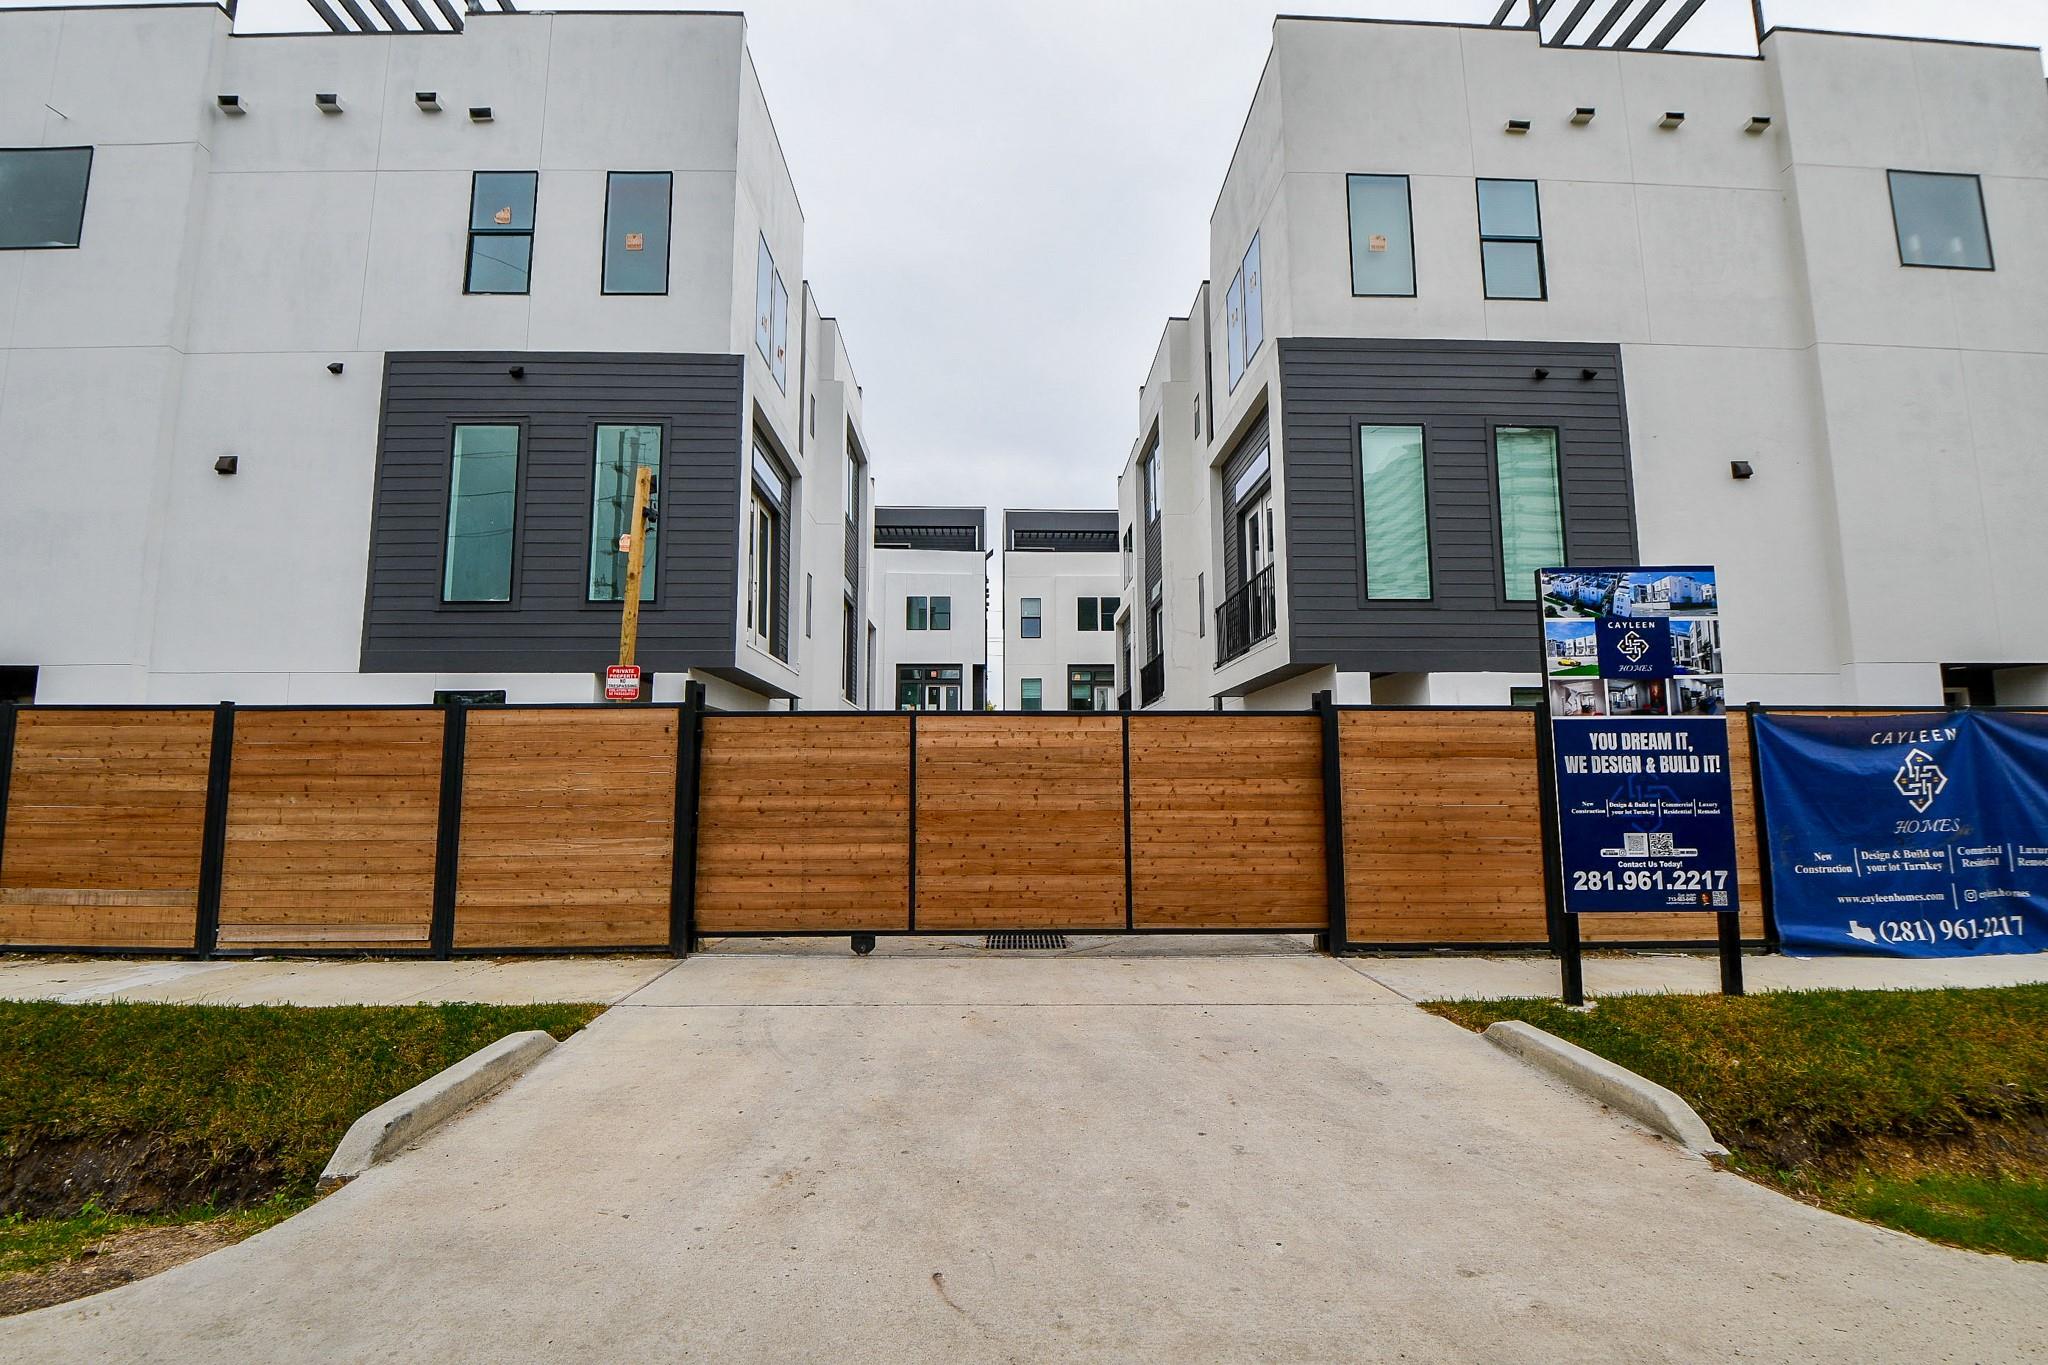
| Parking Features | Automatic Gate, Attached |
Utilities
| Water Source | Public |
|---|---|
| Green Energy Efficient | HVAC>13 SEER |
Location
| Har Restrictions | Deed Restrictions |
|---|---|
| Road Surface Type | Concrete |
Other
| Har Maint Fee Includes | Common Grounds, Limited Access Gates |
|---|
Area Information
| State | TX |
|---|---|
| County | Harris |
| City | Houston |
| Zip Code | 77057 |
| Area | 22 |
| Subarea | Galleria |
| Community Name | Westheimer Estates |
| School District | 27 - Houston |
| Elementary School | School At St George Place |
| High School | 27 - Houston |
| Listing VS Median (in Westheimer Estates) | |
Price: $650,000 low | high Med: $599,500 sqft: 2,455 low | high Med: 2,120 $ / sqft: $265 low | high Med: $283 On site: 19 low | high Med: 19 | |
Market Activity 77057
Request a showing
Request a showing
Contact
Learn More About This Property

| State | TX |
|---|---|
| County | Harris |
| City | Houston |
| Zip Code | 77057 |
| Area | 22 |
| Subarea | Galleria |
| Community Name | Westheimer Estates |
| School District | 27 - Houston |
| Elementary School | School At St George Place |
| High School | 27 - Houston |
| Listing VS Median (in Westheimer Estates) | |
Price: $650,000 low | high Med: $599,500 sqft: 2,455 low | high Med: 2,120 $ / sqft: $265 low | high Med: $283 On site: 19 low | high Med: 19 | |