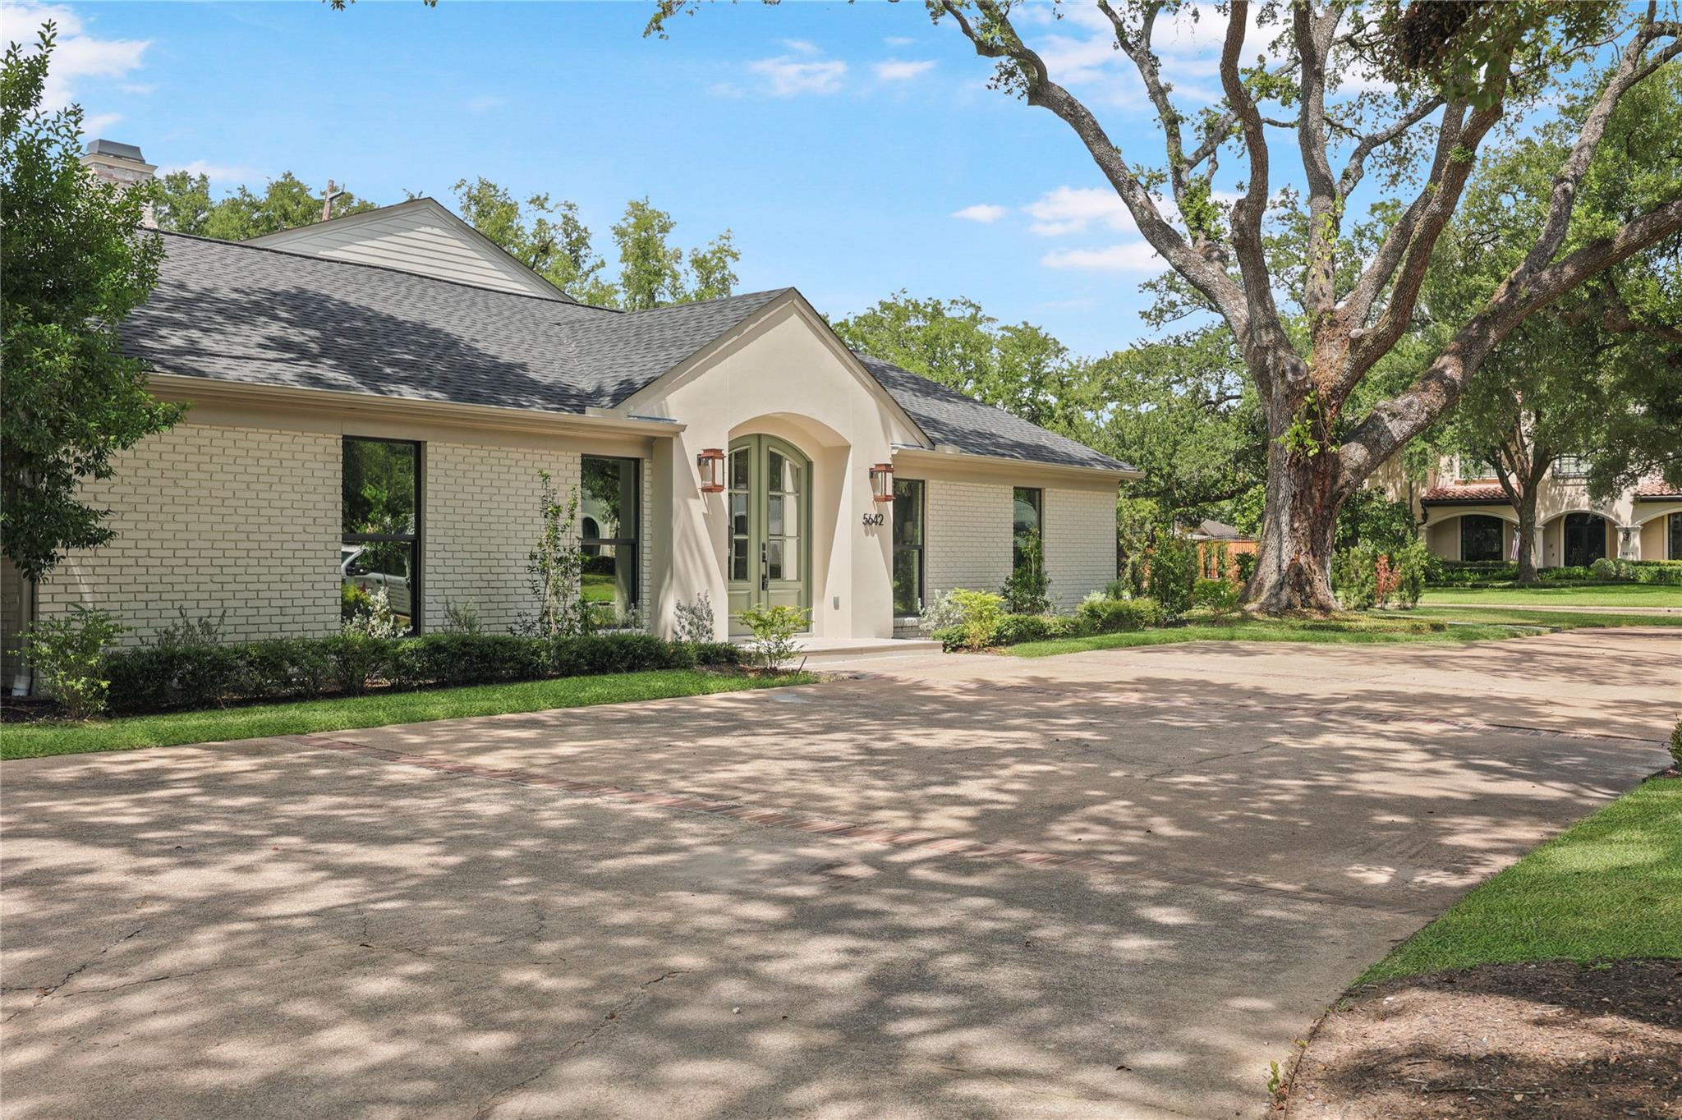
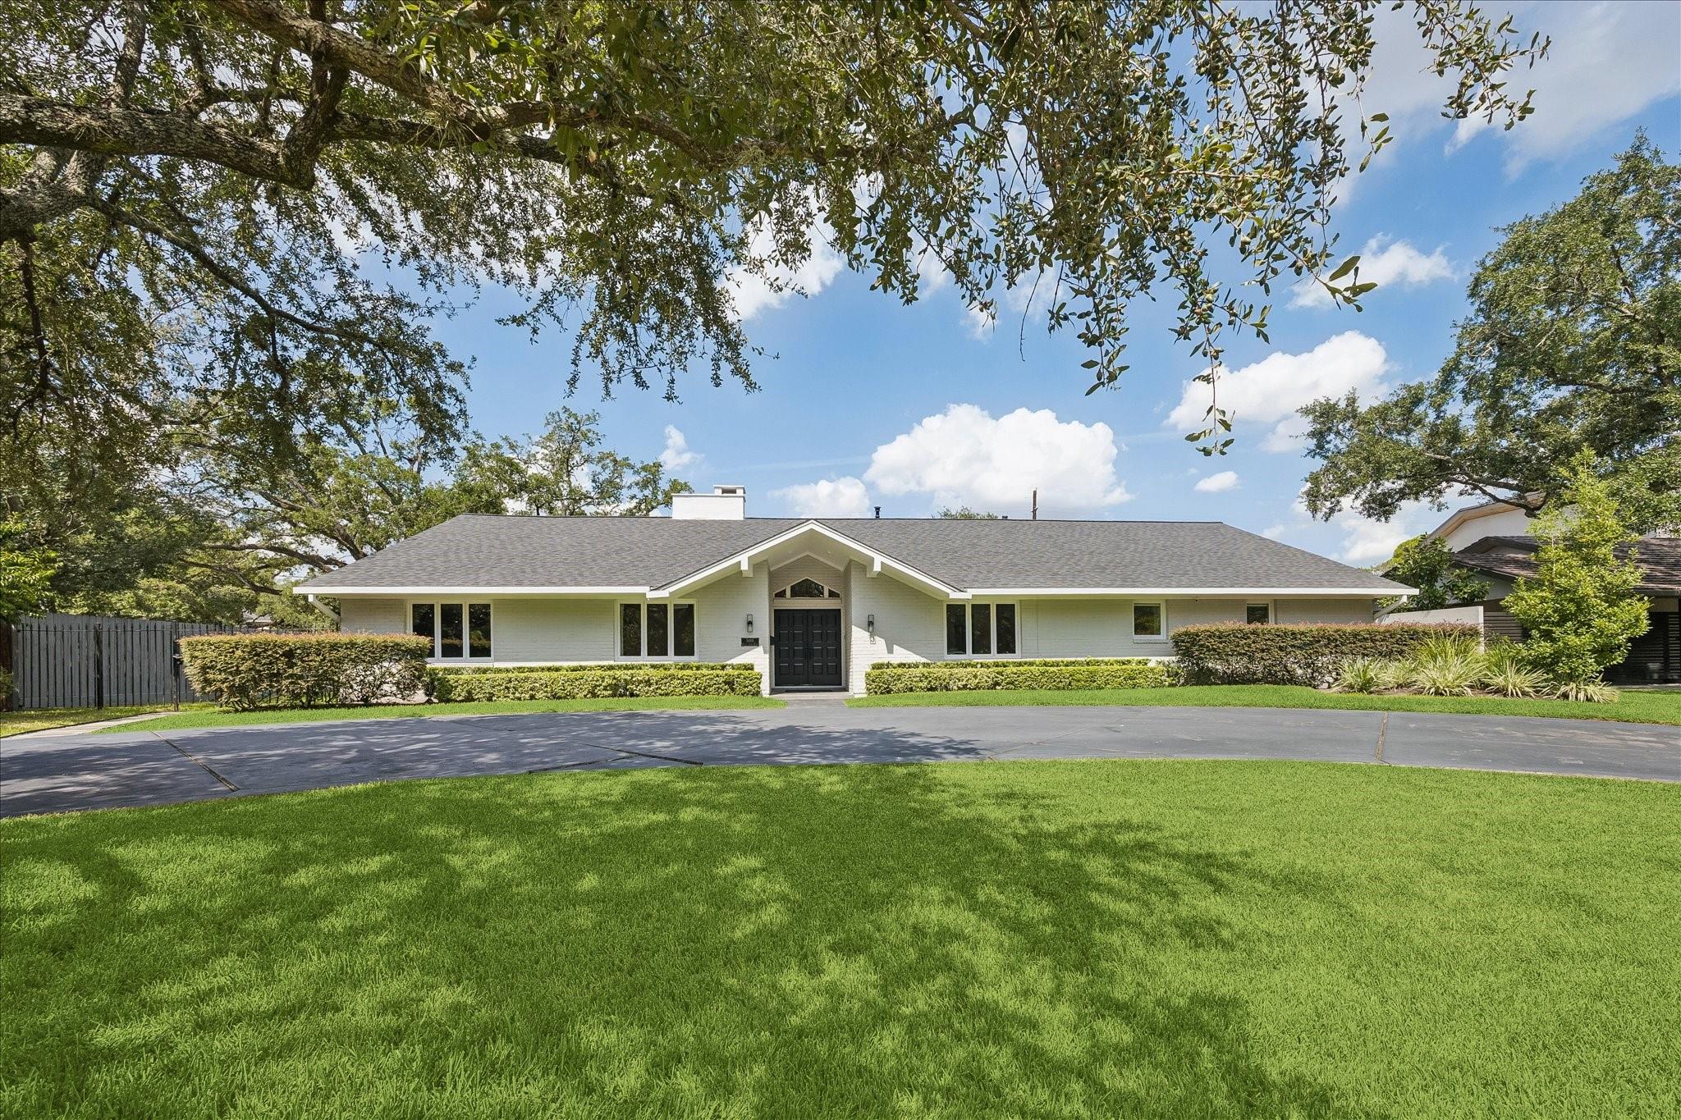
5642 Pine Forest Road,Houston, TX 77056
Houston, TX 77056

Description
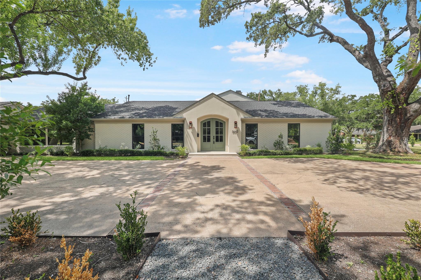
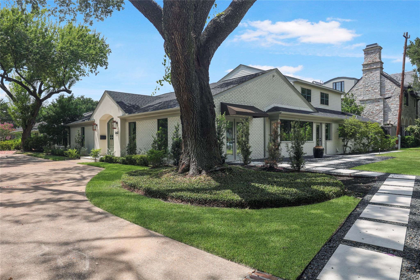
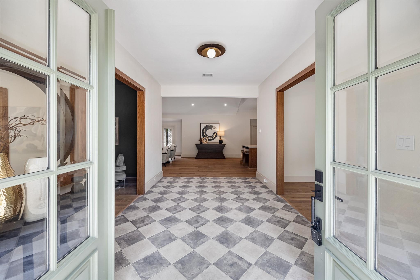
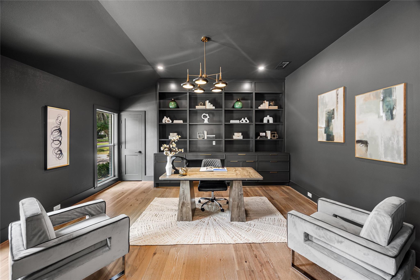
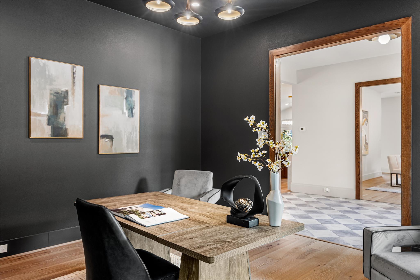
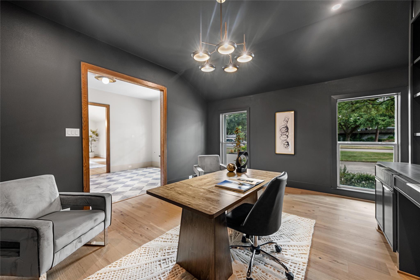
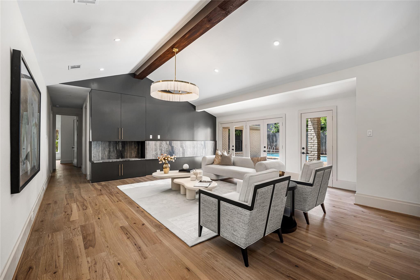
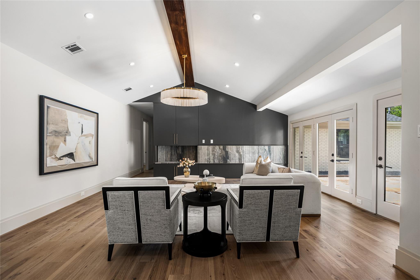
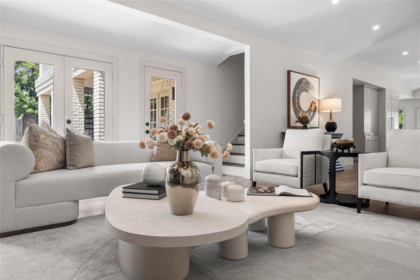
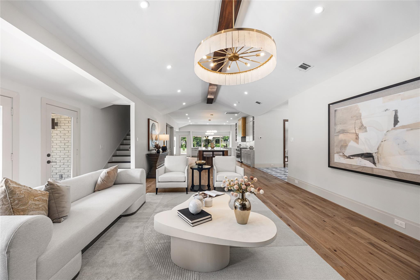
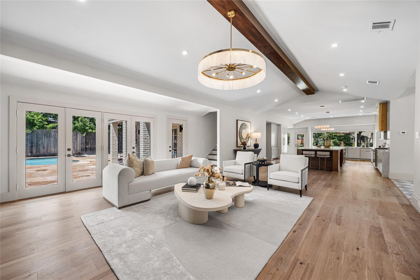
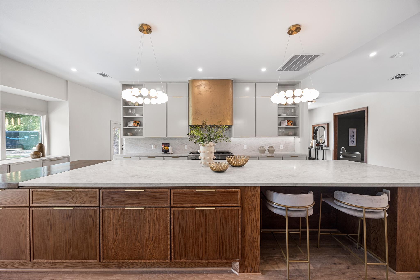
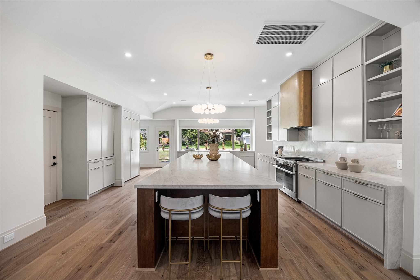
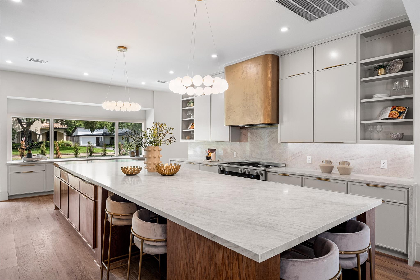
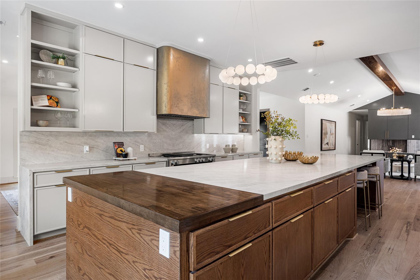
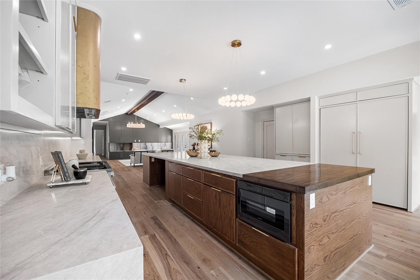
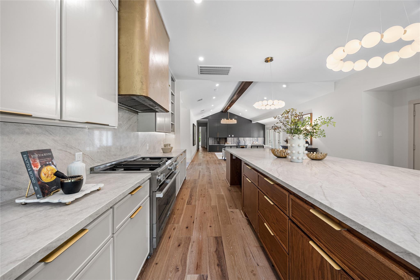
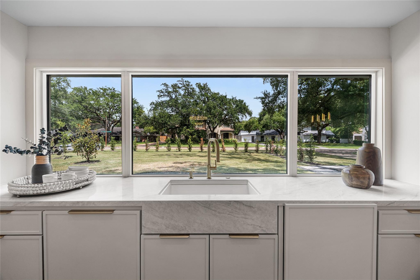
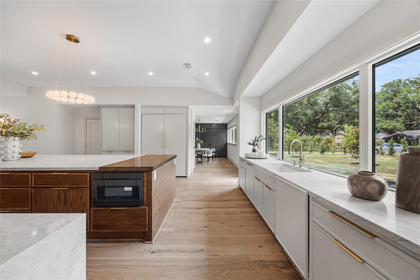
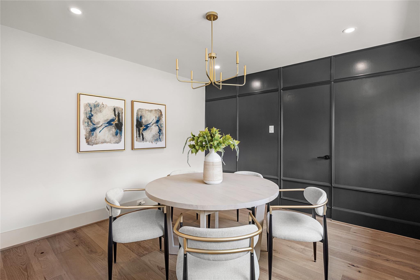
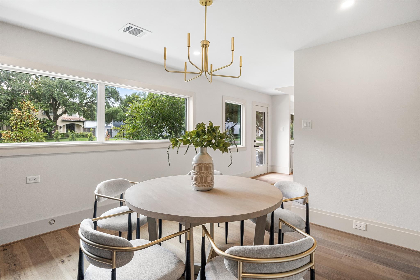
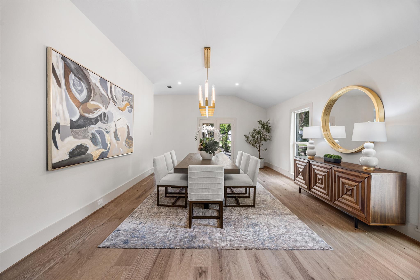
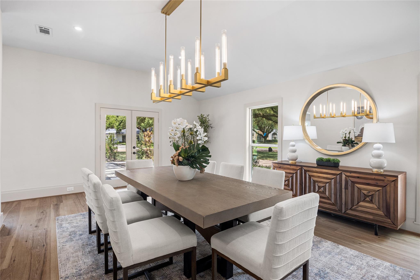
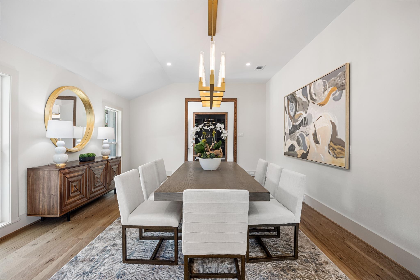
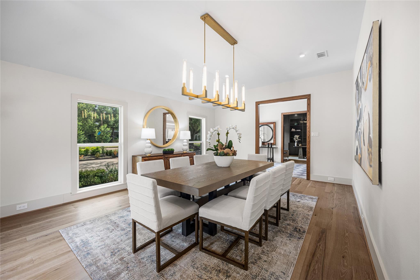
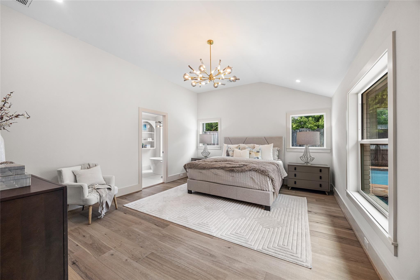
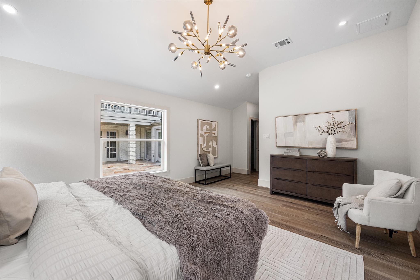
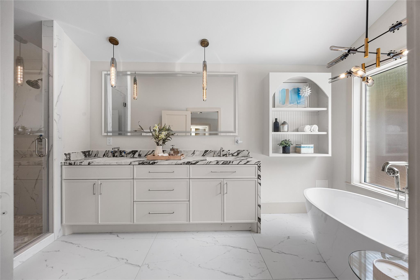
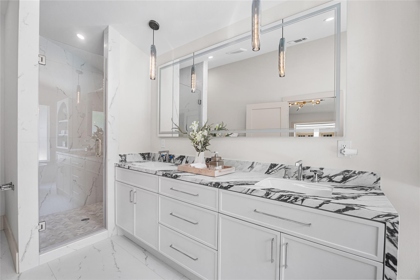
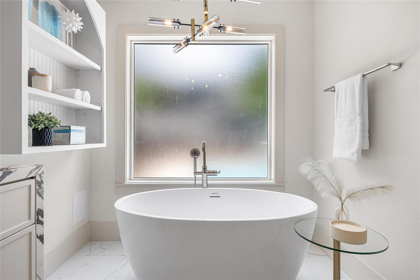
Tucked beneath a canopy of majestic trees in coveted Tanglewood, this beautifully reimagined residence pairs timeless architecture with thoughtful modern updates. Set on an oversized 20,000+ sq ft lot, the home unfolds with vaulted ceilings, rich wood beams, a dramatic fireplace, & generous living spaces designed for both everyday living & entertaining. The kitchen makes a statement with custom cabinetry, stone surfaces, & a luxury appliance package featuring a 48" Miele gas range, Thermador refrigerator & freezer columns, dishwasher, microwave drawer, & stunning vent hood. A serene primary suite offers a spa-inspired bath & custom closet. Extensive improvements include updated electrical, HVAC, roof, doors, gutters, landscaping, & more, while still leaving room for the next owner to further personalize. Exceptional scale, beautiful grounds, & a premier Tanglewood setting create a rare opportunity to make an already striking home entirely your own.
Details
| MLS # | 53021595 |
|---|---|
| Listing Type | For Sale |
| Style | House |
| HOA Dues | $2,900 |
| Sub-Type | Resale |
| Status | Pending |
| Year | 1956 |
| Days On Site | 20 |
| Listing Provided By | Lappin Properties | Sissy Lappin |
Features
| Bed(s) | 5 |
|---|---|
| Bath(s) | 6 Total |
| SQ Feet | 4,783 |
| Garage | 2 |
| Pool | Yes |
| Story(s) | 1 |
| Acreage | 0.46 |
Interior
| Heating | Natural Gas |
|---|---|
| Heating Yes / No | Yes |
| Cooling | Ceiling Fan(s), Electric |
| Cooling Yes / No | Yes |
| Appliances | Disposal, Gas Oven, Microwave, Gas Range, Dishwasher |
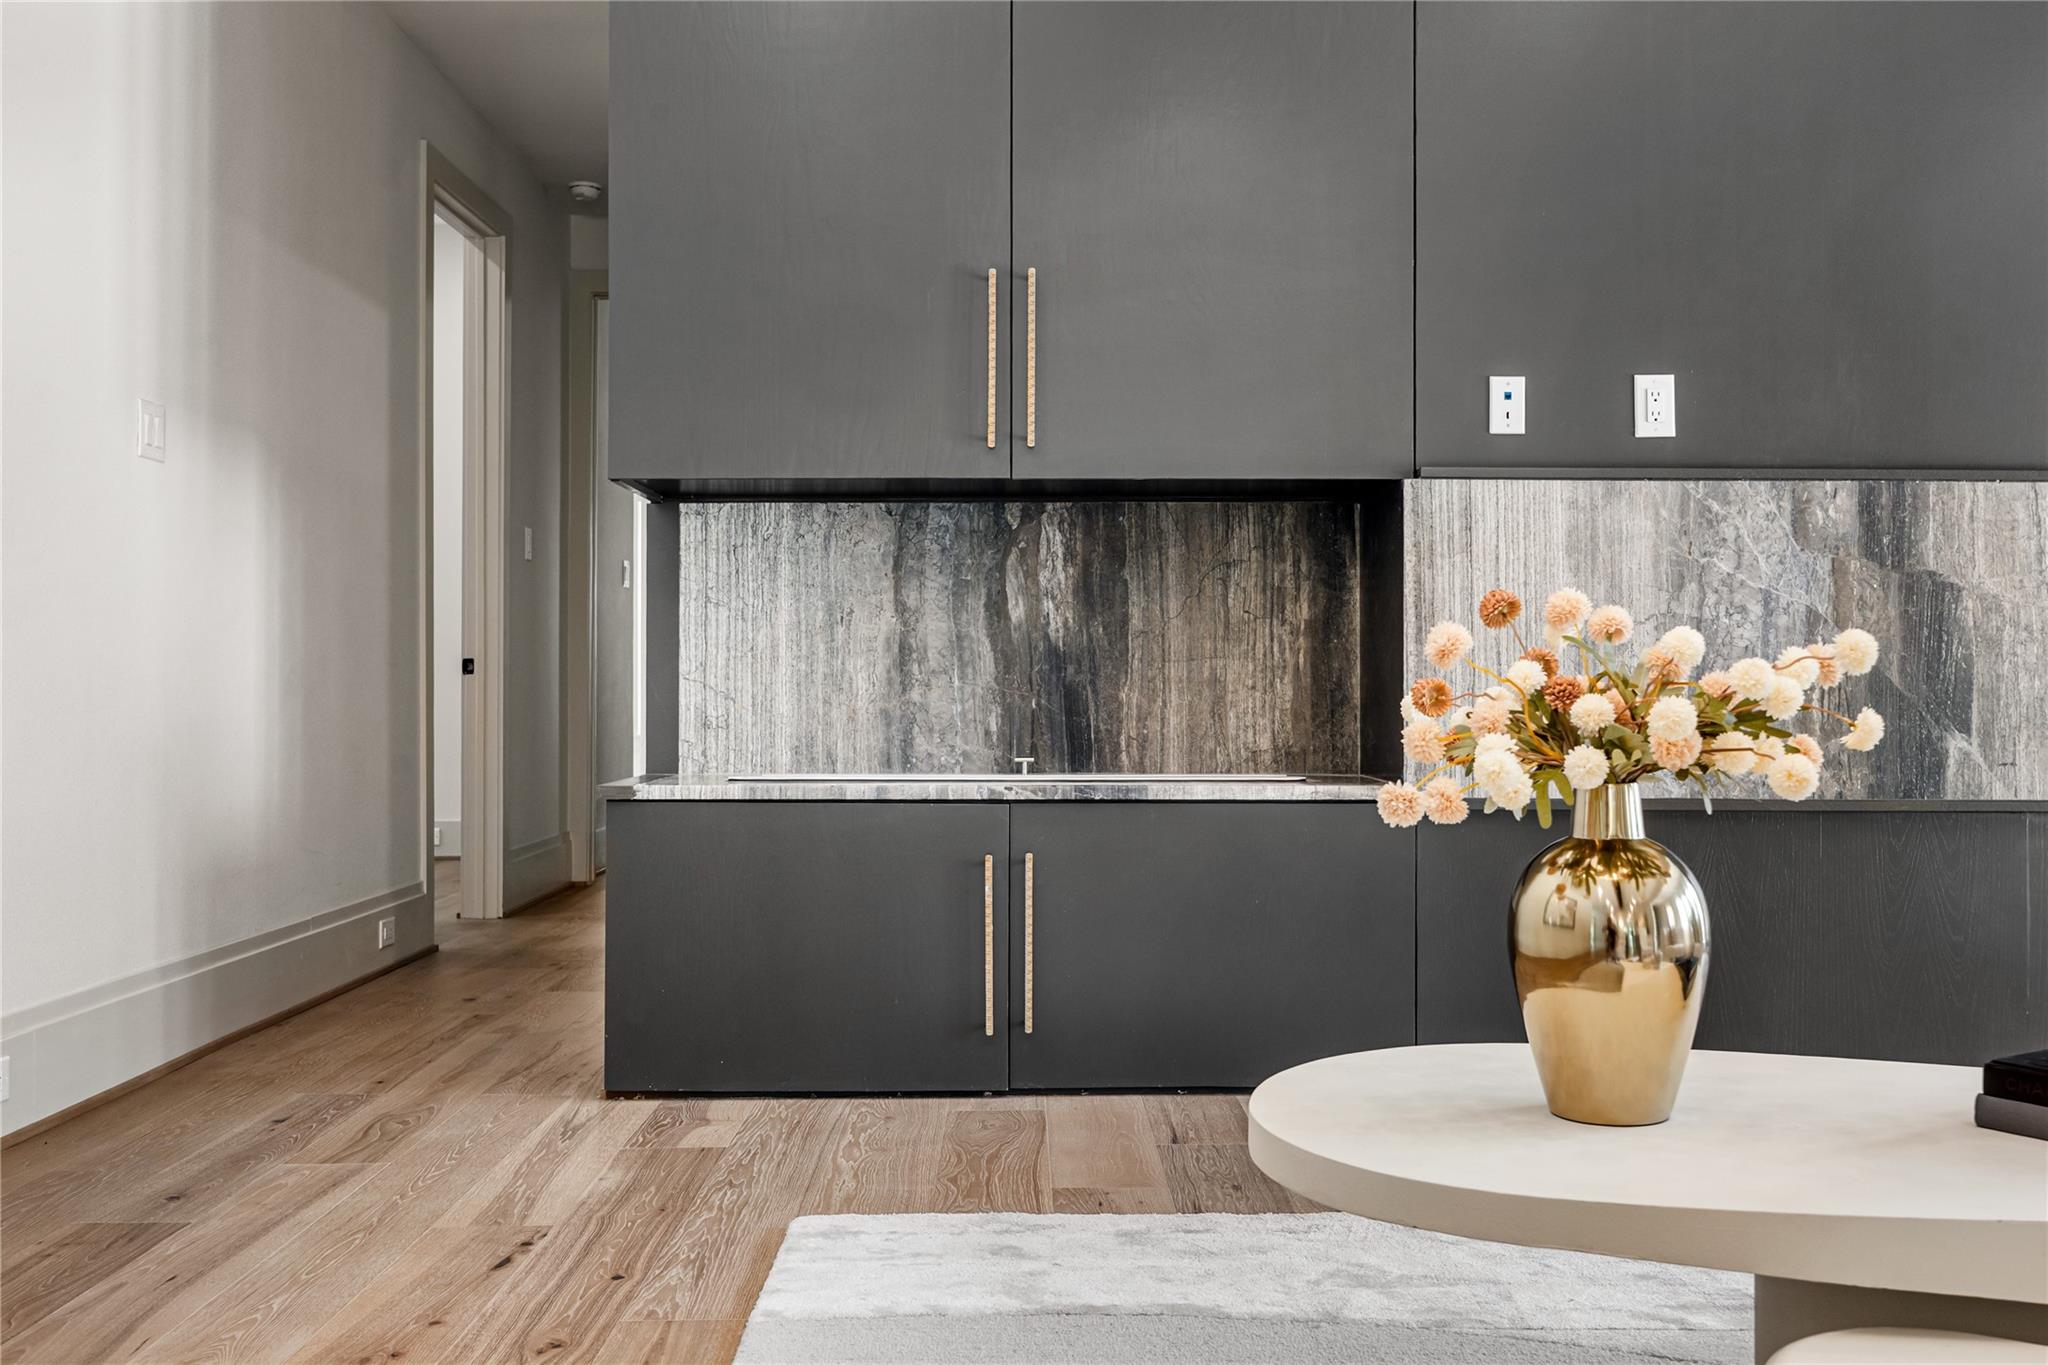
| Interior Features | Balcony, Crown Molding, High Ceilings, Prewired for Alarm System, Wet Bar, Wired for Sound, All Bedrooms Down, Primary Bed - 1st Floor, Walk-In Closet(s) |
| Window Features | Window Coverings |
| Fireplace Yes / No | Yes |
| Fireplaces Total | 1 |
| Fireplace Features | Gas Log, Wood Burning |
| Laundry Features | Electric Dryer Hookup, Gas Dryer Hookup, Washer Hookup |
| Har Room Description | Breakfast Room, Entry, Family Room, Formal Dining, Formal Living, Gameroom Up, Guest Suite, Home Office/Study, Sun Room, Utility Room in House |
Exterior
| Exterior Features | Balcony, Side Yard, Sprinkler System |
|---|---|
| Roof | Composition |
| Foundation Details | Slab |
| Lot Features | Back Yard, Subdivided, 1/4 Up to 1/2 Acre |
| Patio And Porch Features | Covered |
| Fencing | Back Yard, Partial |
| Construction Materials | Insulation - Blown Fiberglass, Brick, Wood Siding |
| Direction Faces | South |
Parking
| Attached Garage Yes / No | Yes |
|---|---|
| Garage Yes / No | Yes |
| Parking Features | Attached |
Utilities
| Sewer | Public Sewer |
|---|---|
| Water Source | Public |
| Green Energy Efficient | Attic Vents, Thermostat, Lighting |
Location
| Har Restrictions | Deed Restrictions, Restricted |
|---|---|
| Road Surface Type | Concrete, Curbs, Gutters |
Taxes
| Tax Annual Amount | 42684 |
|---|---|
| Tax Year | 2025 |
Area Information
| State | TX |
|---|---|
| County | Harris |
| City | Houston |
| Zip Code | 77056 |
| Area | 22 |
| Subarea | Tanglewood Area |
| Community Name | Tanglewood |
| School District | 27 - Houston |
| Elementary School | Briargrove Elementary School |
| High School | 27 - Houston |
| Listing VS Median (in Tanglewood) | |
Price: $2,399,000 low | high Med: $322,450 sqft: 4,783 low | high Med: 1,609 $ / sqft: $502 low | high Med: $201 On site: 20 low | high Med: 16.5 | |
Market Activity 77056
Request a showing
Request a showing
Contact
Learn More About This Property

| State | TX |
|---|---|
| County | Harris |
| City | Houston |
| Zip Code | 77056 |
| Area | 22 |
| Subarea | Tanglewood Area |
| Community Name | Tanglewood |
| School District | 27 - Houston |
| Elementary School | Briargrove Elementary School |
| High School | 27 - Houston |
| Listing VS Median (in Tanglewood) | |
Price: $2,399,000 low | high Med: $322,450 sqft: 4,783 low | high Med: 1,609 $ / sqft: $502 low | high Med: $201 On site: 20 low | high Med: 16.5 | |
 | $2,125,0005698 Bayou Glen RoadHouston, TX 77056 |
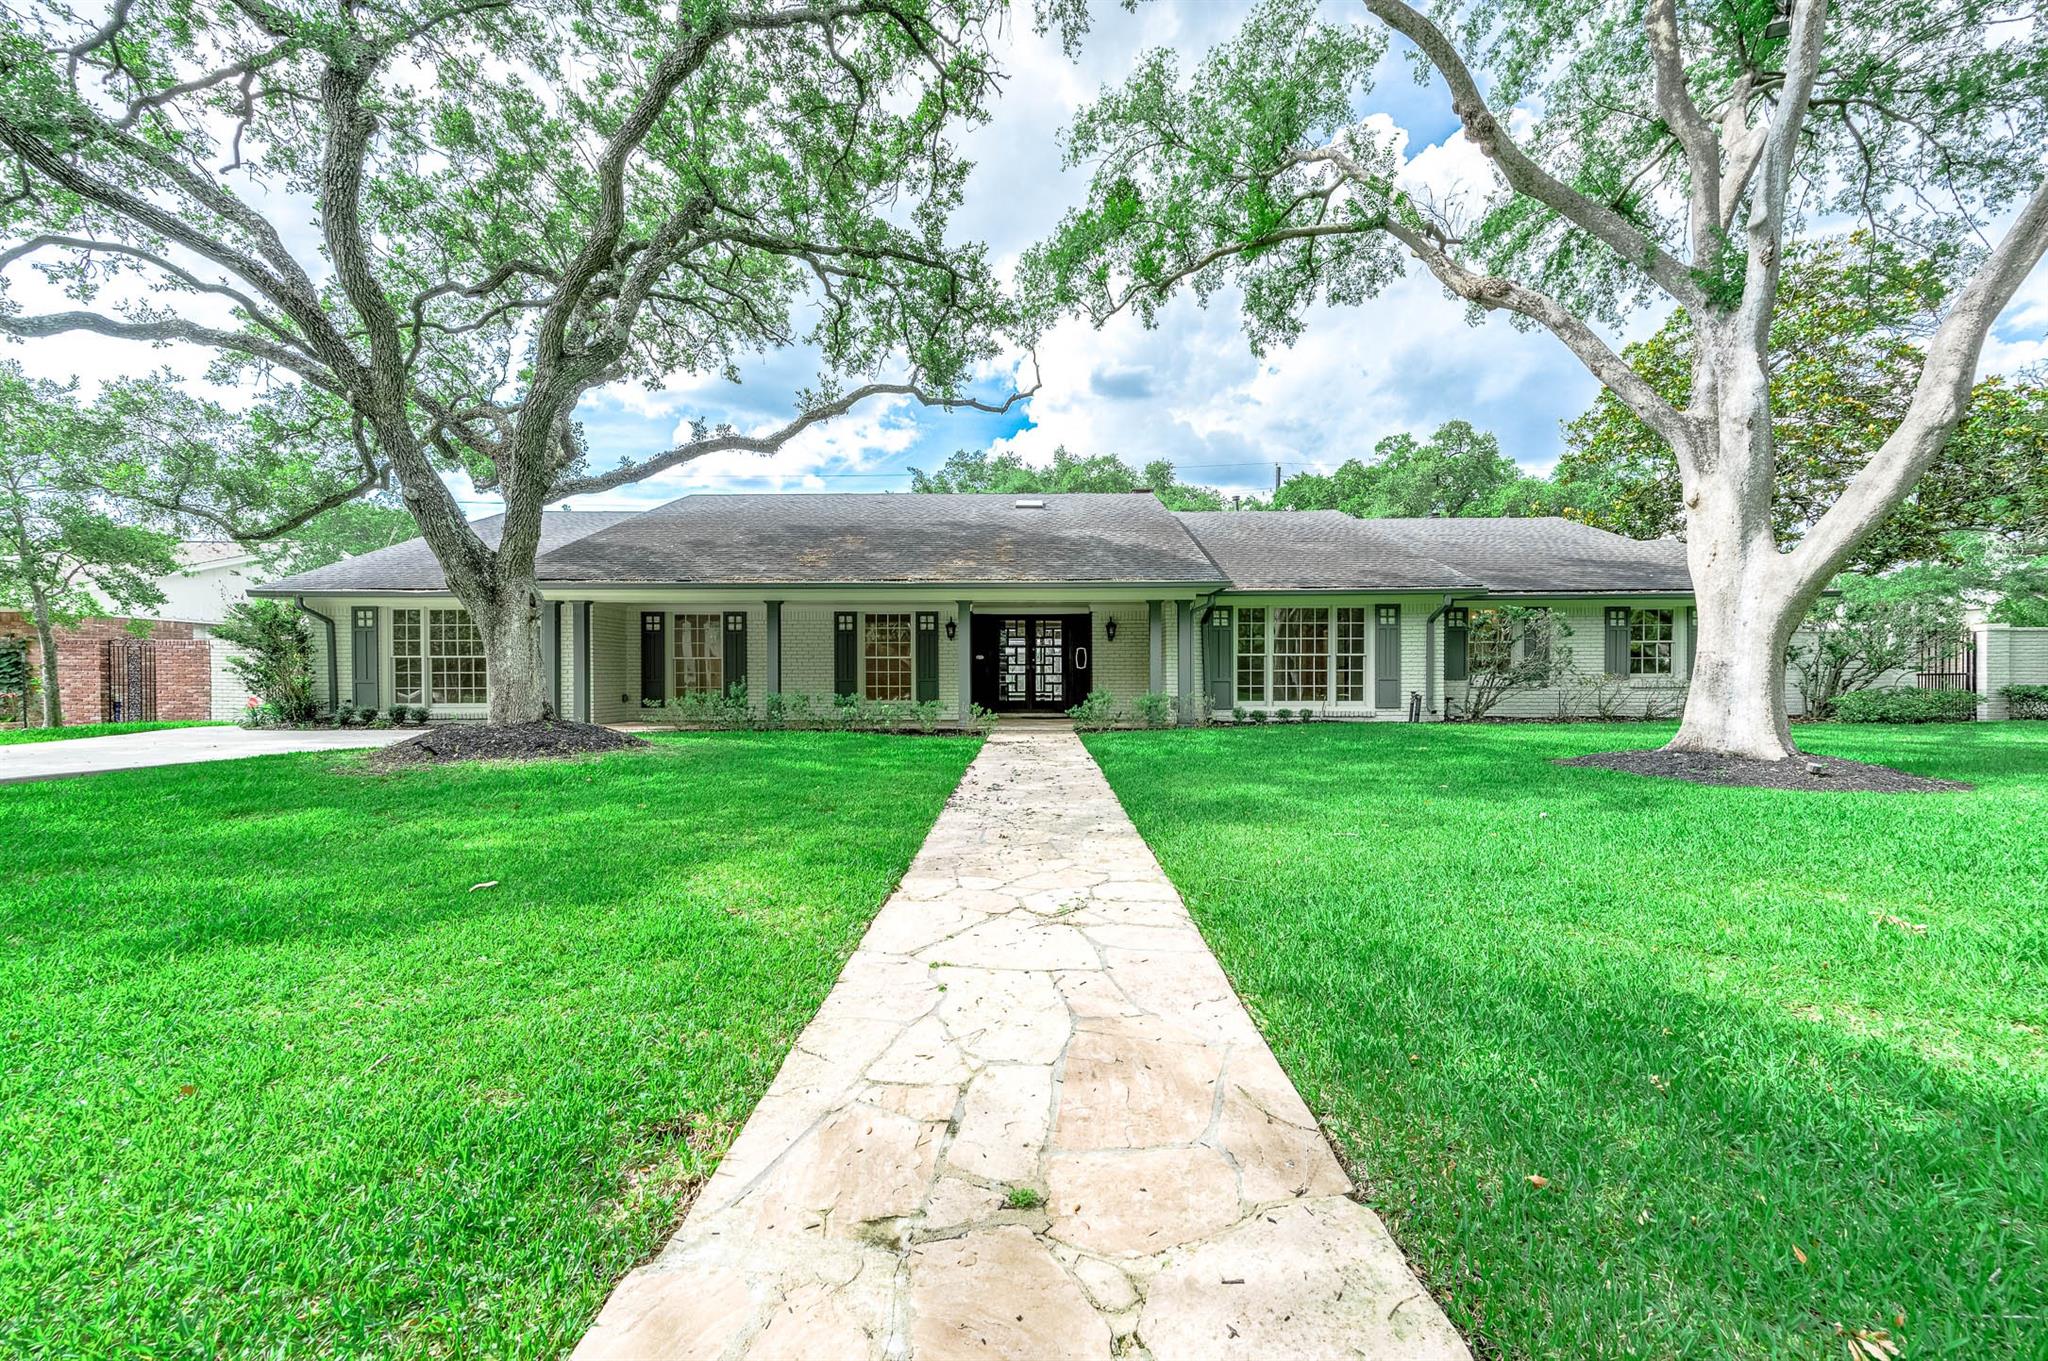 | $2,135,0005702 Bayou Glen RoadHouston, TX 77057 |