
Description
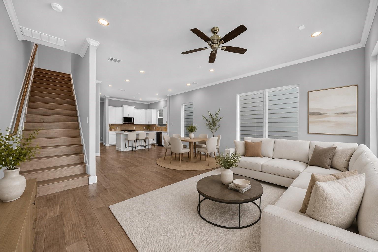
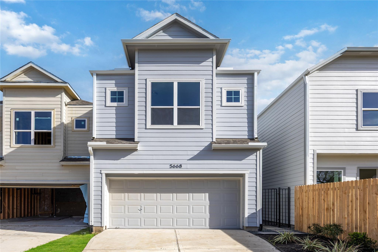
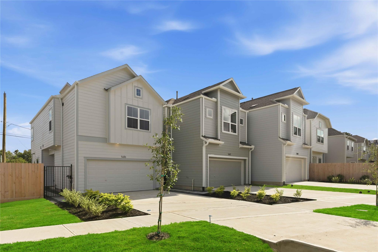
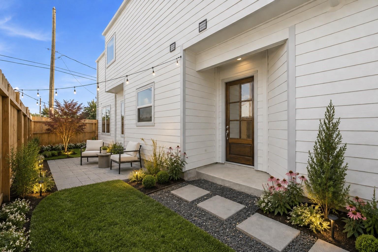
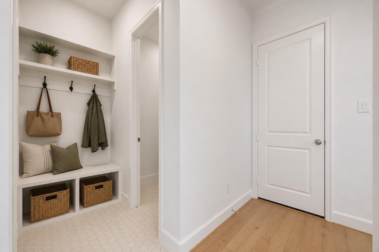
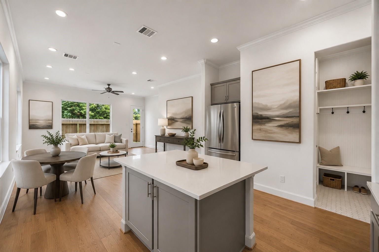
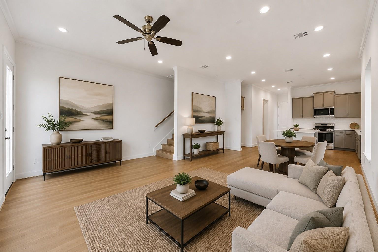
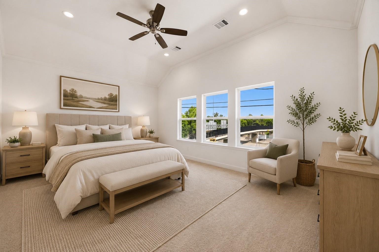
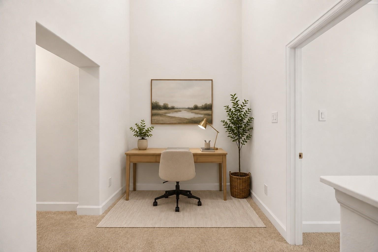
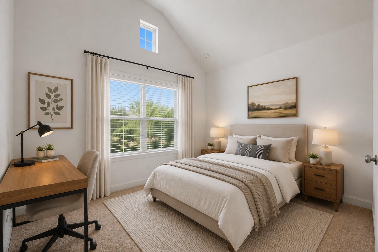
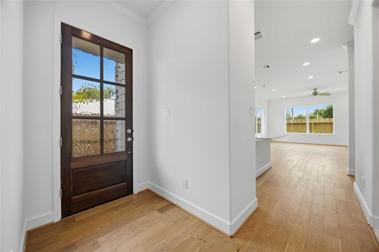
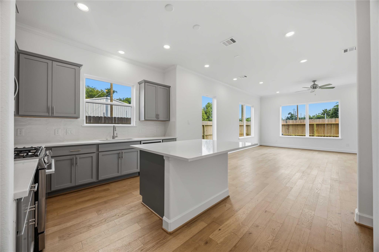
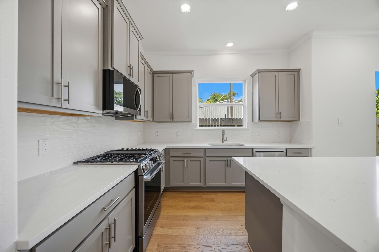
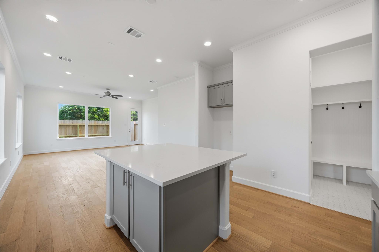
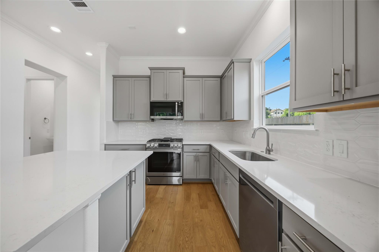
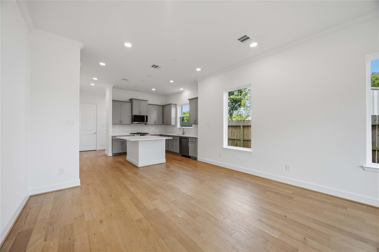
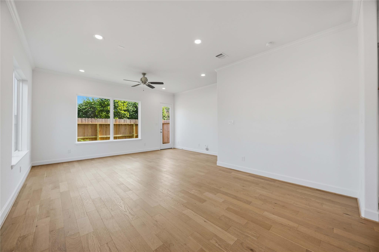
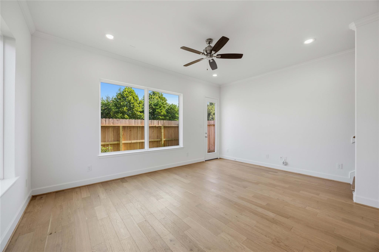
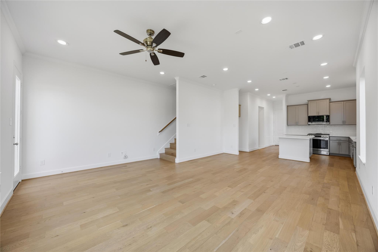
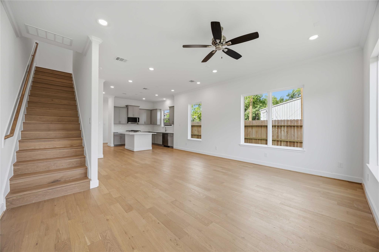
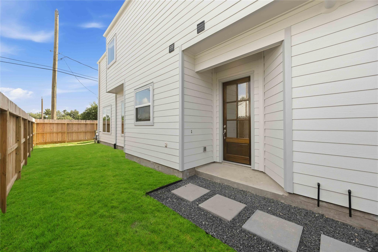
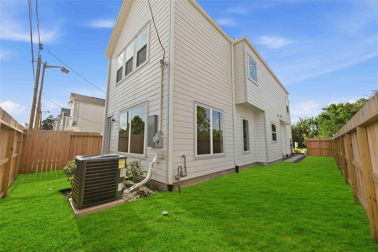
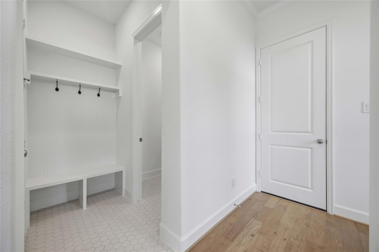
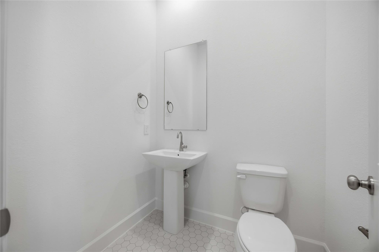
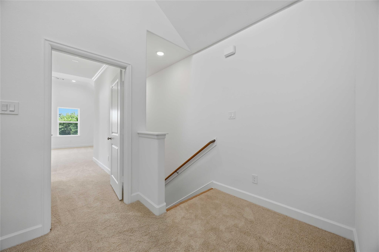
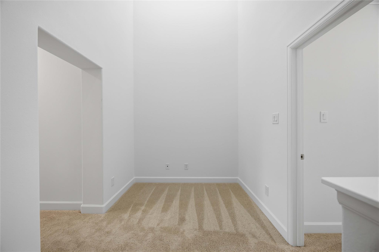
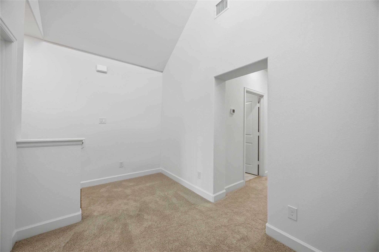
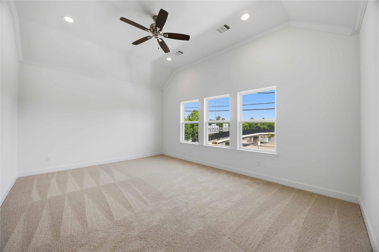
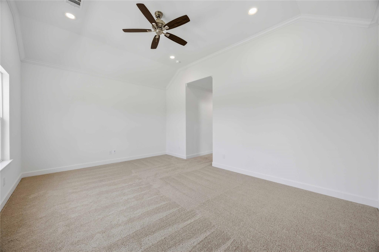
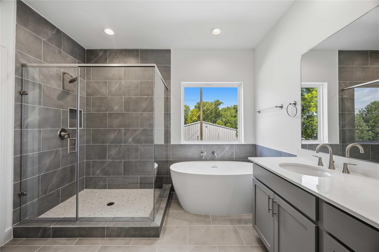
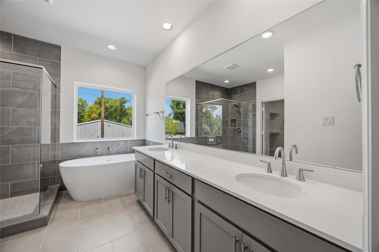
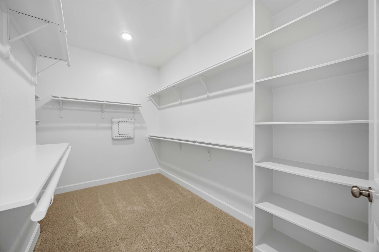
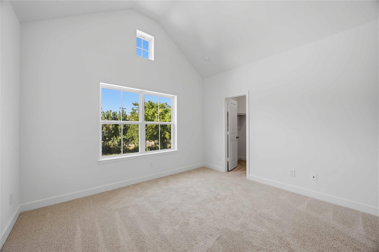
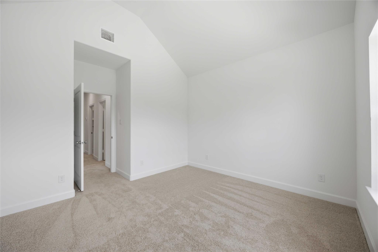
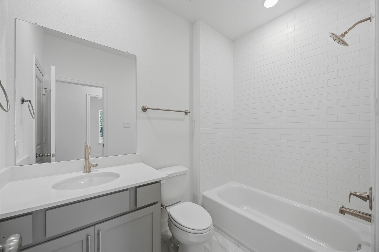
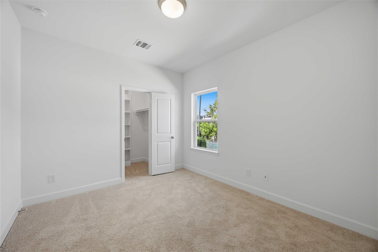
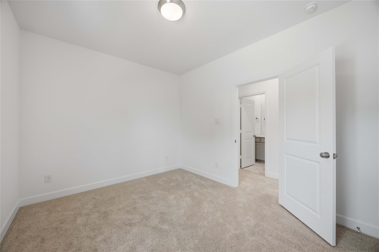
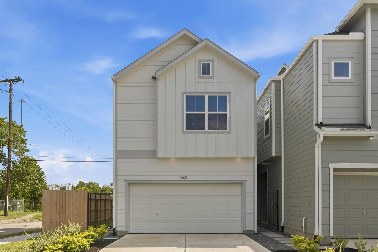
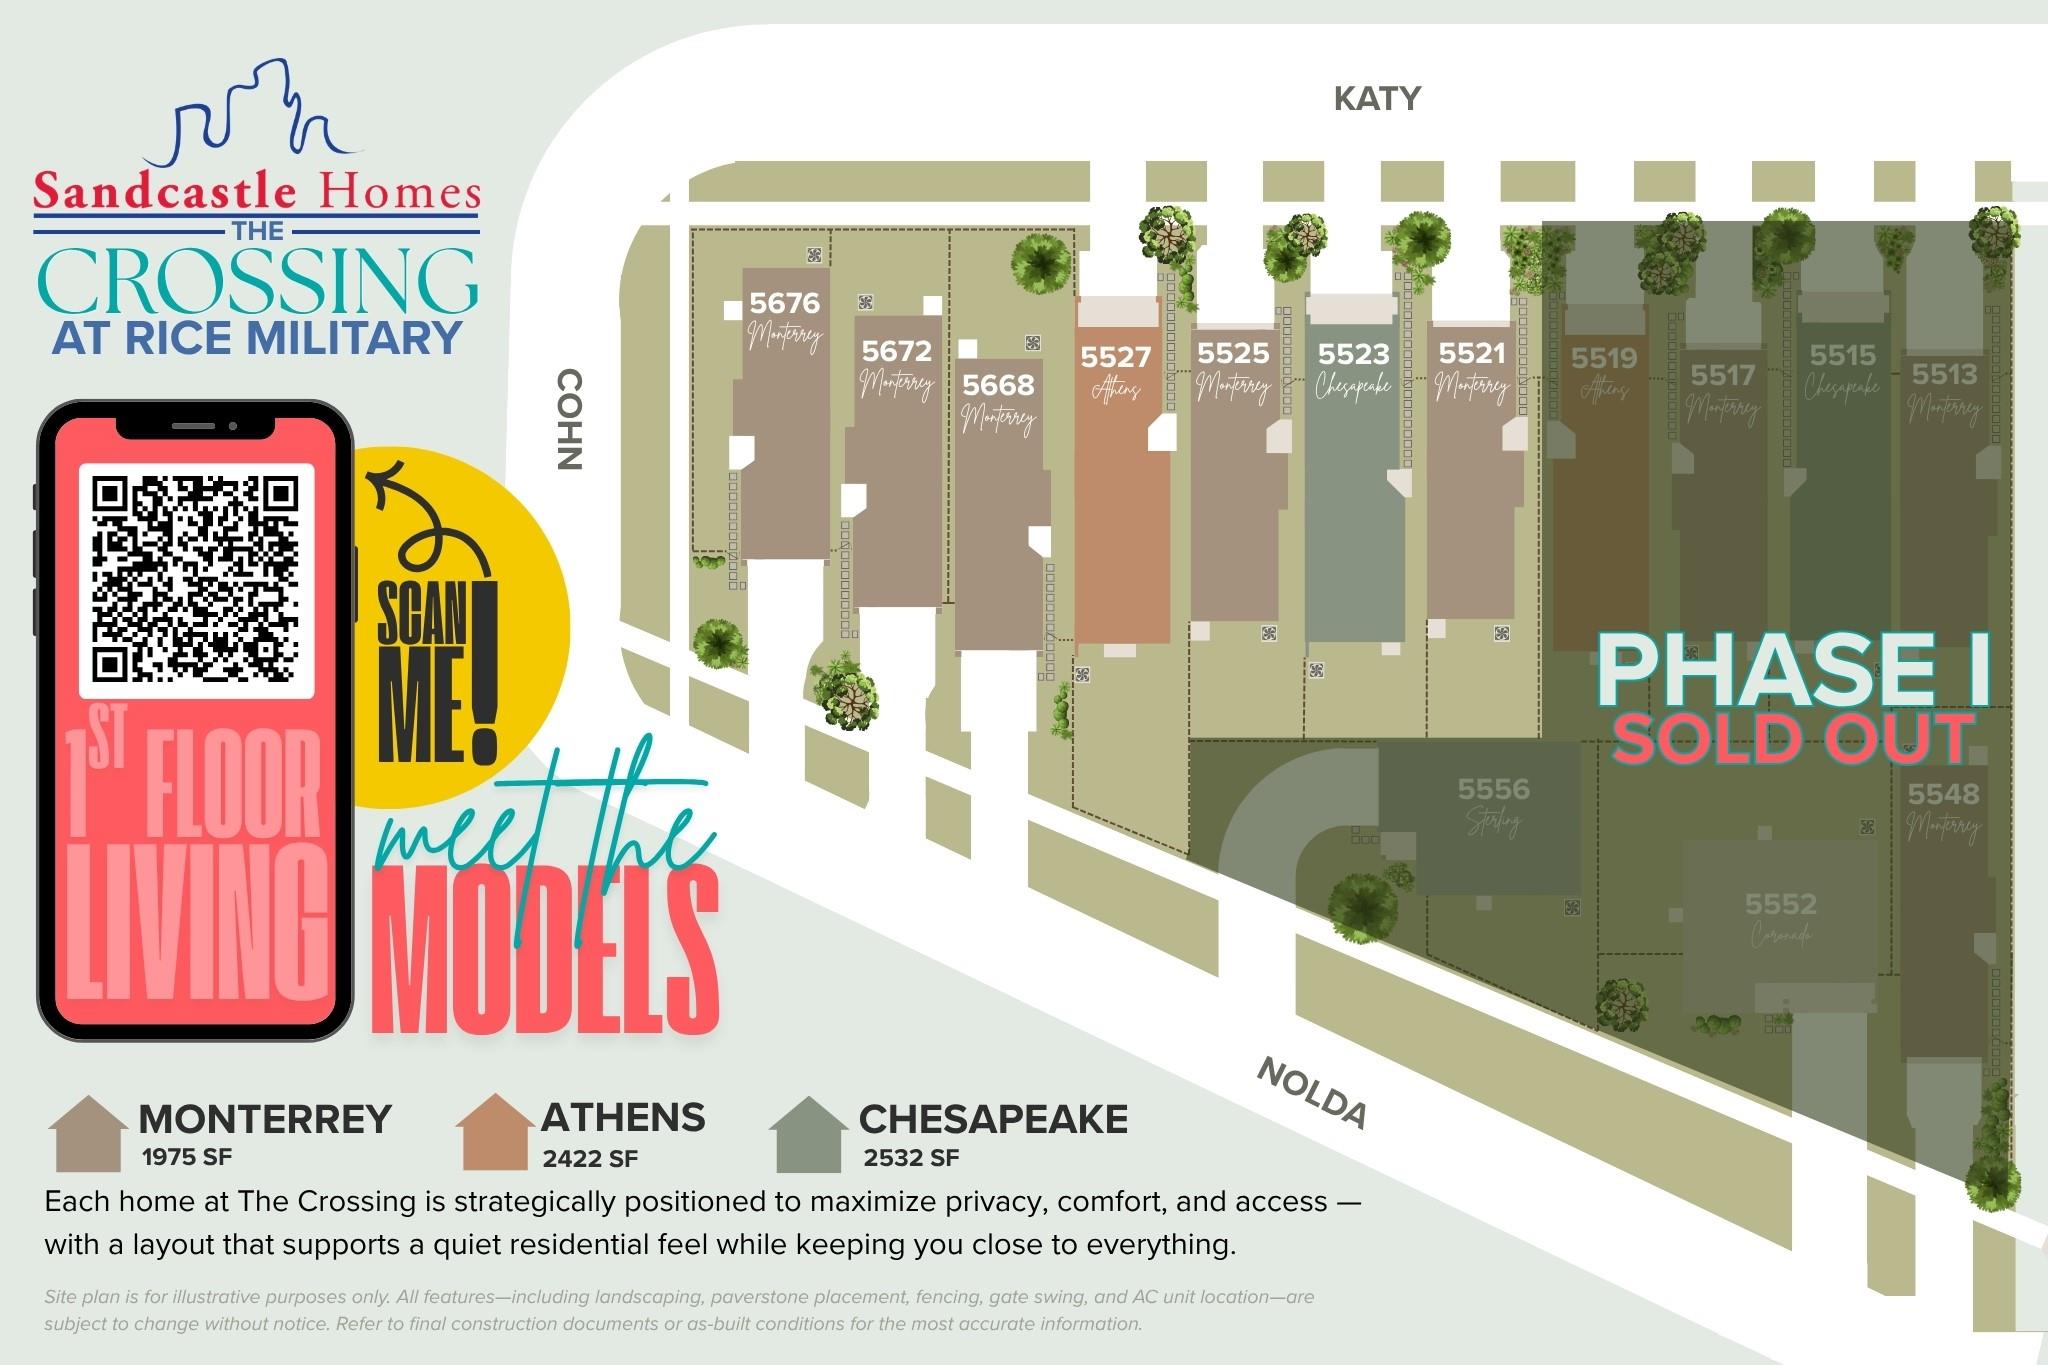
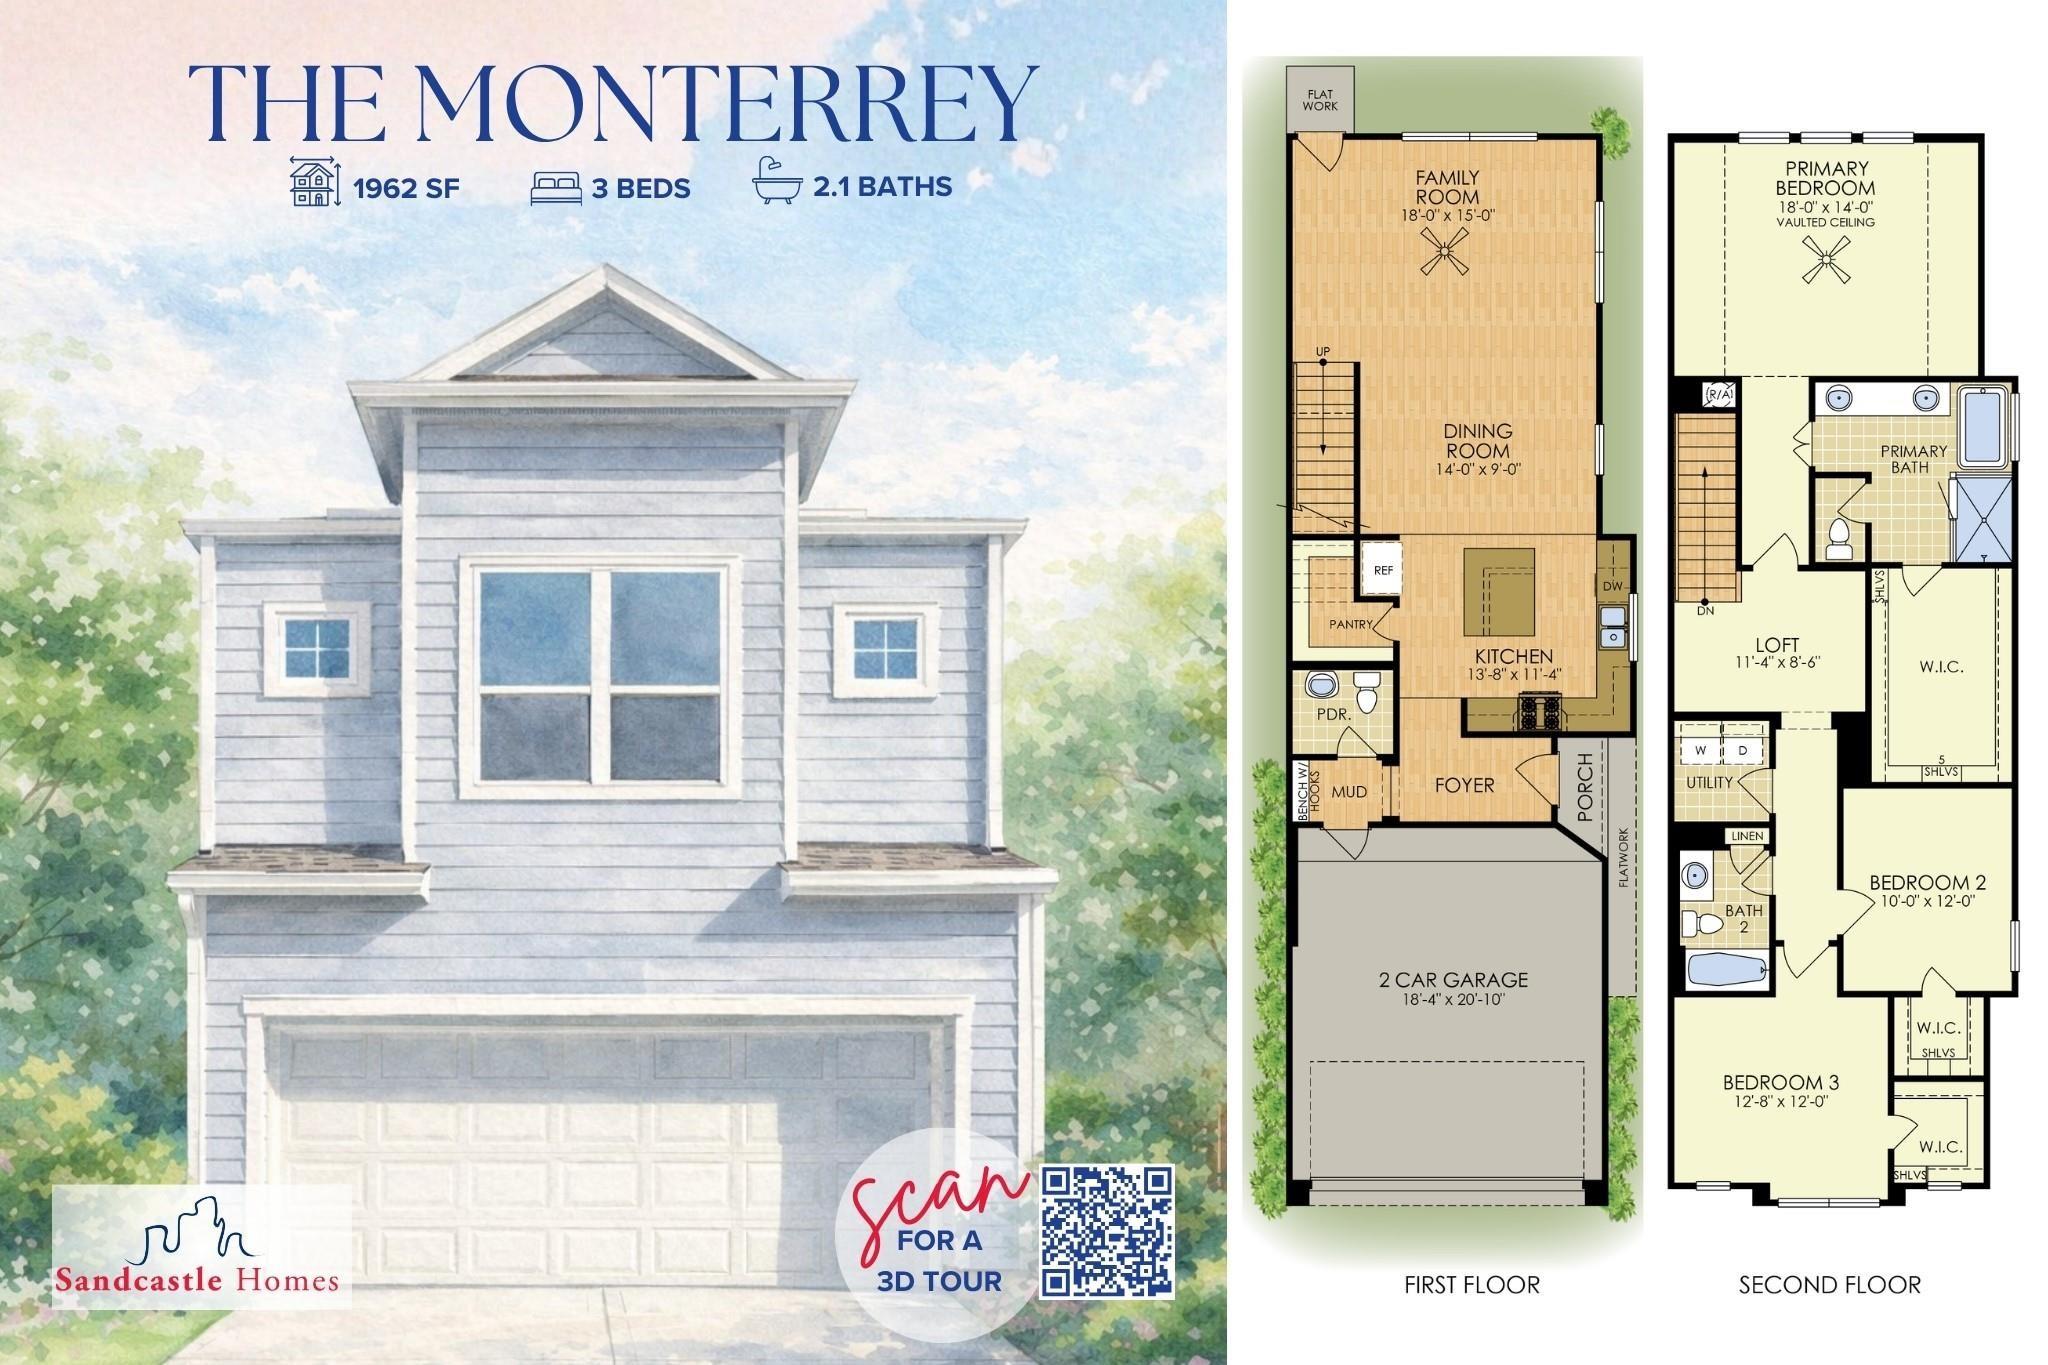
Perched on a generously proportioned corner lot at 5676 Nolda St, the Monterrey plan by Sandcastle Homes offers space, light, and flexibility from every angle. Steps from Cottage Grove Park in The Crossing at Rice Military, this home makes outdoor living effortless-plenty of room for entertaining, gardens, or simply breathing easy. The first floor welcomes you with an open living and dining area, a chef-ready kitchen with walls of cabinetry, generous walk-in pantry, and quartz countertops, plus a powder bath, mudroom, and thoughtful entry. Upstairs, an airy loft, three spacious bedrooms, and a serene primary suite with vaulted ceilings, spa-style bath, and an endless closet create the perfect retreat. Smart design, smart storage, and a corner lot that delivers both privacy and outdoor possibility. Move-in ready and ready to live in.
Details
| MLS # | 75452833 |
|---|---|
| Listing Type | For Sale |
| Style | House |
| Sub-Type | New Construction |
| Status | Active |
| Year | 2026 |
| Days On Site | 21 |
| Listing Provided By | KSP | Jennifer Vickers |
Features
| Bed(s) | 3 |
|---|---|
| Bath(s) | 3 Total |
| SQ Feet | 1,962 |
| Garage | 2 |
| Story(s) | 2 |
| Acreage | 0.06 |
Interior
| Heating | Natural Gas |
|---|---|
| Heating Yes / No | Yes |
| Cooling | Ceiling Fan(s), Electric |
| Cooling Yes / No | Yes |
| Appliances | ENERGY STAR Qualified Appliances, Disposal, Electric Oven, Microwave, Gas Range, Dishwasher |
| Interior Features | Crown Molding, Formal Entry/Foyer, High Ceilings, All Bedrooms Up, En-Suite Bath, Primary Bed - 2nd Floor, Sitting Area, Split Plan, Walk-In Closet(s) |
| Window Features | Insulated/Low-E windows |
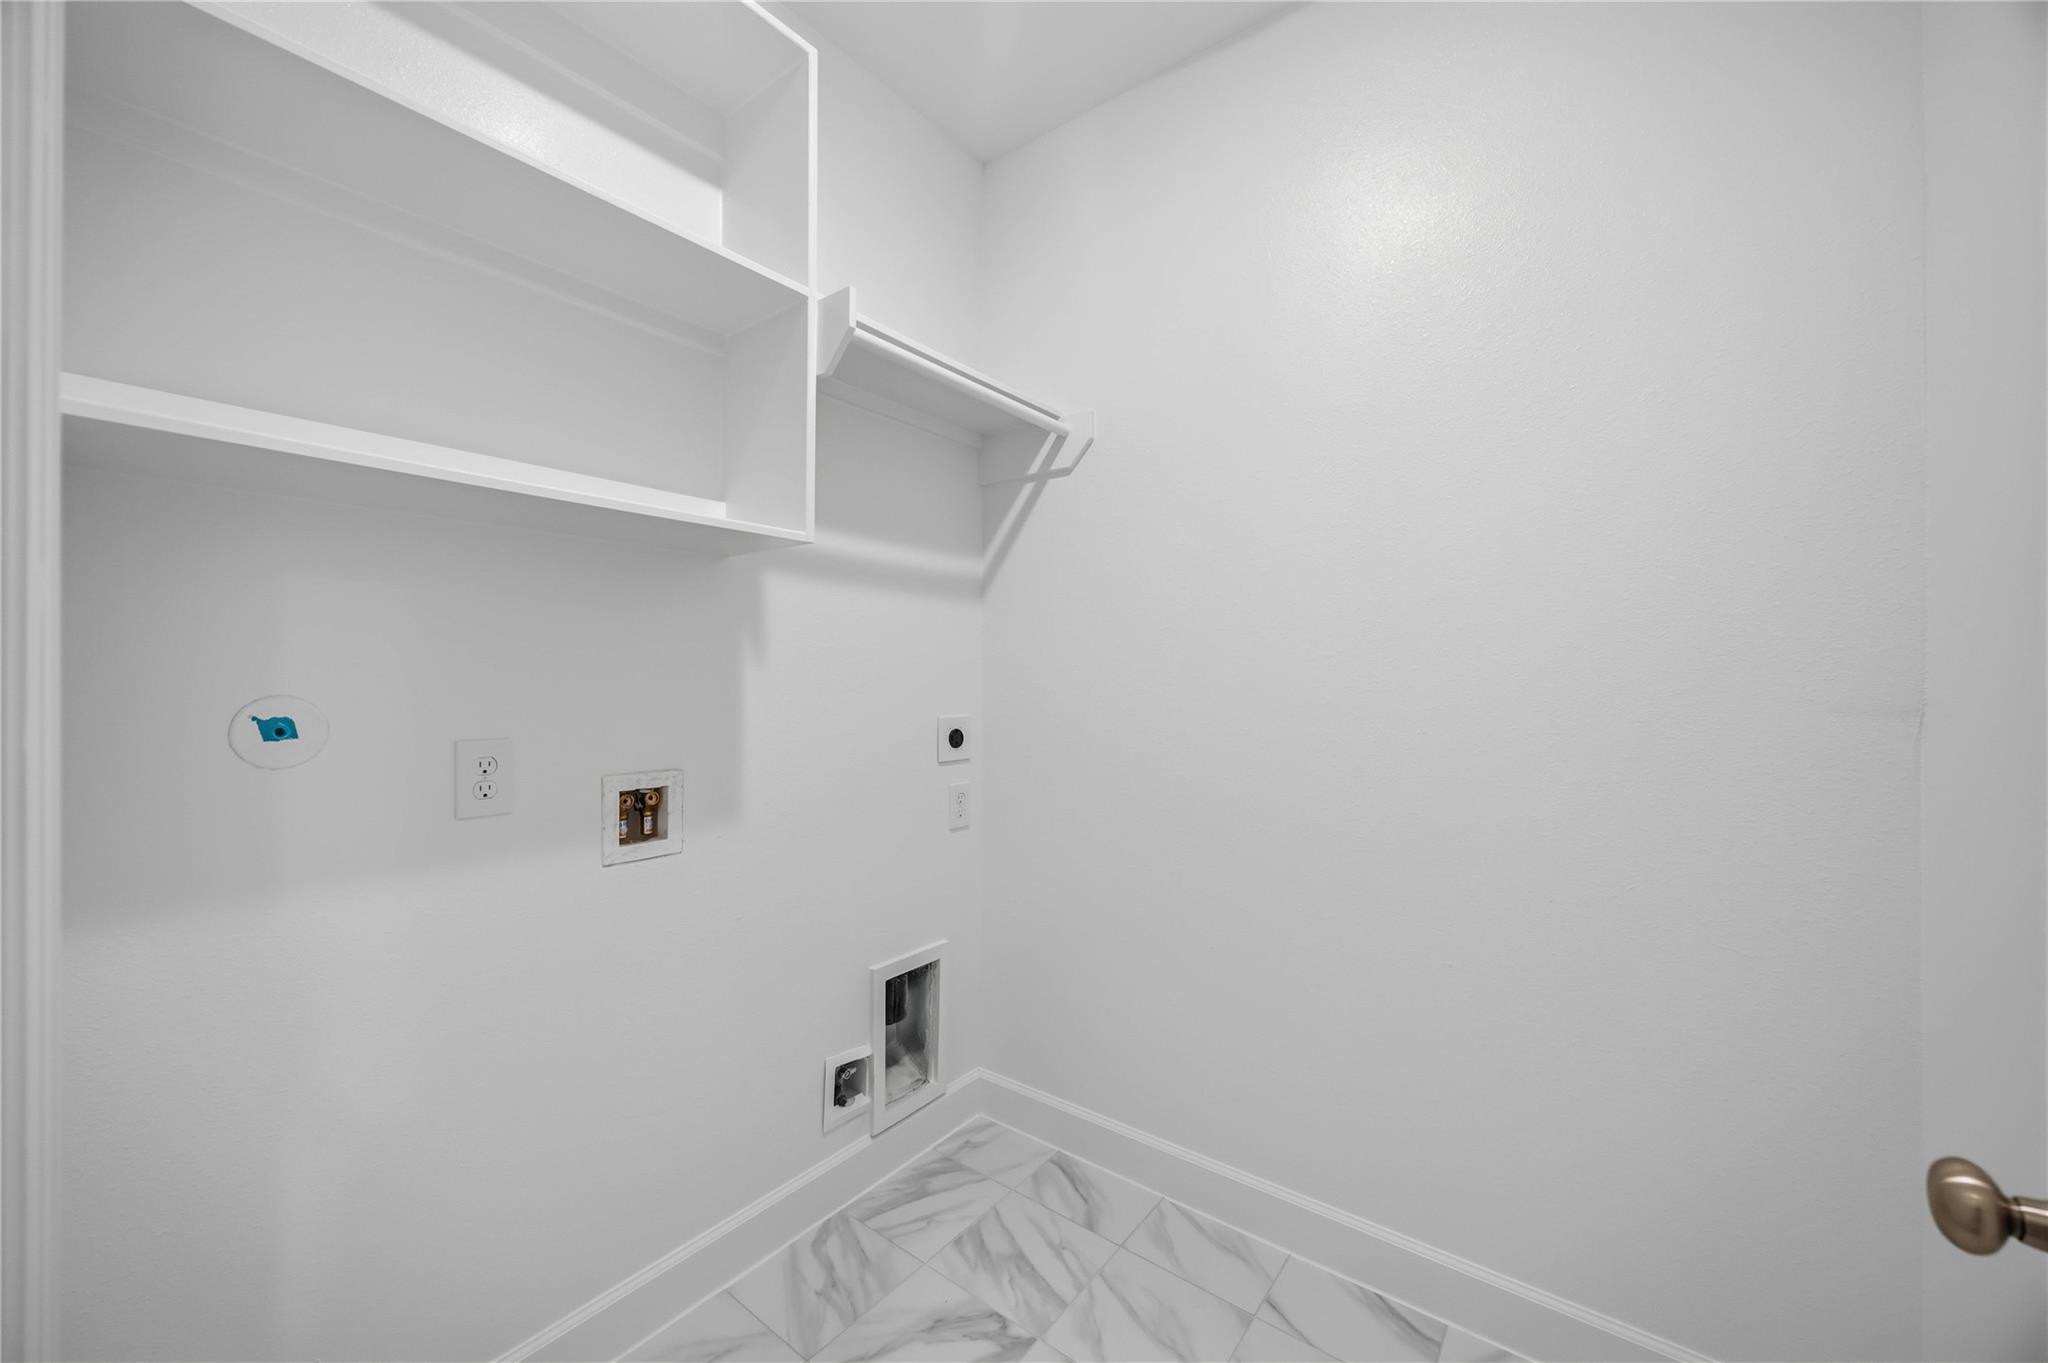
| Laundry Features | Electric Dryer Hookup, Gas Dryer Hookup, Washer Hookup |
| Door Features | Insulated Doors |
| Har Room Description | Entry, Family Room, Kitchen/Dining Combo, Living Area - 1st Floor, Living Area - 2nd Floor, Loft, Utility Room in House |
Exterior
| Exterior Features | Side Yard |
|---|---|
| Roof | Composition |
| Foundation Details | Slab |
| Lot Features | Back Yard, Build Line Restricted, Subdivided, 0 Up To 1/4 Acre |
| Fencing | Back Yard |
| Construction Materials | Batts Insulation, Insulation - Blown Cellulose, Cement Siding |
| Direction Faces | West |
| Property Condition | New Construction |
Parking
| Attached Garage Yes / No | Yes |
|---|---|
| Garage Yes / No | Yes |
| Parking Features | Attached, Garage Door Opener, Double-Wide Driveway |
Utilities
| Sewer | Public Sewer |
|---|---|
| Water Source | Public |
| Green Energy Efficient | Attic Vents, Thermostat, Lighting, HVAC, HVAC>13 SEER |
Location
| Har Restrictions | Build Line Restricted |
|---|---|
| Road Surface Type | Asphalt |
Area Information
| State | TX |
|---|---|
| County | Harris |
| City | Houston |
| Zip Code | 77007 |
| Area | 16 |
| Subarea | Rice Military | Washington Corridor |
| Community Name | Cottage Grove |
| School District | 27 - Houston |
| Elementary School | Memorial Elementary School (Hous |
| High School | 27 - Houston |
| Listing VS Median (in Cottage Grove) | |
Price: $499,900 low | high Med: $499,900 sqft: 1,962 low | high Med: 1,962 $ / sqft: $255 low | high Med: $255 On site: 21 low | high Med: 21 | |
Market Activity 77007
Request a showing
Request a showing
Contact
Learn More About This Property

| State | TX |
|---|---|
| County | Harris |
| City | Houston |
| Zip Code | 77007 |
| Area | 16 |
| Subarea | Rice Military | Washington Corridor |
| Community Name | Cottage Grove |
| School District | 27 - Houston |
| Elementary School | Memorial Elementary School (Hous |
| High School | 27 - Houston |
| Listing VS Median (in Cottage Grove) | |
Price: $499,900 low | high Med: $499,900 sqft: 1,962 low | high Med: 1,962 $ / sqft: $255 low | high Med: $255 On site: 21 low | high Med: 21 | |