
Description
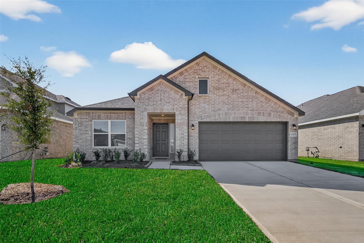
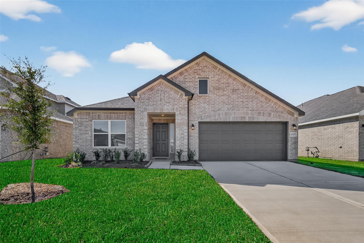
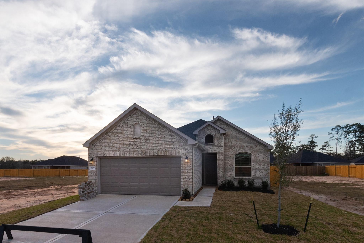
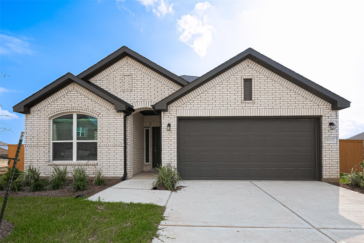
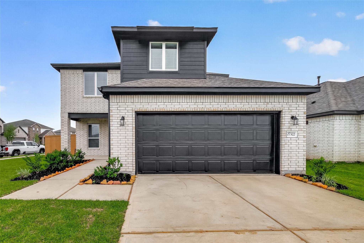
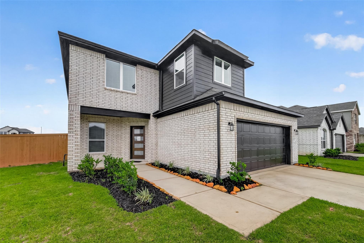
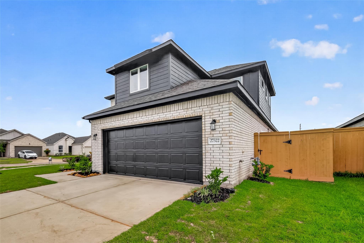
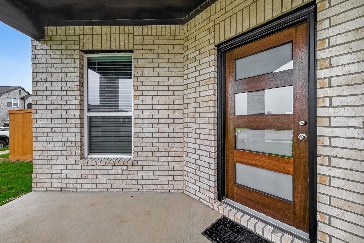
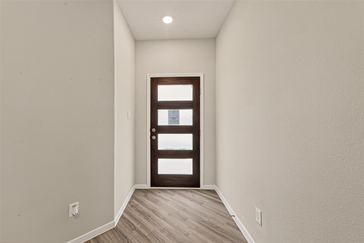
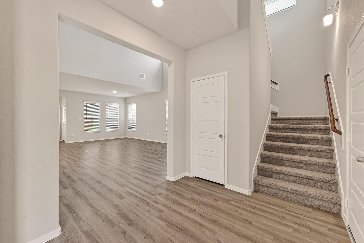
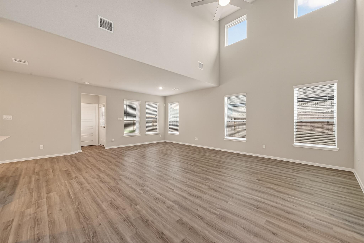
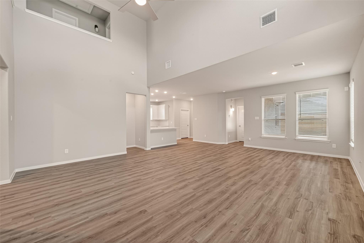
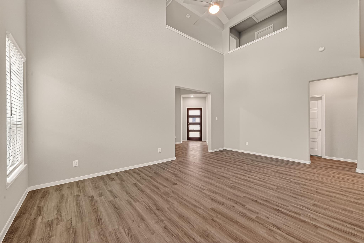
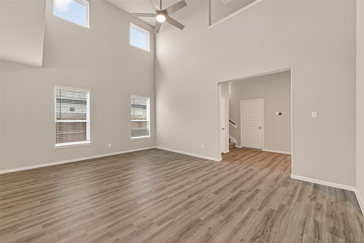
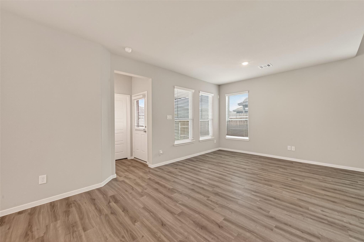
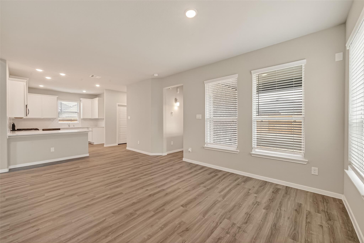
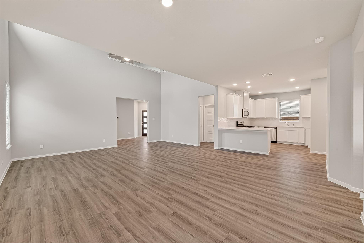
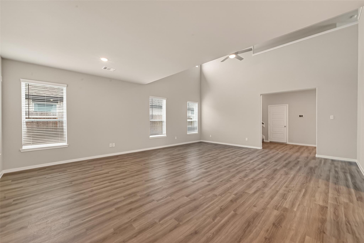
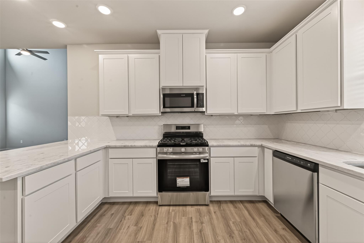
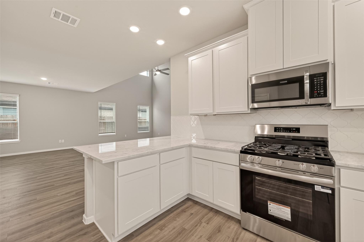
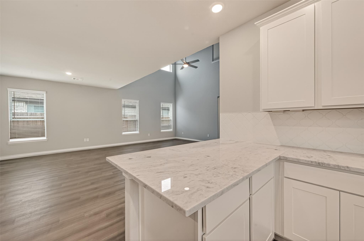
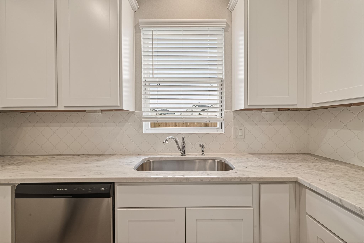
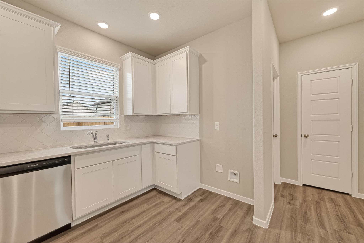
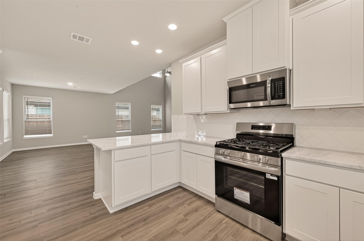
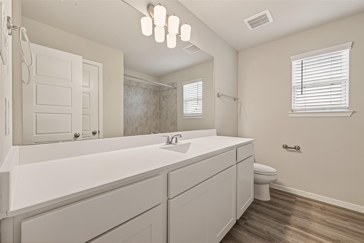
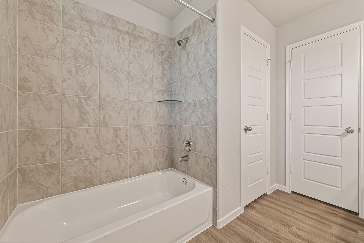
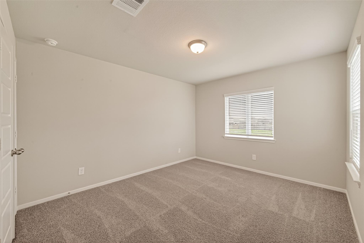
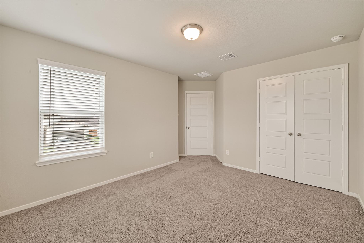
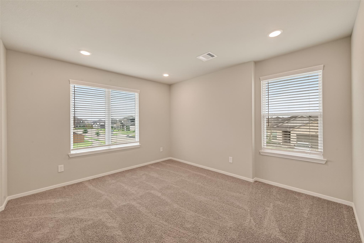
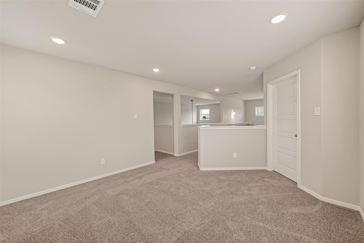
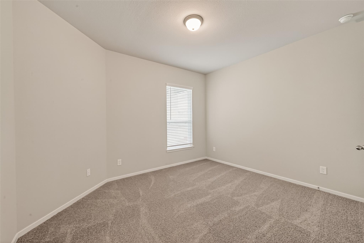
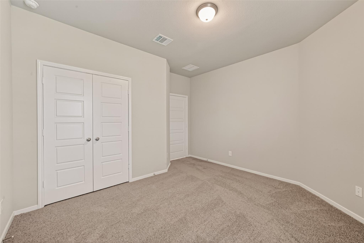
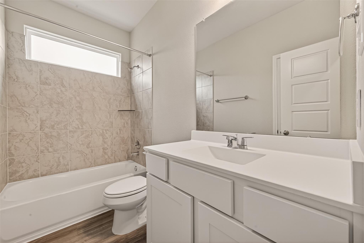
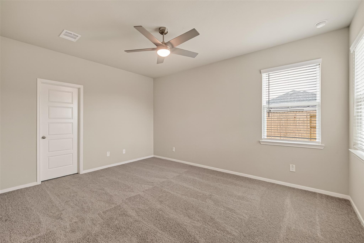
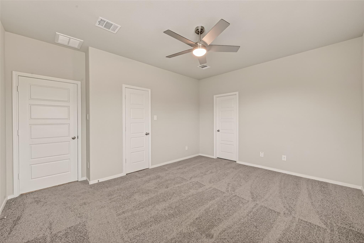
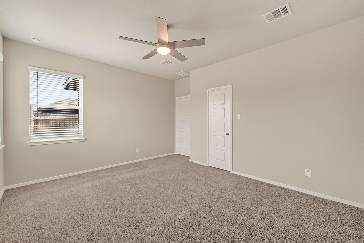
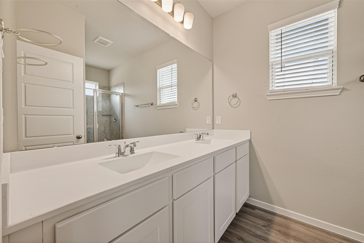
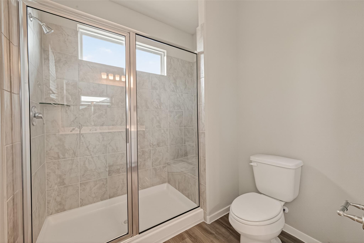
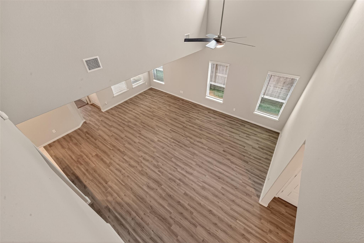
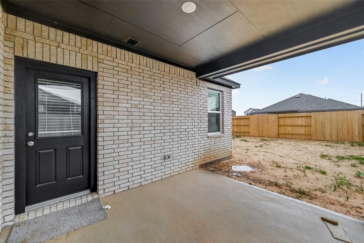
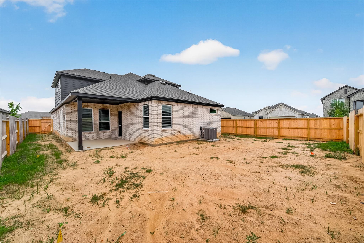
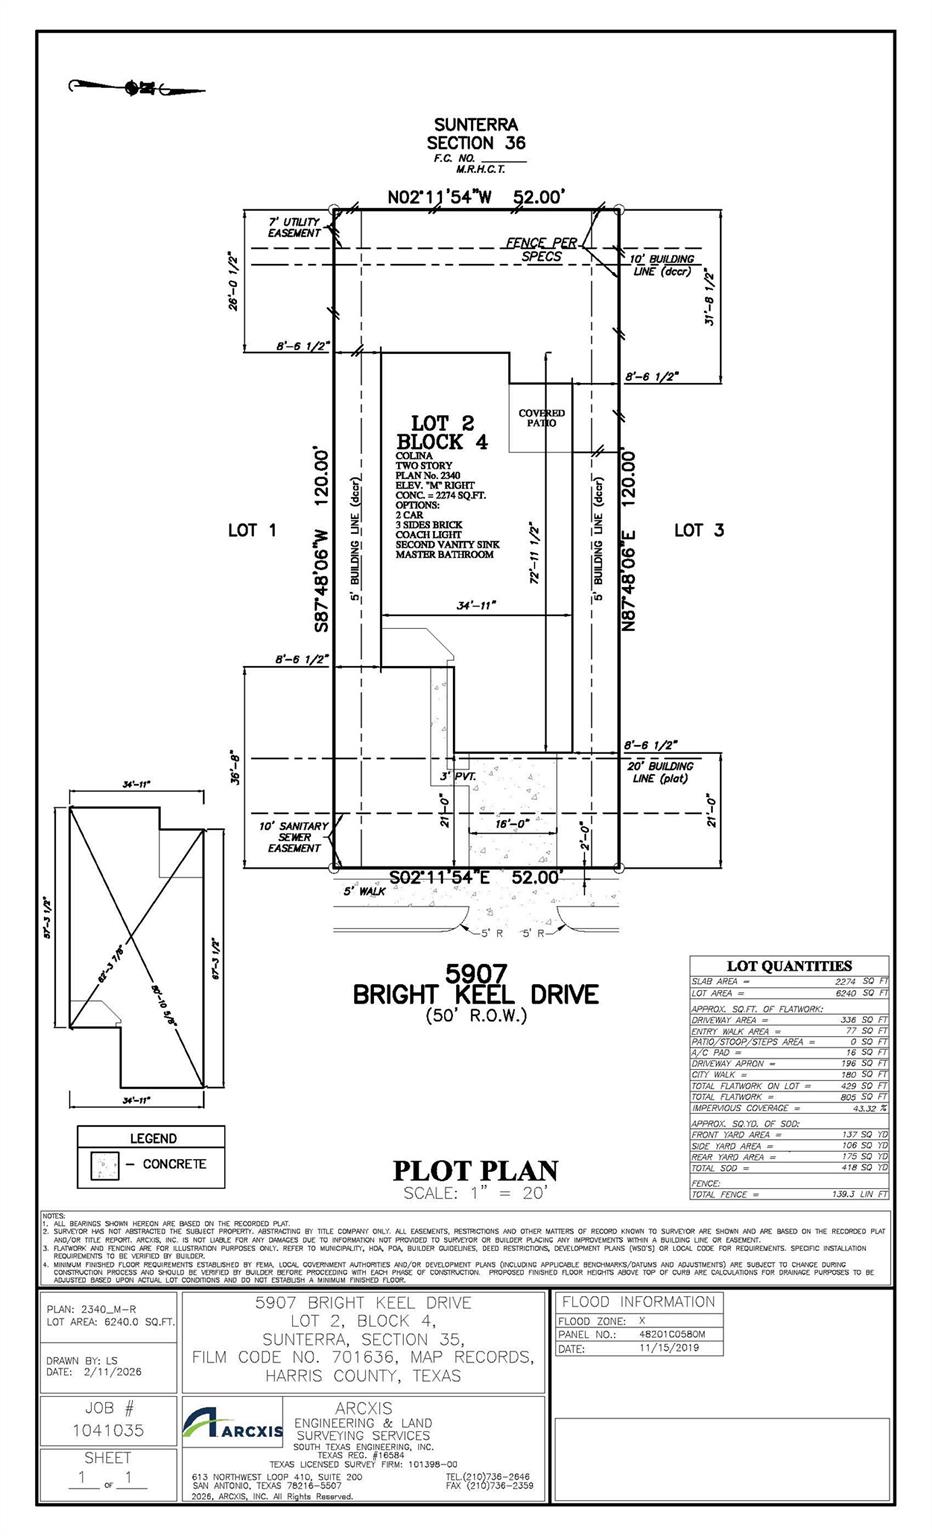
Coming this October!! Fall in love with spacious elegance in this striking 2,340sqft two-story retreat! With 4 bedrooms (2 upstairs, 2 downstairs) and 3 full baths, this home offers next-level comfort and flexibility. Step into a grand living area with soaring high ceilings and bathed in natural light-perfect for gatherings or quiet family nights. The gourmet kitchen is a chef's dream, boasting generous 42? cabinetry, luxe granite countertops, and a roomy layout primed for entertaining. Seamlessly transition from indoor to outdoor living via the expansive covered patio-ideal for al fresco brunches, evening cocktails, or weekend barbecues. Thoughtfully designed for modern life, this home delivers a refined balance of style and function. Don't let this exceptional property slip away-schedule your private tour today and see why this is the one! Pictures are representation photos.
Details
| MLS # | 23670911 |
|---|---|
| Listing Type | For Sale |
| Style | House |
| HOA Dues | $1,803 |
| Sub-Type | New Construction |
| Status | Active |
| Year | 2026 |
| Days On Site | 18 |
| Listing Provided By | eXp Realty LLC | Cameron Galatas |
Features
| Bed(s) | 4 |
|---|---|
| Bath(s) | 3 Total |
| SQ Feet | 2,340 |
| Garage | 2 |
| Story(s) | 2 |
| Acreage | 0.14 |
Interior
| Heating | Natural Gas |
|---|---|
| Heating Yes / No | Yes |
| Cooling | Ceiling Fan(s), Electric |
| Cooling Yes / No | Yes |
| Appliances | ENERGY STAR Qualified Appliances, Water Heater, Disposal, Dryer Included, Refrigerator Included, Washer Included, Convection Oven, Microwave, Gas Range, Dishwasher |
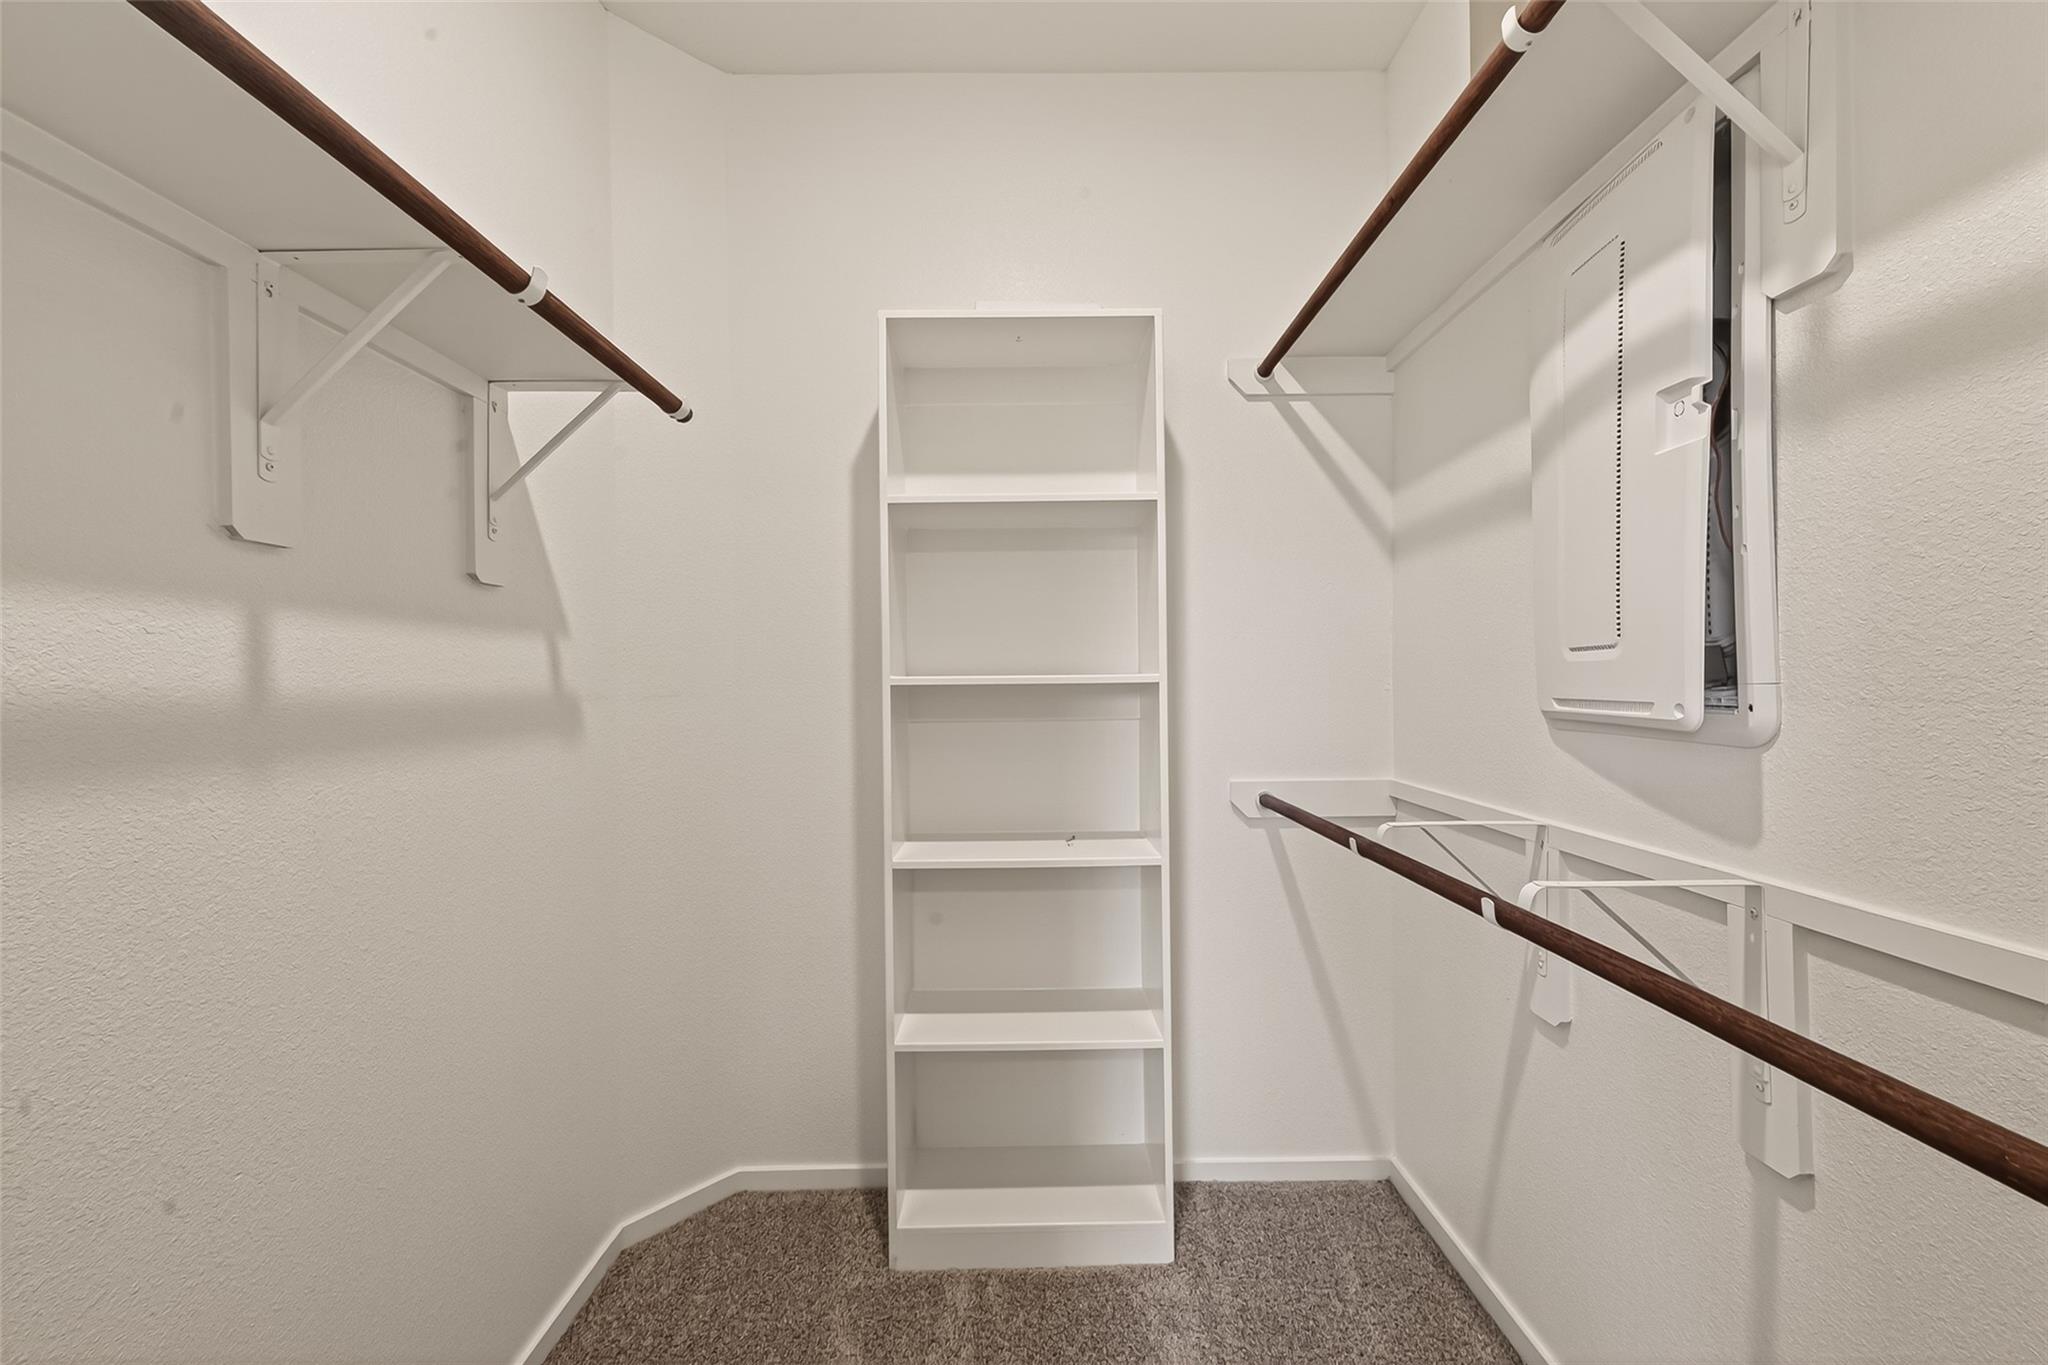
| Interior Features | High Ceilings, Prewired for Alarm System, 2 Bedrooms Down, Primary Bed - 1st Floor, Walk-In Closet(s) |
| Window Features | Insulated/Low-E windows |
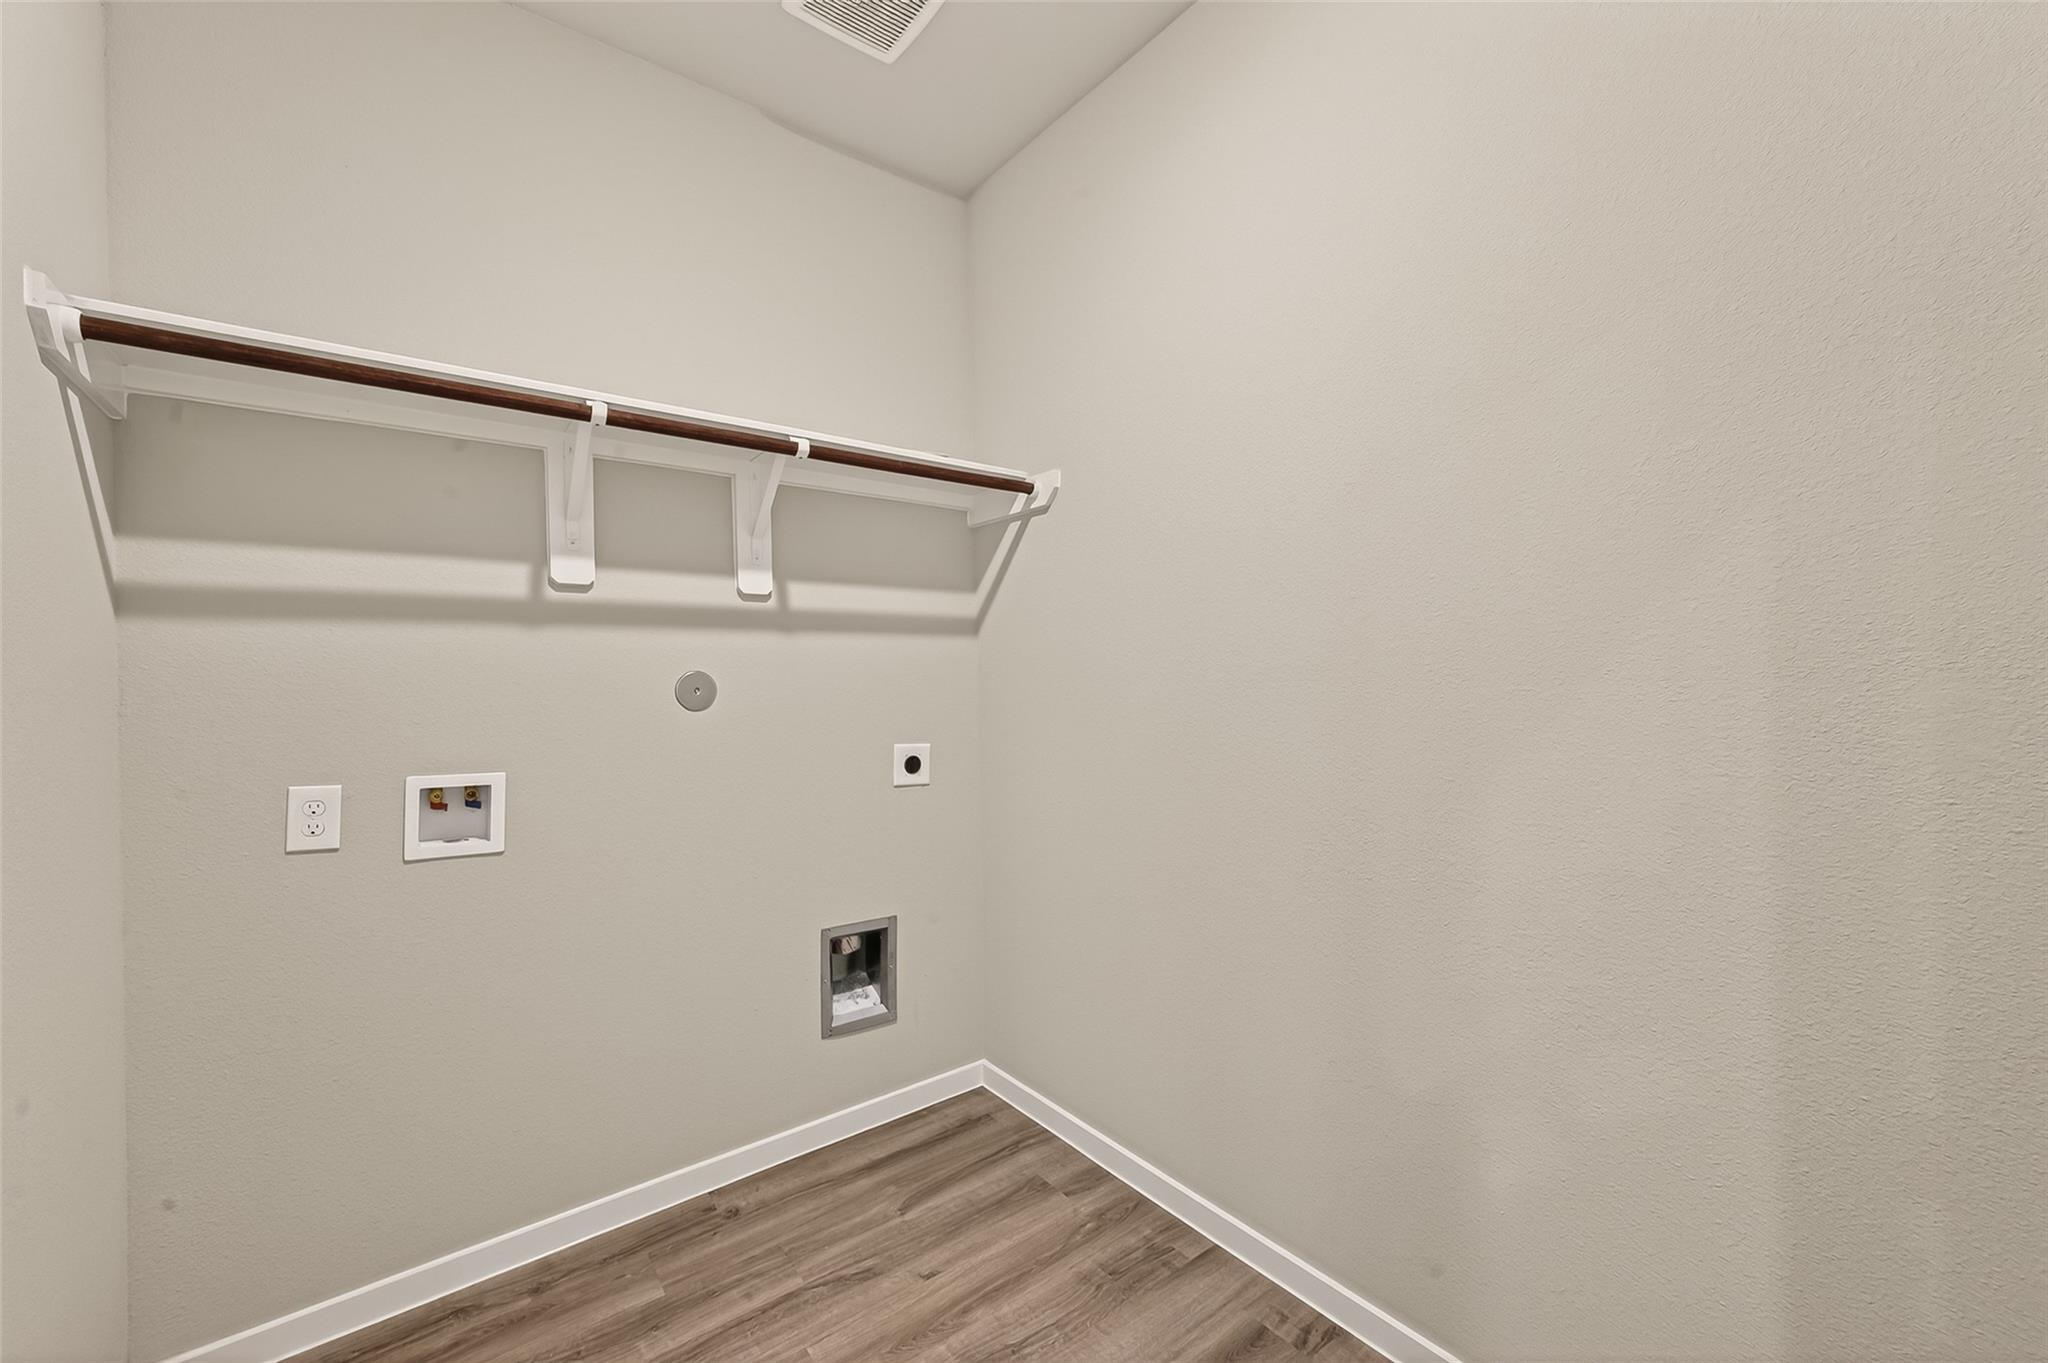
| Laundry Features | Electric Dryer Hookup, Washer Hookup |
| Door Features | Insulated Doors |
Exterior
| Roof | Composition |
|---|---|
| Foundation Details | Slab |
| Lot Features | Subdivided, 0 Up To 1/4 Acre |
| Patio And Porch Features | Covered |
| Fencing | Back Yard |
| Construction Materials | Batts Insulation, Insulation - Blown Fiberglass, Brick, Cement Siding |
| Direction Faces | East |
| Property Condition | Under Construction |
Parking
| Attached Garage Yes / No | Yes |
|---|---|
| Garage Yes / No | Yes |
| Parking Features | Attached |
Utilities
| Water Source | Water District |
|---|---|
| Green Energy Efficient | Attic Vents, Thermostat, Lighting, HVAC, HVAC>15 SEER |
Location
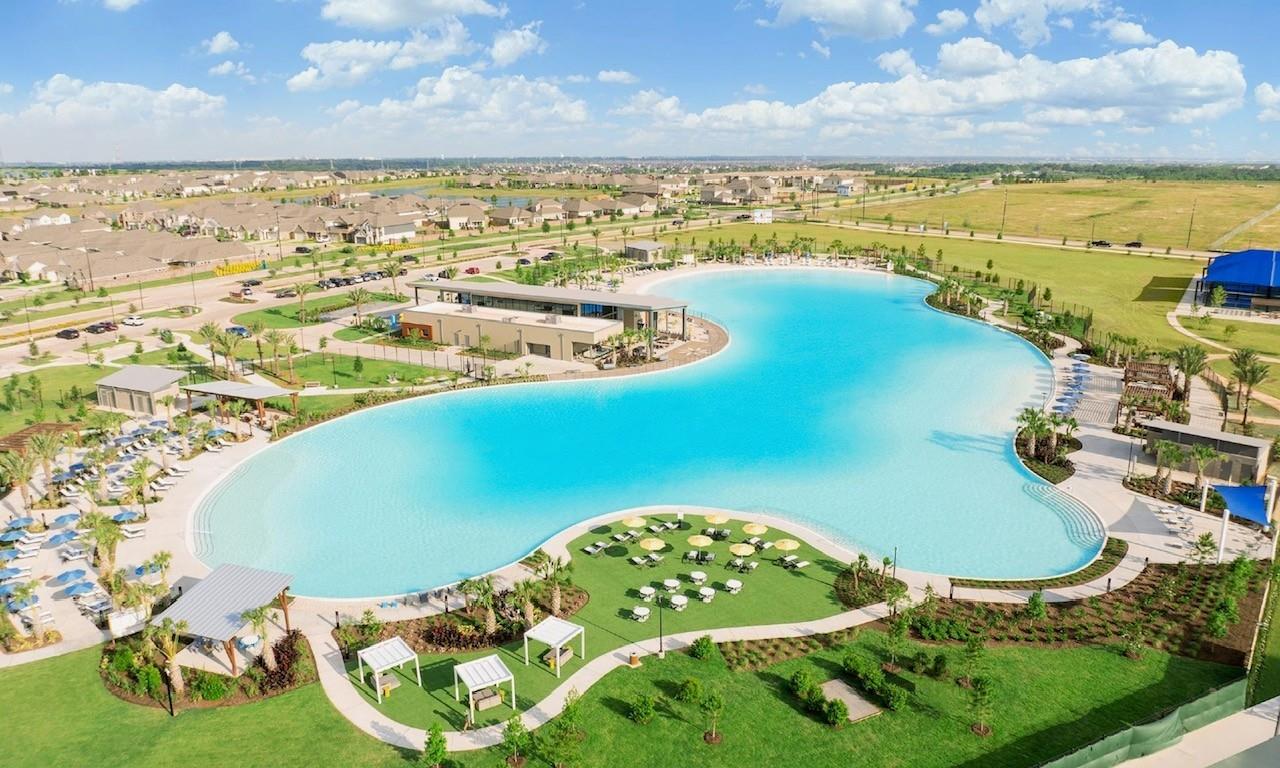
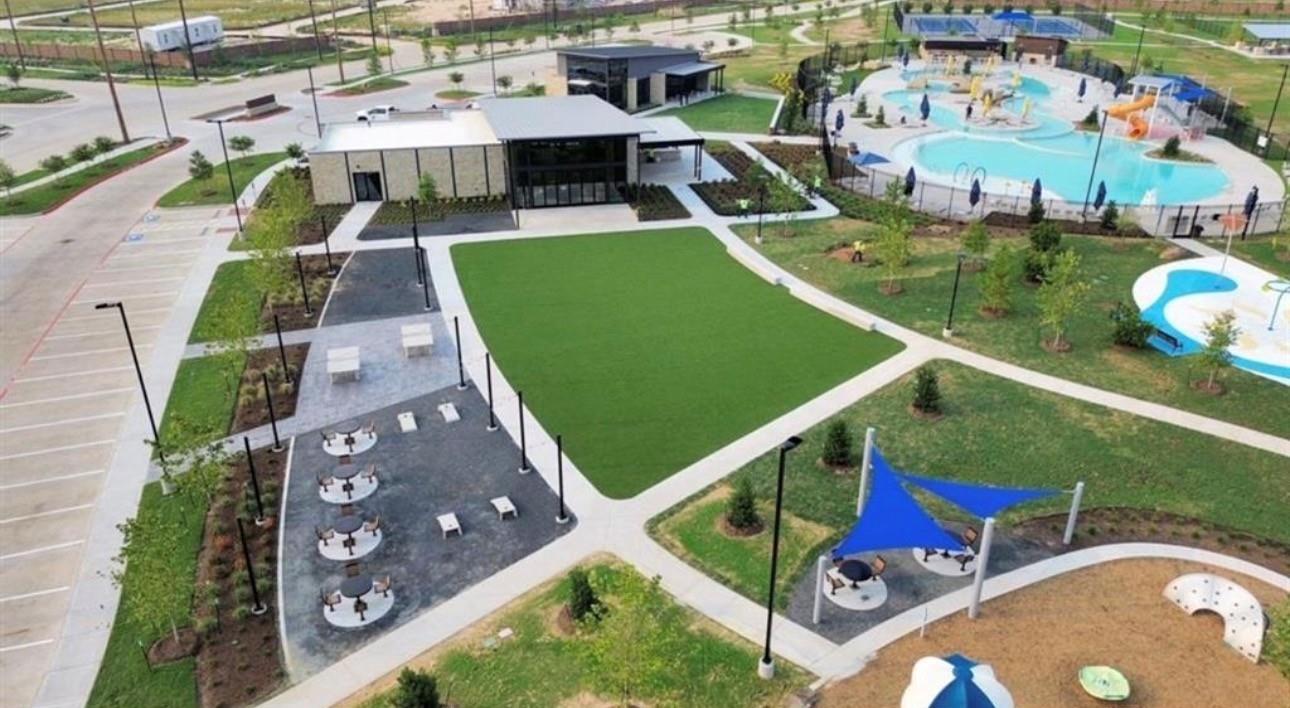
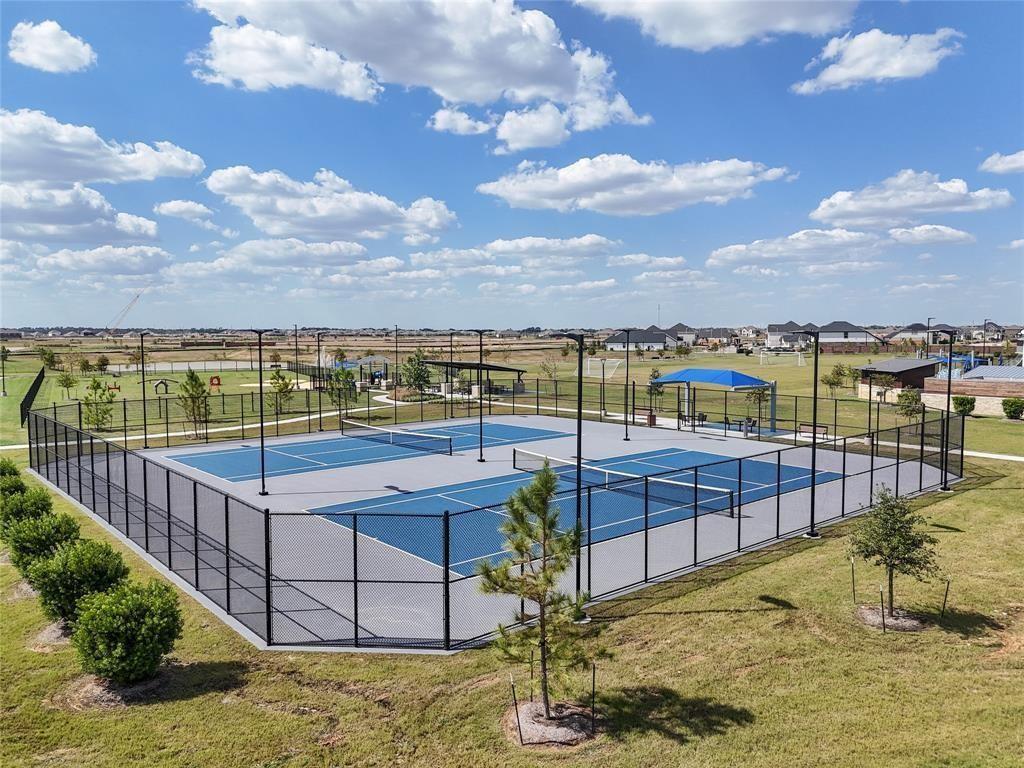
| Community Features | Subdivision Tennis Court |
|---|---|
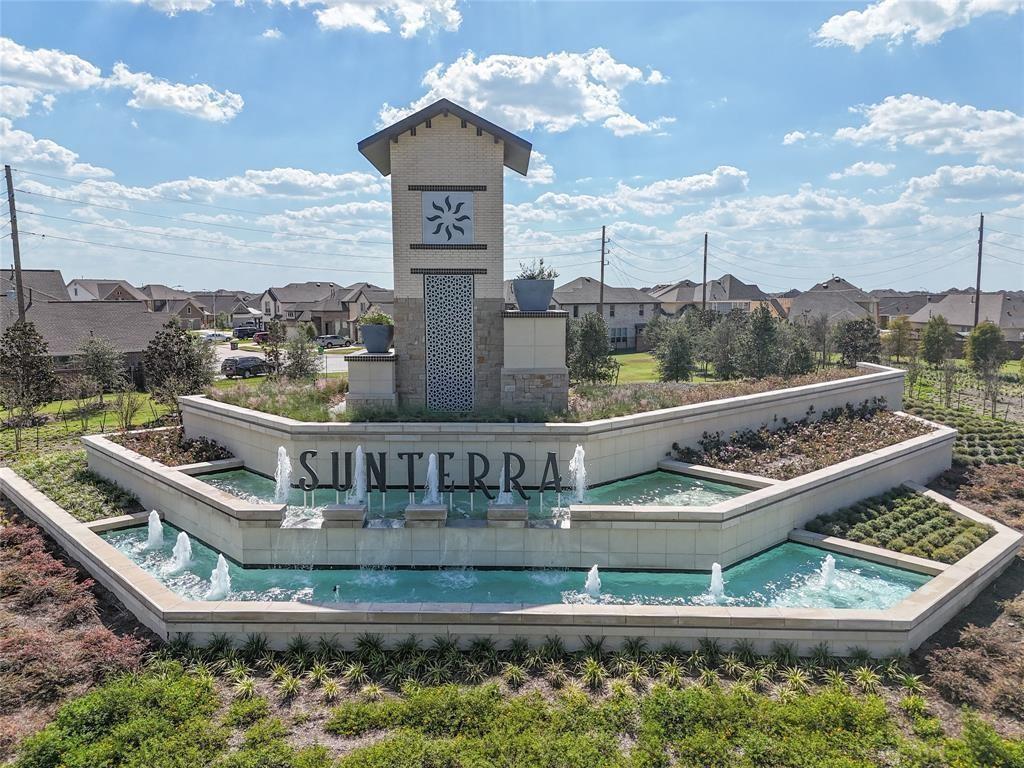
| Har Master Planned Community | Sunterra |
| Har Restrictions | Deed Restrictions |
| Road Surface Type | Concrete |
Taxes
| Tax Year | 2026 |
|---|
Other
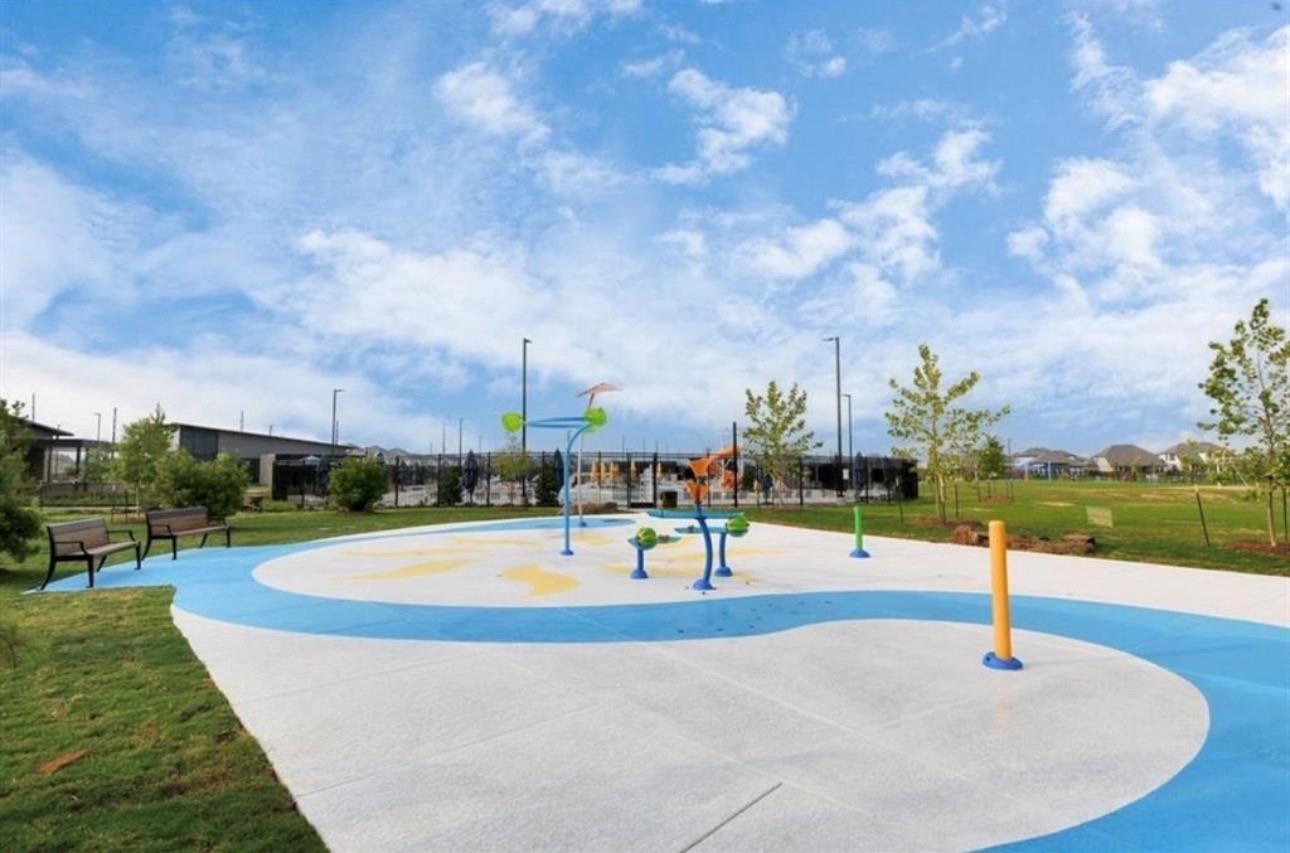
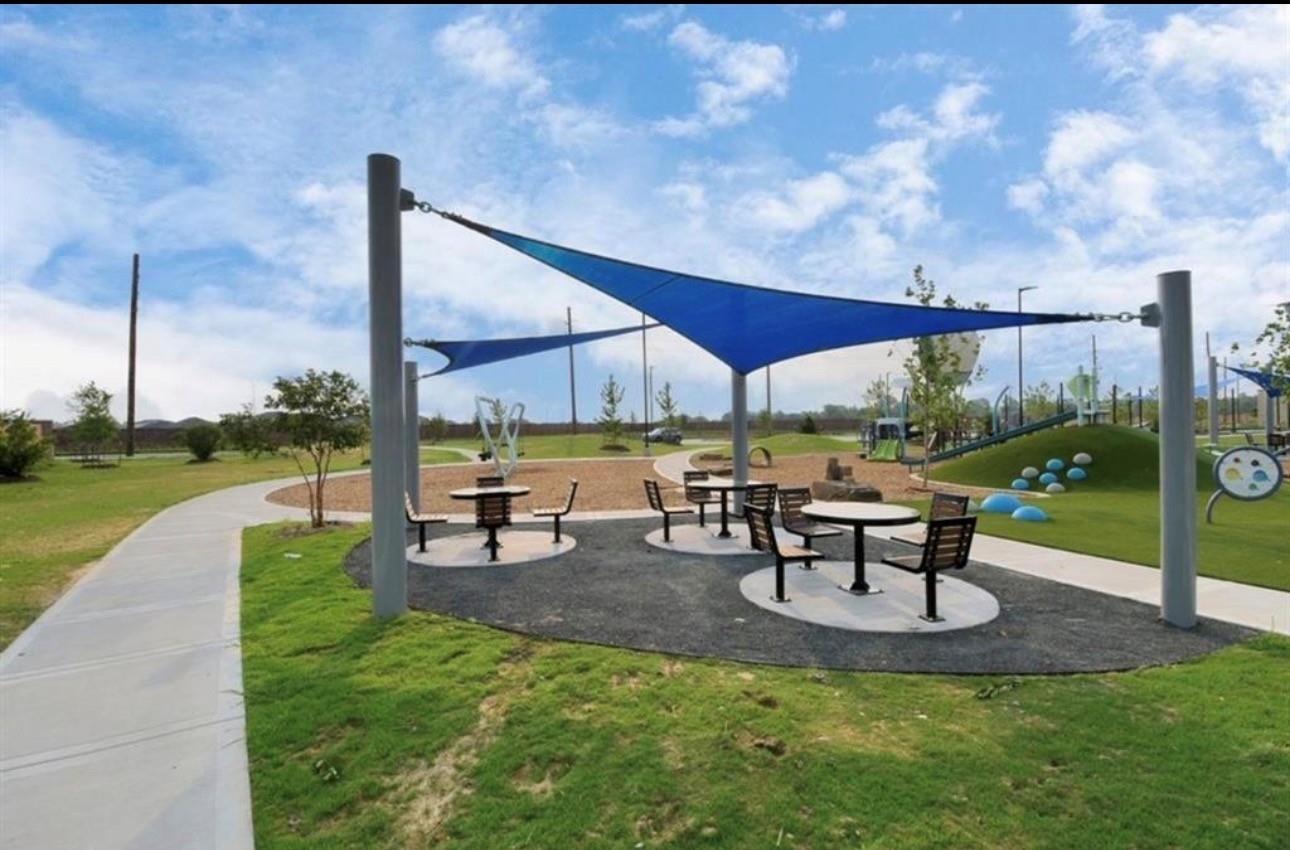
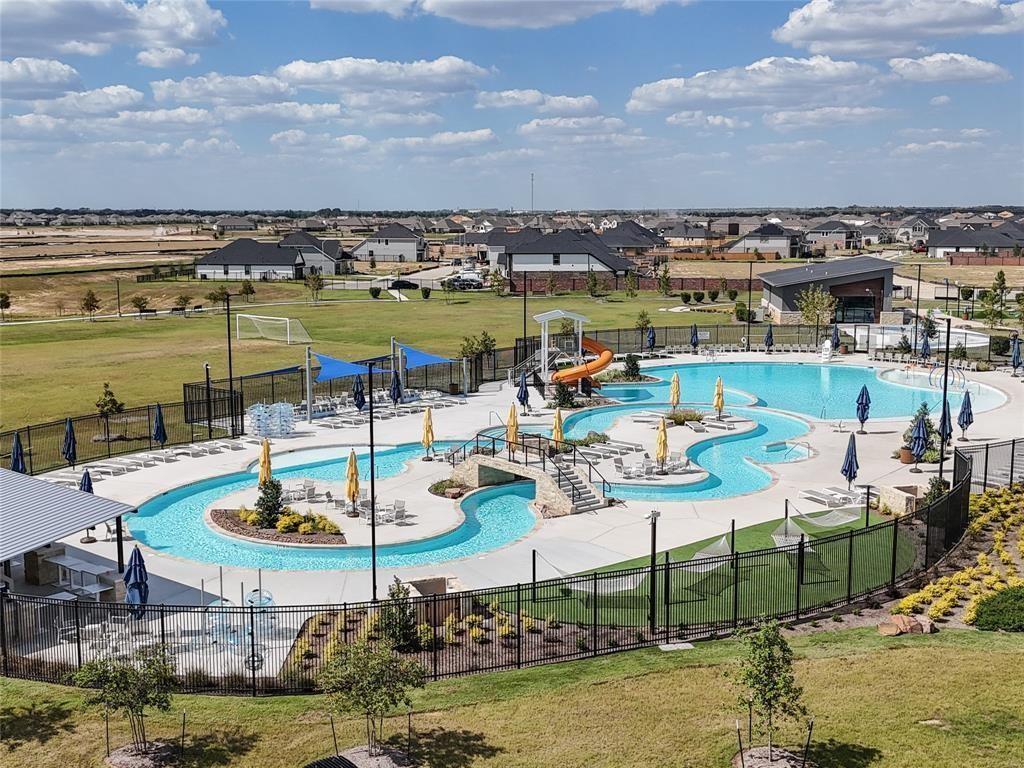
| Har Maint Fee Includes | Clubhouse, Other, Recreational Facilities |
|---|
Area Information
| State | TX |
|---|---|
| County | Harris |
| City | Katy |
| Zip Code | 77493 |
| Area | 25 |
| Subarea | Katy Old Towne |
| Community Name | Sunterra |
| School District | 30 - Katy |
| Elementary School | Youngblood Elementary School |
| High School | 30 - Katy |
| Listing VS Median (in Sunterra) | |
Price: $352,990 low | high Med: $303,490 sqft: 2,340 low | high Med: 2,037 $ / sqft: $151 low | high Med: $151 On site: 18 low | high Med: 11.5 | |
Market Activity 77493
Request a showing
Request a showing
Contact
Learn More About This Property

| State | TX |
|---|---|
| County | Harris |
| City | Katy |
| Zip Code | 77493 |
| Area | 25 |
| Subarea | Katy Old Towne |
| Community Name | Sunterra |
| School District | 30 - Katy |
| Elementary School | Youngblood Elementary School |
| High School | 30 - Katy |
| Listing VS Median (in Sunterra) | |
Price: $352,990 low | high Med: $303,490 sqft: 2,340 low | high Med: 2,037 $ / sqft: $151 low | high Med: $151 On site: 18 low | high Med: 11.5 | |