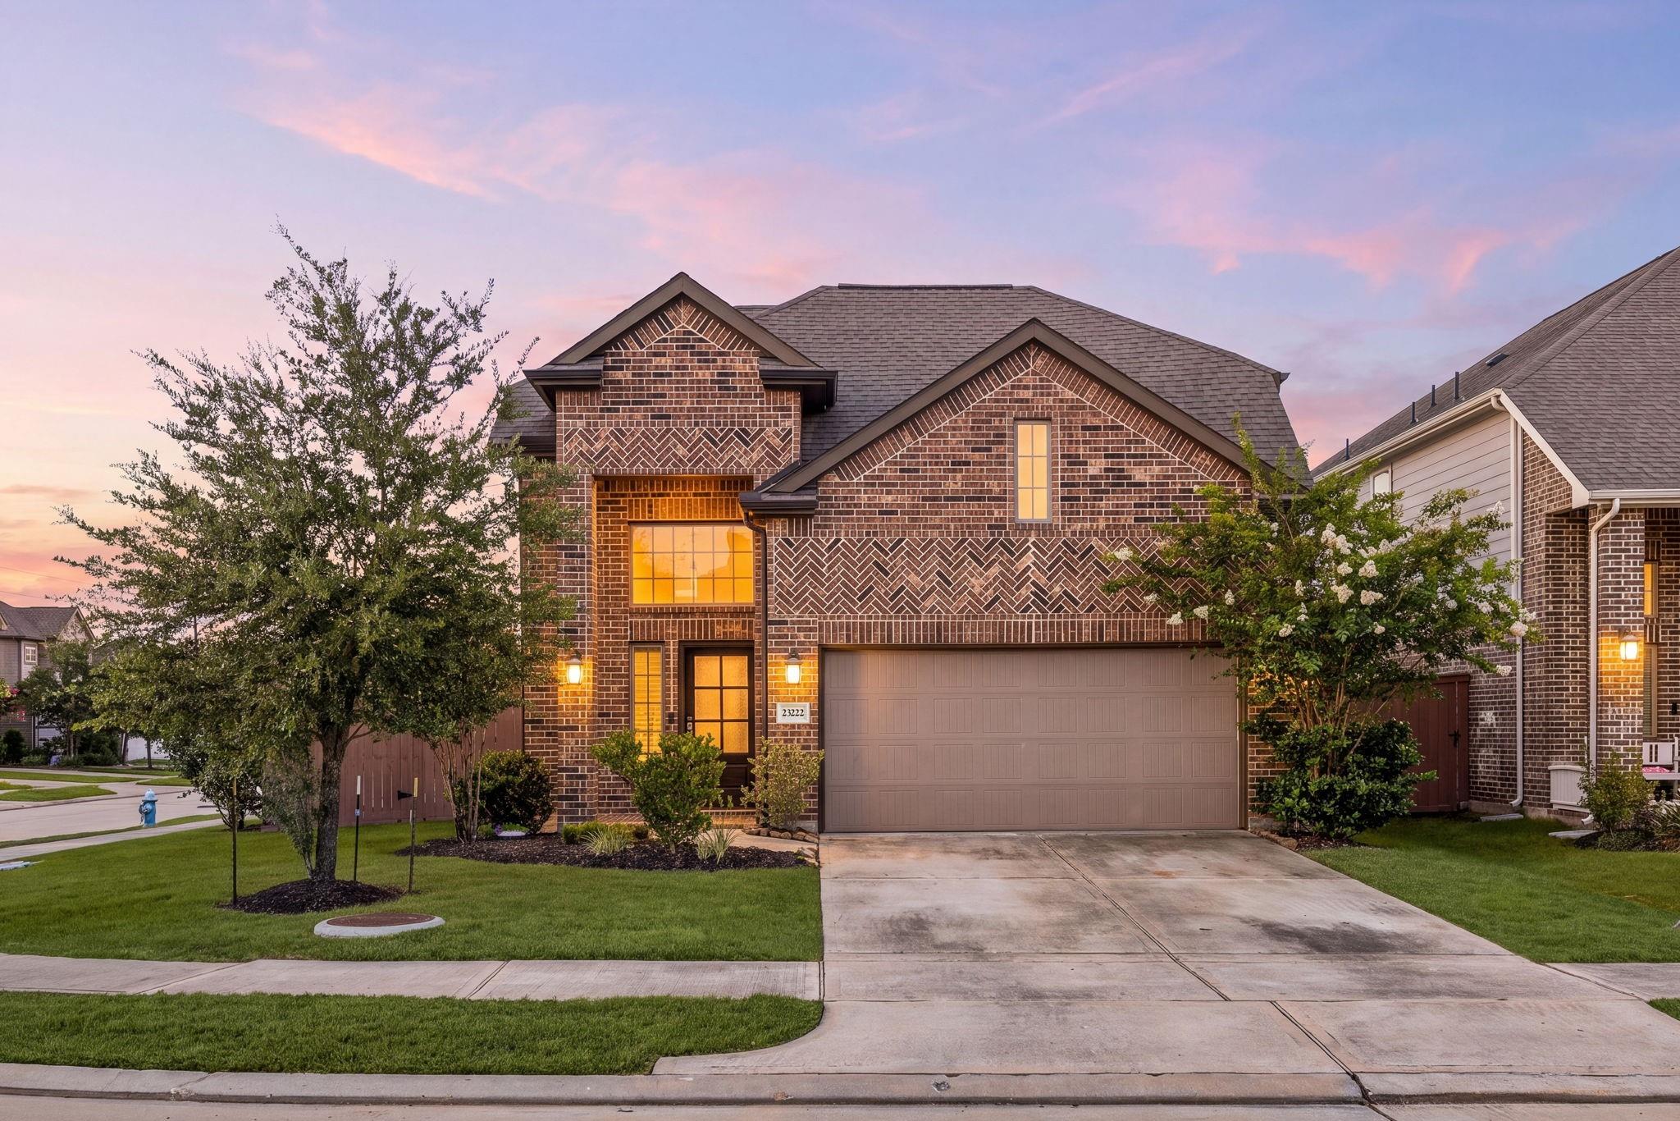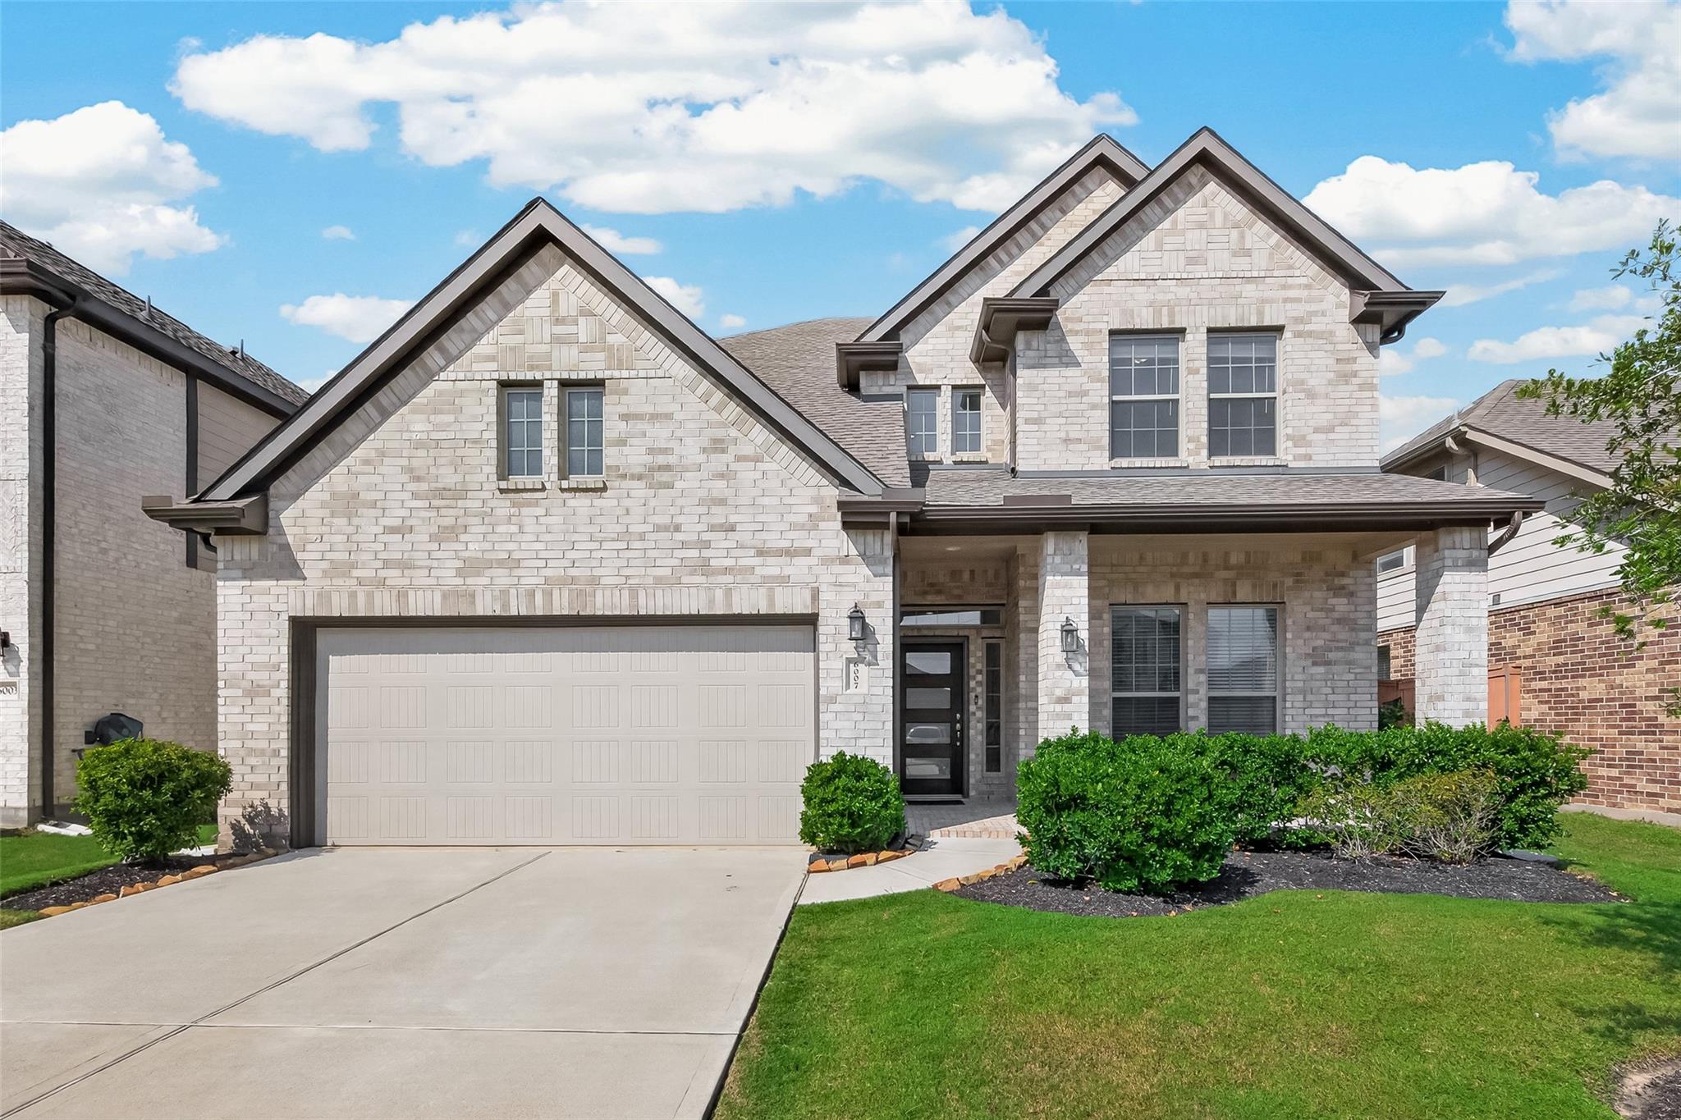
6007 Briarstone Crest Drive,Katy, TX 77493
Katy, TX 77493

Description
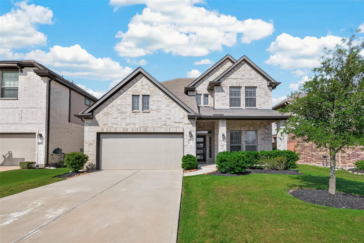
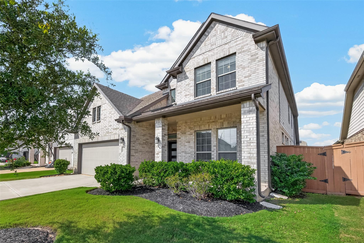
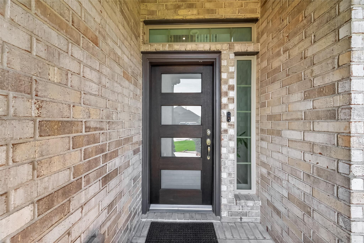
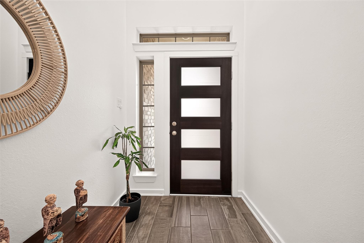
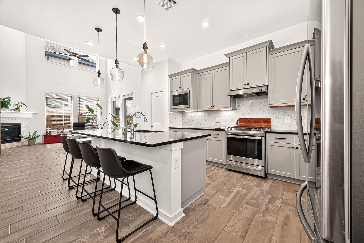
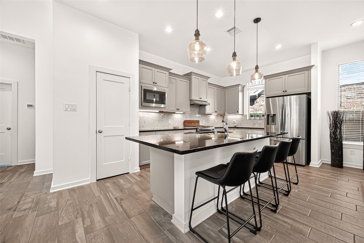
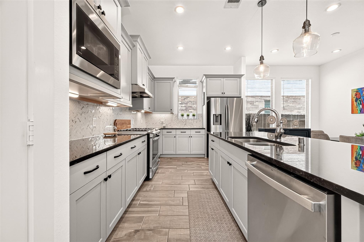
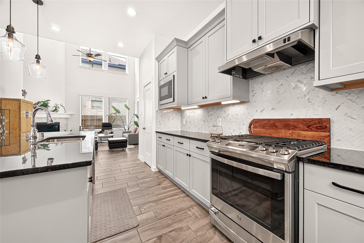
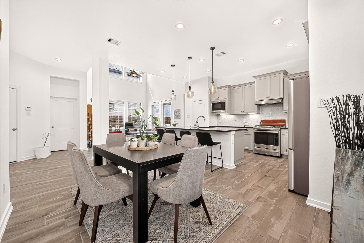
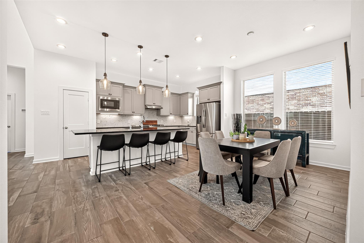
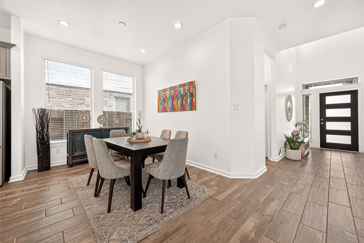
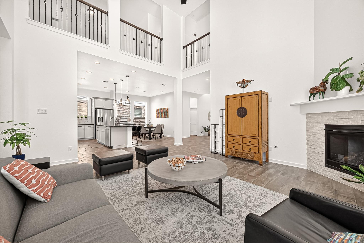
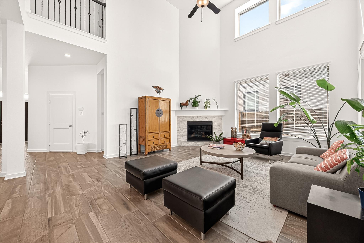
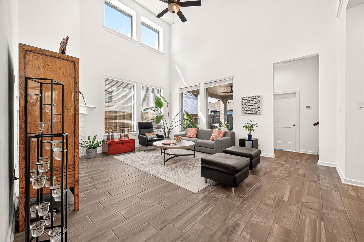
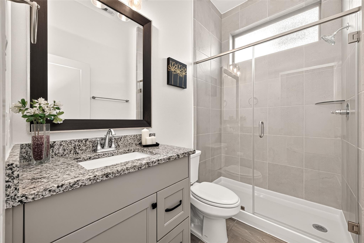
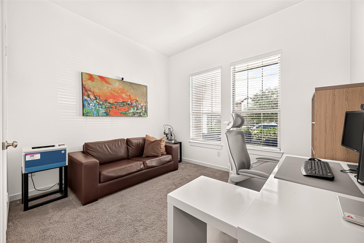
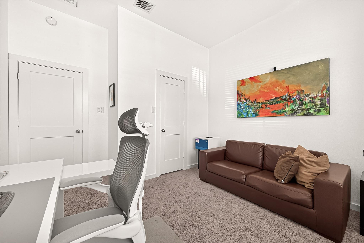
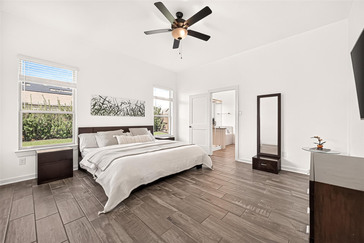
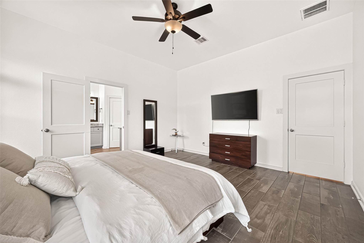
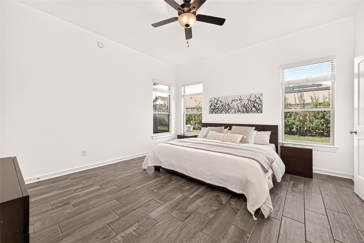
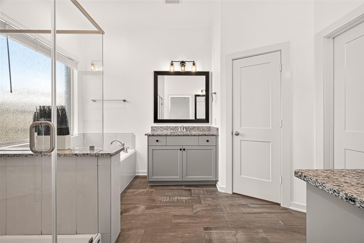
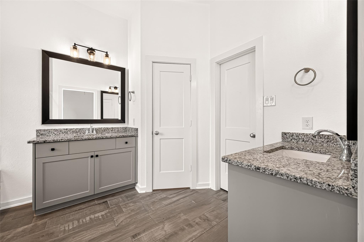
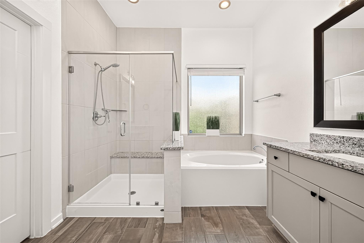
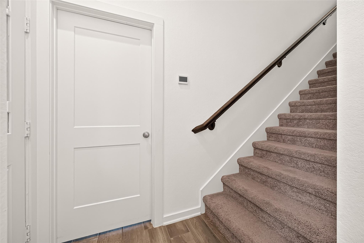
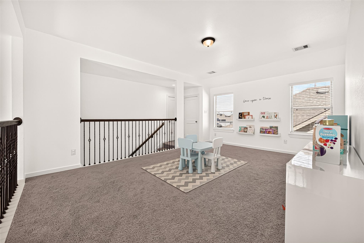
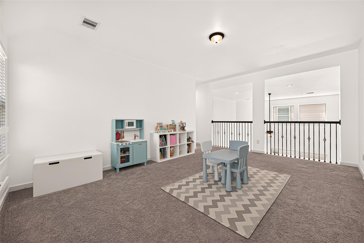
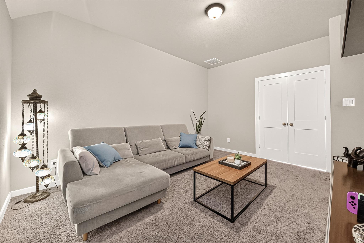
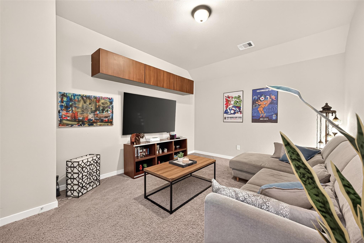
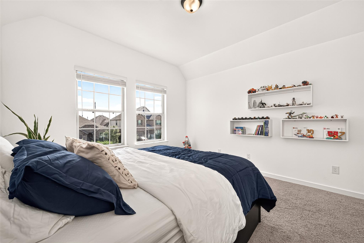
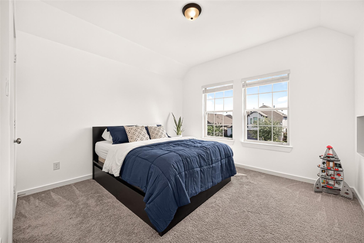
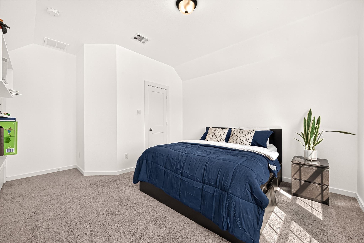
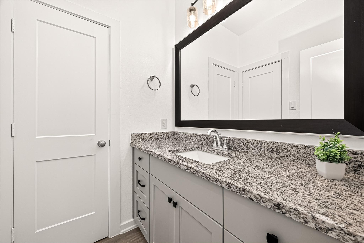
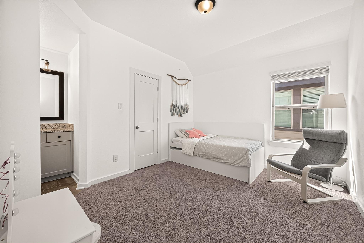
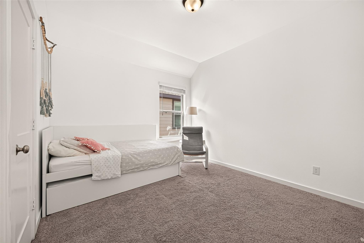
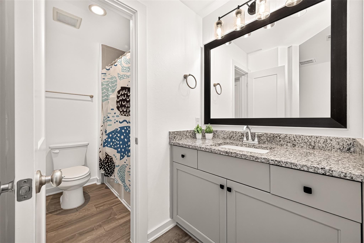
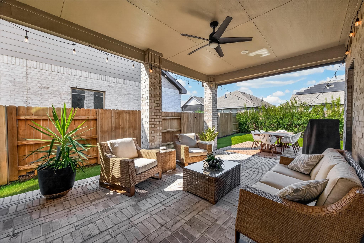
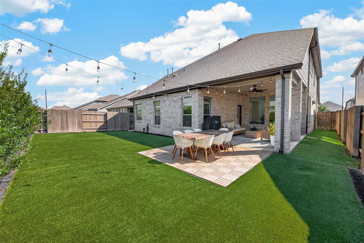
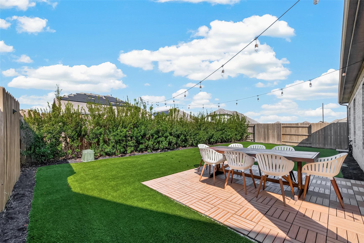
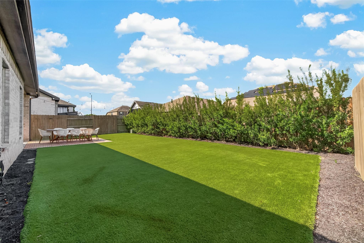
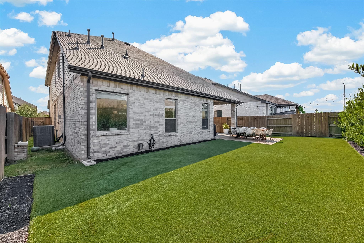
The amazing two-story living room opens to a stunning chef's kitchen featuring an oversized island and plenty of countertop space, perfect for cooking, gathering, and entertaining. This spacious home offers 4 bedrooms, 3 full baths, media room and an upstairs game room, providing flexibility for family and guests. Light colored wood-look tile flooring enhances the main living areas, while all bedrooms feature soft, comfortable carpet. The kitchen showcases cabinetry paired with luxurious granite countertops, creating a bright and modern aesthetic. The primary bath includes an oversized walk-in shower and dual split vanities, offering both comfort and convenience. The extended patio will be a witness of your reunions and joyful evenings. This is a home that has it all: a beautiful layout with generous spaces and stylish finishes throughout, excellent location... you can say this home is a dream come true!
Details
| MLS # | 23418260 |
|---|---|
| Listing Type | For Sale |
| Style | House |
| HOA Dues | $1,464 |
| Sub-Type | Resale |
| Status | Active |
| Year | 2021 |
| Days On Site | 19 |
| Listing Provided By | Keller Williams Signature | Veronica Lozada |
Features
| Bed(s) | 4 |
|---|---|
| Bath(s) | 3 Total |
| SQ Feet | 2,730 |
| Story(s) | 2 |
| Acreage | 0.14 |
Interior
| Heating | Natural Gas |
|---|---|
| Heating Yes / No | Yes |
| Cooling | Electric |
| Cooling Yes / No | Yes |
| Appliances | Disposal, Gas Oven, Microwave, Gas Range, Dishwasher |
| Interior Features | High Ceilings, 1 Bedroom Down - Not Primary BR, En-Suite Bath, Primary Bed - 1st Floor, Split Plan, Walk-In Closet(s) |
| Fireplace Yes / No | Yes |
| Fireplaces Total | 1 |
| Fireplace Features | Gas Log |
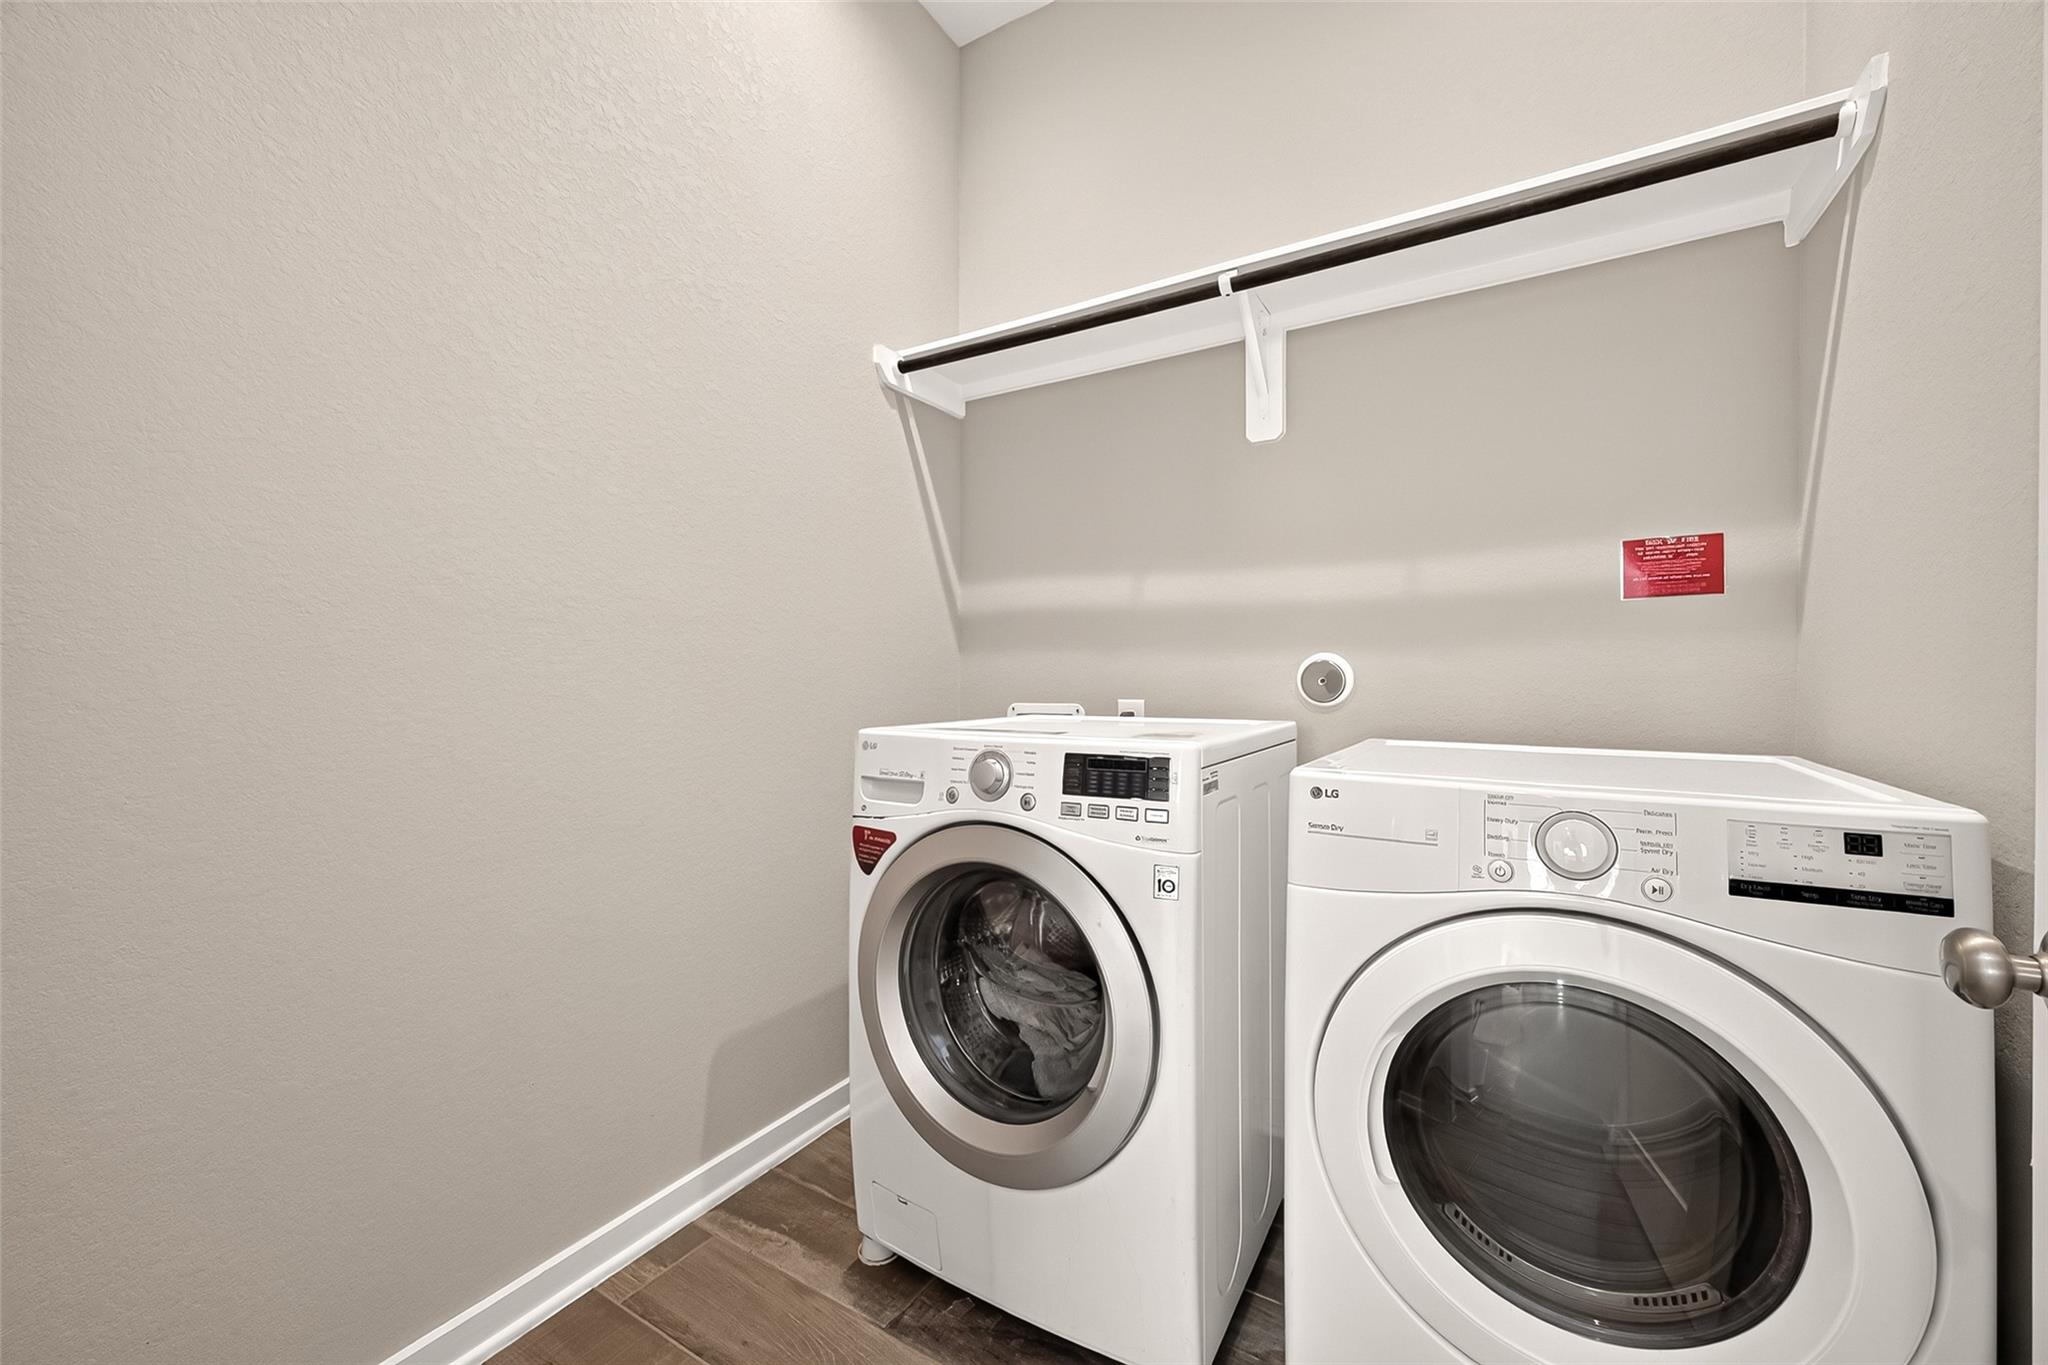
| Laundry Features | Electric Dryer Hookup, Washer Hookup |
| Har Room Description | Family Room, Kitchen/Dining Combo, Media, Utility Room in House |
Exterior
| Roof | Composition |
|---|---|
| Foundation Details | Slab |
| Lot Features | Subdivided, 0 Up To 1/4 Acre |
| Construction Materials | Brick |
| Direction Faces | East |
Utilities
| Water Source | Water District |
|---|
Location
| Har Master Planned Community | Elyson |
|---|---|
| Har Restrictions | Restricted |
| Road Surface Type | Concrete, Curbs, Gutters |
Taxes
| Tax Annual Amount | 12959 |
|---|---|
| Tax Year | 2026 |
| Tax Exemptions | Homestead |
Area Information
| State | TX |
|---|---|
| County | Harris |
| City | Katy |
| Zip Code | 77493 |
| Area | 25 |
| Subarea | Katy Old Towne |
| Community Name | Elyson Sec 24 |
| School District | 30 - Katy |
| Elementary School | Mcelwain Elementary School |
| High School | 30 - Katy |
| Listing VS Median (in Elyson Sec 24) | |
Price: $450,000 low | high Med: $226,700 sqft: 2,730 low | high Med: 2,812 $ / sqft: $165 low | high Med: $83 On site: 19 low | high Med: 16 | |
Market Activity 77493
Request a showing
Request a showing
Contact
Learn More About This Property

| State | TX |
|---|---|
| County | Harris |
| City | Katy |
| Zip Code | 77493 |
| Area | 25 |
| Subarea | Katy Old Towne |
| Community Name | Elyson Sec 24 |
| School District | 30 - Katy |
| Elementary School | Mcelwain Elementary School |
| High School | 30 - Katy |
| Listing VS Median (in Elyson Sec 24) | |
Price: $450,000 low | high Med: $226,700 sqft: 2,730 low | high Med: 2,812 $ / sqft: $165 low | high Med: $83 On site: 19 low | high Med: 16 | |