$340,000 $1,825 est/mo Sourced by Back At You
6014 Fairdale Lane # C,Houston, TX 77057
Houston, TX 77057

Description
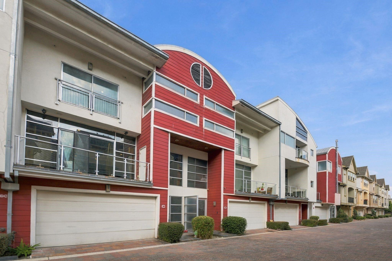
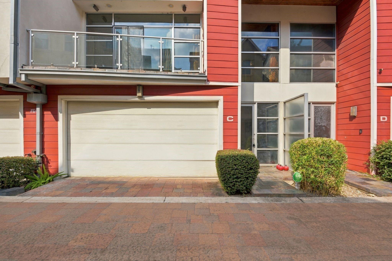
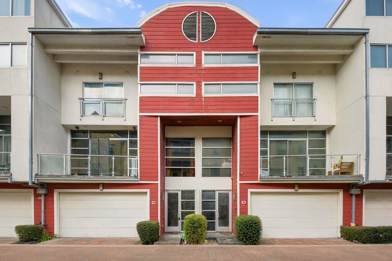
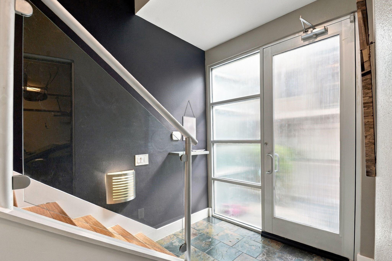
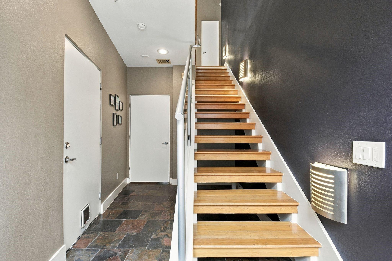
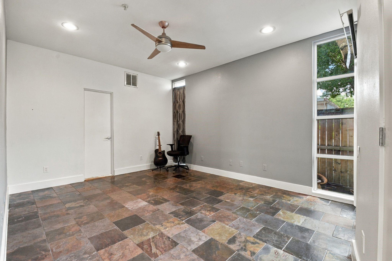
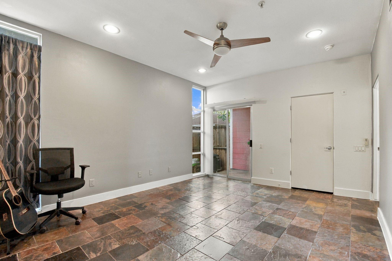
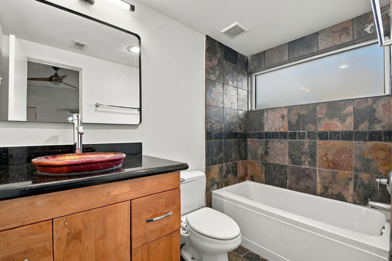
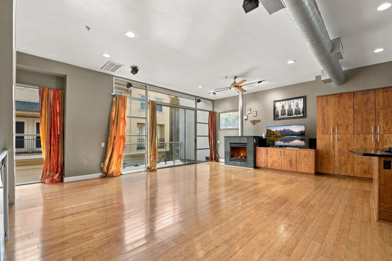
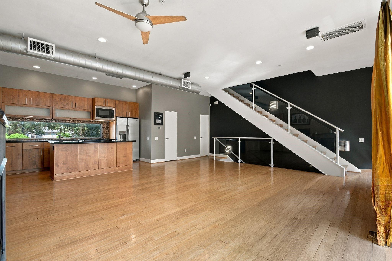
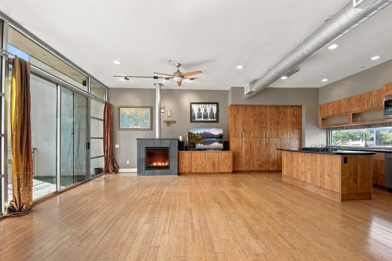
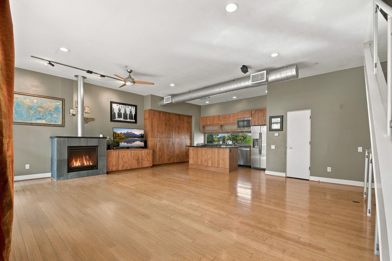
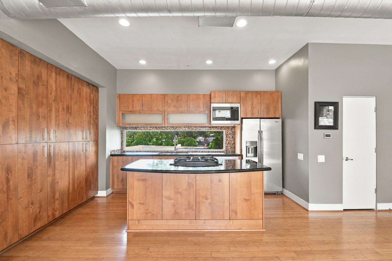
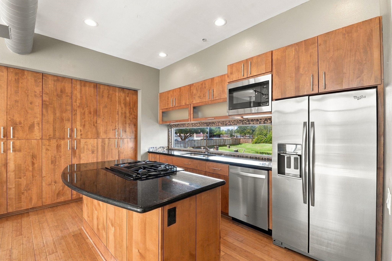
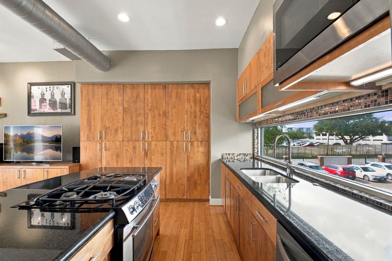
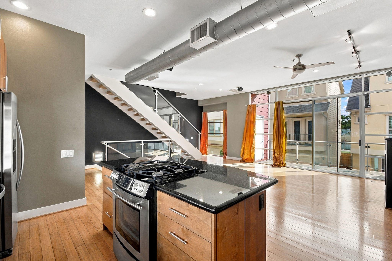
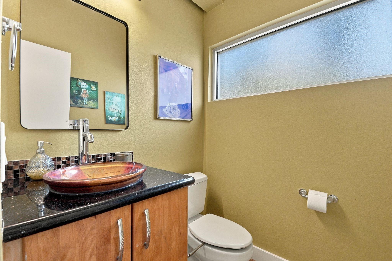
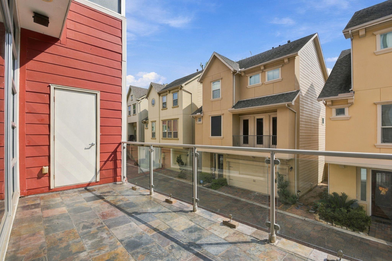
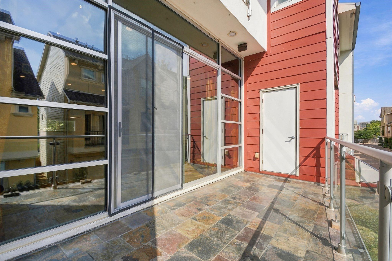
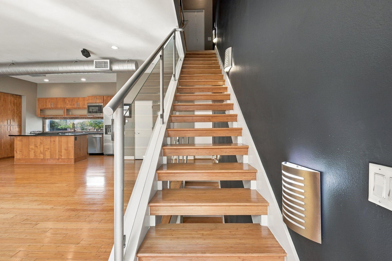
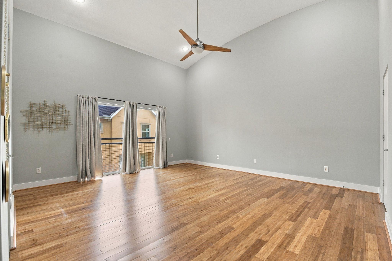
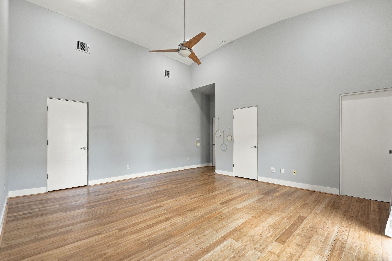
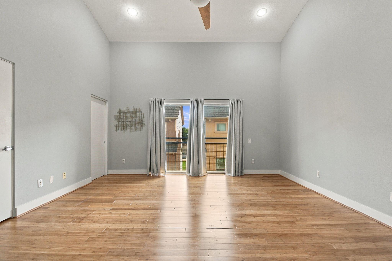
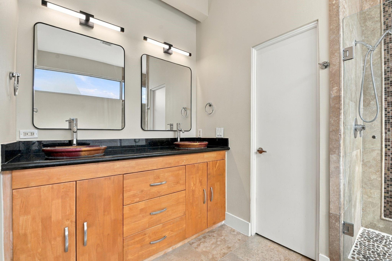
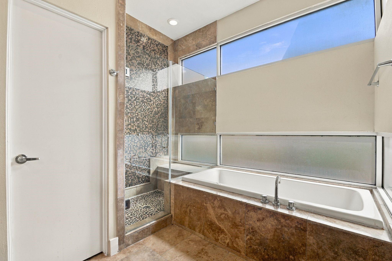
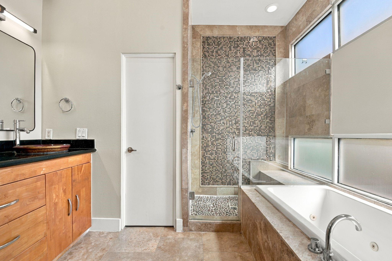
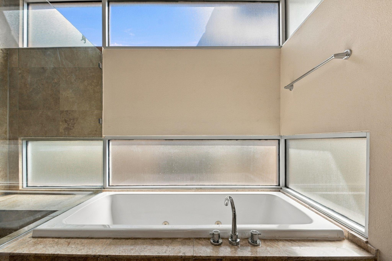
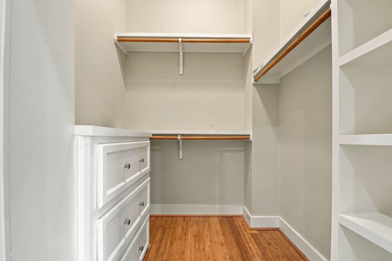
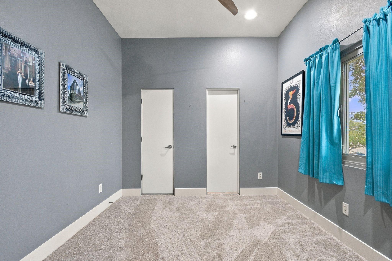
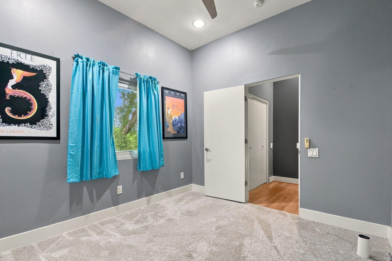
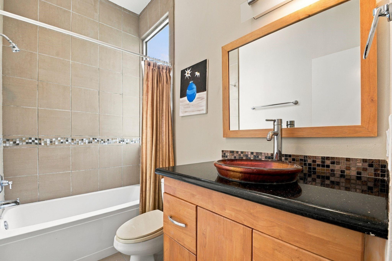
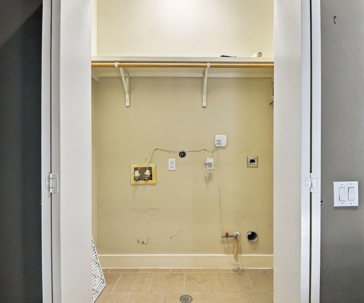
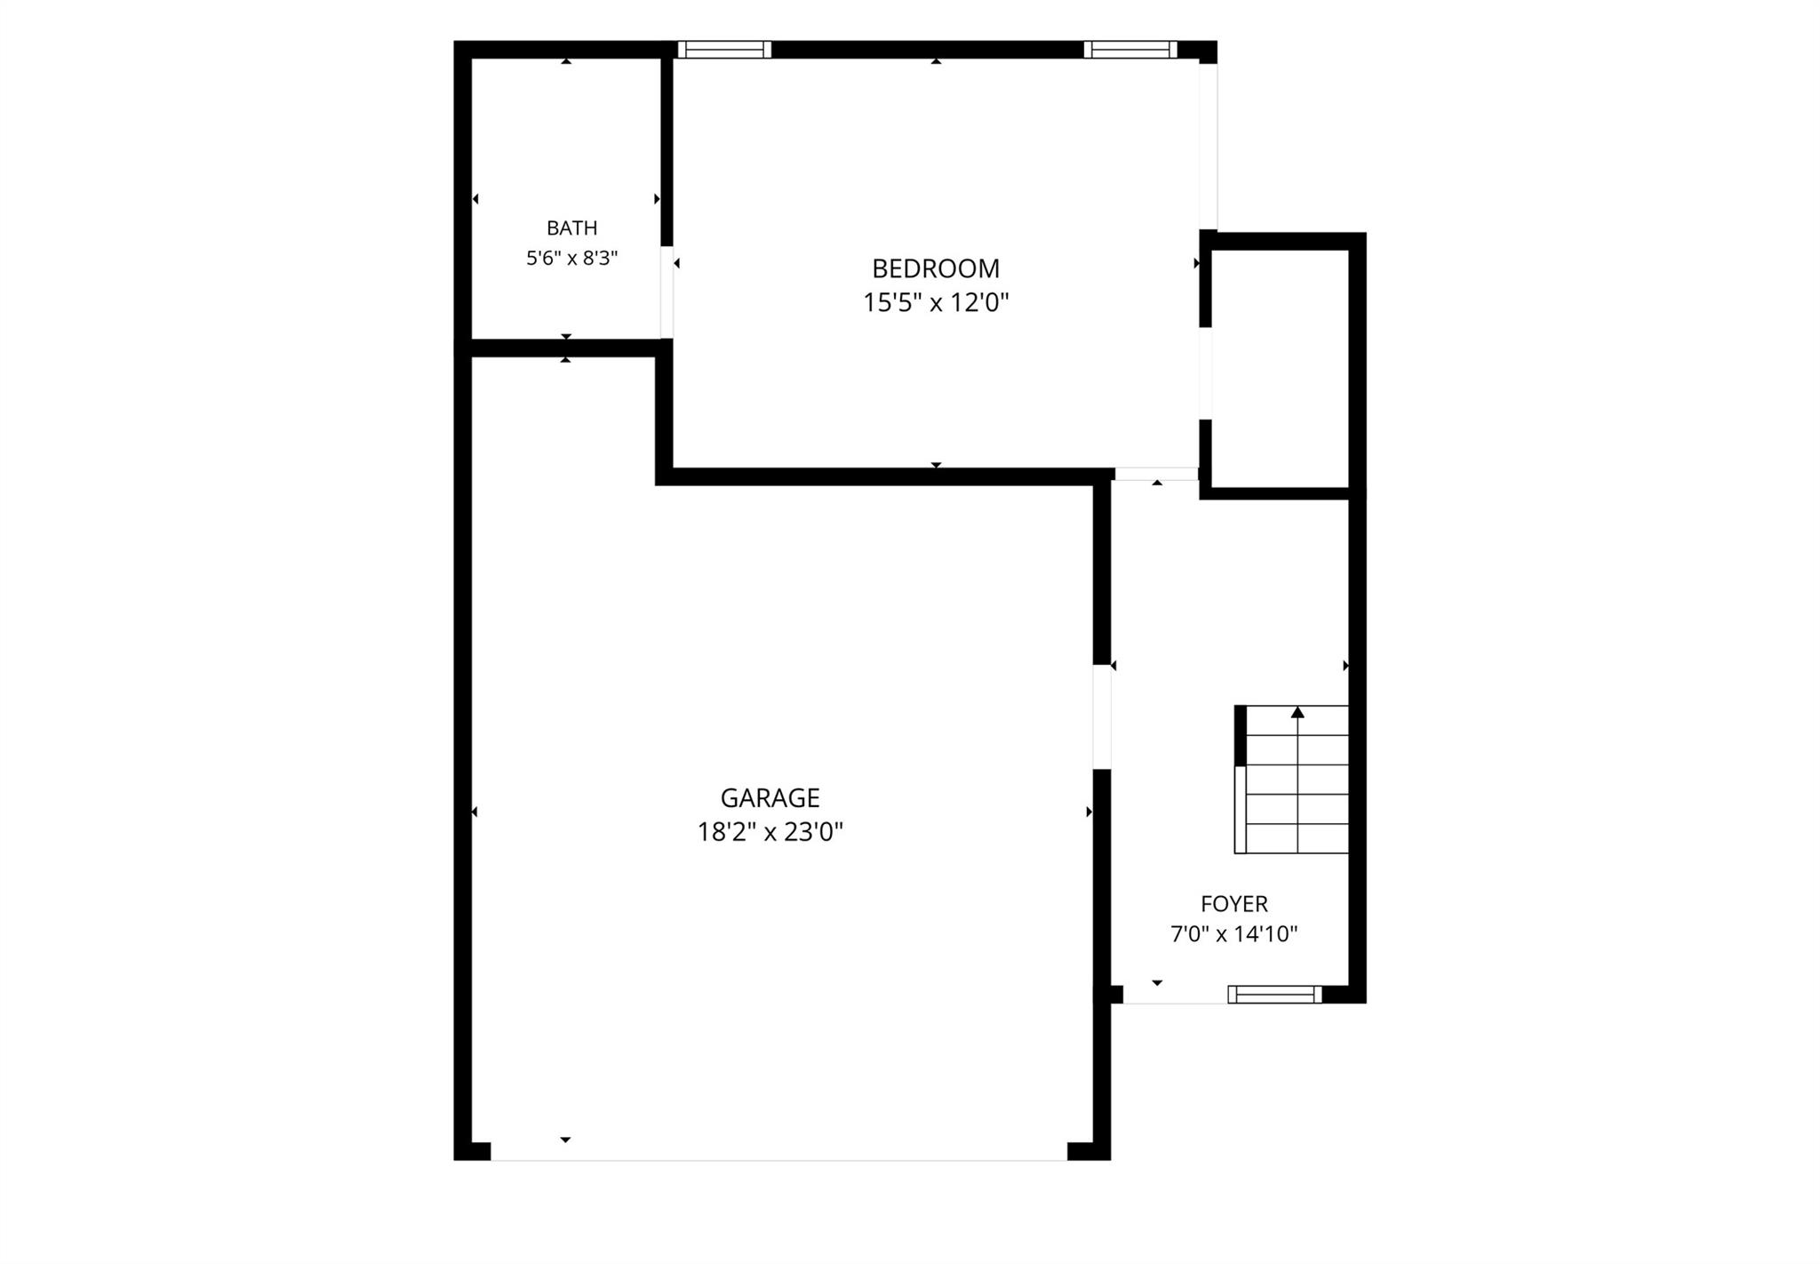
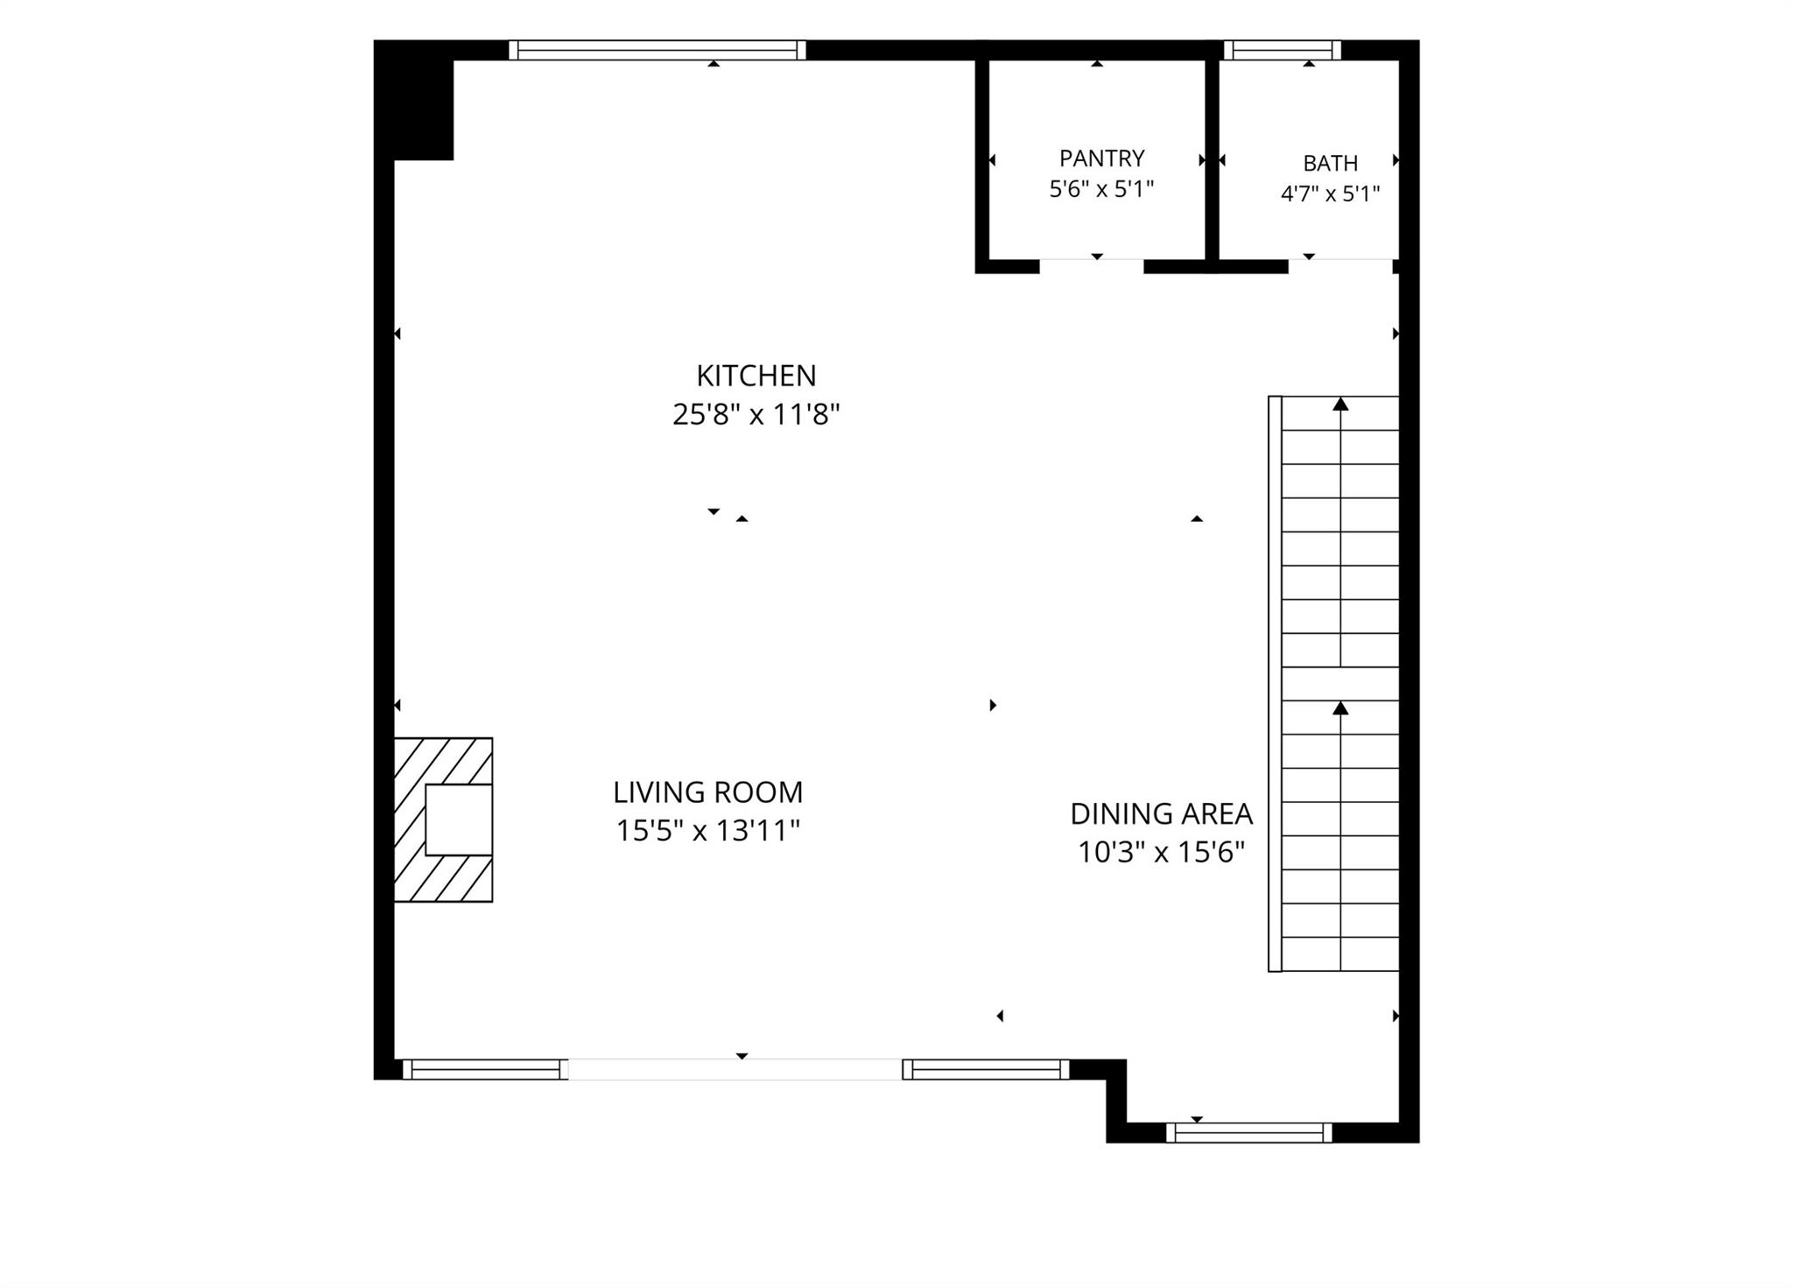
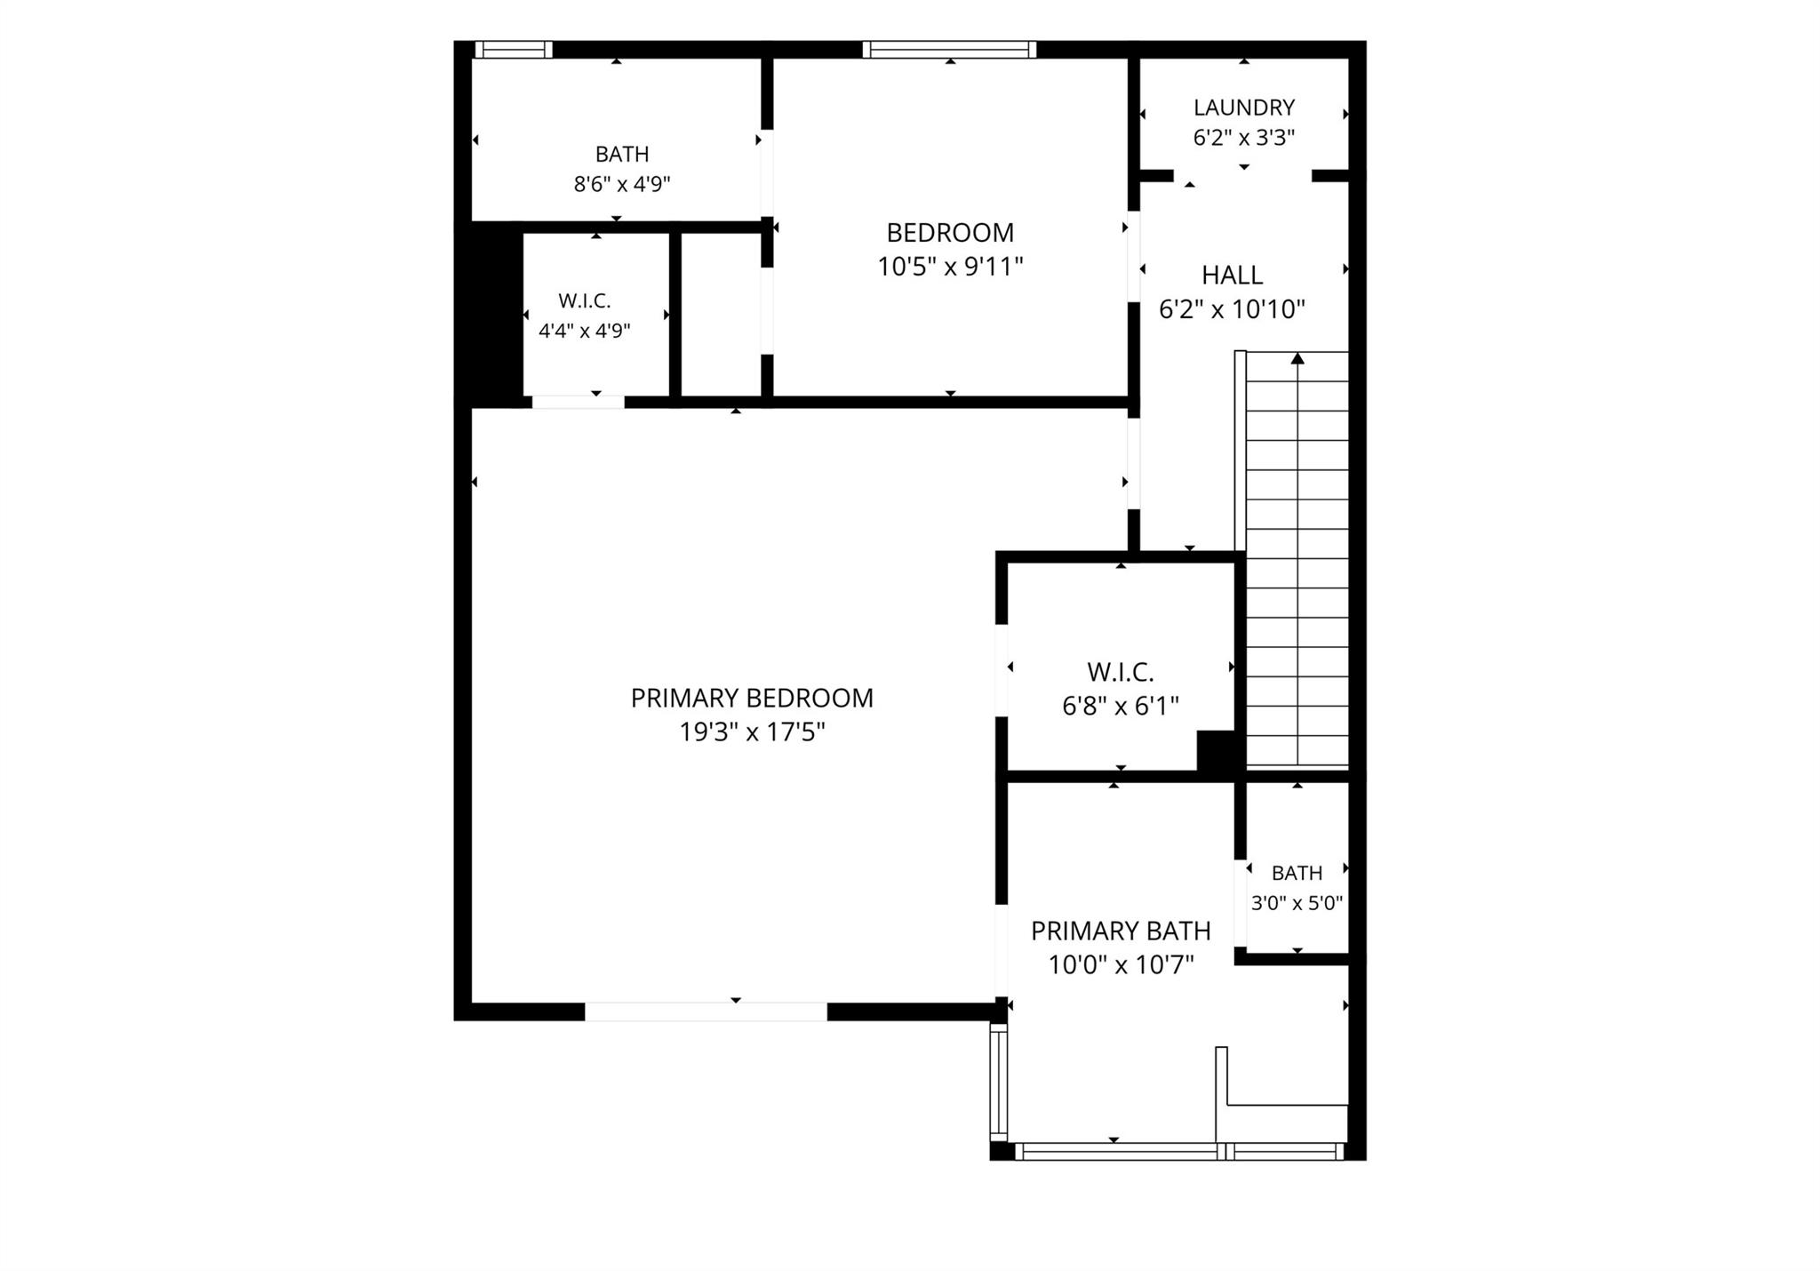
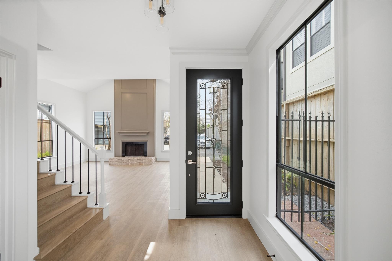
Elevated living near the Galleria. This sophisticated 3-bedroom, 3.5-bath residence offers 2,043 sq. ft. of beautifully designed living space across three levels within an intimate gated enclave. The first floor features a private guest suite with ensuite bath and a 2-car garage. The second level showcases an open-concept kitchen and living area with a gas-log fireplace and spacious balcony, perfect for entertaining. The third-floor primary retreat offers a spa-inspired bath with separate soaking tub and shower, along with a third bedroom and convenient laundry connections. Ideally located with easy freeway access and just minutes from the Galleria, this home offers a refined blend of privacy, comfort, and city convenience.
Details
| MLS # | 51528314 |
|---|---|
| Listing Type | For Sale |
| Style | Town House |
| HOA Dues | $1,600 |
| Sub-Type | Resale |
| Status | Active |
| Year | 2007 |
| Days On Site | 20 |
| Listing Provided By | Simien Properties | Jimmy Simien |
Features
| Bed(s) | 3 |
|---|---|
| Bath(s) | 4 Total |
| SQ Feet | 1,873 |
| Story(s) | 3 |
| Acreage | 0.03 |
| Property View | East |
Interior
| Heating | Natural Gas |
|---|---|
| Heating Yes / No | Yes |
| Cooling | Ceiling Fan(s), Electric |
| Cooling Yes / No | Yes |
| Appliances | Disposal, Freestanding Oven, Oven, Microwave, Free-Standing Range, Gas Range, Dishwasher, Washer/Dryer |
| Interior Features | High Ceilings, 1 Bedroom Down - Not Primary BR, En-Suite Bath, Primary Bed - 3rd Floor, Walk-In Closet(s) |
| Fireplace Yes / No | Yes |
| Fireplaces Total | 1 |
| Fireplace Features | Gas Log |
| Laundry Features | Inside |
| Har Room Description | 1 Living Area, Guest Suite, Living Area - 2nd Floor, Living/Dining Combo, Utility Room in House |
Exterior
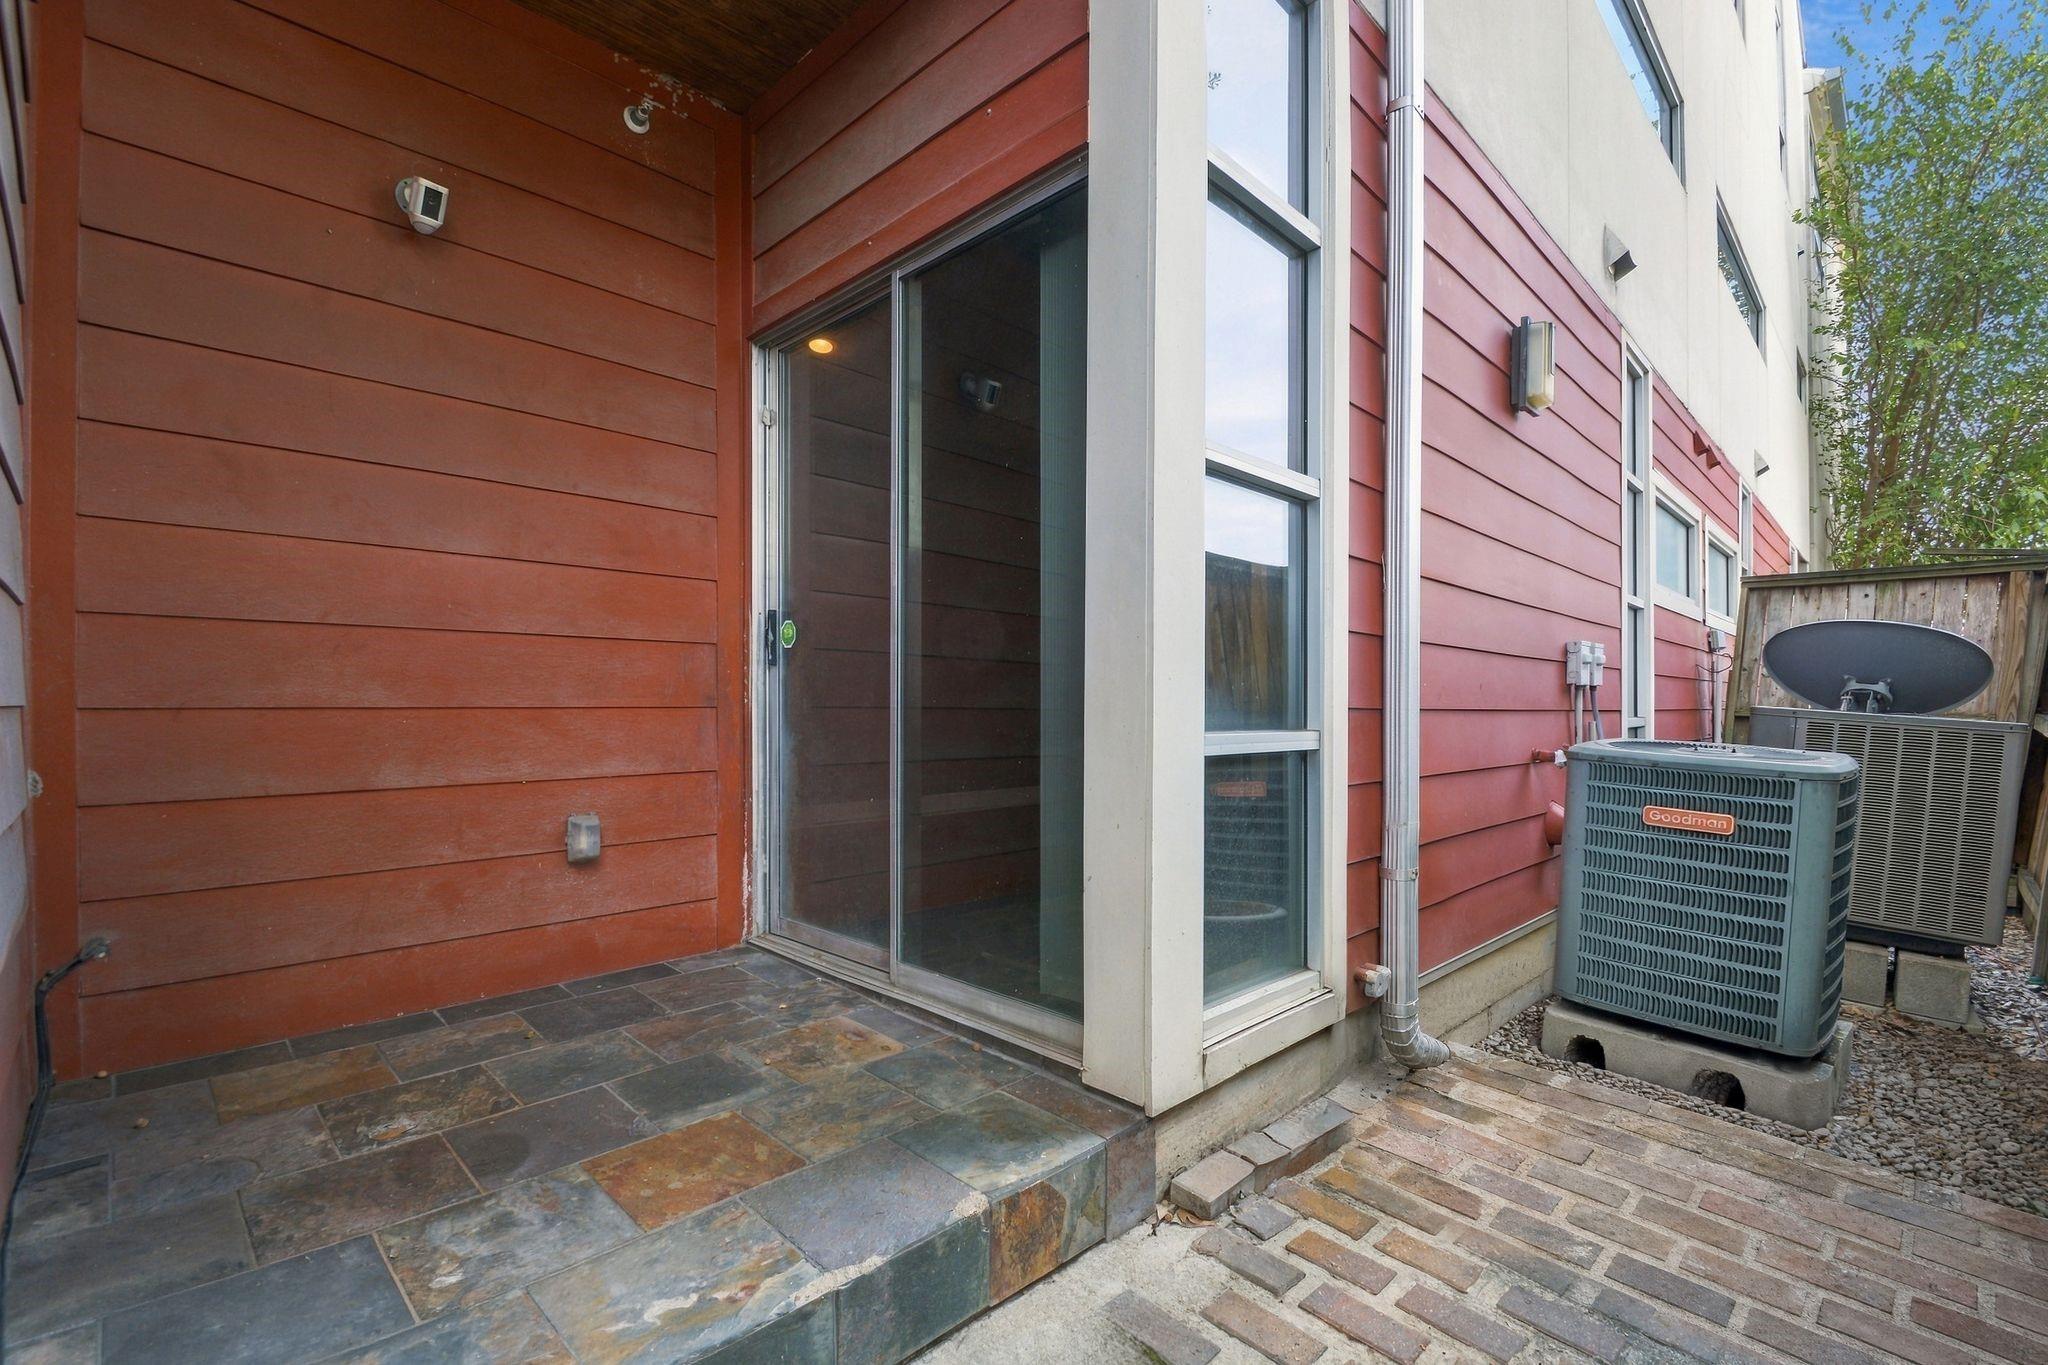
| Exterior Features | Balcony |
|---|---|
| Roof | Composition |
| Foundation Details | Slab |
| Construction Materials | Brick |
Parking
| Attached Garage Yes / No | Yes |
|---|---|
| Garage Yes / No | Yes |
| Parking Features | Automatic Gate, Attached, Additional Parking, Auto Garage Door Opener, Controlled Entrance, Unassigned |
Utilities
| Sewer | Public Sewer |
|---|---|
| Water Source | Public |
| Green Energy Efficient | Thermostat |
Location
| Road Surface Type | Concrete, Curbs |
|---|
Taxes
| Tax Annual Amount | 7176 |
|---|---|
| Tax Year | 2025 |
| Tax Exemptions | Homestead |
Other
| Har Maint Fee Includes | Common Grounds, Garbage Service, Limited Access Gates |
|---|
Area Information
| State | TX |
|---|---|
| County | Harris |
| City | Houston |
| Zip Code | 77057 |
| Area | 22 |
| Subarea | Galleria |
| Community Name | Fairdale Place |
| School District | 27 - Houston |
| Elementary School | Pilgrim Academy |
| High School | 27 - Houston |
| Listing VS Median (in Fairdale Place) | |
Price: $340,000 low | high Med: $340,000 sqft: 1,873 low | high Med: 1,873 $ / sqft: $182 low | high Med: $182 On site: 20 low | high Med: 20 | |
Market Activity 77057
Request a showing
Request a showing
Contact
Learn More About This Property

| State | TX |
|---|---|
| County | Harris |
| City | Houston |
| Zip Code | 77057 |
| Area | 22 |
| Subarea | Galleria |
| Community Name | Fairdale Place |
| School District | 27 - Houston |
| Elementary School | Pilgrim Academy |
| High School | 27 - Houston |
| Listing VS Median (in Fairdale Place) | |
Price: $340,000 low | high Med: $340,000 sqft: 1,873 low | high Med: 1,873 $ / sqft: $182 low | high Med: $182 On site: 20 low | high Med: 20 | |
Nearby Listings (Within 1/2 mile)
Price: $255K - $425K
sqft: 1,000 - 2,000
Listing Updated: November 10, 2026 at 1:59:25 PM PST