In-Person: 11/11 4:00 PM - 5:30 PM
In-Person: 11/18 4:00 PM - 5:30 PM
6017 Memorial # 202,Houston, TX 77007
Houston, TX 77007

Description
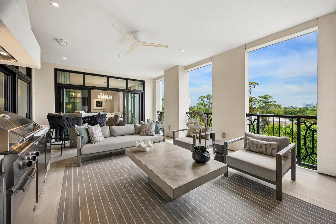
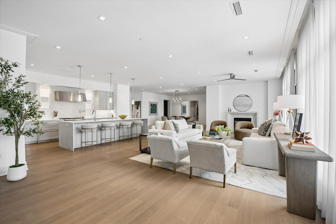
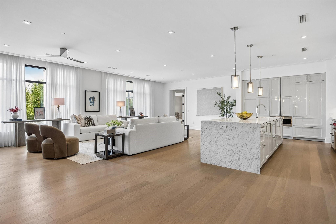
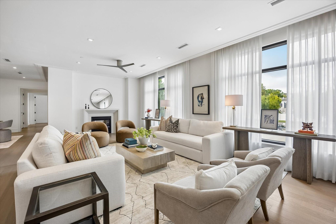
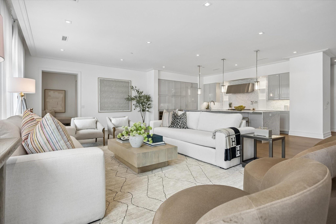
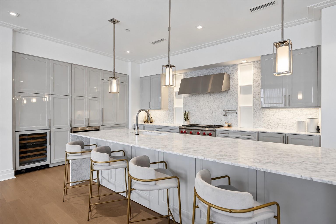
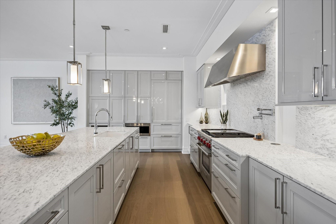
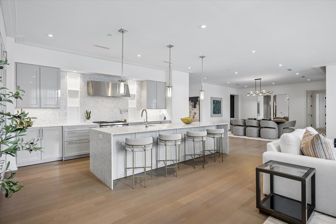
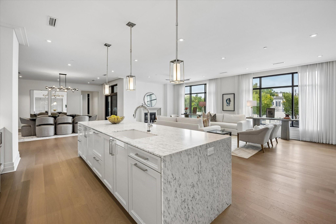
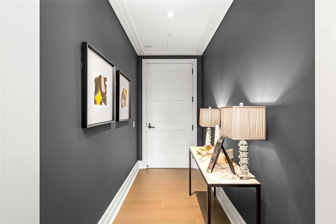
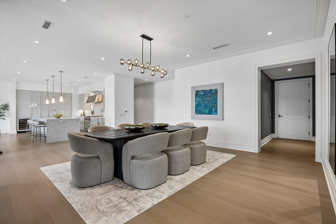
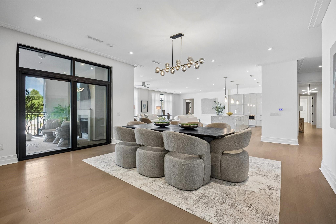
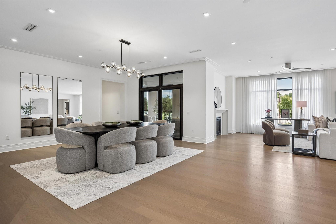
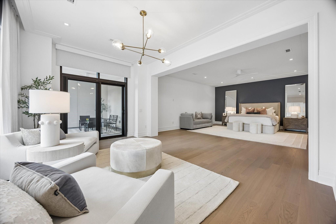
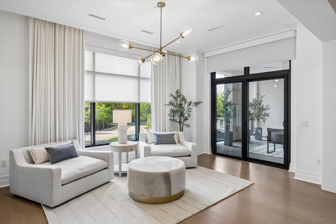
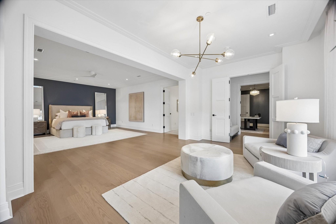
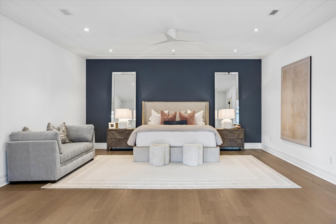
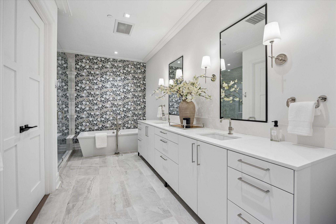
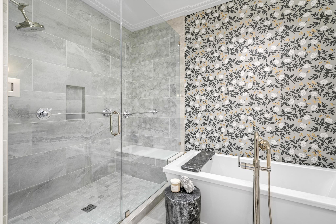
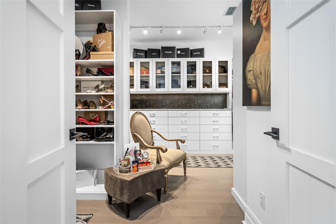
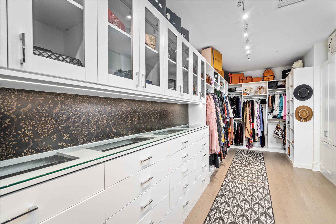
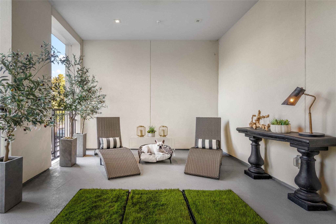
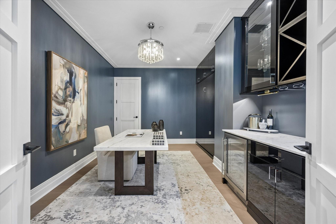
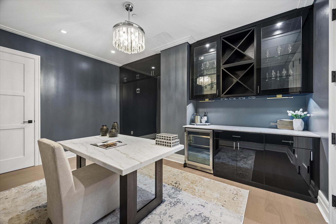
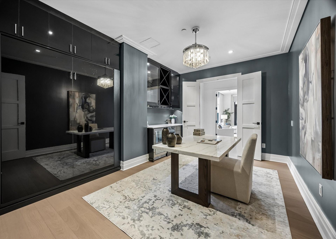
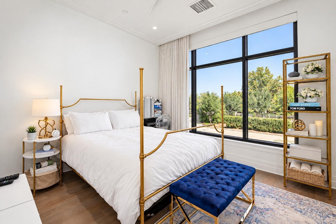
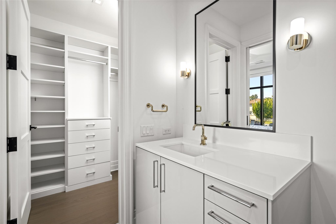
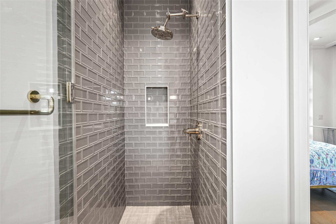
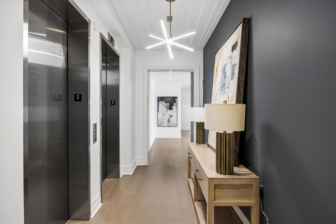
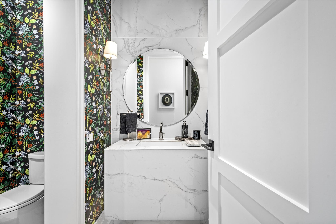
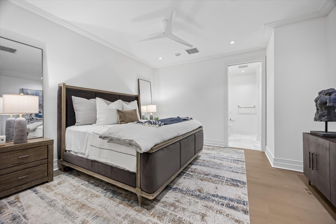
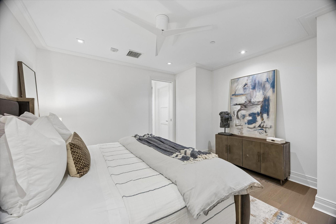
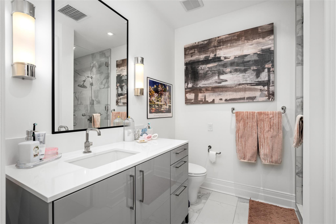
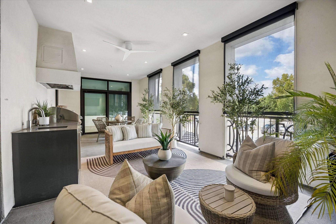
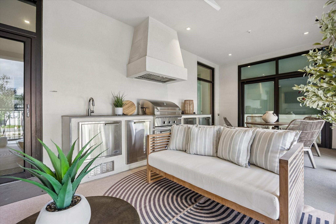
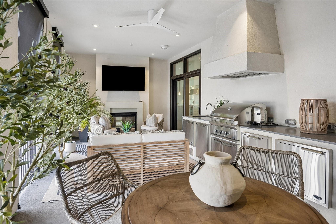
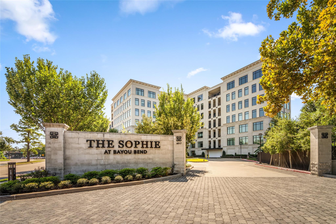
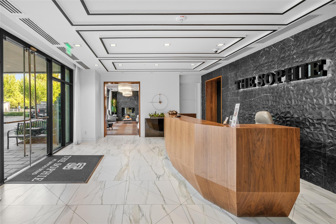
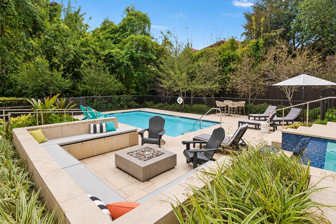
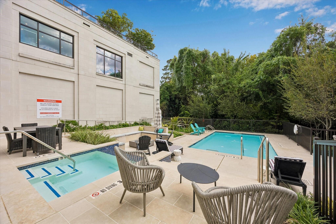
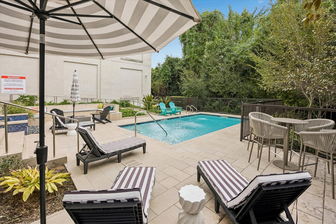
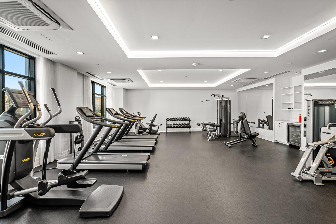
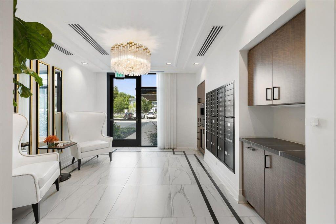
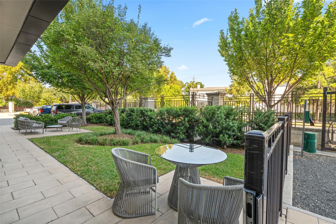
Offering 4,687 SF of combined indoor/outdoor living space, this exceptional residence at The Sophie pairs gracious proportions w/ refined finishes & effortless livability. The 3-bedroom, 3.5-bath layout includes a versatile flex room w/ custom built-in Murphy bed, stylish bar, & beverage fridge.The open-concept plan highlights generous living & dining areas, while walls of glass bring in natural light & offer seamless transitions to 2 large outdoor terraces-One complete w/ a full outdoor kitchen, fireplace & pet pad for your 4-legged friends! The oversized Primary Suite features a sitting area, spa-inspired bath & impressive custom closet. 2 additional en suite bedrooms offer comfort & privacy for guests. Private elevator entry, automatic shades/draperies, custom closets by Space Manager, 2 reserved parking spaces & climate-controlled storage complete the residence, while the building offers a pool & spa, fitness center, dog run, & 24 hr concierge, all just minutes from Memorial Park.
Details
| MLS # | 74541562 |
|---|---|
| Listing Type | For Sale |
| Style | Condominium |
| Building Name | The Sophie At Bayou Bend |
| HOA Dues | $2,812 |
| Sub-Type | Resale |
| Status | Active |
| Year | 2018 |
| Days On Site | 19 |
| Listing Provided By | Douglas Elliman Real Estate | Shannon Sullivan |
Features
| Bed(s) | 3 |
|---|---|
| Bath(s) | 4 Total |
| SQ Feet | 4,122 |
| Property View | North |
Interior
| Heating | Electric |
|---|---|
| Heating Yes / No | Yes |
| Cooling | Ceiling Fan(s), Electric |
| Cooling Yes / No | Yes |
| Appliances | Disposal, Refrigerator Included, Wine Refrigerator, Gas Oven, Microwave, Gas Range, Dryer, Full Size, Refrigerator, Washer, Dishwasher, Washer/Dryer |
| Interior Features | Balcony, Dry Bar, Formal Entry/Foyer, Storage, Private Elevator, Wired for Sound, Direct Elevator Access, En-Suite Bath, Sitting Area, Walk-In Closet(s) |
| Window Features | Window Coverings |
| Fireplace Yes / No | Yes |
| Fireplaces Total | 1 |
| Fireplace Features | Out Door Fireplace, Fire Pit, Gas Log |
| Spa Features | Spa |
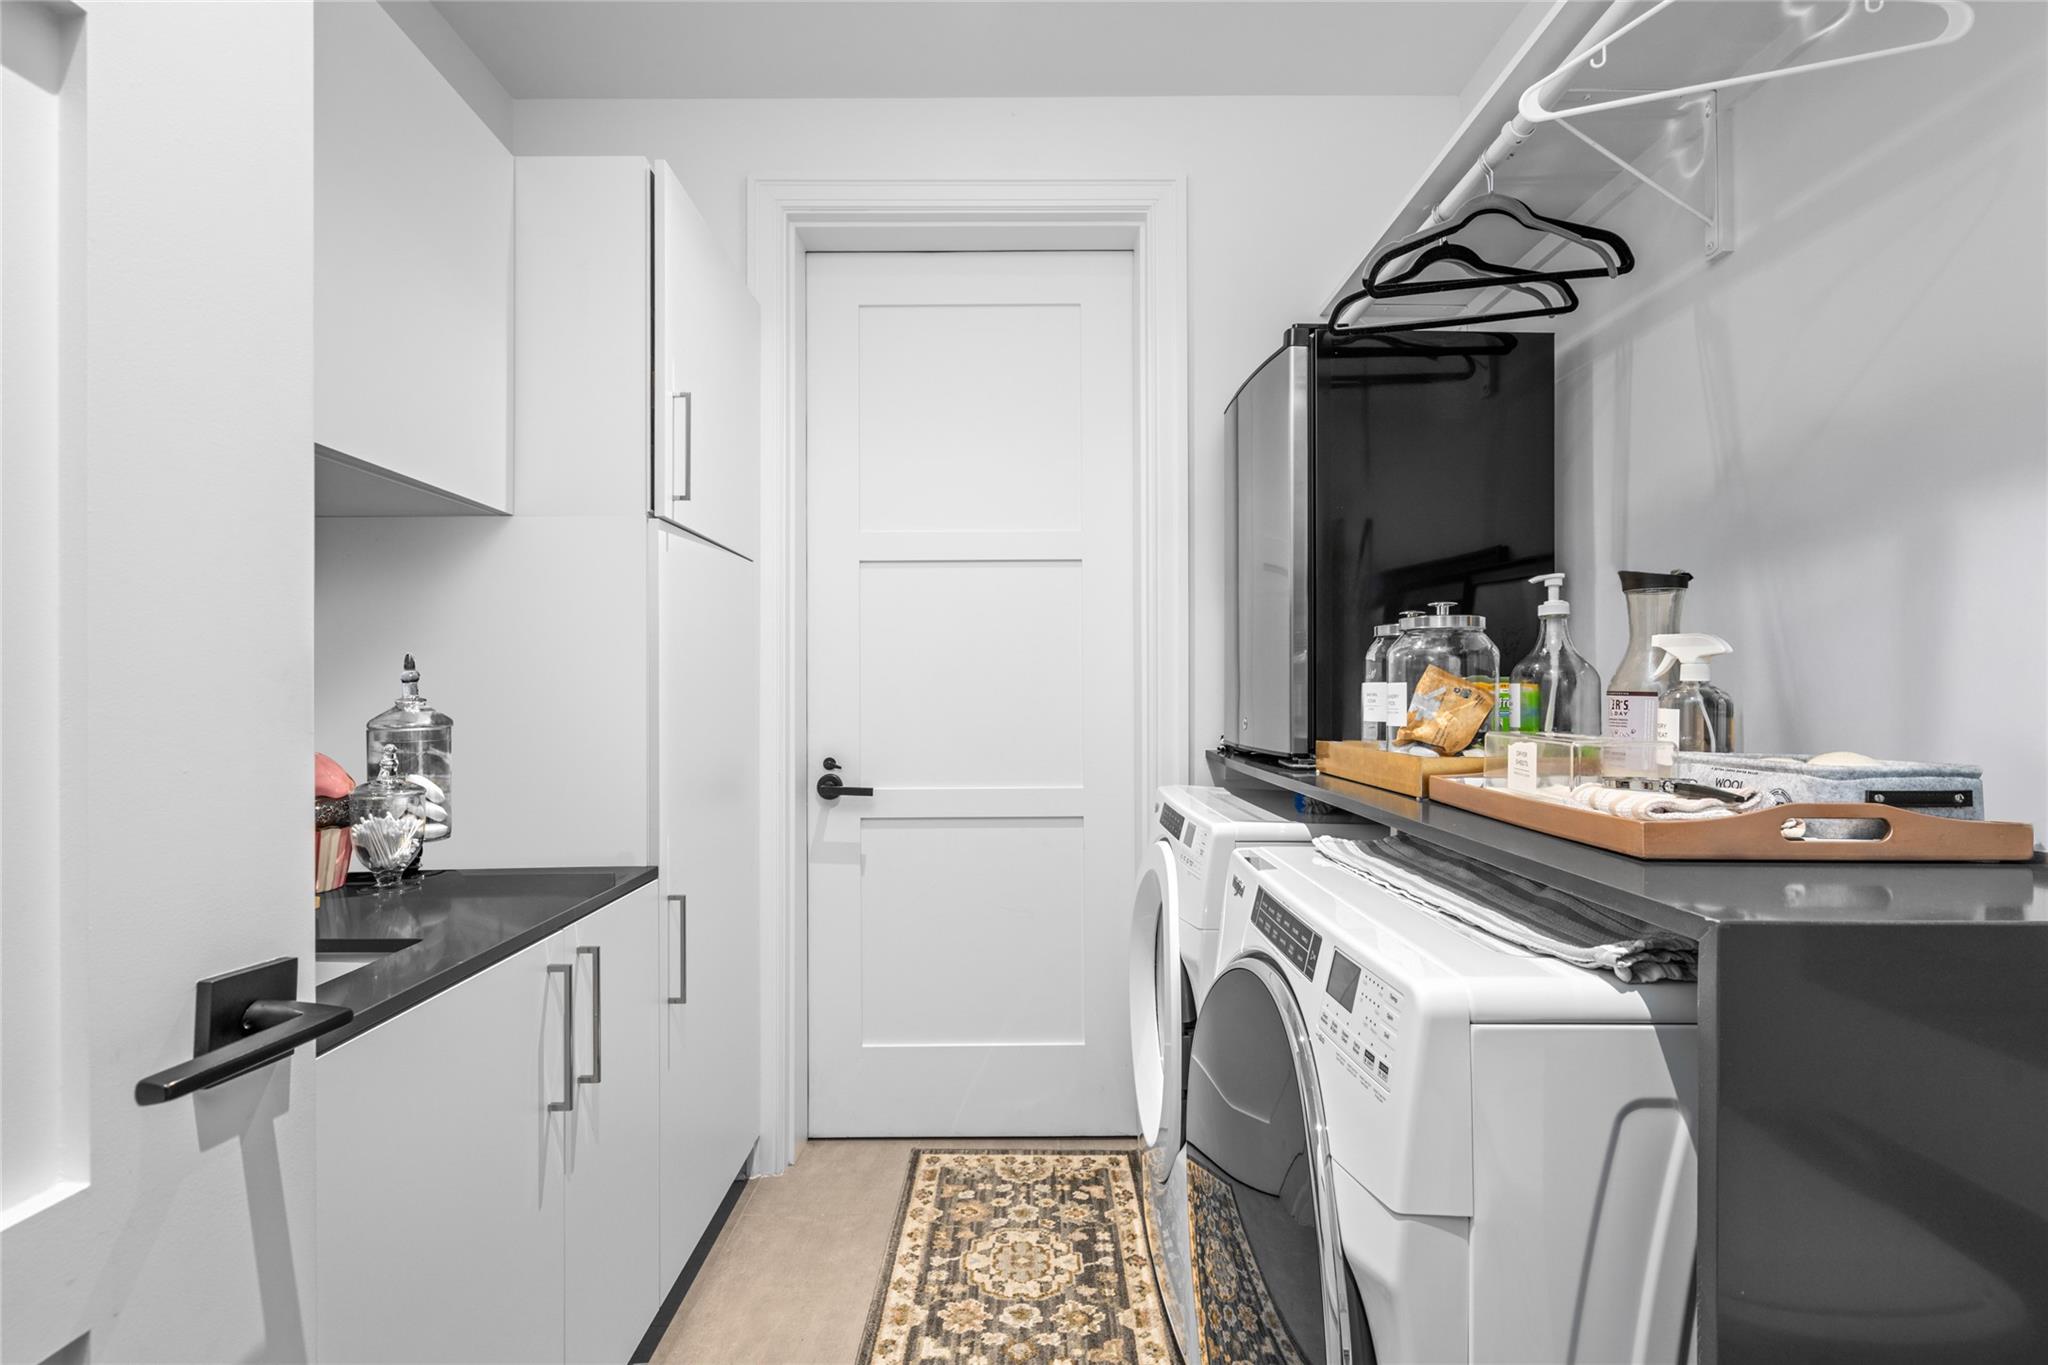
| Har Room Description | Den, Entry, Formal Dining, Home Office/Study, Kitchen/Dining Combo, Living/Dining Combo, Utility Room in House |
Exterior
| Exterior Features | Balcony/Terrace, Exercise Room, Trash Chute, Outdoor Kitchen, Dog Run, Pet Washing Station, Storage Outside of Unit |
|---|---|
| Patio And Porch Features | Terrace |
| Direction Faces | North |
Parking
| Parking Features | Additional Parking, Assigned, Connecting, Controlled Entrance, Underground |
|---|
Utilities
| Green Energy Efficient | Thermostat |
|---|
Location
| Road Surface Type | Concrete, Curbs, Gutters |
|---|
Other
| Har Maint Fee Includes | Building & Grounds, Concierge, Gas, Insurance Common Area, Limited Access, Porter, Recreational Facilities, Water and Sewer |
|---|
Area Information
| State | TX |
|---|---|
| County | Harris |
| City | Houston |
| Zip Code | 77007 |
| Area | 16 |
| Subarea | Memorial Park |
| Community Name | Sophie At Bayou Bend |
| School District | 27 - Houston |
| Elementary School | Memorial Elementary School (Hous |
| High School | 27 - Houston |
| Listing VS Median (in Sophie At Bayou Bend) | |
Price: $2,550,000 low | high Med: $2,550,000 sqft: 4,122 low | high Med: 4,122 $ / sqft: $619 low | high Med: $619 On site: 19 low | high Med: 19 | |
Market Activity 77007
Request a showing
Request a showing
Contact
Learn More About This Property

| Open House |
|---|
| In-Person 11/11 4:00 PM - 5:30 PM |
| In-Person 11/18 4:00 PM - 5:30 PM |
| State | TX |
|---|---|
| County | Harris |
| City | Houston |
| Zip Code | 77007 |
| Area | 16 |
| Subarea | Memorial Park |
| Community Name | Sophie At Bayou Bend |
| School District | 27 - Houston |
| Elementary School | Memorial Elementary School (Hous |
| High School | 27 - Houston |
| Listing VS Median (in Sophie At Bayou Bend) | |
Price: $2,550,000 low | high Med: $2,550,000 sqft: 4,122 low | high Med: 4,122 $ / sqft: $619 low | high Med: $619 On site: 19 low | high Med: 19 | |