 In-Person: 11/11 7:00 AM - 7:00 PM
In-Person: 11/12 7:00 AM - 7:00 PM

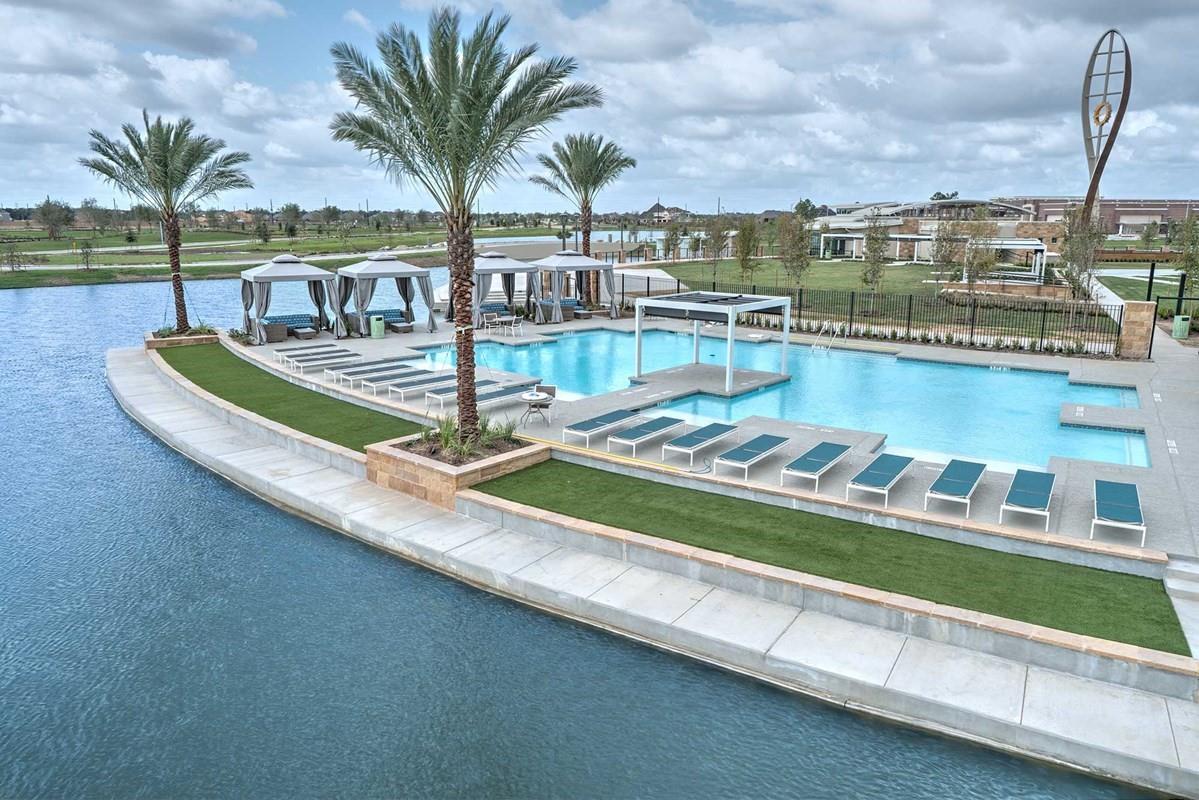

Description
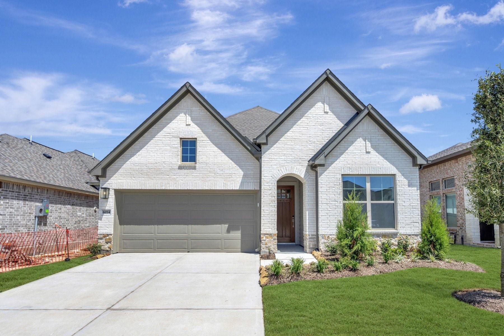
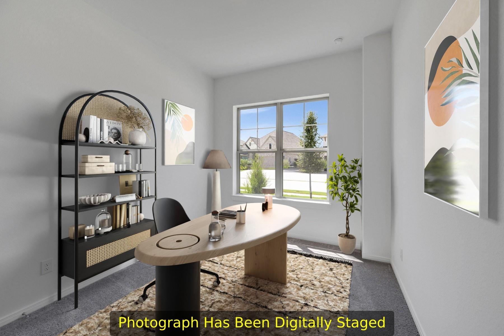
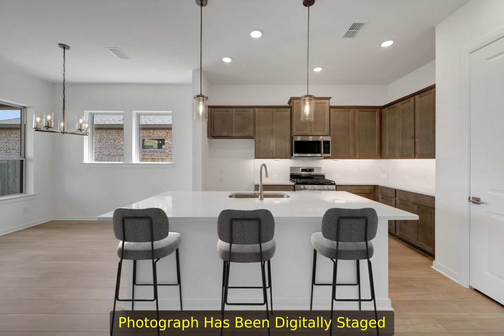
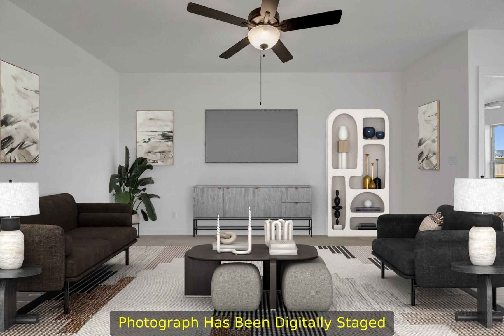
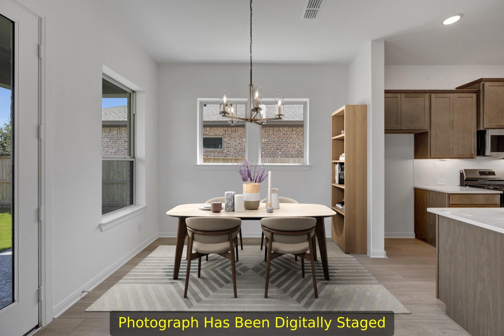
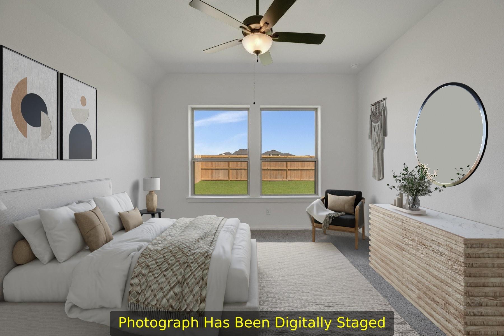
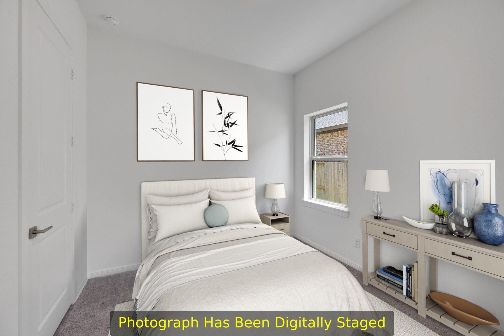
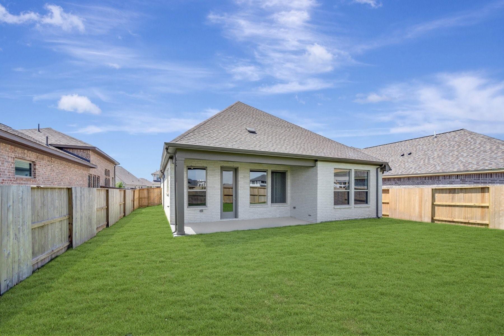
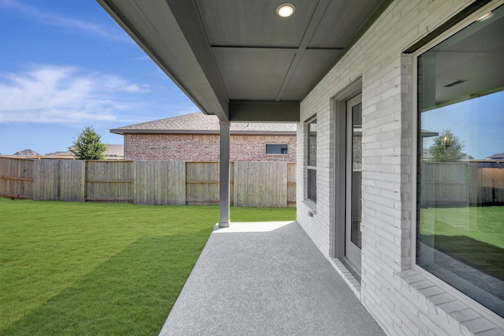
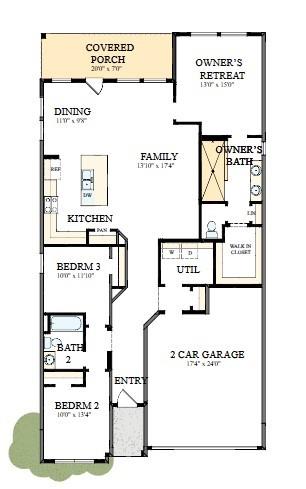
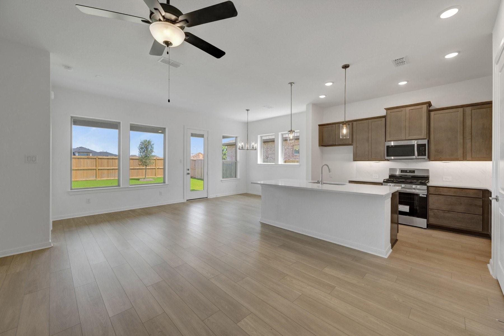
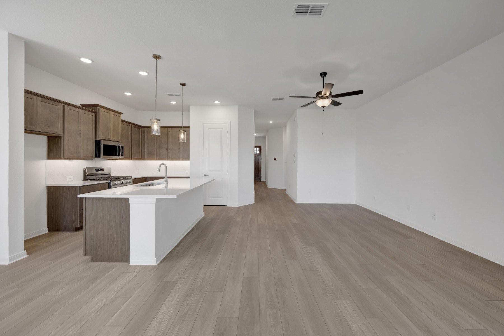
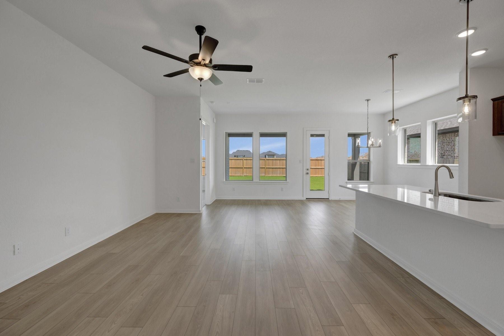
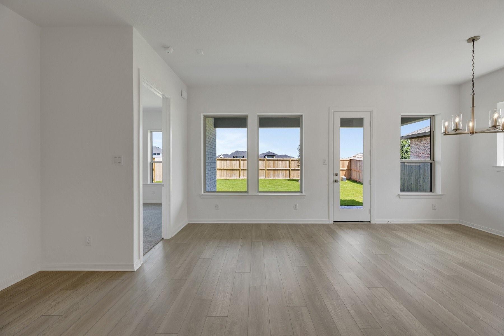
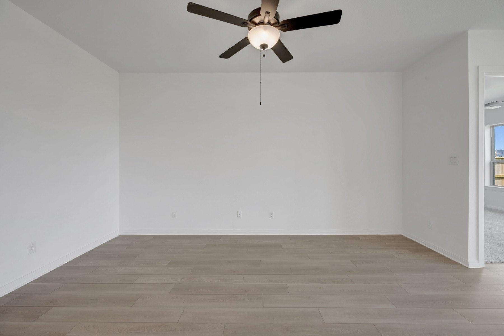
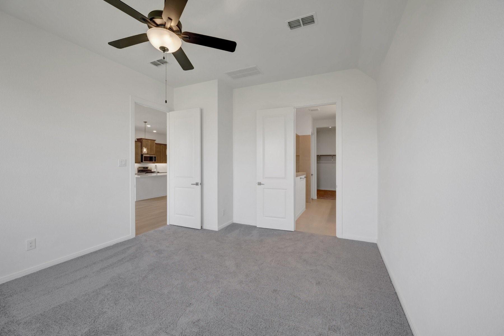
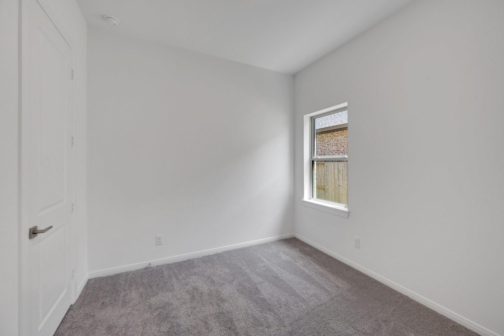
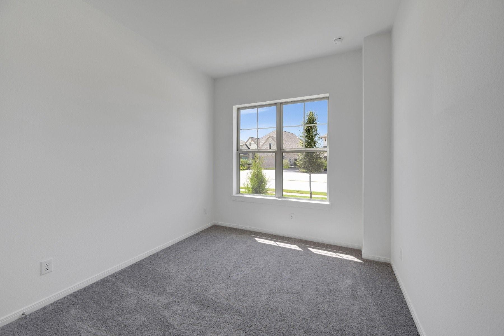
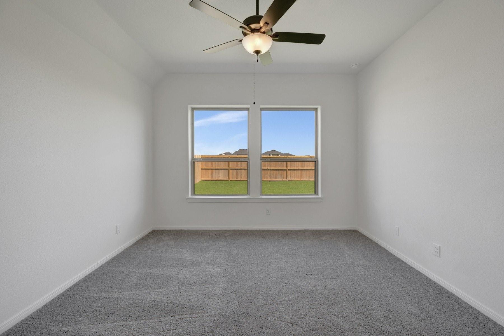
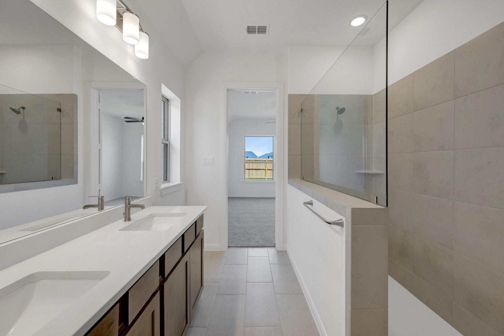
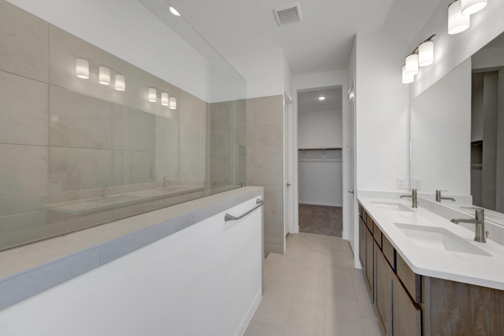
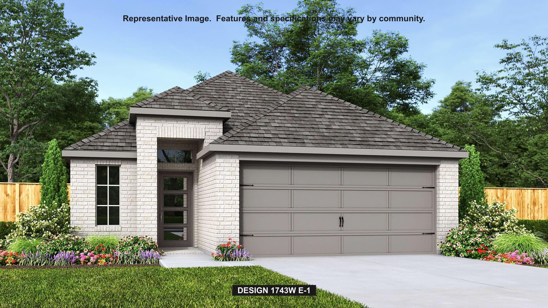
**This home is available for self tour from the hours of 7 AM to 7 PM.** The Cassia is a brand-new David Weekley Homes Texas Series floorplan designed to elevate everyday living. Bathed in beautiful natural light, the open living and dining areas create a bright, welcoming space perfect for both entertaining and quiet moments at home. The private owner' s retreat features an expansive oversized shower, offering a spa-like escape to unwind at the end of the day. Thoughtful design details and a flowing layout make this home as functional as it is inviting. With its airy feel, warm ambiance, and signature David Weekley craftsmanship, The Cassia blends comfort and style into a home you'll love coming home to.
Details
| MLS # | 87218589 |
|---|---|
| Listing Type | For Sale |
| Style | House |
| HOA Dues | $1,330 |
| Sub-Type | New Construction |
| Status | Active |
| Year | 2026 |
| Days On Site | 19 |
| Listing Provided By | Weekley Properties Beverly Bradley | Beverly Bradley |
Features
| Bed(s) | 3 |
|---|---|
| Bath(s) | 2 Total |
| SQ Feet | 1,661 |
| Garage | 2 |
| Story(s) | 1 |
Interior
| Heating | Natural Gas, Zoned |
|---|---|
| Heating Yes / No | Yes |
| Cooling | Ceiling Fan(s), Electric, Zoned |
| Cooling Yes / No | Yes |
| Appliances | ENERGY STAR Qualified Appliances, Disposal, Convection Oven, Microwave, Gas Range, Dishwasher |
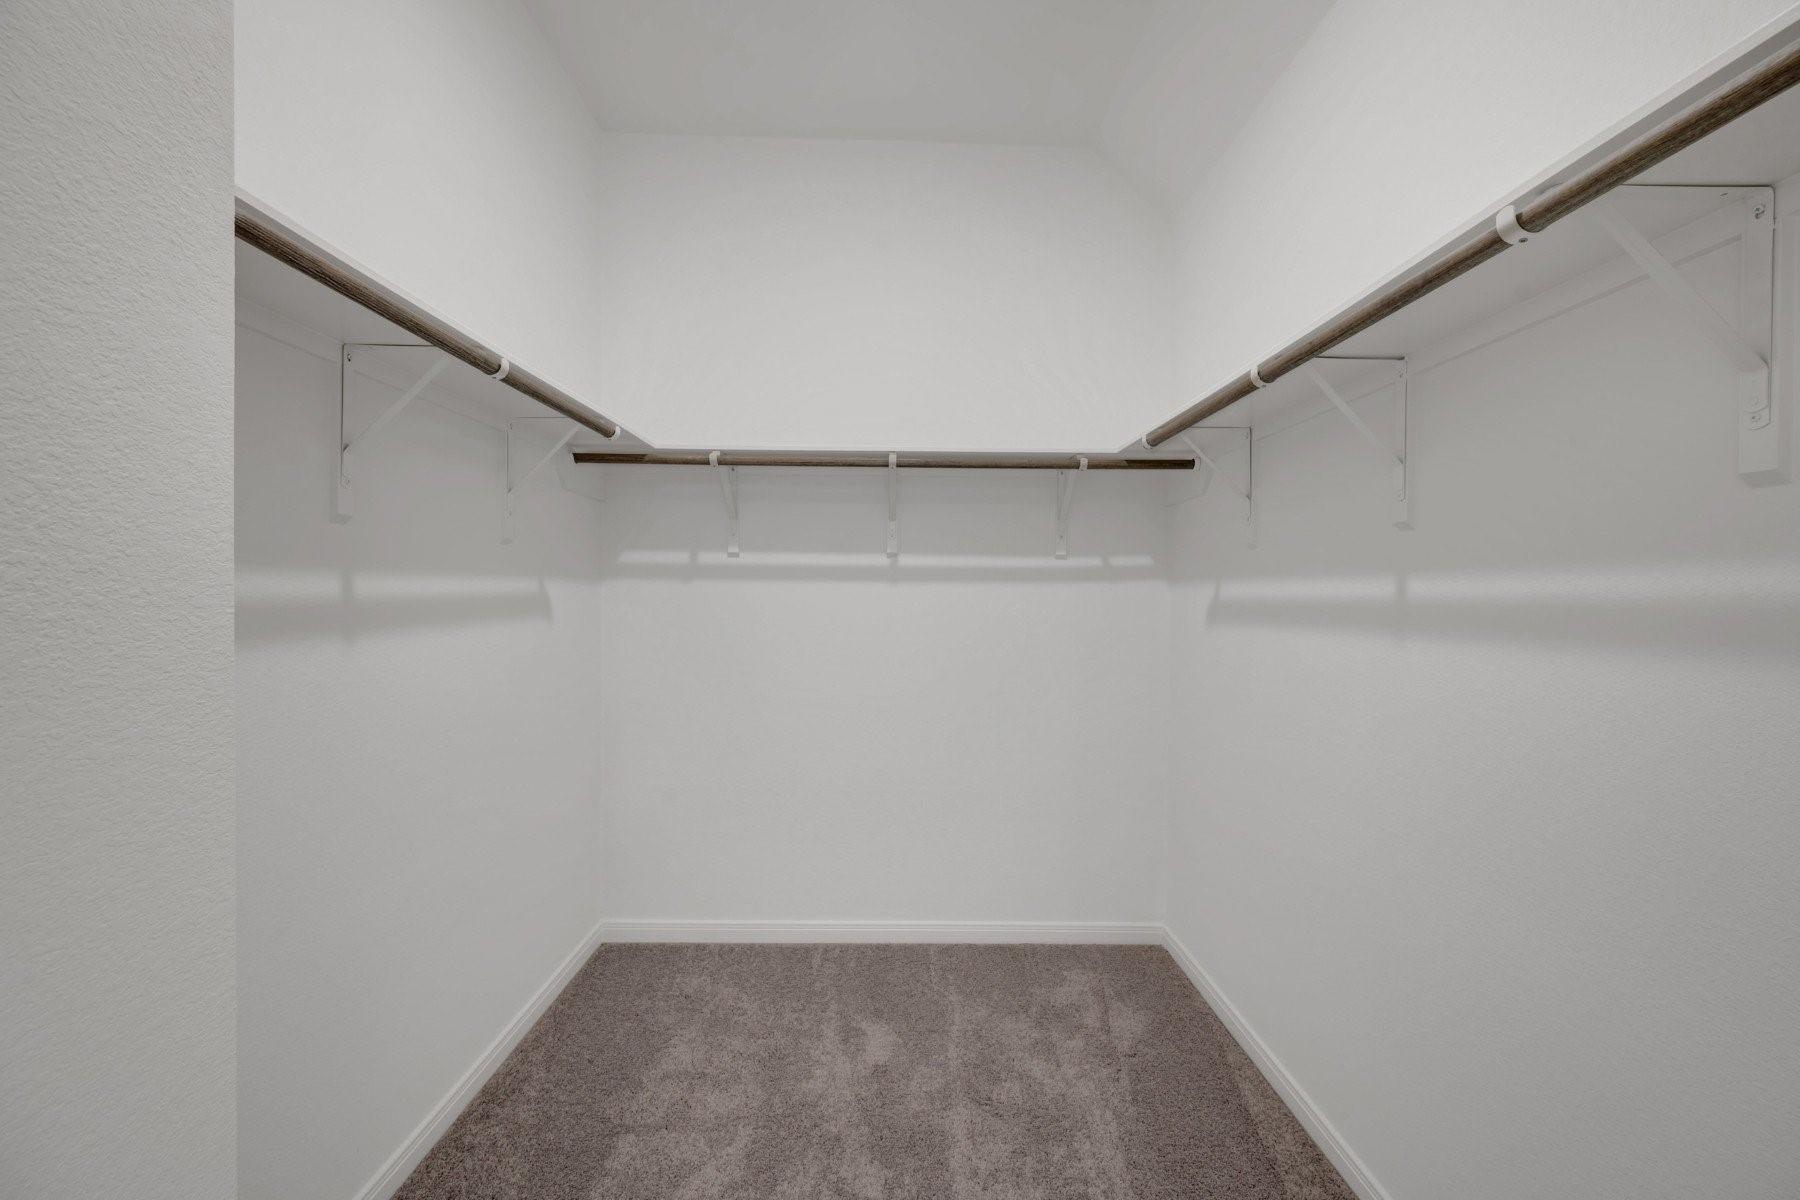
| Interior Features | High Ceilings, Prewired for Alarm System, En-Suite Bath, Walk-In Closet(s) |
| Window Features | Insulated/Low-E windows |
| Fireplaces Total | 0 |
| Laundry Features | Electric Dryer Hookup, Gas Dryer Hookup, Washer Hookup |
| Har Room Description | Family Room, Kitchen/Dining Combo, Living/Dining Combo, Utility Room in House |
Exterior
| Exterior Features | Sprinkler System |
|---|---|
| Roof | Composition |
| Foundation Details | Slab |
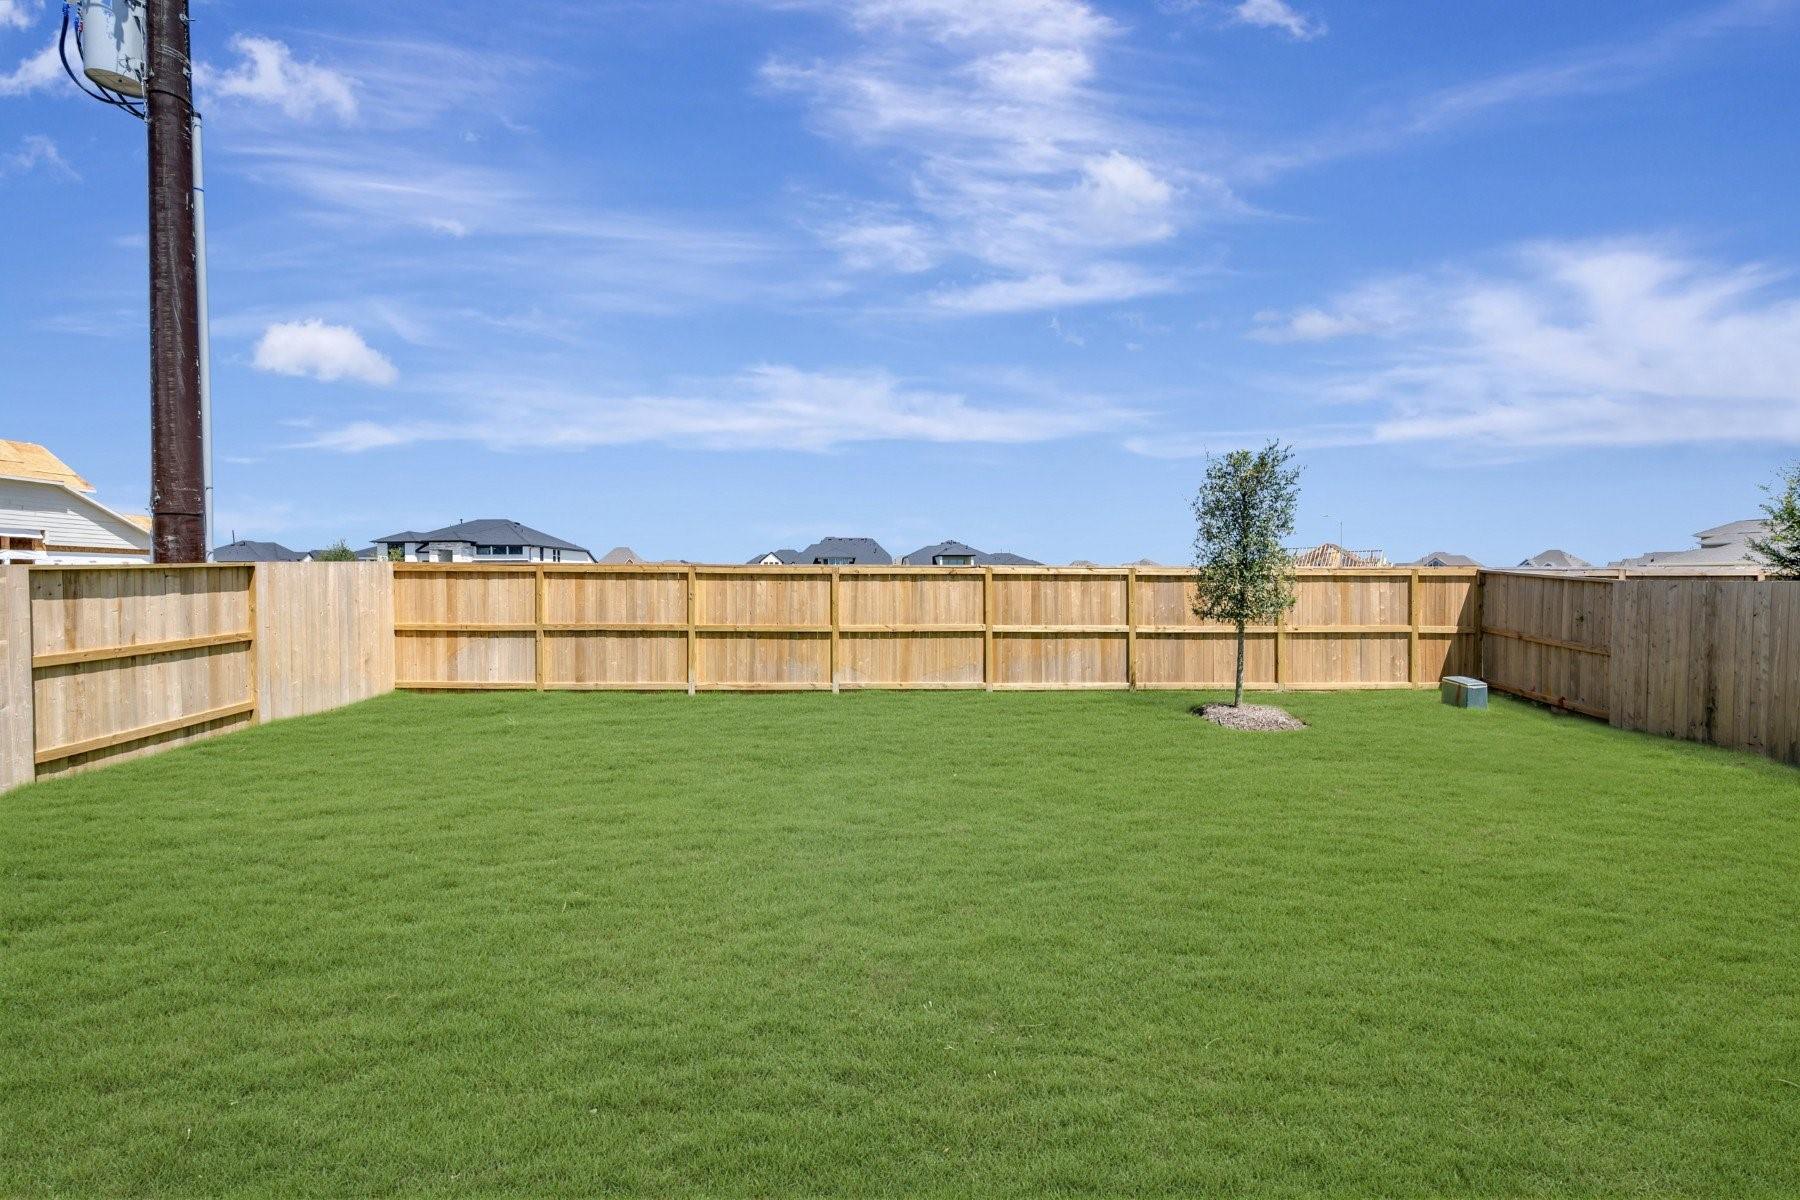
| Lot Features | Back Yard, Subdivided, 0 Up To 1/4 Acre |
| Patio And Porch Features | Covered, Patio/Deck |
| Fencing | Back Yard |
| Construction Materials | Batts Insulation, Insulation - Blown Fiberglass, Brick, Stone |
| Accessibility Features | Master Bath Disabled Access |
| Direction Faces | West |
| Property Condition | New Construction |
Parking
| Attached Garage Yes / No | Yes |
|---|---|
| Garage Yes / No | Yes |
| Parking Features | Attached |
Utilities
| Water Source | Water District |
|---|---|
| Green Energy Efficient | Attic Vents, Thermostat, Lighting, HVAC, HVAC>13 SEER |
Location
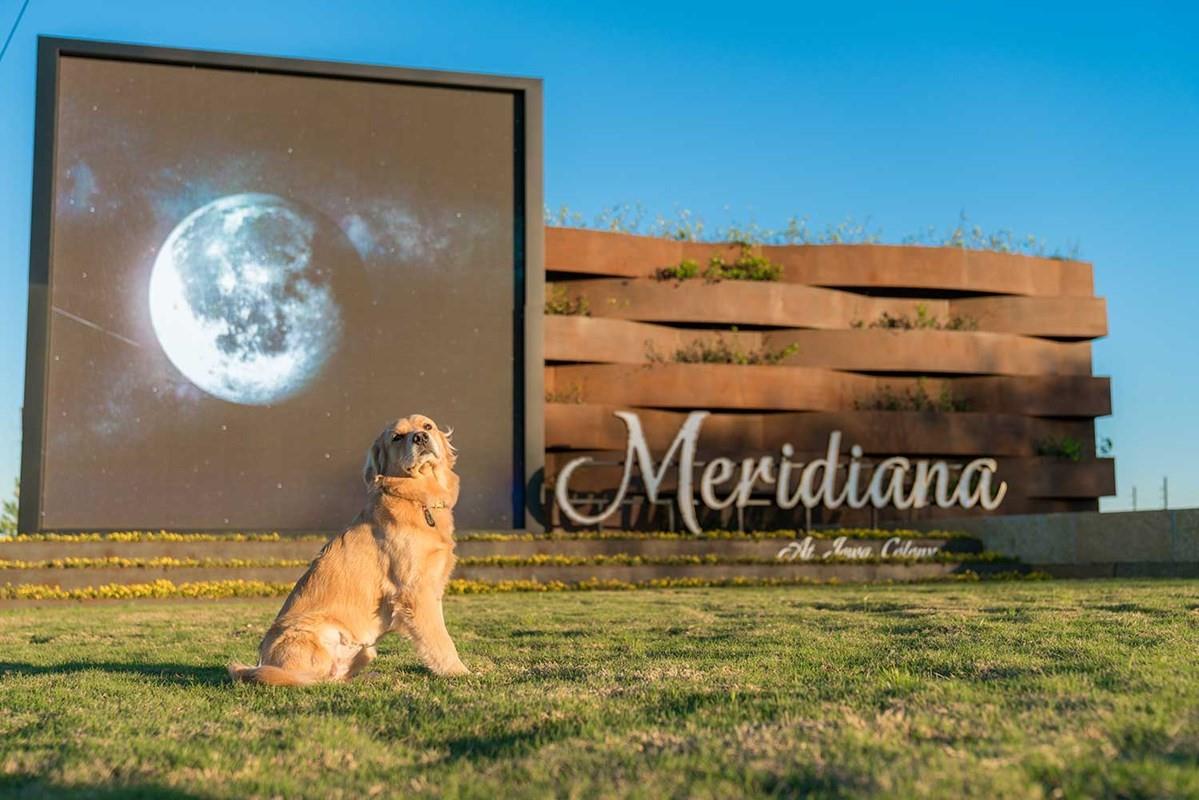
| Har Master Planned Community | Meridiana |
|---|---|
| Har Restrictions | Deed Restrictions |
| Road Surface Type | Concrete, Curbs, Gutters |
Area Information
| State | TX |
|---|---|
| County | Brazoria |
| City | Manvel |
| Zip Code | 77578 |
| Area | 5 |
| Subarea | Manvel | Iowa Colony |
| Community Name | Meridiana |
| School District | 3 - Alvin |
| Elementary School | Bennett Elementary (Alvin) |
| High School | 3 - Alvin |
| Listing VS Median (in Meridiana) | |
Price: $344,490 low | high Med: $465,900 sqft: 1,661 low | high Med: 1,722 $ / sqft: $207 low | high Med: $271 On site: 19 low | high Med: 19 | |
Market Activity 77578
Request a showing
Request a showing
Contact
Learn More About This Property

| Open House |
|---|
| In-Person 11/11 7:00 AM - 7:00 PM |
| In-Person 11/12 7:00 AM - 7:00 PM |
| In-Person 11/13 7:00 AM - 7:00 PM |
| In-Person 11/14 7:00 AM - 7:00 PM |
| In-Person 11/16 7:00 AM - 7:00 PM |
| State | TX |
|---|---|
| County | Brazoria |
| City | Manvel |
| Zip Code | 77578 |
| Area | 5 |
| Subarea | Manvel | Iowa Colony |
| Community Name | Meridiana |
| School District | 3 - Alvin |
| Elementary School | Bennett Elementary (Alvin) |
| High School | 3 - Alvin |
| Listing VS Median (in Meridiana) | |
Price: $344,490 low | high Med: $465,900 sqft: 1,661 low | high Med: 1,722 $ / sqft: $207 low | high Med: $271 On site: 19 low | high Med: 19 | |
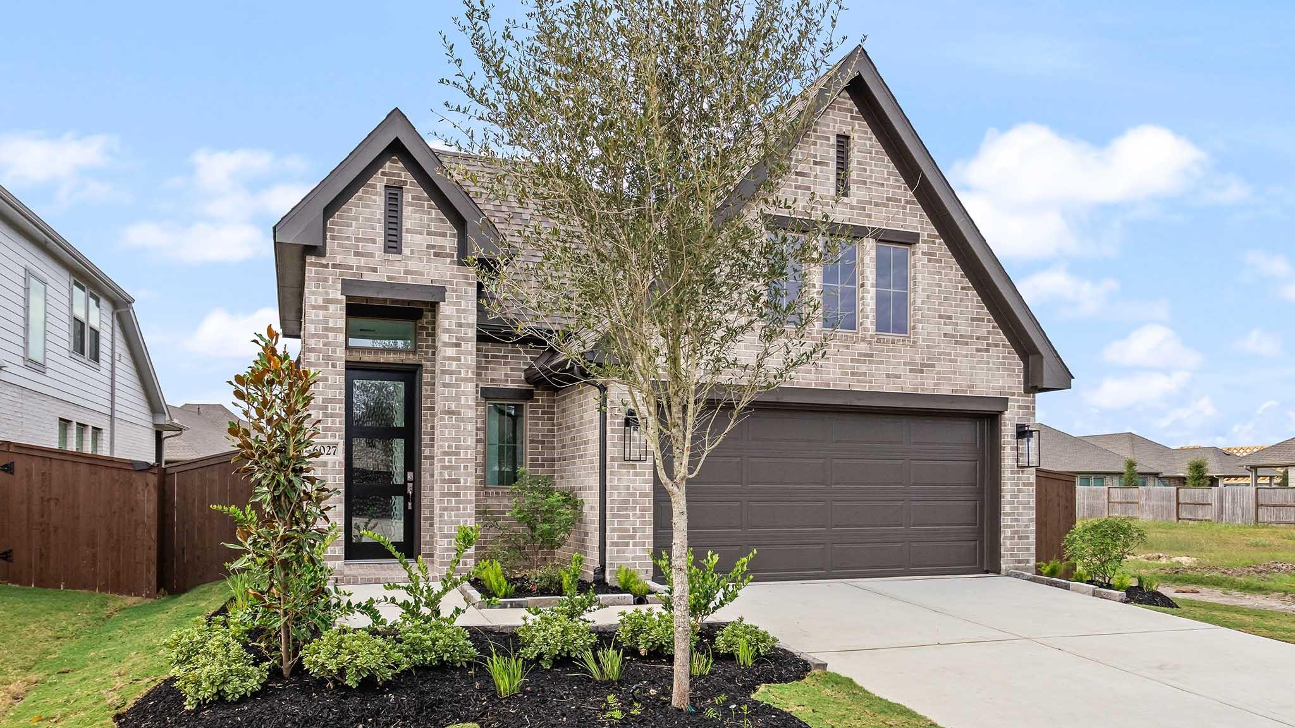
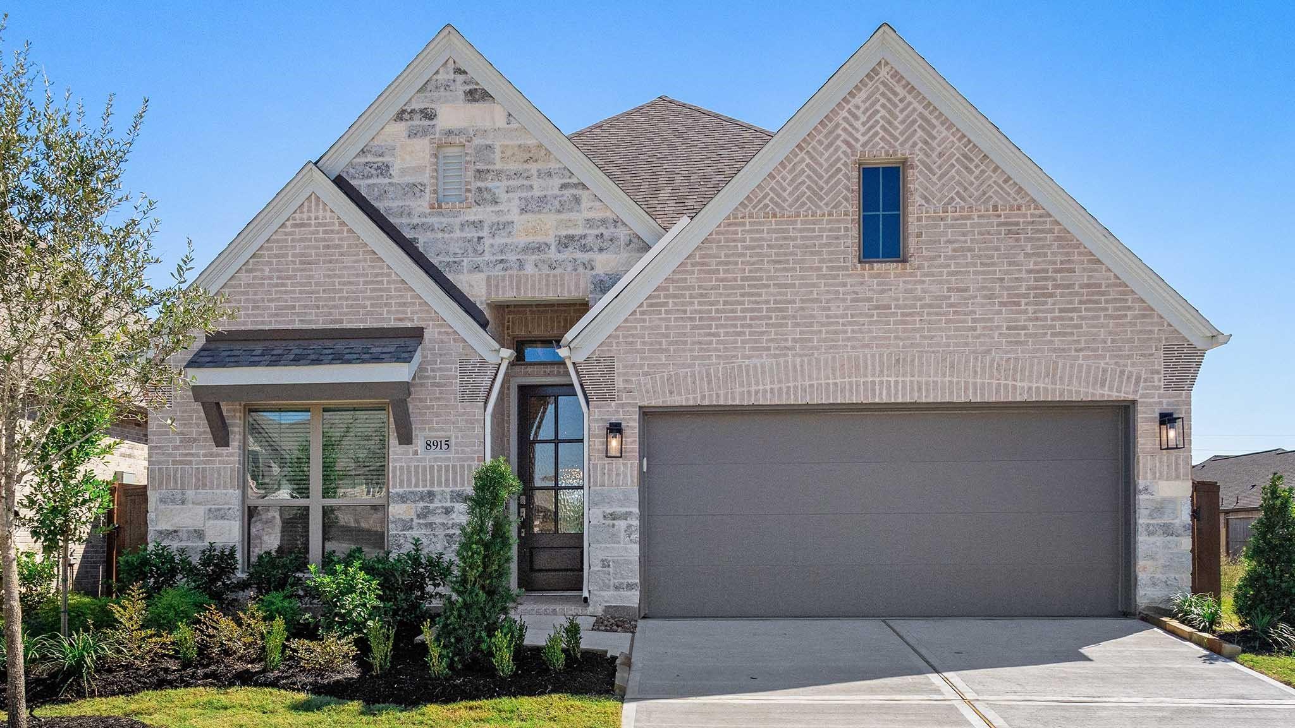
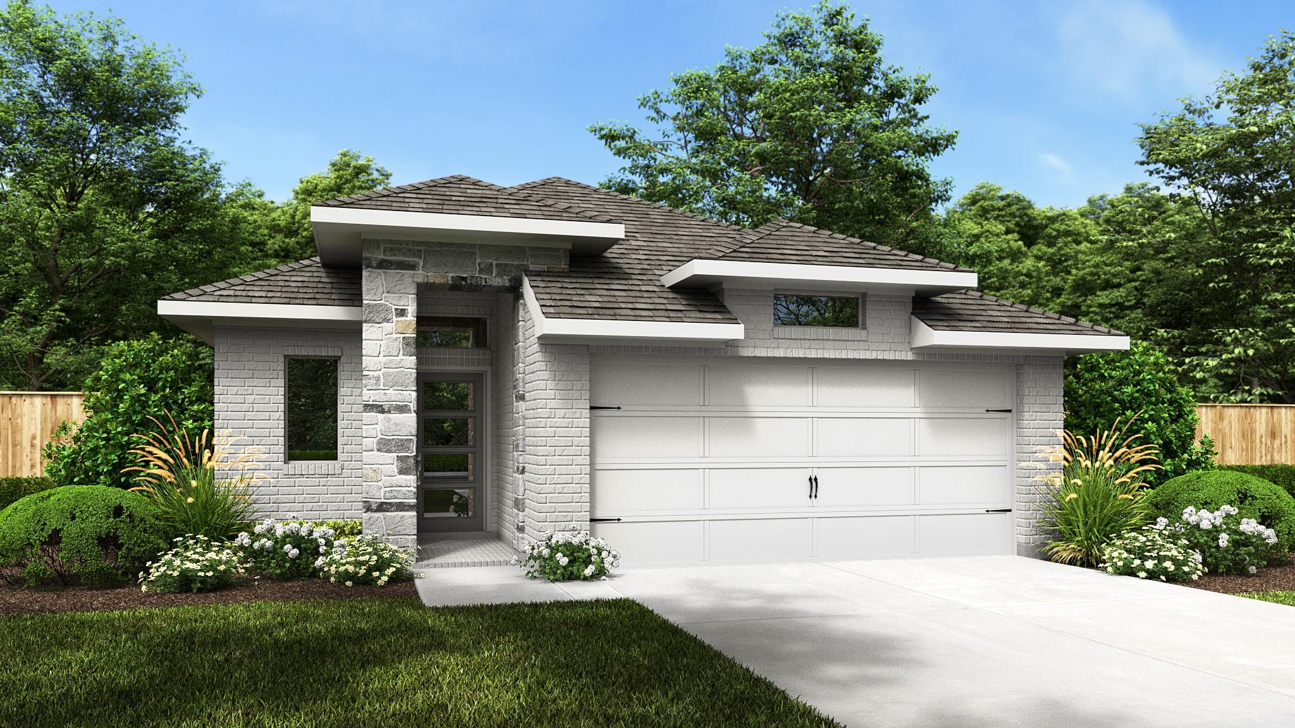
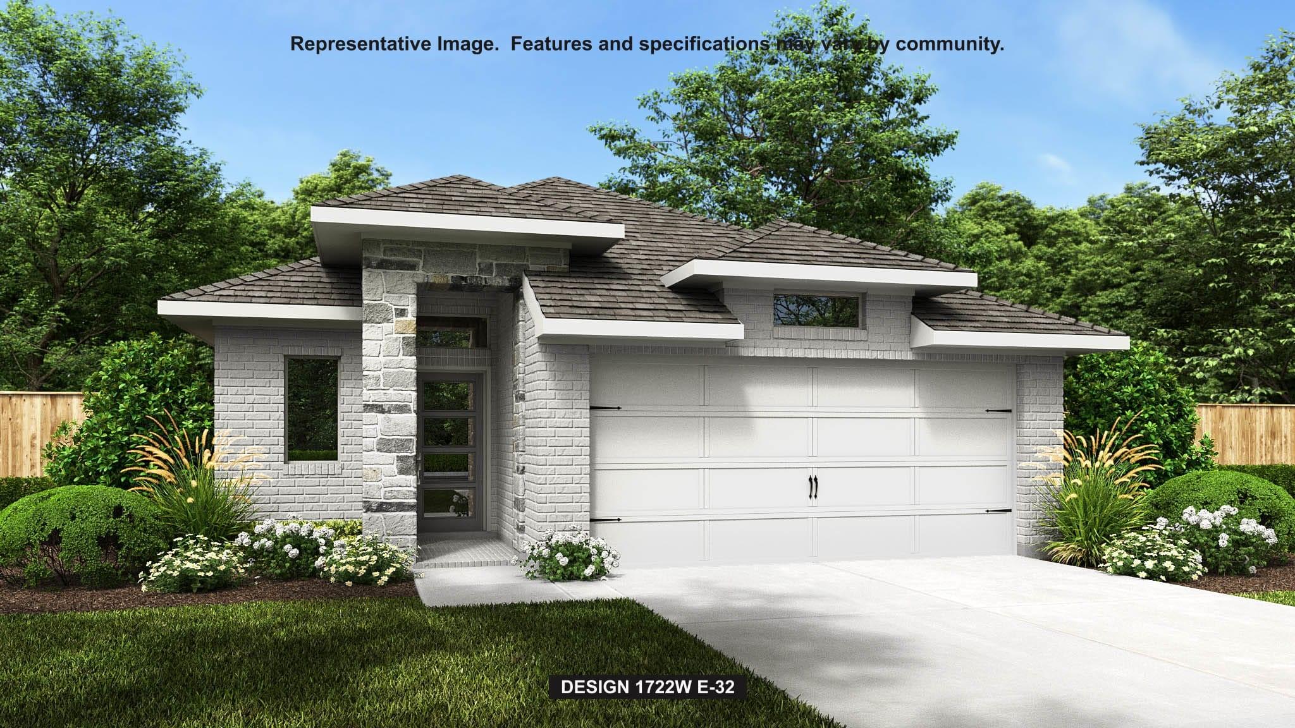
Nearby Listings (Within 1/10 mile)
Price: $258K - $430K
sqft: 1,000 - 2,000
Listing Updated: November 11, 2026 at 12:59:11 AM PST