607 Memorial Heights Drive,Houston, TX 77007
Houston, TX 77007

Description
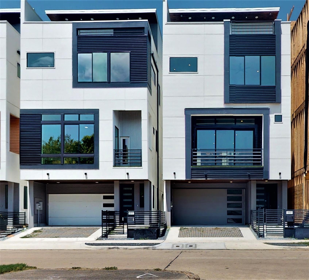
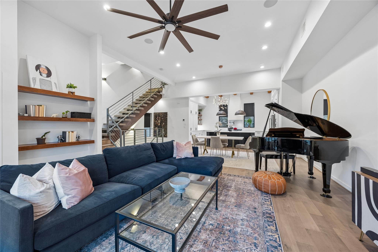
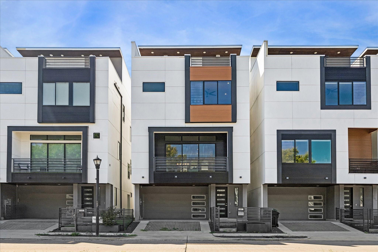
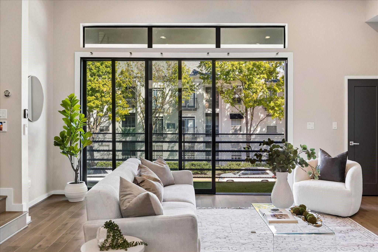
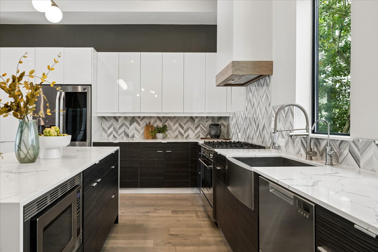
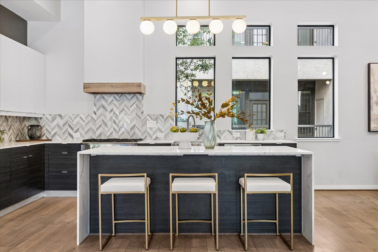
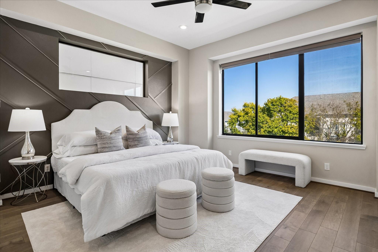
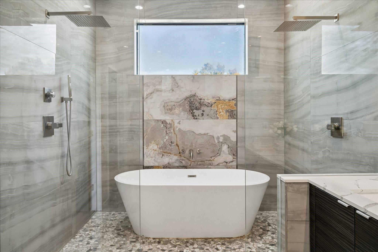
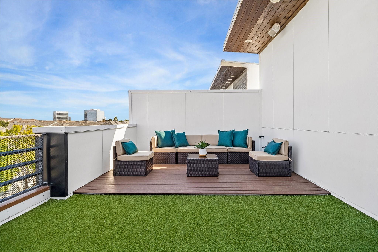
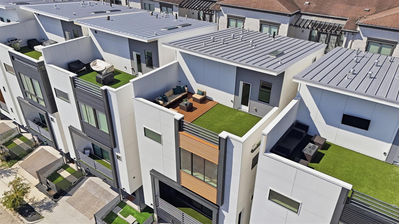
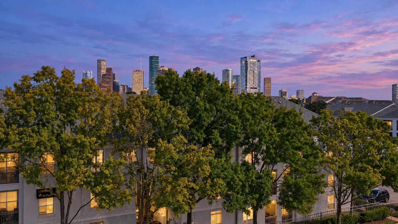
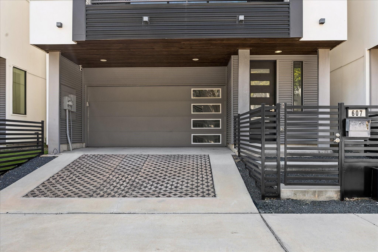
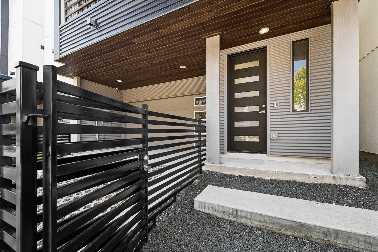
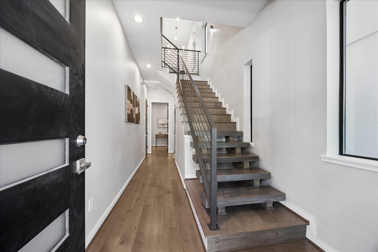
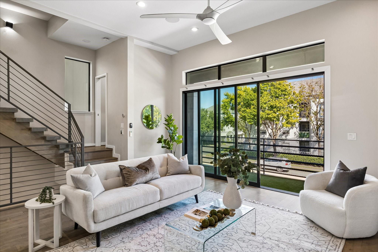
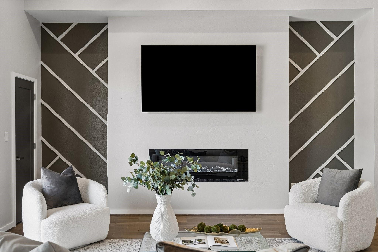
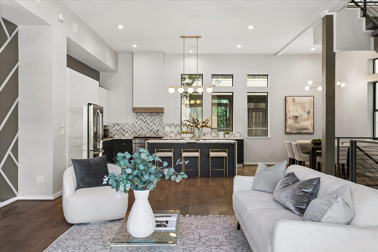
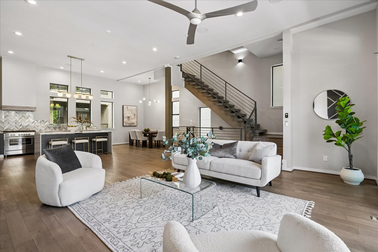
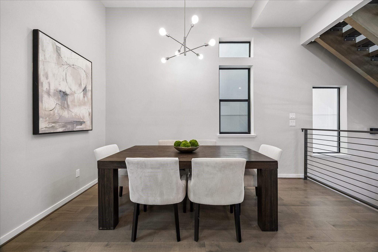
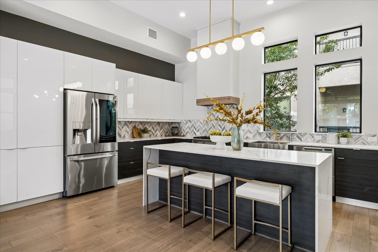
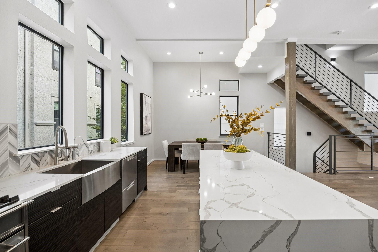
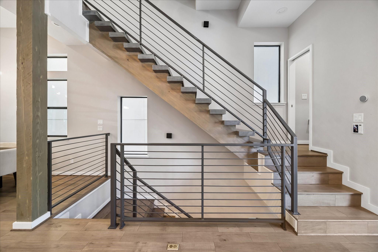
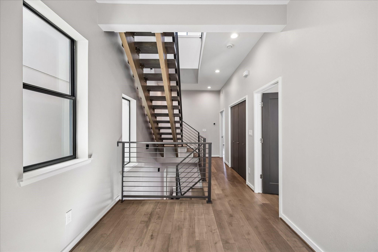
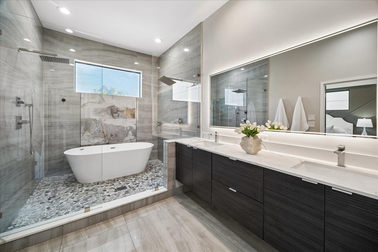
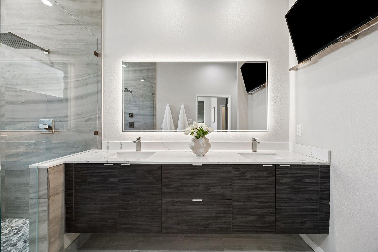
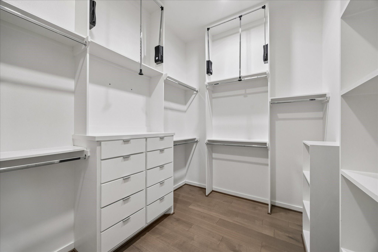
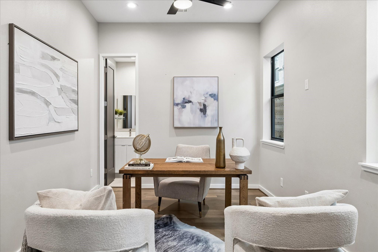
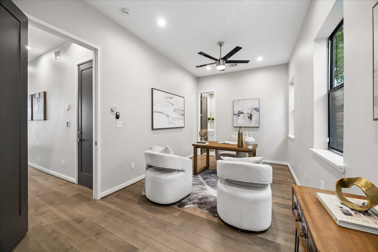
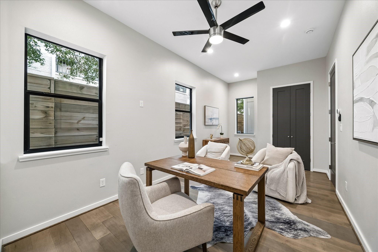
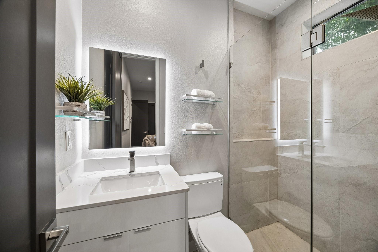
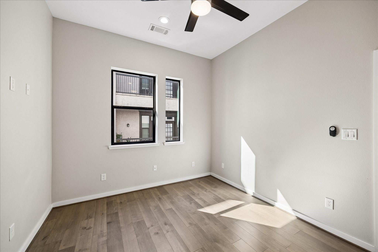
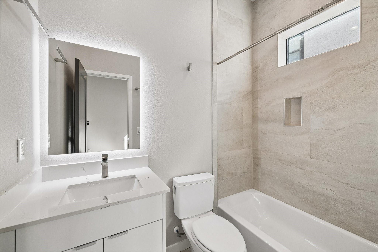
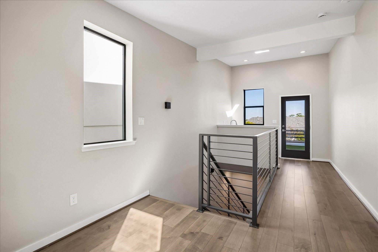
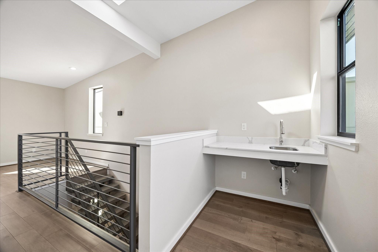
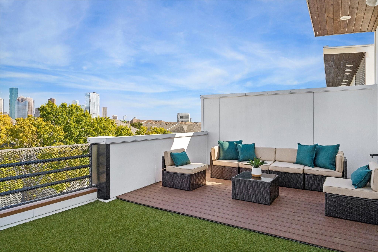
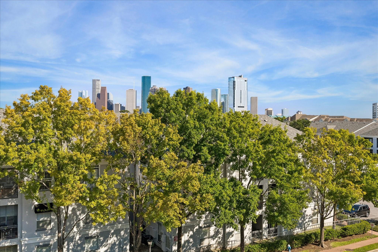
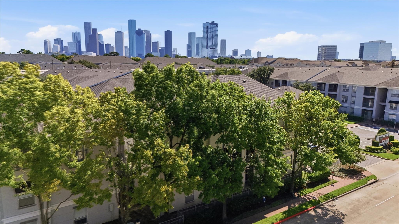
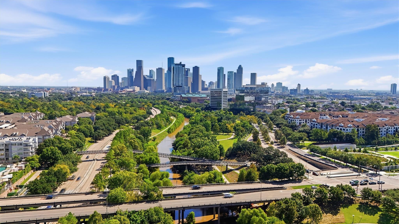
Imagine starting your day with coffee on the covered balcony and end it watching Downtown light up from your fourth-floor rooftop terrace. This detached, three-bedroom Memorial Heights home spans 2,642 square feet, with warm engineered wood floors, high ceilings and a sculptural open-riser staircase. A massive 3 panel collapsable glass slider brings the outdoors into the living room, where a linear fireplace anchors the space. Gather around a waterfall quartz island in a kitchen with Fisher & Paykel appliances, contrasting cabinetry and a chevron backsplash. A first-floor bedroom welcomes guests or serves as an office. The primary suite offers an oversized walk-in closet and a glass-enclosed wet room with twin rainfall showers and a freestanding tub. Eleanor Tinsley Park and Buffalo Bayou's walking and biking trails are nearby, along with Washington Avenue dining, shopping, Downtown and major freeways. A 2.75% VA loan is assumable by eligible VA buyers, subject to lender approval.
Details
| MLS # | 56916565 |
|---|---|
| Listing Type | For Sale |
| Style | House |
| Sub-Type | Resale |
| Status | Active |
| Year | 2021 |
| Days On Site | 19 |
| Listing Provided By | Compass RE Texas, LLC - Memorial | Matthew Labita |
Features
| Bed(s) | 3 |
|---|---|
| Bath(s) | 4 Total |
| SQ Feet | 2,642 |
| Garage | 2 |
| Story(s) | 4 |
| Acreage | 0.03 |
Interior
| Heating | Natural Gas |
|---|---|
| Heating Yes / No | Yes |
| Cooling | Electric |
| Cooling Yes / No | Yes |
| Appliances | Disposal, Gas Oven, Microwave, Gas Cooktop, Dishwasher |
| Interior Features | Atrium, Balcony, Formal Entry/Foyer, High Ceilings, Wired for Sound, 1 Bedroom Down - Not Primary BR, 2 Bedrooms Up, En-Suite Bath, Primary Bed - 3rd Floor, Walk-In Closet(s) |
| Window Features | Window Coverings |
| Fireplace Yes / No | Yes |
| Fireplaces Total | 1 |
| Fireplace Features | Electric |
| Laundry Features | Electric Dryer Hookup, Gas Dryer Hookup, Washer Hookup |
| Har Room Description | 1 Living Area, Breakfast Room, Entry, Formal Dining, Kitchen/Dining Combo, Living Area - 2nd Floor, Living/Dining Combo, Utility Room in House |
Exterior
| Exterior Features | Balcony |
|---|---|
| Roof | Metal |
| Foundation Details | Slab |
| Lot Features | Patio Lot, 0 Up To 1/4 Acre |
| Patio And Porch Features | Patio/Deck, Porch, Deck |
| Construction Materials | Aluminum Siding, Cement Siding |
Parking
| Attached Garage Yes / No | Yes |
|---|---|
| Garage Yes / No | Yes |
| Parking Features | Attached |
Utilities
| Sewer | Public Sewer |
|---|---|
| Water Source | Public |
Location
| Har Restrictions | Deed Restrictions |
|---|---|
| Road Surface Type | Concrete |
Taxes
| Tax Annual Amount | 17663 |
|---|---|
| Tax Year | 2026 |
| Tax Exemptions | Homestead Veteran |
Area Information
| State | TX |
|---|---|
| County | Harris |
| City | Houston |
| Zip Code | 77007 |
| Area | 16 |
| Subarea | Rice Military | Washington Corridor |
| Community Name | Memorial Heights Villas |
| School District | 27 - Houston |
| Elementary School | Crockett Elementary School (Hous |
| High School | 27 - Houston |
| Listing VS Median (in Memorial Heights Villas) | |
Price: $850,000 low | high Med: $6,000 sqft: 2,642 low | high Med: 3,026 $ / sqft: $322 low | high Med: $2 On site: 19 low | high Med: 19 | |
Market Activity 77007
Request a showing
Request a showing
Contact
Learn More About This Property

| State | TX |
|---|---|
| County | Harris |
| City | Houston |
| Zip Code | 77007 |
| Area | 16 |
| Subarea | Rice Military | Washington Corridor |
| Community Name | Memorial Heights Villas |
| School District | 27 - Houston |
| Elementary School | Crockett Elementary School (Hous |
| High School | 27 - Houston |
| Listing VS Median (in Memorial Heights Villas) | |
Price: $850,000 low | high Med: $6,000 sqft: 2,642 low | high Med: 3,026 $ / sqft: $322 low | high Med: $2 On site: 19 low | high Med: 19 | |