New Listing
6126 Carlisle Lane,League City, TX 77573
League City, TX 77573

Description
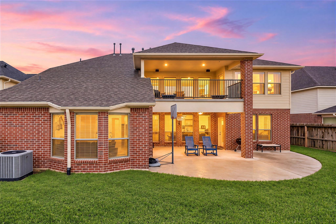
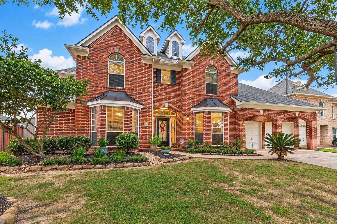
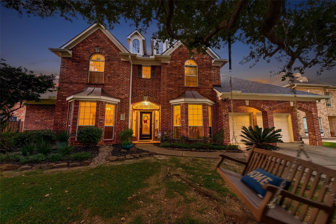
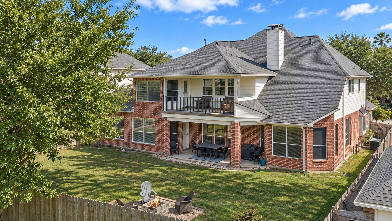
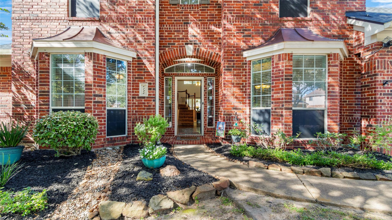
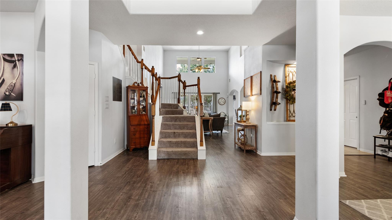
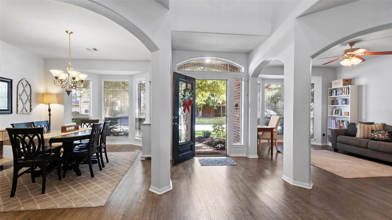
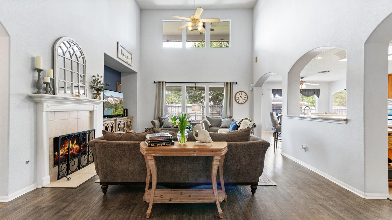
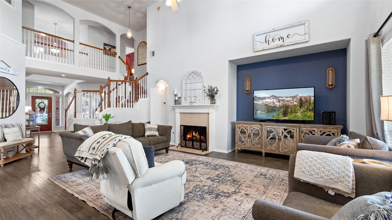
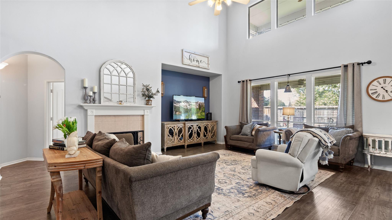
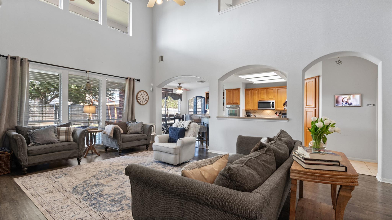
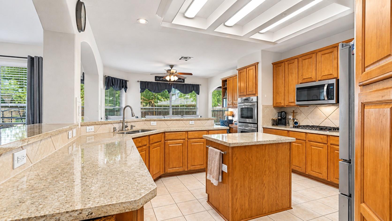
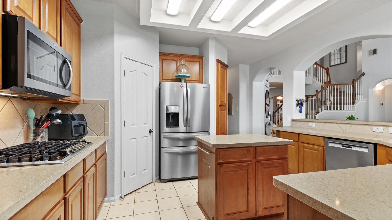
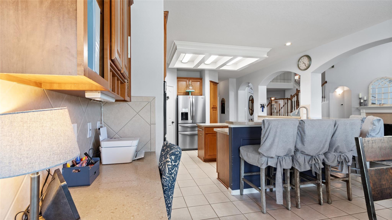
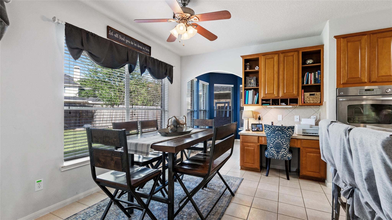
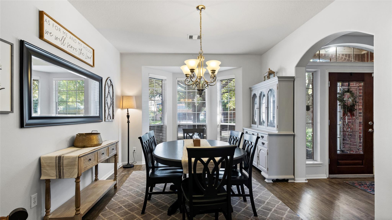
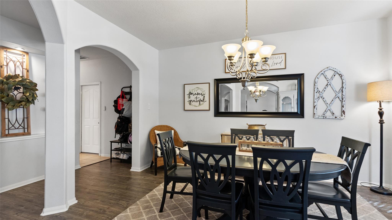
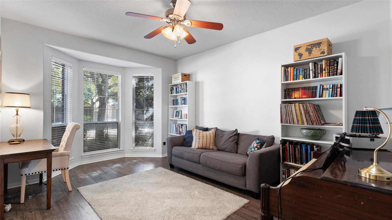
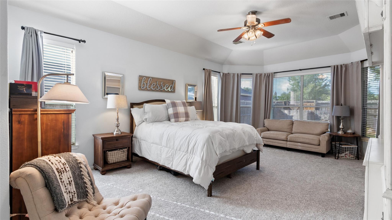
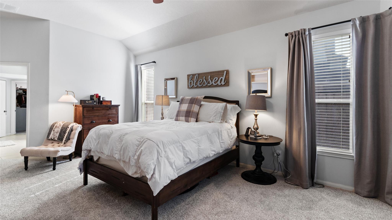
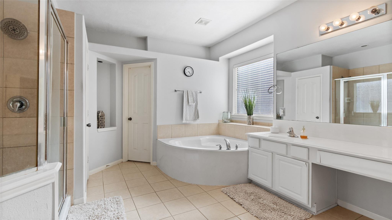
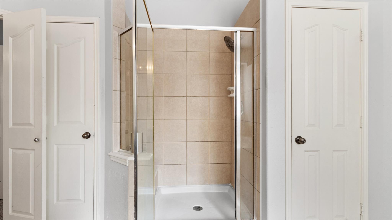
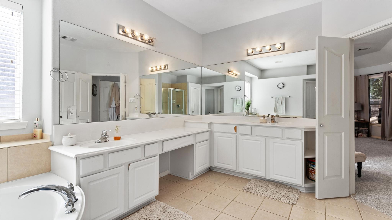
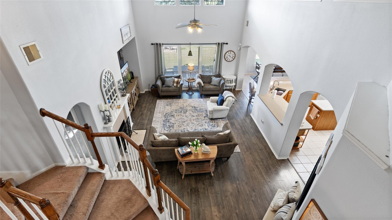
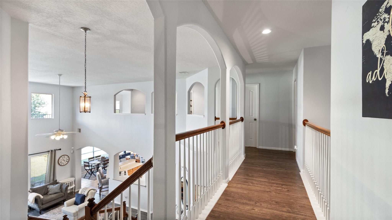
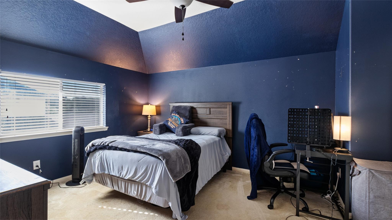
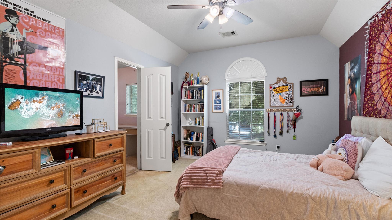
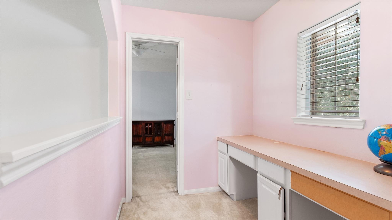
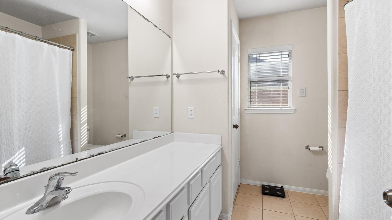
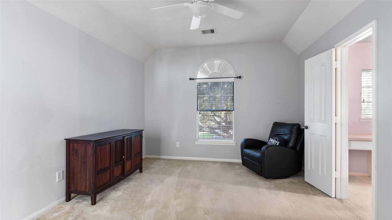
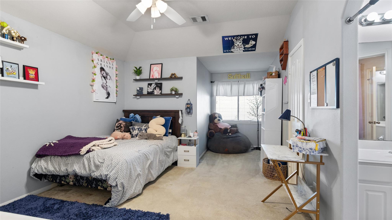
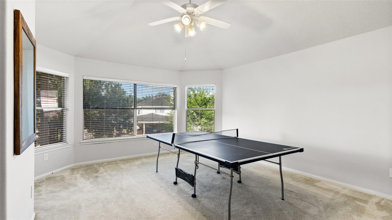
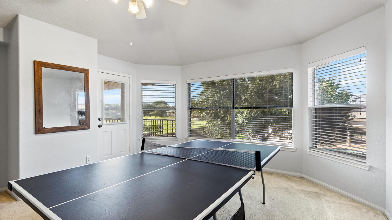
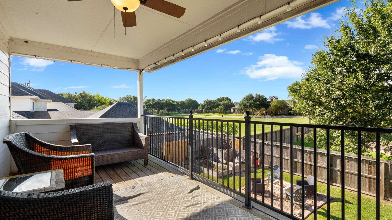
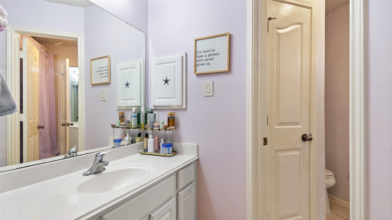
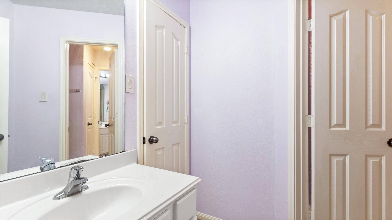
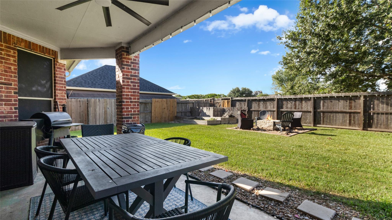
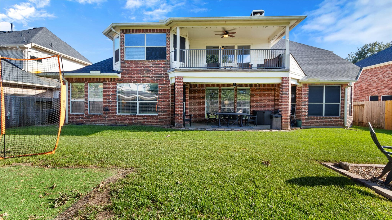
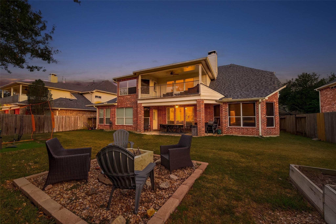
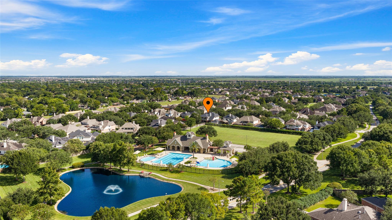
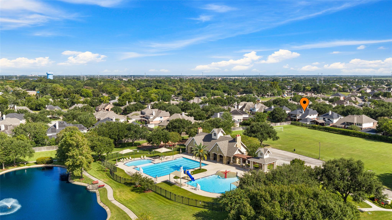
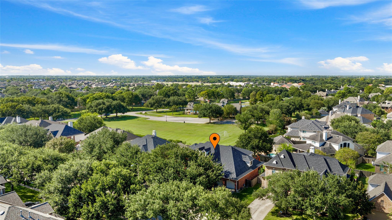
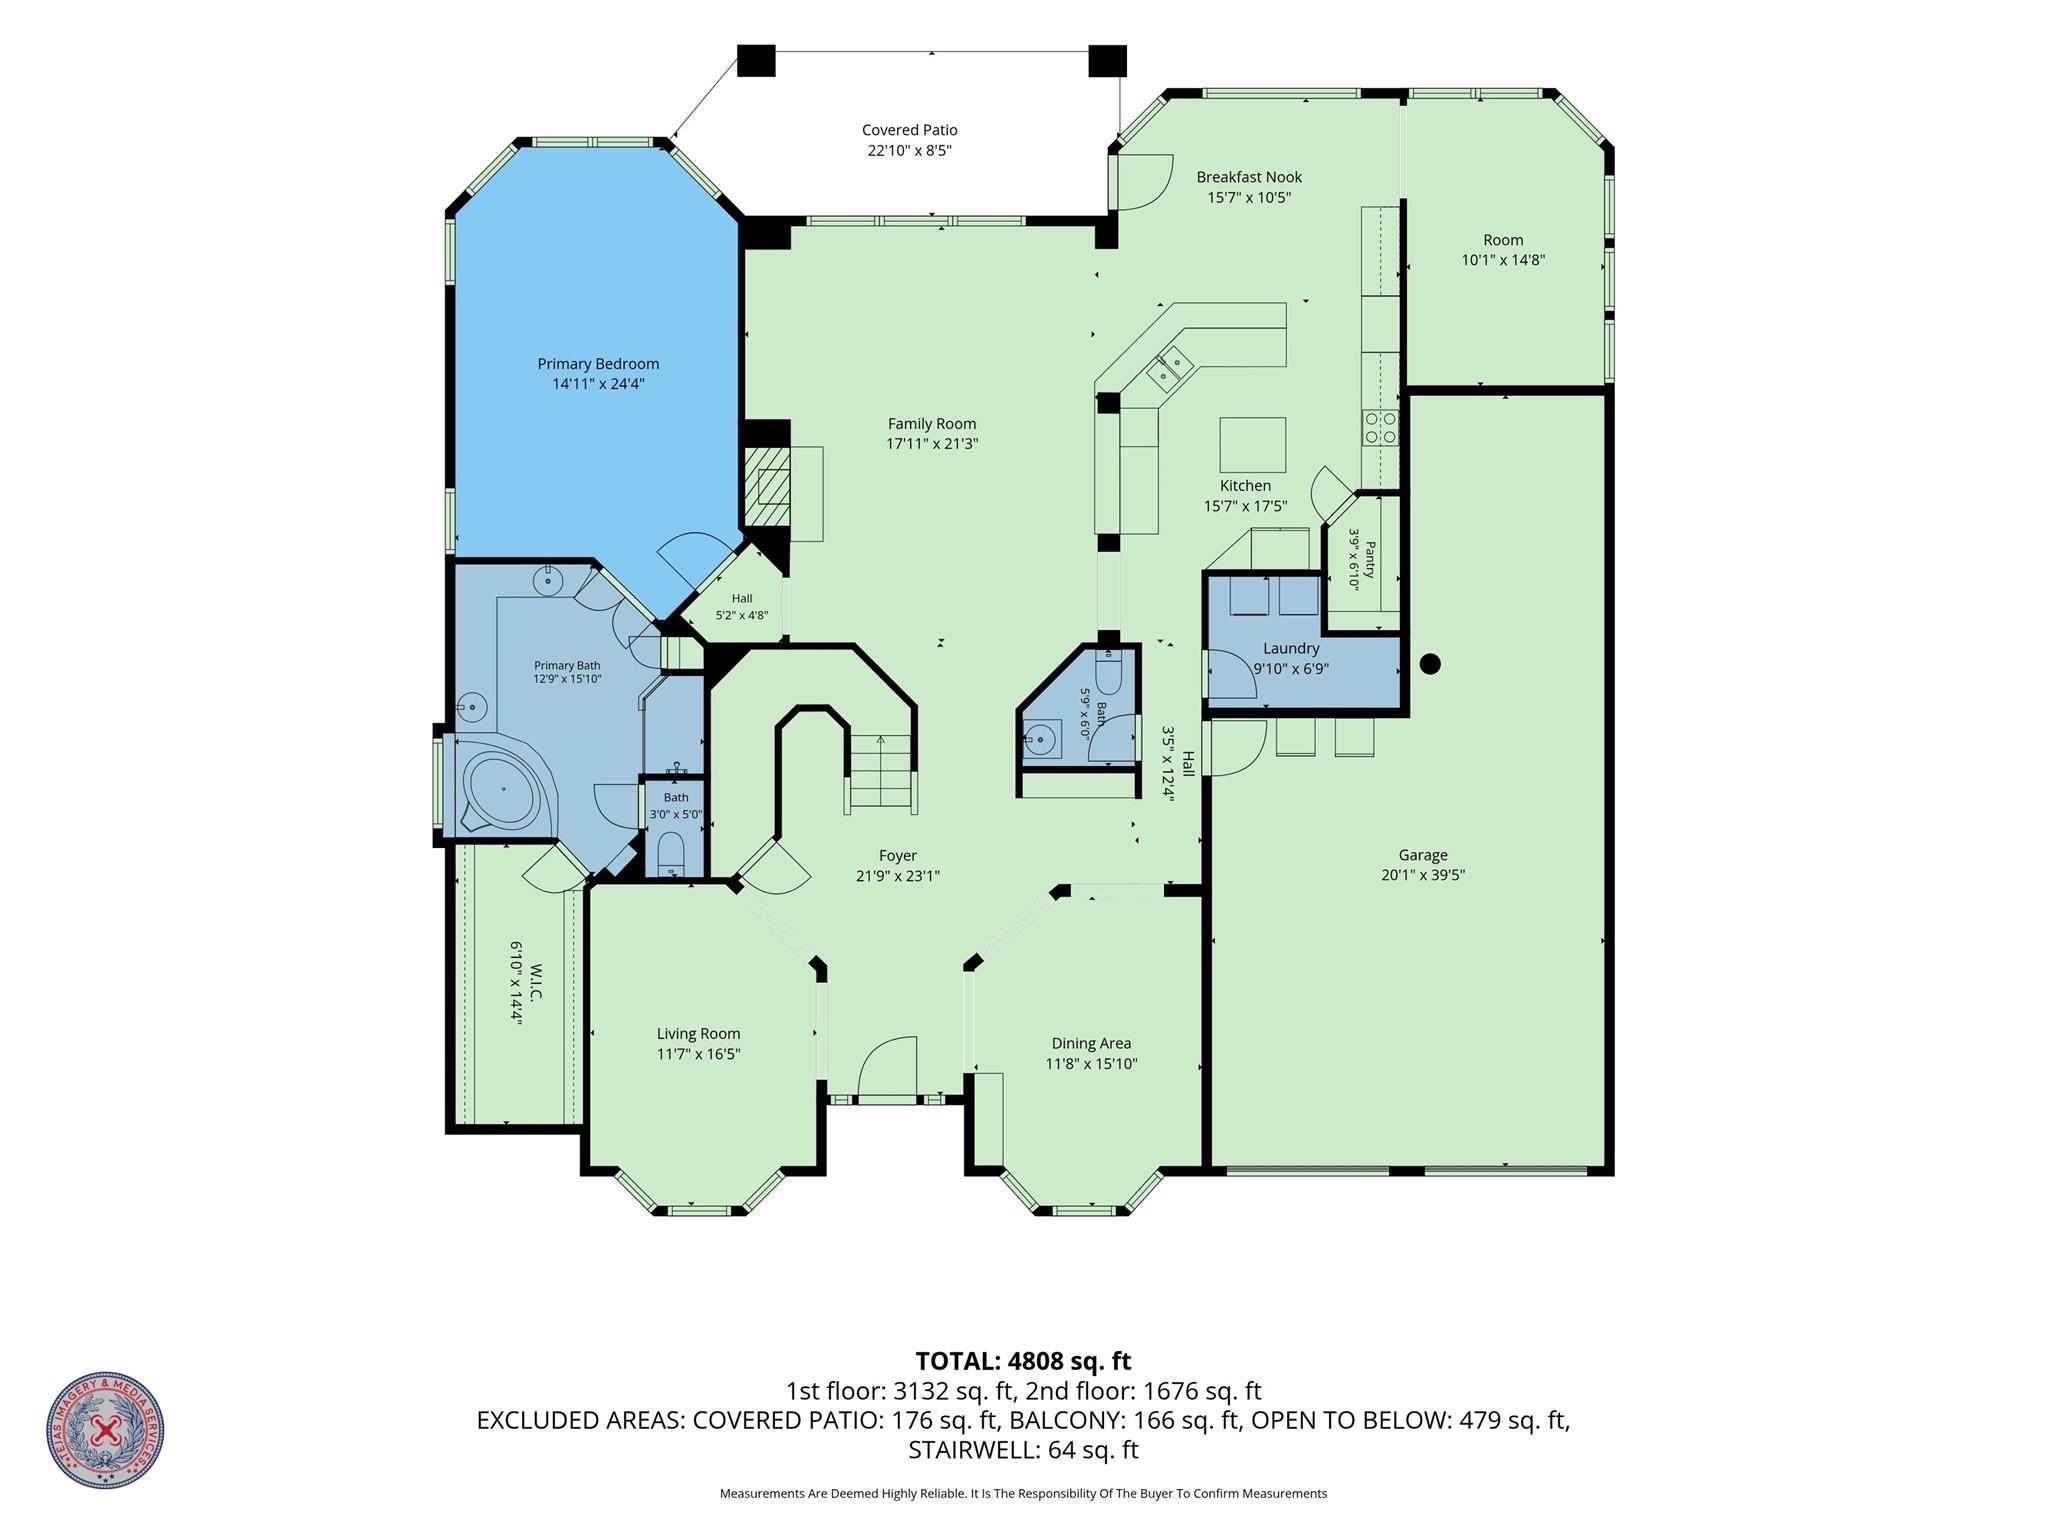
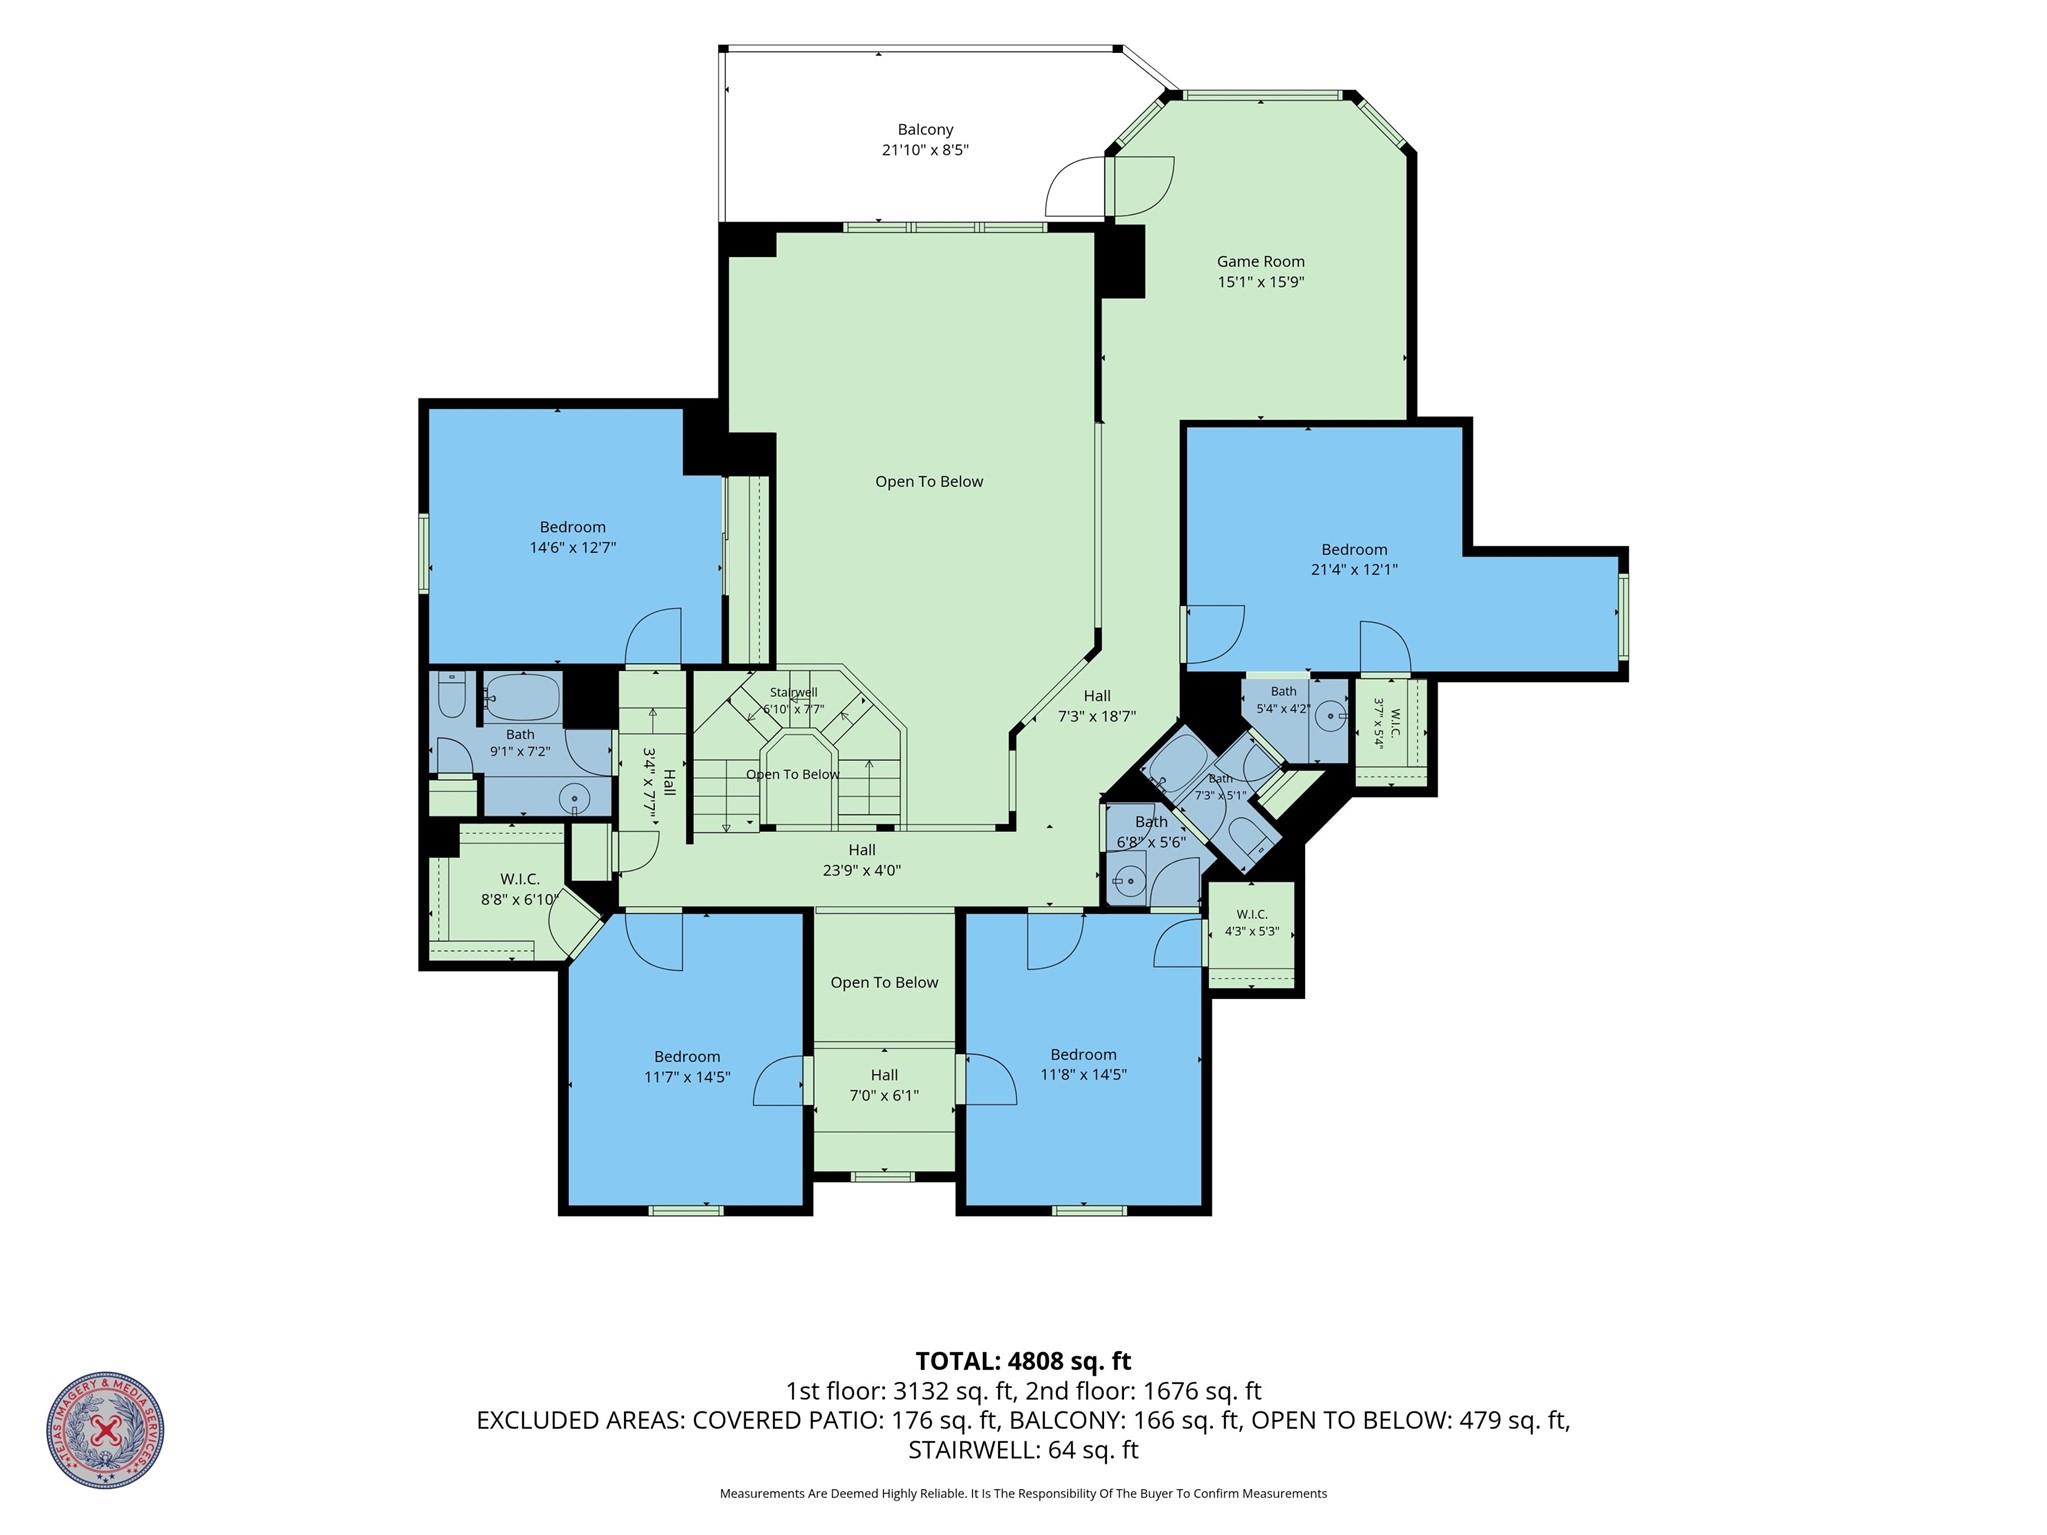
Elegant 5-bedroom, 3.5-bath home with a 3-car garage and a spacious, versatile floor plan. The inviting entry features a formal den and dining room, while the family room offers soaring ceilings, abundant natural light, and a gas-log fireplace. The well-appointed kitchen boasts a large island, beautiful countertops, walk-in pantry, double ovens, and gas cooktop-perfect for everyday cooking and entertaining. A downstairs flex room is ideal for a home office or gym. The private primary suite features bay windows, sitting area, walk-in closet, soaking tub, and double vanities. Upstairs offers four spacious bedrooms with walk-in closets, two full baths, and a game room. Enjoy backyard and green space views from the upstairs balcony. NEW ROOF installed September 2024! Backs to the soccer field and recreation center in a master-planned community with outstanding amenities. Don't miss this opportunity-schedule your private showing today and discover all this beautiful home has to offer!
Details
| MLS # | 65004580 |
|---|---|
| Listing Type | For Sale |
| Style | House |
| HOA Dues | $800 |
| Sub-Type | Resale |
| Status | Active |
| Year | 2004 |
| Days On Site | 4 |
| Listing Provided By | JLA Realty | Angelica Heller |
Features
| Bed(s) | 5 |
|---|---|
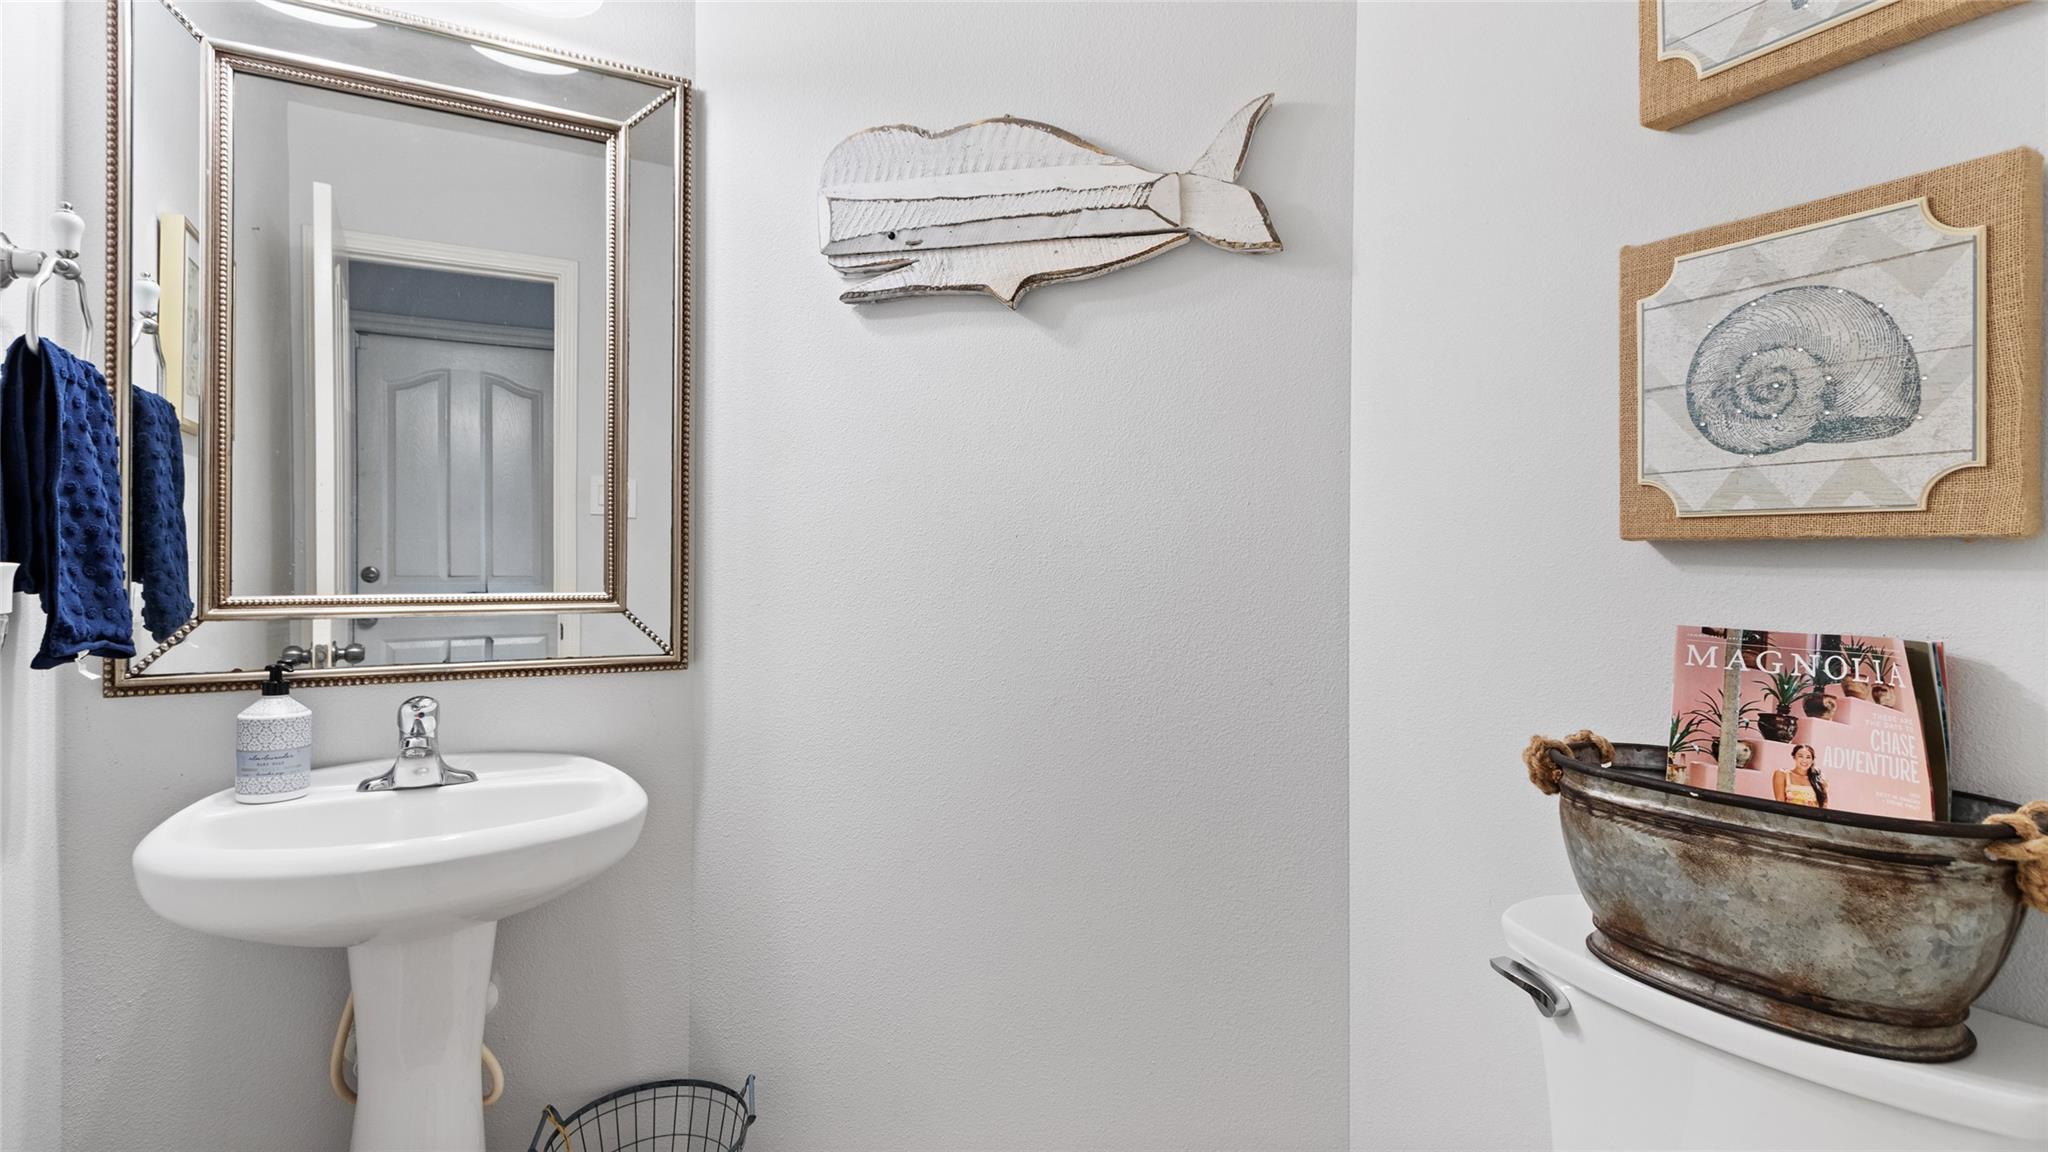
| Bath(s) | 4 Total |
| SQ Feet | 4,012 |
| Garage | 3 |
| Story(s) | 2 |
| Acreage | 0.20 |
Interior
| Heating | Natural Gas |
|---|---|
| Heating Yes / No | Yes |
| Cooling | Ceiling Fan(s), Electric |
| Cooling Yes / No | Yes |
| Appliances | Disposal, Double Oven, Electric Oven, Microwave, Gas Range, Dishwasher, Exhaust Fan |
| Interior Features | Balcony, Formal Entry/Foyer, High Ceilings, Prewired for Alarm System, En-Suite Bath, Primary Bed - 1st Floor, Sitting Area, Walk-In Closet(s) |
| Window Features | Window Coverings |
| Fireplace Yes / No | Yes |
| Fireplaces Total | 1 |
| Fireplace Features | Gas Log |
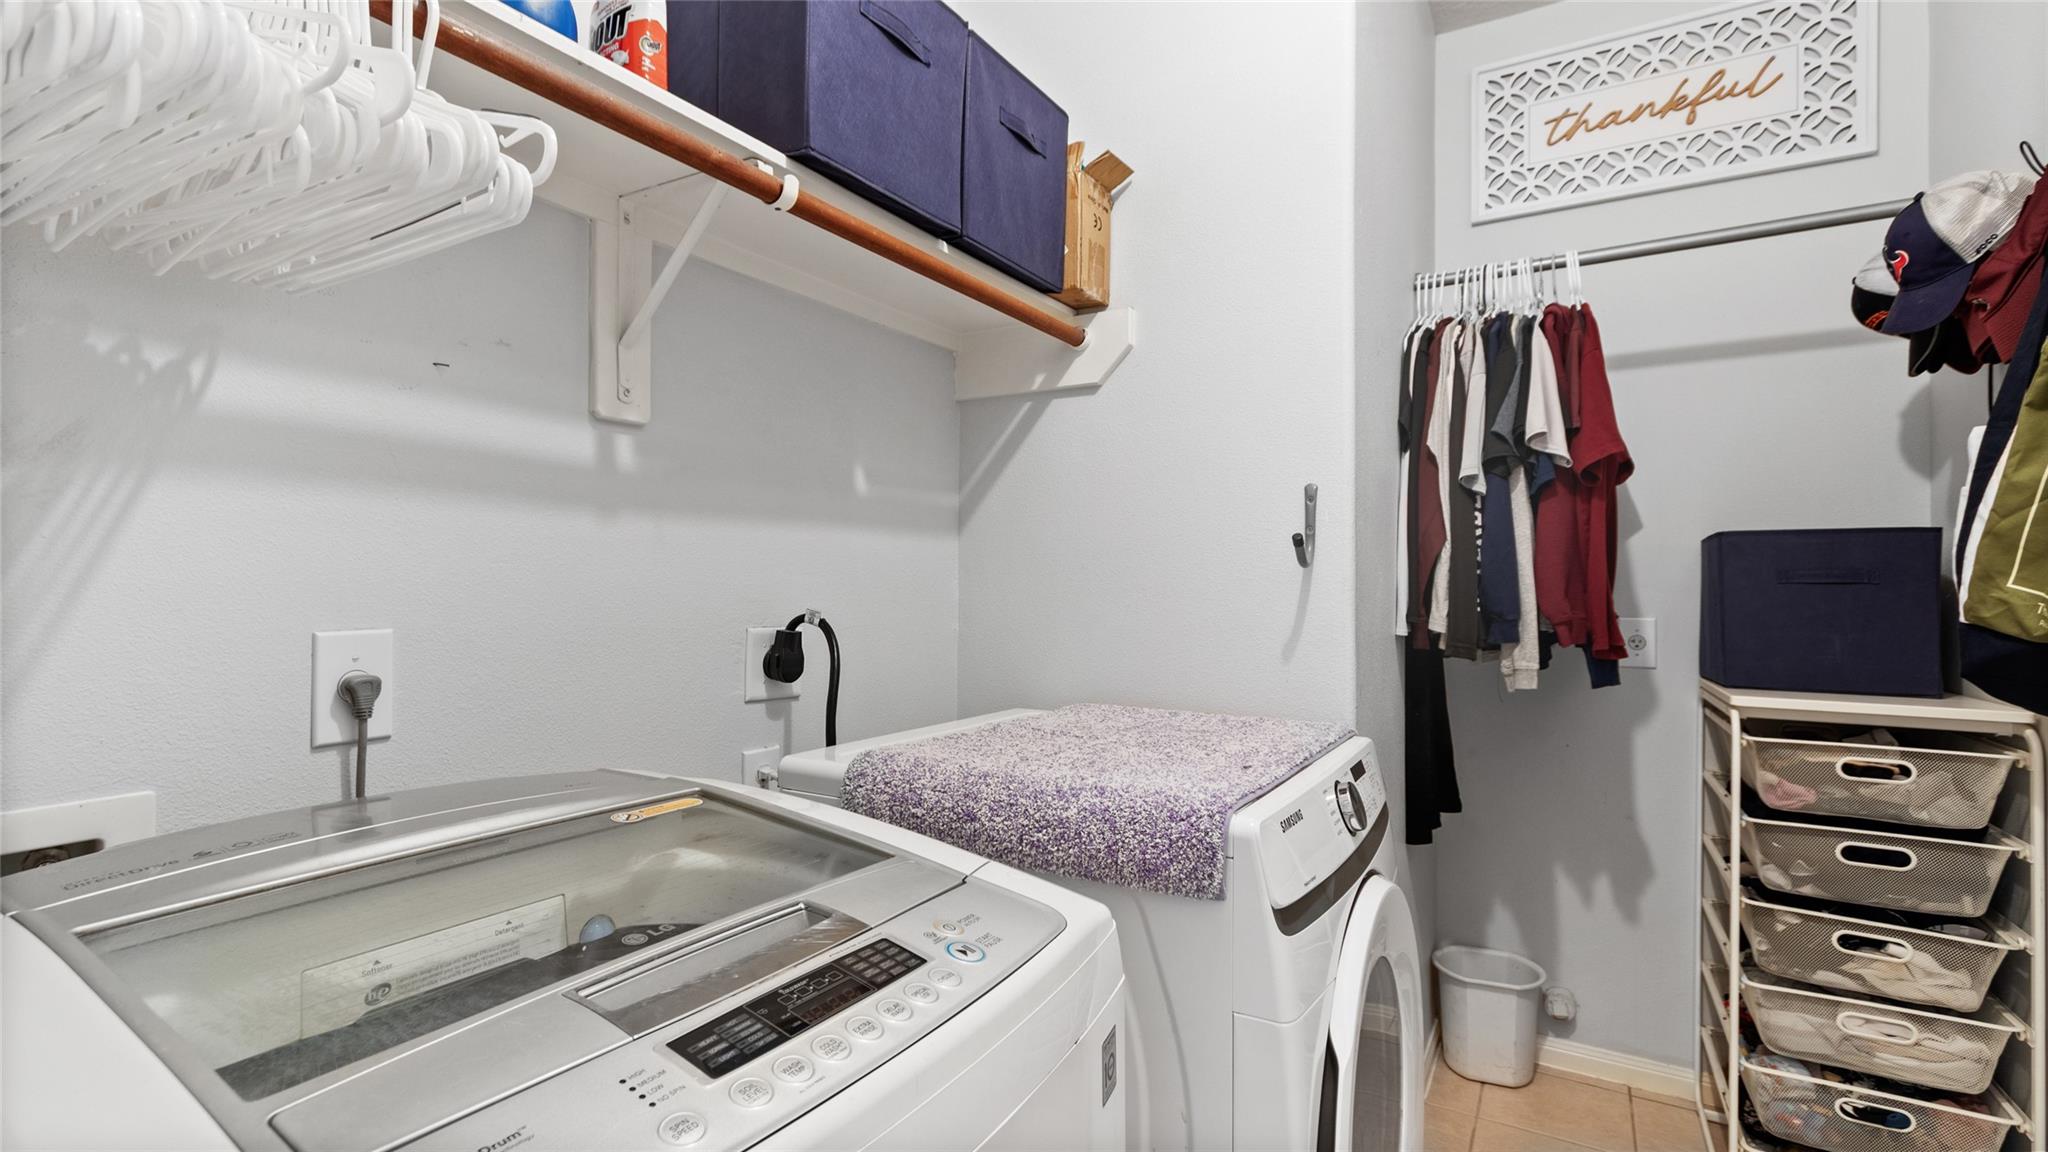
| Laundry Features | Electric Dryer Hookup, Gas Dryer Hookup, Washer Hookup |
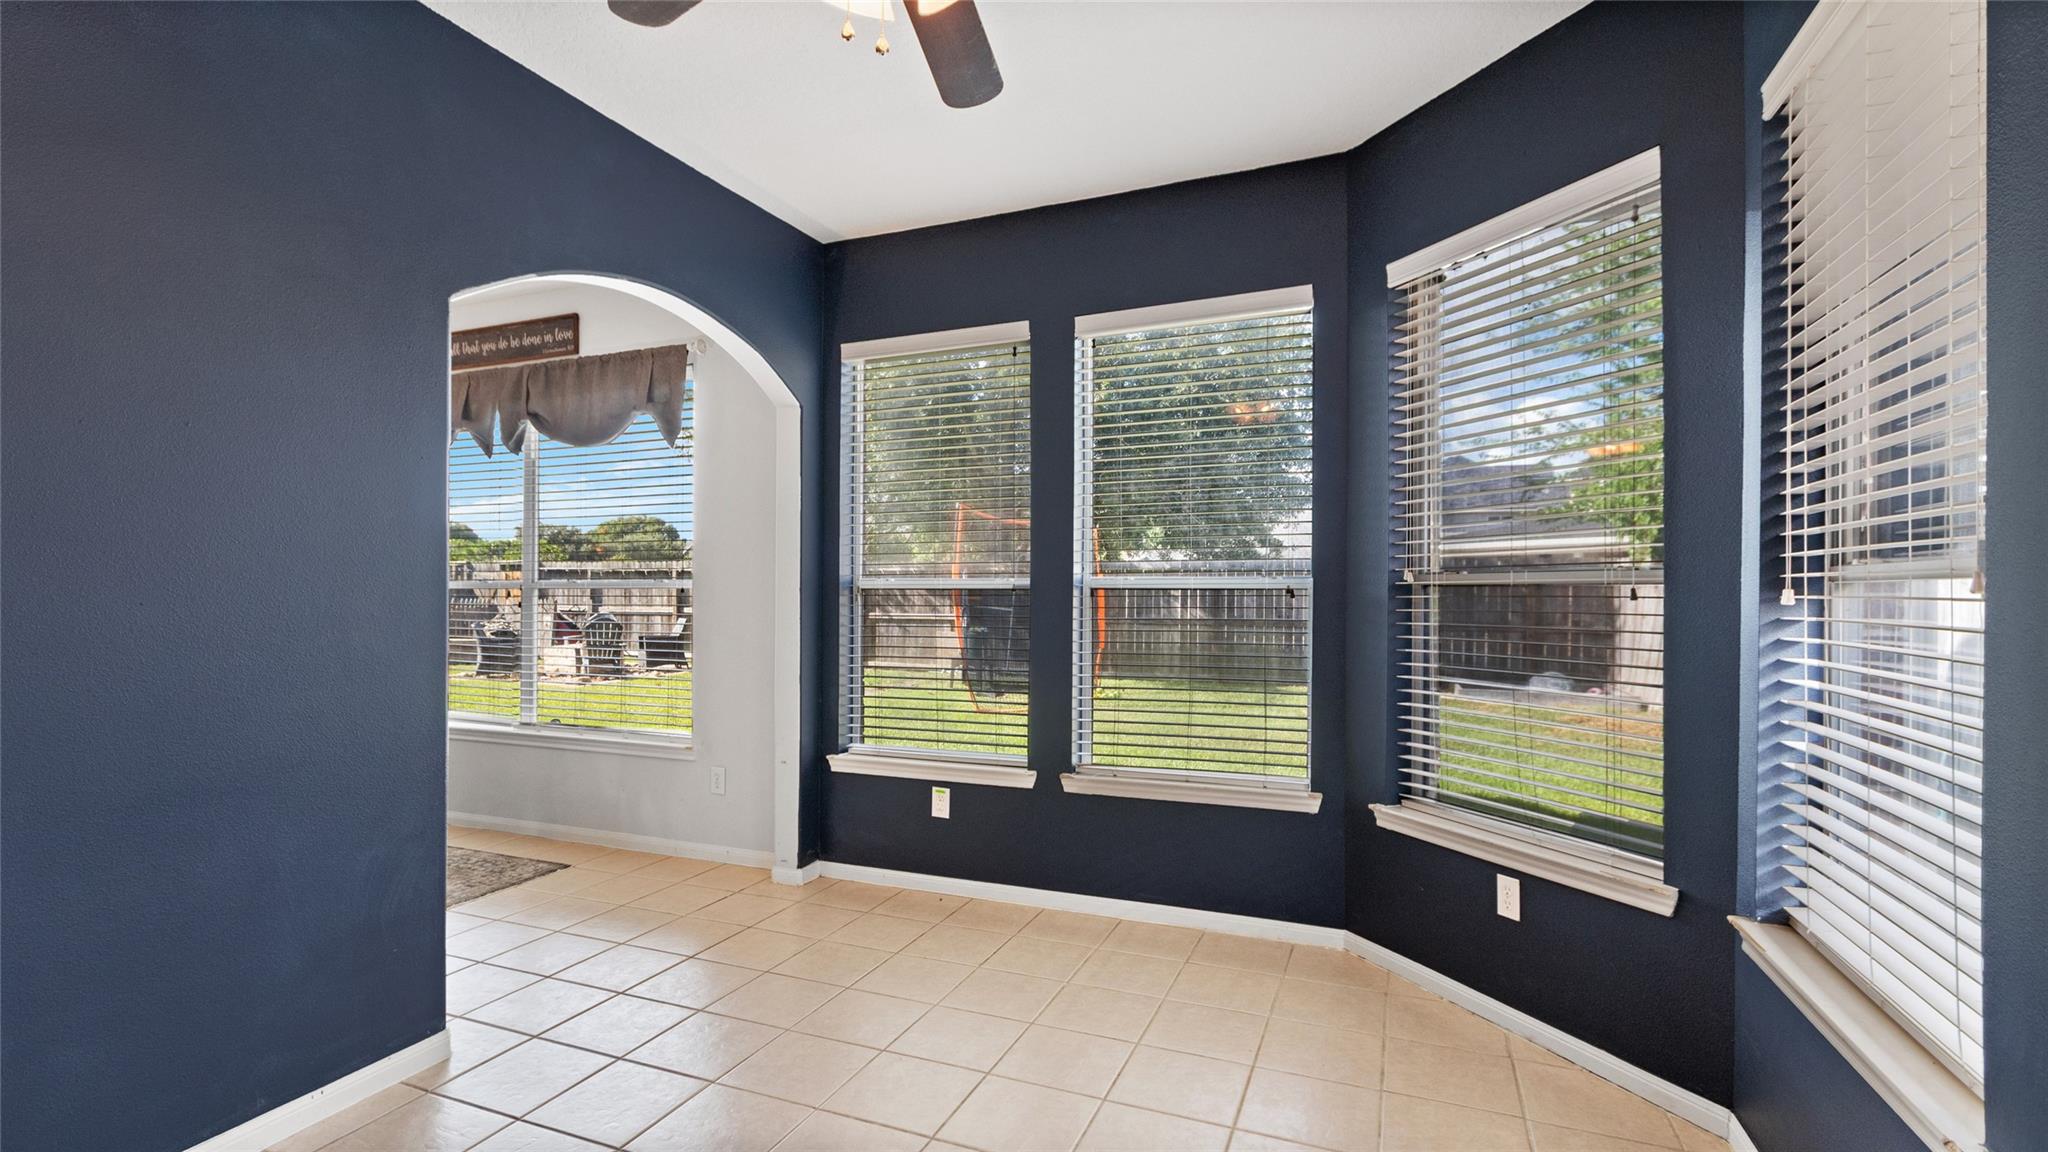
| Har Room Description | Breakfast Room, Den, Entry, Family Room, Formal Dining, Formal Living, Kitchen/Dining Combo, Living Area - 1st Floor, Sun Room, Utility Room in House |
Exterior
| Exterior Features | Back Green Space, Balcony, Sprinkler System |
|---|---|
| Roof | Composition |
| Foundation Details | Slab |
| Lot Features | Back Yard, Subdivided, 0 Up To 1/4 Acre |
| Patio And Porch Features | Covered, Patio/Deck |
| Fencing | Back Yard, Full |
| Construction Materials | Brick |
Parking
| Attached Garage Yes / No | Yes |
|---|---|
| Garage Yes / No | Yes |
| Parking Features | Attached, Oversized, Tandem, Double-Wide Driveway, Golf Cart Garage |
Utilities
| Water Source | Water District |
|---|---|
| Green Energy Efficient | Attic Vents, Thermostat, Exposure/Shade |
Location
| Har Master Planned Community | Westover Park |
|---|---|
| Har Restrictions | Deed Restrictions |
Taxes
| Tax Annual Amount | 11327 |
|---|---|
| Tax Year | 2025 |
| Tax Exemptions | Homestead |
Other
| Har Maint Fee Includes | Common Grounds, Recreational Facilities |
|---|
Area Information
| State | TX |
|---|---|
| County | Galveston |
| City | League City |
| Zip Code | 77573 |
| Area | 33 |
| Subarea | League City |
| Community Name | Westover Park Sec 4 2003 |
| School District | 9 - Clear Creek |
| Elementary School | Hall Elementary School |
| High School | 9 - Clear Creek |
| Listing VS Median (in Westover Park Sec 4 2003) | |
Price: $484,500 low | high Med: $484,500 sqft: 4,012 low | high Med: 4,012 $ / sqft: $121 low | high Med: $121 On site: 4 low | high Med: 4 | |
Market Activity 77573
Request a showing
Request a showing
Contact
Learn More About This Property

| State | TX |
|---|---|
| County | Galveston |
| City | League City |
| Zip Code | 77573 |
| Area | 33 |
| Subarea | League City |
| Community Name | Westover Park Sec 4 2003 |
| School District | 9 - Clear Creek |
| Elementary School | Hall Elementary School |
| High School | 9 - Clear Creek |
| Listing VS Median (in Westover Park Sec 4 2003) | |
Price: $484,500 low | high Med: $484,500 sqft: 4,012 low | high Med: 4,012 $ / sqft: $121 low | high Med: $121 On site: 4 low | high Med: 4 | |