 New Listing
$260,990 $1,401 est/mo Sourced by Back At You
6327 Green Pedal Lane, Katy Tx 77493,Katy, TX 77493
Katy, TX 77493



Description
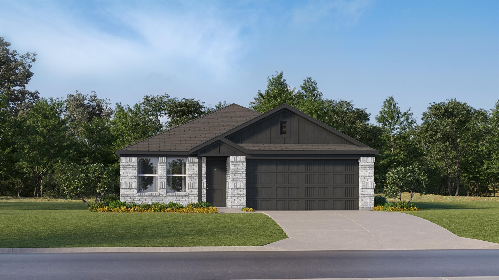
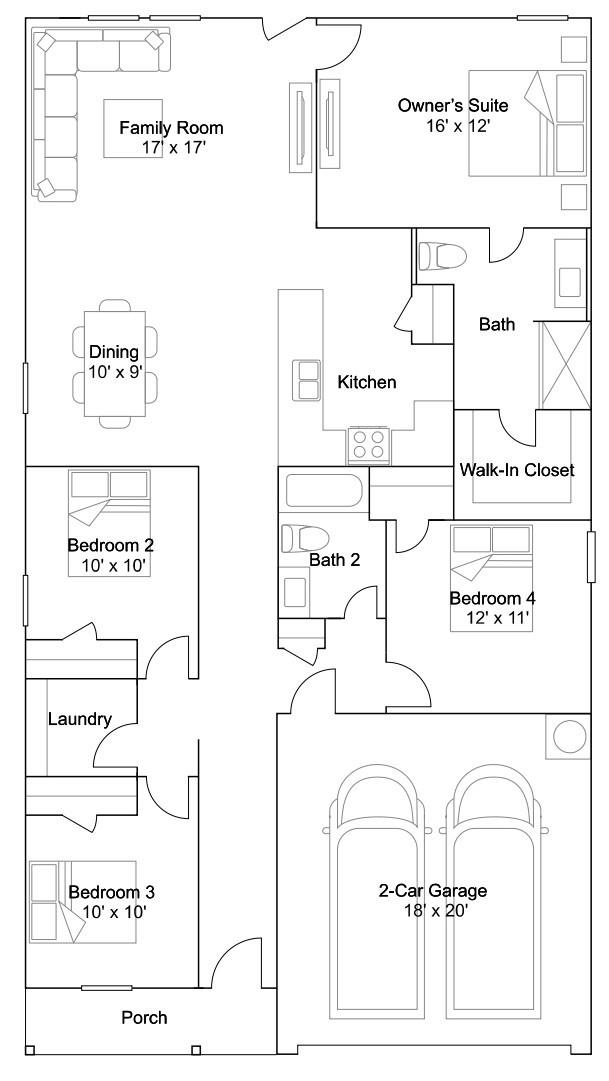
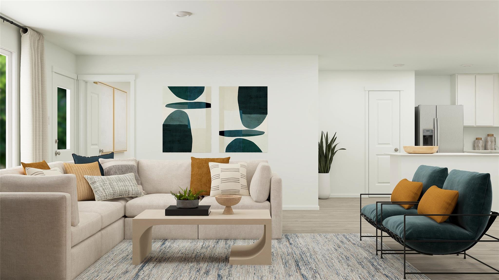
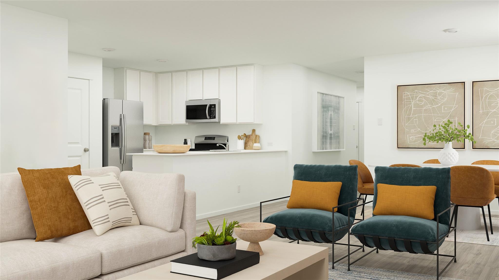
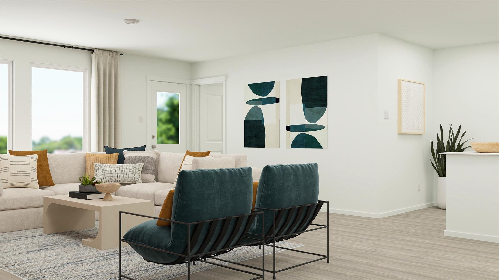
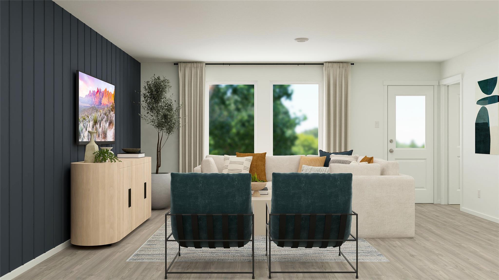
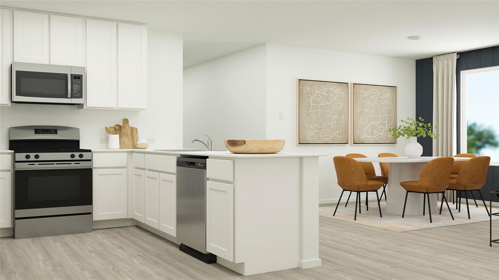
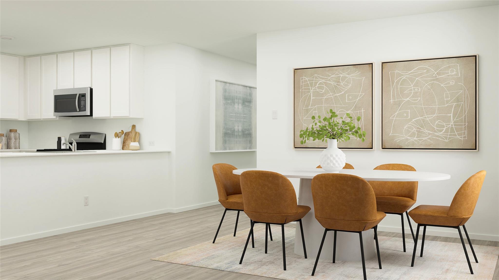
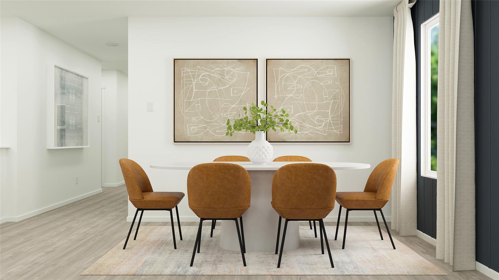
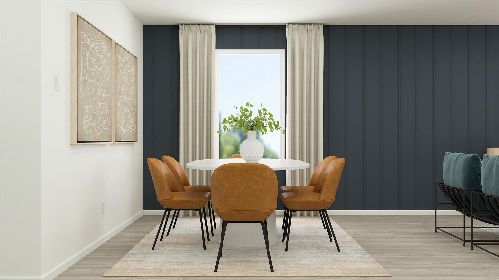
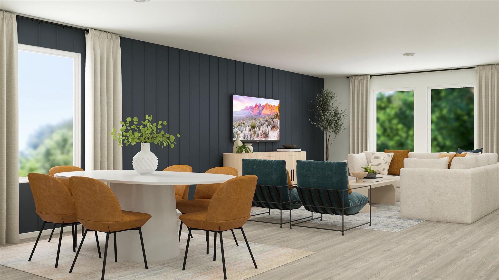
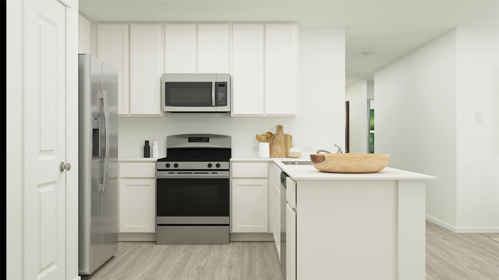
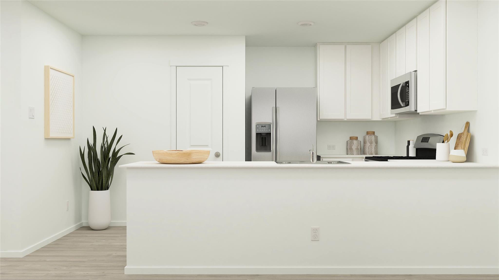
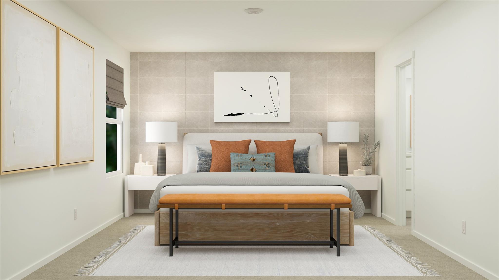
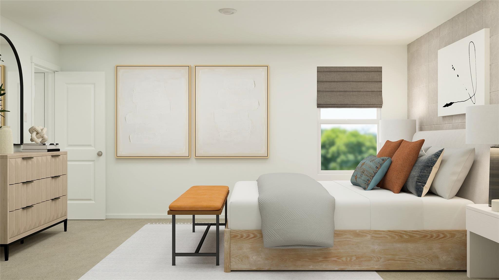
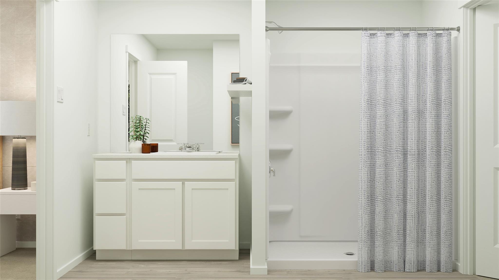
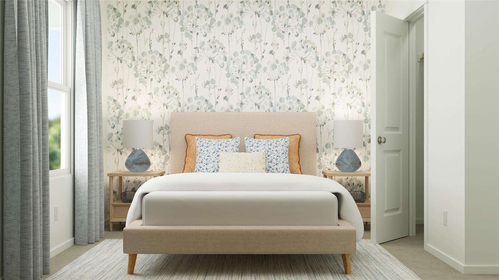
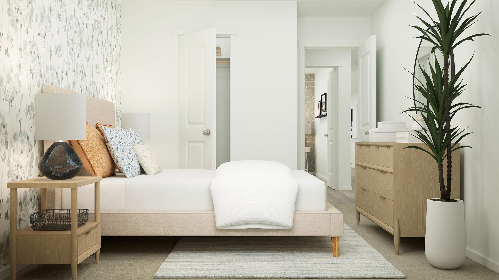
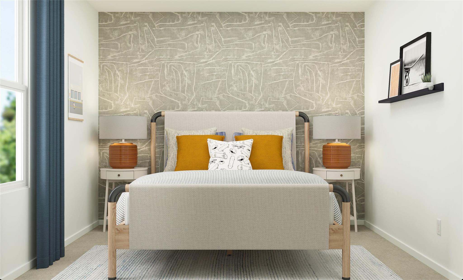
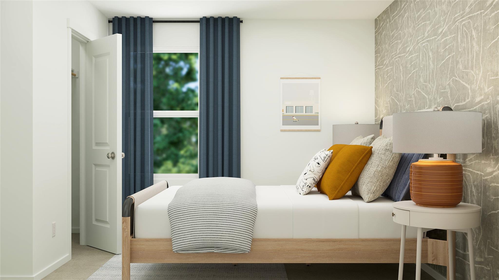
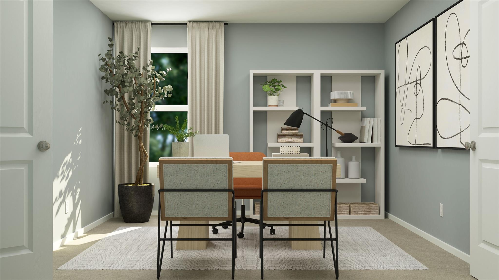
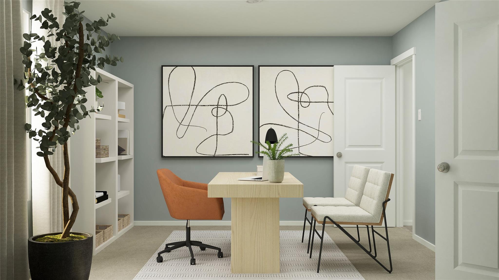
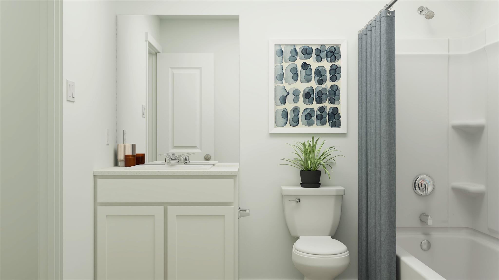
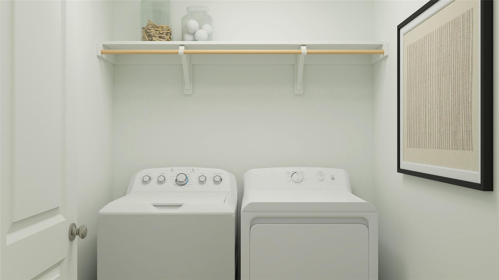
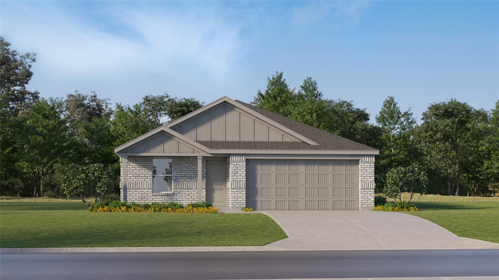
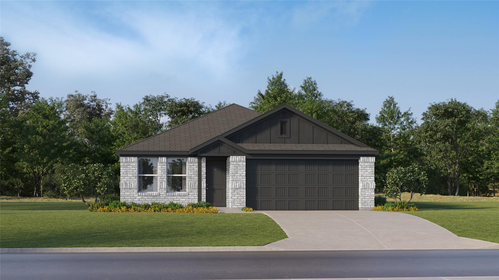
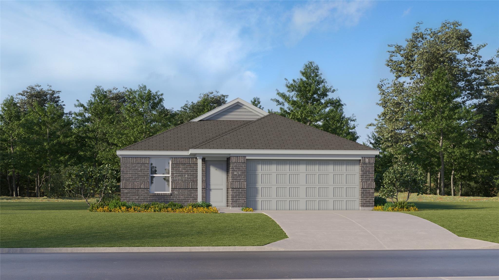
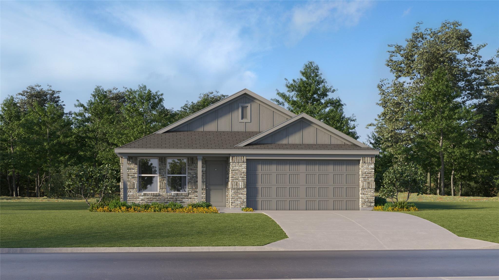
New Construction Lennar Houston Home - The Ramsey Floor Plan - This new single-story design makes smart use of the space available. At the front are all three secondary bedrooms arranged near a convenient full-sized bathroom. Down the foyer is a modern layout connecting a peninsula-style kitchen made for inspired meals, an intimate dining area and a family room ideal for gatherings. Tucked in a quiet corner is the owner's suite with an attached bathroom and walk-in closet. The completion date, prices and features may vary and are subject to change. Please verify with Lennar directly. Photos are for illustrative purposes only.
Details
| MLS # | 94222524 |
|---|---|
| Listing Type | For Sale |
| Style | House |
| HOA Dues | $2,200 |
| Sub-Type | New Construction |
| Status | Active |
| Year | 2026 |
| Days On Site | 1 |
| Listing Provided By | Keller Williams City View | Christopher Marti |
Features
| Bed(s) | 4 |
|---|---|
| Bath(s) | 2 Total |
| SQ Feet | 1,720 |
| Garage | 2 |
| Story(s) | 1 |
| Acreage | 0.05 |
Area Information
| State | TX |
|---|---|
| County | Harris |
| City | Katy |
| Zip Code | 77493 |
| Area | 25 |
| Subarea | Katy Old Towne |
| Community Name | Anniston |
| School District | 30 - Katy |
| Elementary School | Youngblood Elementary School |
| High School | 30 - Katy |
| Listing VS Median (in Anniston) | |
Price: $260,990 low | high Med: $278,990 sqft: 1,720 low | high Med: 2,083 $ / sqft: $152 low | high Med: $134 On site: 1 low | high Med: 13 | |
Market Activity 77493
Request a showing
Request a showing
Contact
Learn More About This Property

| State | TX |
|---|---|
| County | Harris |
| City | Katy |
| Zip Code | 77493 |
| Area | 25 |
| Subarea | Katy Old Towne |
| Community Name | Anniston |
| School District | 30 - Katy |
| Elementary School | Youngblood Elementary School |
| High School | 30 - Katy |
| Listing VS Median (in Anniston) | |
Price: $260,990 low | high Med: $278,990 sqft: 1,720 low | high Med: 2,083 $ / sqft: $152 low | high Med: $134 On site: 1 low | high Med: 13 | |
Nearby Listings (Within 1/10 mile)
Price: $195K - $326K
sqft: 1,000 - 2,000
Listing Updated: November 5, 2026 at 4:24:05 AM PST