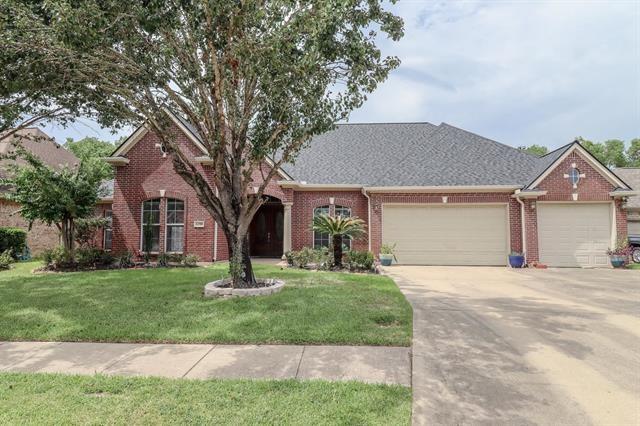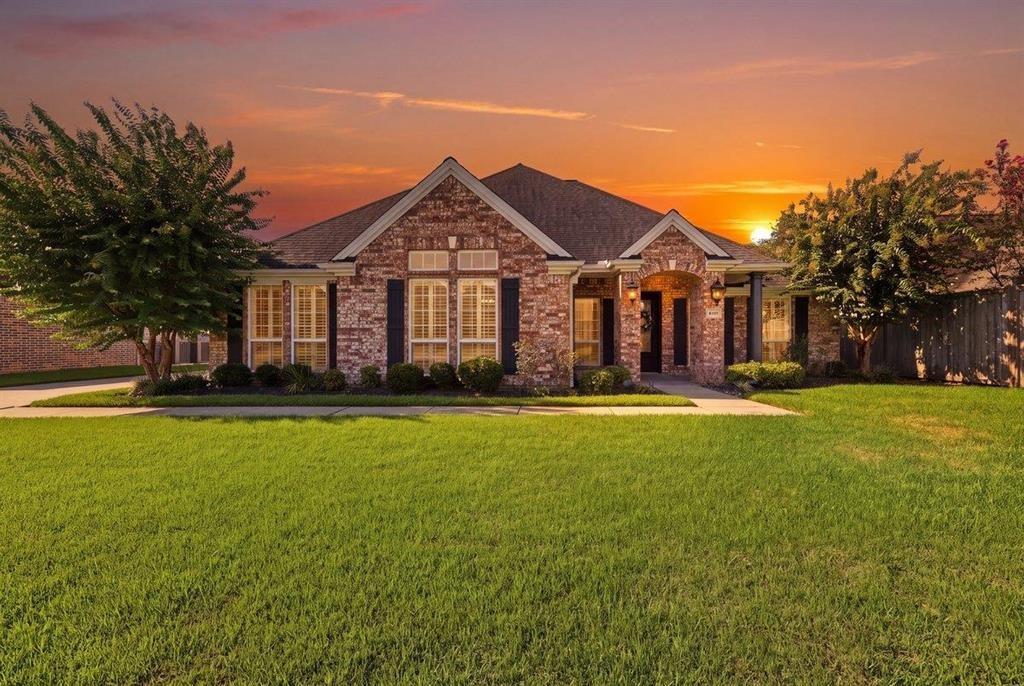
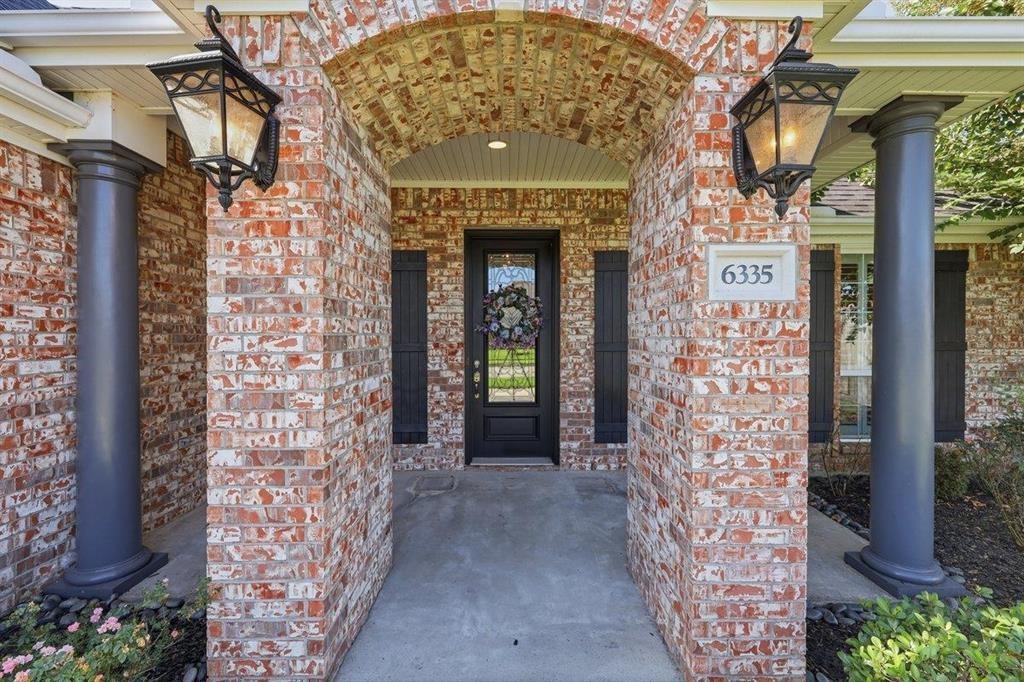
6335 Claybourn Drive,Beaumont, TX 77706
Beaumont, TX 77706

Description
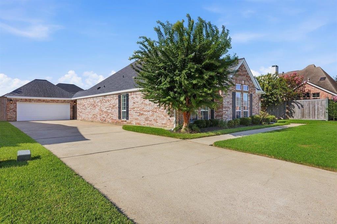
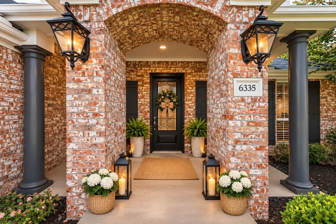
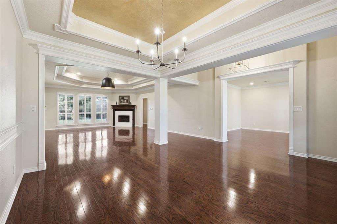
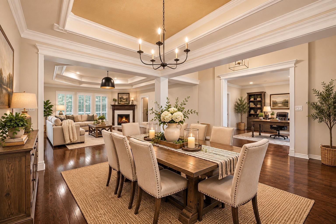
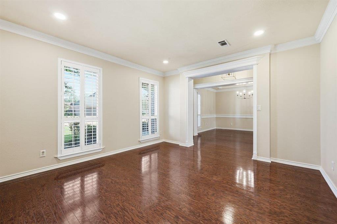
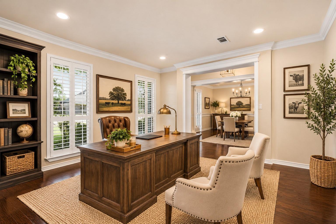
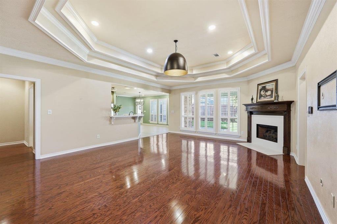
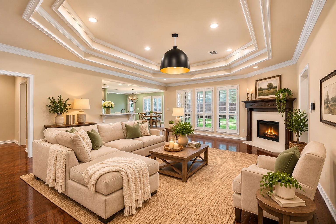
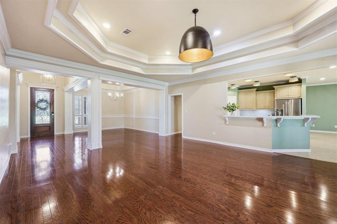
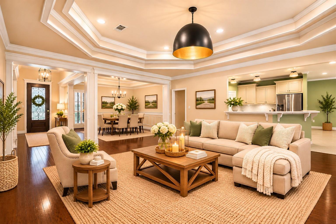
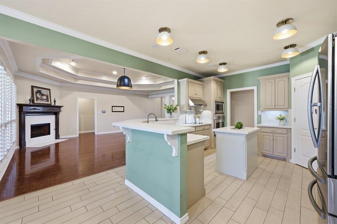
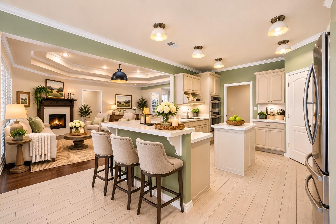
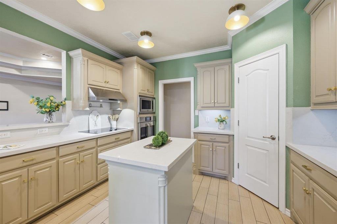
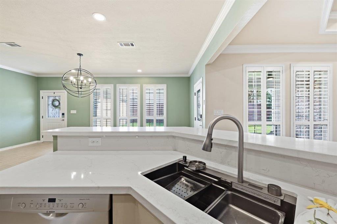
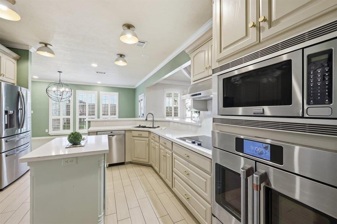
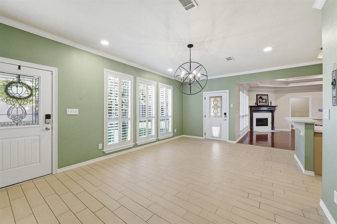
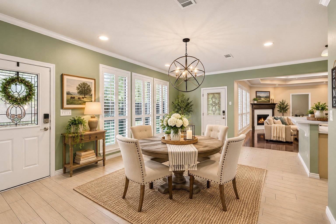
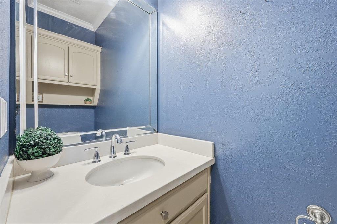
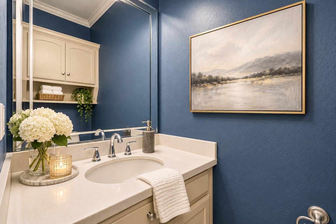
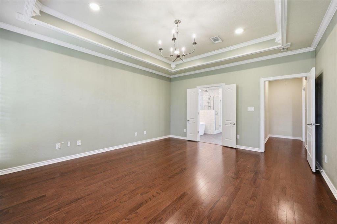
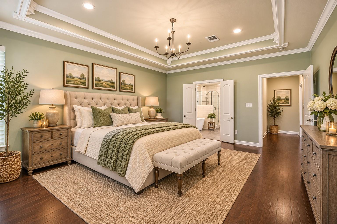
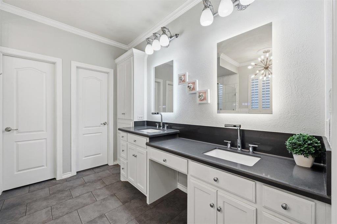
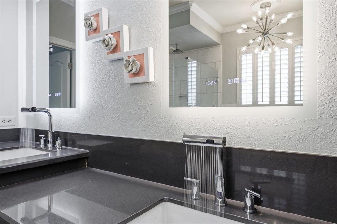
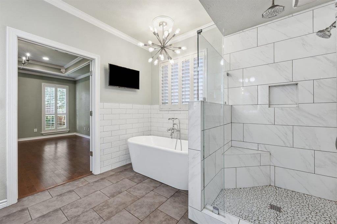
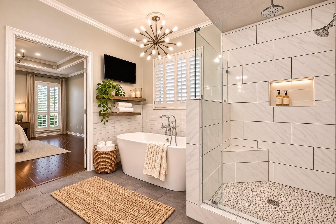
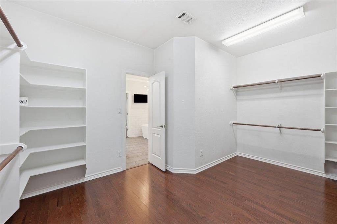
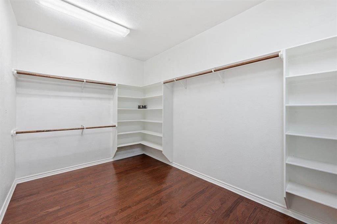
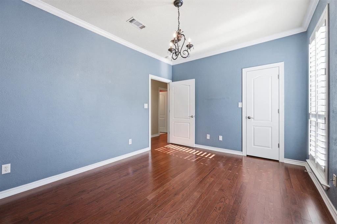
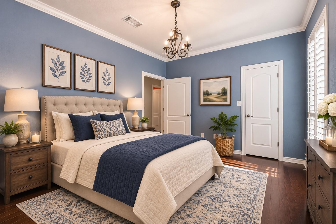
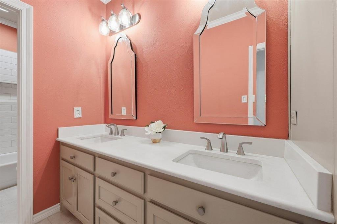
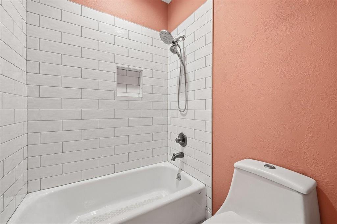
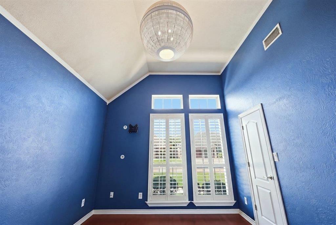
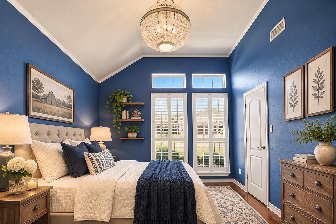
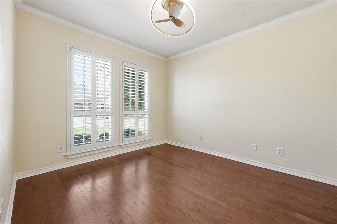
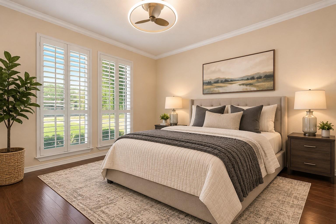
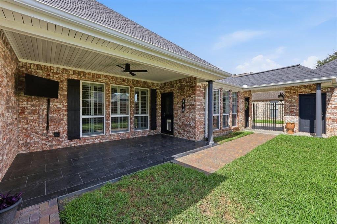
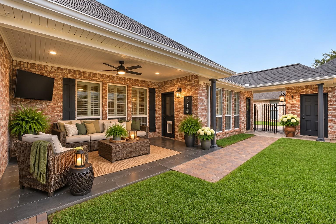
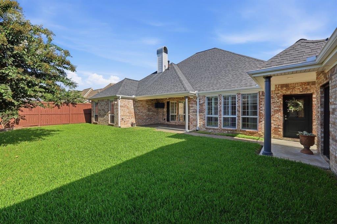
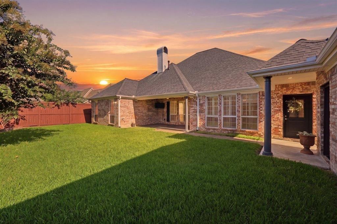
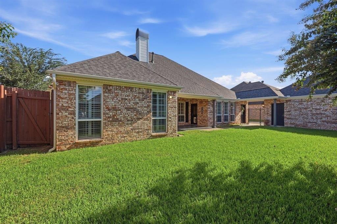
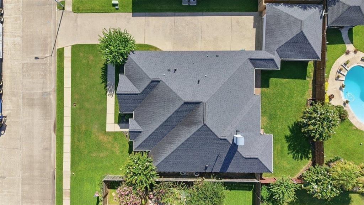
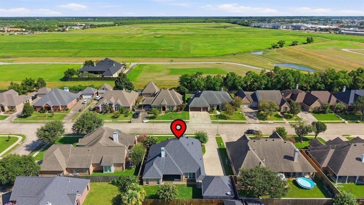
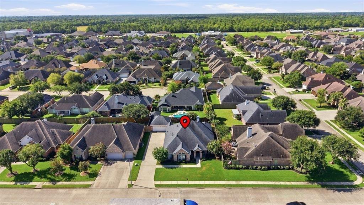
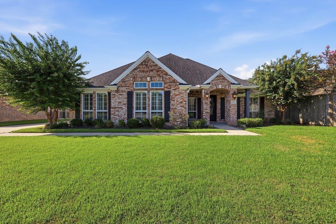
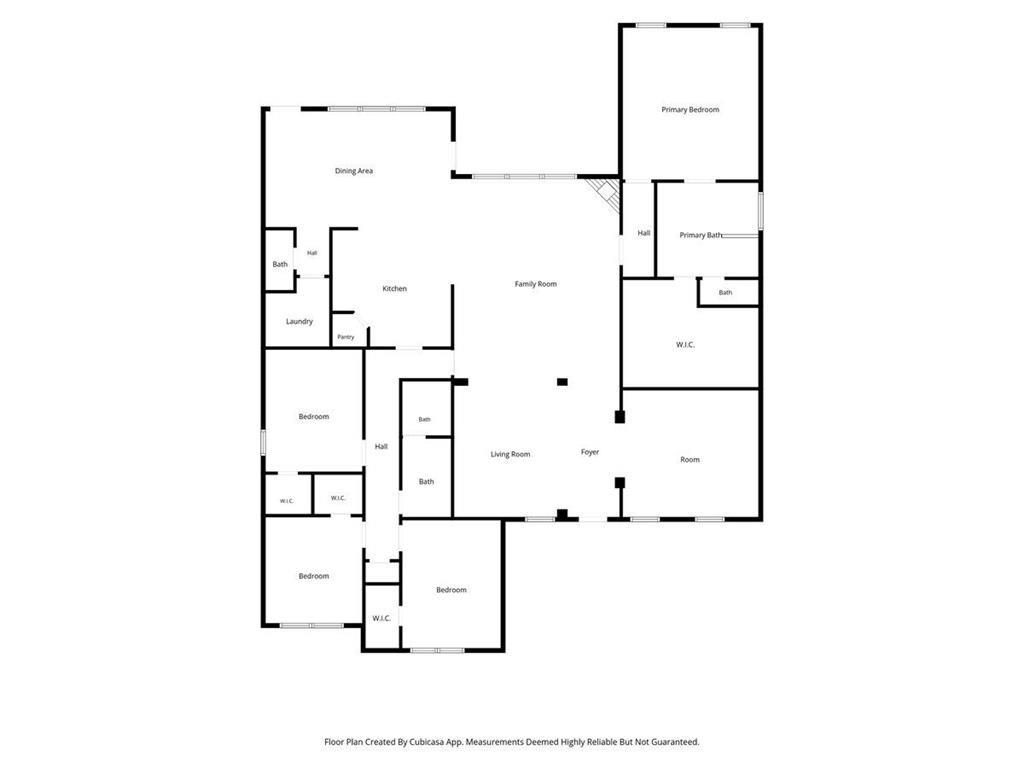
Welcome to this beautifully renovated home featuring exceptional craftsmanship, high-end designer finishes, and impressive smart home technology throughout! From the smart kitchen sink and vent hood to the top-of-the-line smart convection oven, smart locks, sprinkler system, and garage door, this home offers modern luxury and convenience at every turn. The spacious open floor plan showcases soaring ceilings, gorgeous custom moldings, elegant light fixtures, and plantation shutters throughout. A desirable split-bedroom layout offers privacy, while the stunning primary suite is a true spa-like retreat, complete with a dream closet you may never want to leave! Even your four-legged family members are covered with a wireless pet fence and collar. With a recently replaced HVAC system and countless thoughtful upgrades, this home truly has all the bells and whistles! Experience the latest technology paired with timeless elegance and everyday comfort.
Details
| MLS # | 70451566 |
|---|---|
| Listing Type | For Sale |
| Style | House |
| HOA Dues | $285 |
| Sub-Type | Resale |
| Status | Active |
| Year | 2007 |
| Days On Site | 19 |
| Listing Provided By | American Real Estate Beaumont | Katrina Wright |
Features
| Bed(s) | 4 |
|---|---|
| Bath(s) | 3 Total |
| SQ Feet | 3,045 |
| Garage | 2 |
| Story(s) | 1 |
| Acreage | 0.23 |
Interior
| Heating | Natural Gas |
|---|---|
| Heating Yes / No | Yes |
| Cooling | Ceiling Fan(s), Electric |
| Cooling Yes / No | Yes |
| Appliances | Disposal, Refrigerator Included, Convection Oven, Electric Oven, Oven, Microwave, Electric Cooktop, Dishwasher |
| Interior Features | Crown Molding, Formal Entry/Foyer, All Bedrooms Down, En-Suite Bath, Split Plan, Walk-In Closet(s) |
| Fireplace Yes / No | Yes |
| Fireplaces Total | 1 |
| Fireplace Features | Gas, Gas Log |
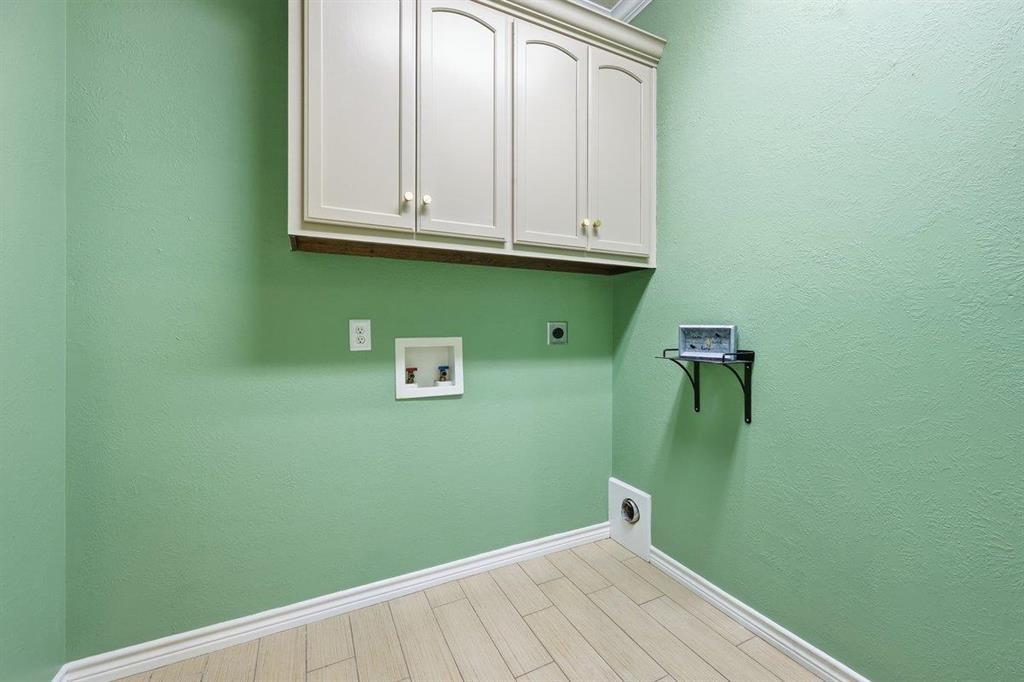
| Laundry Features | Electric Dryer Hookup, Washer Hookup |
Exterior
| Roof | Composition |
|---|---|
| Foundation Details | Slab |
| Lot Features | Subdivided, 0 Up To 1/4 Acre |
| Fencing | Back Yard |
| Construction Materials | Brick |
| Direction Faces | North |
Parking
| Garage Yes / No | Yes |
|---|---|
| Parking Features | Detached, Additional Parking |
Utilities
| Sewer | Public Sewer |
|---|---|
| Water Source | Public |
| Green Energy Efficient | Thermostat, Exposure/Shade |
Location
| Har Restrictions | Deed Restrictions |
|---|---|
| Road Surface Type | Concrete, Curbs |
Taxes
| Tax Annual Amount | 9231 |
|---|---|
| Tax Year | 2026 |
| Tax Exemptions | Homestead |
Area Information
| State | TX |
|---|---|
| County | Jefferson |
| City | Beaumont |
| Zip Code | 77706 |
| Area | 51 |
| Community Name | Barrington Heights Ph Vi |
| School District | 143 - Beaumont |
| Elementary School | Reginal-Howell Elementary School |
| High School | 143 - Beaumont |
| Listing VS Median (in Barrington Heights Ph Vi) | |
Price: $409,900 low | high Med: $429,950 sqft: 3,045 low | high Med: 3,127 $ / sqft: $135 low | high Med: $137 On site: 19 low | high Med: 19 | |
Market Activity 77706
Request a showing
Request a showing
Contact
Learn More About This Property

| State | TX |
|---|---|
| County | Jefferson |
| City | Beaumont |
| Zip Code | 77706 |
| Area | 51 |
| Community Name | Barrington Heights Ph Vi |
| School District | 143 - Beaumont |
| Elementary School | Reginal-Howell Elementary School |
| High School | 143 - Beaumont |
| Listing VS Median (in Barrington Heights Ph Vi) | |
Price: $409,900 low | high Med: $429,950 sqft: 3,045 low | high Med: 3,127 $ / sqft: $135 low | high Med: $137 On site: 19 low | high Med: 19 | |