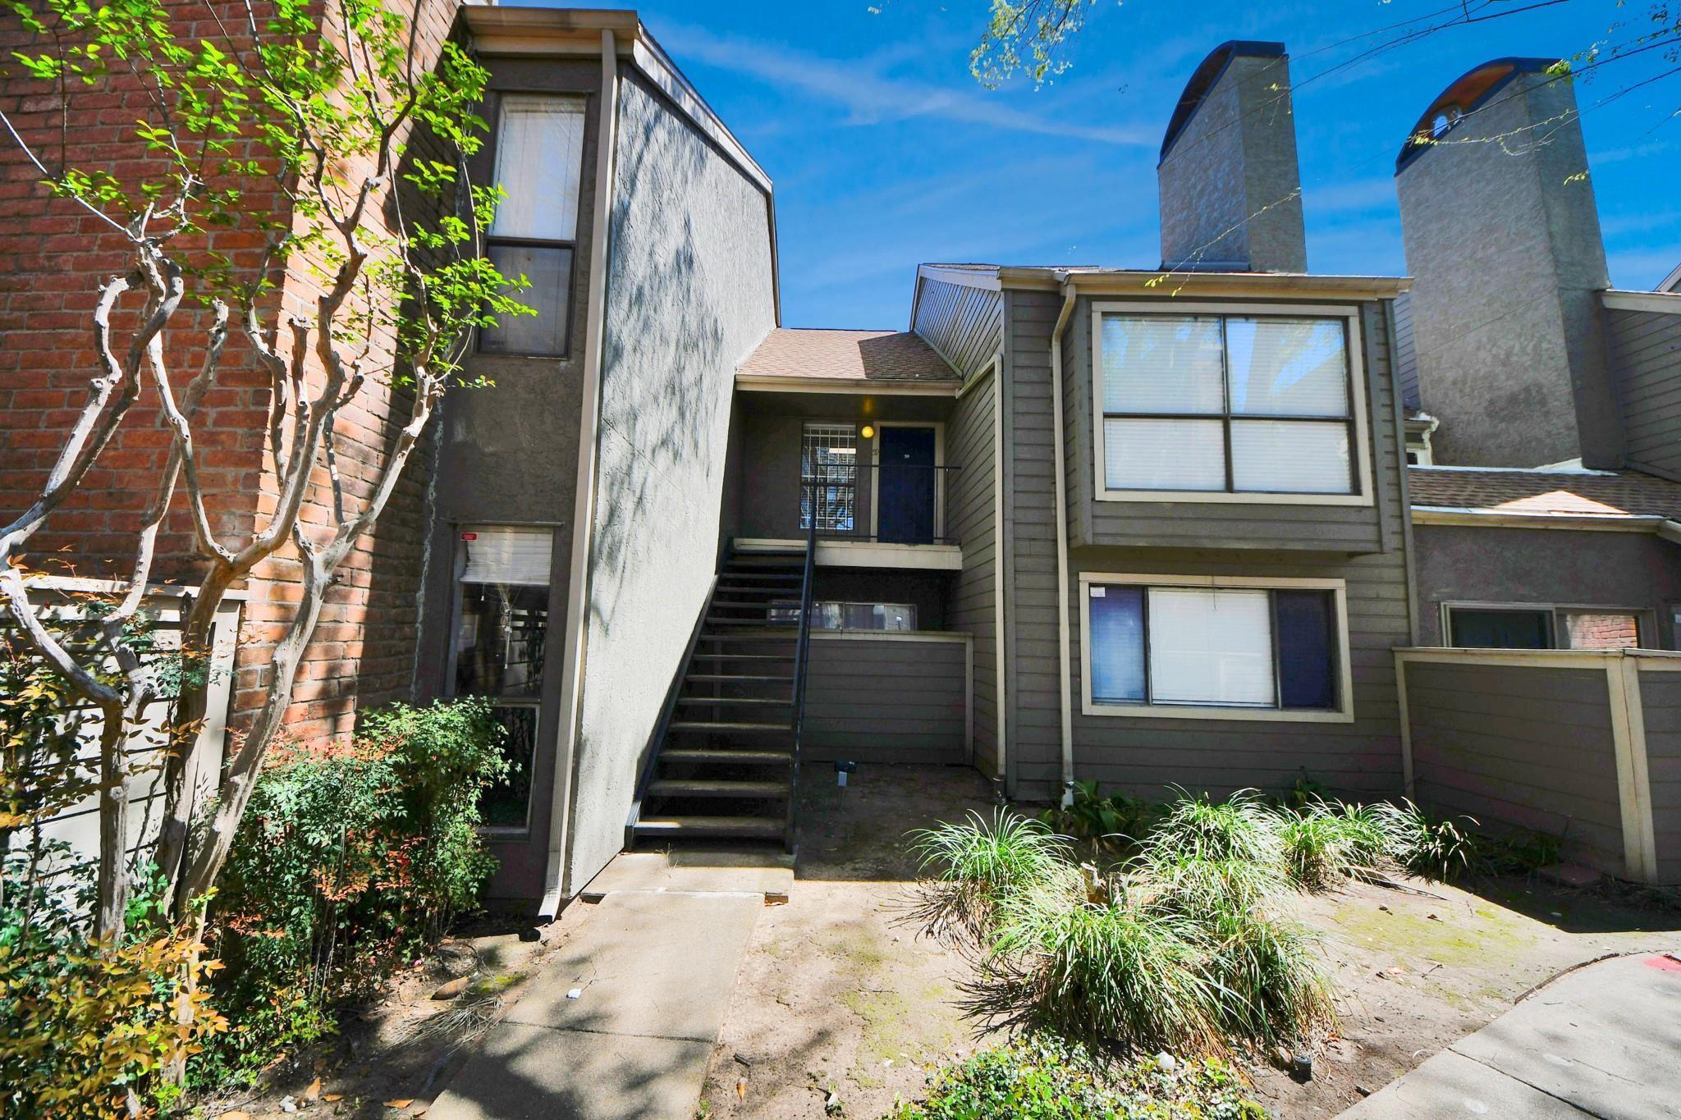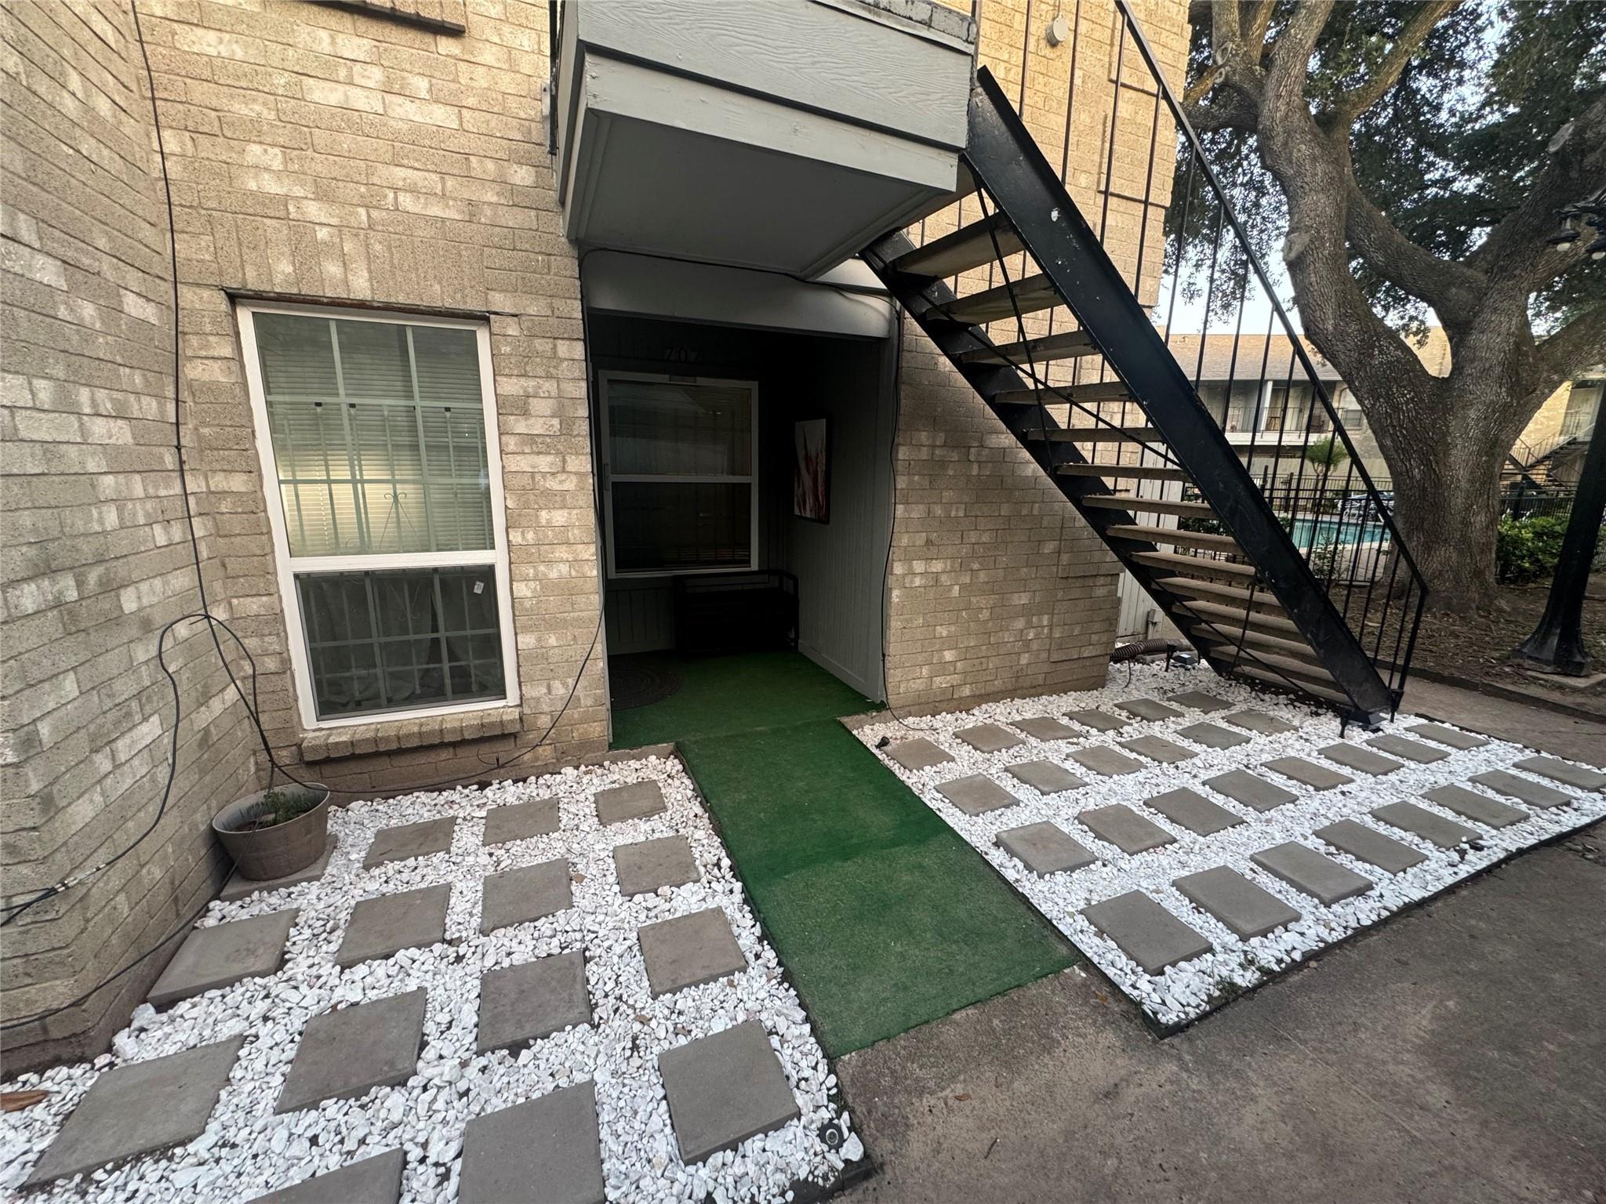
6500 E Sands Point Drive # 707,Houston, TX 77074
Houston, TX 77074

Description
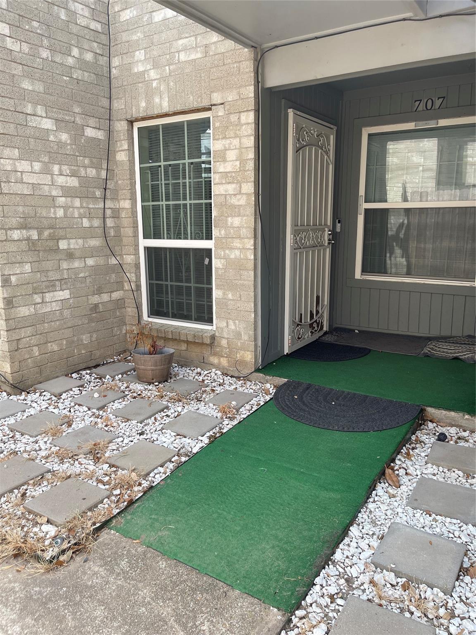
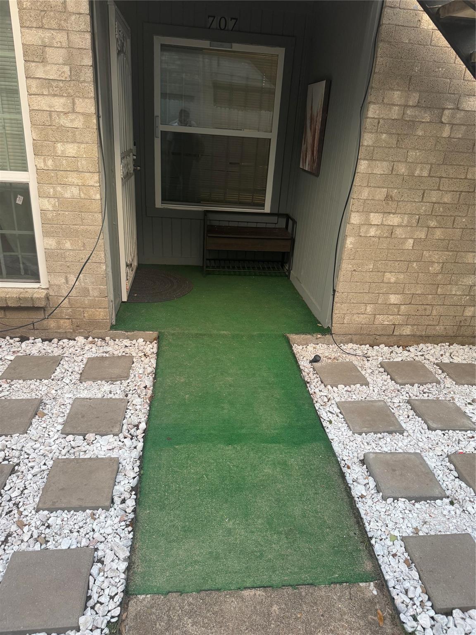
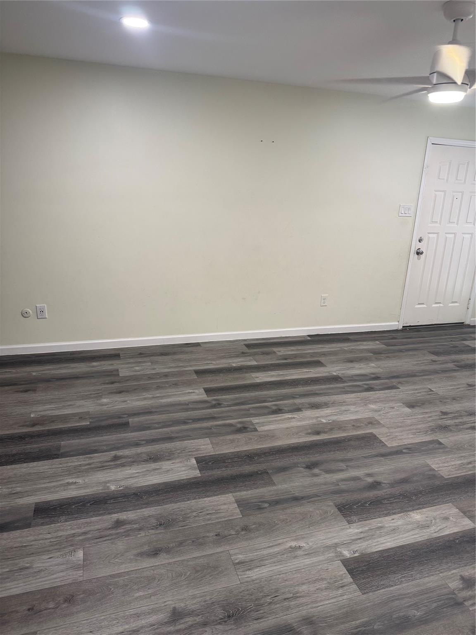
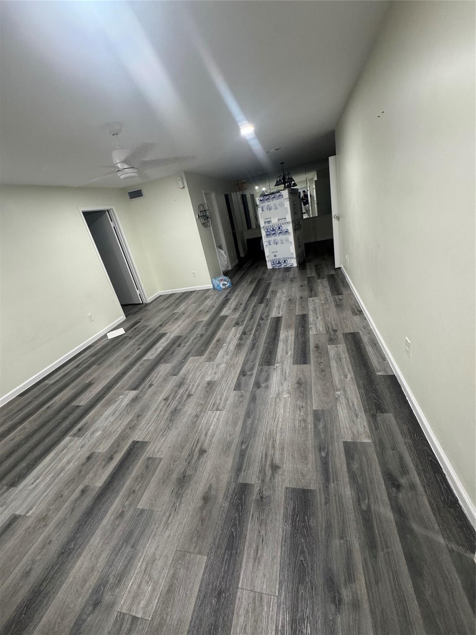
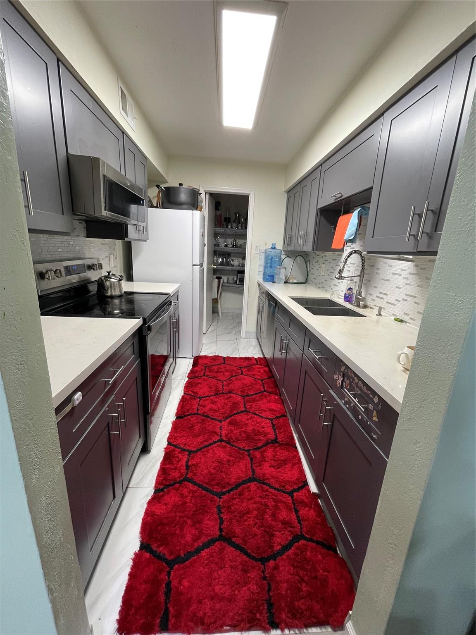
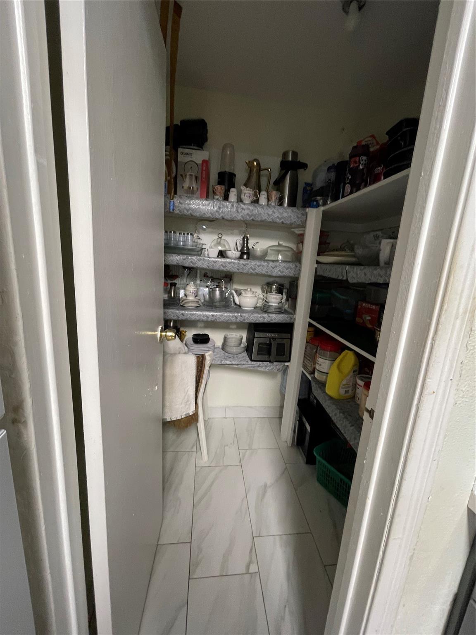
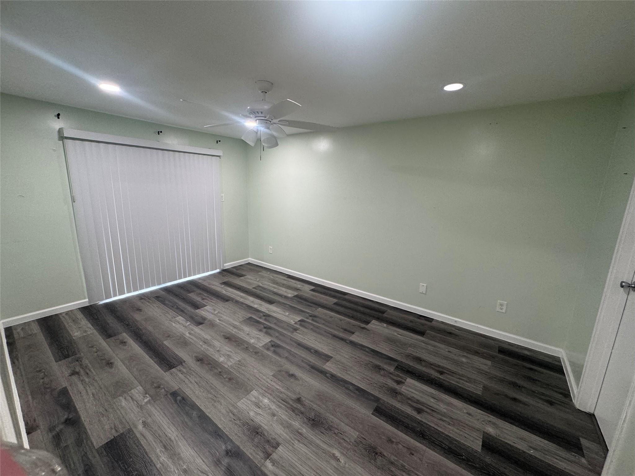
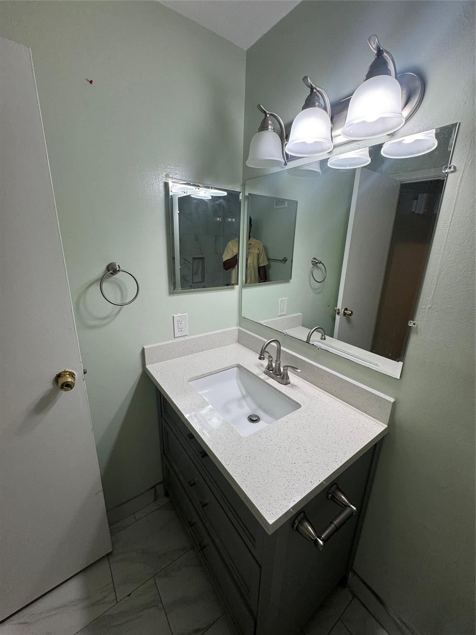
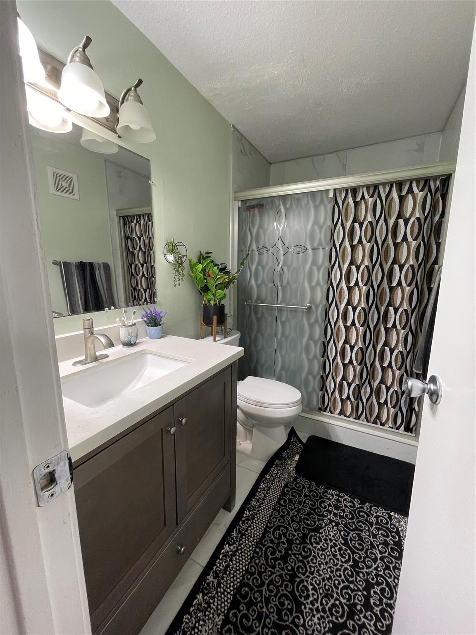
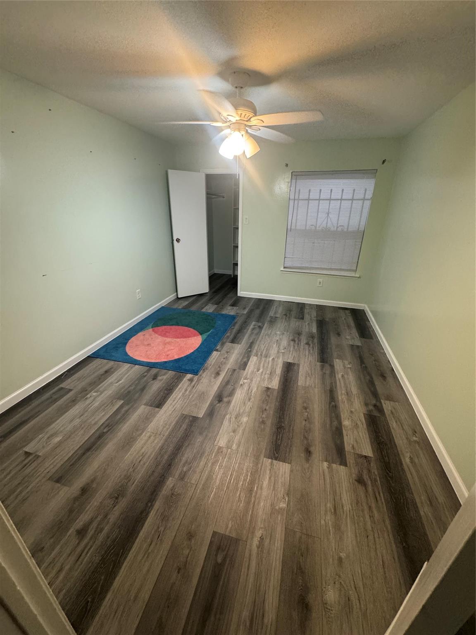
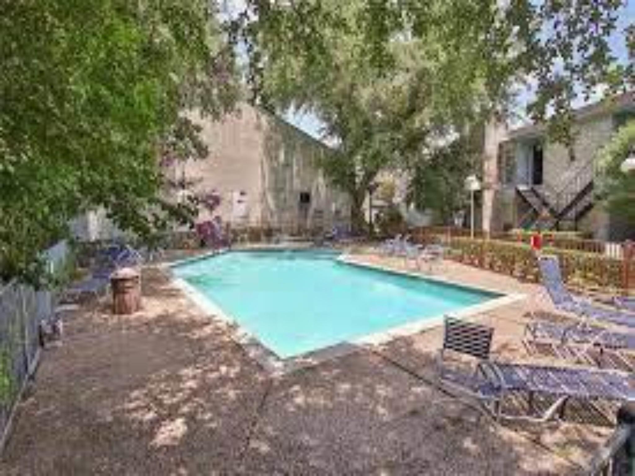
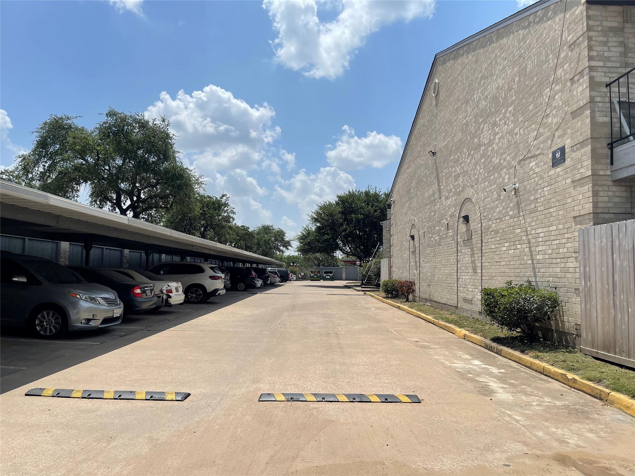
Welcome to this beautifully maintained 2-bedroom, 2-bathroom condo featuring an open-concept layout. The home showcases engineered wood flooring, elegant quartz countertops, and a well-appointed kitchen with stainless steel appliances, including a microwave, refrigerator, washer and dryer. A Blink video doorbell is also included for added convenience and security, making this home truly move-in ready. The primary and secondary bathrooms offer flexibility, with one featuring a walk-in shower and the other a tub/shower combination. Located in a secure, gated community, HOA-covered grounds and pool maintenance, water, sewer and trash included for low-maintenance living. Ideally situated with convenient access to US-59, Beltway 8, and Hillcroft Avenue, this home is just minutes from The Galleria, Downtown Houston, the Texas Medical Center, shopping, libraries, schools, colleges, hospitals, and a wide variety of international restaurants.
Details
| MLS # | 61470878 |
|---|---|
| Listing Type | For Sale |
| Style | Town House |
| HOA Dues | $380 |
| Sub-Type | Resale |
| Status | Active |
| Year | 1982 |
| Days On Site | 18 |
| Listing Provided By | Walzel Properties - Corporate Office | Shabnam Agrawal |
Features
| Bed(s) | 2 |
|---|---|
| Bath(s) | 2 Total |
| SQ Feet | 1,152 |
| Car Port | Yes |
| Story(s) | 1 |
| Acreage | 5.01 |
Interior
| Heating | Electric |
|---|---|
| Heating Yes / No | Yes |
| Cooling | Ceiling Fan(s), Electric |
| Cooling Yes / No | Yes |
| Appliances | Disposal, Refrigerator Included, Electric Oven, Microwave, Induction Cooktop, Dryer, Refrigerator, Washer, Dishwasher, Washer/Dryer |
| Interior Features | 1 Bedroom Down - Not Primary BR, Primary Bed - 1st Floor |
| Window Features | Window Coverings |
| Fireplace Yes / No | Yes |
| Fireplaces Total | 1 |
| Laundry Features | Electric Dryer Connection |
| Har Room Description | 1 Living Area, Living Area - 1st Floor, Living/Dining Combo, Utility Room in House |
Exterior
| Roof | Composition |
|---|---|
| Foundation Details | Other |
| Construction Materials | Other |
| Direction Faces | South |
Parking
| Parking Features | Automatic Gate, Carport |
|---|
Utilities
| Sewer | Public Sewer |
|---|---|
| Water Source | Public |
Location
| Road Surface Type | Asphalt |
|---|
Taxes
| Tax Annual Amount | 2841 |
|---|---|
| Tax Year | 2025 |
| Tax Exemptions | Homestead |
Other
| Har Maint Fee Includes | Common Grounds, Garbage Service, Lawn Care, Limited Access Gates, Recreational Facilities, Water and Sewer |
|---|
Area Information
| State | TX |
|---|---|
| County | Harris |
| City | Houston |
| Zip Code | 77074 |
| Area | 21 |
| Subarea | Sharpstown Area |
| Community Name | Sandspoint Twnhm |
| School District | 27 - Houston |
| Elementary School | Sutton Elementary School |
| High School | 27 - Houston |
| Listing VS Median (in Sandspoint Twnhm) | |
Price: $149,900 low | high Med: $144,945 sqft: 1,152 low | high Med: 1,152 $ / sqft: $130 low | high Med: $126 On site: 18 low | high Med: 18 | |
Market Activity 77074
Request a showing
Request a showing
Contact
Learn More About This Property

| State | TX |
|---|---|
| County | Harris |
| City | Houston |
| Zip Code | 77074 |
| Area | 21 |
| Subarea | Sharpstown Area |
| Community Name | Sandspoint Twnhm |
| School District | 27 - Houston |
| Elementary School | Sutton Elementary School |
| High School | 27 - Houston |
| Listing VS Median (in Sandspoint Twnhm) | |
Price: $149,900 low | high Med: $144,945 sqft: 1,152 low | high Med: 1,152 $ / sqft: $130 low | high Med: $126 On site: 18 low | high Med: 18 | |