
Description
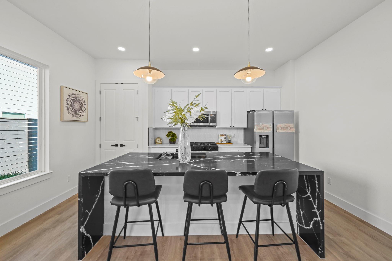
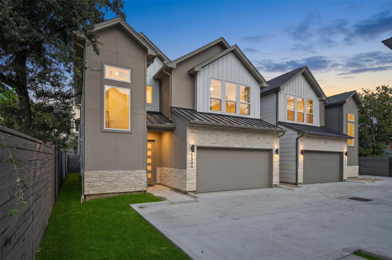
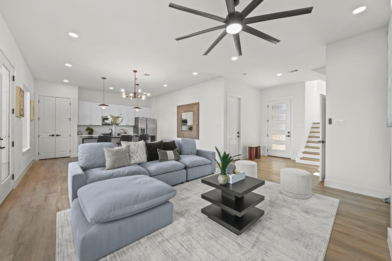
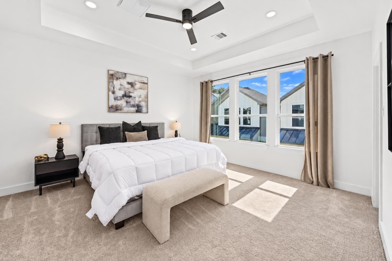
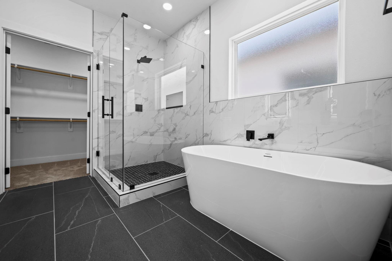
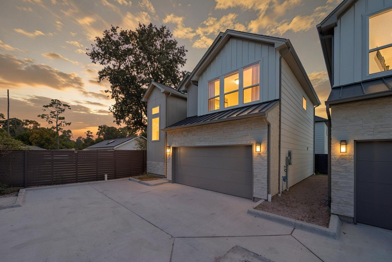
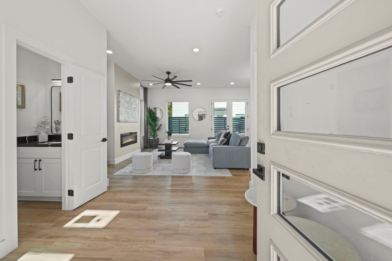
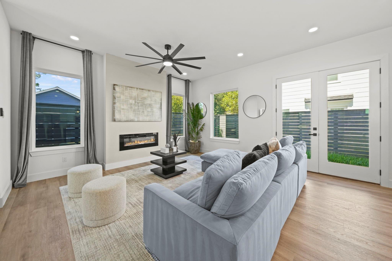
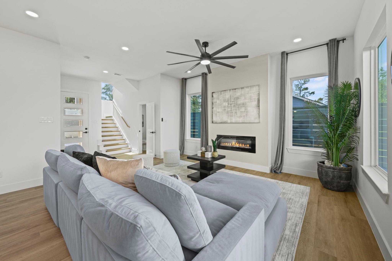
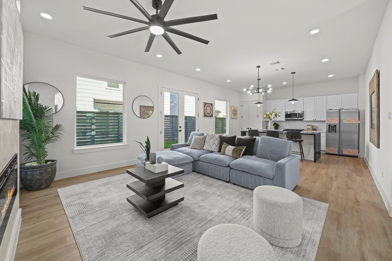
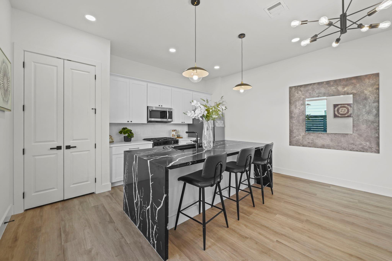
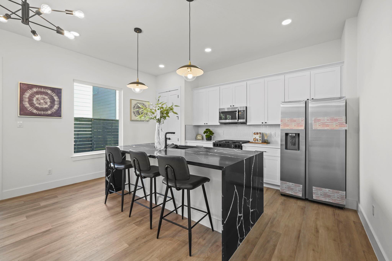
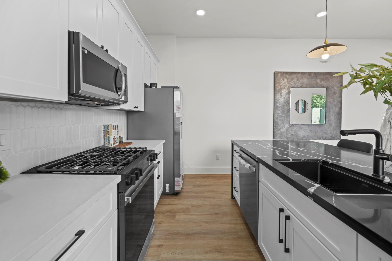
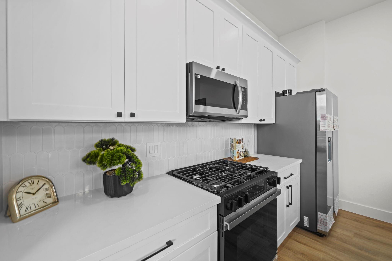
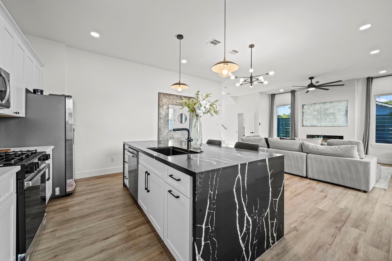
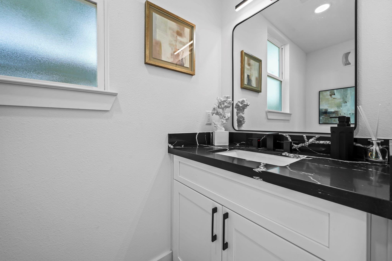
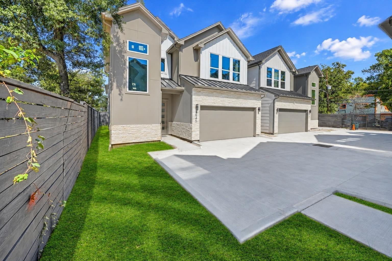
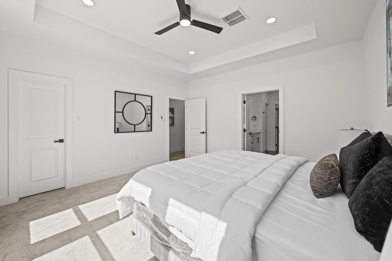
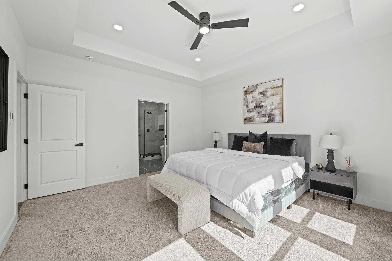
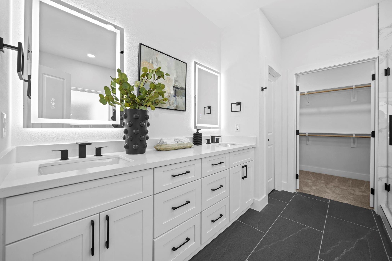
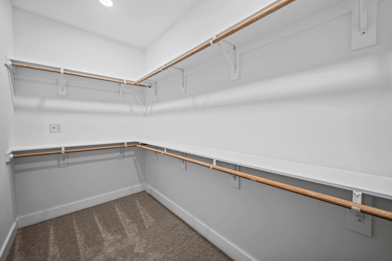
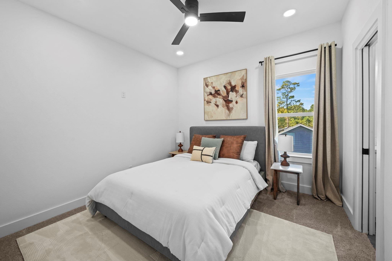
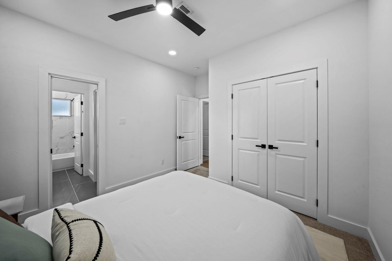
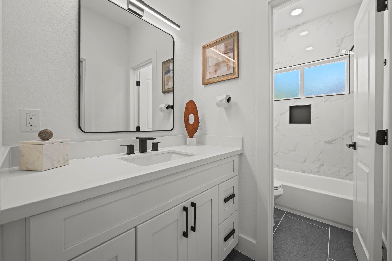
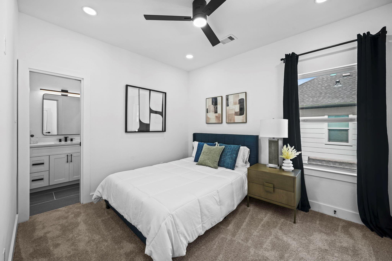
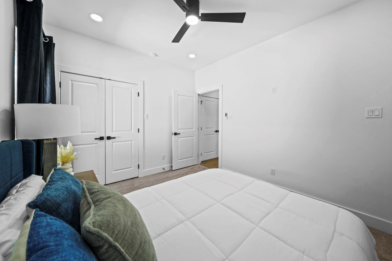
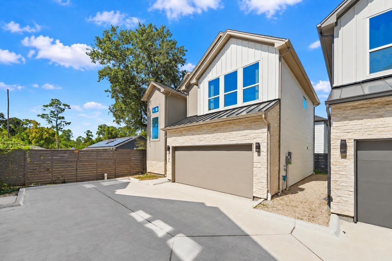
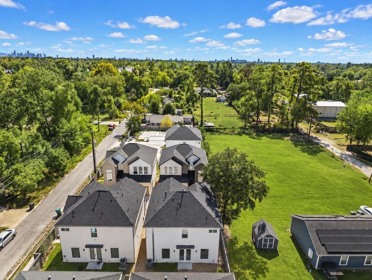
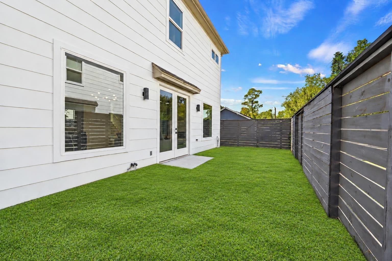
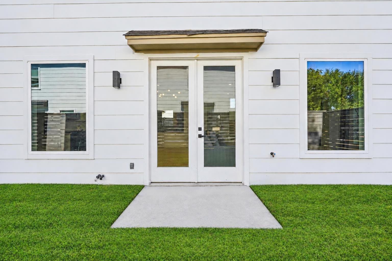
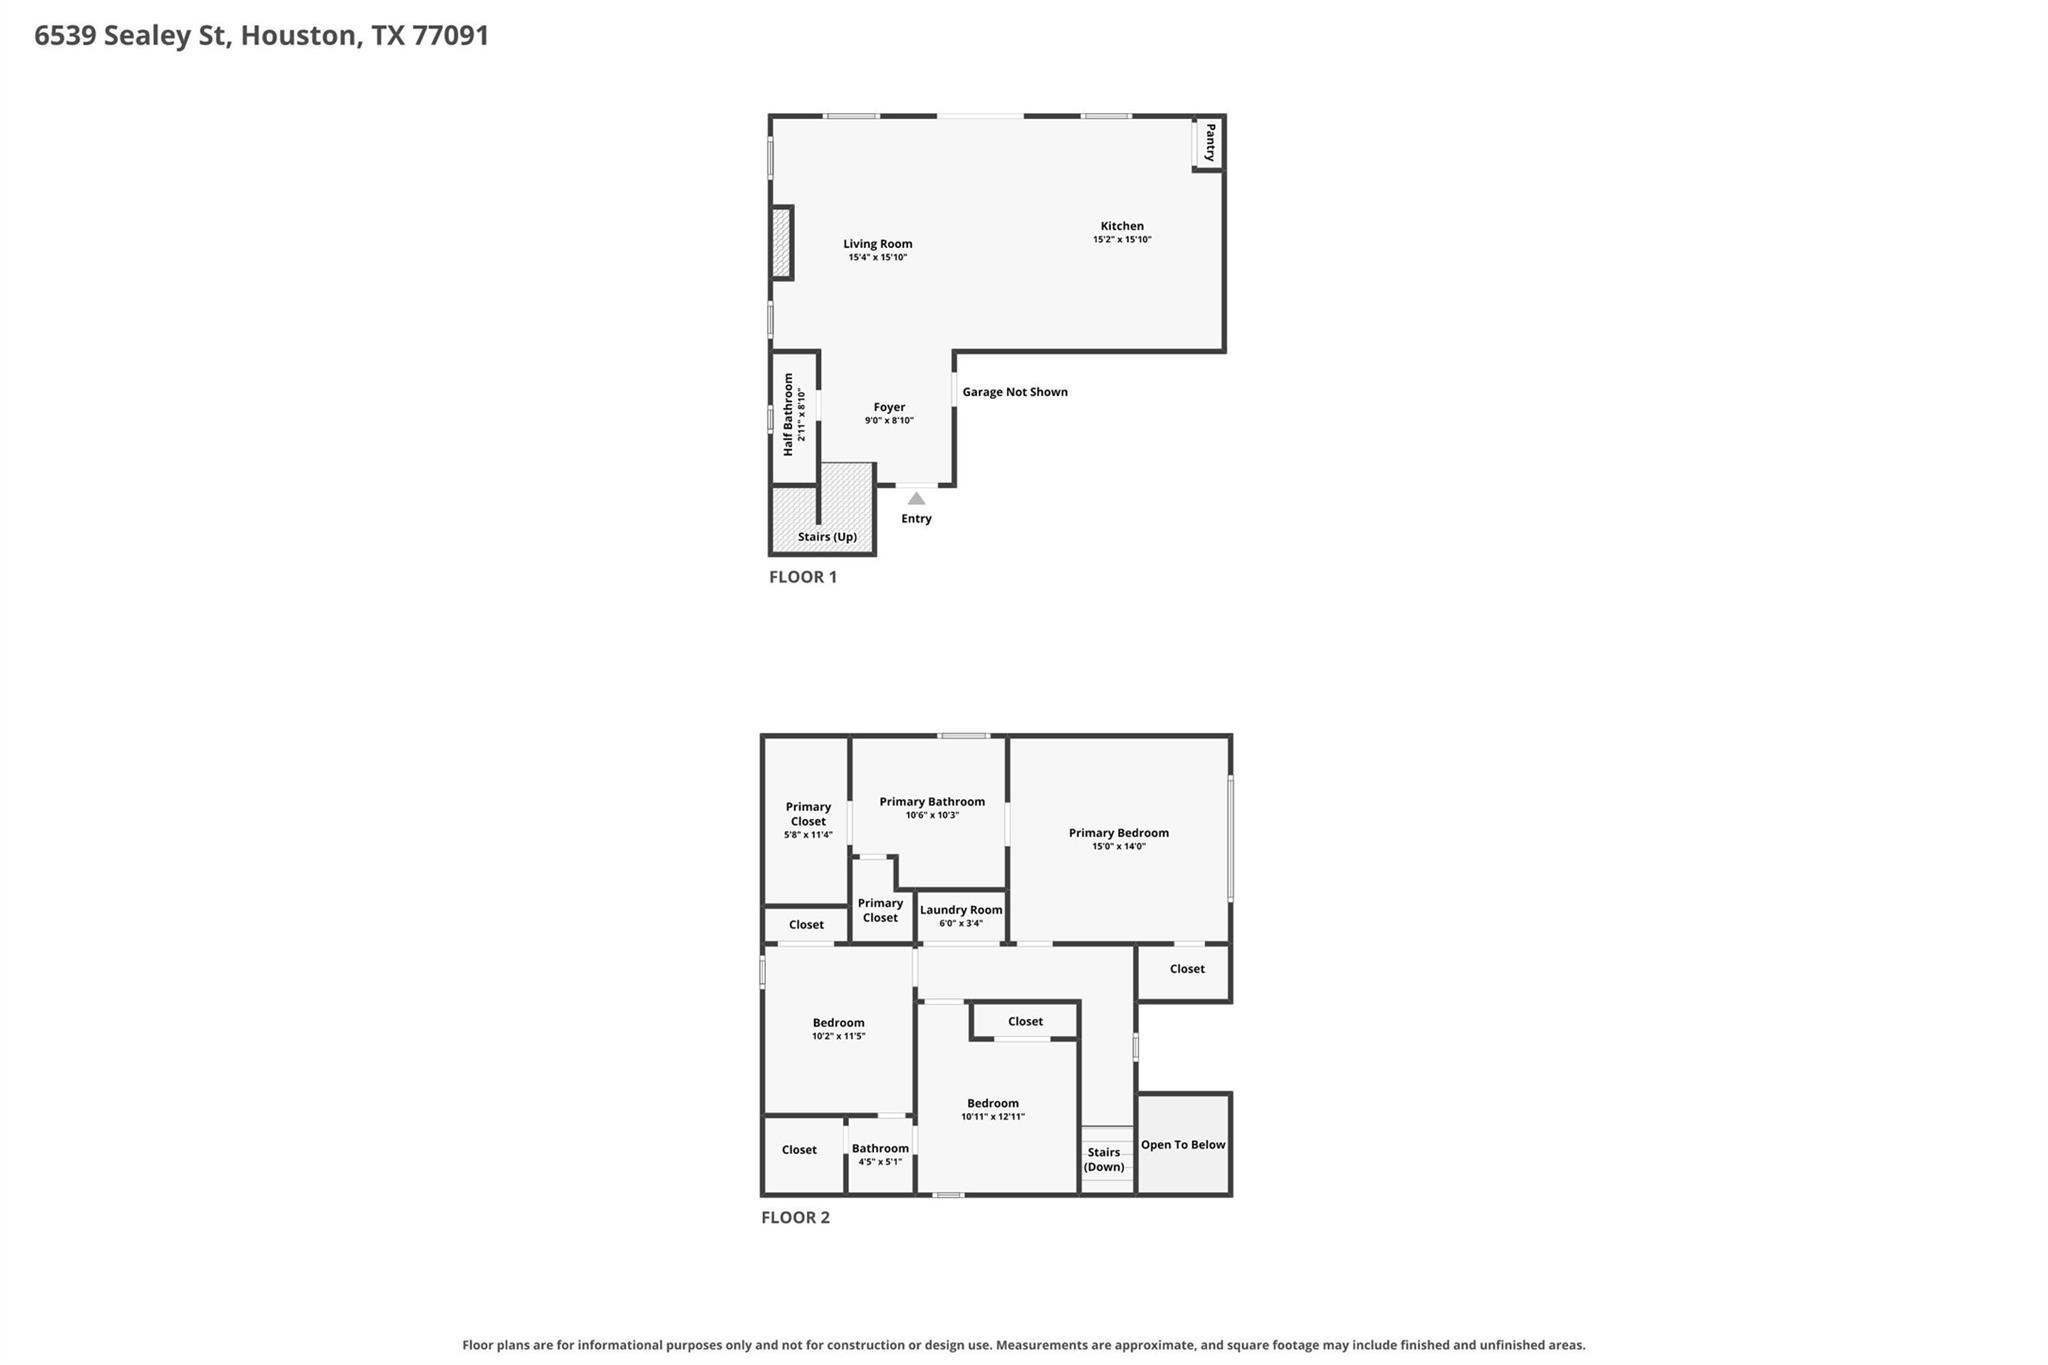
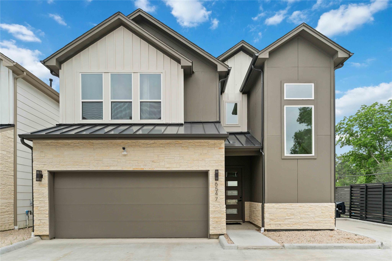
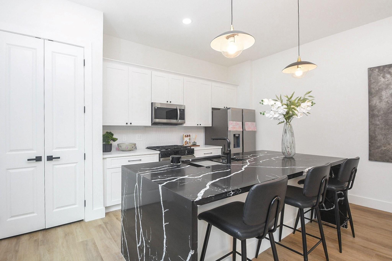
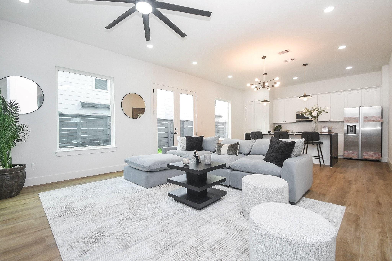
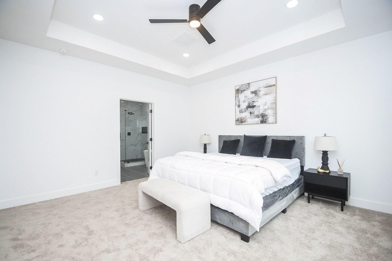
Never-occupied contemporary two-story home built in 2026 by Pennek LLC. This 1,648-square-foot home offers 3 bedrooms, 2 full baths and a half bath. The open kitchen features quartz countertops, soft-closing cabinets, a pantry, gas range, microwave, dishwasher and refrigerator. Flooring includes laminate, vinyl plank, tile and bedroom carpet. All bedrooms are upstairs. The 14 x 14 primary bedroom features a walk-in closet and en-suite bath with double sinks, a separate shower and tub. Two additional bedrooms each measure 10 x 12. A fully fenced yard, automatic driveway gate and attached two-car garage with an automatic opener complete the property.
Details
| MLS # | 43642230 |
|---|---|
| Listing Type | For Sale |
| Style | House |
| HOA Dues | $1,460 |
| Sub-Type | New Construction |
| Status | Active |
| Year | 2026 |
| Days On Site | 19 |
| Listing Provided By | Corcoran Prestige Realty | Richard Olivas |
Features
| Bed(s) | 3 |
|---|---|
| Bath(s) | 3 Total |
| SQ Feet | 1,648 |
| Garage | 2 |
| Story(s) | 2 |
| Acreage | 0.06 |
Interior
| Heating | Electric |
|---|---|
| Heating Yes / No | Yes |
| Cooling | Ceiling Fan(s), Electric |
| Cooling Yes / No | Yes |
| Appliances | Disposal, Refrigerator Included, Gas Oven, Microwave, Gas Range, Dishwasher |
| Interior Features | All Bedrooms Up, En-Suite Bath, Primary Bed - 2nd Floor, Walk-In Closet(s) |
| Fireplace Yes / No | Yes |
| Fireplaces Total | 1 |
| Fireplace Features | Electric |
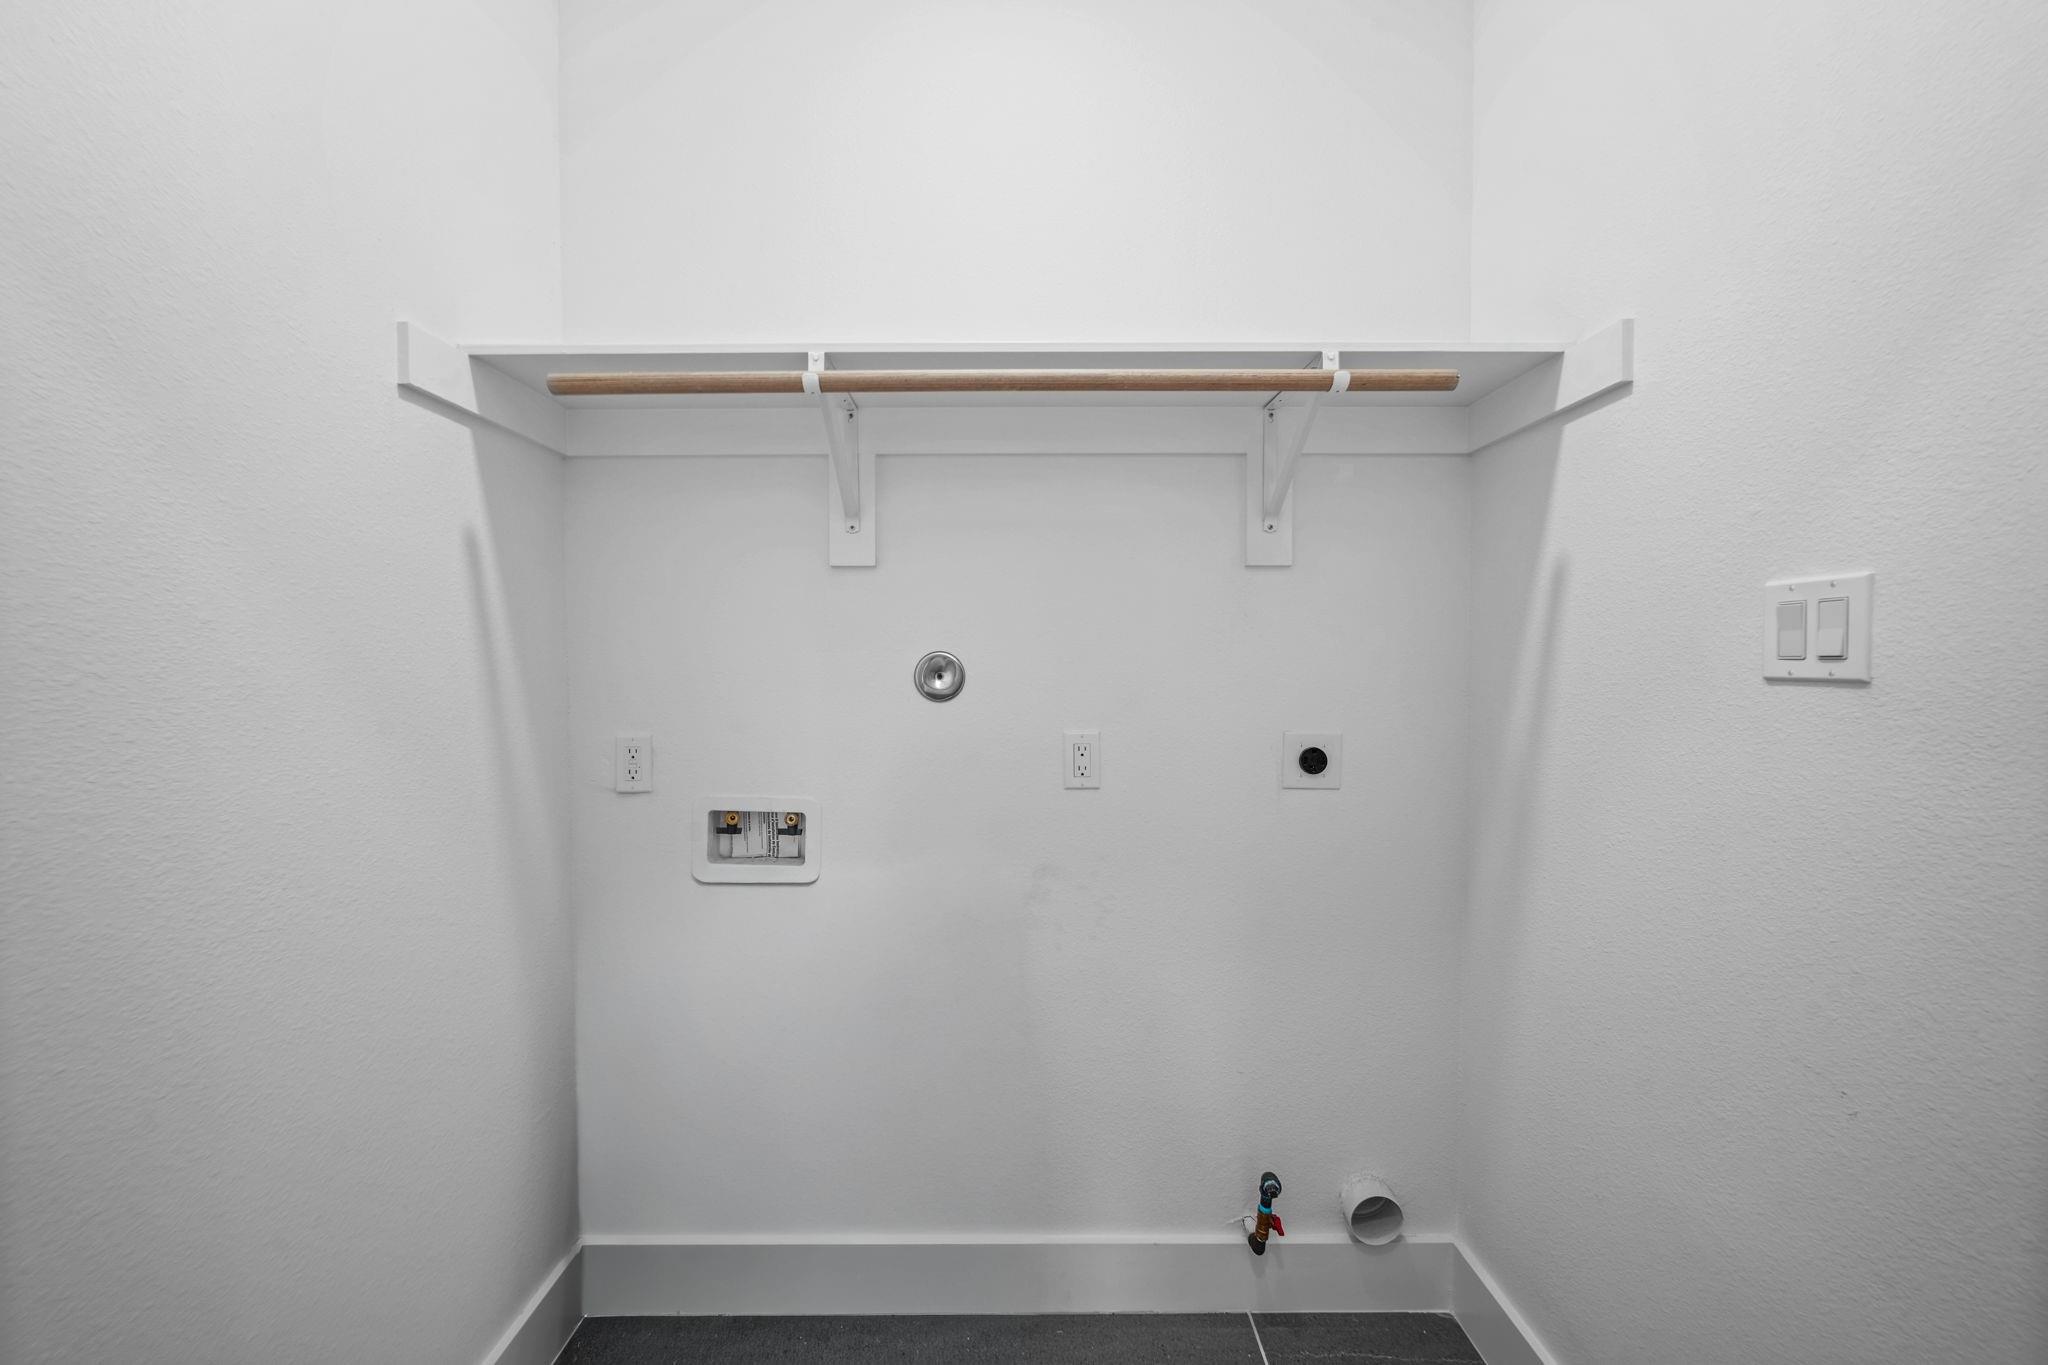
| Laundry Features | Electric Dryer Hookup, Gas Dryer Hookup, Washer Hookup |
| Har Room Description | 1 Living Area, Entry, Kitchen/Dining Combo, Living Area - 1st Floor, Living/Dining Combo, Utility Room in House |
Exterior
| Exterior Features | Back Green Space |
|---|---|
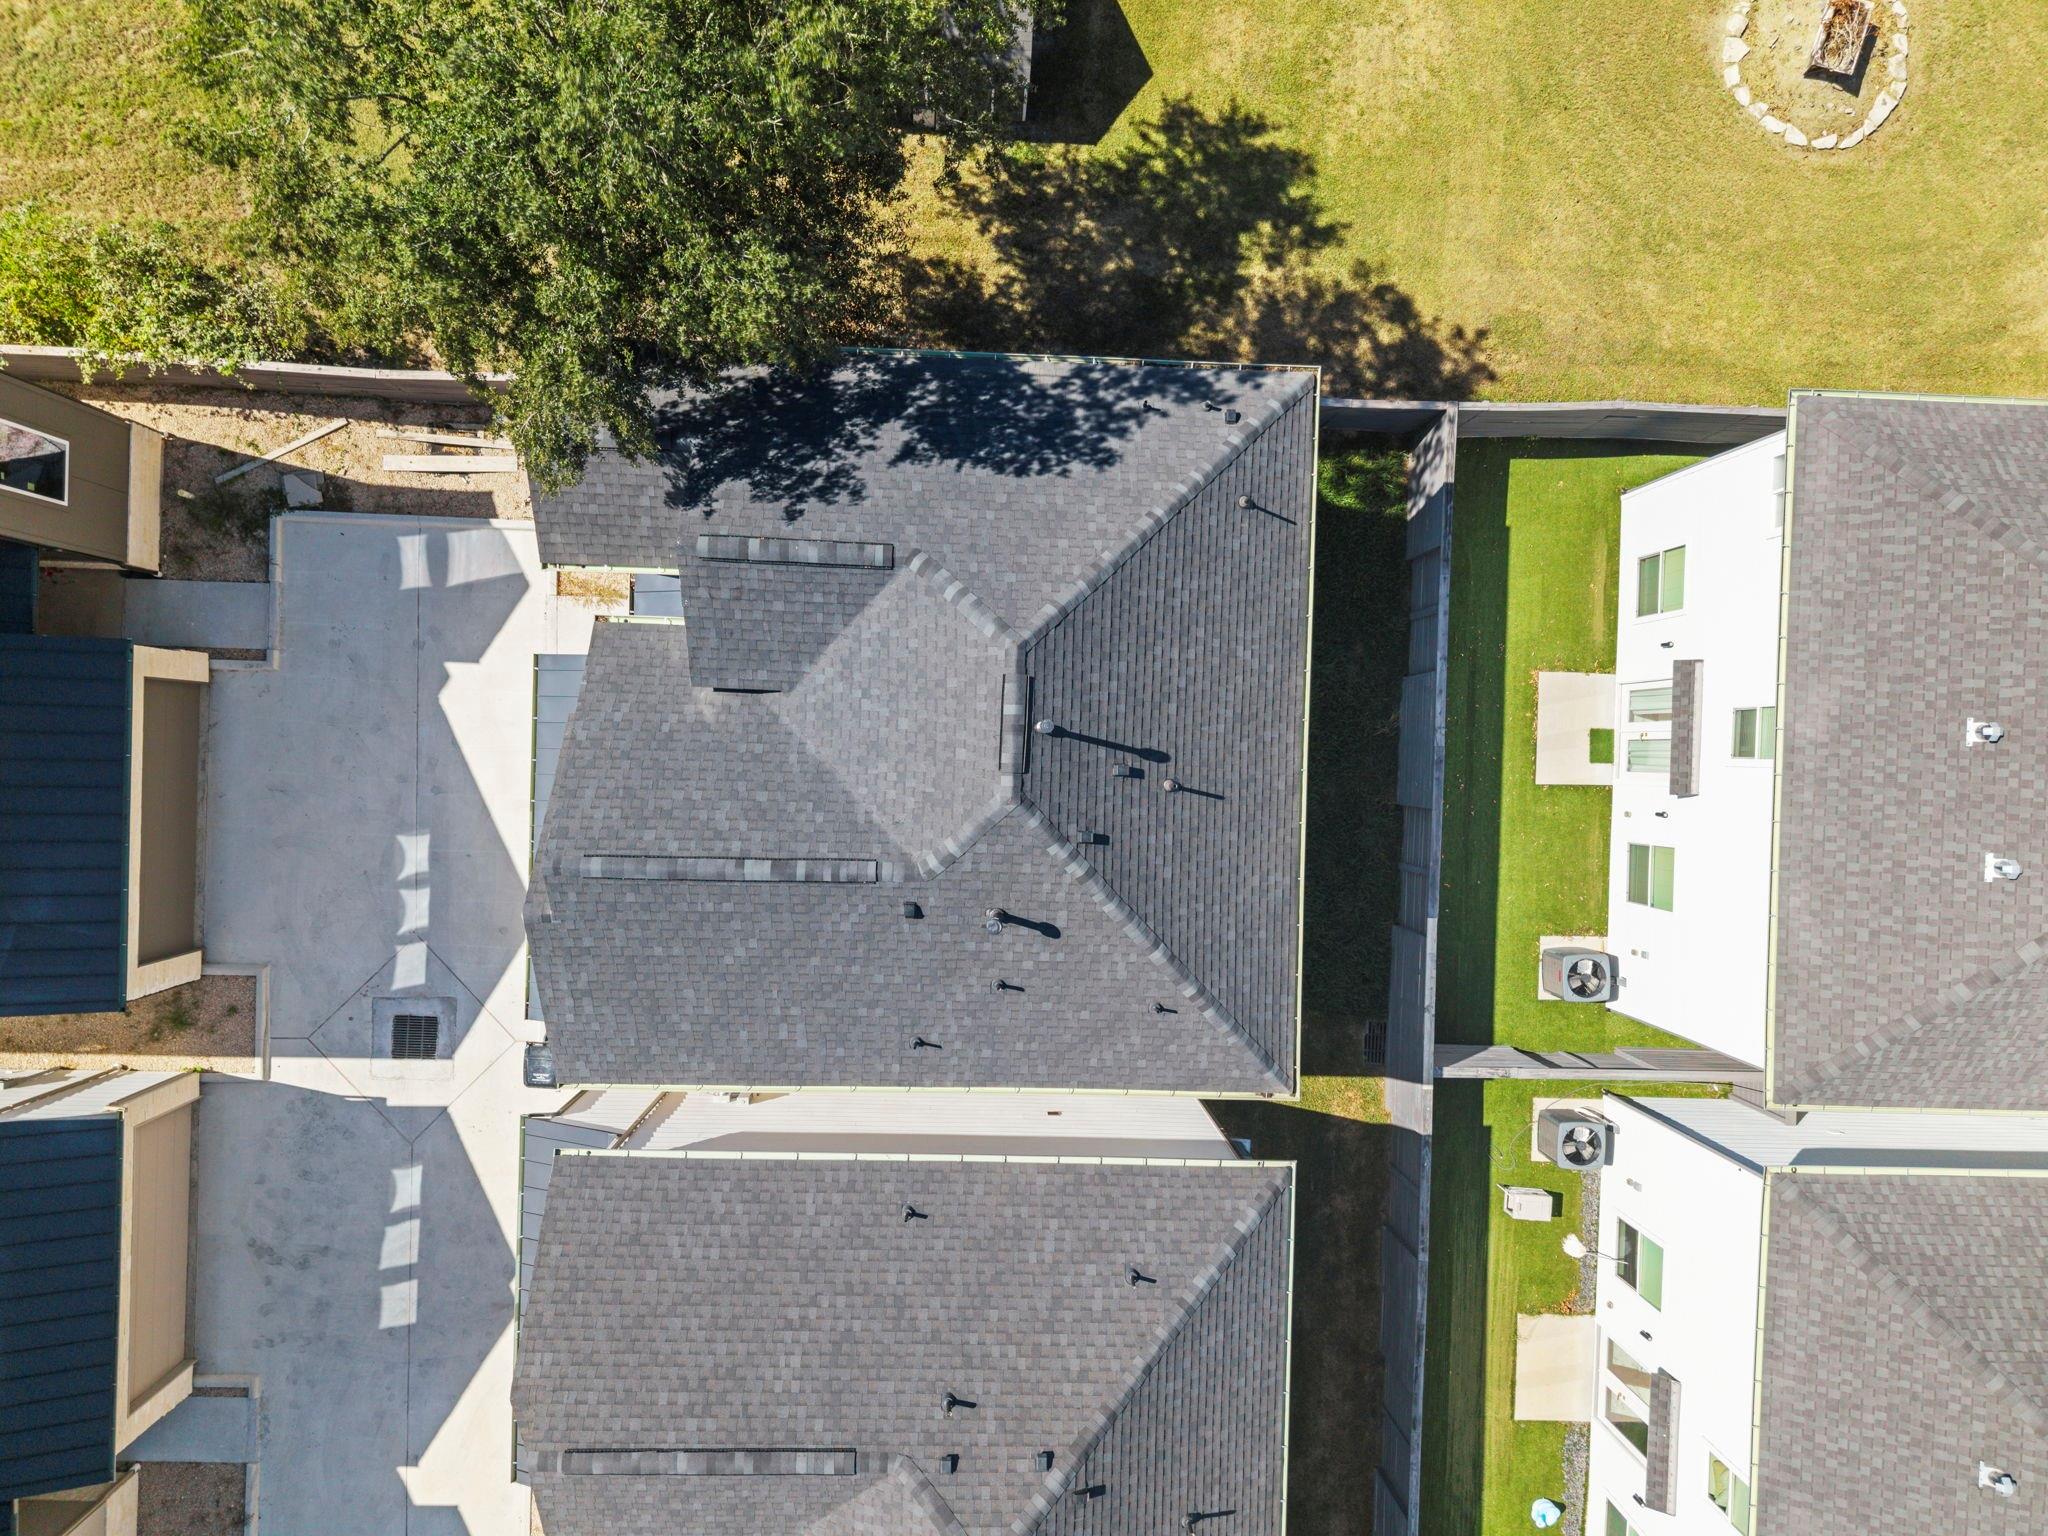
| Roof | Composition, Metal |
| Foundation Details | Slab |
| Lot Features | Back Yard, Subdivided, 0 Up To 1/4 Acre |
| Patio And Porch Features | Patio/Deck |
| Fencing | Partial |
| Construction Materials | Brick, Cement Siding, Stone, Wood Siding |
| Property Condition | New Construction |
Parking
| Attached Garage Yes / No | Yes |
|---|---|
| Garage Yes / No | Yes |
| Parking Features | Automatic Gate, Attached, Auto Driveway Gate, Garage Door Opener |
Utilities
| Sewer | Public Sewer |
|---|---|
| Water Source | Public |
Location
| Har Restrictions | Deed Restrictions |
|---|
Taxes
| Tax Annual Amount | 1423 |
|---|---|
| Tax Year | 2025 |
Other
| Har Maint Fee Includes | Limited Access Gates |
|---|
Area Information
| State | TX |
|---|---|
| County | Harris |
| City | Houston |
| Zip Code | 77091 |
| Area | 9 |
| Subarea | Northwest Houston |
| Community Name | Villas/Bland |
| School District | 1 - Aldine |
| Elementary School | Anderson Academy |
| High School | 1 - Aldine |
| Listing VS Median (in Villas/Bland) | |
Price: $319,000 low | high Med: $329,994 sqft: 1,648 low | high Med: 1,648 $ / sqft: $194 low | high Med: $200 On site: 19 low | high Med: 19 | |
Market Activity 77091
Request a showing
Request a showing
Contact
Learn More About This Property

| State | TX |
|---|---|
| County | Harris |
| City | Houston |
| Zip Code | 77091 |
| Area | 9 |
| Subarea | Northwest Houston |
| Community Name | Villas/Bland |
| School District | 1 - Aldine |
| Elementary School | Anderson Academy |
| High School | 1 - Aldine |
| Listing VS Median (in Villas/Bland) | |
Price: $319,000 low | high Med: $329,994 sqft: 1,648 low | high Med: 1,648 $ / sqft: $194 low | high Med: $200 On site: 19 low | high Med: 19 | |
Nearby Listings (Within 1/10 mile)
Price: $239K - $398K
sqft: 1,000 - 2,000
Listing Updated: November 12, 2026 at 4:11:59 PM PST