

Description
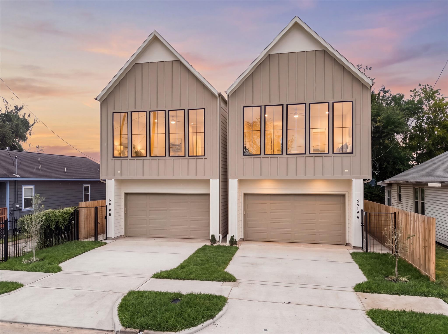
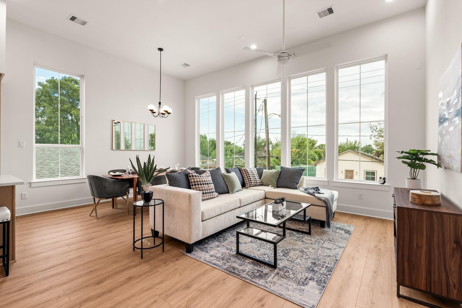
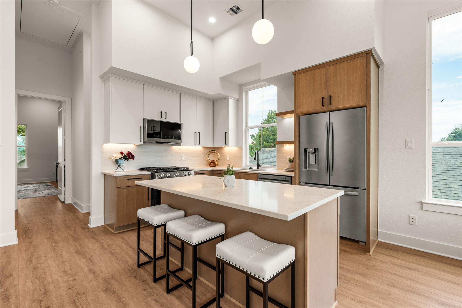
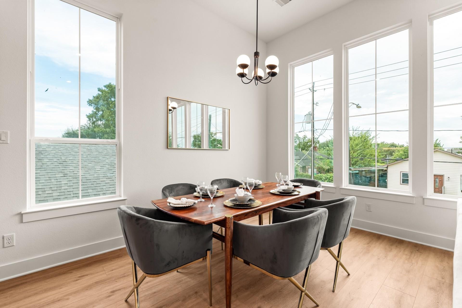
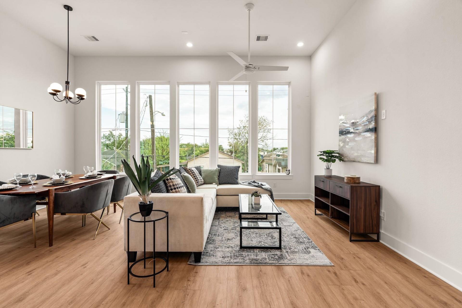
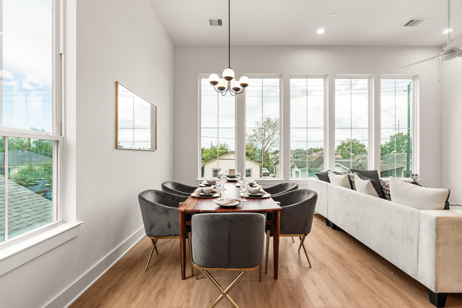
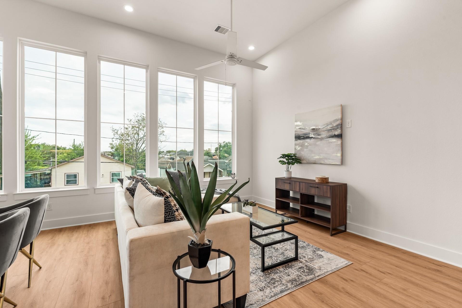
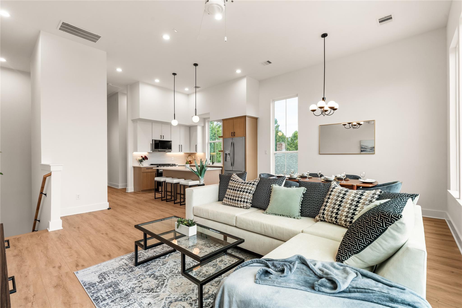
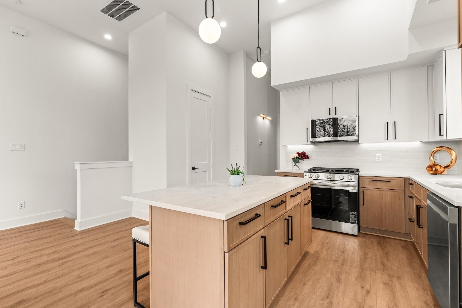
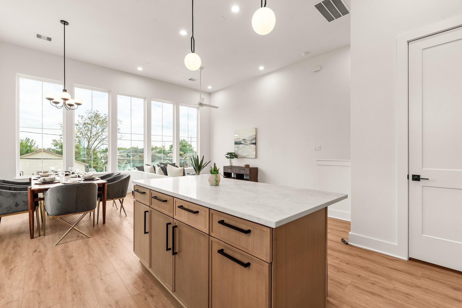
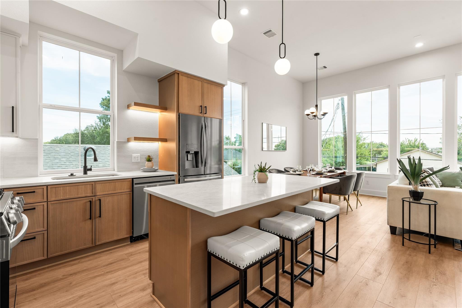
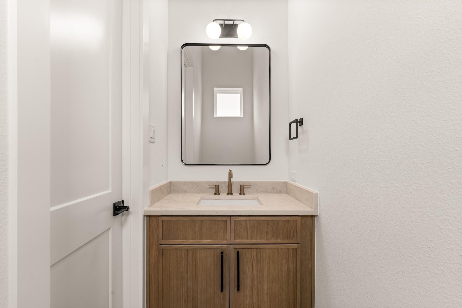
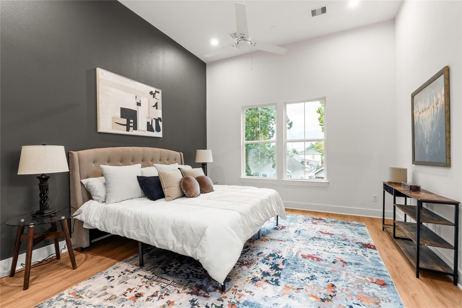
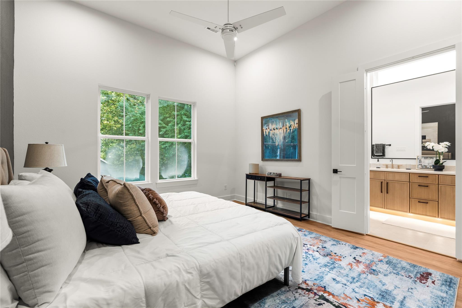
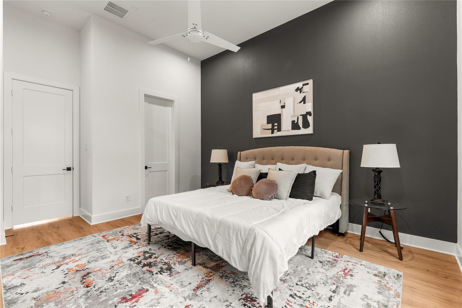
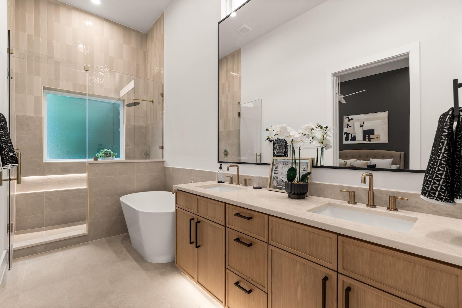
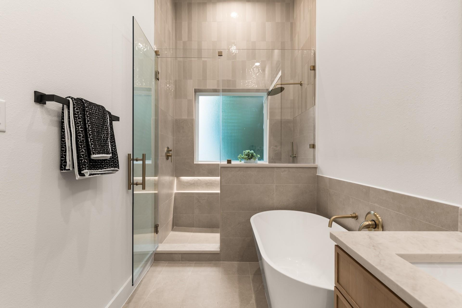
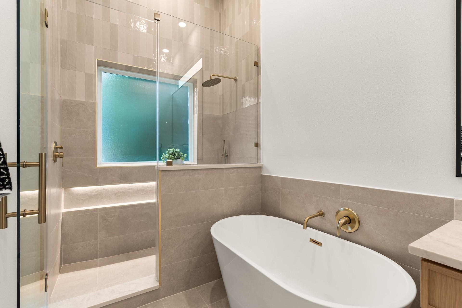
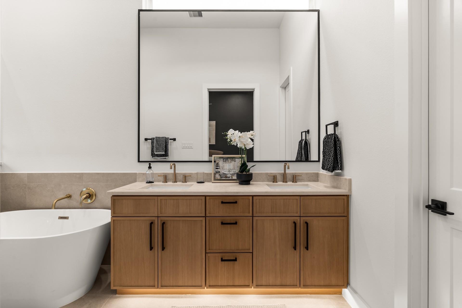
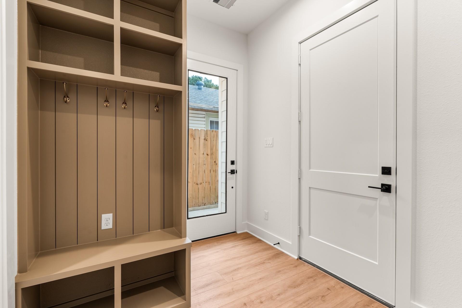
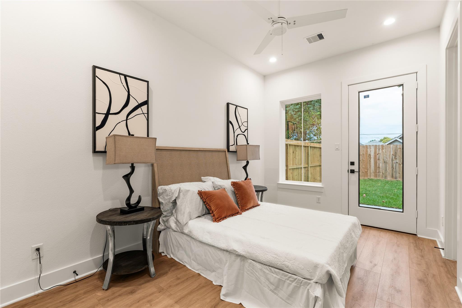
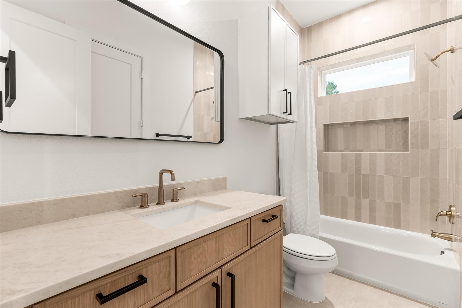
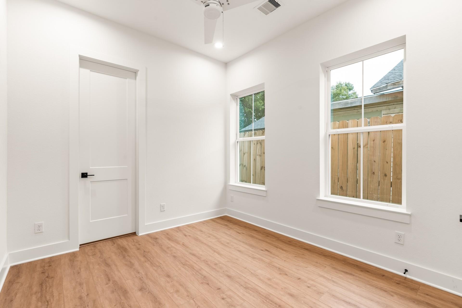
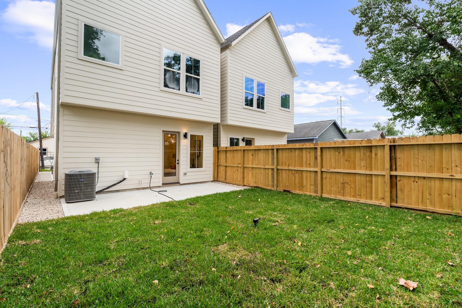
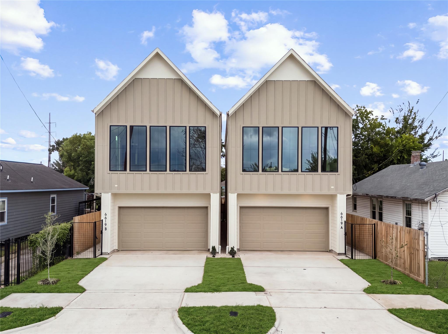
New construction, elevated design, and an unbeatable Inner Loop location come together at Avenue Q. Located in East End/Magnolia Park, minutes from Downtown, EaDo, and East River, this 3-bedroom, 2.5-bath home blends modern farmhouse charm with sophisticated finishes. Built by Jain & Co. and Bayou Hawthorne, and designed by Drafthouse Designs, the home features a first-floor mudroom and secondary bedrooms with access to a large private fenced backyard. Upstairs, soaring 12-foot ceilings and expansive 8-foot windows flood the open-concept living and dining areas with natural light. The designer kitchen features two-tone slim shaker cabinetry, quartz countertops, under-cabinet lighting, stainless steel appliances, and a walk-in pantry. The primary suite offers soaring ceilings and a spa-inspired bath with dual vanities, soaking tub, custom tilework, frameless glass shower, and an expansive LED-lit shampoo niche. Experience refined living in one of Houston's fastest-growing neighborhoods.
Details
| MLS # | 49201407 |
|---|---|
| Listing Type | For Sale |
| Style | House |
| Sub-Type | New Construction |
| Status | Active |
| Year | 2026 |
| Days On Site | 21 |
| Listing Provided By | Happen Houston | Gustavo A Miquilarena |
Features
| Bed(s) | 3 |
|---|---|
| Bath(s) | 3 Total |
| SQ Feet | 1,606 |
| Garage | 2 |
| Story(s) | 2 |
| Acreage | 0.12 |
Interior
| Heating | Natural Gas |
|---|---|
| Heating Yes / No | Yes |
| Cooling | Ceiling Fan(s), Electric |
| Cooling Yes / No | Yes |
| Appliances | Disposal, Freestanding Oven, Gas Oven, Microwave, Free-Standing Range, Gas Cooktop, Dishwasher, Exhaust Fan |
| Interior Features | Formal Entry/Foyer, High Ceilings, 2 Bedrooms Down, En-Suite Bath, Primary Bed - 2nd Floor, Walk-In Closet(s) |
| Window Features | Insulated/Low-E windows |
| Laundry Features | Electric Dryer Hookup, Washer Hookup |
| Door Features | Insulated Doors |
| Har Room Description | 1 Living Area, Entry, Family Room, Guest Suite, Kitchen/Dining Combo, Living Area - 2nd Floor, Living/Dining Combo |
Exterior
| Exterior Features | Back Green Space |
|---|---|
| Roof | Composition |
| Foundation Details | Slab |
| Lot Features | Back Yard, Patio Lot, Subdivided, 0 Up To 1/4 Acre |
| Fencing | Back Yard, Full |
| Construction Materials | Cement Siding, Wood Siding |
| Property Condition | New Construction |
Parking
| Attached Garage Yes / No | Yes |
|---|---|
| Garage Yes / No | Yes |
| Parking Features | Attached, Garage Door Opener |
Utilities
| Sewer | Public Sewer |
|---|---|
| Water Source | Public |
| Green Energy Efficient | Attic Vents, Thermostat, HVAC>15 SEER |
Location
| Har Restrictions | No Restrictions |
|---|
Taxes
| Tax Annual Amount | 2161 |
|---|---|
| Tax Year | 2026 |
Area Information
| State | TX |
|---|---|
| County | Harris |
| City | Houston |
| Zip Code | 77011 |
| Area | 4 |
| Subarea | East End Revitalized |
| Community Name | Central Park |
| School District | 27 - Houston |
| Elementary School | Tijerina Elementary School |
| High School | 27 - Houston |
| Listing VS Median (in Central Park) | |
Price: $349,000 low | high Med: $225,000 sqft: 1,606 low | high Med: 1,048 $ / sqft: $217 low | high Med: $215 On site: 21 low | high Med: 21 | |
Market Activity 77011
Request a showing
Request a showing
Contact
Learn More About This Property

| State | TX |
|---|---|
| County | Harris |
| City | Houston |
| Zip Code | 77011 |
| Area | 4 |
| Subarea | East End Revitalized |
| Community Name | Central Park |
| School District | 27 - Houston |
| Elementary School | Tijerina Elementary School |
| High School | 27 - Houston |
| Listing VS Median (in Central Park) | |
Price: $349,000 low | high Med: $225,000 sqft: 1,606 low | high Med: 1,048 $ / sqft: $217 low | high Med: $215 On site: 21 low | high Med: 21 | |
 | $369,9006611 Avenue OHouston, TX 77011 |