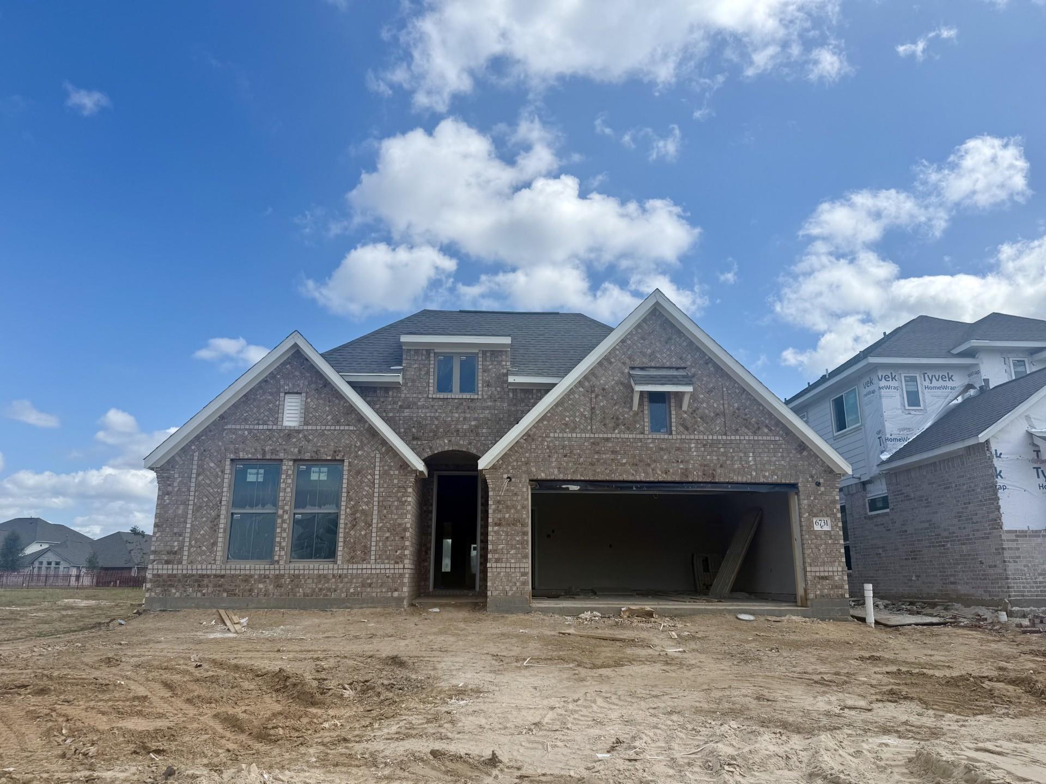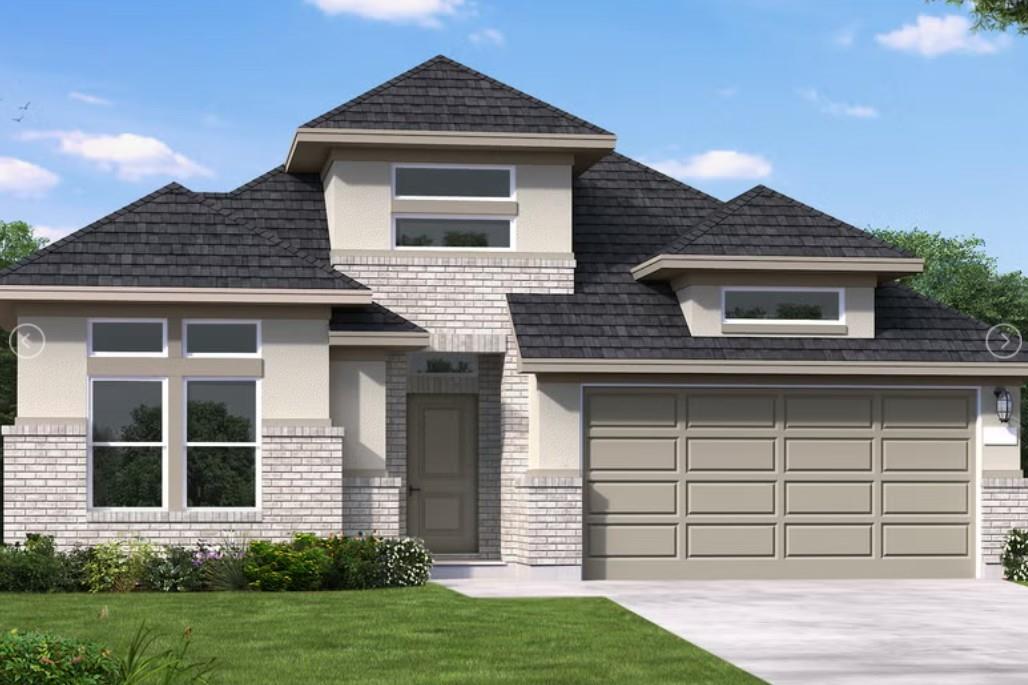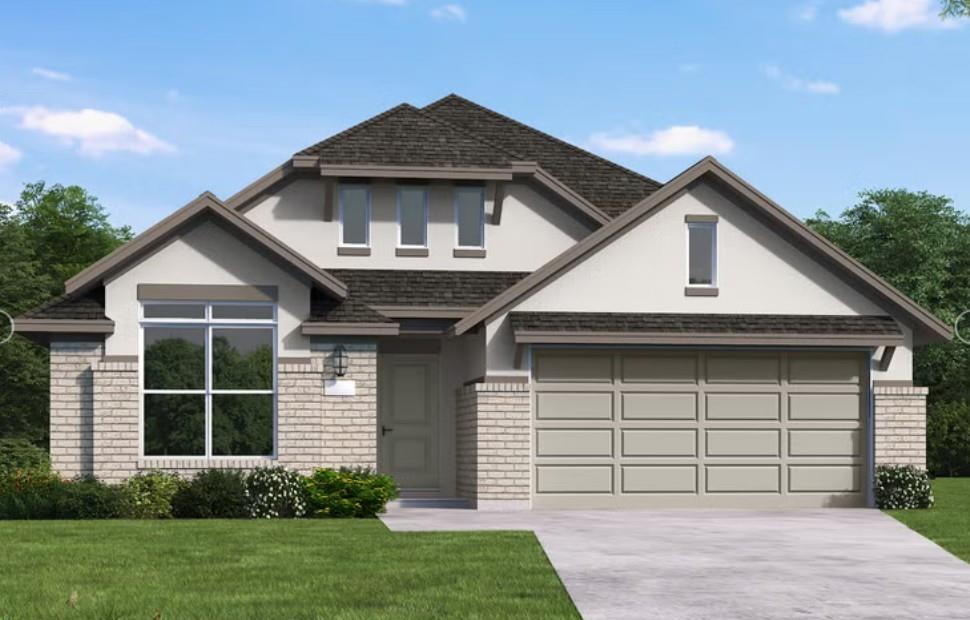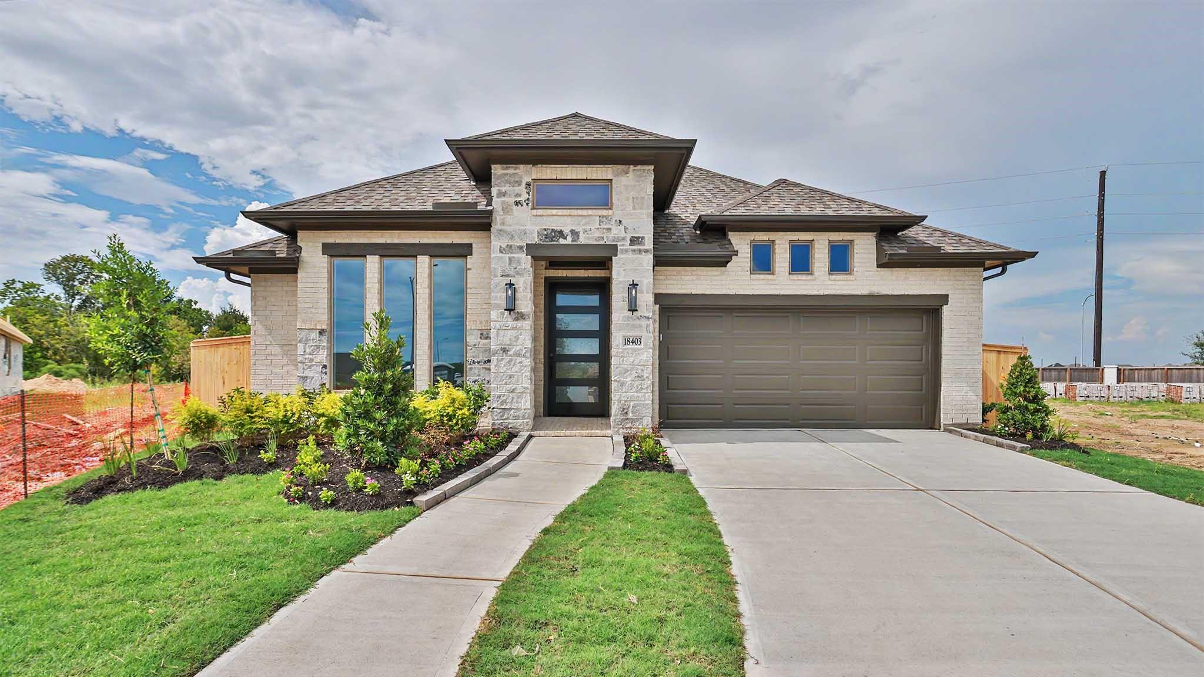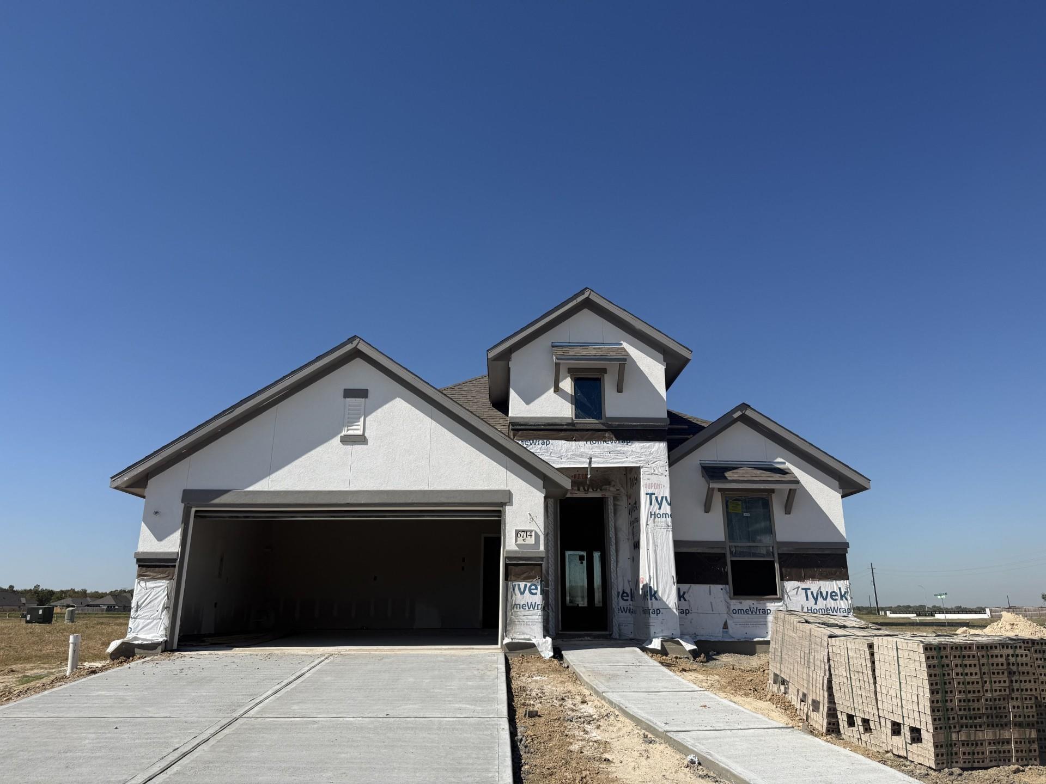
6714 Davis Field Drive,Manvel, TX 77578
Manvel, TX 77578
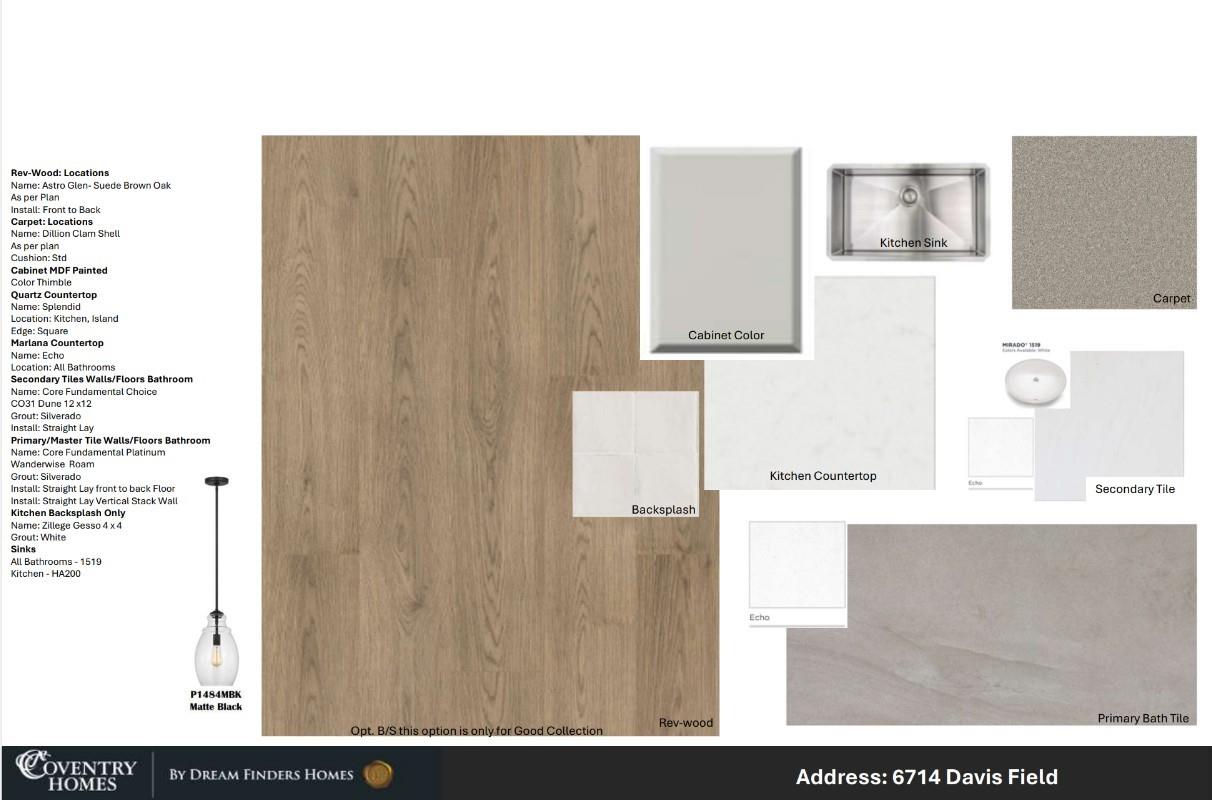

Description
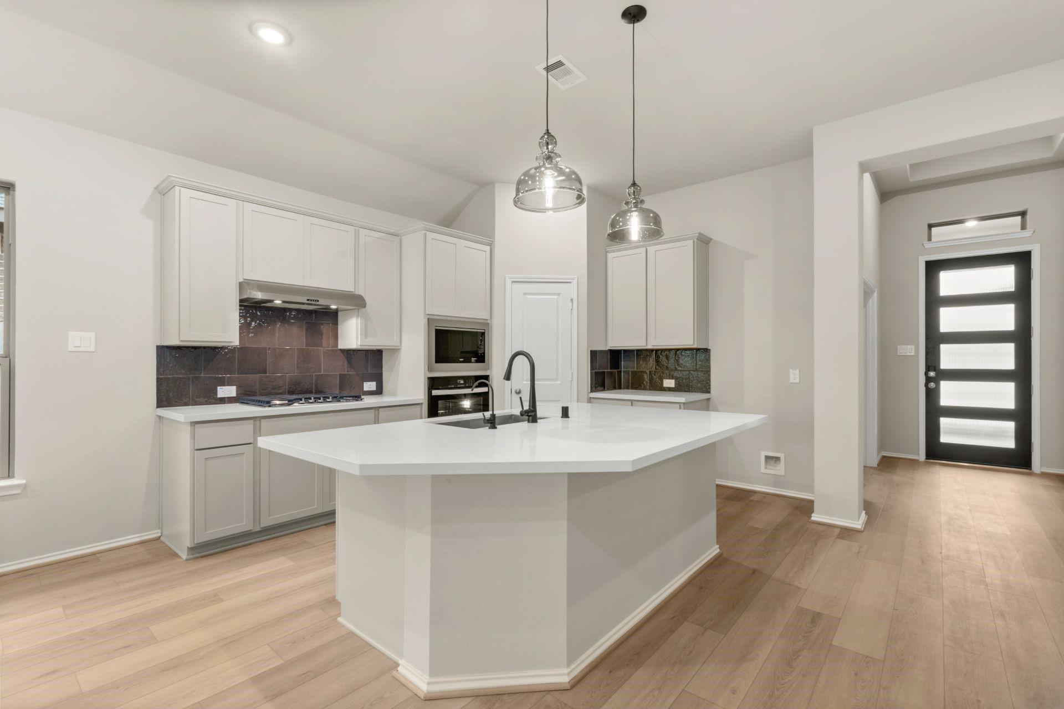
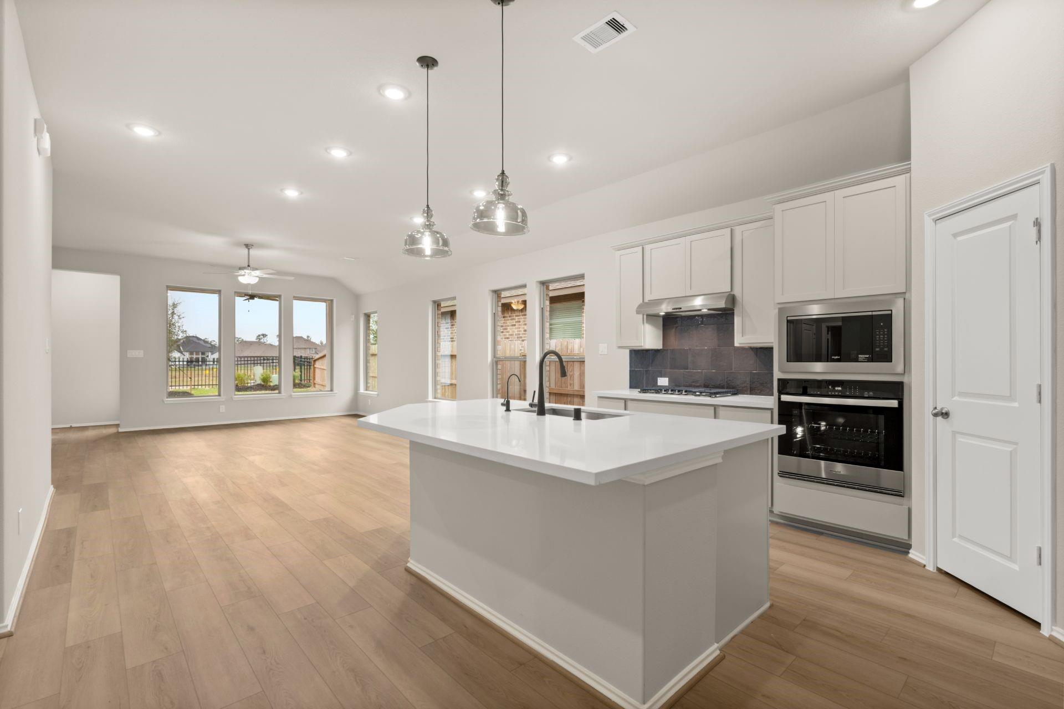
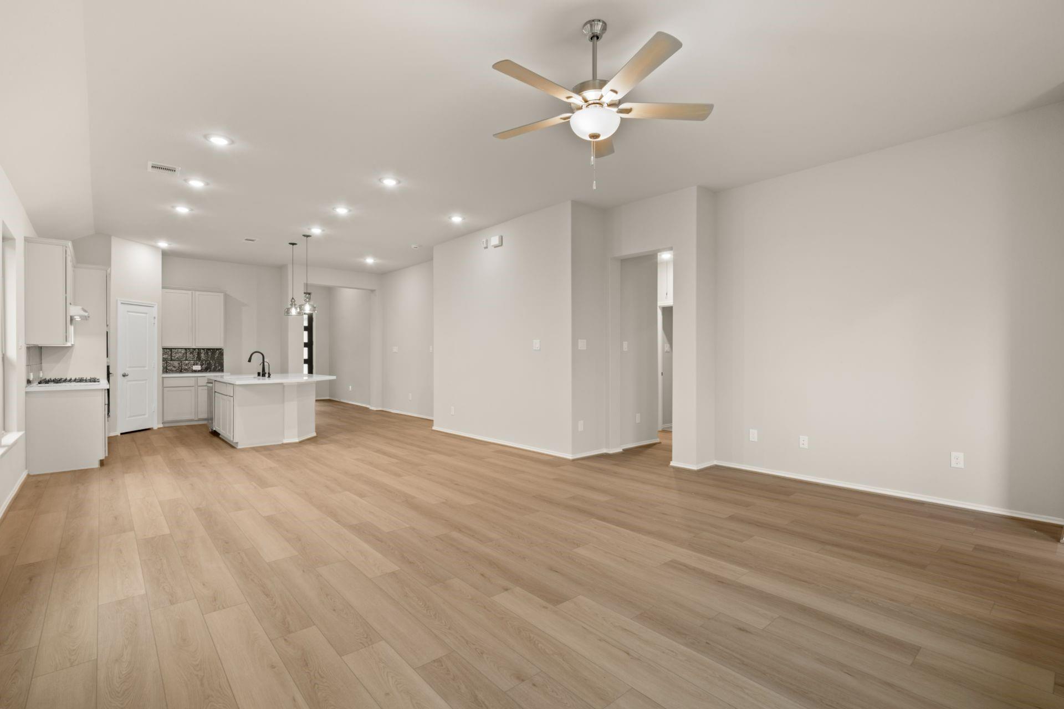
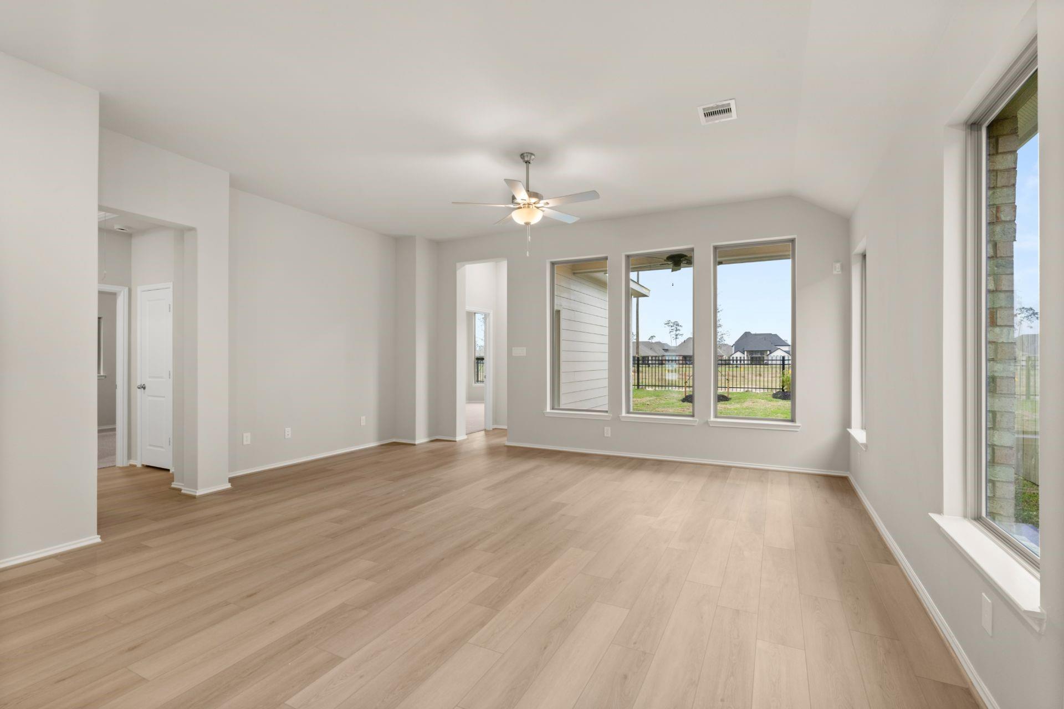
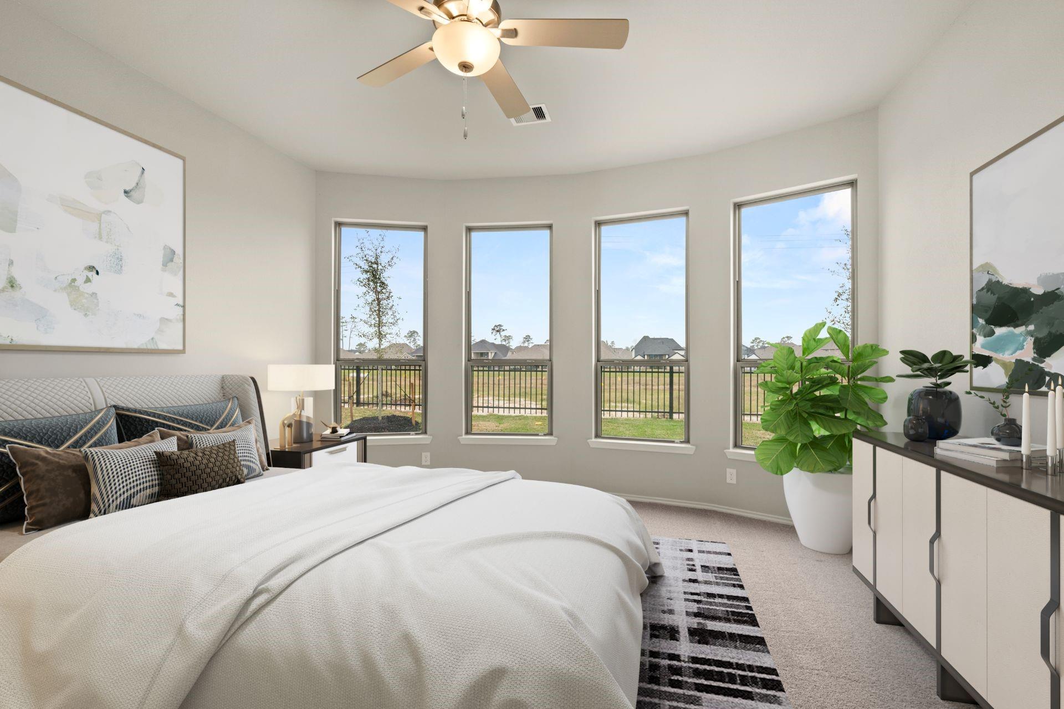
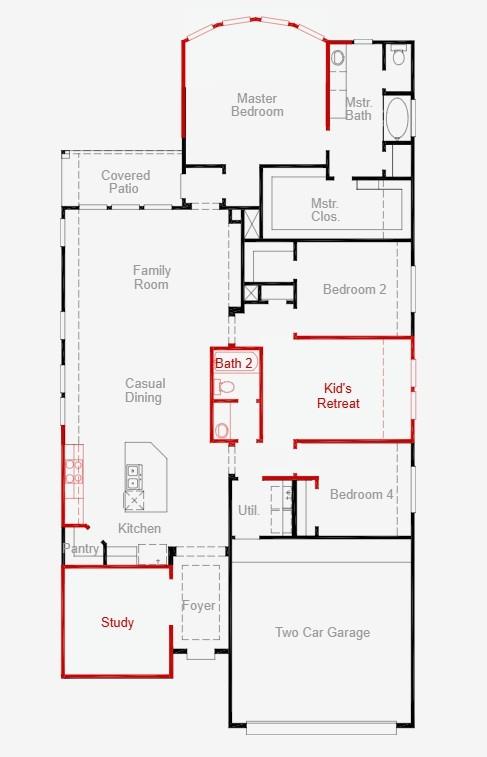
Welcome to a home that exceeds every expectation. Step through the front door into a grand foyer with a stunning 12-foot tray ceiling, complemented by an elegant study perfect for a home office. The heart of the home offers generous space for entertaining, with a gourmet kitchen featuring a large island that overlooks the family room and dining area, creating a seamless flow for gatherings. This thoughtfully designed floor plan includes 3 bedrooms, 2.5 baths, and a versatile kids' retreat or game room to fit your lifestyle. The private primary suite is a true sanctuary, showcasing floor-to-ceiling windows that fill the space with natural light, along with a spa-like bath featuring a soaking tub, walk-in shower with built-in seat, and dual vanities. Enjoy year-round outdoor living on the covered patio with the added privacy of no rear neighbors. With exceptional design and features for every stage of life, this home truly has it all-schedule your private tour!
Details
| MLS # | 76169558 |
|---|---|
| Listing Type | For Sale |
| Style | House |
| HOA Dues | $1,100 |
| Sub-Type | New Construction |
| Status | Active |
| Year | 2026 |
| Days On Site | 13 |
| Listing Provided By | Coventry Homes | Jared Turner |
Features
| Bed(s) | 3 |
|---|---|
| Bath(s) | 3 Total |
| SQ Feet | 2,176 |
| Garage | 2 |
| Story(s) | 1 |
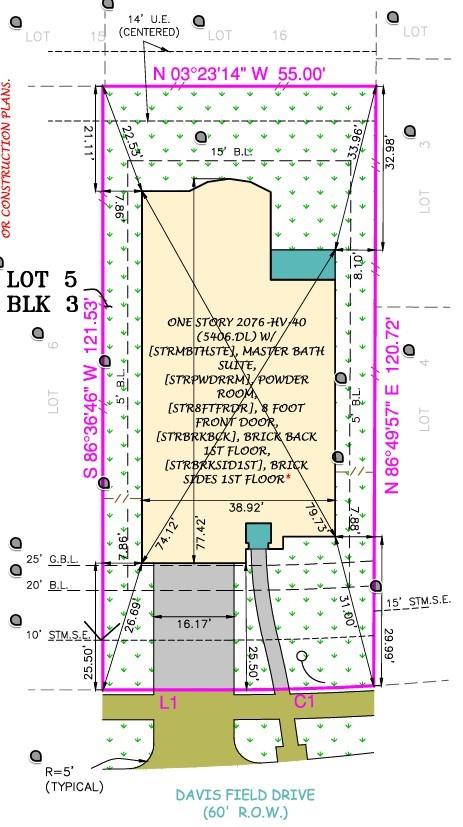
| Acreage | 0.15 |
Interior
| Heating | Natural Gas |
|---|---|
| Heating Yes / No | Yes |
| Cooling | Electric |
| Cooling Yes / No | Yes |
| Appliances | Disposal, Electric Oven, Microwave, Gas Cooktop, Dishwasher |
| Interior Features | High Ceilings, Prewired for Alarm System, En-Suite Bath, Primary Bed - 1st Floor, Walk-In Closet(s) |
| Fireplaces Total | 0 |
| Laundry Features | Electric Dryer Hookup, Gas Dryer Hookup, Washer Hookup |
Exterior
| Roof | Composition |
|---|---|
| Foundation Details | Slab |
| Lot Features | Back Yard, Corner Lot, Subdivided, 0 Up To 1/4 Acre |
| Patio And Porch Features | Covered, Porch |
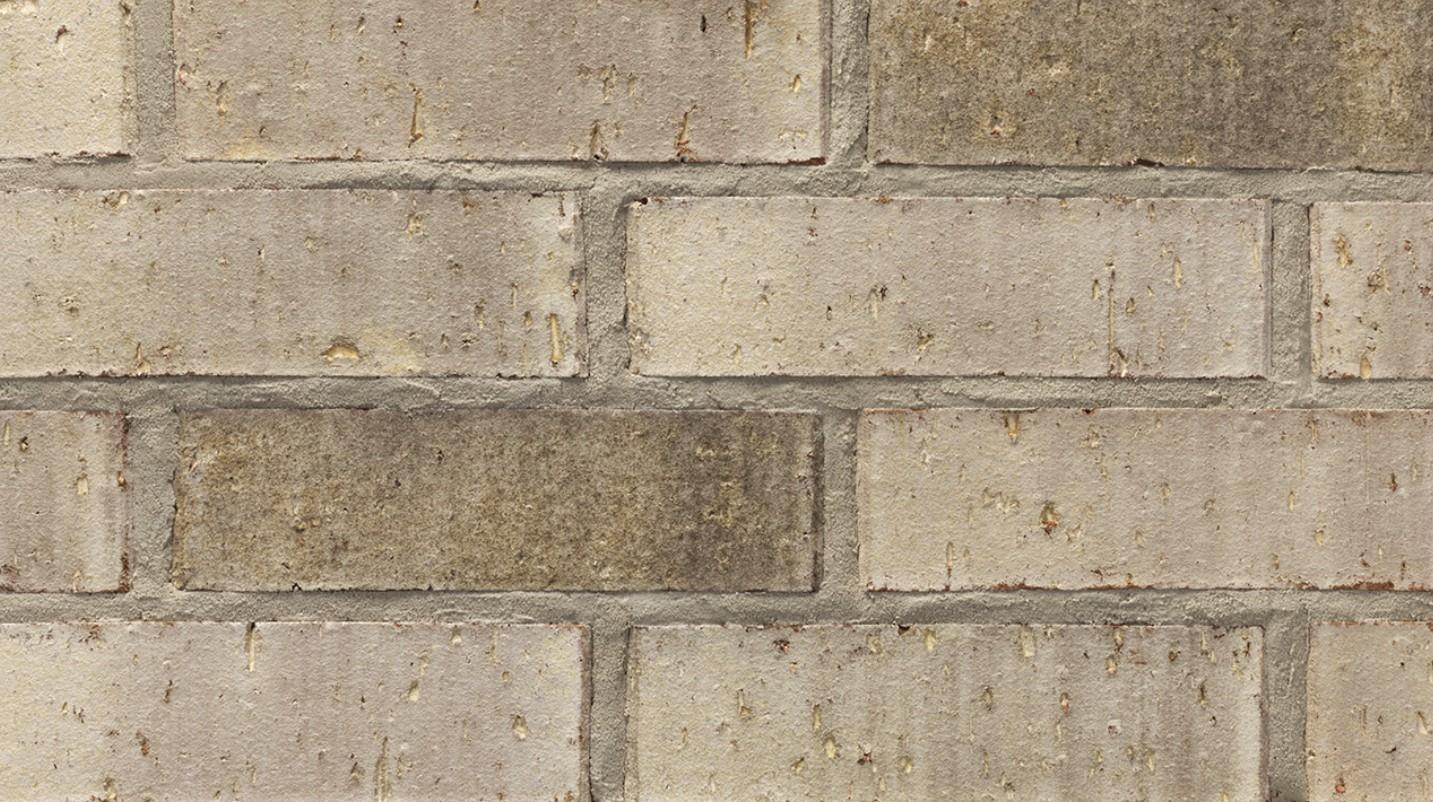
| Construction Materials | Brick, Stucco |
| Direction Faces | East |
| Property Condition | Under Construction |
Parking
| Attached Garage Yes / No | Yes |
|---|---|
| Garage Yes / No | Yes |
| Parking Features | Attached |
Utilities
| Sewer | Public Sewer |
|---|---|
| Water Source | Public, Water District |
| Green Energy Efficient | Other Energy Features |
Location
| Har Restrictions | Deed Restrictions |
|---|---|
| Road Surface Type | Concrete |
Area Information
| State | TX |
|---|---|
| County | Brazoria |
| City | Manvel |
| Zip Code | 77578 |
| Area | 5 |
| Subarea | Manvel | Iowa Colony |
| Community Name | Valencia |
| School District | 3 - Alvin |
| Elementary School | Bennett Elementary (Alvin) |
| High School | 3 - Alvin |
| Listing VS Median (in Valencia) | |
Price: $458,250 low | high Med: $551,530 sqft: 2,176 low | high Med: 2,871 $ / sqft: $211 low | high Med: $192 On site: 13 low | high Med: 19 | |
Market Activity 77578
Request a showing
Request a showing
Contact
Learn More About This Property

| State | TX |
|---|---|
| County | Brazoria |
| City | Manvel |
| Zip Code | 77578 |
| Area | 5 |
| Subarea | Manvel | Iowa Colony |
| Community Name | Valencia |
| School District | 3 - Alvin |
| Elementary School | Bennett Elementary (Alvin) |
| High School | 3 - Alvin |
| Listing VS Median (in Valencia) | |
Price: $458,250 low | high Med: $551,530 sqft: 2,176 low | high Med: 2,871 $ / sqft: $211 low | high Med: $192 On site: 13 low | high Med: 19 | |