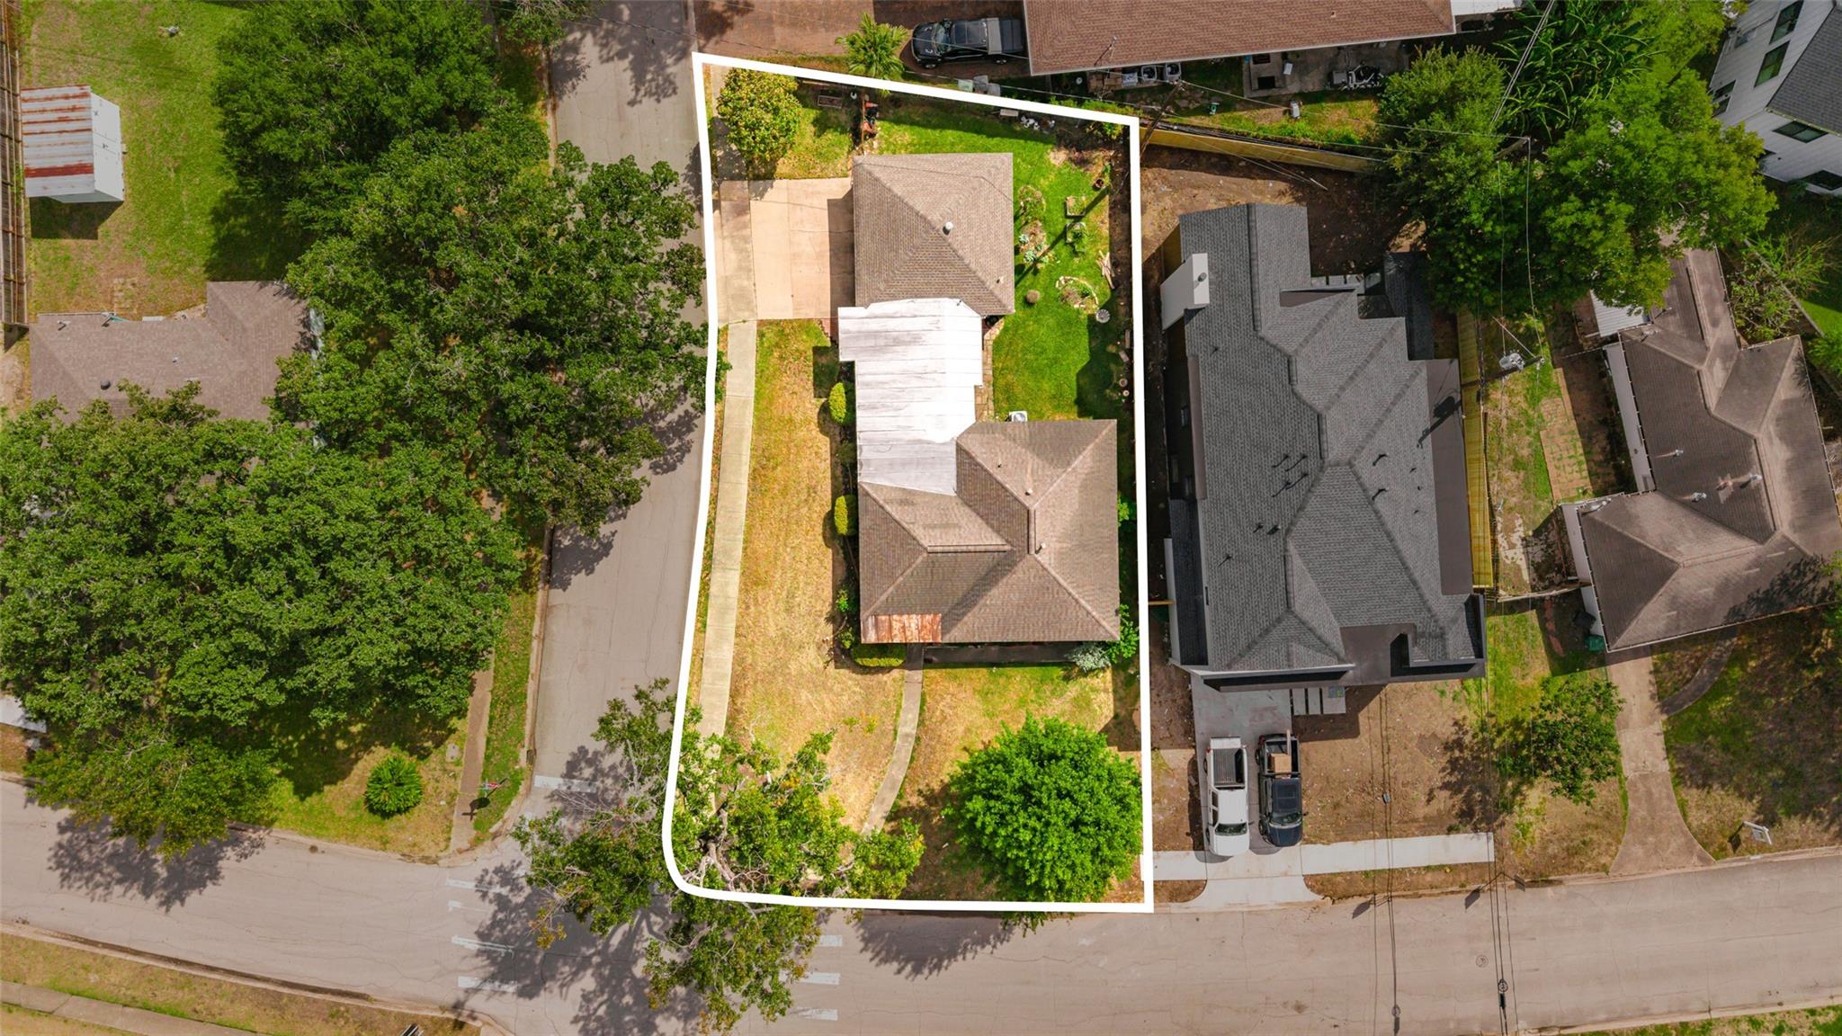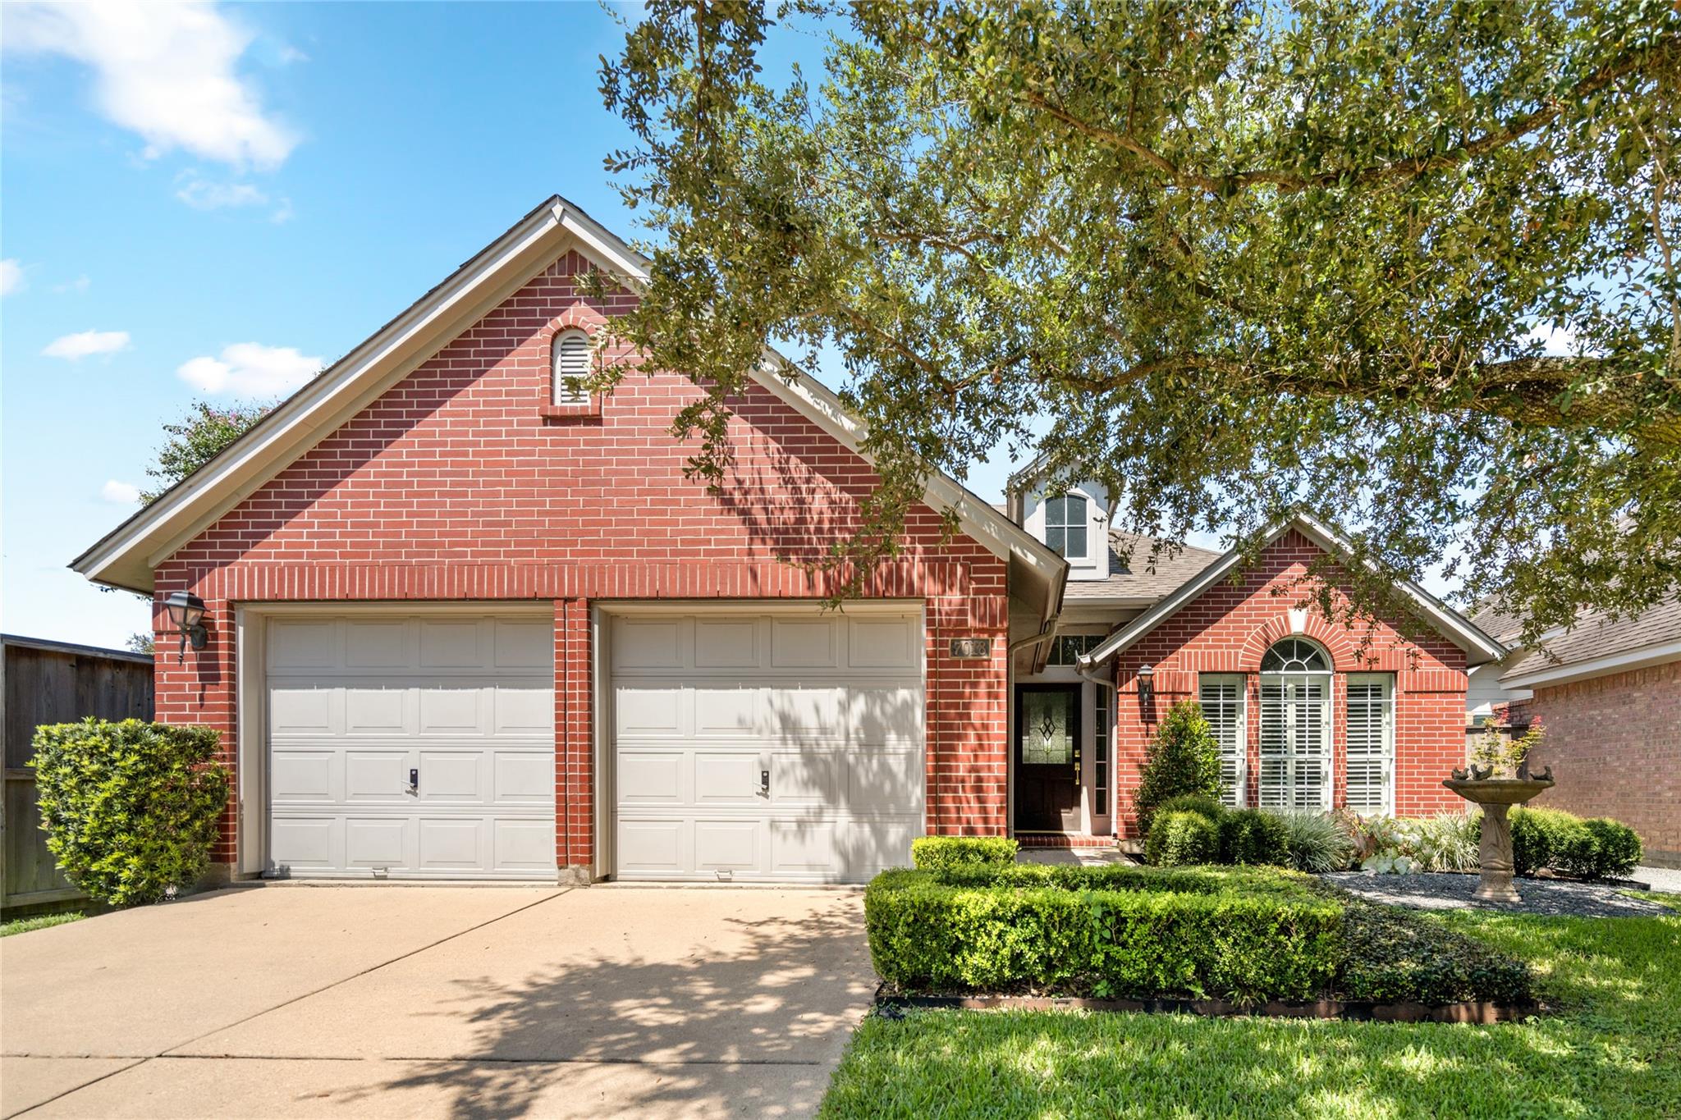
7018 Afton Woods Drive,Houston, TX 77055
Houston, TX 77055

Description
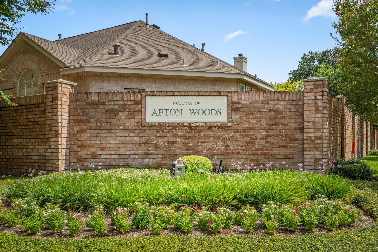
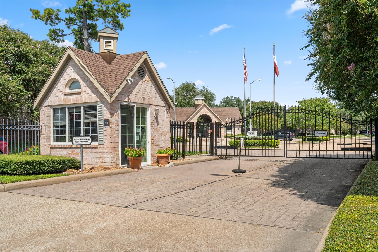
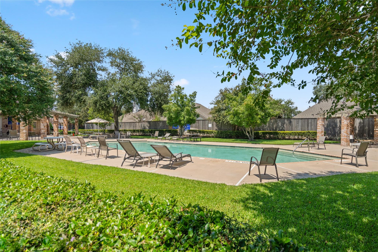
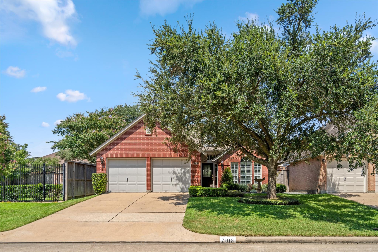
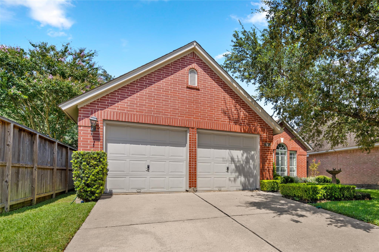
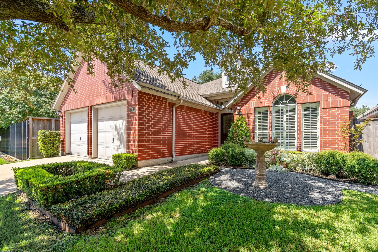
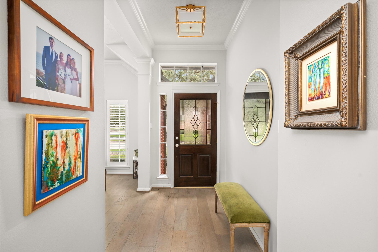
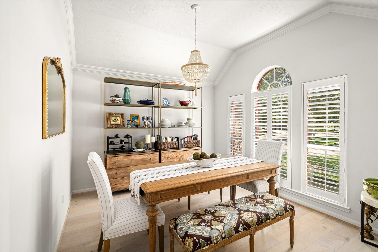
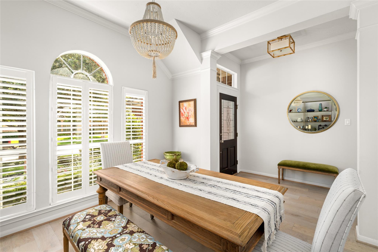
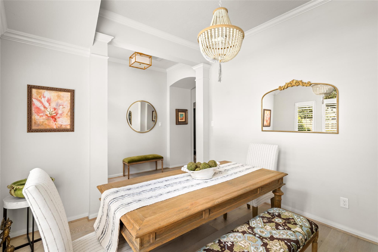
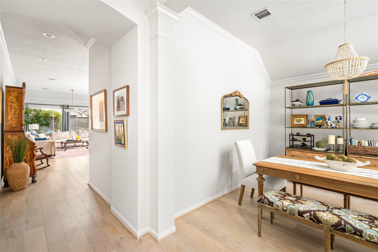
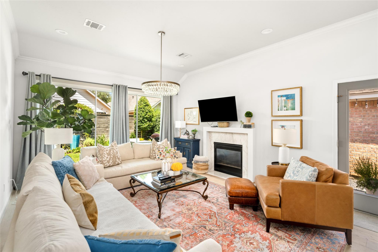
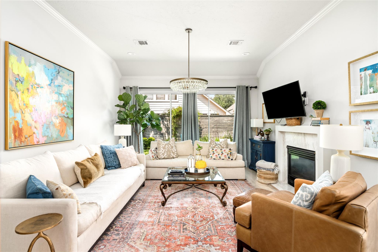
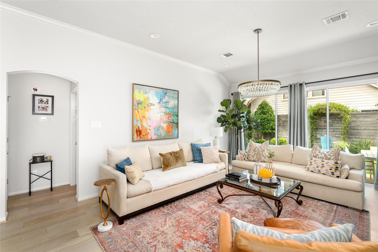
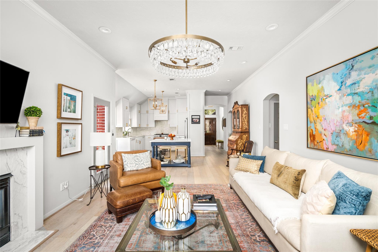
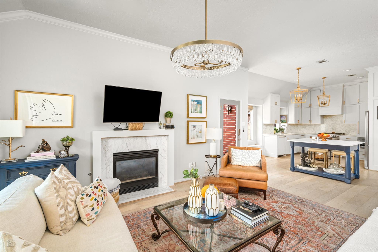
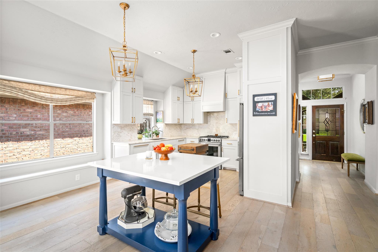
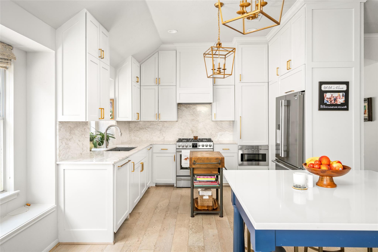
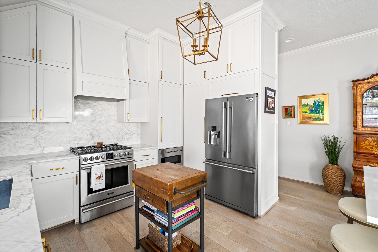
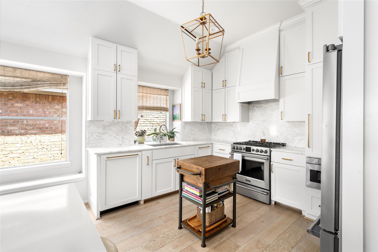
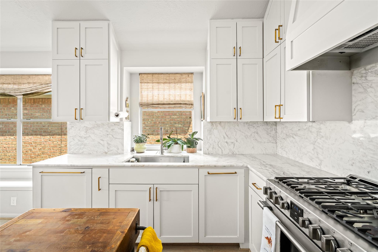
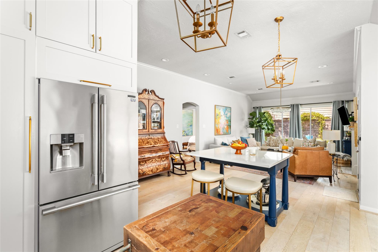
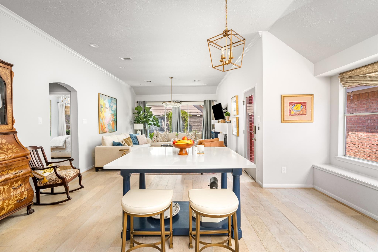
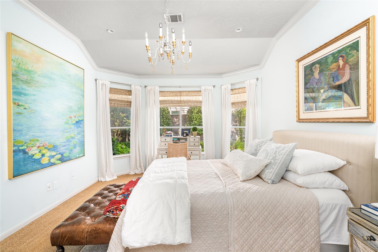
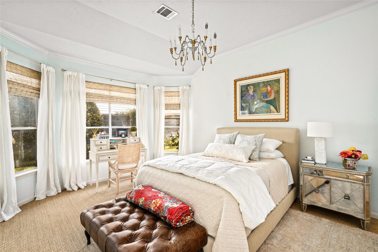
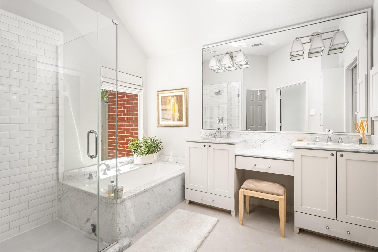
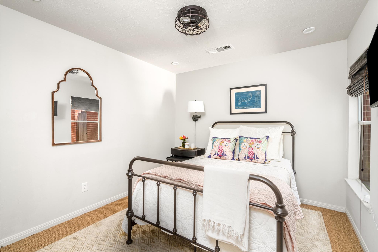
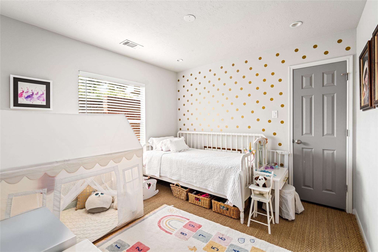
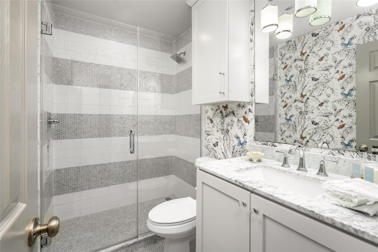
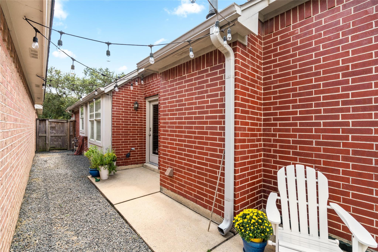
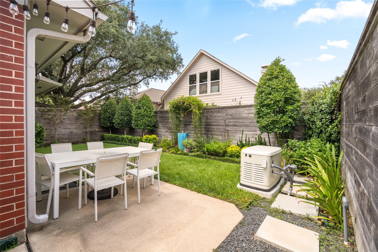
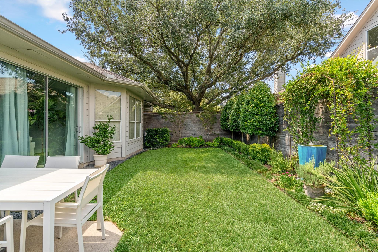
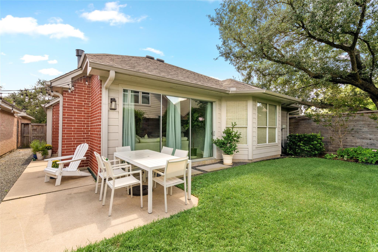
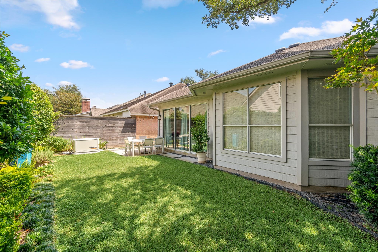
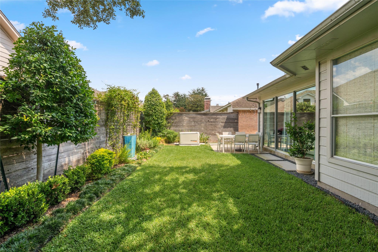
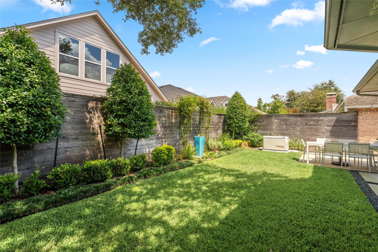
Gated-community living at its best! This beautifully updated home sits right next to the pool in the coveted Village of Afton Woods, a park-like enclave w/24-hr manned guard gate. Zoned to Hunters Creek Elem, Spring Branch Middle & Memorial HS. Pro landscaping delivers instant curb appeal; 12-ft sliding doors flood the home w/light. White oak floors in living areas, seagrass carpet in bedrooms. Family room w/full-slab marble fireplace & updated mantel opens to a showstopping kitchen w/marble counters & backsplash and designer lighting. Spa-like primary bath: Kohler tub w/marble slab surround, frameless glass shower, porcelain tile, double sinks & custom closet. Whole-house generator. Walkable, close-knit & secure, where neighbors know each other & meet for monthly wine tastings. Minutes to I-10, 610, the Galleria, Downtown & CityCentre.
Details
| MLS # | 69699701 |
|---|---|
| Listing Type | For Sale |
| Style | House |
| HOA Dues | $2,600 |
| Sub-Type | Resale |
| Status | Pending |
| Year | 1996 |
| Days On Site | 16 |
| Listing Provided By | Keller Williams Realty Metropolitan | Bryan Beene |
Features
| Bed(s) | 3 |
|---|---|
| Bath(s) | 2 Total |
| SQ Feet | 1,603 |
| Garage | 2 |
| Story(s) | 1 |
| Acreage | 0.11 |
Interior
| Heating | Natural Gas |
|---|---|
| Heating Yes / No | Yes |
| Cooling | Ceiling Fan(s), Electric |
| Cooling Yes / No | Yes |
| Appliances | Disposal, Refrigerator Included, Gas Oven, Microwave, Gas Cooktop, Gas Range, Dishwasher |
| Interior Features | Crown Molding, Formal Entry/Foyer, High Ceilings, All Bedrooms Down |
| Window Features | Window Coverings |
| Fireplace Yes / No | Yes |
| Fireplaces Total | 1 |
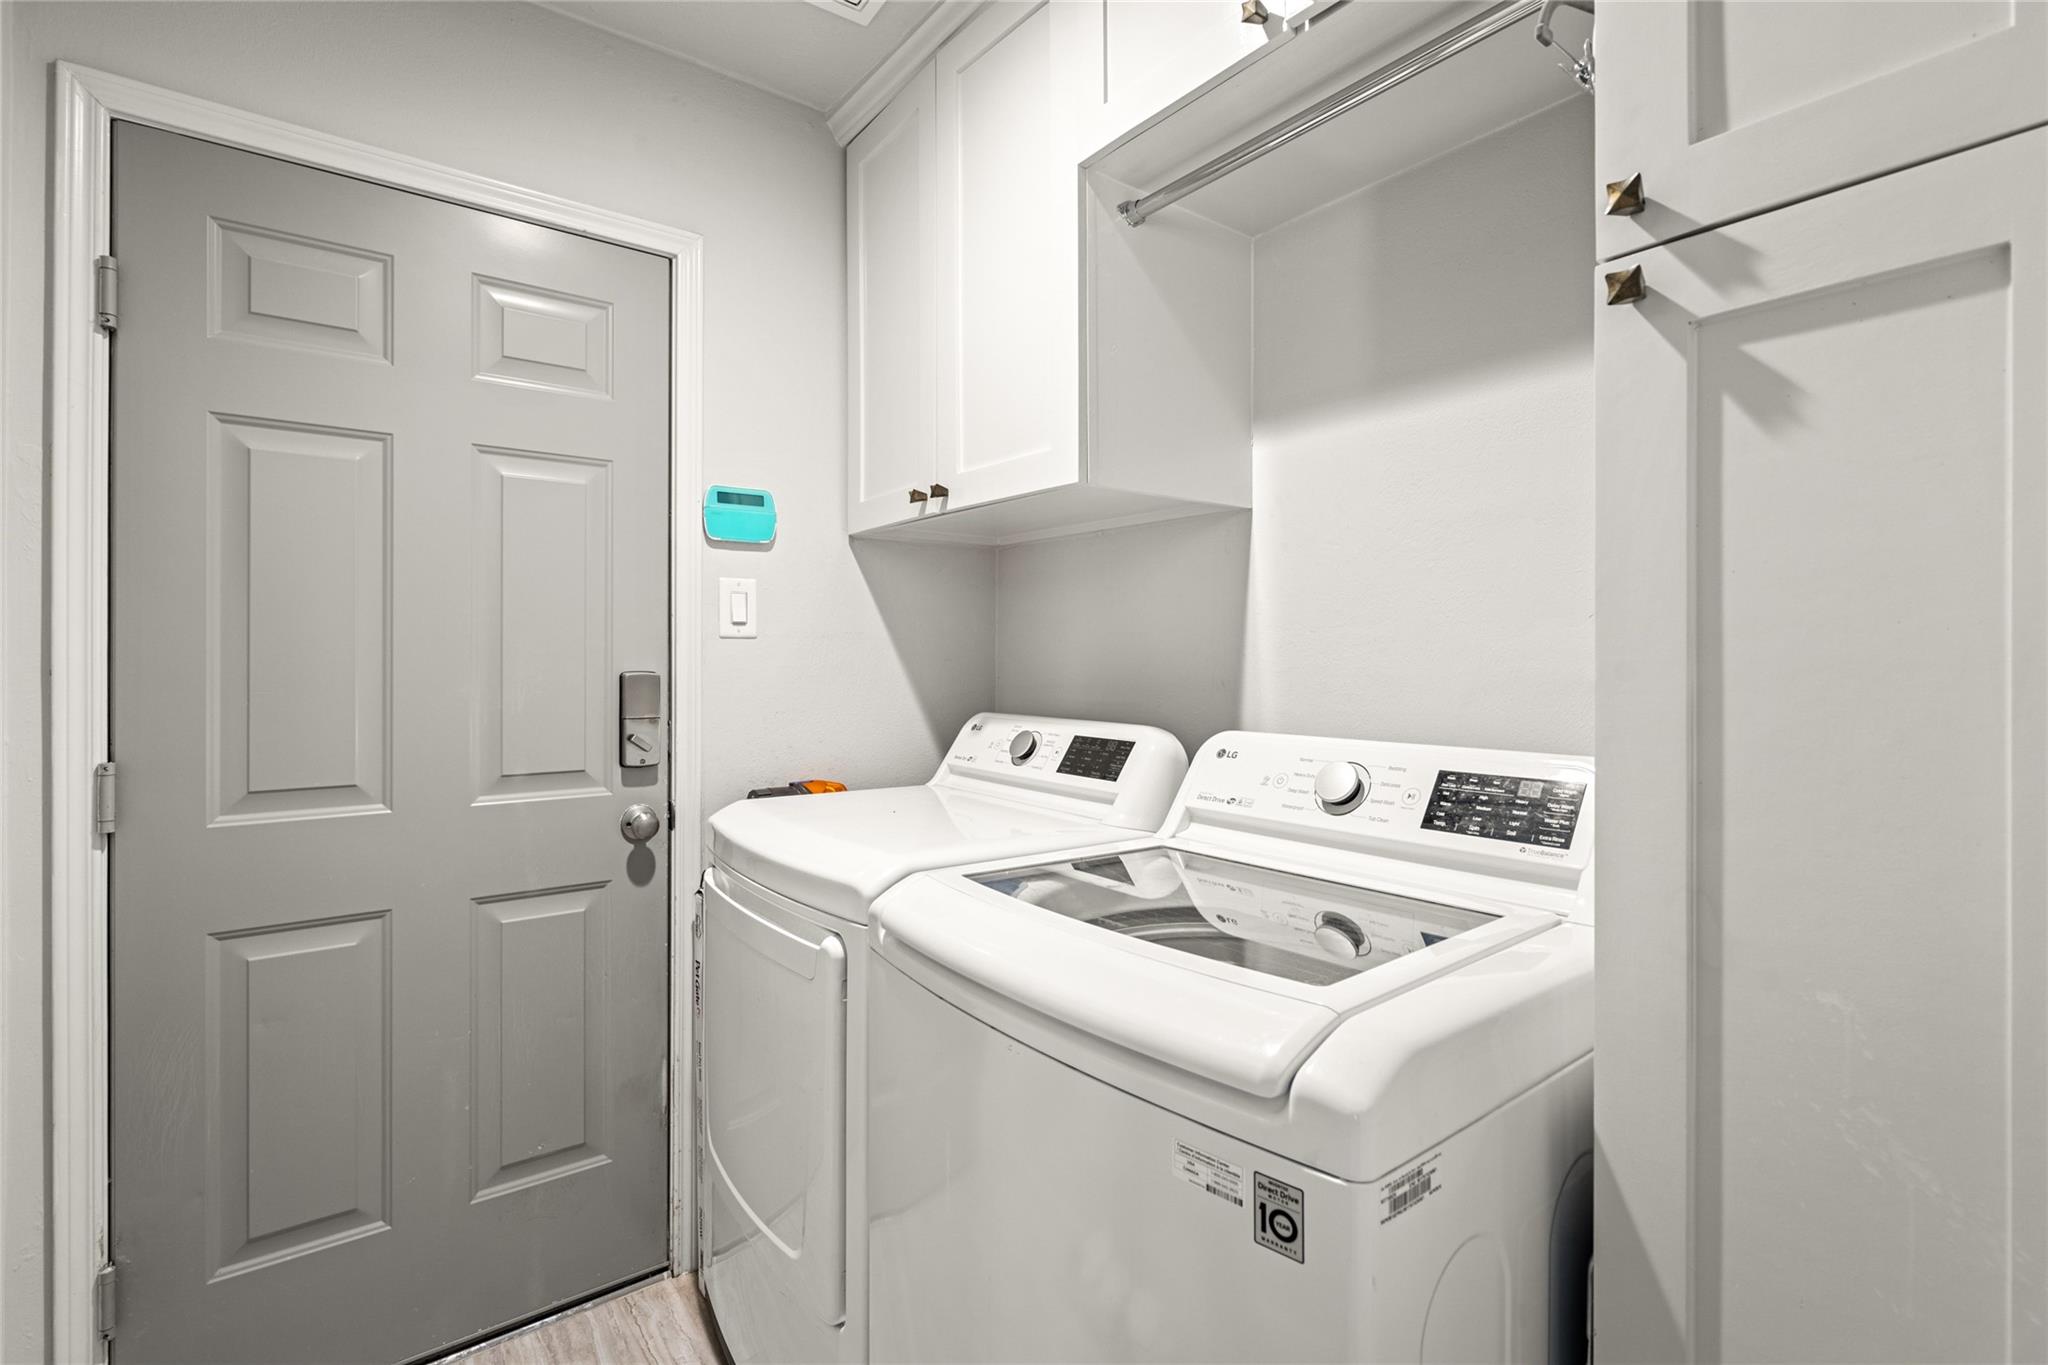
| Laundry Features | Electric Dryer Hookup, Gas Dryer Hookup, Washer Hookup |
| Har Room Description | 1 Living Area, Breakfast Room, Den, Entry, Family Room, Formal Dining, Kitchen/Dining Combo, Living Area - 1st Floor, Utility Room in House |
Exterior
| Exterior Features | Sprinkler System |
|---|---|
| Roof | Composition |
| Foundation Details | Slab |
| Lot Features | Back Yard, Patio Lot, Subdivided, 0 Up To 1/4 Acre |
| Patio And Porch Features | Patio/Deck |
| Fencing | Back Yard, Full |
| Construction Materials | Aluminum Siding, Brick |
| Direction Faces | South |
Parking
| Attached Garage Yes / No | Yes |
|---|---|
| Garage Yes / No | Yes |
| Parking Features | Attached |
Utilities
| Sewer | Public Sewer |
|---|---|
| Water Source | Public |
| Green Energy Efficient | HVAC, Exposure/Shade |
Location
| Har Restrictions | Deed Restrictions |
|---|---|
| Road Surface Type | Concrete |
Taxes
| Tax Annual Amount | 11299 |
|---|---|
| Tax Year | 2026 |
| Tax Exemptions | Homestead |
Other
| Har Maint Fee Includes | Common Grounds, Limited Access Gates, On Site Guard, Other, Recreational Facilities |
|---|
Area Information
| State | TX |
|---|---|
| County | Harris |
| City | Houston |
| Zip Code | 77055 |
| Area | 24 |
| Subarea | Spring Branch |
| Community Name | Village Afton Woods R/P |
| School District | 49 - Spring Branch |
| Elementary School | Hunters Creek Elementary School |
| High School | 49 - Spring Branch |
| Listing VS Median (in Village Afton Woods R/P) | |
Price: $595,000 low | high Med: $703,500 sqft: 1,603 low | high Med: 2,208 $ / sqft: $371 low | high Med: $330 On site: 16 low | high Med: 18 | |
Market Activity 77055
Request a showing
Request a showing
Contact
Learn More About This Property

| State | TX |
|---|---|
| County | Harris |
| City | Houston |
| Zip Code | 77055 |
| Area | 24 |
| Subarea | Spring Branch |
| Community Name | Village Afton Woods R/P |
| School District | 49 - Spring Branch |
| Elementary School | Hunters Creek Elementary School |
| High School | 49 - Spring Branch |
| Listing VS Median (in Village Afton Woods R/P) | |
Price: $595,000 low | high Med: $703,500 sqft: 1,603 low | high Med: 2,208 $ / sqft: $371 low | high Med: $330 On site: 16 low | high Med: 18 | |