In-Person: 11/15 1:00 PM - 2:30 PM
718 Land Grant Drive,Richmond, TX 77406
Richmond, TX 77406

Description
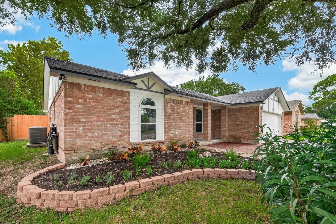
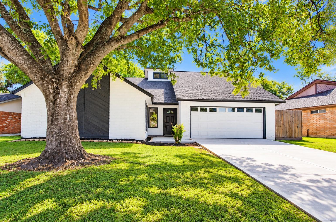
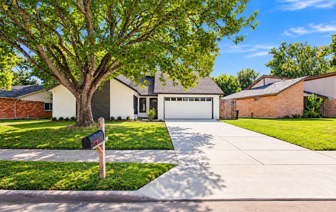
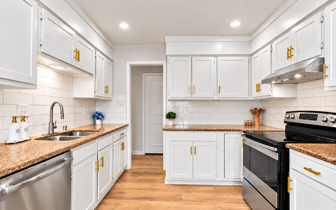
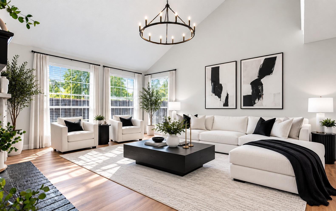
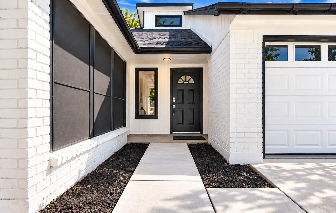
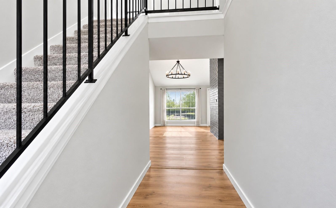
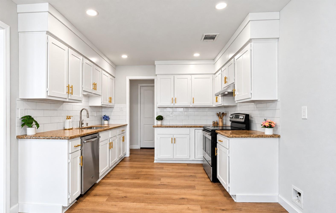
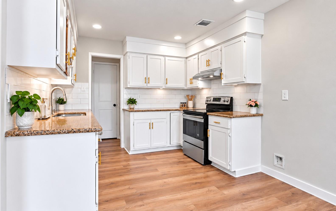
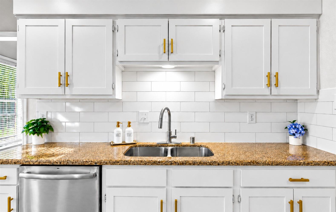
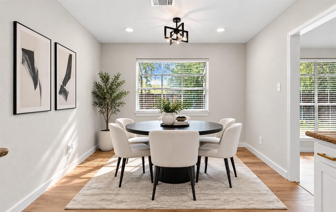
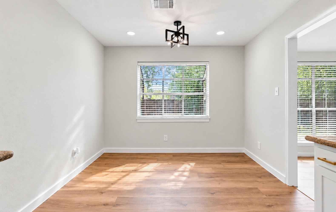
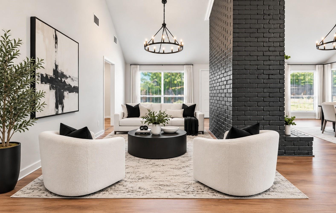
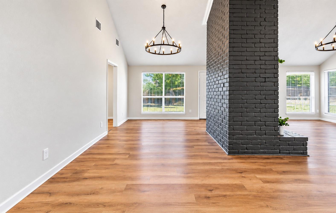
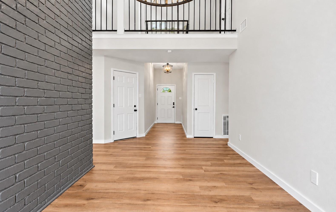
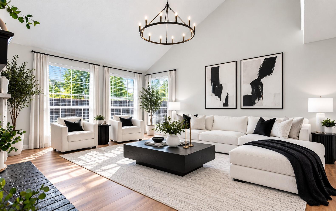
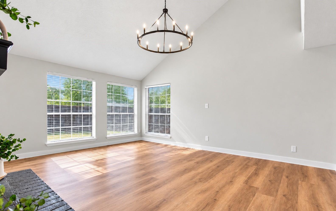
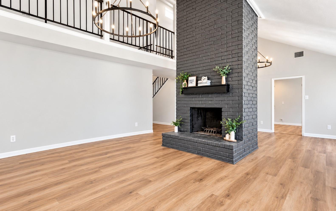
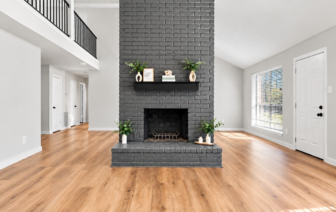
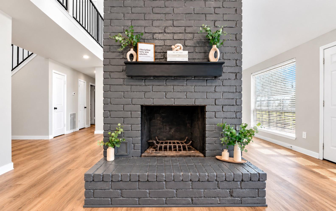
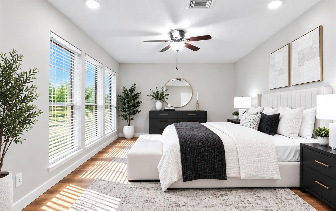
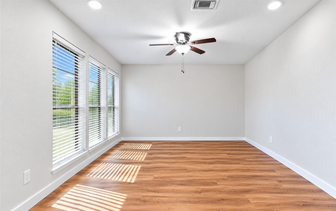
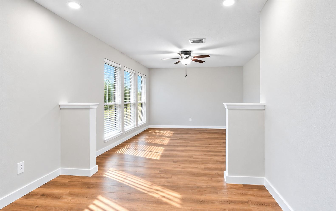
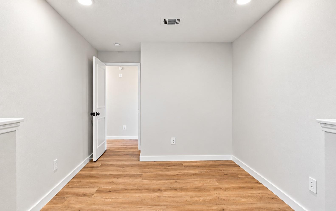
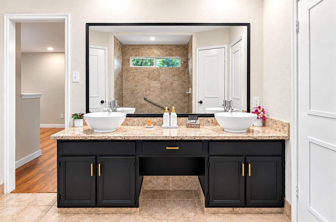
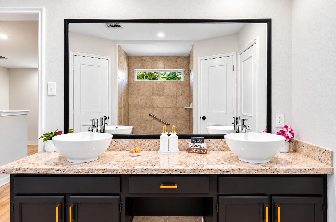
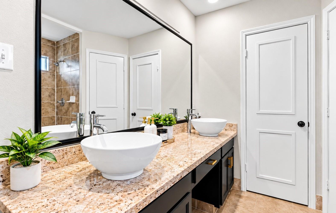
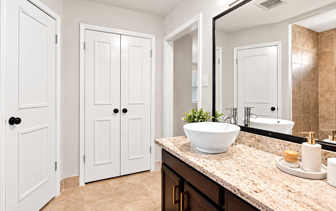
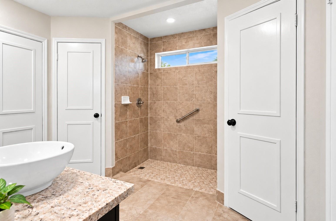
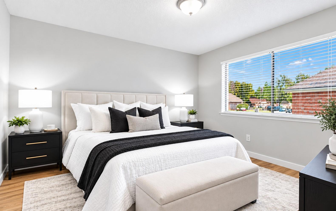
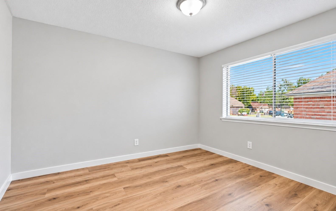
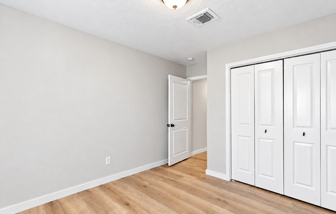
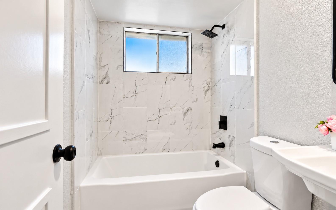
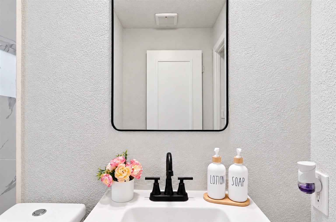
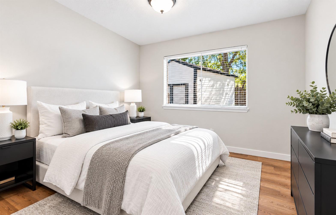
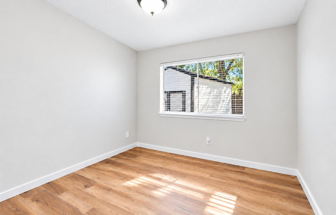
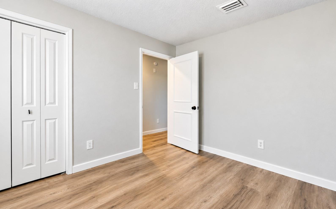
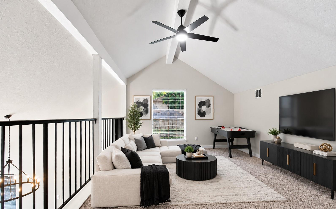
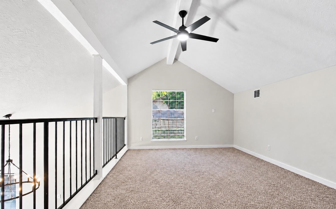
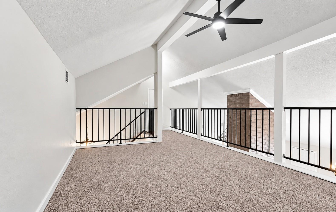
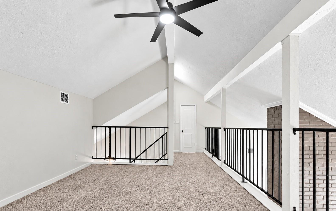
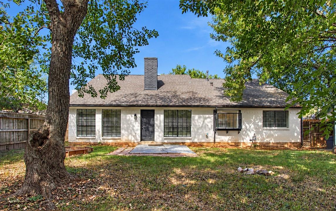
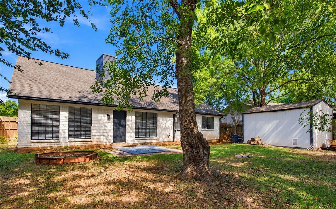
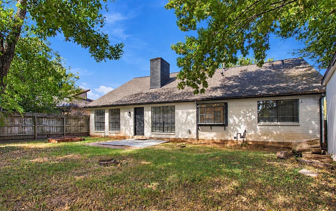
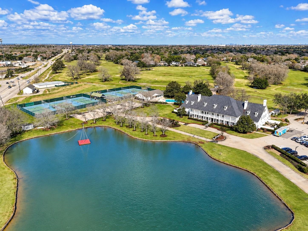
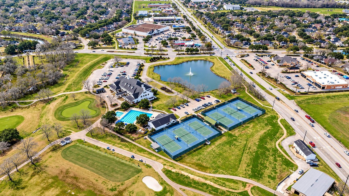
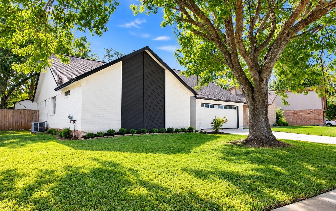
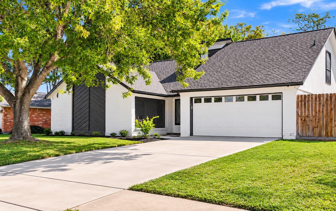
Welcome to 718 Land Grant Drive, an updated 3-bedroom, 2-bath home with 2,442 square feet of living space in the Pecan Grove community! This spacious home features soaring ceilings, an open layout, and a living room with a brick fireplace and chandeliers. Recent upgrades include a NEW ROOF, a new concrete driveway and sidewalk (July 2026), fresh interior and exterior paint, brand-new luxury vinyl plank flooring, new upstairs carpet, and updated lighting throughout. The kitchen features granite countertops, stainless steel appliances, and updated finishes. The spacious primary suite offers a private sitting area, dual sinks, an oversized walk-in shower, and two closets. All three bedrooms are located downstairs, while the upstairs game room provides a great space for a media room, home office, or additional entertainment area. Enjoy a spacious backyard with plenty of room for outdoor entertaining. With numerous recent improvements and a versatile floor plan, this home is move-in ready!
Details
| MLS # | 65634292 |
|---|---|
| Listing Type | For Sale |
| Style | House |
| HOA Dues | $375 |
| Sub-Type | Resale |
| Status | Active |
| Year | 1980 |
| Days On Site | 15 |
| Listing Provided By | eXp Realty LLC | Sydney Peterson |
Features
| Bed(s) | 3 |
|---|---|
| Bath(s) | 2 Total |
| SQ Feet | 2,442 |
| Garage | 2 |
| Story(s) | 2 |
| Acreage | 0.16 |
Interior
| Heating | Electric |
|---|---|
| Heating Yes / No | Yes |
| Cooling | Electric |
| Cooling Yes / No | Yes |
| Appliances | Disposal, Convection Oven, Microwave, Electric Cooktop, Dishwasher |
| Interior Features | All Bedrooms Down, En-Suite Bath, Primary Bed - 1st Floor, Walk-In Closet(s) |
| Fireplace Yes / No | Yes |
| Fireplaces Total | 1 |
| Fireplace Features | Wood Burning |
| Laundry Features | Washer Hookup |
| Har Room Description | 1 Living Area, Formal Dining, Formal Living, Gameroom Up, Kitchen/Dining Combo, Living Area - 1st Floor |
Exterior
| Roof | Composition |
|---|---|
| Foundation Details | Slab |
| Lot Features | Back Yard, Subdivided, 0 Up To 1/4 Acre |
| Fencing | Back Yard, Full |
| Construction Materials | Brick, Vinyl Siding |
Parking
| Attached Garage Yes / No | Yes |
|---|---|
| Garage Yes / No | Yes |
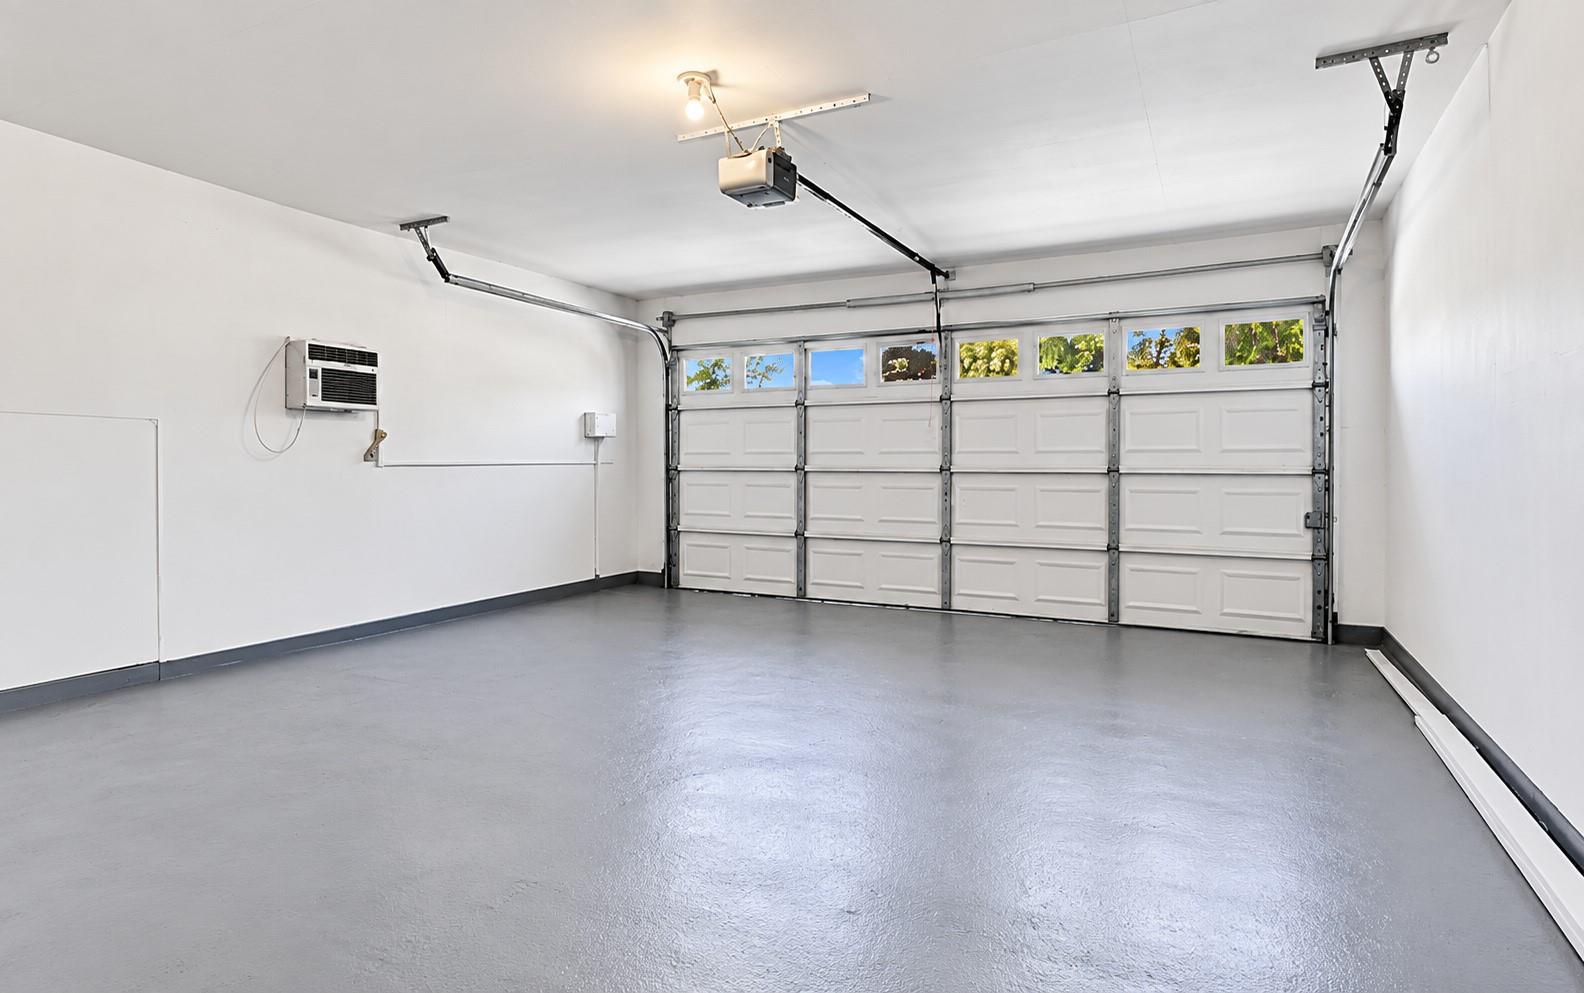
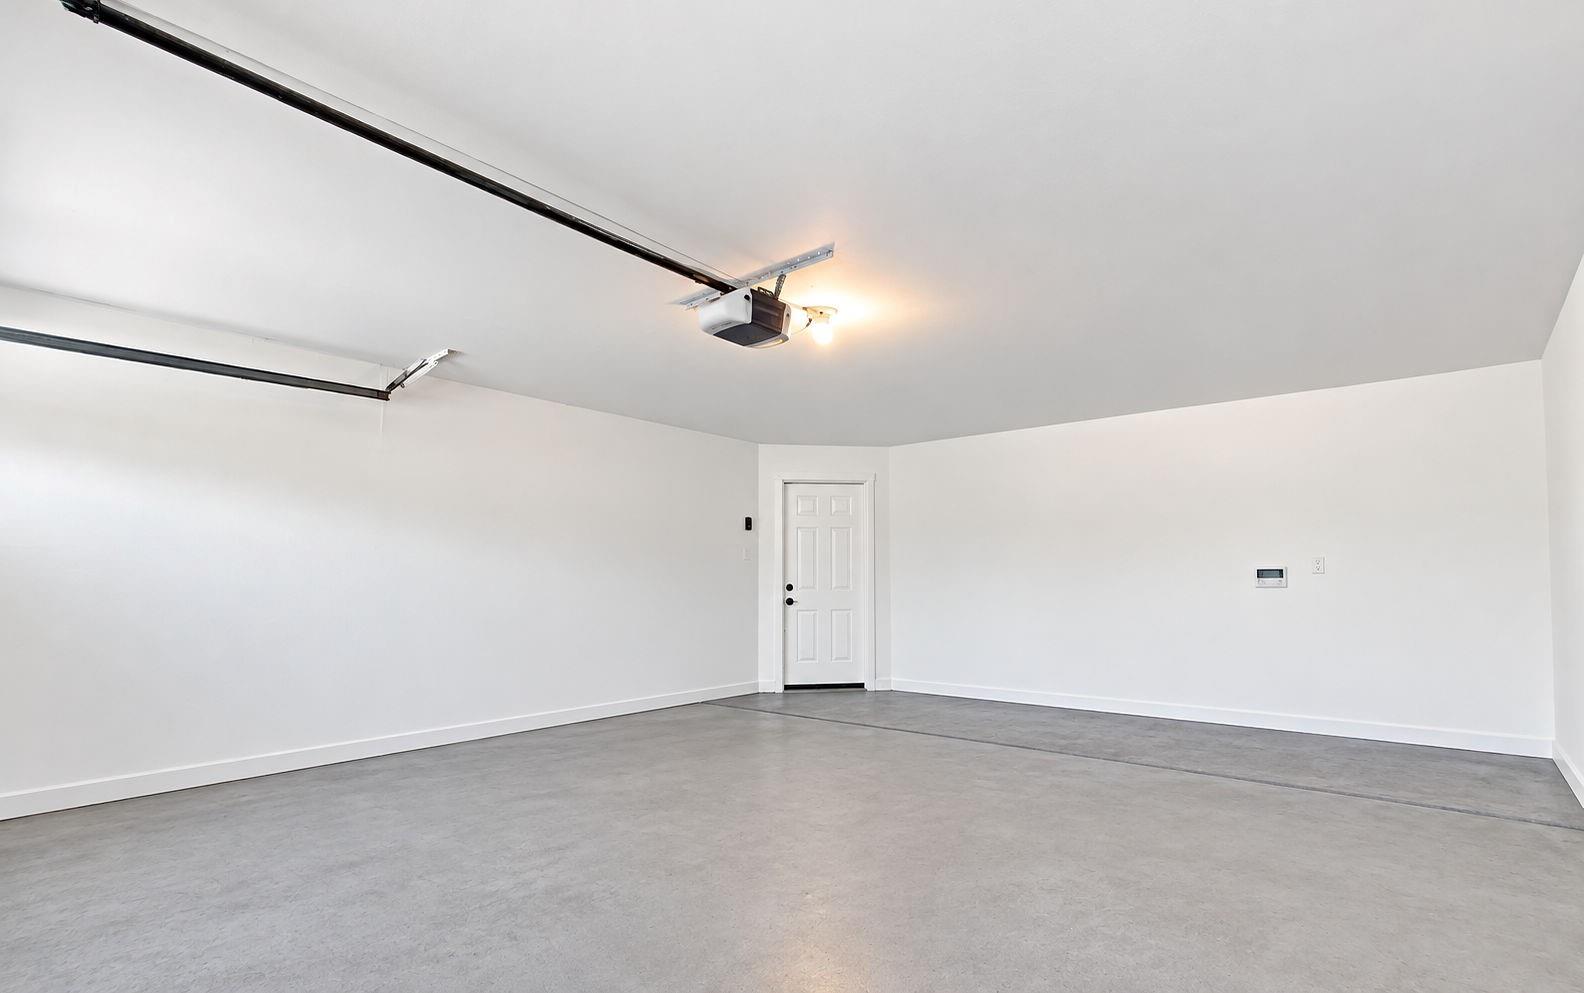
| Parking Features | Attached, Additional Parking, Double-Wide Driveway, Workshop in Garage |
Utilities
| Sewer | Public Sewer |
|---|---|
| Water Source | Public |
Location
| Har Restrictions | Deed Restrictions |
|---|---|
| Road Surface Type | Concrete |
Taxes
| Tax Annual Amount | 6857 |
|---|---|
| Tax Year | 2026 |
Other
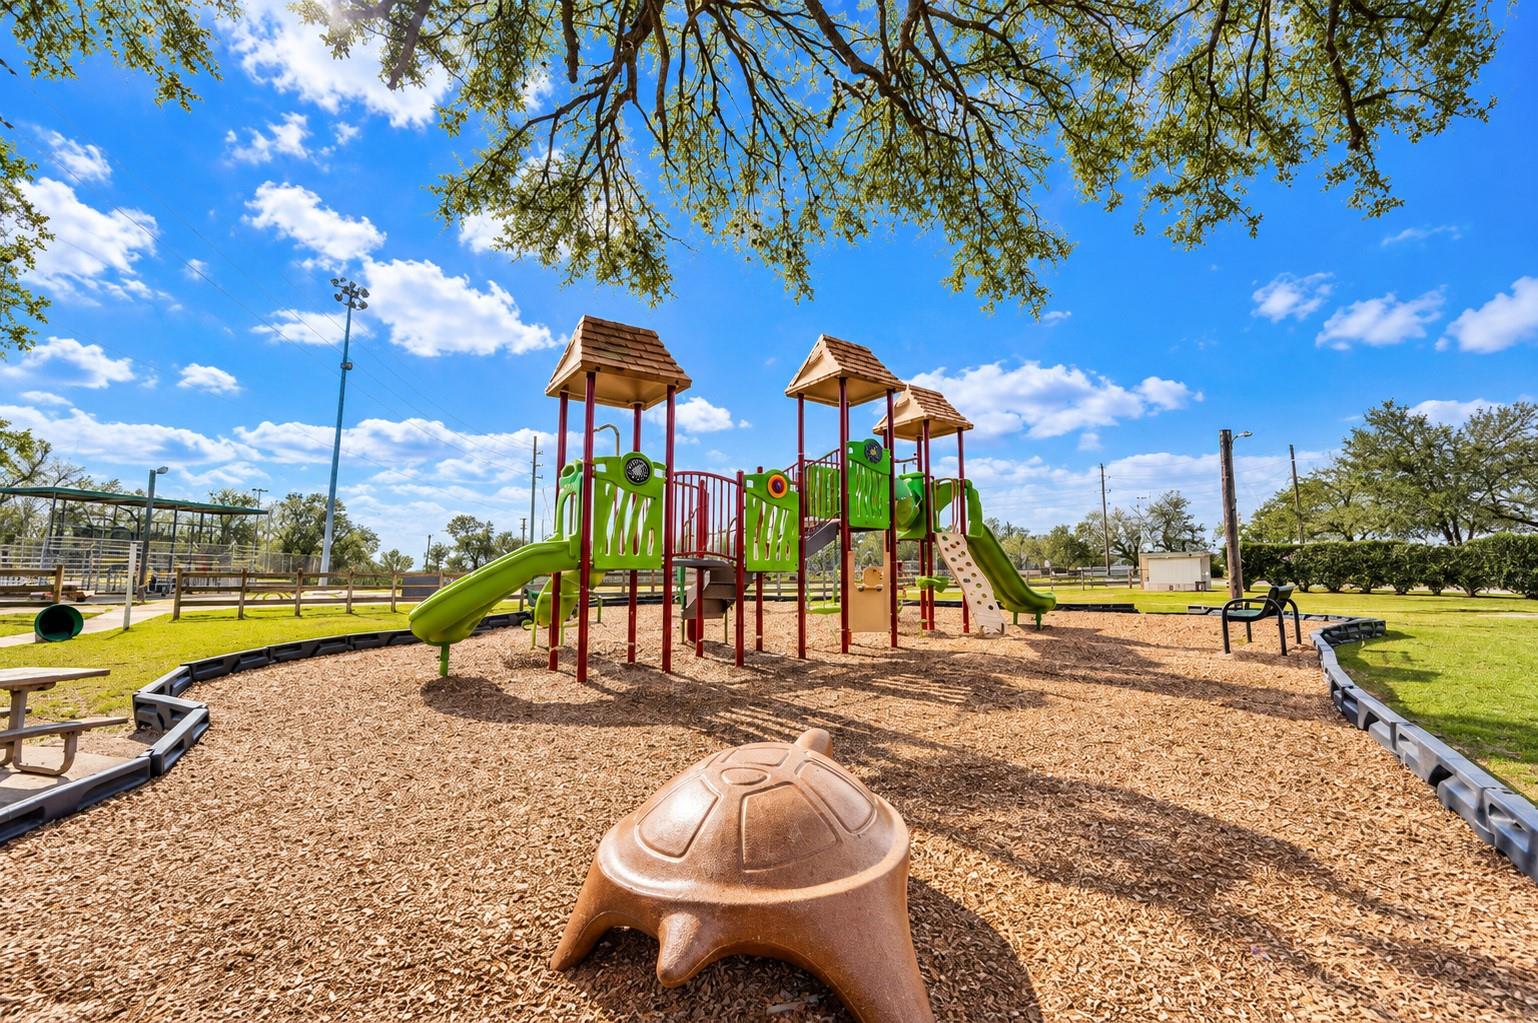
| Har Maint Fee Includes | Clubhouse, Other, Recreational Facilities |
|---|
Area Information
| State | TX |
|---|---|
| County | Fort Bend |
| City | Richmond |
| Zip Code | 77406 |
| Area | 37 |
| Subarea | Fort Bend County North | Richmond |
| Community Name | The Grove Sec 1 |
| School District | 33 - Lamar Consolidated |
| Elementary School | Austin Elementary School (Lamar) |
| High School | 33 - Lamar Consolidated |
| Listing VS Median (in The Grove Sec 1) | |
Price: $269,000 low | high Med: $275,000 sqft: 2,442 low | high Med: 1,502 $ / sqft: $110 low | high Med: $183 On site: 15 low | high Med: 20 | |
Market Activity 77406
Request a showing
Request a showing
Contact
Learn More About This Property

| Open House |
|---|
| In-Person 11/15 1:00 PM - 2:30 PM |
| State | TX |
|---|---|
| County | Fort Bend |
| City | Richmond |
| Zip Code | 77406 |
| Area | 37 |
| Subarea | Fort Bend County North | Richmond |
| Community Name | The Grove Sec 1 |
| School District | 33 - Lamar Consolidated |
| Elementary School | Austin Elementary School (Lamar) |
| High School | 33 - Lamar Consolidated |
| Listing VS Median (in The Grove Sec 1) | |
Price: $269,000 low | high Med: $275,000 sqft: 2,442 low | high Med: 1,502 $ / sqft: $110 low | high Med: $183 On site: 15 low | high Med: 20 | |