7231 Ridge Oak Drive,Houston, TX 77088
Houston, TX 77088

Description
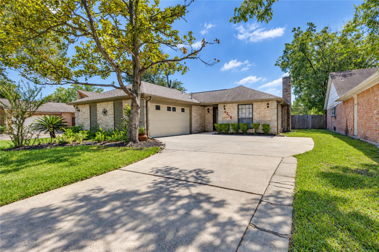
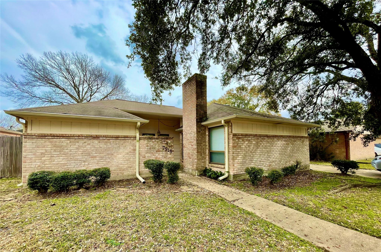
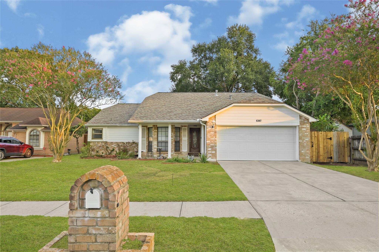
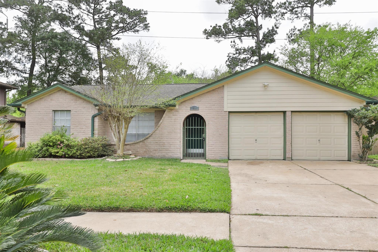
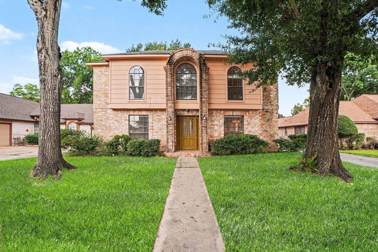
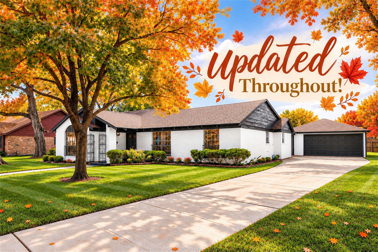
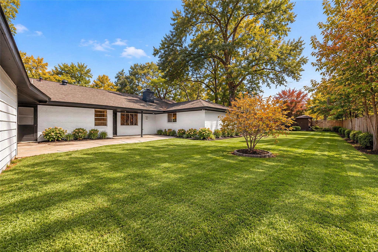
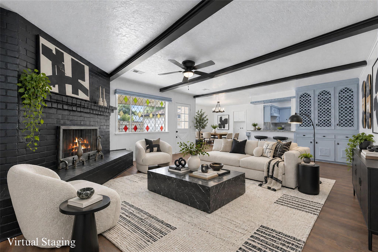
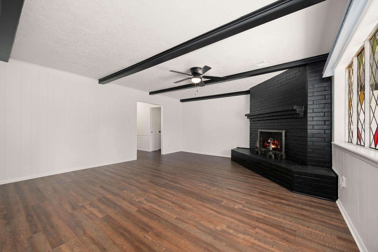
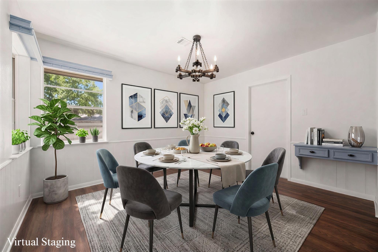
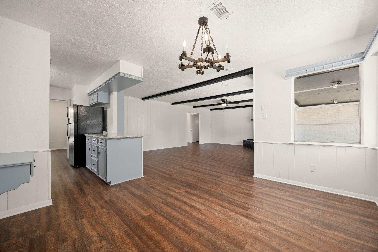
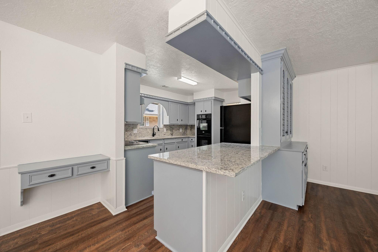
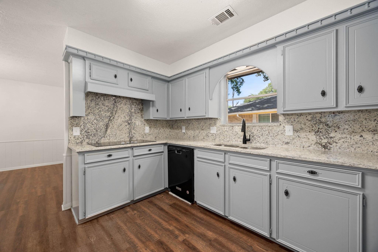
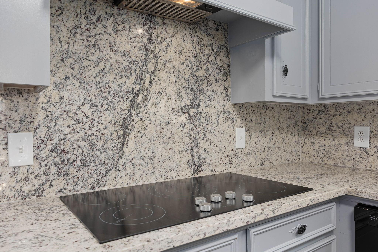
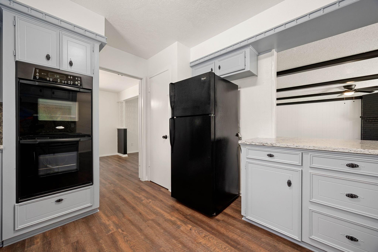
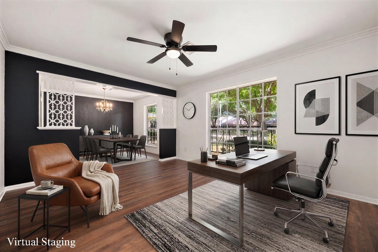
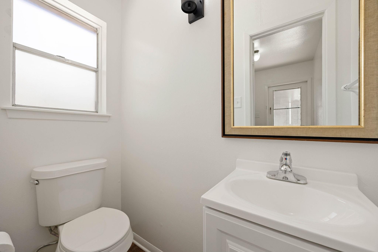
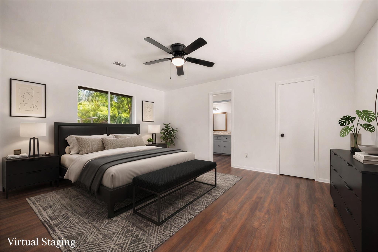
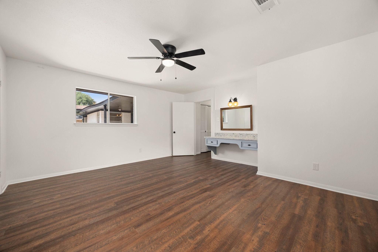
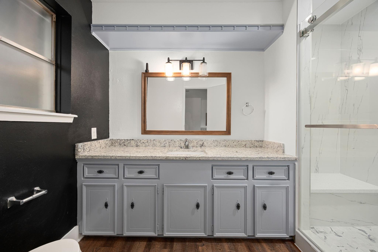
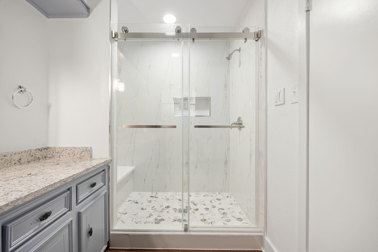
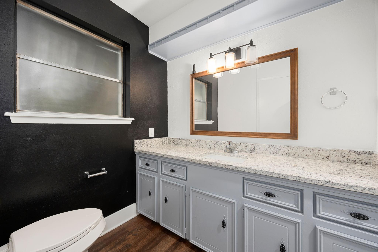
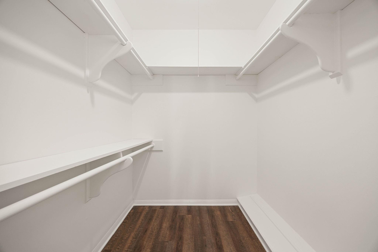
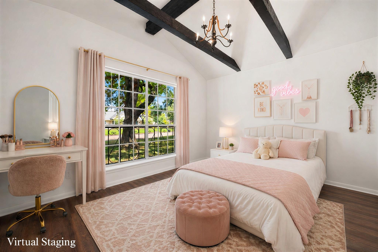
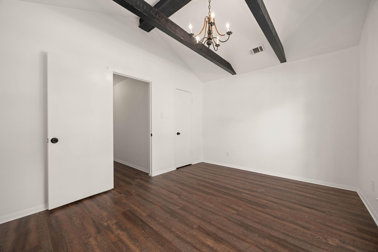
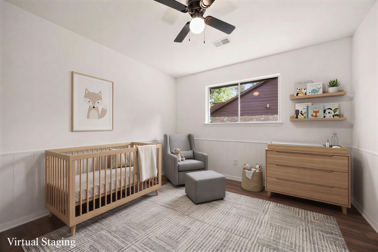
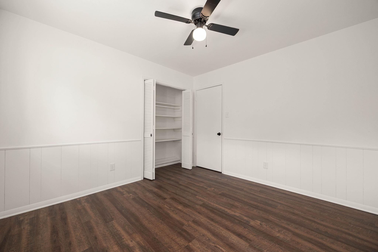
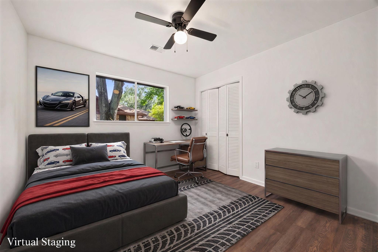
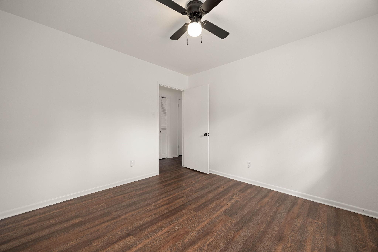
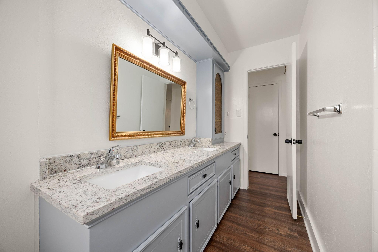
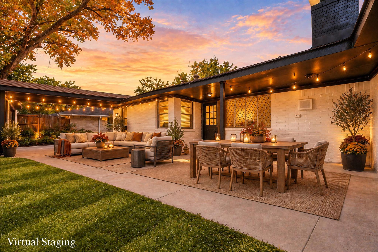
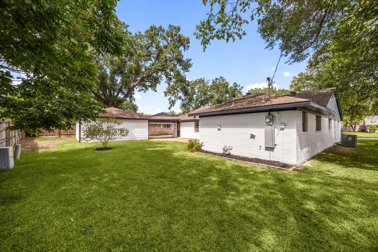
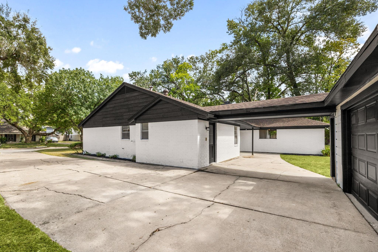
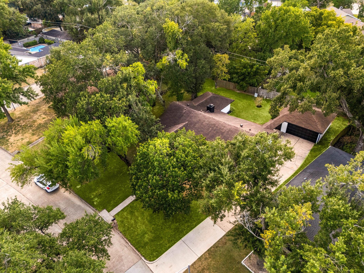
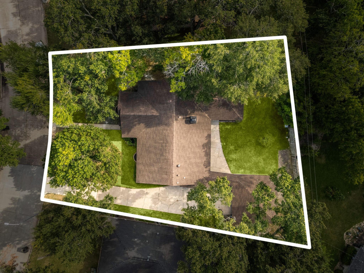
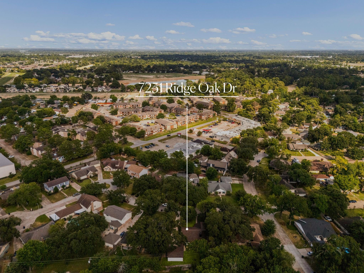
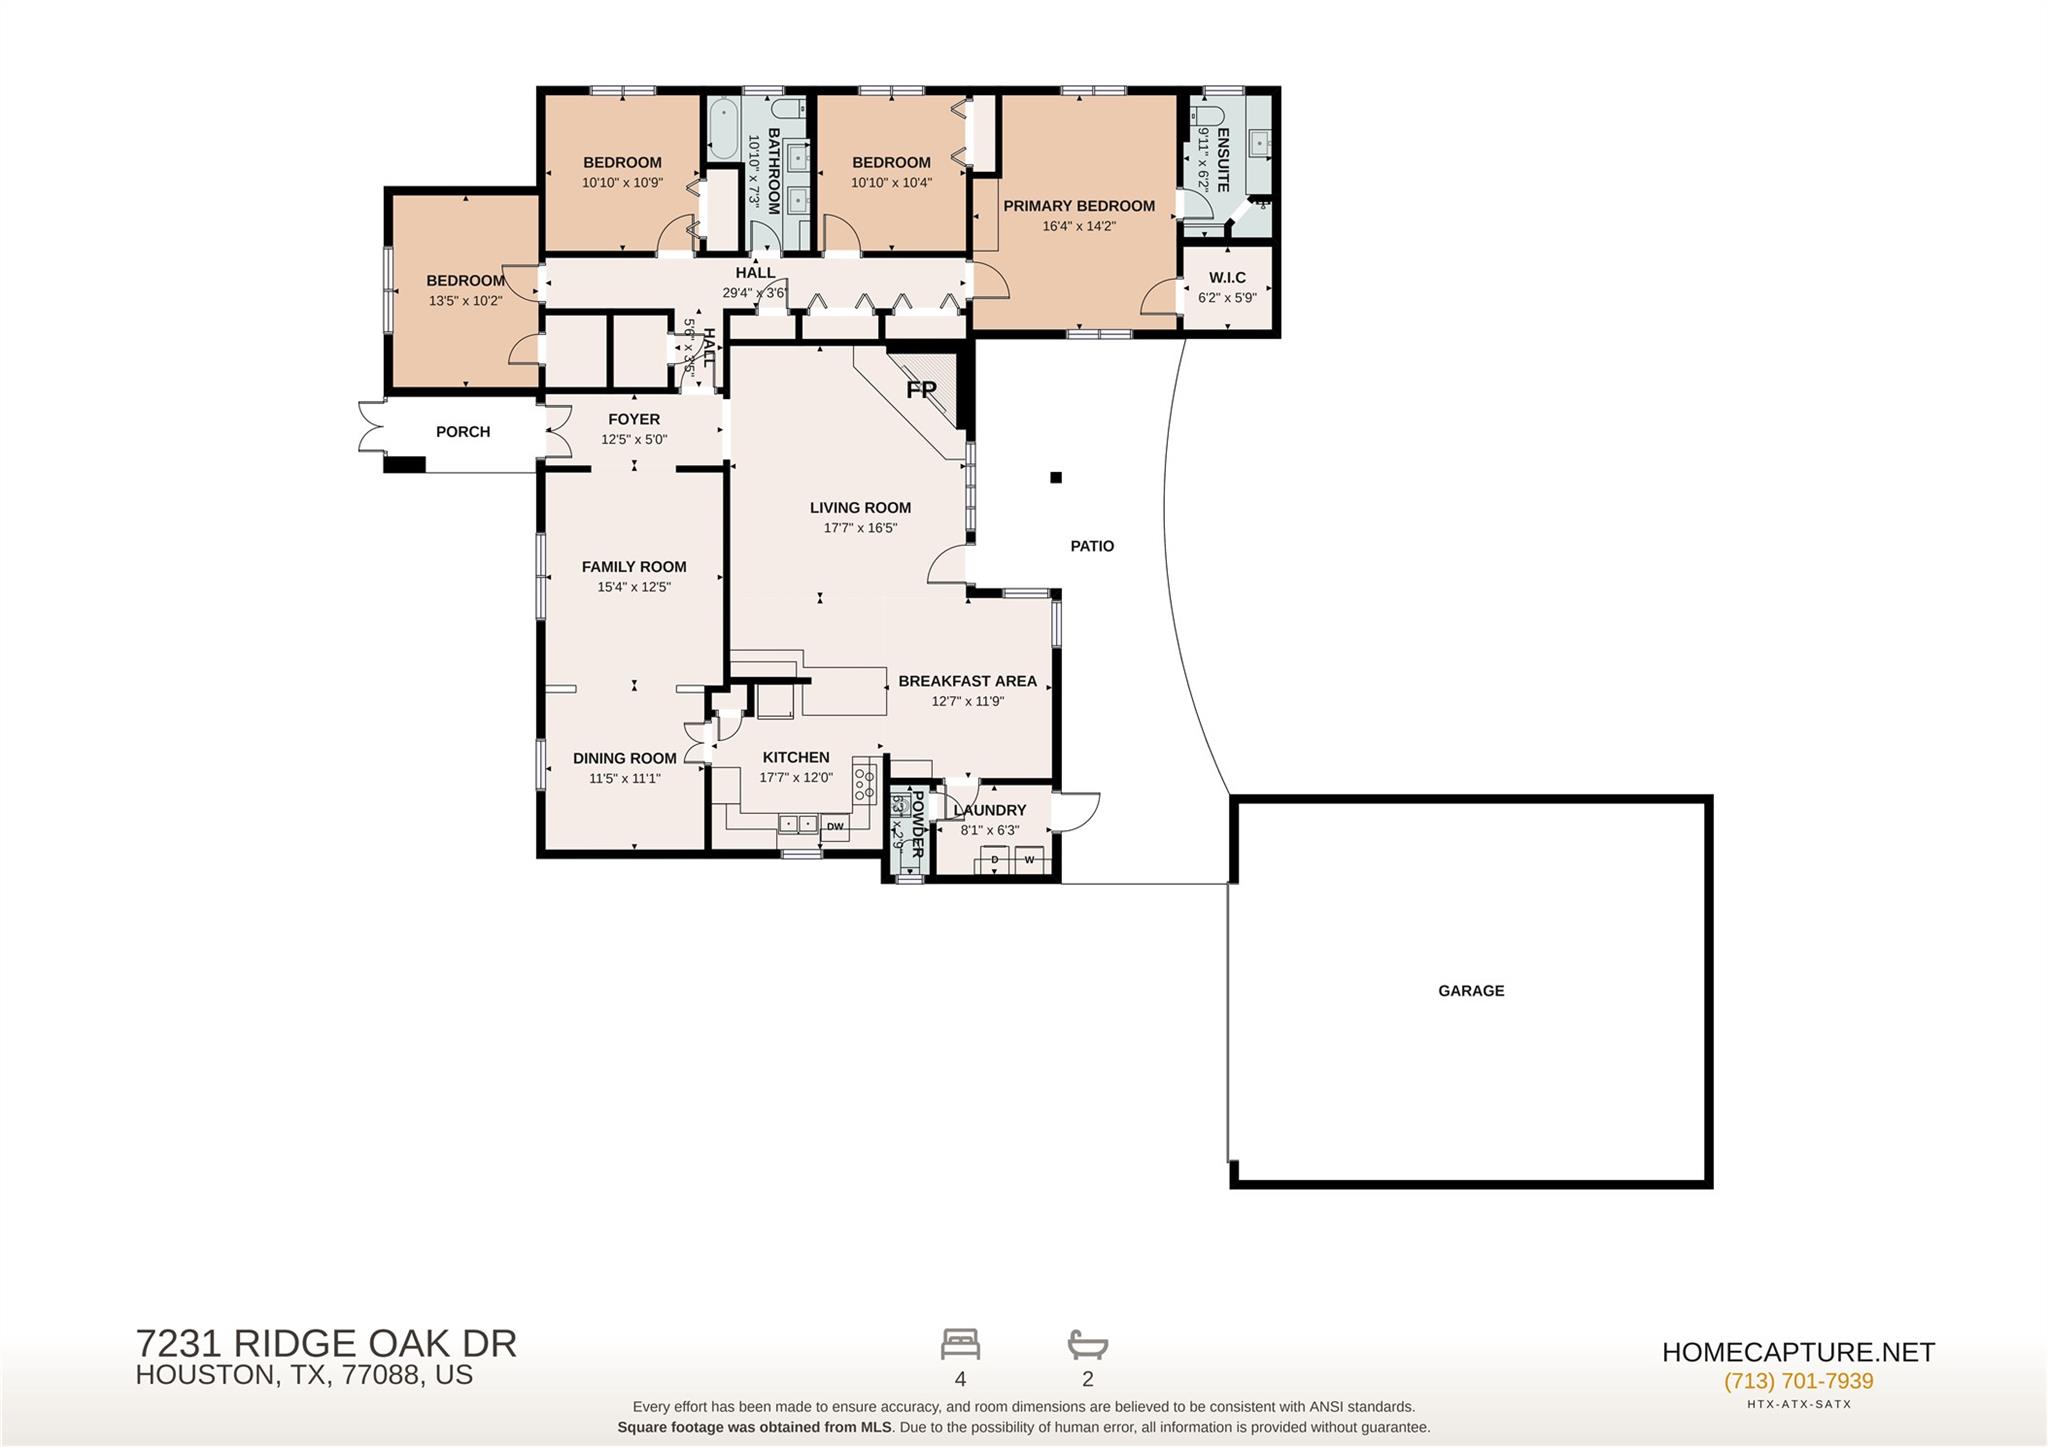
Updated throughout w/ a fresh modern style, this spacious single-story home delivers standout design, flexible living & an oversized lot! Rich wood-look flooring, crisp finishes & dramatic black accents create an inviting look. A versatile flex space near the entry is ideal for an office, sitting room or play space, while the formal dining room is ready for entertaining. The spacious living room features a striking black fireplace & flows into the breakfast nook & updated kitchen w/ granite counters, abundant cabinetry & modern finishes. One secondary bedroom adds extra character w/ a dramatic wood-beam ceiling, while the primary bedroom impresses offers a private bath & walk-in closet. Plus enjoy a convenient half bath is ideal for guests. Outside, enjoy a large fenced backyard, oversized covered patio & long driveway leading to the detached garage. Great Northwest Houston location w/ easy access to major roadways, shopping, dining & everyday conveniences!
Details
| MLS # | 75571002 |
|---|---|
| Listing Type | For Sale |
| Style | House |
| Sub-Type | Resale |
| Status | Active |
| Year | 1969 |
| Days On Site | 18 |
| Listing Provided By | Redfin Corporation | Alejandro Sanchez |
Features
| Bed(s) | 4 |
|---|---|
| Bath(s) | 3 Total |
| SQ Feet | 2,393 |
| Garage | 2 |
| Story(s) | 1 |
| Acreage | 0.23 |
Interior
| Heating | Natural Gas |
|---|---|
| Heating Yes / No | Yes |
| Cooling | Ceiling Fan(s), Electric |
| Cooling Yes / No | Yes |
| Appliances | Disposal, Double Oven, Electric Cooktop, Dishwasher |
| Interior Features | Formal Entry/Foyer, High Ceilings, All Bedrooms Down, En-Suite Bath, Primary Bed - 1st Floor, Walk-In Closet(s) |
| Fireplace Yes / No | Yes |
| Fireplaces Total | 1 |
| Fireplace Features | Wood Burning |
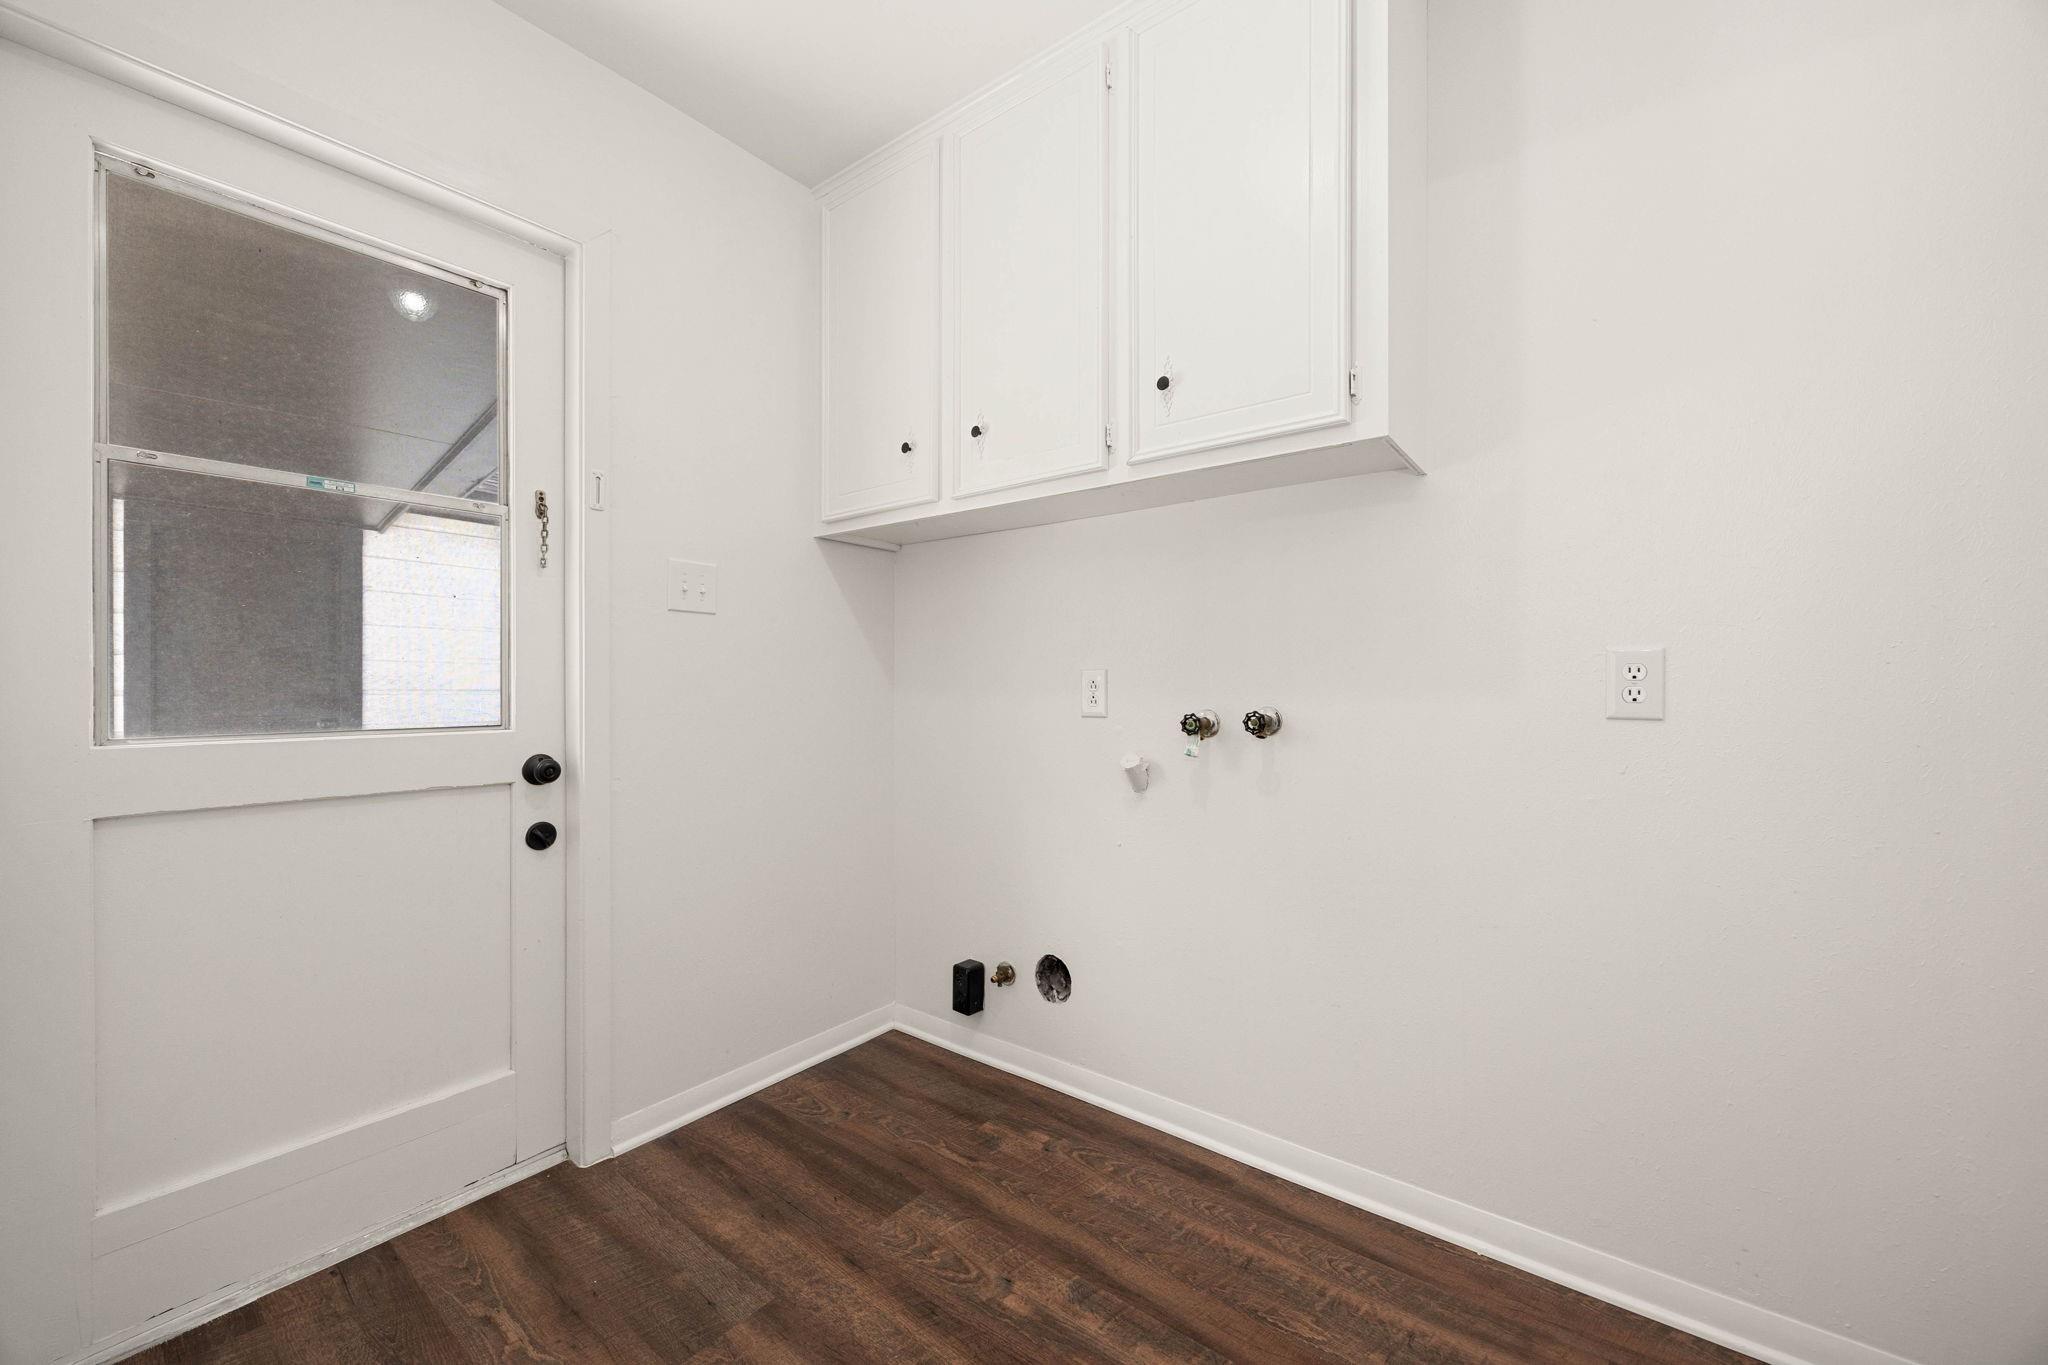
| Laundry Features | Electric Dryer Hookup, Washer Hookup |
Exterior
| Roof | Composition |
|---|---|
| Foundation Details | Slab |
| Lot Features | Back Yard, Subdivided, 1/4 Up to 1/2 Acre |
| Patio And Porch Features | Covered, Patio/Deck, Porch |
| Fencing | Back Yard |
| Construction Materials | Brick |
Parking
| Garage Yes / No | Yes |
|---|---|
| Parking Features | Detached, Additional Parking |
Utilities
| Sewer | Public Sewer |
|---|---|
| Water Source | Public |
| Green Energy Efficient | Attic Vents, Thermostat |
Location
| Har Restrictions | No Restrictions |
|---|
Taxes
| Tax Annual Amount | 5686 |
|---|---|
| Tax Year | 2025 |
Area Information
| State | TX |
|---|---|
| County | Harris |
| City | Houston |
| Zip Code | 77088 |
| Area | 11 |
| Subarea | Northwest Houston |
| Community Name | Candlelight Forest |
| School District | 1 - Aldine |
| Elementary School | Caraway Elementary School (Aldin |
| High School | 1 - Aldine |
| Listing VS Median (in Candlelight Forest) | |
Price: $299,000 low | high Med: $299,000 sqft: 2,393 low | high Med: 2,393 $ / sqft: $125 low | high Med: $125 On site: 18 low | high Med: 18 | |
Market Activity 77088
Request a showing
Request a showing
Contact
Learn More About This Property

| State | TX |
|---|---|
| County | Harris |
| City | Houston |
| Zip Code | 77088 |
| Area | 11 |
| Subarea | Northwest Houston |
| Community Name | Candlelight Forest |
| School District | 1 - Aldine |
| Elementary School | Caraway Elementary School (Aldin |
| High School | 1 - Aldine |
| Listing VS Median (in Candlelight Forest) | |
Price: $299,000 low | high Med: $299,000 sqft: 2,393 low | high Med: 2,393 $ / sqft: $125 low | high Med: $125 On site: 18 low | high Med: 18 | |