7241 Ironwood Tee Court,Porter, TX 77365
Porter, TX 77365




Description
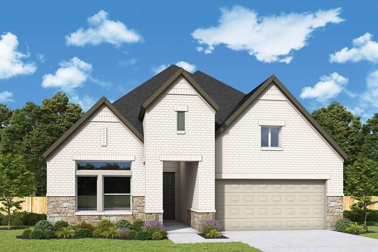
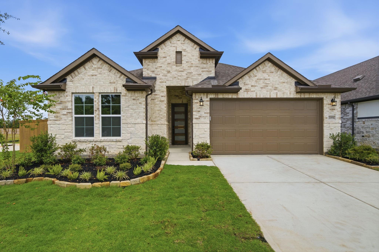
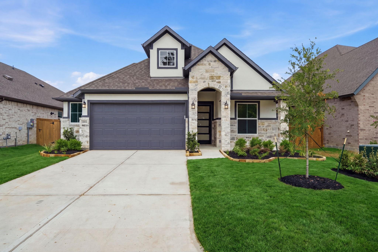
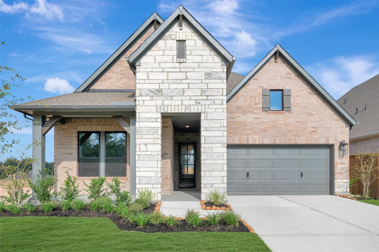
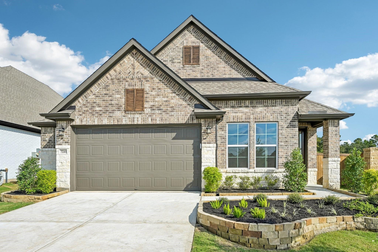
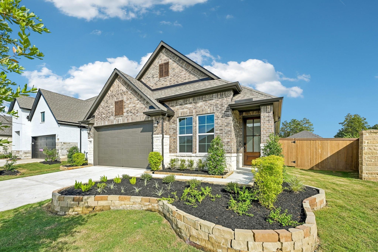
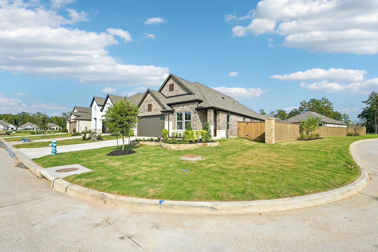
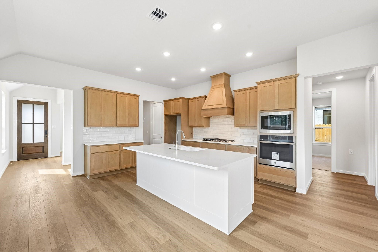
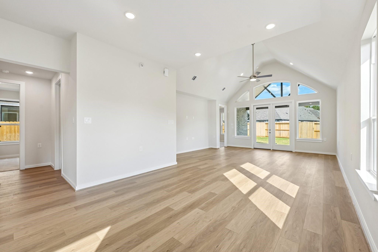
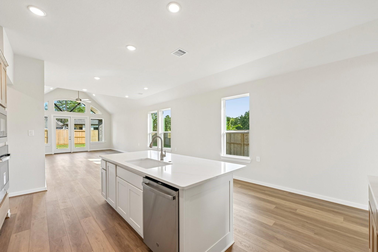
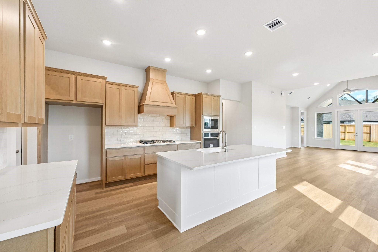
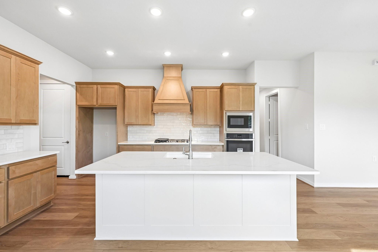
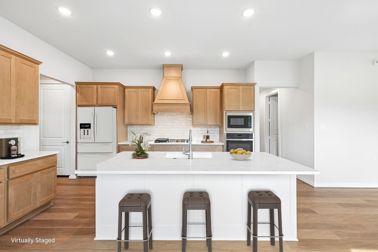
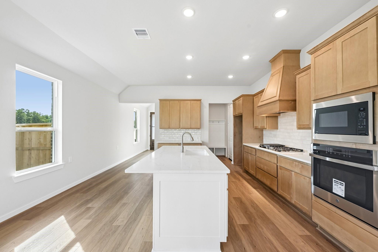
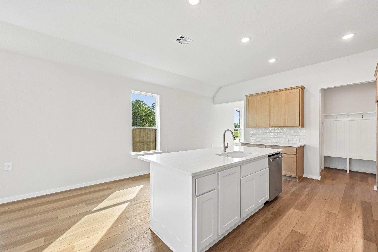
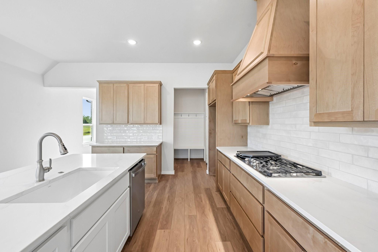
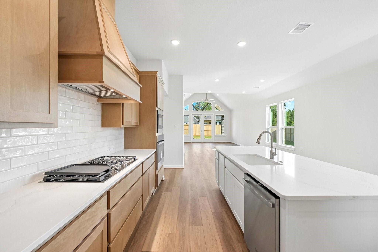
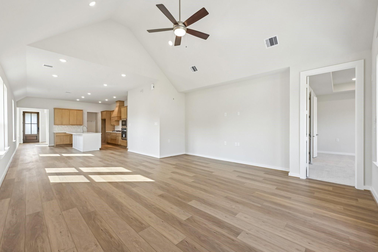
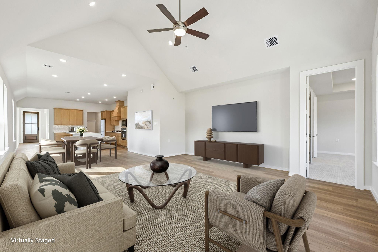
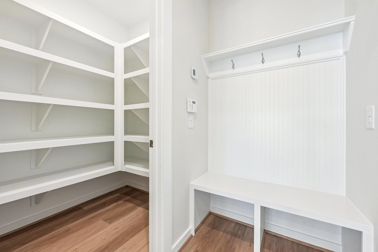
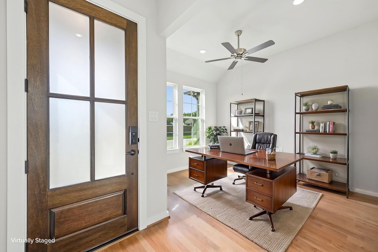
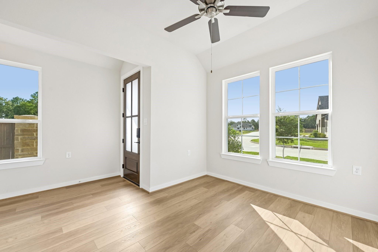
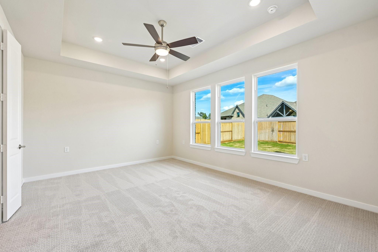
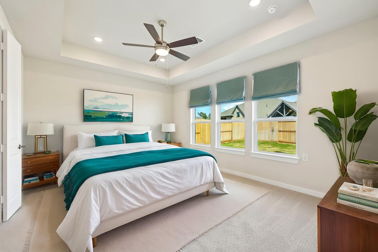
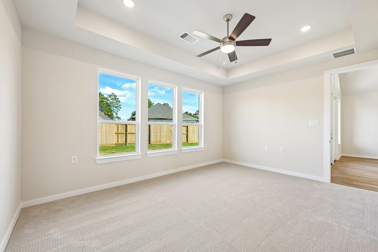
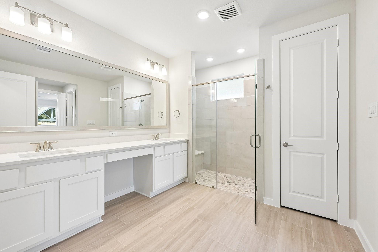
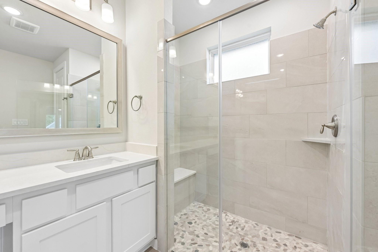
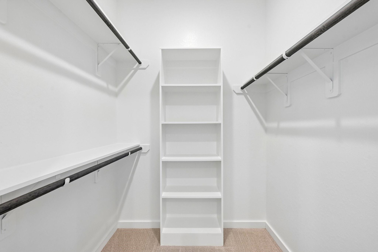
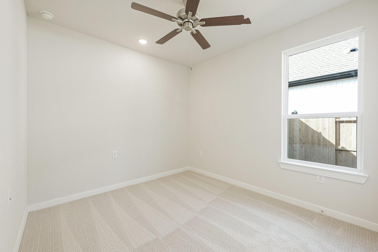
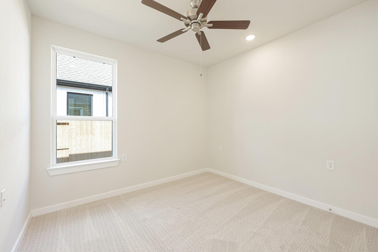
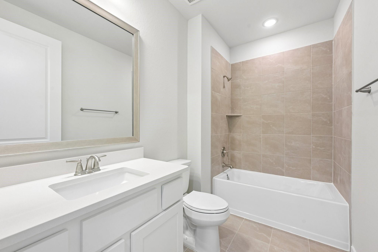
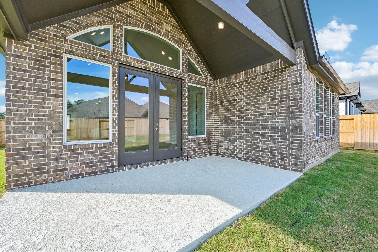
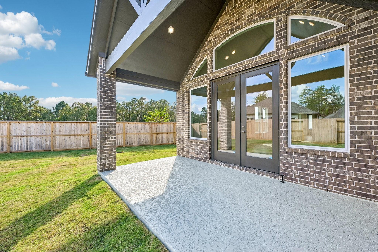
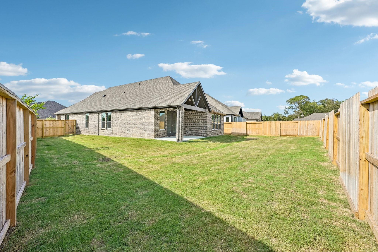
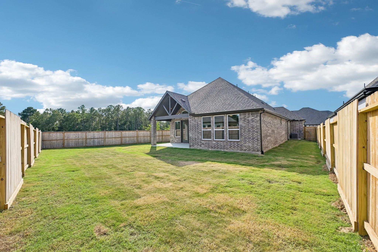
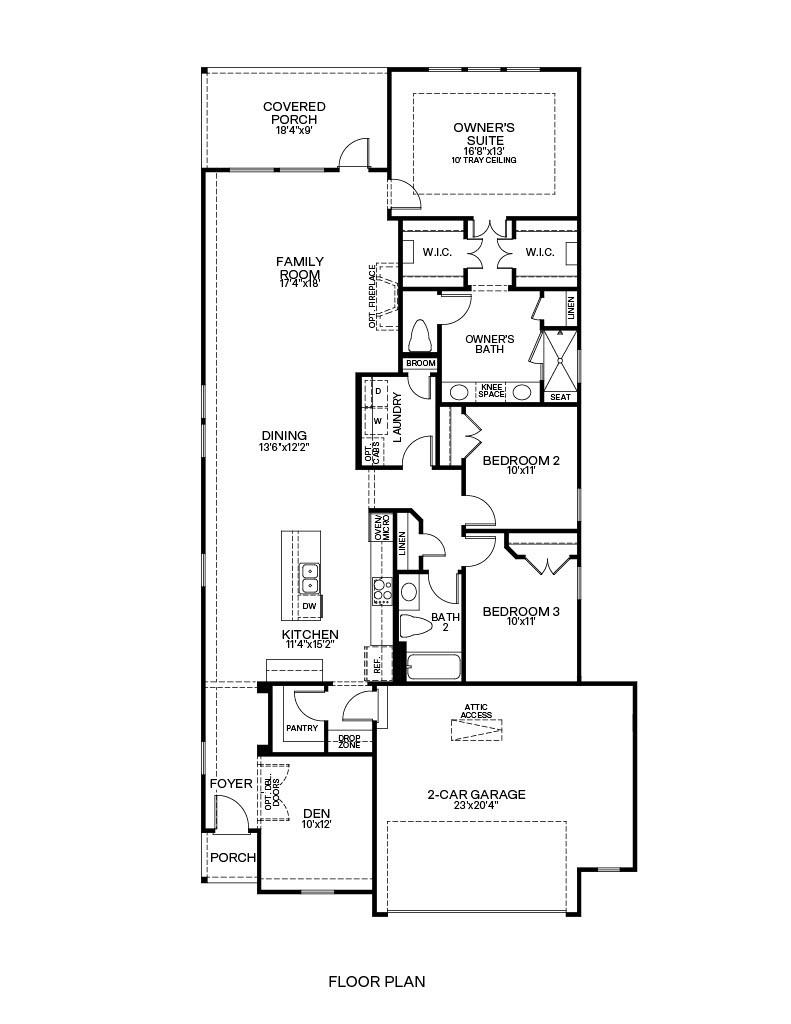
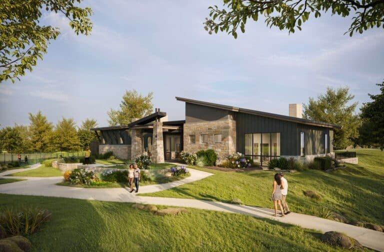
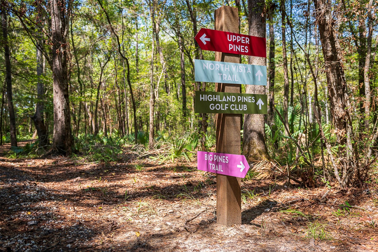
Located on a corner homesite in Fairway Pines at The Highlands, this move-in ready home offers easy single-story living for a low-maintenance 55+ lifestyle. The open layout brings the spacious kitchen, dining area and family room together, creating an inviting place to gather with friends and family. The kitchen features a large island and walk-in pantry, while the covered patio extends the living space outdoors. The private primary suite is tucked away from the main living areas and features a modern bath and two walk-in closets. Two secondary bedrooms offer comfortable space for guests, while a separate den is ideal for an office, hobbies or a quiet retreat. Front-yard maintenance is included, giving residents more time to enjoy The Hideaway, Fairway Pines' exclusive 55+ amenity, plus amenities throughout The Highlands. Set alongside Highland Pines Golf Course and near The Woodlands, this home brings together comfort, connection and lock-and-leave living.
Details
| MLS # | 18927225 |
|---|---|
| Listing Type | For Sale |
| Style | House |
| HOA Dues | $3,784 |
| Sub-Type | New Construction |
| Status | Pending |
| Year | 2026 |
| Days On Site | 18 |
| Listing Provided By | Caldwell Realty LLC | Jennifer Symons |
Features
| Bed(s) | 3 |
|---|---|
| Bath(s) | 2 Total |
| SQ Feet | 2,079 |
| Garage | 2 |
| Story(s) | 1 |
| Acreage | 0.20 |
| Golf Course | Yes |
Interior
| Heating | Natural Gas |
|---|---|
| Heating Yes / No | Yes |
| Cooling | Ceiling Fan(s), Electric |
| Cooling Yes / No | Yes |
| Appliances | Water Heater, Disposal, Freestanding Oven, Oven, Microwave, Gas Cooktop, Dishwasher |
| Interior Features | Prewired for Alarm System, Vaulted Ceiling, All Bedrooms Down, En-Suite Bath, Primary Bed - 1st Floor, Walk-In Closet(s) |
| Window Features | Insulated/Low-E windows |
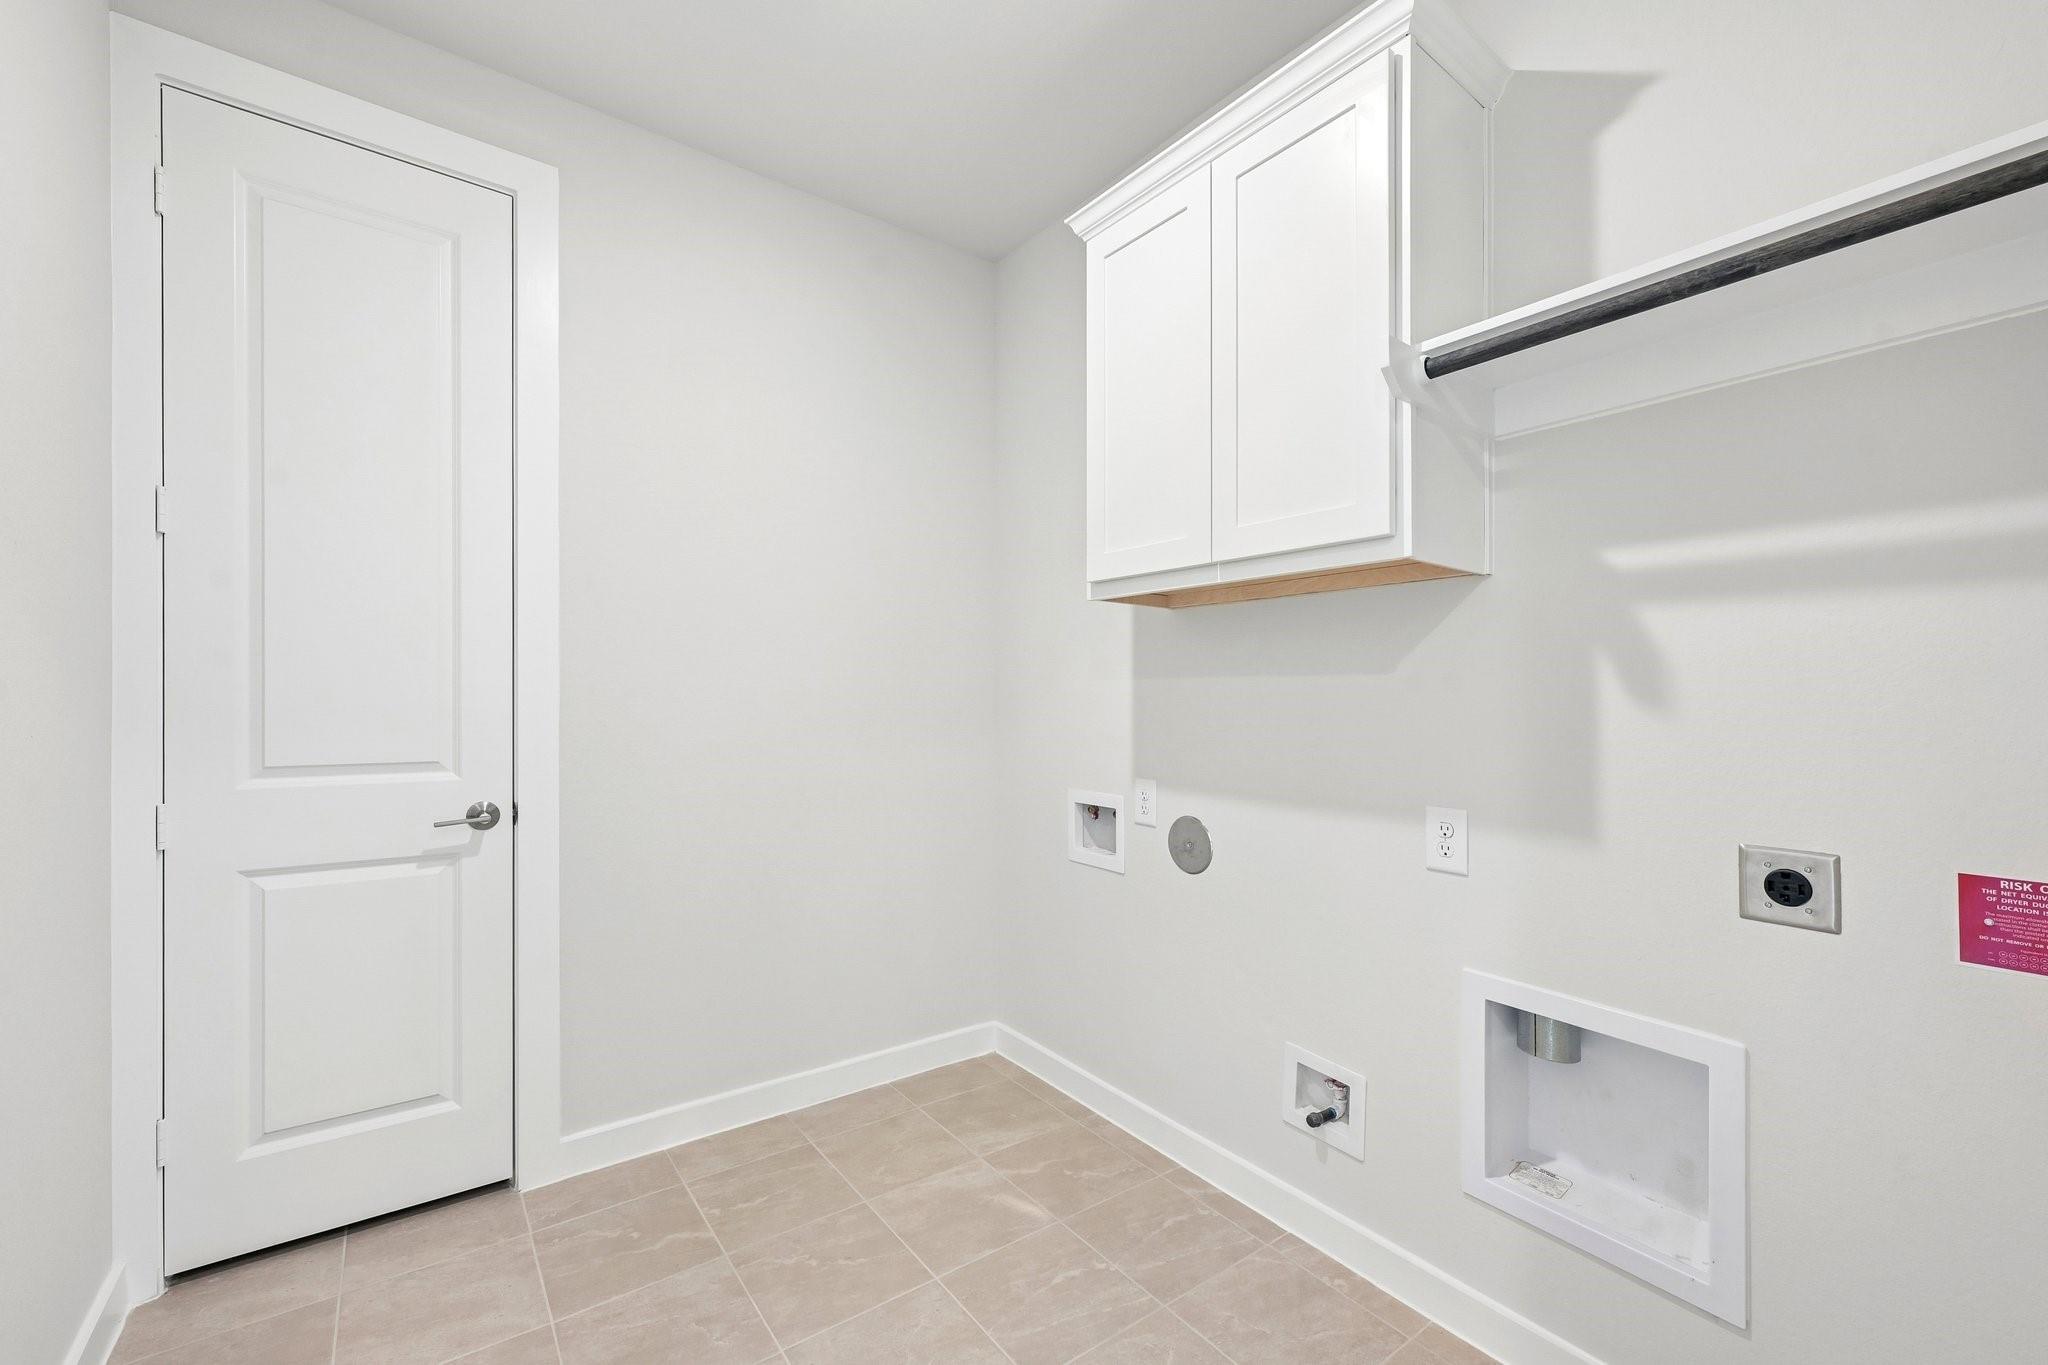
| Laundry Features | Electric Dryer Hookup, Gas Dryer Hookup, Washer Hookup |
Exterior
| Exterior Features | Sprinkler System |
|---|---|
| Roof | Composition |
| Foundation Details | Slab |
| Lot Features | Back Yard, Corner Lot, Near Golf Course, Subdivided, 0 Up To 1/4 Acre |
| Patio And Porch Features | Covered |
| Fencing | Back Yard |
| Construction Materials | Spray Foam Insulation, Brick, Stone |
| Accessibility Features | Wheelchair Access, Accessible Bedroom, Accessible Closets, Accessible Common Area, Accessible Doors, Accessible Electrical and Environmental Controls, Accessible Entrance, Accessible Full Bath, Accessible Hallway(s), Accessible Kitchen, Master Bath Disabled Access |
| Property Condition | Under Construction |
Parking
| Attached Garage Yes / No | Yes |
|---|---|
| Garage Yes / No | Yes |
| Parking Features | Attached, Oversized, Garage Door Opener |
Utilities
| Water Source | Water District |
|---|---|
| Green Energy Efficient | Attic Vents, Thermostat, Lighting, HVAC, HVAC>15 SEER |
Location
| Community Features | Subdivision Tennis Court |
|---|---|
| Har Golf Course | Highland Pines Golf Club |
| Har Master Planned Community | The Highlands |
| Har Restrictions | Deed Restrictions |
Other
| Har Maint Fee Includes | Clubhouse, Common Grounds, Lawn Care, Other, Recreational Facilities |
|---|
Area Information
| State | TX |
|---|---|
| County | Montgomery |
| City | Porter |
| Zip Code | 77365 |
| Area | 40 |
| Subarea | Porter | New Caney West |
| Community Name | The Highlands |
| School District | 39 - New Caney |
| Elementary School | Highlands Elementary (New Caney) |
| High School | 39 - New Caney |
| Listing VS Median (in The Highlands) | |
Price: $481,000 low | high Med: $497,980 sqft: 2,079 low | high Med: 2,368 $ / sqft: $231 low | high Med: $213 On site: 18 low | high Med: 11.5 | |
Market Activity 77365
Request a showing
Request a showing
Contact
Learn More About This Property

| State | TX |
|---|---|
| County | Montgomery |
| City | Porter |
| Zip Code | 77365 |
| Area | 40 |
| Subarea | Porter | New Caney West |
| Community Name | The Highlands |
| School District | 39 - New Caney |
| Elementary School | Highlands Elementary (New Caney) |
| High School | 39 - New Caney |
| Listing VS Median (in The Highlands) | |
Price: $481,000 low | high Med: $497,980 sqft: 2,079 low | high Med: 2,368 $ / sqft: $231 low | high Med: $213 On site: 18 low | high Med: 11.5 | |