
Description
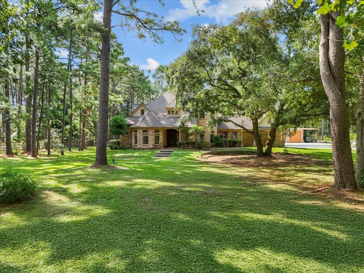
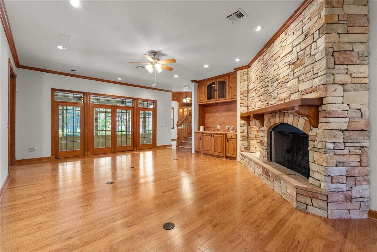
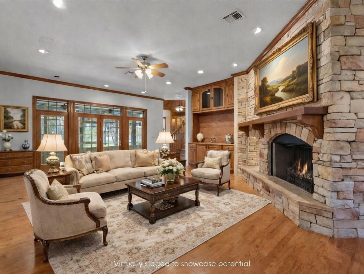
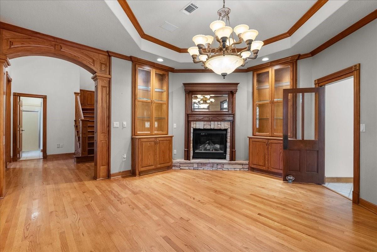
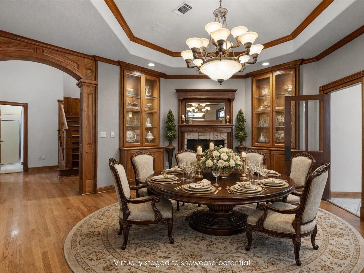
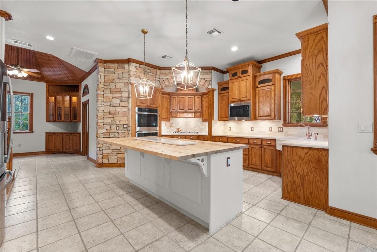
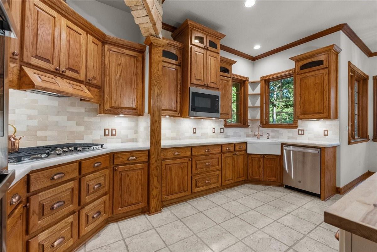
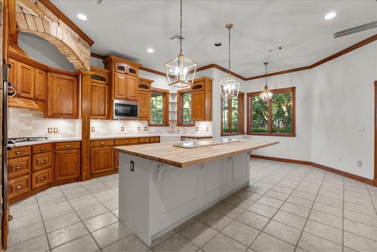
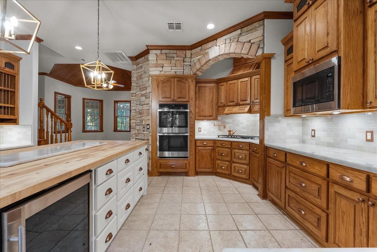
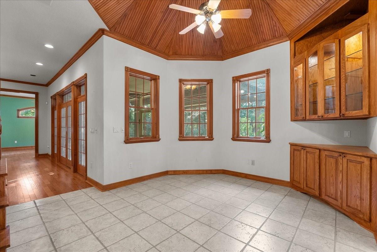
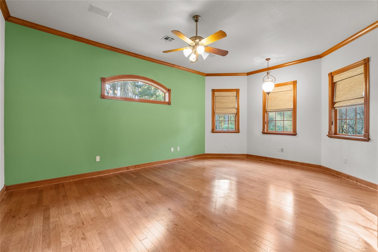
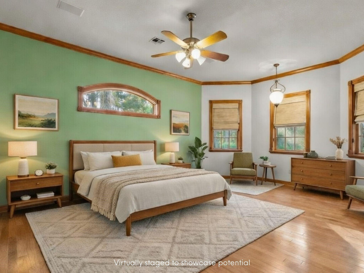
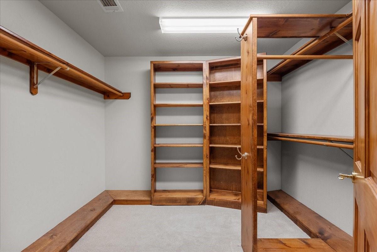
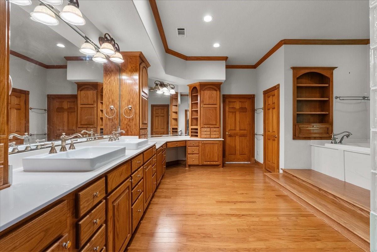
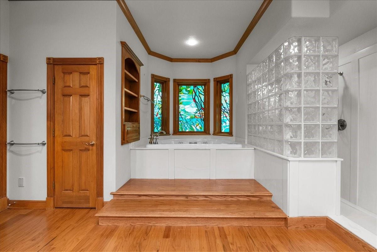
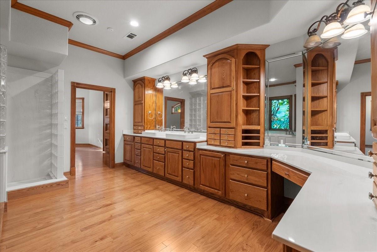
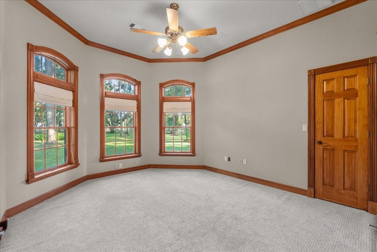
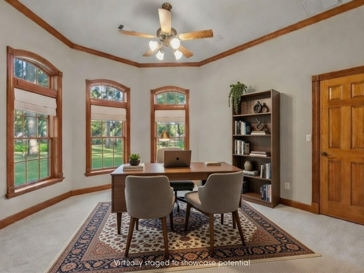
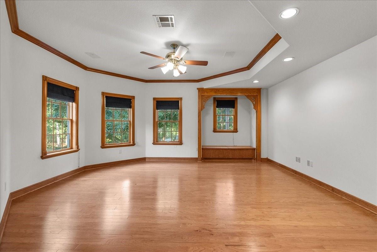
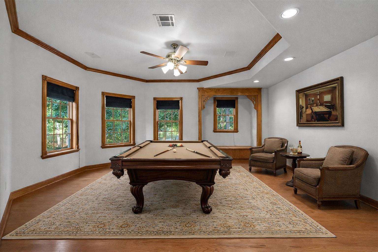
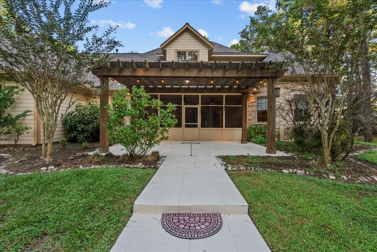
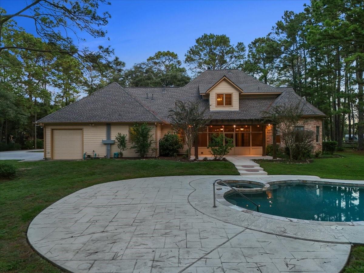
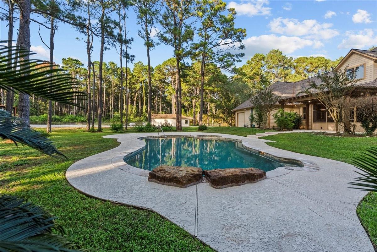
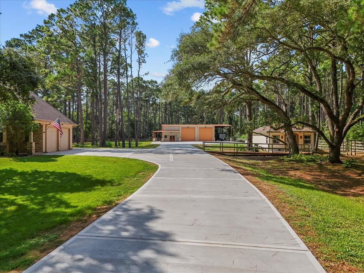
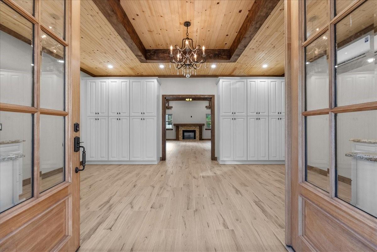
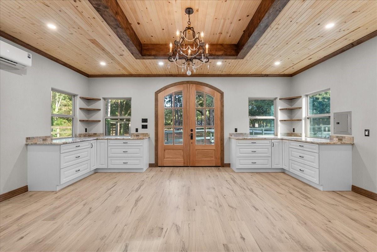
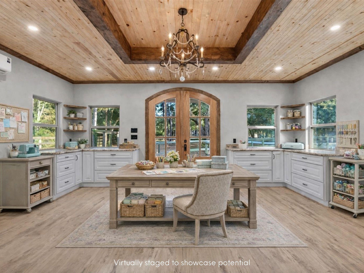
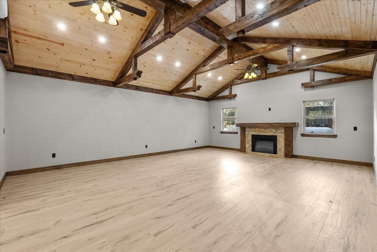
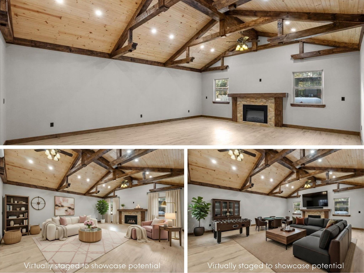
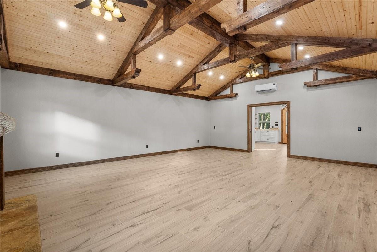
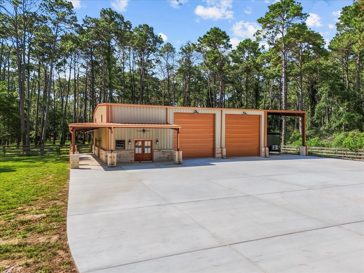
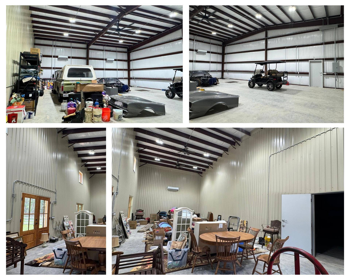
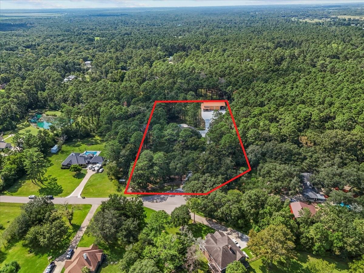
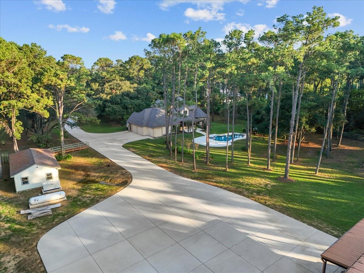
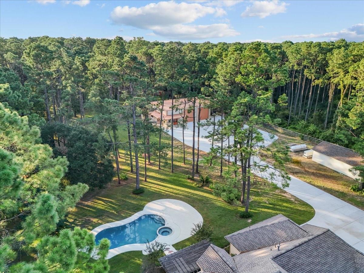
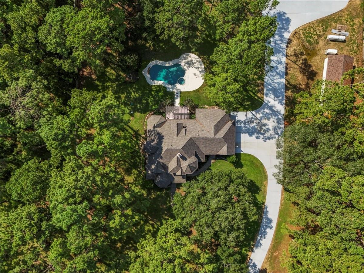
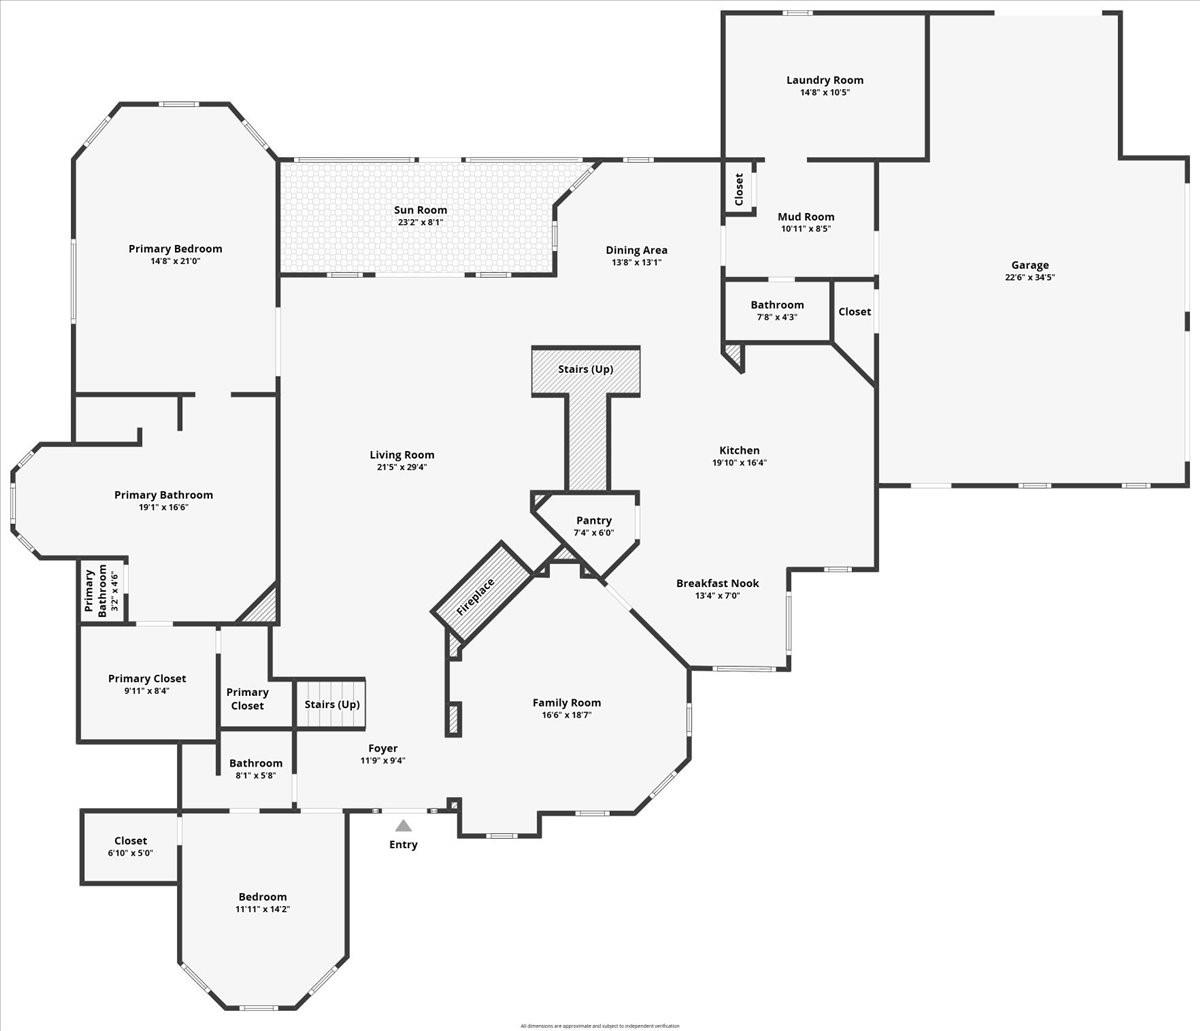
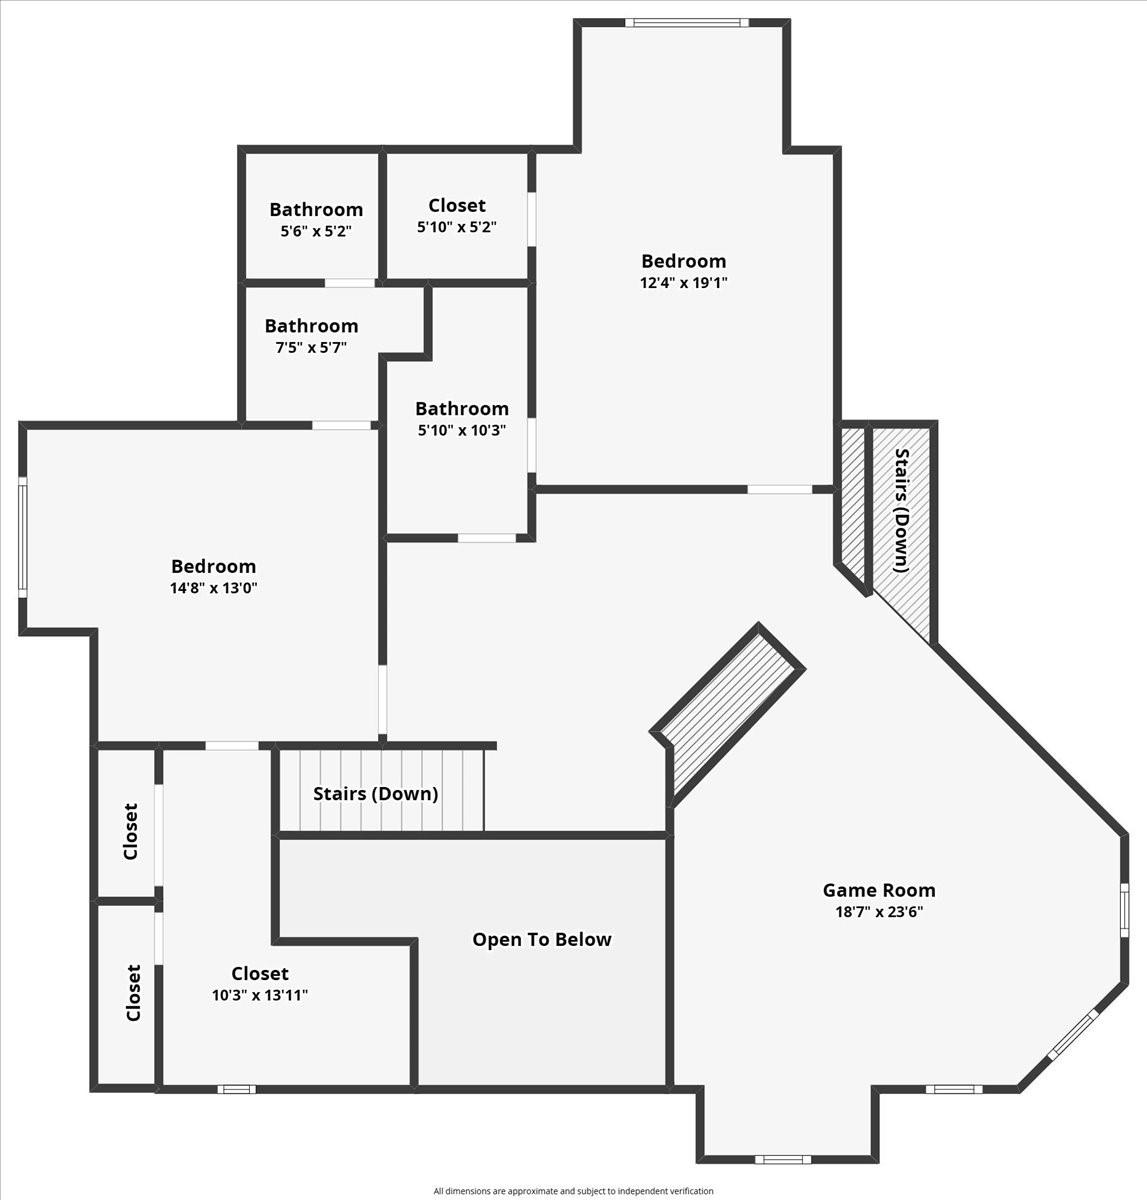
On a cul-de-sac and behind a private gated entrance, this oak-lined 3.5-acre, 4-bedroom, 4.5-bath estate offers exceptional space and versatility. A newly poured drive leads past manicured lawns, a sparkling pool, a 50x60 workshop (3,000 sqft with A/C) w/ RV setup, and an 820 sqft detached studio with fireplace-ideal for a home office, art studio, gatherings, or home-based business. The 4,164 sqft home showcases antique salvaged doors, custom details, updated finishes, and a functional, well-designed layout. The living room features a dramatic stone fireplace and built-ins, while the kitchen offers expansive prep space, abundant storage, gas range, and wine fridge. Downstairs includes a flexible bedroom or study with full bath and a private owner's suite with spa-style bath and oversized walk-in closet. Upstairs offers spacious secondary bedrooms with Jack-and-Jill baths and a large bonus room. Generac whole-home generator conveys. See Additional Details in Documents.
Details
| MLS # | 25494754 |
|---|---|
| Listing Type | For Sale |
| Style | House |
| Sub-Type | Resale |
| Status | Active |
| Year | 2000 |
| Days On Site | 19 |
| Listing Provided By | UTR TEXAS, REALTORS | Amy Cueto |
Features
| Bed(s) | 4 |
|---|---|
| Bath(s) | 5 Total |
| SQ Feet | 4,197 |
| Garage | 2 |
| Car Port | Yes |
| Pool | Yes |
| Story(s) | 2 |
| Acreage | 3.50 |
Interior
| Heating | Propane |
|---|---|
| Heating Yes / No | Yes |
| Cooling | Electric |
| Cooling Yes / No | Yes |
| Appliances | Disposal, Wine Refrigerator, Double Oven, Gas Oven, Microwave, Gas Range, Dishwasher |
| Interior Features | 2 Staircases, Central Vacuum, Crown Molding, Formal Entry/Foyer, Wired for Sound |
| Window Features | Window Coverings |
| Fireplace Yes / No | Yes |
| Fireplaces Total | 3 |
| Fireplace Features | Electric, Gas Log |
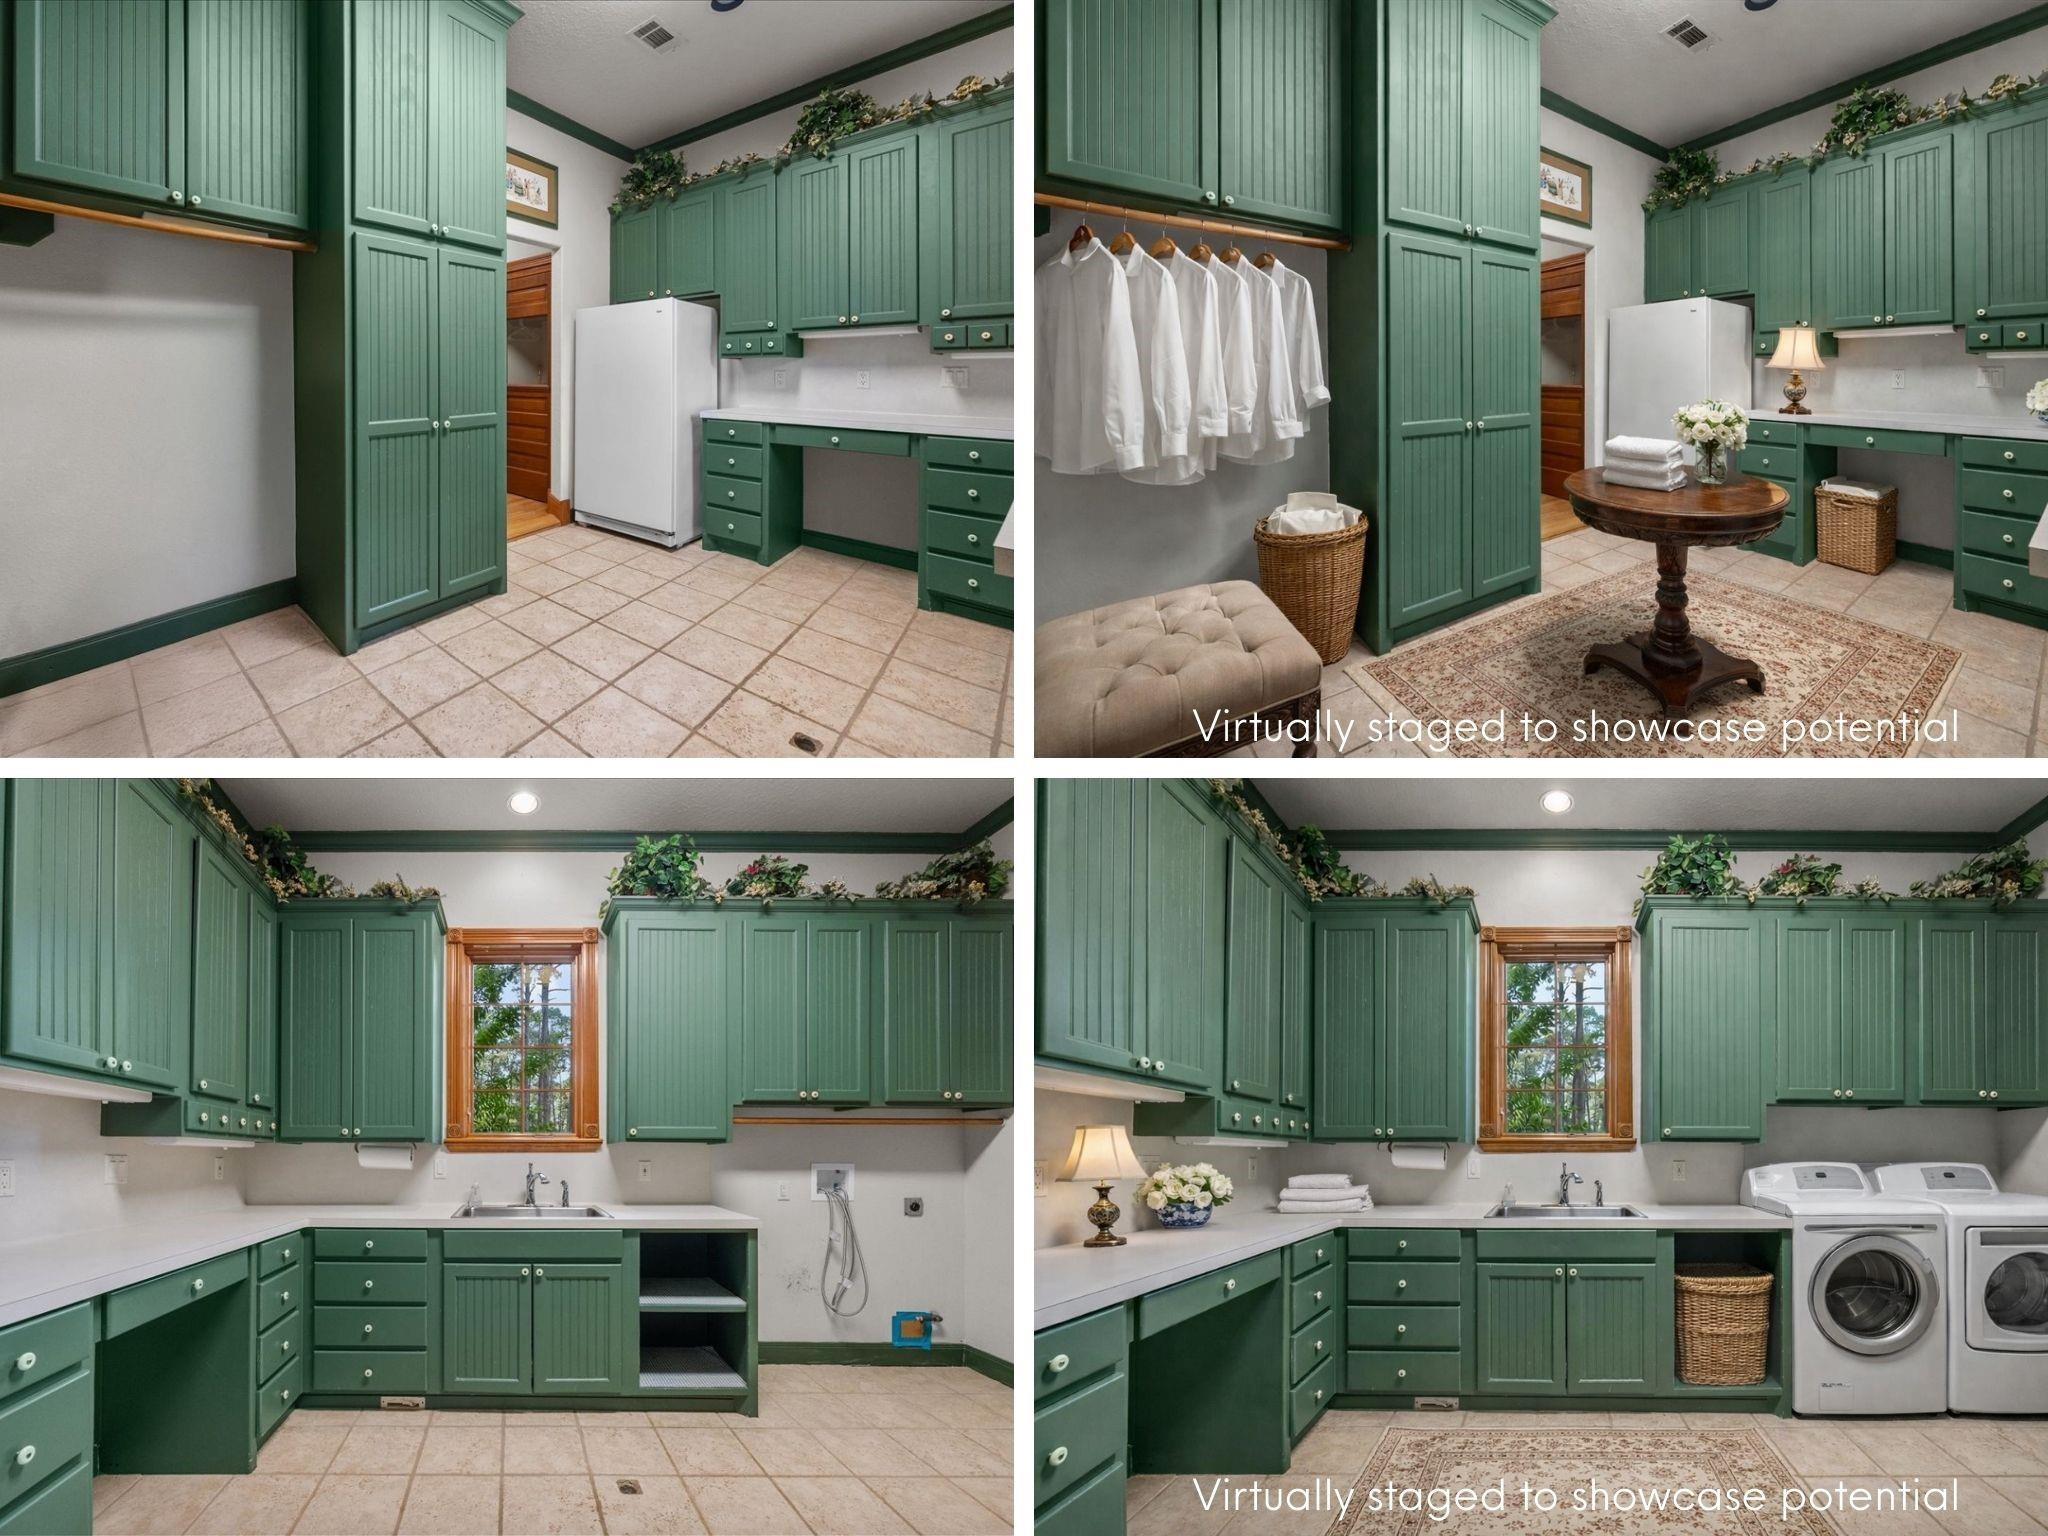
| Laundry Features | Electric Dryer Hookup, Washer Hookup |
| Spa Features | Spa/Hot Tub |
Exterior
| Exterior Features | Sprinkler System |
|---|---|
| Roof | Composition |
| Foundation Details | Slab |
| Lot Features | Cul-De-Sac, 2 Up to 5 Acres |
| Patio And Porch Features | Covered, Porch, Screened |
| Fencing | Full |
| Construction Materials | Cement Siding, Stone, Wood Siding |
| Other Structures | Workshop |
Parking
| Attached Garage Yes / No | Yes |
|---|---|
| Garage Yes / No | Yes |
| Parking Features | Attached, Additional Parking, Garage Door Opener, Boat, Driveway Gate, RV Access/Parking, Workshop in Garage, Attached Carport |
Utilities
| Sewer | Septic Tank |
|---|---|
| Water Source | Well |
| Green Energy Efficient | Thermostat, HVAC |
Location
| Har Restrictions | Deed Restrictions |
|---|---|
| Road Surface Type | Concrete |
Taxes
| Tax Annual Amount | 17231 |
|---|---|
| Tax Year | 2024 |
Area Information
| State | TX |
|---|---|
| County | Brazoria |
| City | Alvin |
| Zip Code | 77511 |
| Area | 5 |
| Subarea | Alvin Area |
| Community Name | Whispering Pines Sub Sec Iii |
| School District | 3 - Alvin |
| Elementary School | Walt Disney Elementary School |
| High School | 3 - Alvin |
| Listing VS Median (in Whispering Pines Sub Sec Iii) | |
Price: $1,175,000 low | high Med: $1,175,000 sqft: 4,197 low | high Med: 4,197 $ / sqft: $280 low | high Med: $280 On site: 19 low | high Med: 19 | |
Market Activity 77511
Request a showing
Request a showing
Contact
Learn More About This Property

| State | TX |
|---|---|
| County | Brazoria |
| City | Alvin |
| Zip Code | 77511 |
| Area | 5 |
| Subarea | Alvin Area |
| Community Name | Whispering Pines Sub Sec Iii |
| School District | 3 - Alvin |
| Elementary School | Walt Disney Elementary School |
| High School | 3 - Alvin |
| Listing VS Median (in Whispering Pines Sub Sec Iii) | |
Price: $1,175,000 low | high Med: $1,175,000 sqft: 4,197 low | high Med: 4,197 $ / sqft: $280 low | high Med: $280 On site: 19 low | high Med: 19 | |