

Description
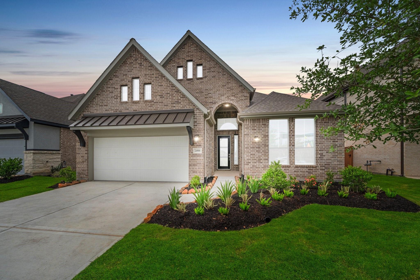
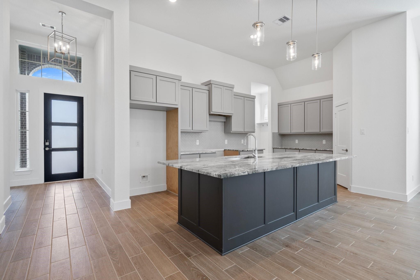
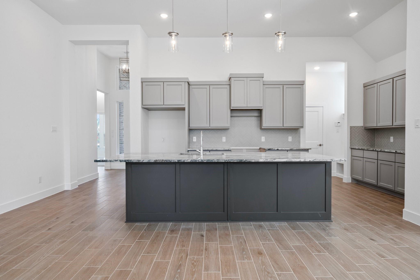
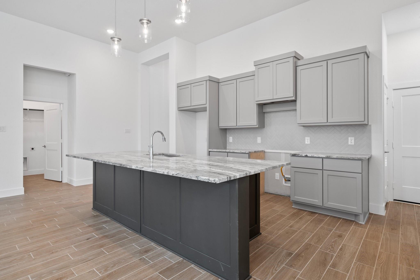
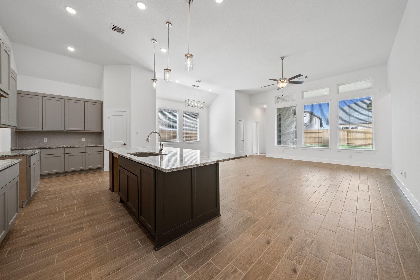
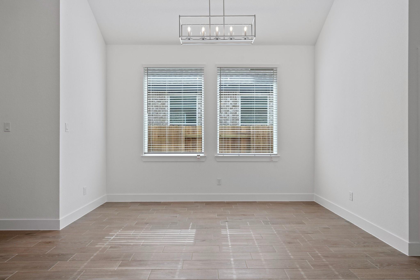
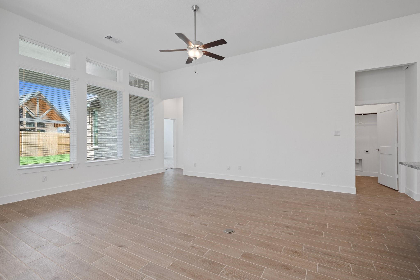
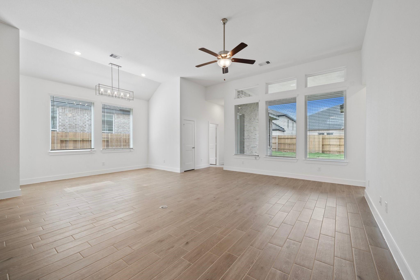
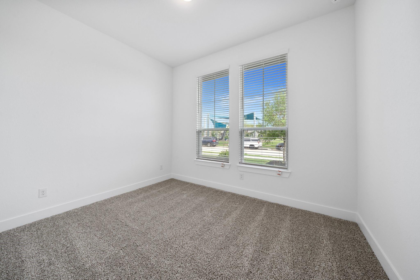
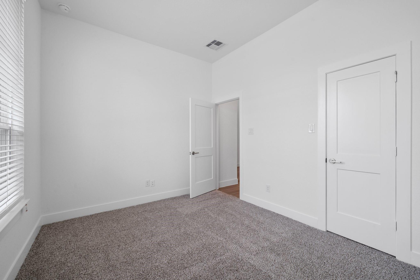
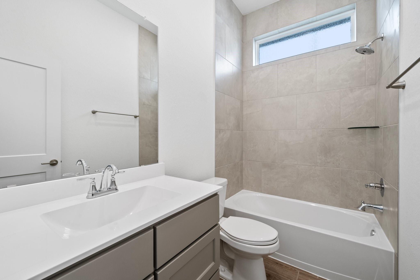
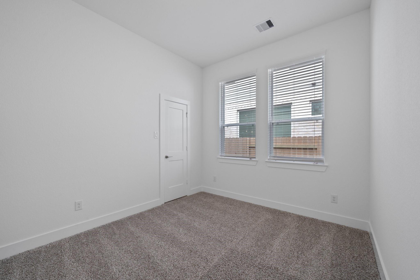
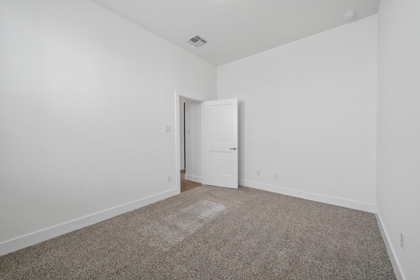
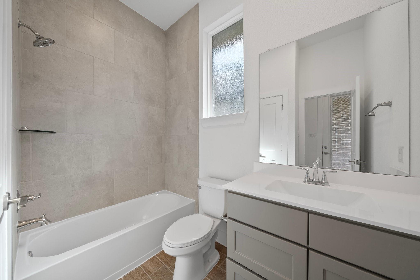
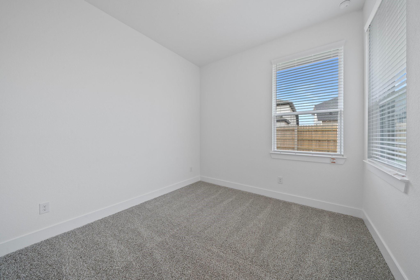
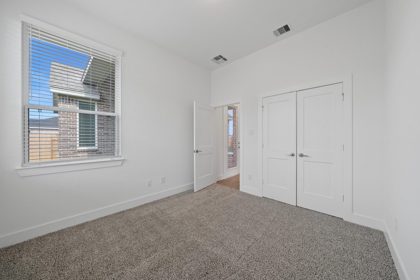
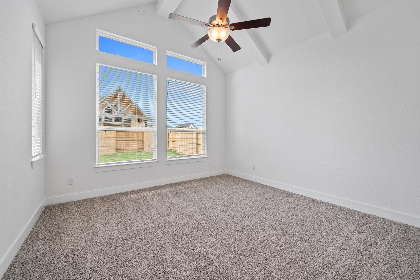
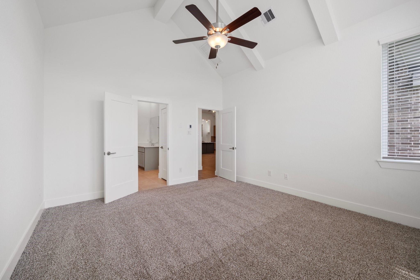
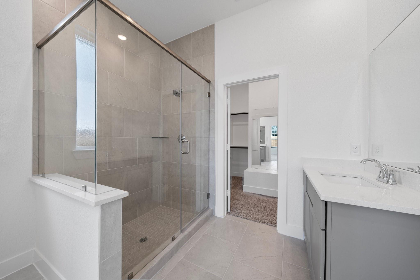
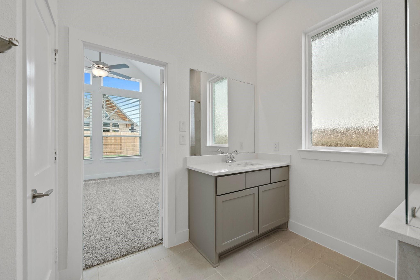
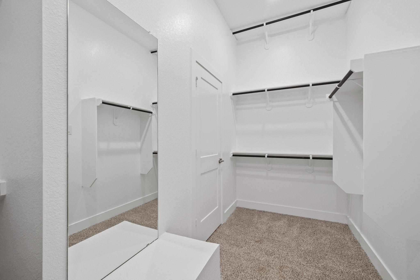
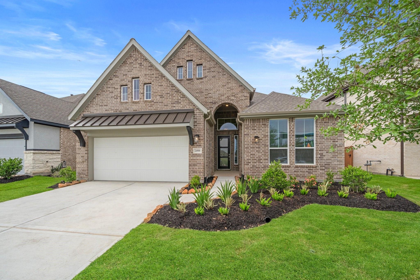
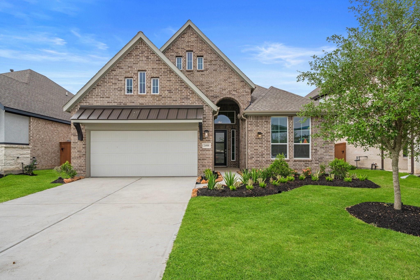
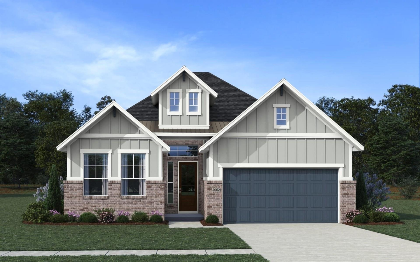
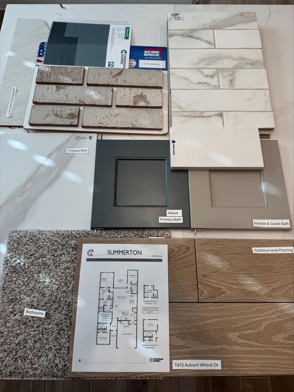
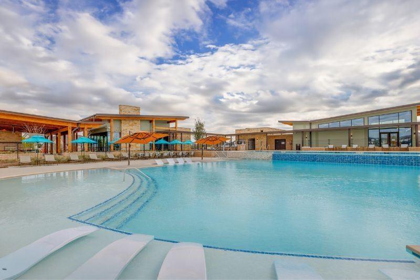
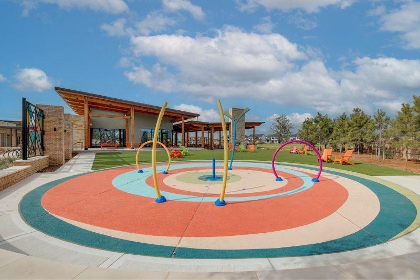
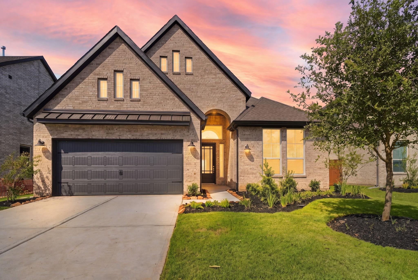
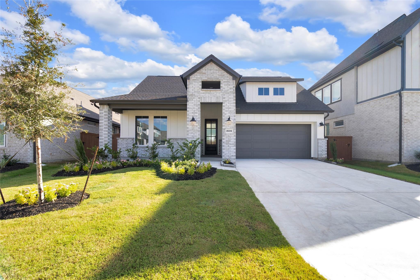
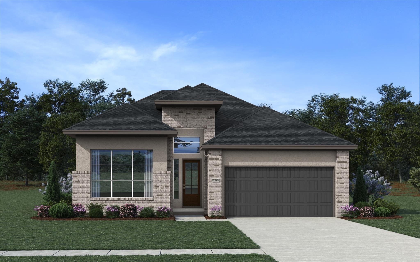
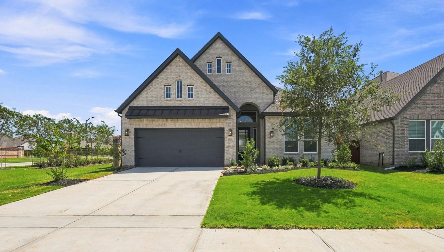
Step into the Summerton floor plan, showcasing a modern farmhouse look with a Homburg Grey island accent and greige cabinetry. This open layout features tall ceilings, warm wood-look tile floors, and a gourmet kitchen with double ovens and quartz countertops. Abundant windows and included blinds highlight the home's bright, airy feel, complemented by an array of impressive standard features. The primary suite offers a spa-inspired bath with a sleek standalone rectangular tub. Located within walking distance to Boudny Elementary, Nelson Jr. High, Freeman High School, and three amazing neighborhood playgrounds.
Details
| MLS # | 5857367 |
|---|---|
| Listing Type | For Sale |
| Style | House |
| HOA Dues | $1,464 |
| Sub-Type | New Construction |
| Status | Pending |
| Year | 2026 |
| Days On Site | 18 |
| Listing Provided By | Chesmar Homes | Clay Woodard |
Features
| Bed(s) | 4 |
|---|---|
| Bath(s) | 3 Total |
| SQ Feet | 2,052 |
| Garage | 2 |
| Story(s) | 1 |
| Acreage | 0.16 |
Interior
| Heating | Zoned |
|---|---|
| Heating Yes / No | Yes |
| Cooling | Zoned |
| Cooling Yes / No | Yes |
| Appliances | ENERGY STAR Qualified Appliances, Disposal, Microwave, Gas Range, Dishwasher |
| Interior Features | High Ceilings, Primary Bed - 1st Floor, Walk-In Closet(s) |
| Window Features | Insulated/Low-E windows, Window Coverings |
| Fireplaces Total | 0 |
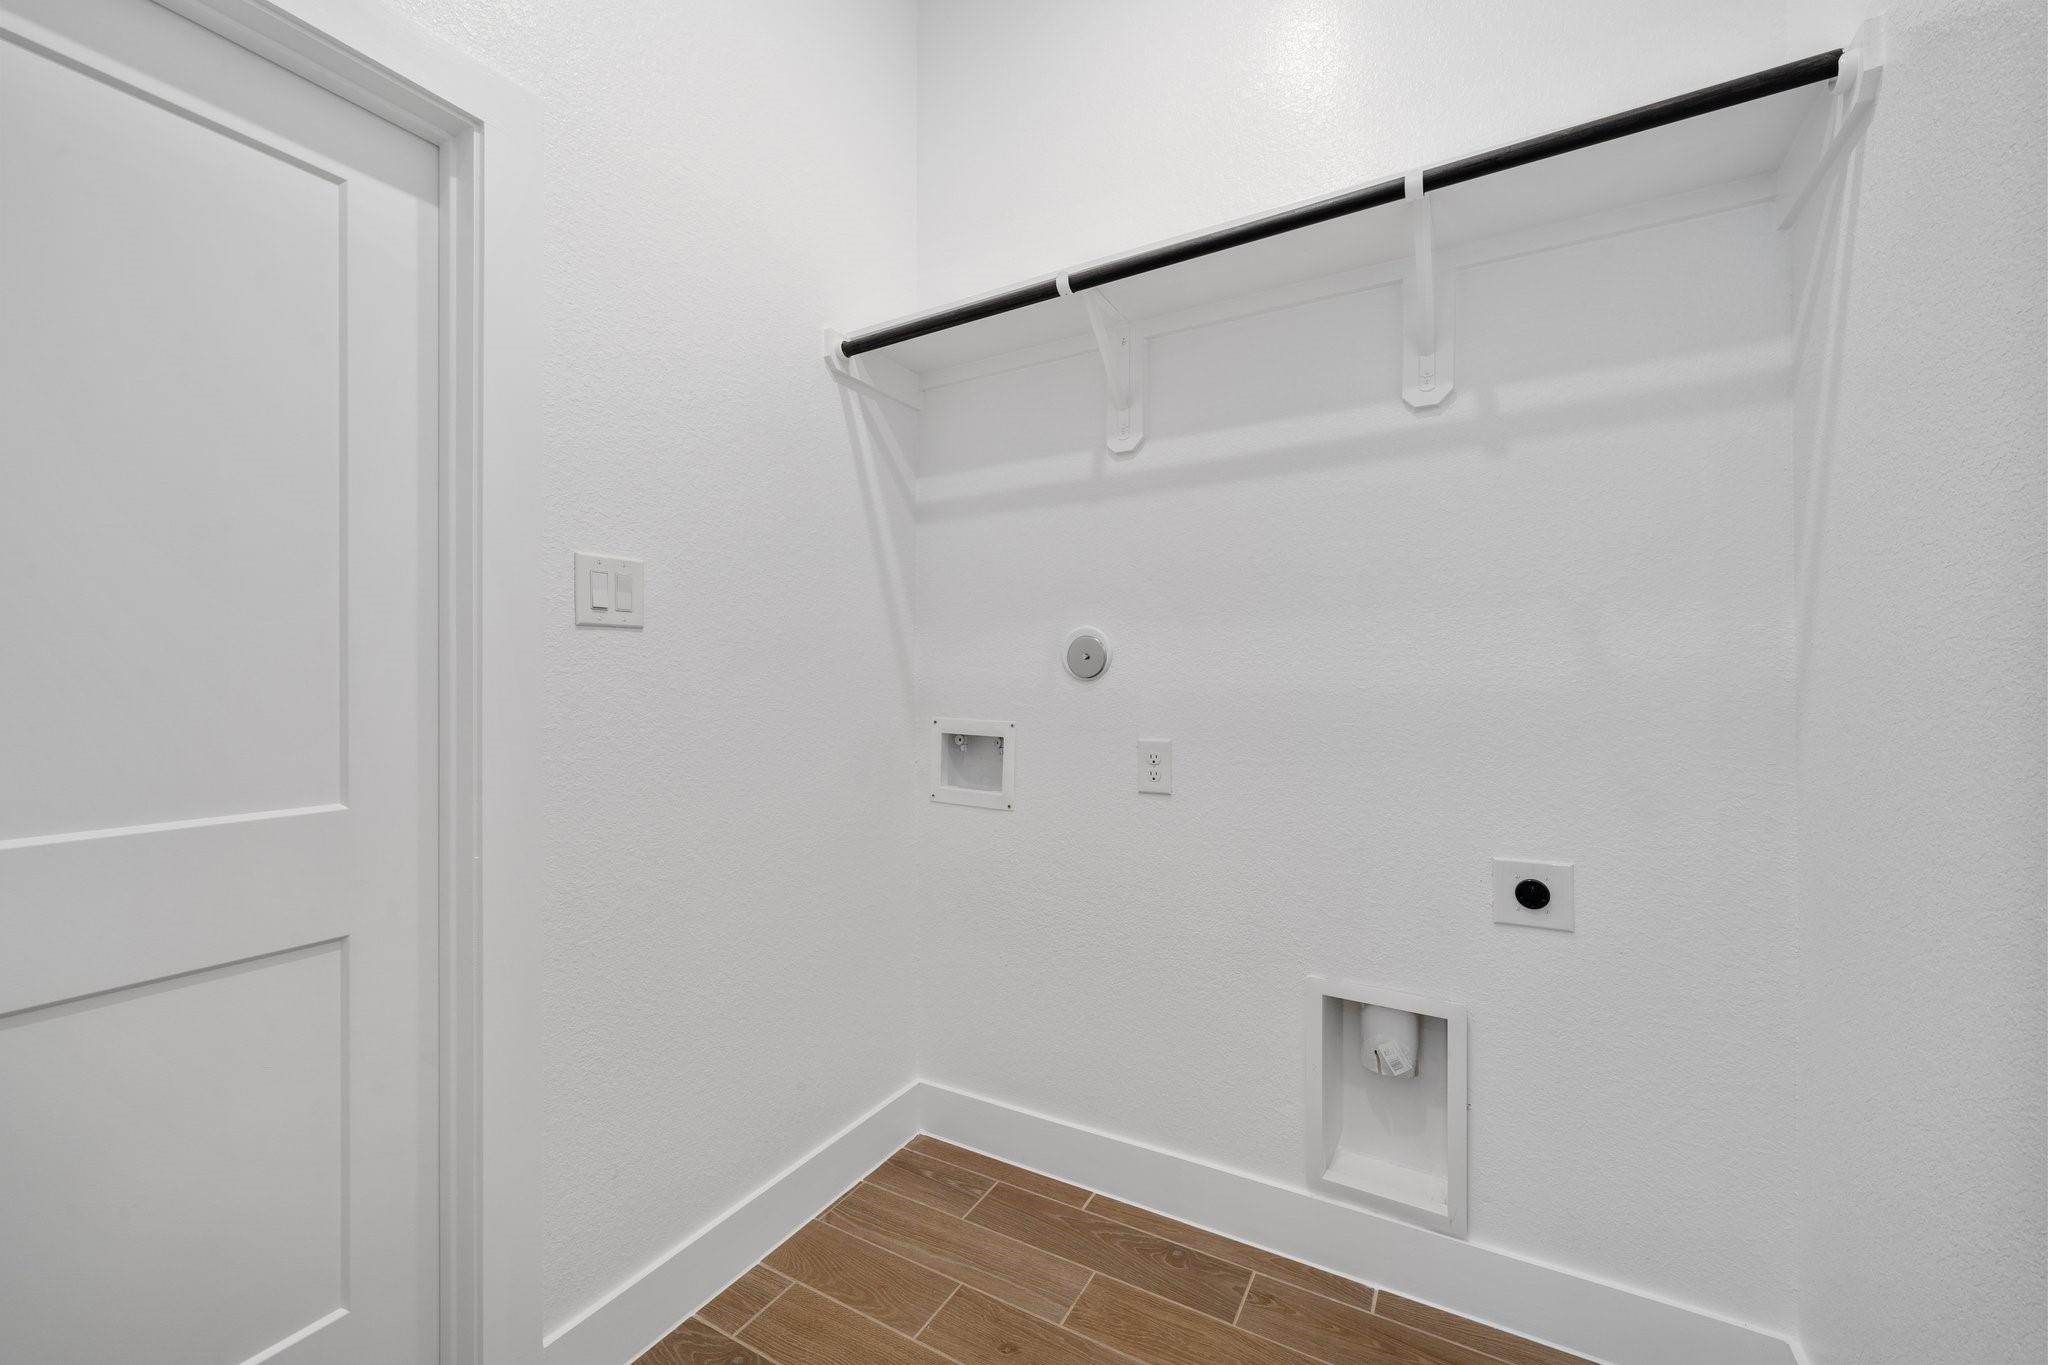
| Laundry Features | Electric Dryer Hookup, Washer Hookup |
Exterior
| Exterior Features | Sprinkler System |
|---|---|
| Roof | Composition |
| Foundation Details | Slab |
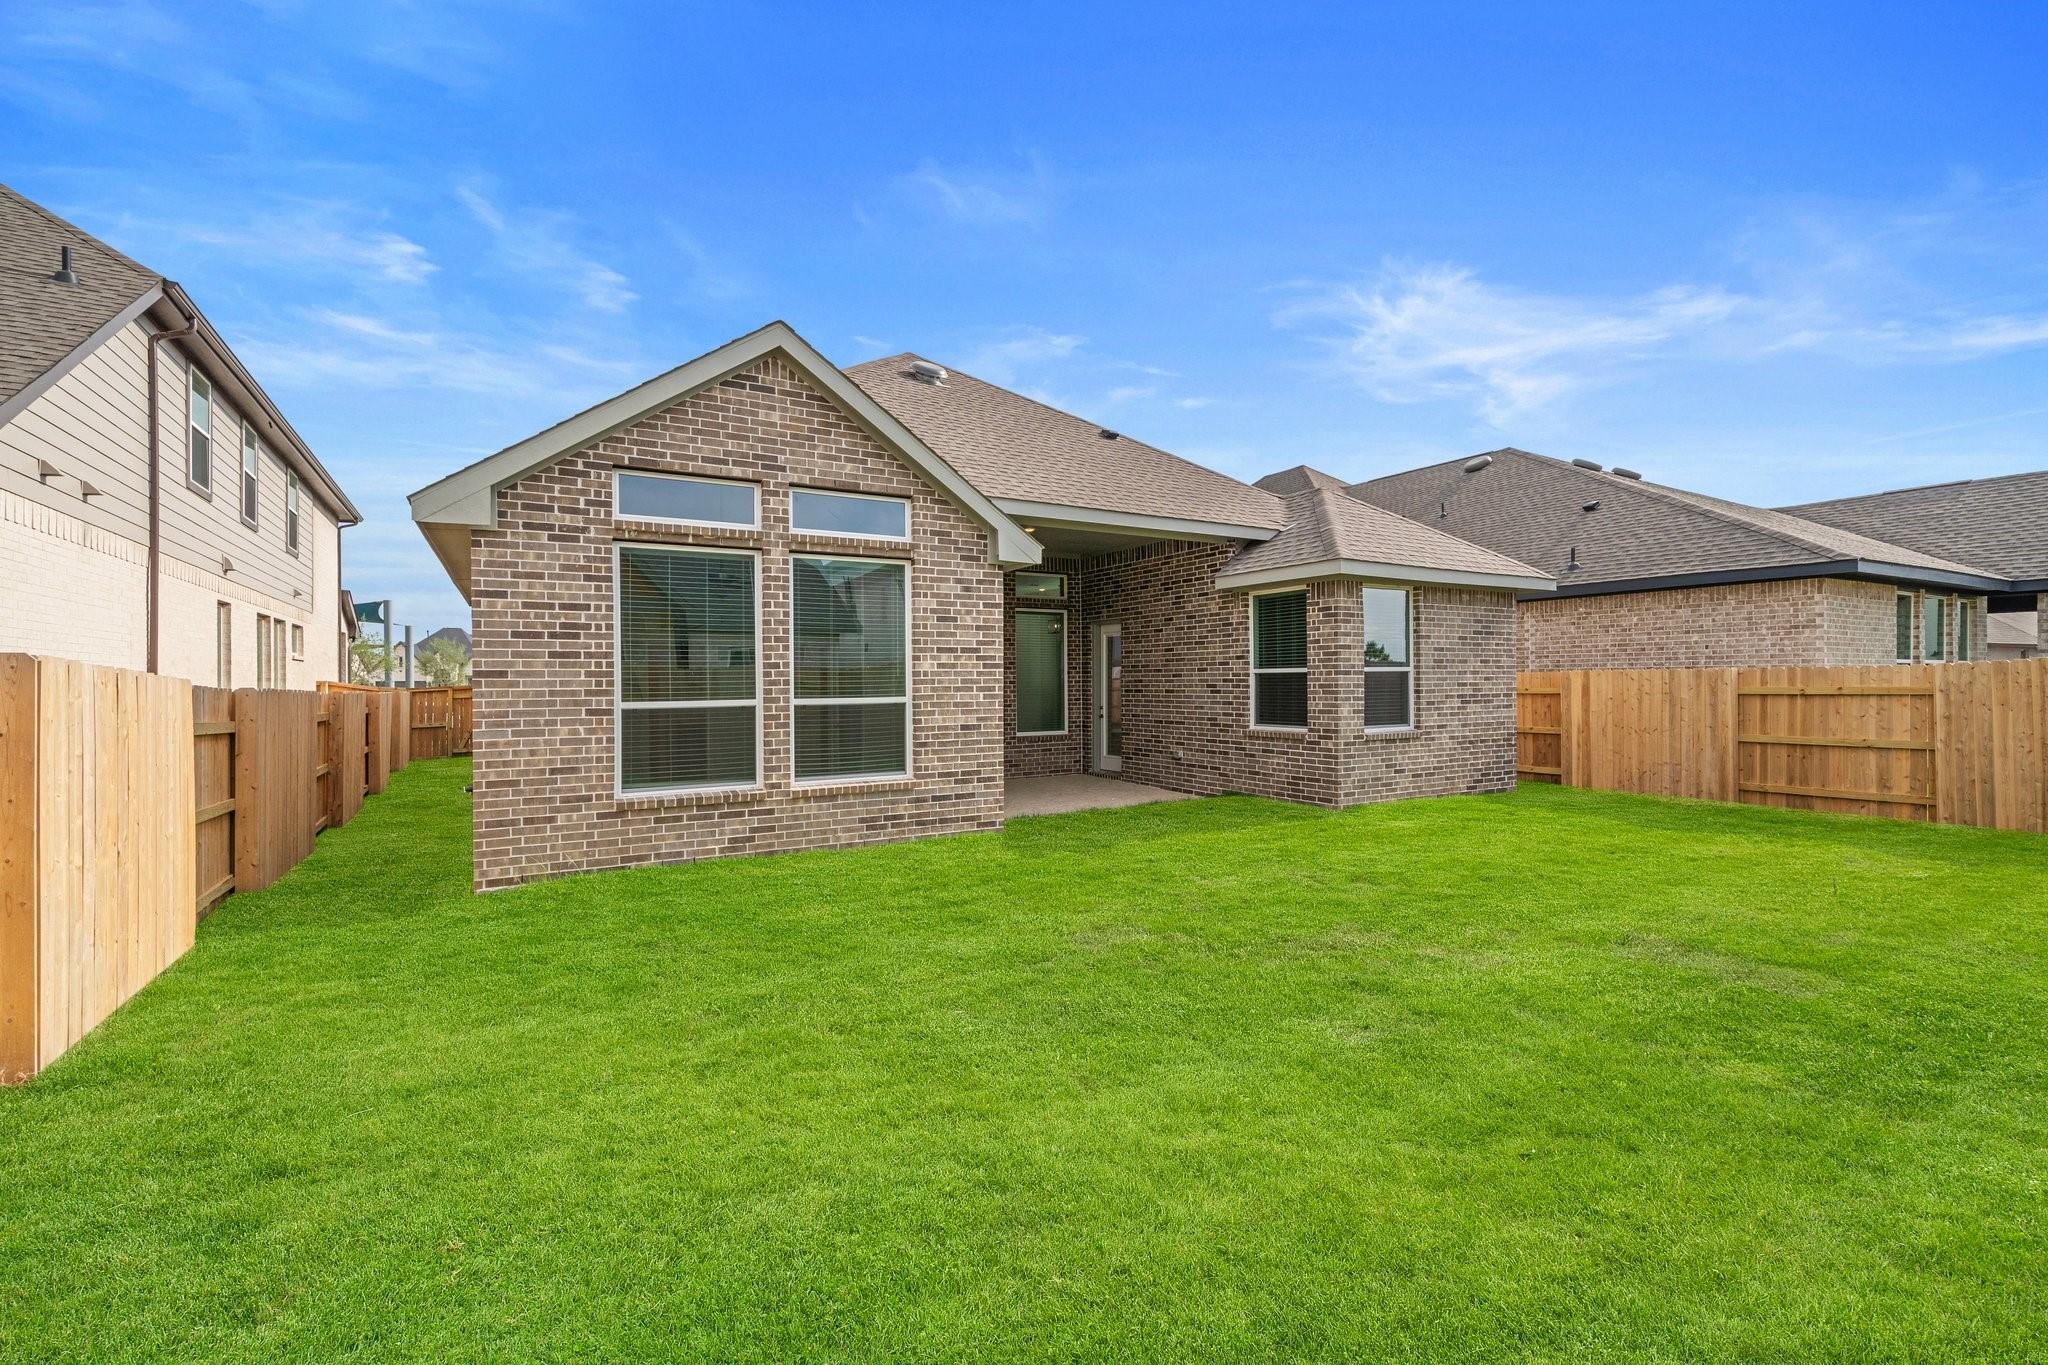
| Lot Features | Back Yard, Subdivided, 0 Up To 1/4 Acre |
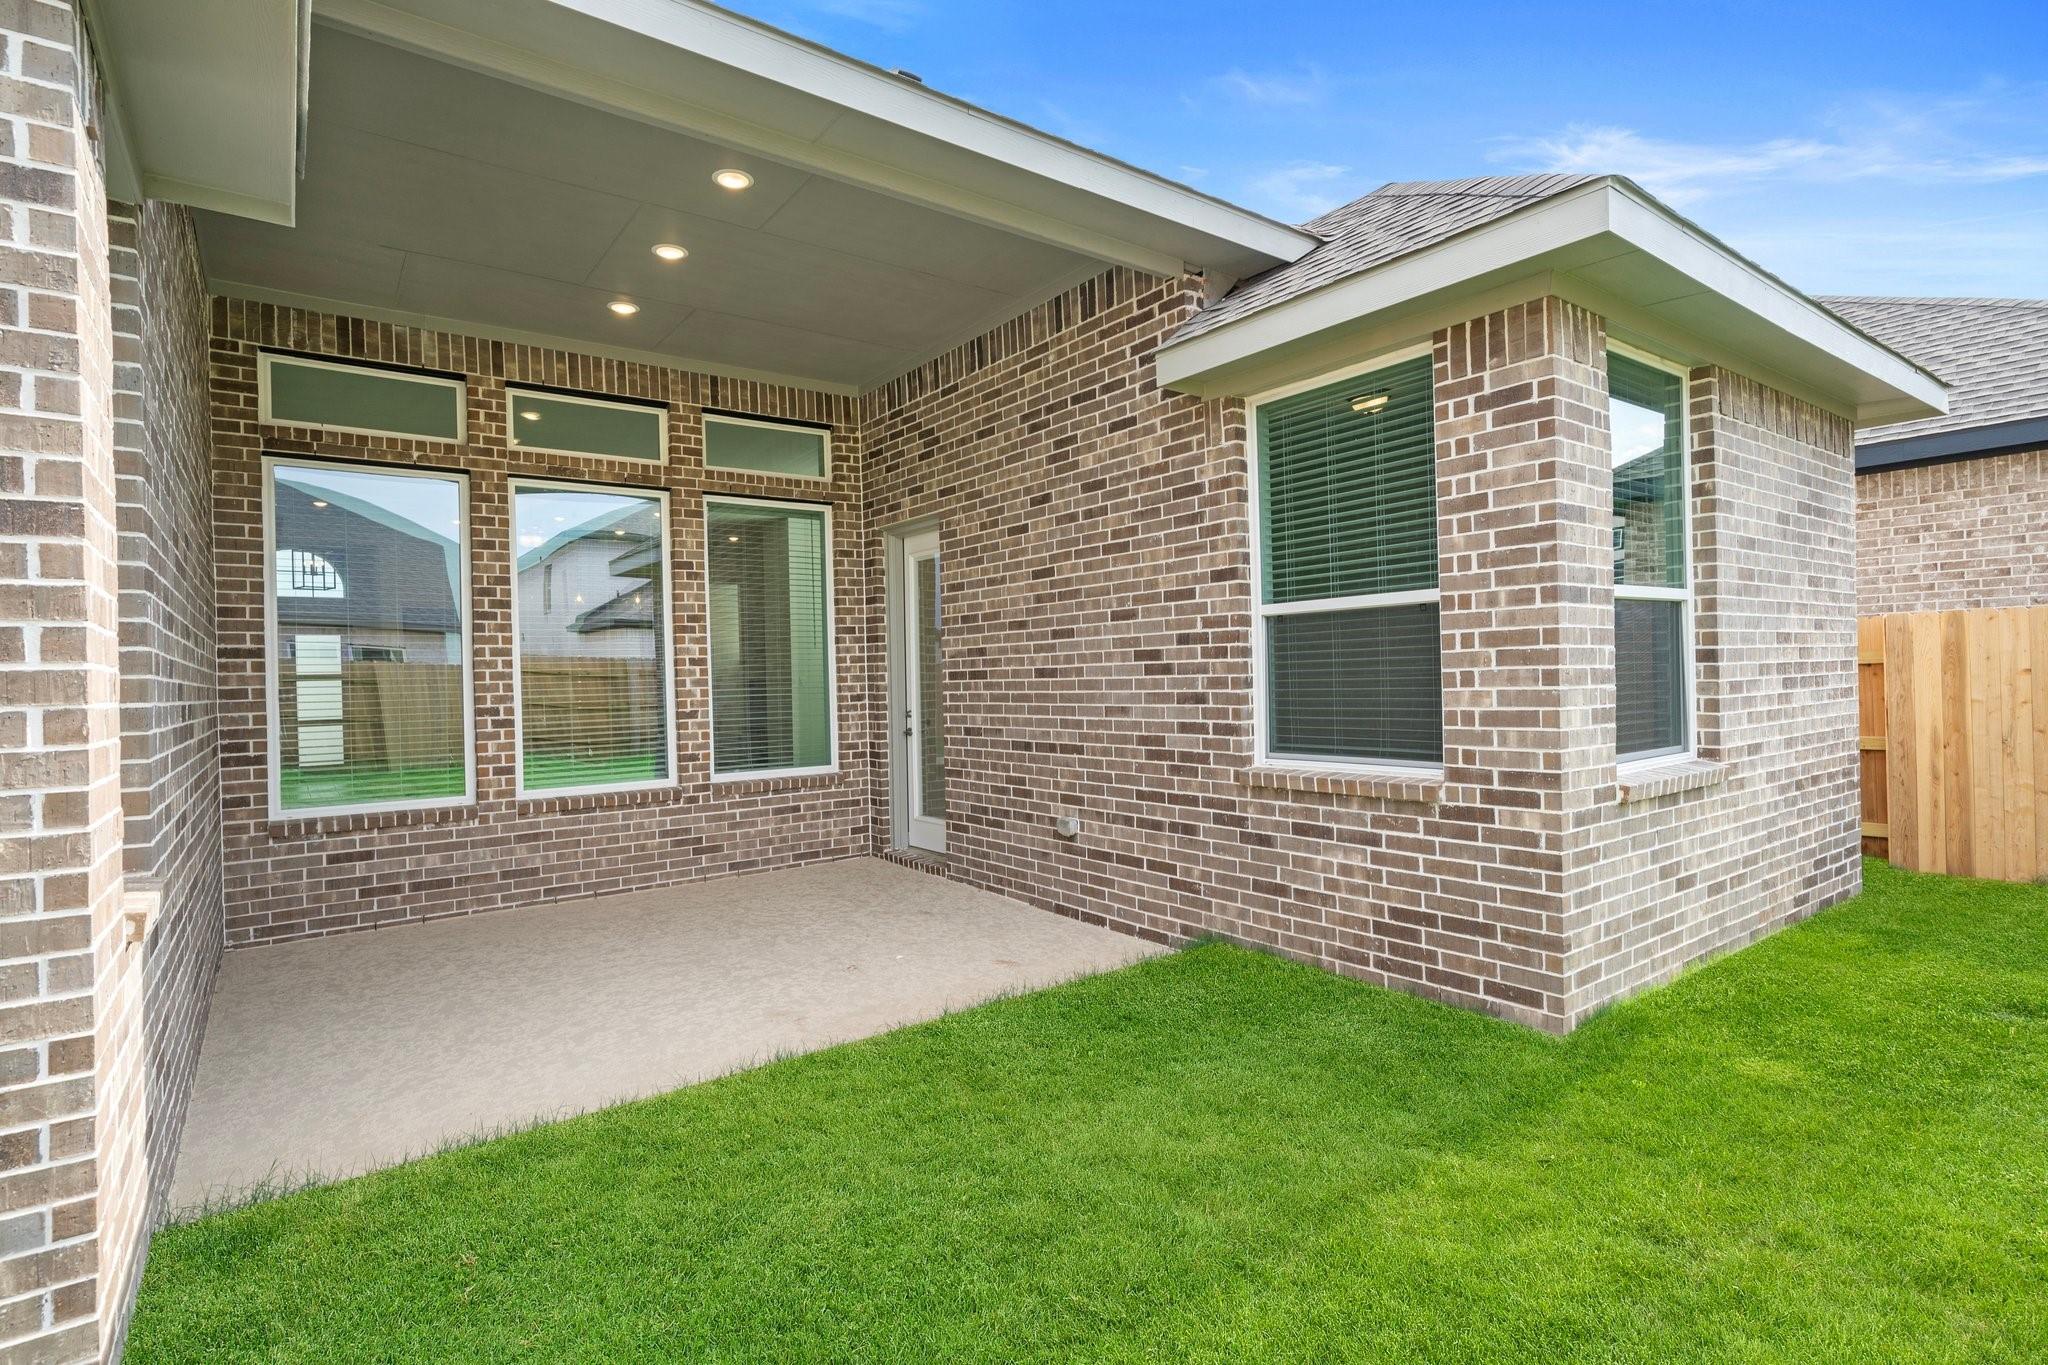
| Patio And Porch Features | Covered |
| Fencing | Back Yard |
| Construction Materials | Brick, Cement Siding |
| Direction Faces | East |
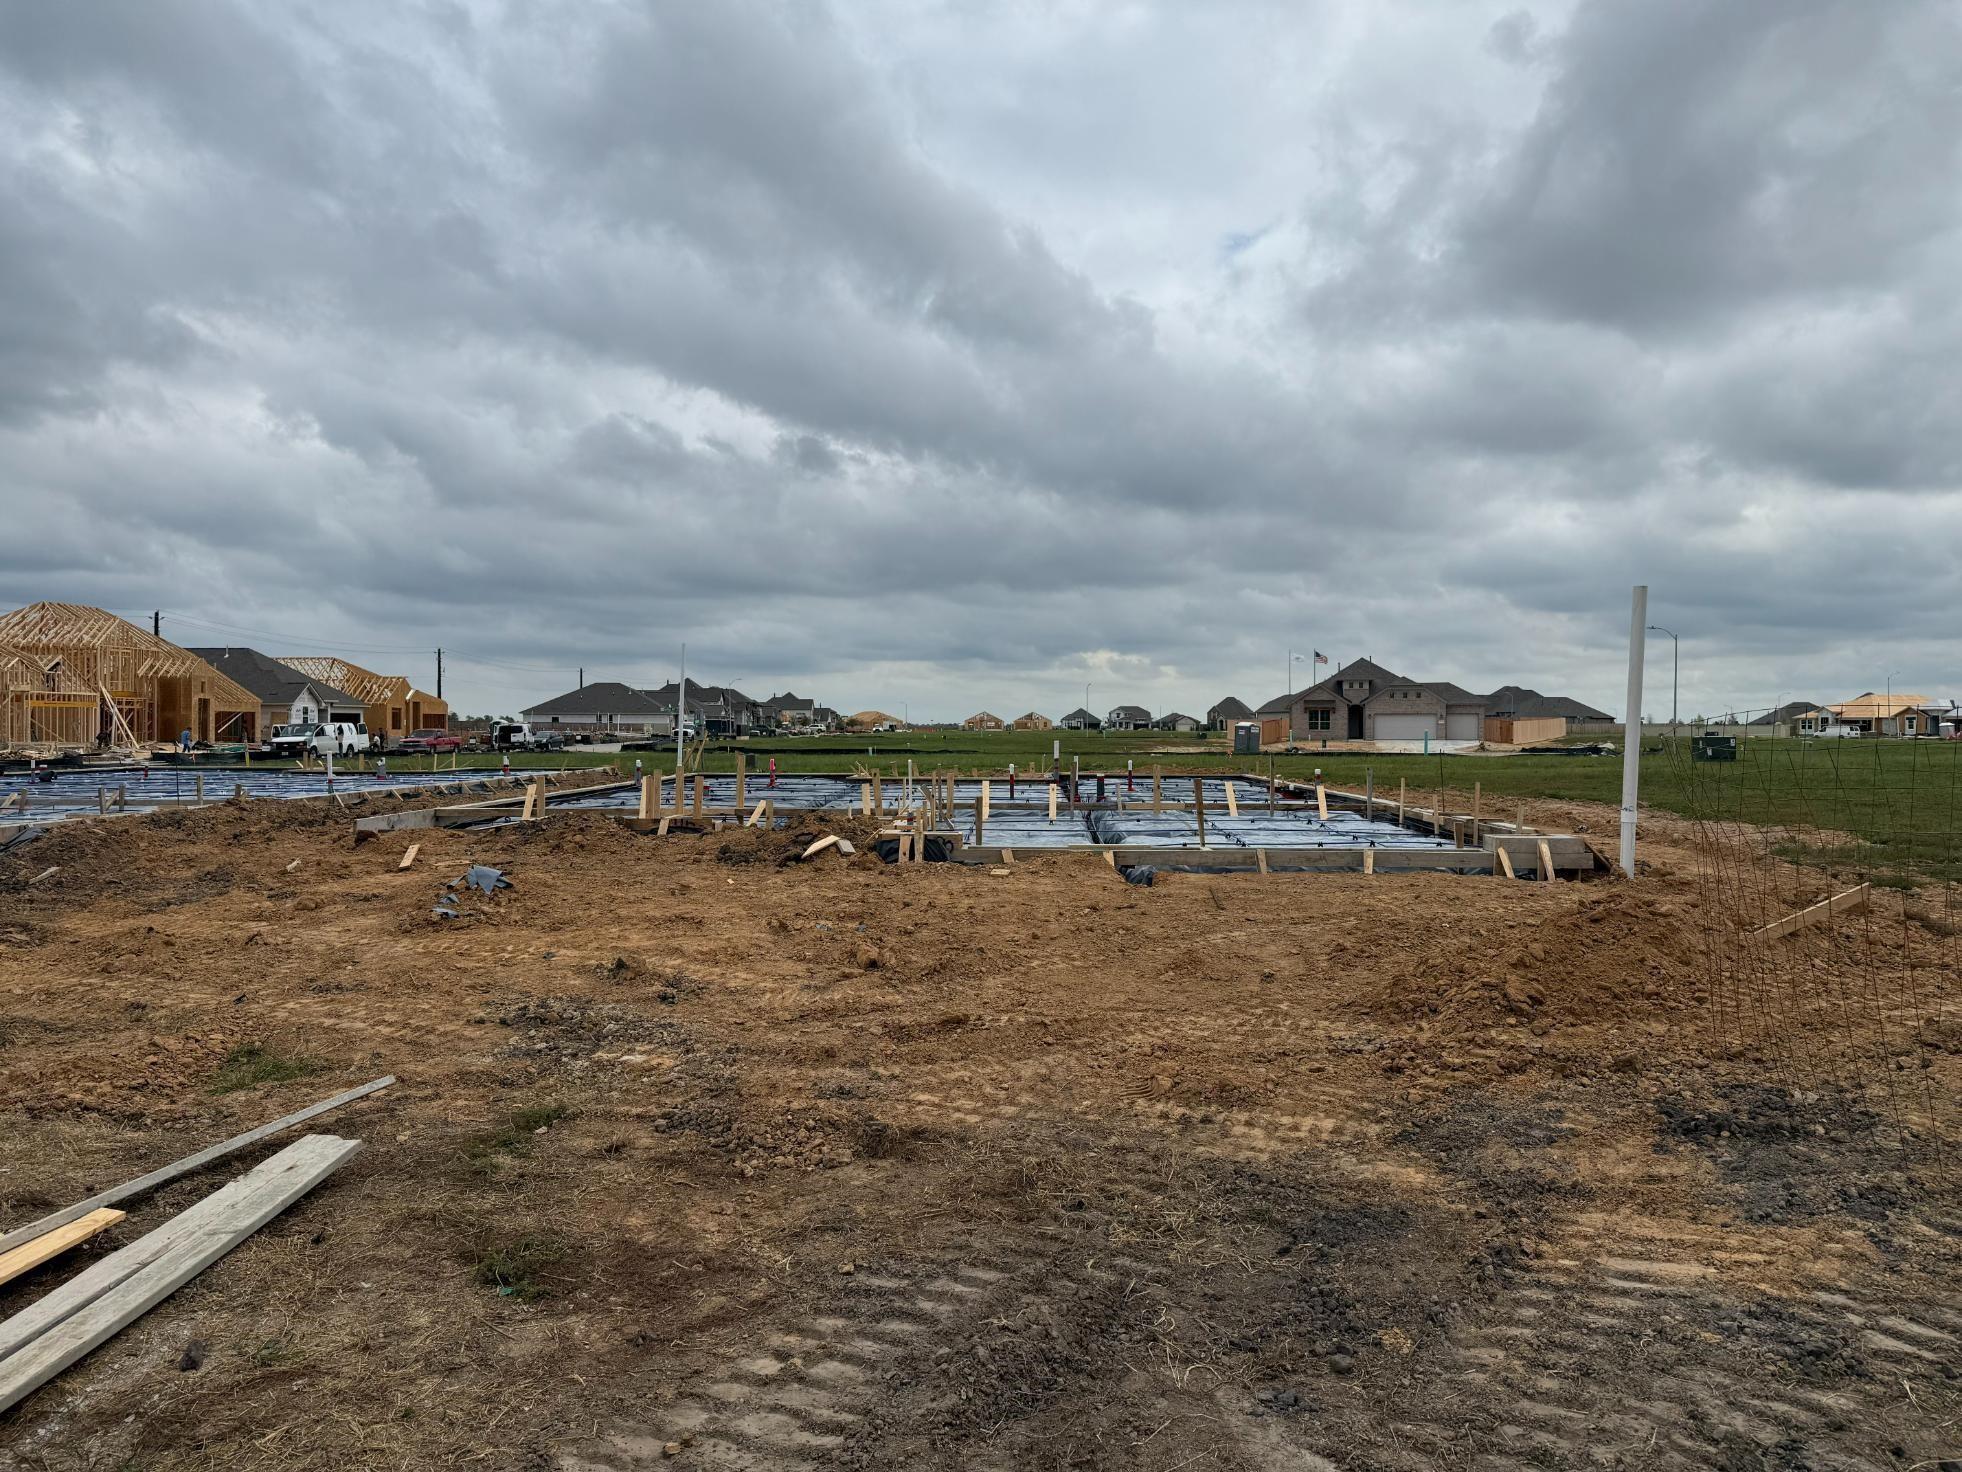
| Property Condition | Under Construction |
Parking
| Attached Garage Yes / No | Yes |
|---|---|
| Garage Yes / No | Yes |
| Parking Features | Attached |
Utilities
| Water Source | Public, Water District |
|---|---|
| Green Energy Efficient | Thermostat, Lighting, HVAC, HVAC>13 SEER |
Location
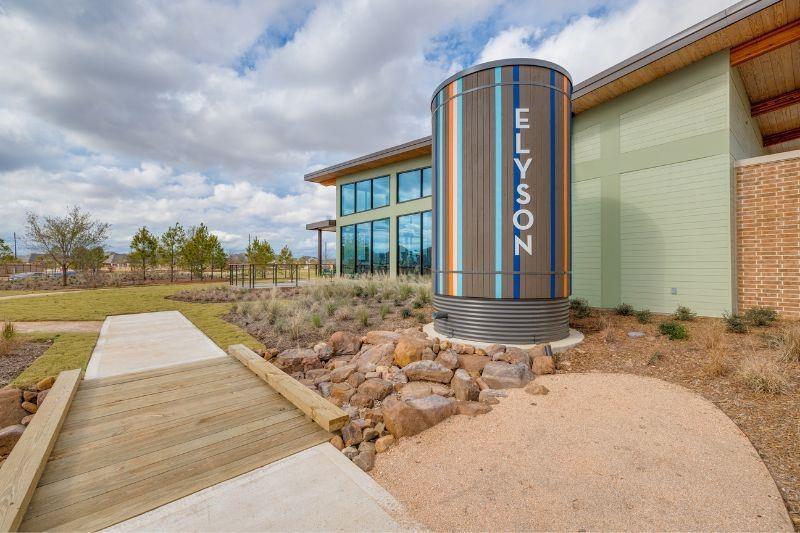
| Har Master Planned Community | Elyson |
|---|---|
| Har Restrictions | Deed Restrictions |
Other
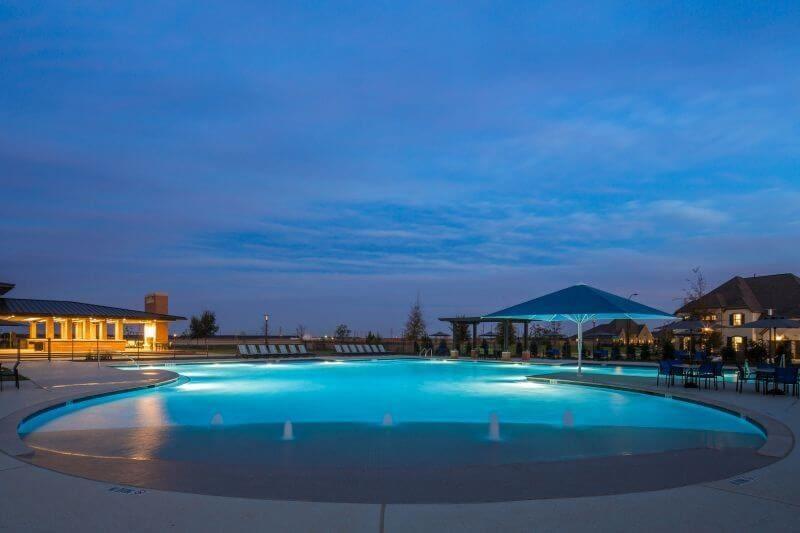
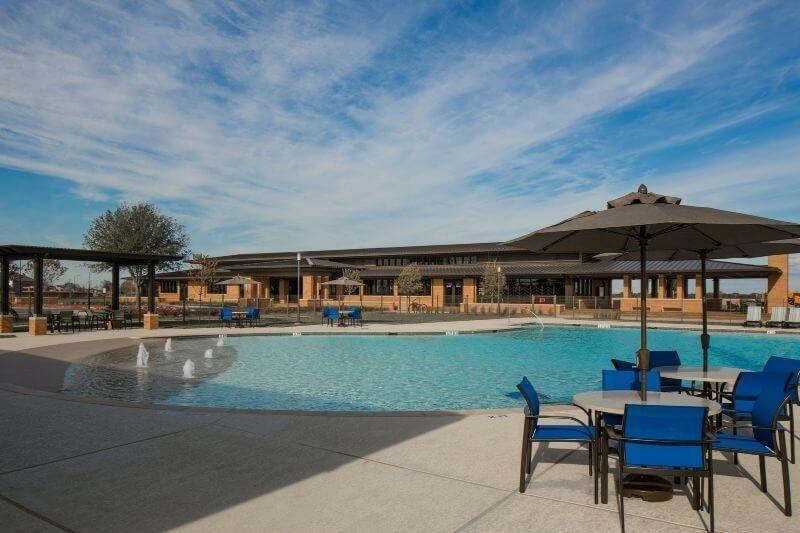
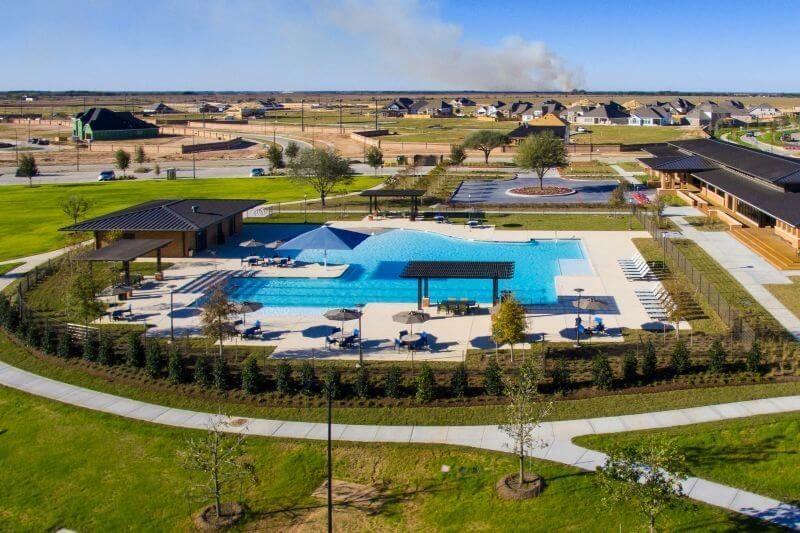
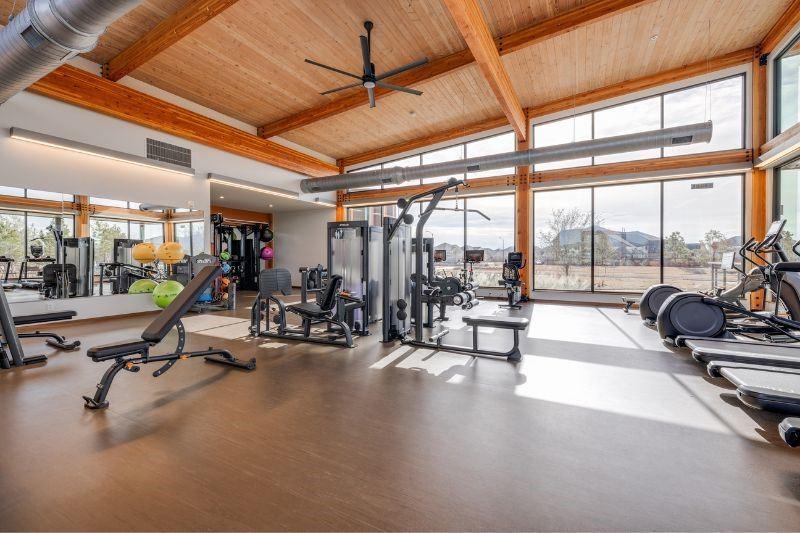
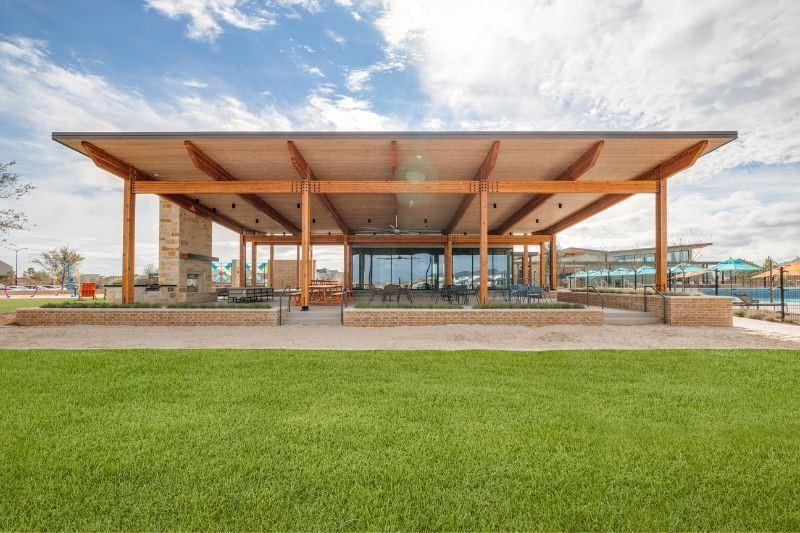
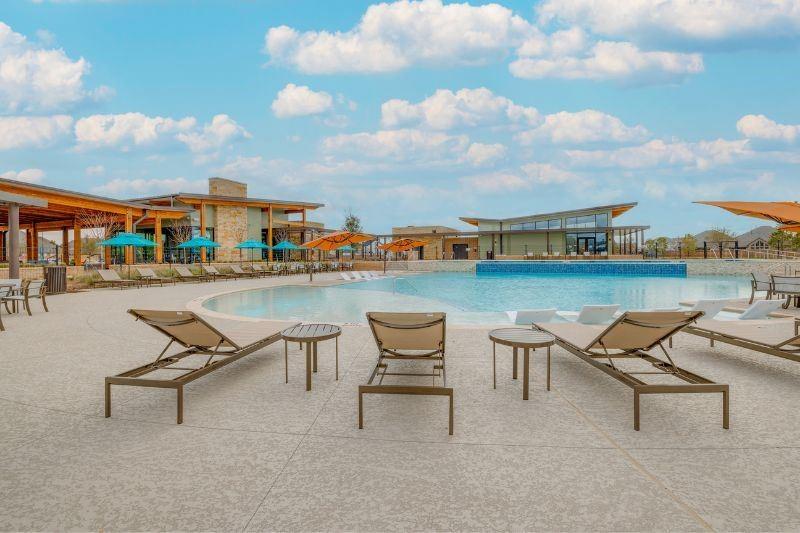
| Har Maint Fee Includes | Clubhouse, Common Grounds, Recreational Facilities |
|---|
Area Information
| State | TX |
|---|---|
| County | Harris |
| City | Katy |
| Zip Code | 77493 |
| Area | 25 |
| Subarea | Katy Old Towne |
| Community Name | Elyson |
| School District | 30 - Katy |
| Elementary School | Boudny Elementary |
| High School | 30 - Katy |
| Listing VS Median (in Elyson) | |
Price: $415,890 low | high Med: $474,950 sqft: 2,052 low | high Med: 2,856 $ / sqft: $203 low | high Med: $169 On site: 18 low | high Med: 18 | |
Market Activity 77493
Request a showing
Request a showing
Contact
Learn More About This Property

| State | TX |
|---|---|
| County | Harris |
| City | Katy |
| Zip Code | 77493 |
| Area | 25 |
| Subarea | Katy Old Towne |
| Community Name | Elyson |
| School District | 30 - Katy |
| Elementary School | Boudny Elementary |
| High School | 30 - Katy |
| Listing VS Median (in Elyson) | |
Price: $415,890 low | high Med: $474,950 sqft: 2,052 low | high Med: 2,856 $ / sqft: $203 low | high Med: $169 On site: 18 low | high Med: 18 | |
Nearby Listings (Within 1/10 mile)
Price: $311K - $519K
sqft: 1,500 - 2,500
Listing Updated: November 9, 2026 at 7:31:35 PM PST