
Description
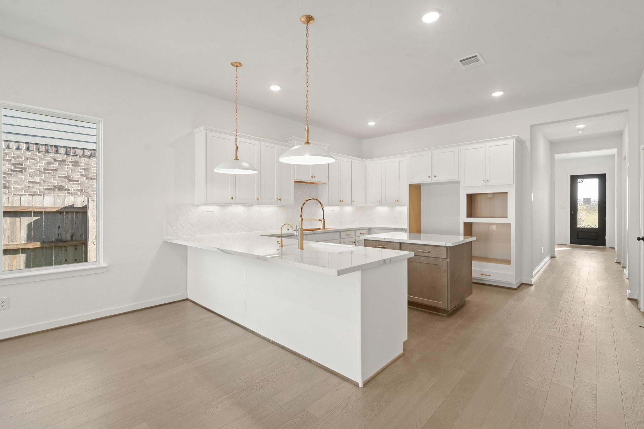
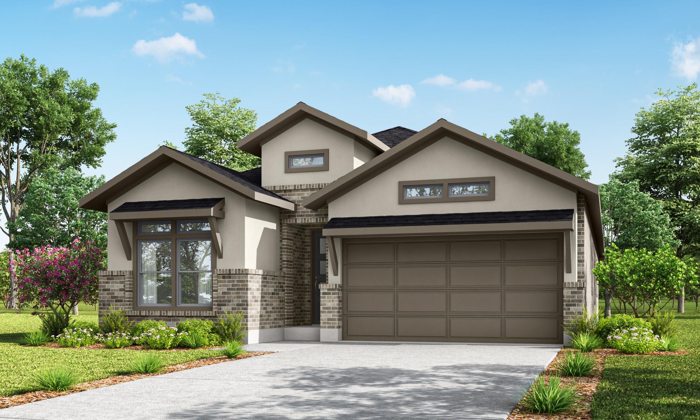
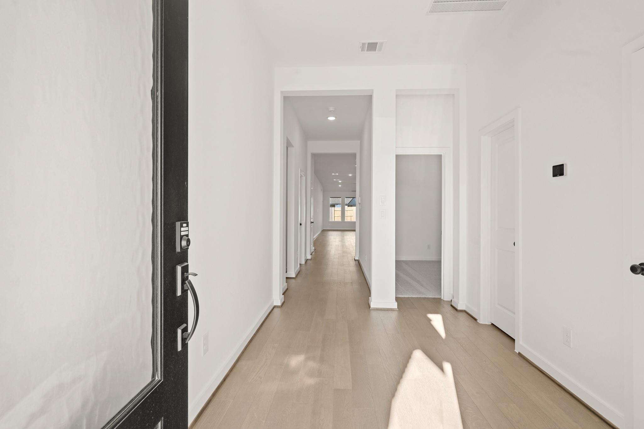
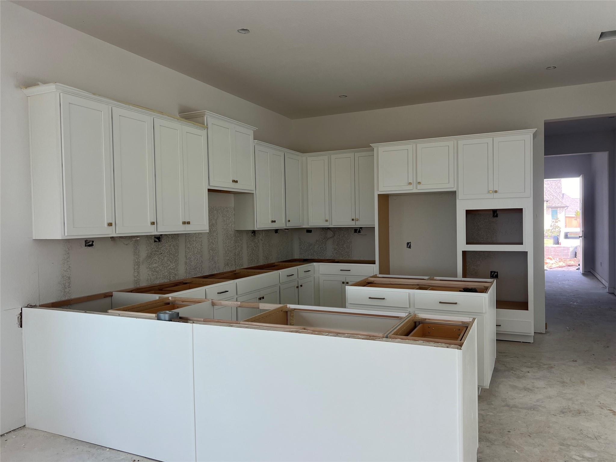
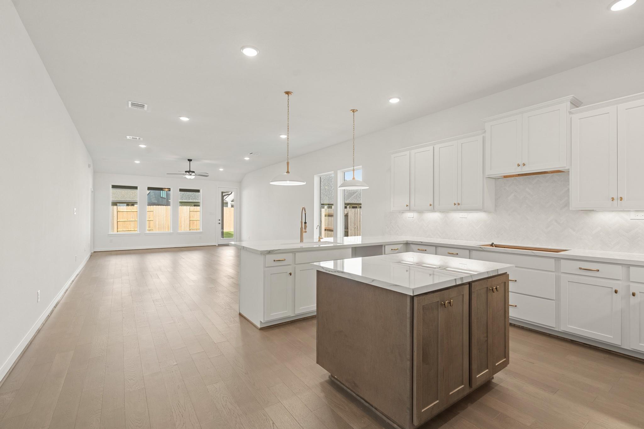
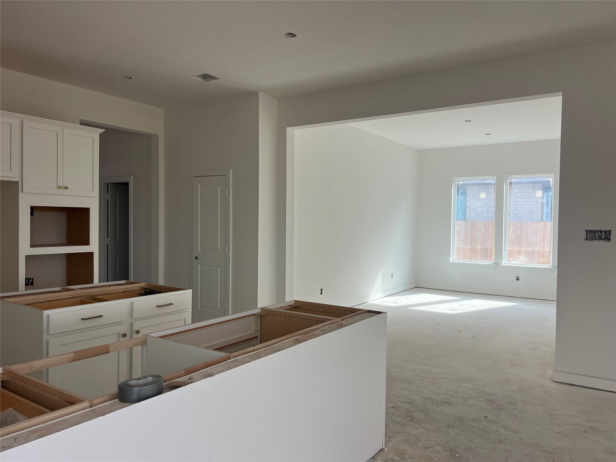
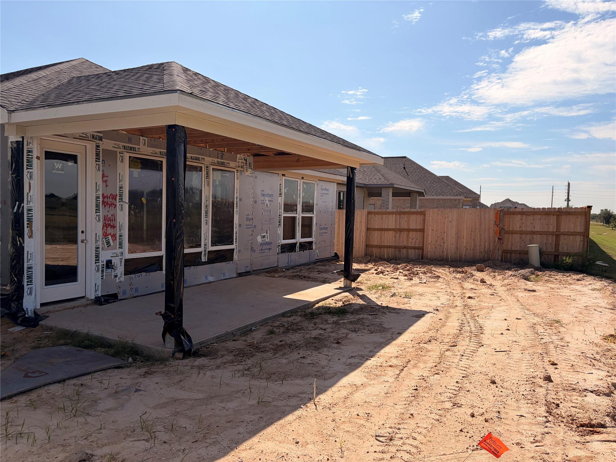
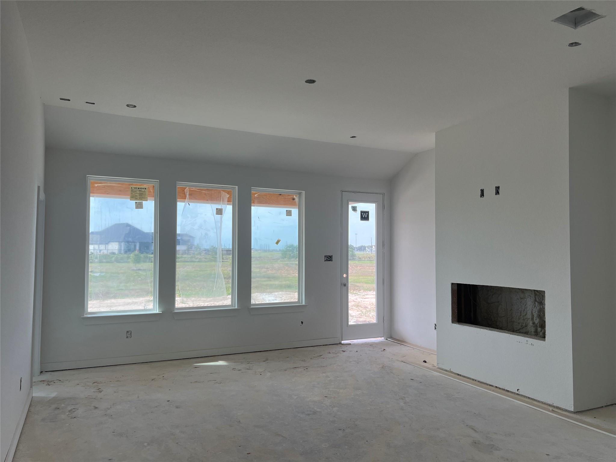
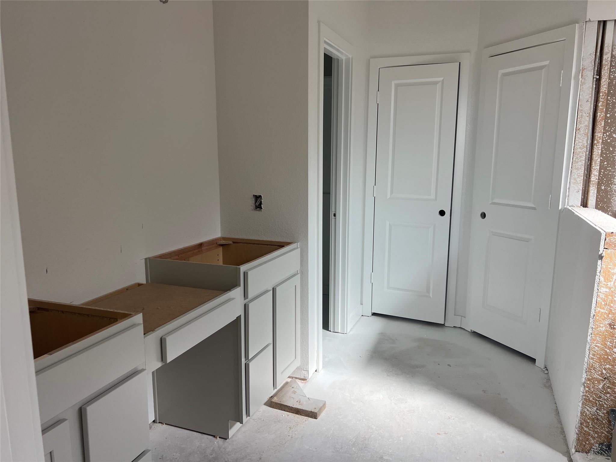
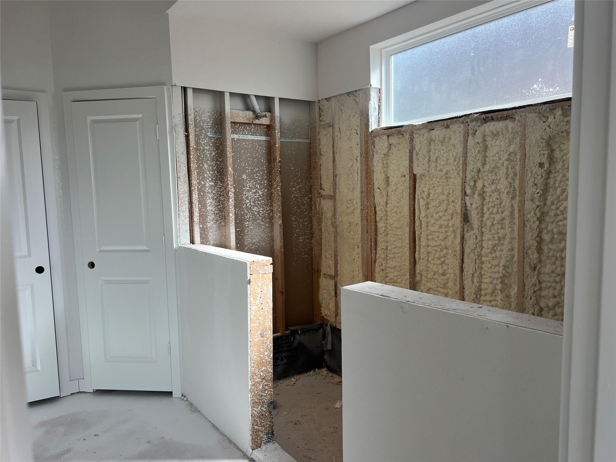
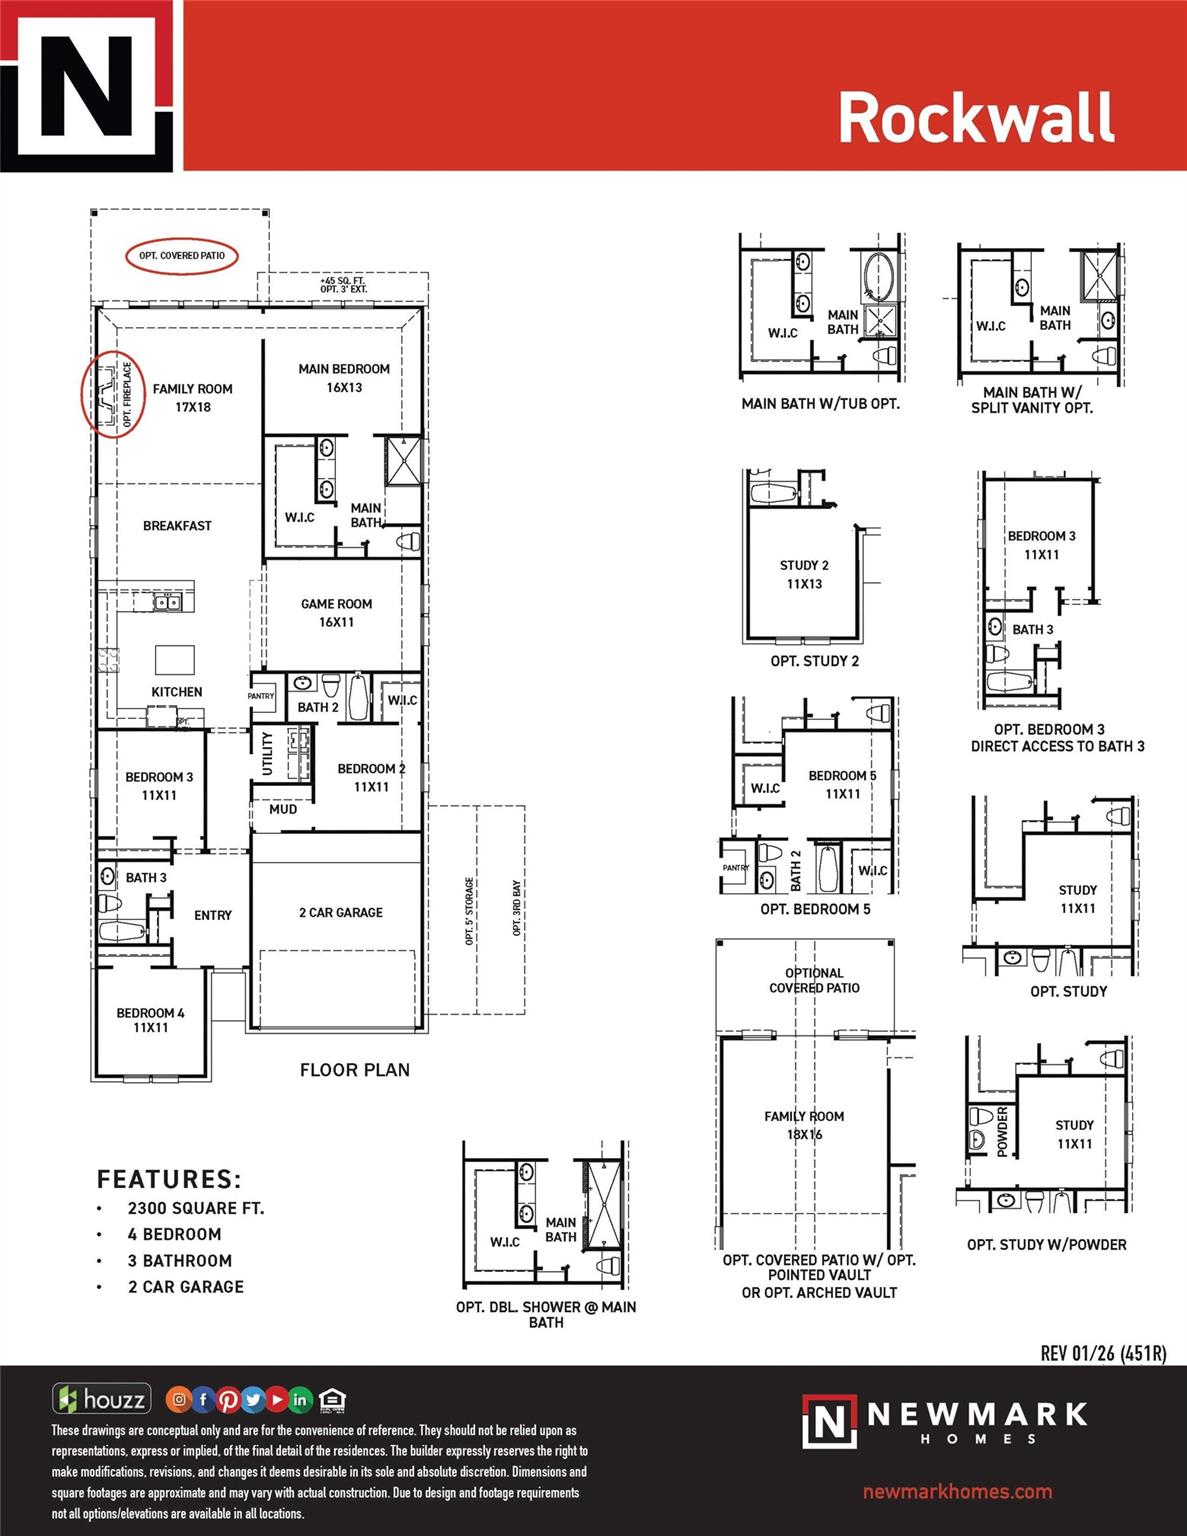
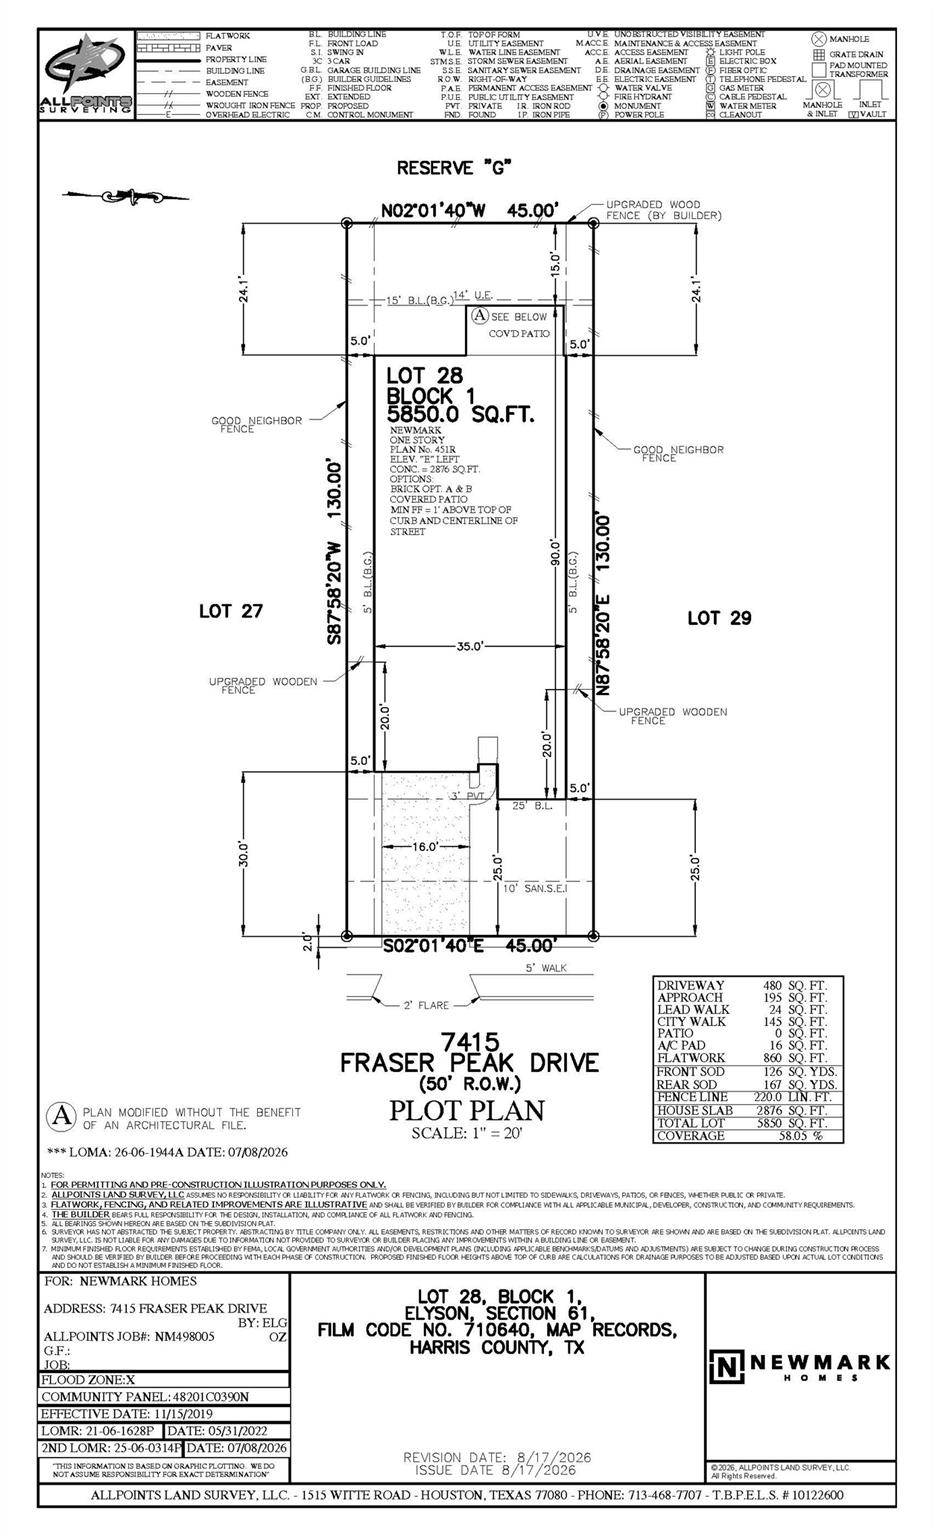
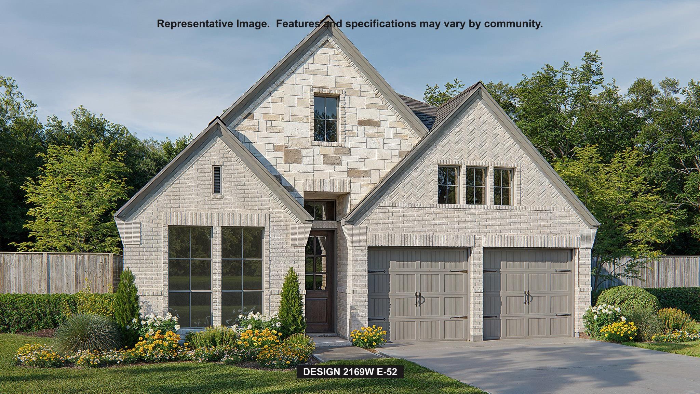
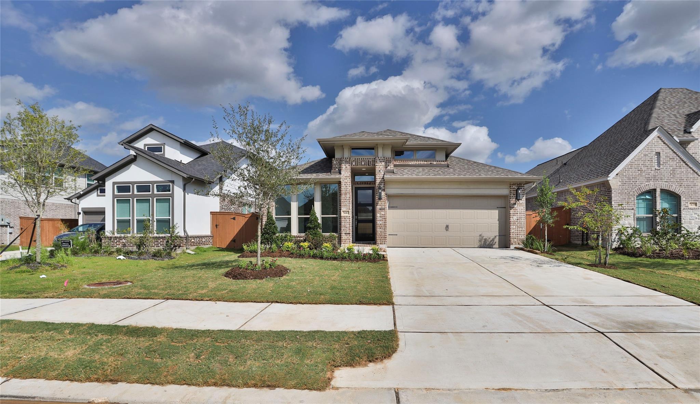
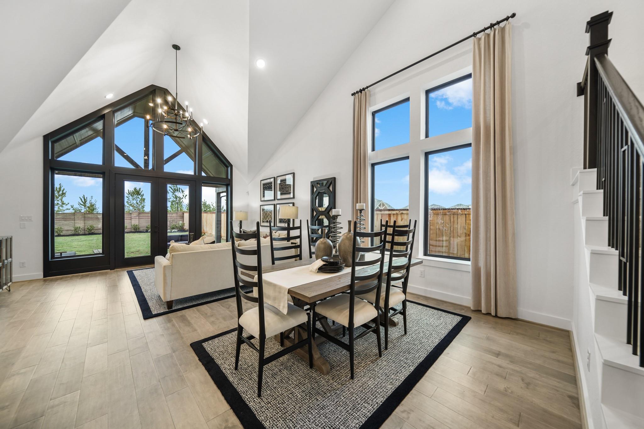
ROCKWALL PLAN BY NEWMARK HOMES! This beautiful one-story home features 4 bedrooms, 3 bathrooms, and a versatile game room that can be used as a multi-purpose space. The gourmet kitchen offers plenty of counter space and opens to the dining area and spacious family room, making entertaining a breeze. The luxurious primary suite includes an oversized walk-in closet and spa-inspired bath with a walk-in shower and dual vanities. Located in sought-after Elyson, enjoy resort-style amenities including a year-round pool, fitness center, parks, and trails. Conveniently located near dining, shopping, and everyday essentials, with Target less than 2 miles away.
Details
| MLS # | 22407154 |
|---|---|
| Listing Type | For Sale |
| Style | House |
| HOA Dues | $1,464 |
| Sub-Type | New Construction |
| Status | Active |
| Year | 2026 |
| Days On Site | 18 |
| Listing Provided By | Newmark Homes | Jimmy Franklin |
Features
| Bed(s) | 4 |
|---|---|
| Bath(s) | 3 Total |
| SQ Feet | 2,300 |
| Garage | 2 |
| Story(s) | 1 |
| Acreage | 0.05 |
Interior
| Heating | Natural Gas, Zoned |
|---|---|
| Heating Yes / No | Yes |
| Cooling | Ceiling Fan(s), Electric, Zoned |
| Cooling Yes / No | Yes |
| Appliances | ENERGY STAR Qualified Appliances, Water Heater, Disposal, Electric Oven, Microwave, Gas Cooktop, Dishwasher, Instant Hot Water |
| Interior Features | High Ceilings, Prewired for Alarm System, Vaulted Ceiling, Wired for Sound, All Bedrooms Down, En-Suite Bath, Primary Bed - 1st Floor, Walk-In Closet(s) |
| Window Features | Insulated/Low-E windows |
| Fireplace Yes / No | Yes |
| Fireplaces Total | 1 |
| Laundry Features | Electric Dryer Hookup, Washer Hookup |
Exterior
| Exterior Features | Sprinkler System |
|---|---|
| Roof | Composition |
| Foundation Details | Slab |
| Lot Features | Subdivided, 0 Up To 1/4 Acre |
| Patio And Porch Features | Covered |
| Fencing | Back Yard |
| Construction Materials | Spray Foam Insulation, Brick, Stucco, Wood Siding |
| Direction Faces | East |
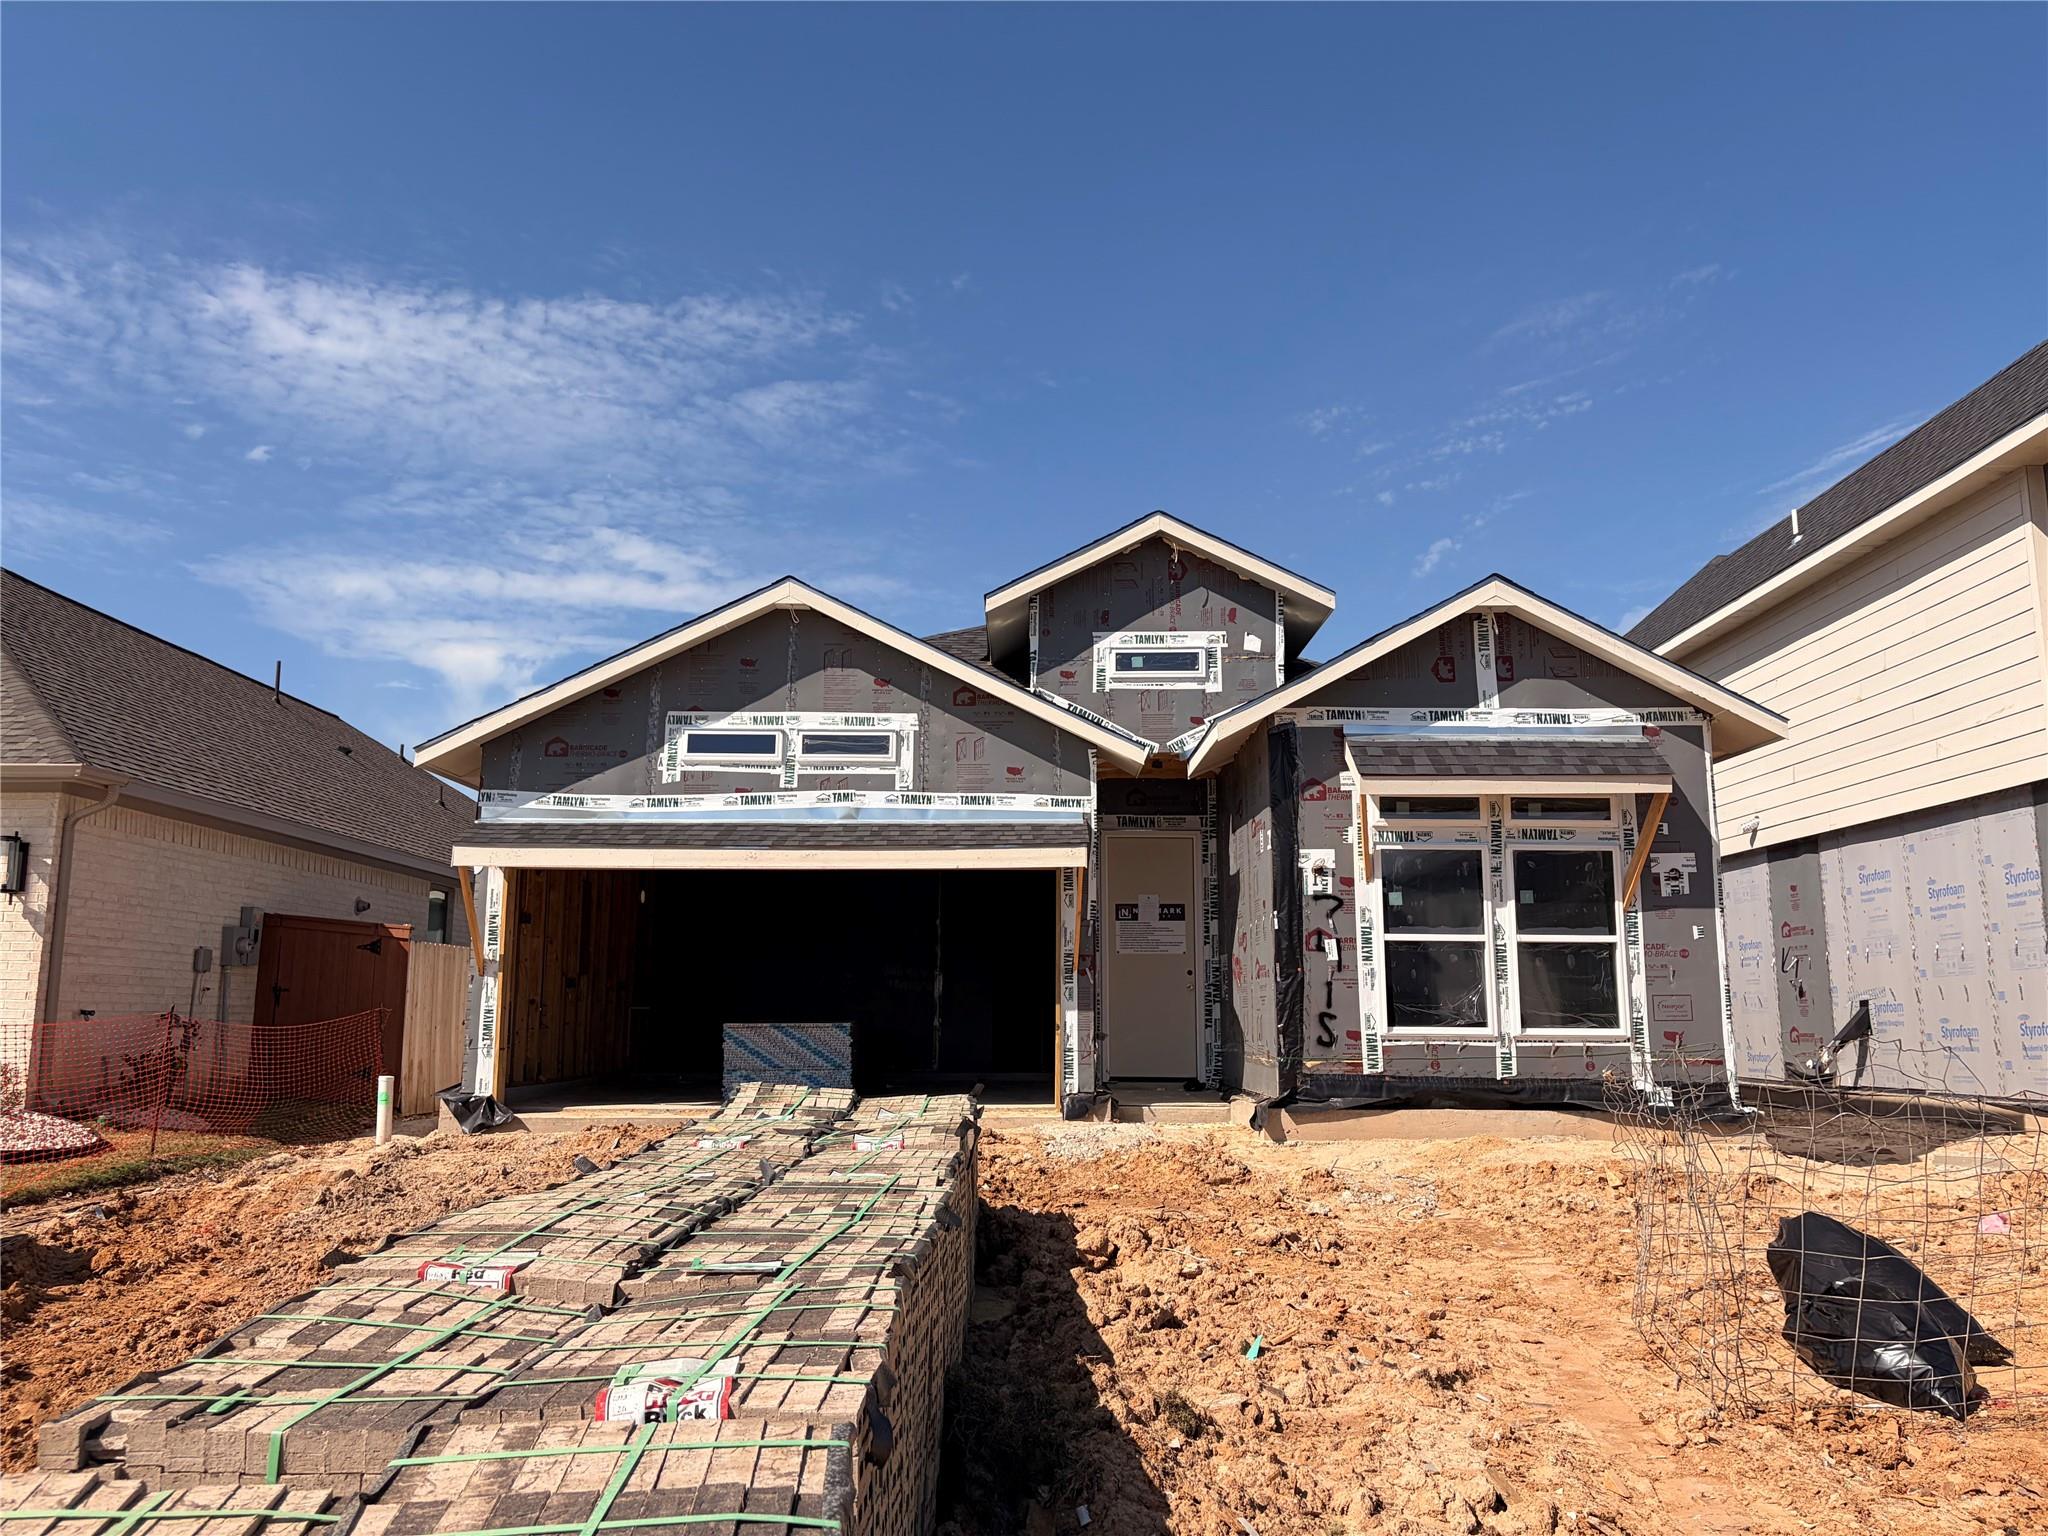
| Property Condition | Under Construction |
Parking
| Attached Garage Yes / No | Yes |
|---|---|
| Garage Yes / No | Yes |
| Parking Features | Attached |
Utilities
| Water Source | Water District |
|---|---|
| Green Energy Efficient | Thermostat, HVAC, HVAC>13 SEER, Other Energy Features |
Location
| Har Master Planned Community | Elyson |
|---|---|
| Har Restrictions | Deed Restrictions |
| Road Surface Type | Concrete, Curbs, Gutters |
Taxes
| Tax Year | 2025 |
|---|
Other
| Har Maint Fee Includes | Clubhouse, Common Grounds, Other, Recreational Facilities |
|---|
Area Information
| State | TX |
|---|---|
| County | Harris |
| City | Katy |
| Zip Code | 77493 |
| Area | 25 |
| Subarea | Katy Old Towne |
| Community Name | Elyson |
| School District | 30 - Katy |
| Elementary School | Boudny Elementary |
| High School | 30 - Katy |
| Listing VS Median (in Elyson) | |
Price: $462,260 low | high Med: $475,500 sqft: 2,300 low | high Med: 3,122 $ / sqft: $201 low | high Med: $152 On site: 18 low | high Med: 18 | |
Market Activity 77493
Request a showing
Request a showing
Contact
Learn More About This Property

| State | TX |
|---|---|
| County | Harris |
| City | Katy |
| Zip Code | 77493 |
| Area | 25 |
| Subarea | Katy Old Towne |
| Community Name | Elyson |
| School District | 30 - Katy |
| Elementary School | Boudny Elementary |
| High School | 30 - Katy |
| Listing VS Median (in Elyson) | |
Price: $462,260 low | high Med: $475,500 sqft: 2,300 low | high Med: 3,122 $ / sqft: $201 low | high Med: $152 On site: 18 low | high Med: 18 | |
Nearby Listings (Within 1/10 mile)
Price: $346K - $577K
sqft: 1,500 - 2,500
Listing Updated: November 9, 2026 at 8:28:57 PM PST