In-Person: 11/15 12:00 PM - 4:00 PM
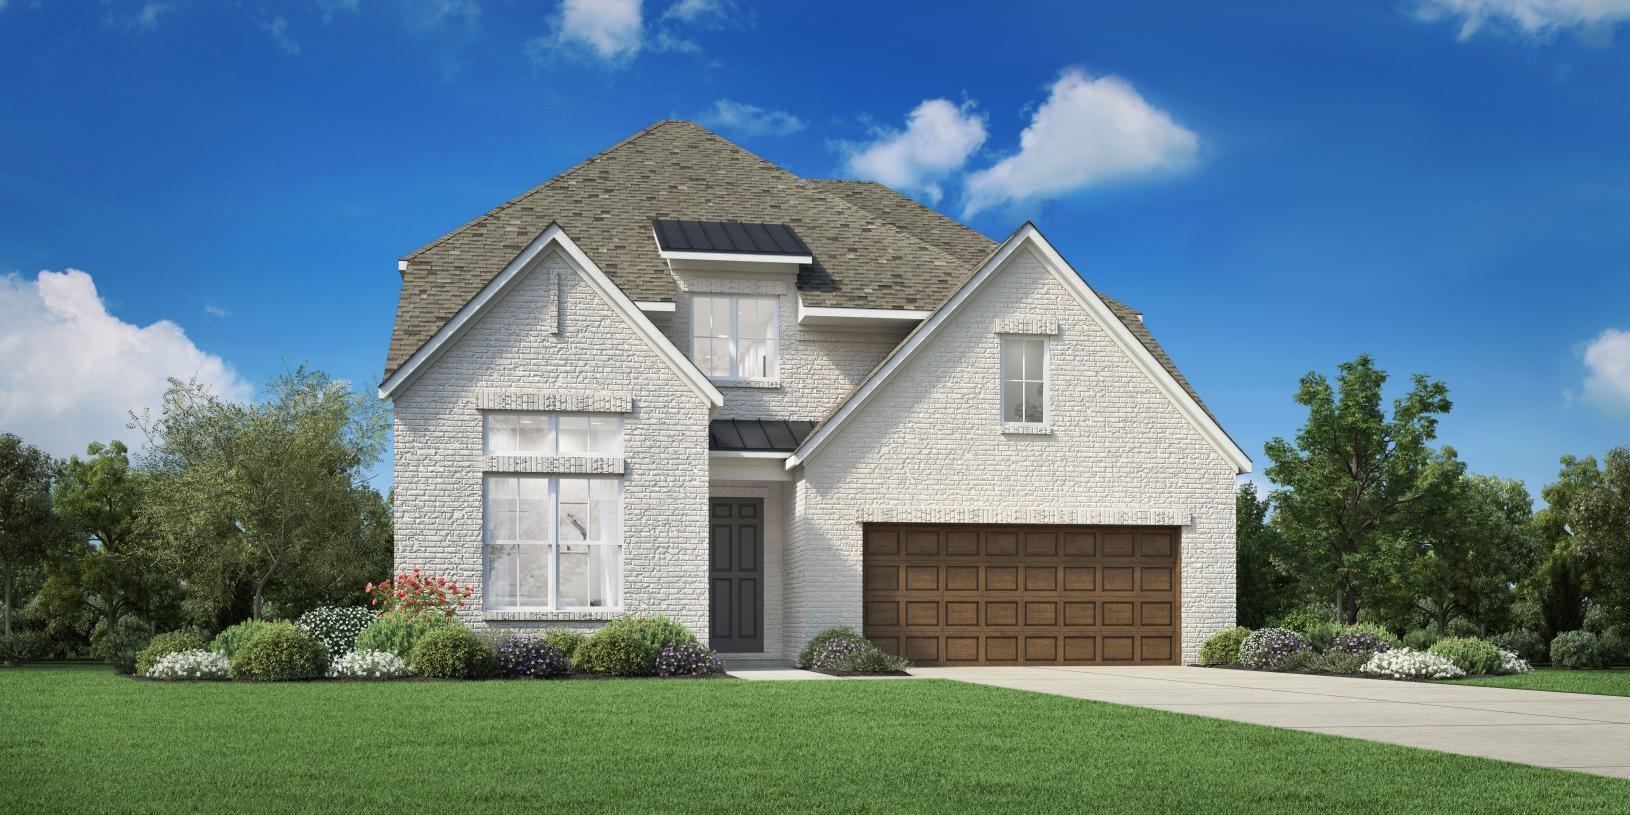
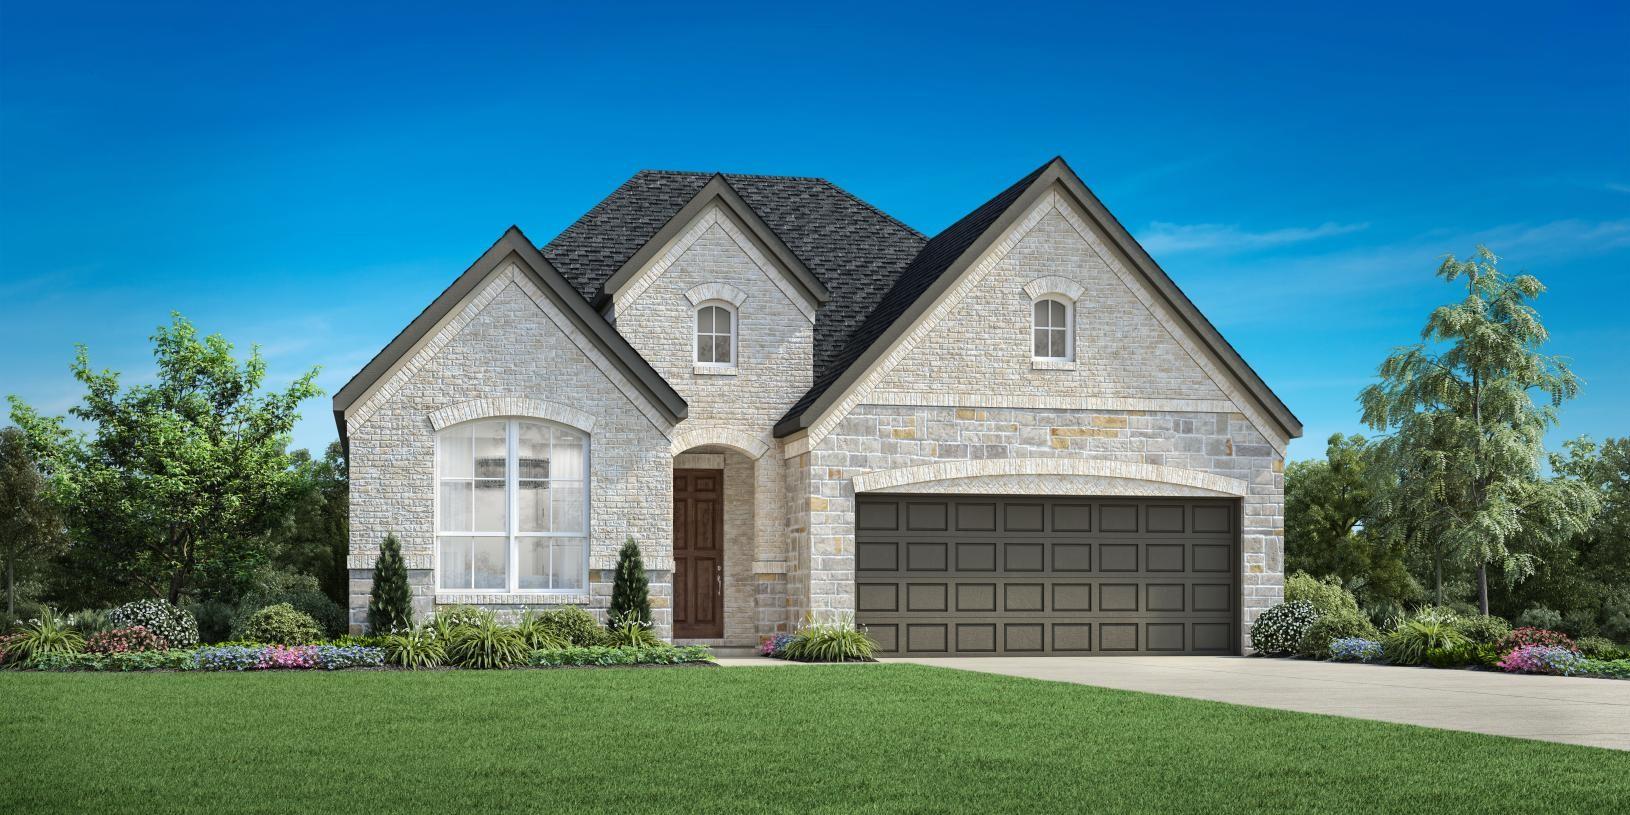
7439 Lagoon Passage Lane,Richmond, TX 77469
Richmond, TX 77469
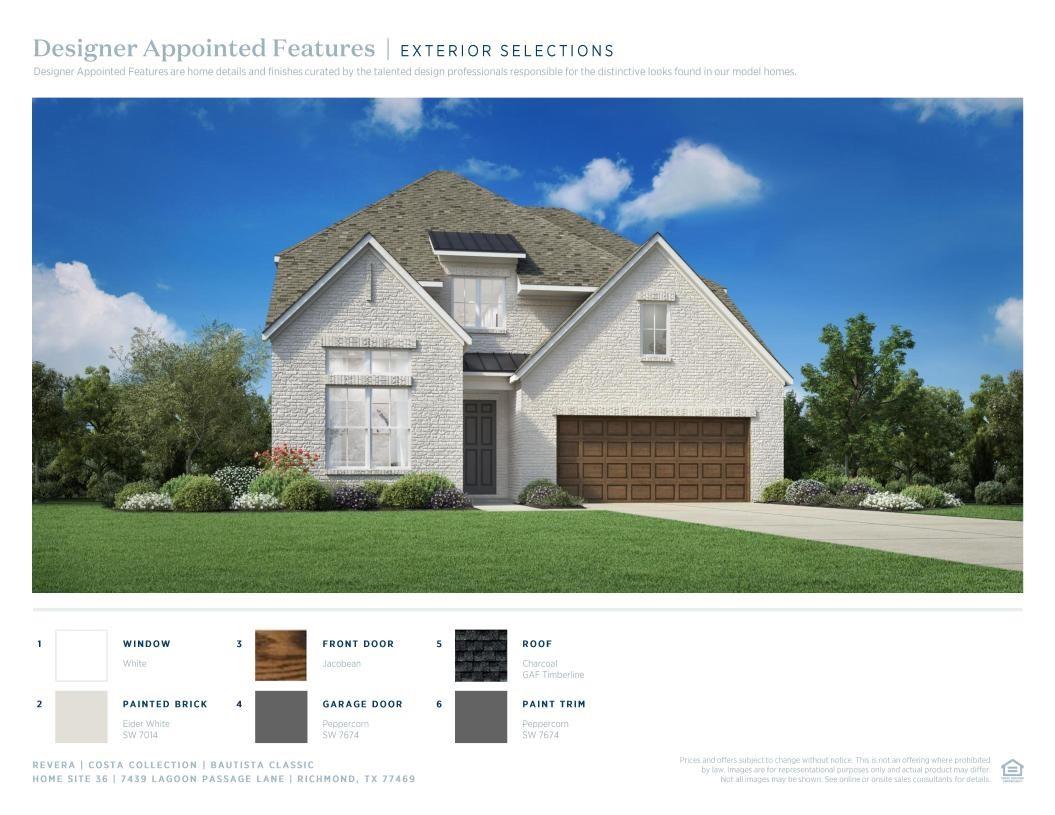
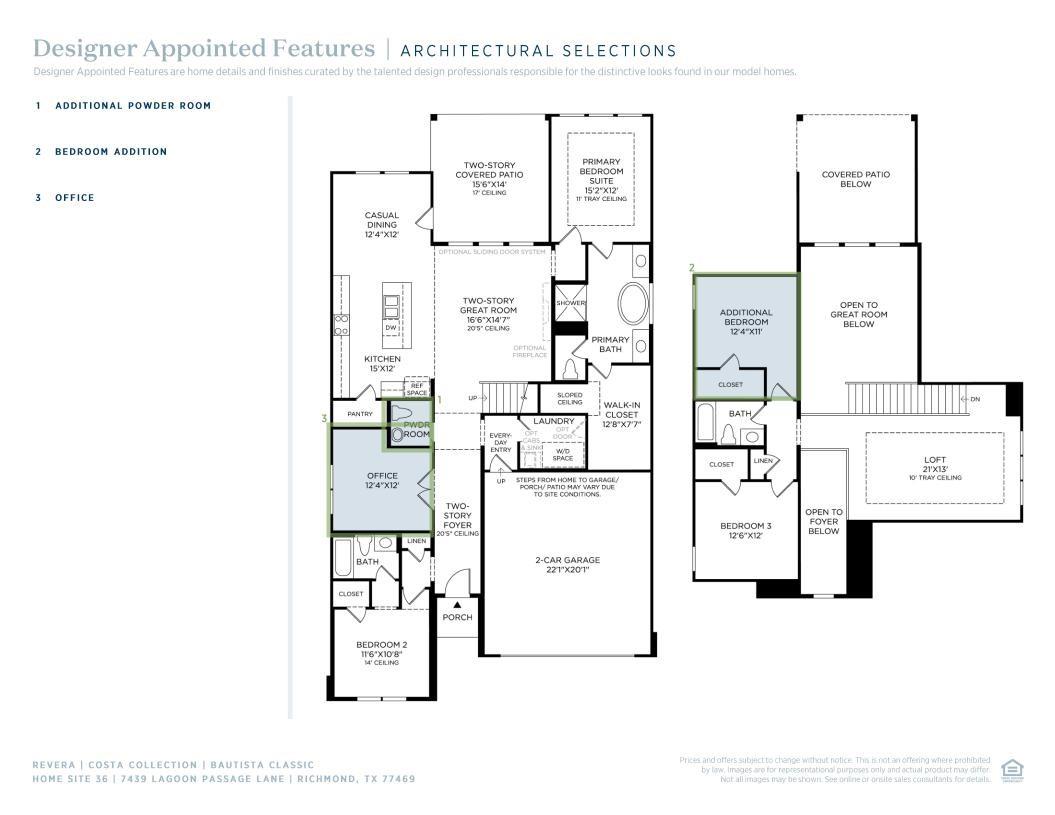
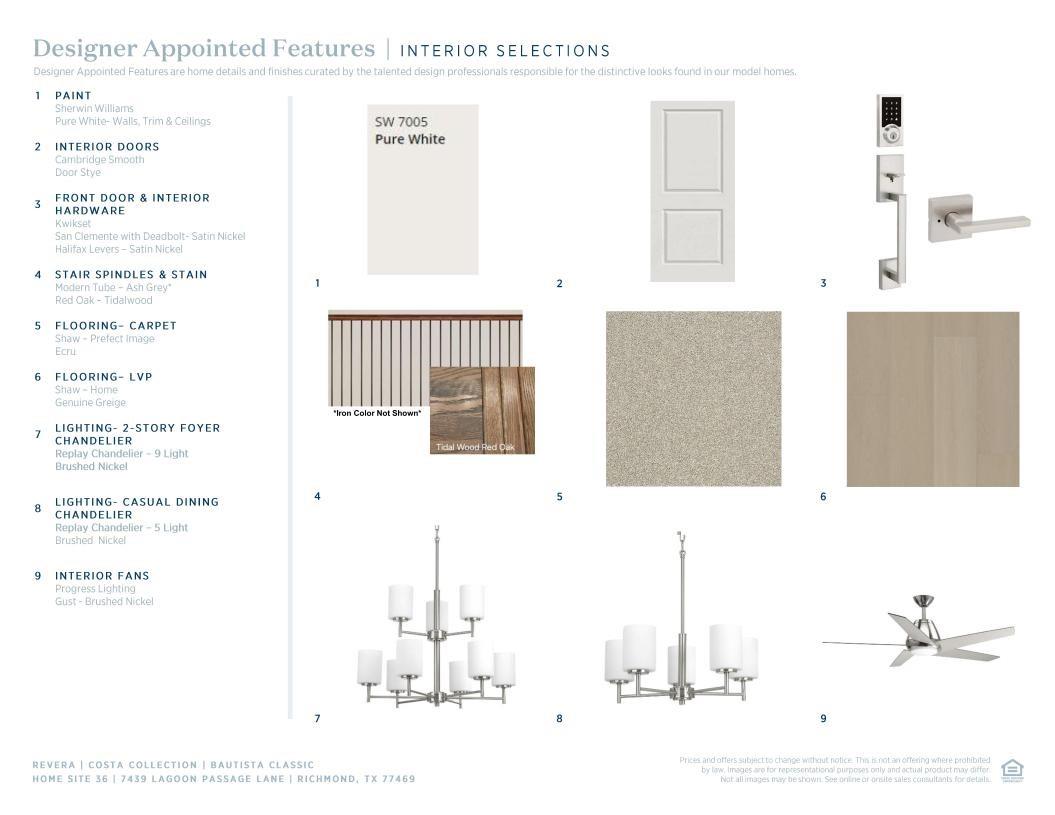

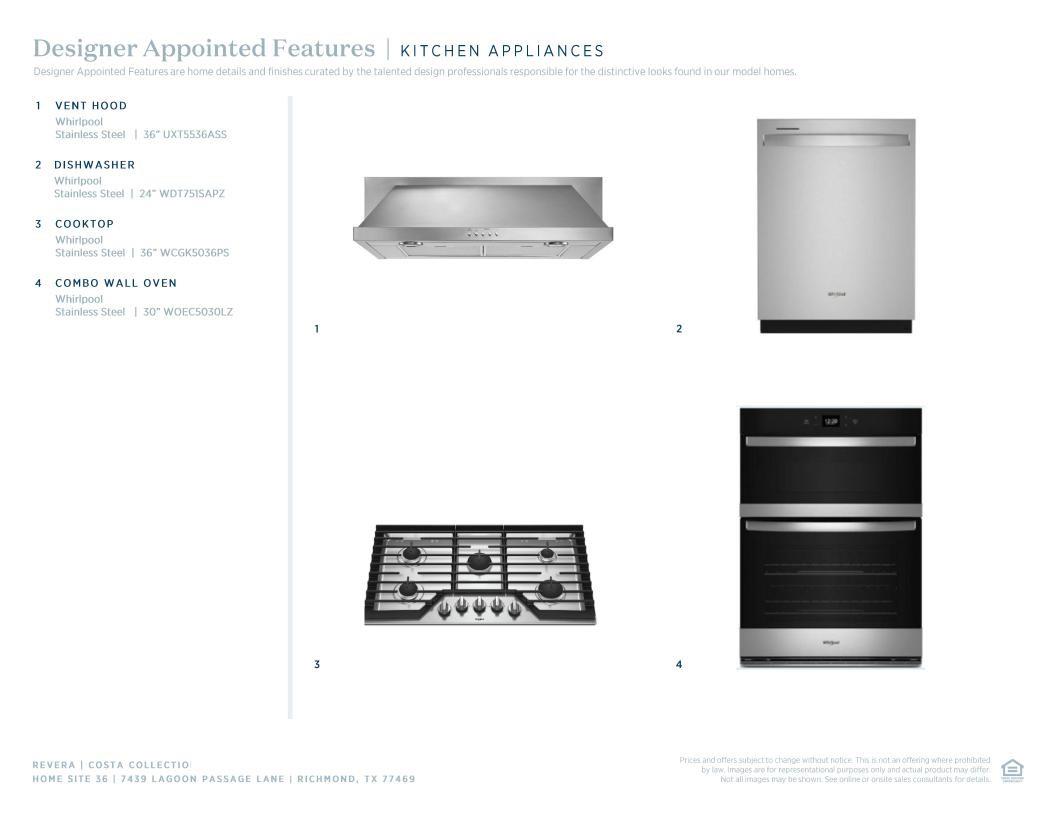
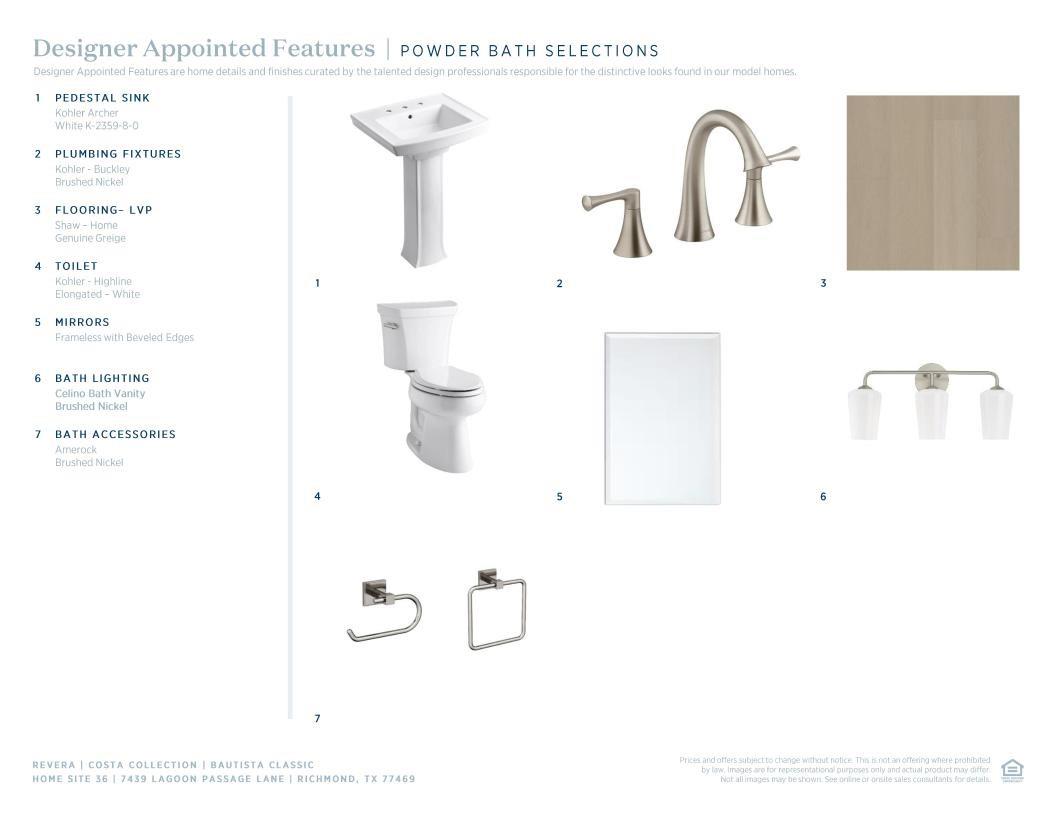

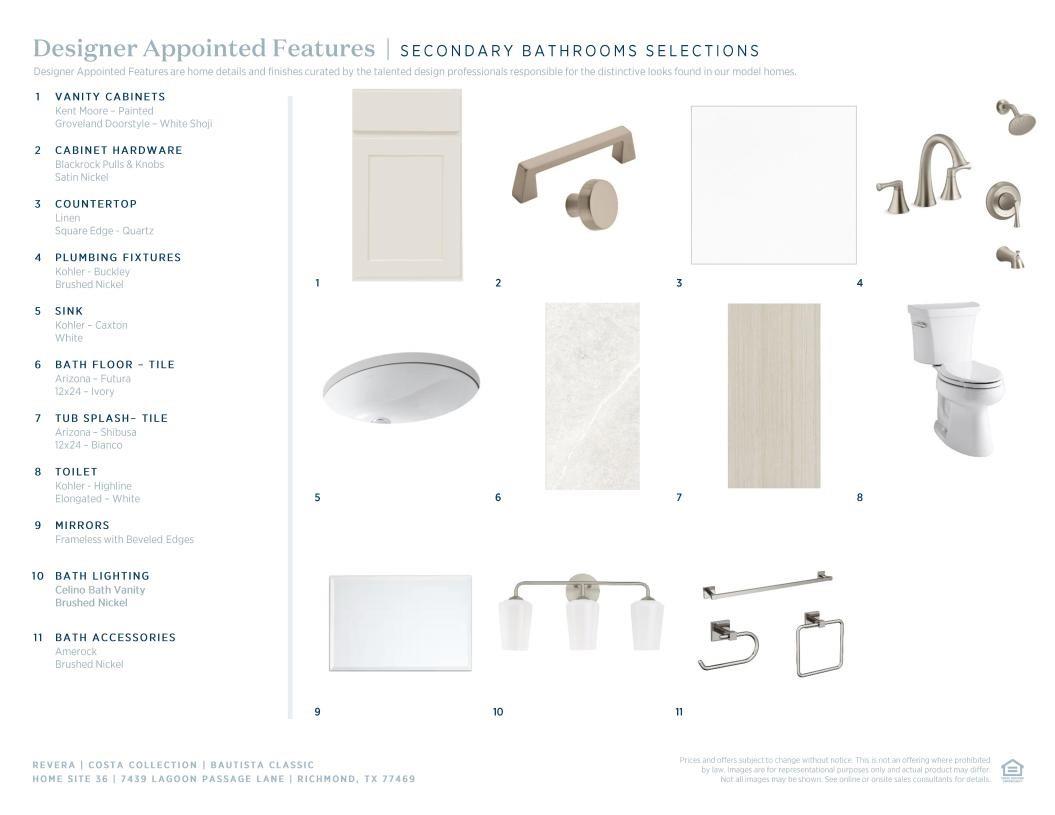

Description
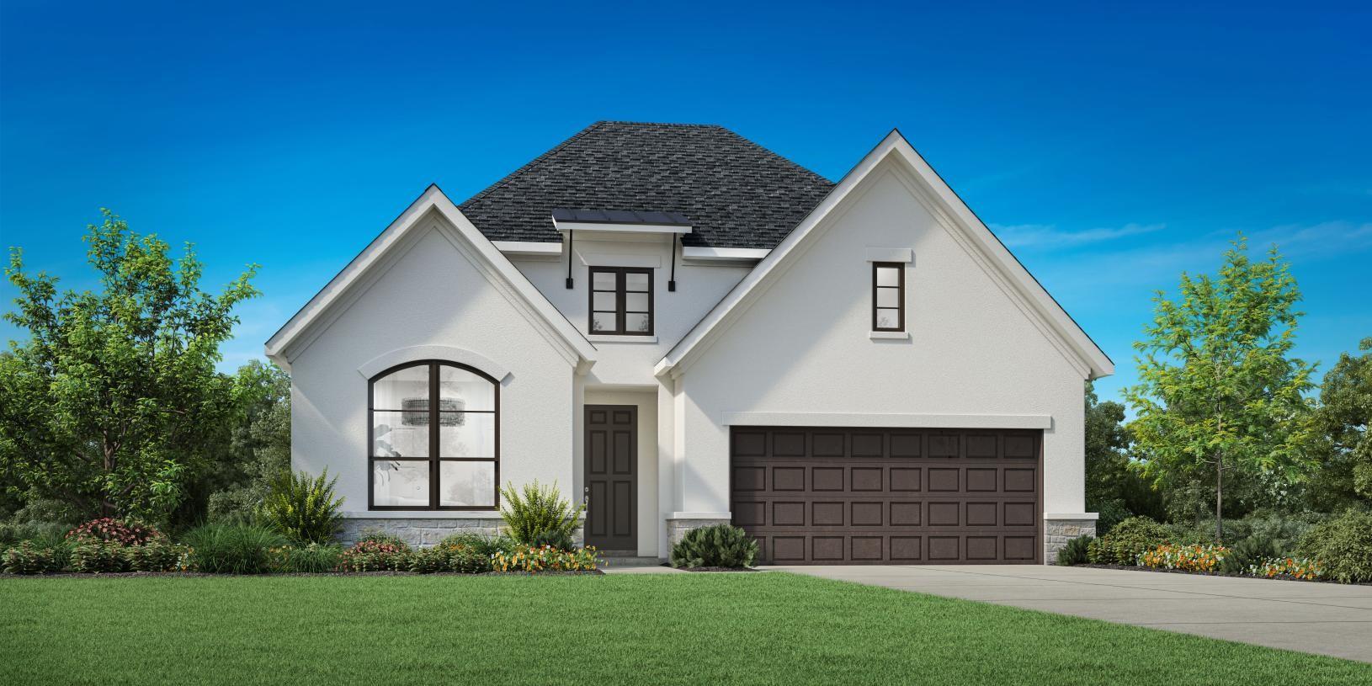
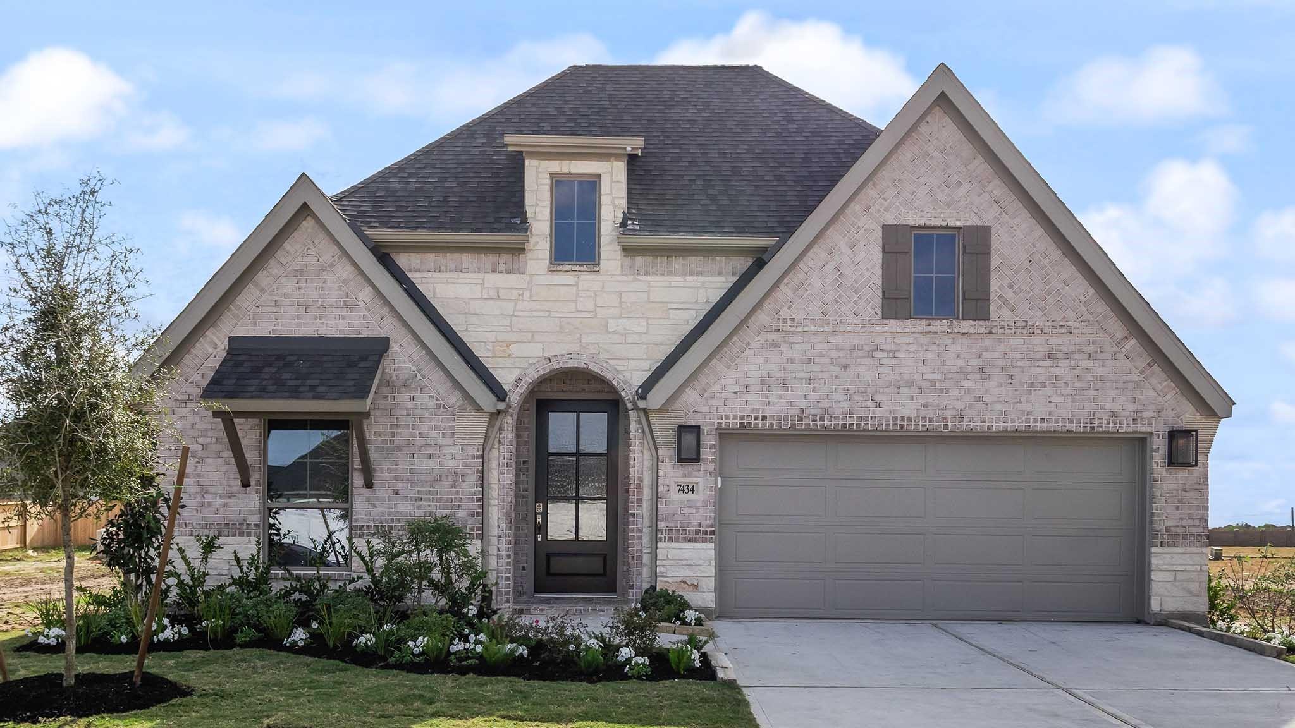
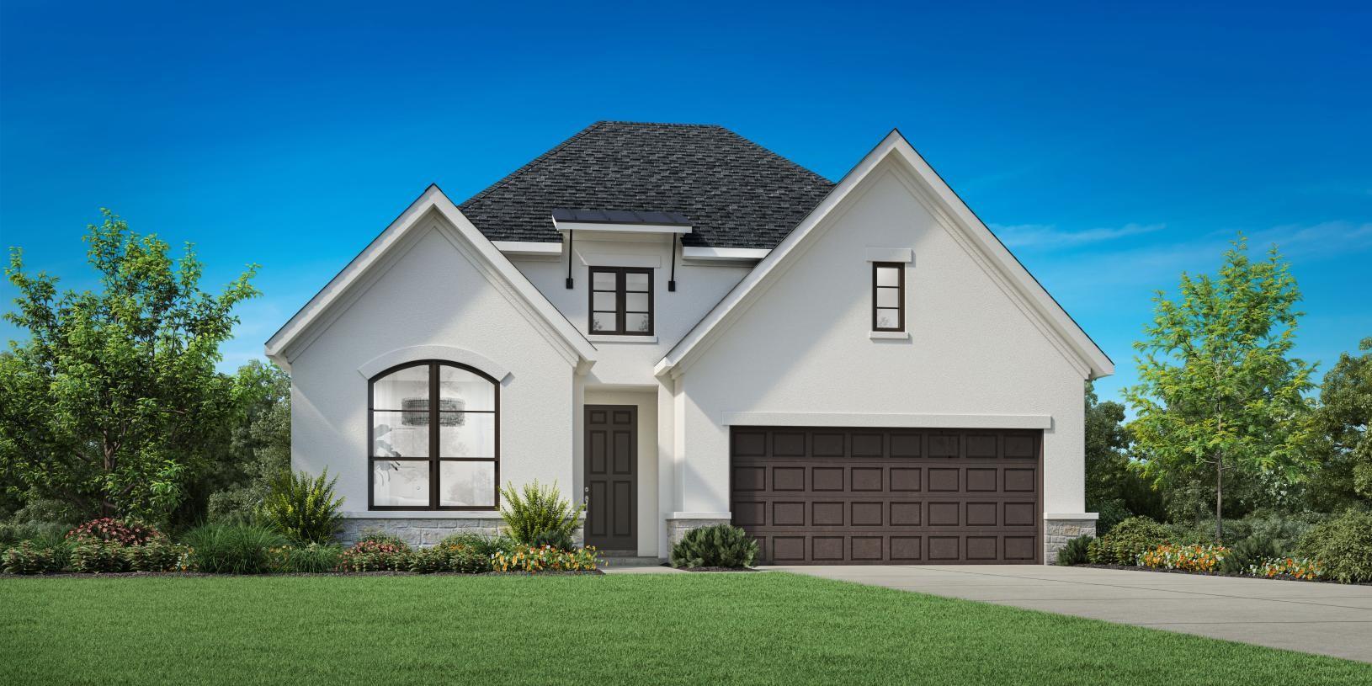
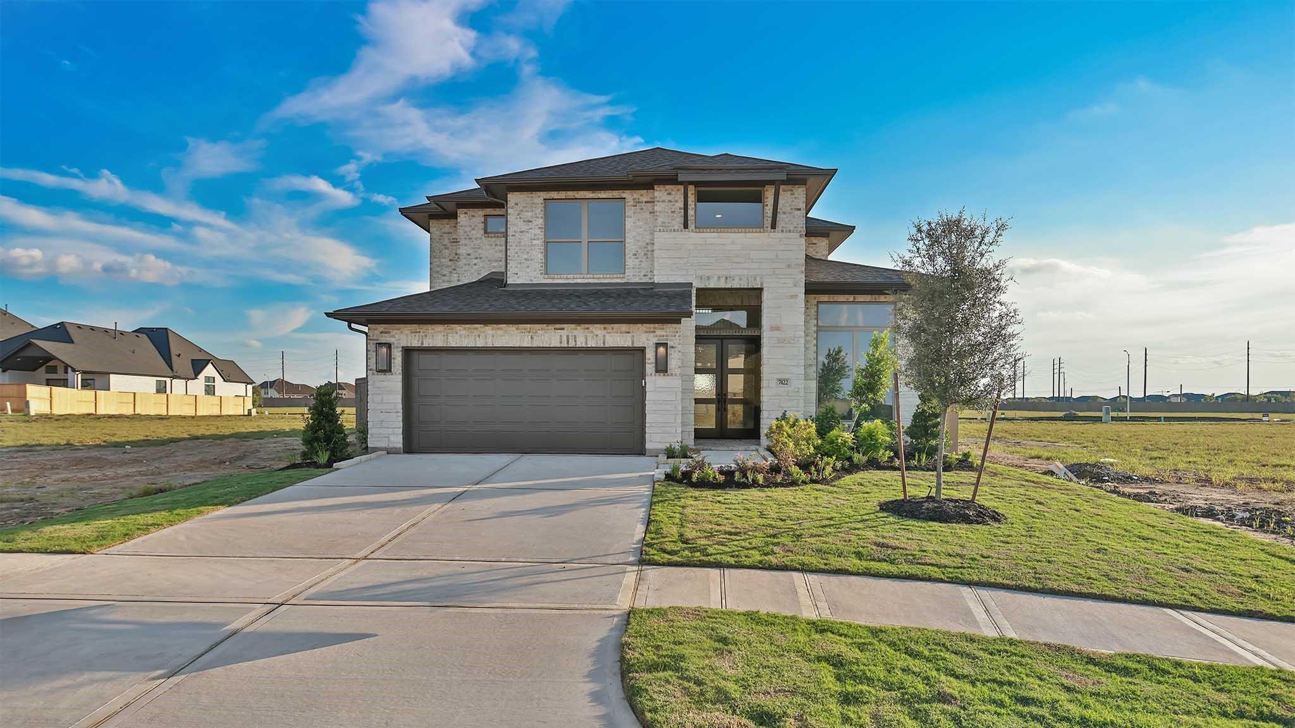
MLS# 29219451 - Built by Toll Brothers - Ready Now! ~ The soaring two-story foyer of the Bautista makes an immediate impression as it extends into the expansive two-story great room with access to the rear covered patio and views of a intimate casual dining area. A large center island with breakfast bar defines the well-appointed kitchen, offering plenty of counter and cabinet space as well as an ample walk-in pantry. The charming primary bedroom suite is highlighted by a gorgeous tray ceiling, generous walk-in closet, and a beautiful primary bath complete with dual vanities, large soaking tub, deluxe shower, and a private water closet. The secondary bedroom is conveniently located off the foyer, featuring a walk-in closet and a shared hall bath. Secluded on the second floor, an additional bedroom with a walk-in closet and shared hall bath overlooks a spacious loft with tray ceiling. Additional highlights include a large flex room on the first floor, centrally located laundry,
Details
| MLS # | 29219451 |
|---|---|
| Listing Type | For Sale |
| Style | House |
| HOA Dues | $1,200 |
| Sub-Type | New Construction |
| Status | Active |
| Year | 2026 |
| Days On Site | 23 |
| Listing Provided By | HomesUSA.com | Ben Caballero |
Features
| Bed(s) | 4 |
|---|---|
| Bath(s) | 4 Total |
| SQ Feet | 2,523 |
| Garage | 2 |
| Story(s) | 2 |
| Acreage | 0.15 |
Interior
| Heating | Natural Gas |
|---|---|
| Heating Yes / No | Yes |
| Cooling | Electric |
| Cooling Yes / No | Yes |
| Appliances | Disposal, Gas Oven, Microwave, Gas Cooktop, Dishwasher |
| Interior Features | Formal Entry/Foyer, High Ceilings, Wired for Sound, 1 Bedroom Down - Not Primary BR, Primary Bed - 1st Floor, Walk-In Closet(s) |
| Fireplaces Total | 0 |
| Har Room Description | Breakfast Room, Family Room, Gameroom Up, Home Office/Study, Kitchen/Dining Combo, Living/Dining Combo, Loft, Utility Room in House |
Exterior
| Exterior Features | Sprinkler System |
|---|---|
| Roof | Composition |
| Foundation Details | Slab |
| Lot Features | Subdivided, 0 Up To 1/4 Acre |
| Patio And Porch Features | Covered |
| Fencing | Back Yard |
| Construction Materials | Brick, Cement Siding, Vinyl Siding, Wood Siding |
| Direction Faces | Southwest |
| Property Condition | New Construction |
Parking
| Attached Garage Yes / No | Yes |
|---|---|
| Garage Yes / No | Yes |
| Parking Features | Attached |
Utilities
| Water Source | Water District |
|---|
Location
| Har Restrictions | Deed Restrictions |
|---|
Taxes
| Tax Year | 2026 |
|---|
Area Information
| State | TX |
|---|---|
| County | Fort Bend |
| City | Richmond |
| Zip Code | 77469 |
| Area | 30 |
| Subarea | Fort Bend South | Richmond |
| Community Name | Toll Brothers At Revera Costa Collecti |
| School District | 33 - Lamar Consolidated |
| Elementary School | Carter Elementary School |
| High School | 33 - Lamar Consolidated |
| Listing VS Median (in Toll Brothers At Revera Costa Collecti) | |
Price: $525,000 low | high Med: $537,500 sqft: 2,523 low | high Med: 3,212 $ / sqft: $208 low | high Med: $175 On site: 23 low | high Med: 23 | |
Market Activity 77469
Request a showing
Request a showing
Contact
Learn More About This Property

| Open House |
|---|
| In-Person 11/15 12:00 PM - 4:00 PM |
| In-Person 11/15 12:00 PM - 4:00 PM |
| In-Person 11/20 12:00 PM - 4:00 PM |
| In-Person 11/20 12:00 PM - 4:00 PM |
| In-Person 11/21 12:00 PM - 4:00 PM |
| State | TX |
|---|---|
| County | Fort Bend |
| City | Richmond |
| Zip Code | 77469 |
| Area | 30 |
| Subarea | Fort Bend South | Richmond |
| Community Name | Toll Brothers At Revera Costa Collecti |
| School District | 33 - Lamar Consolidated |
| Elementary School | Carter Elementary School |
| High School | 33 - Lamar Consolidated |
| Listing VS Median (in Toll Brothers At Revera Costa Collecti) | |
Price: $525,000 low | high Med: $537,500 sqft: 2,523 low | high Med: 3,212 $ / sqft: $208 low | high Med: $175 On site: 23 low | high Med: 23 | |