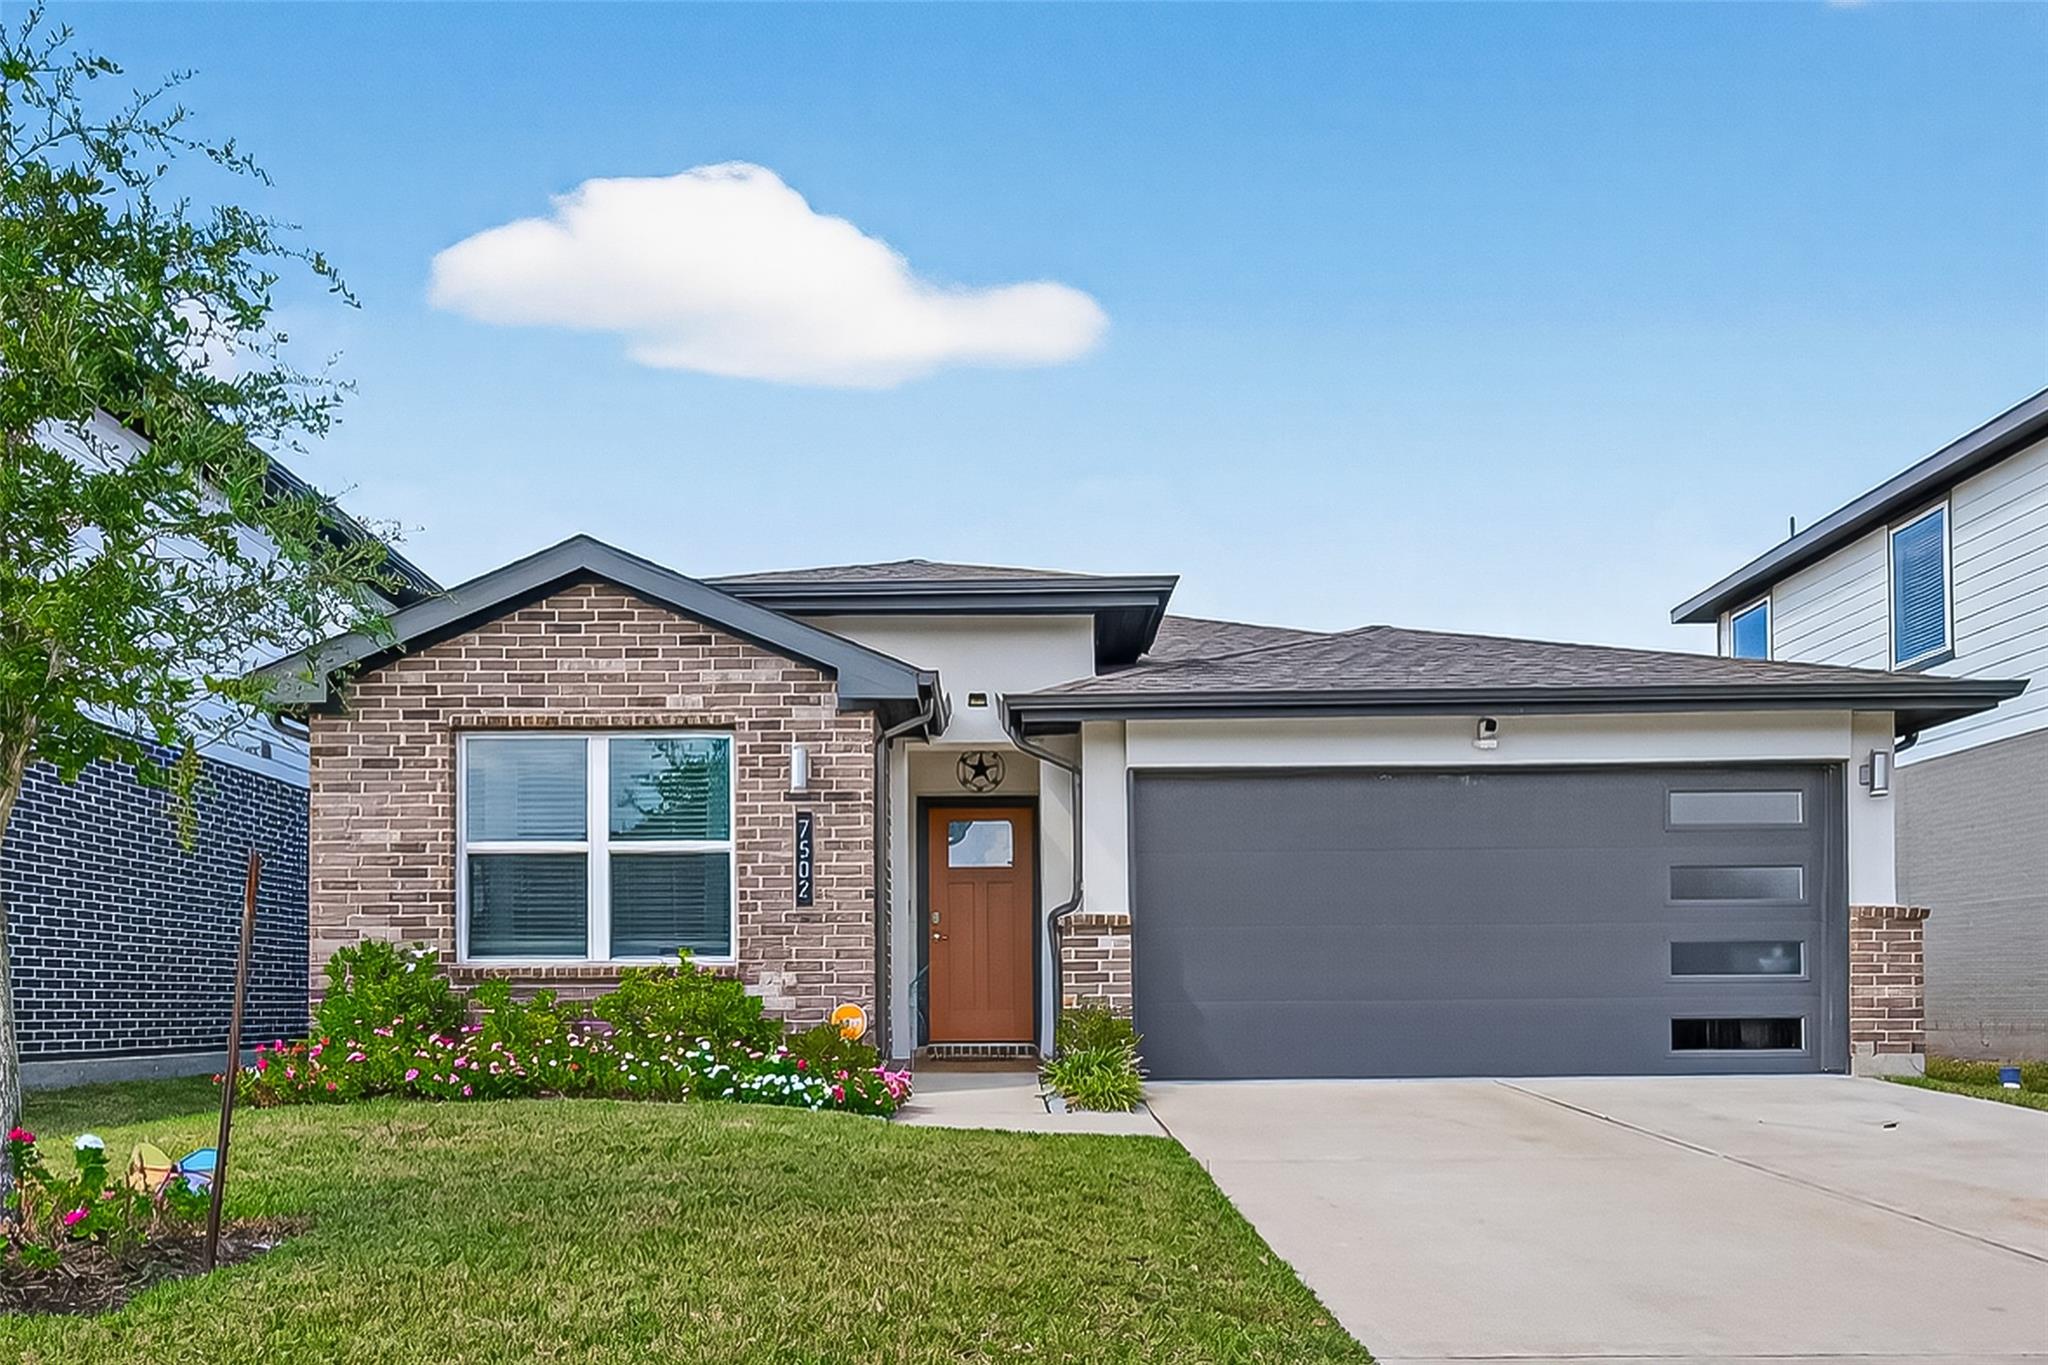
7502 Sonora Star Lane,Richmond, TX 77407
Richmond, TX 77407

Description
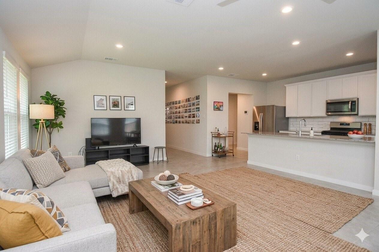
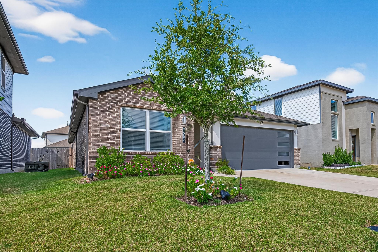
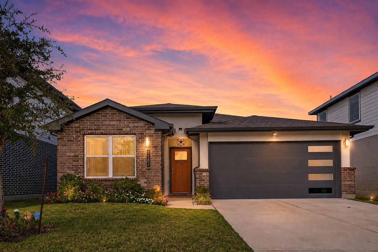
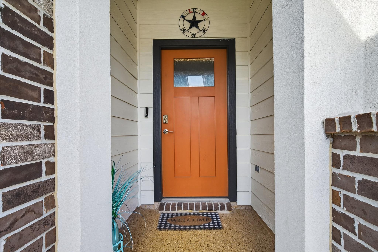
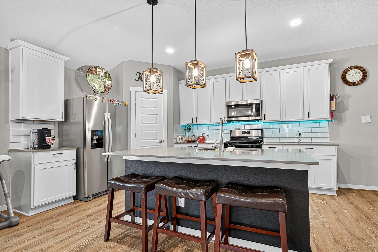
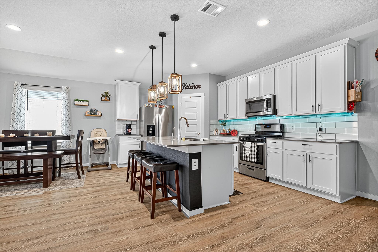
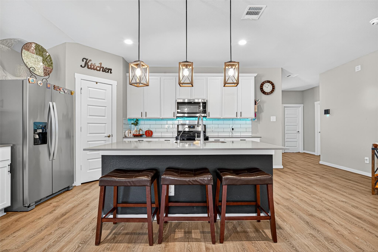
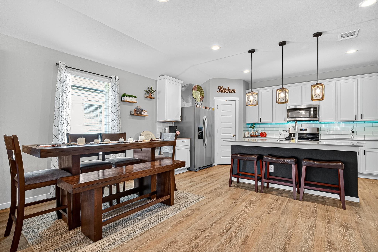
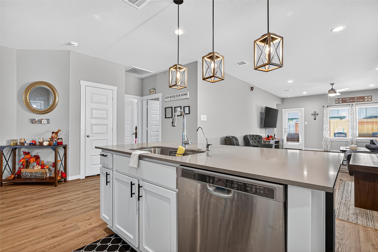
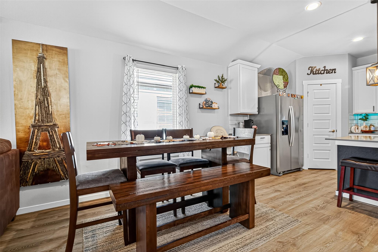
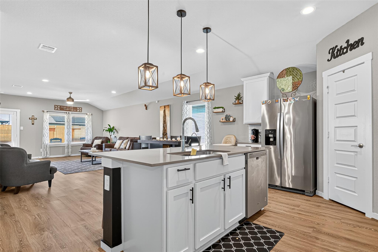
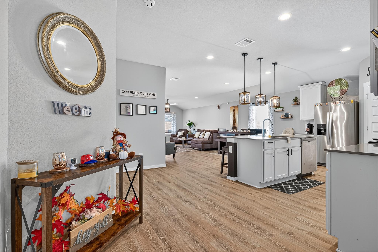
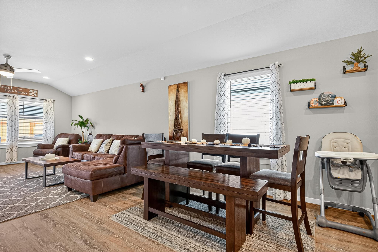
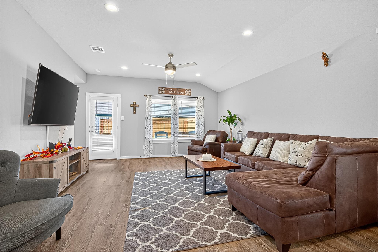
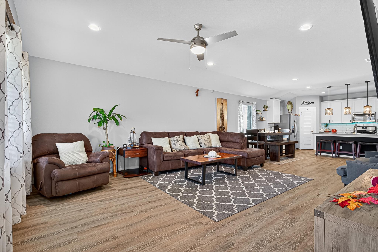
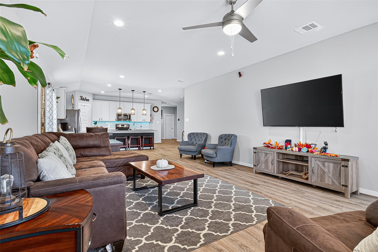
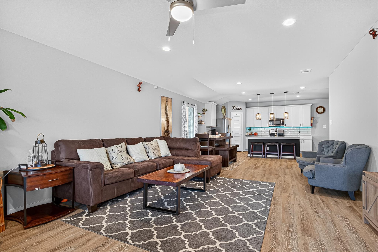
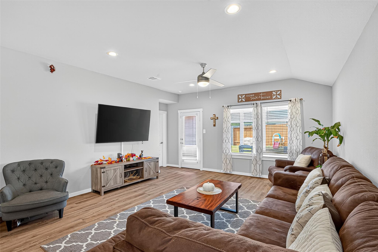
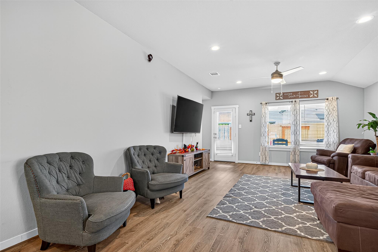
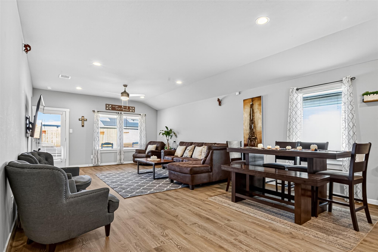
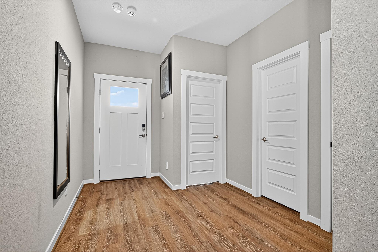
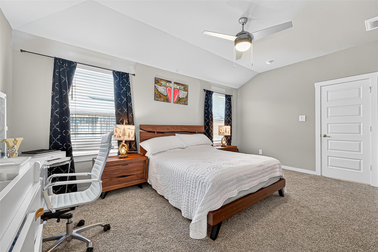
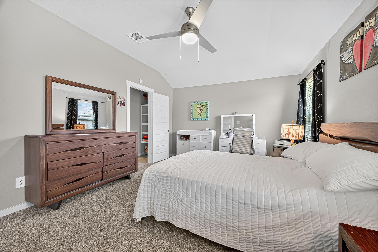
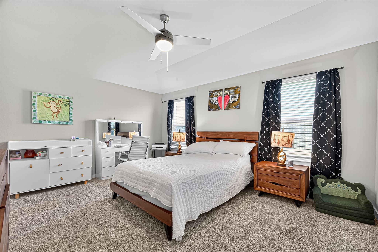
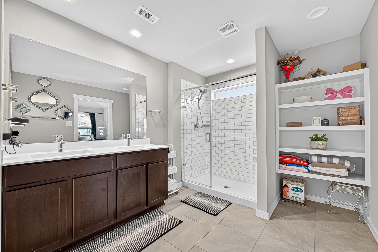
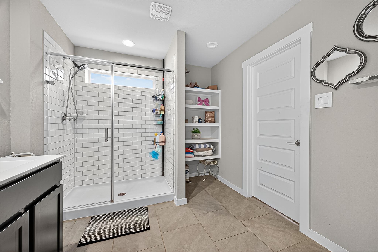
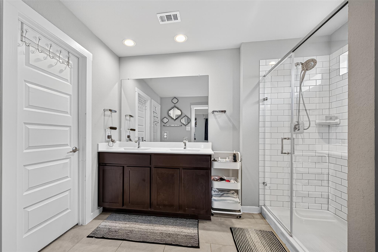
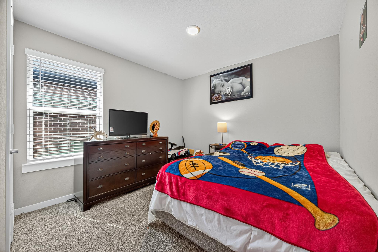
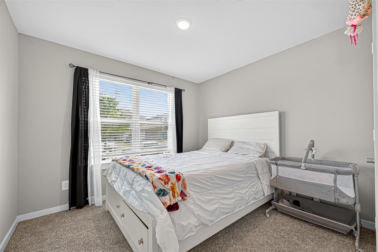
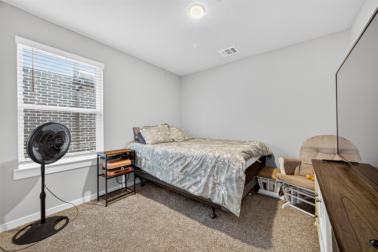
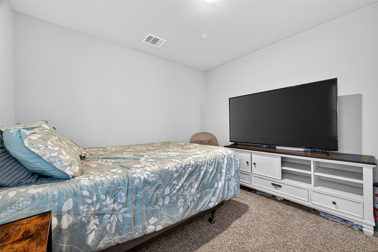
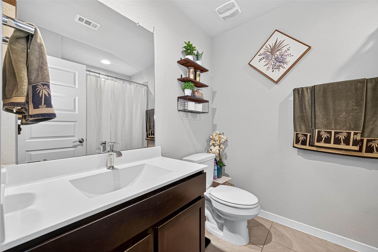
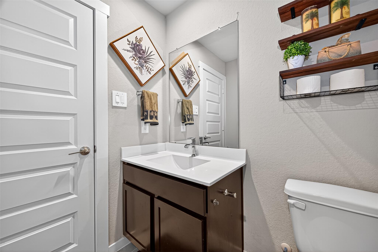
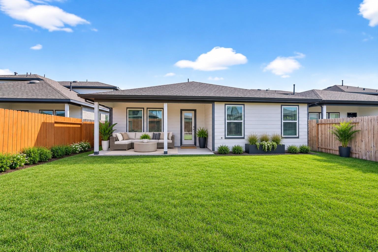
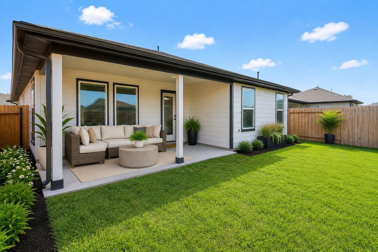
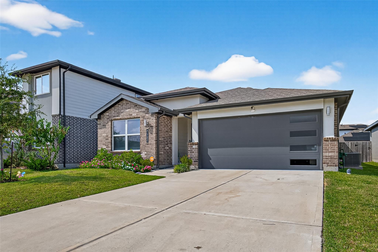
Home,with Outstanding Open Floor Plan,Extended Foyer,upgraded Vinil Plank Flooring throughout the high traffic areas of your new home,Assumable loan and carpeting in all bedrooms!The Casual Dining area,amazing Family Room overlooking covered Rear Patio flows gracefully into Gourmet Kitchen w/Quartz Counters, Tile back-splash,large Eat-in Working Island w/Under-mount Stainless Sink,Stainless Steel Appliances(Stay) tall cabinets. The Owner's Suite features high ceilings,bathroom w/Dual Sink Vanity,huge Shower &Walk-in closet,3 Secondary Bedrooms with potential for an office.Energy Efficient Home:HERS Energy Rated,Rinnai tank-less Gas Water Heater,2 USB outlets&"Smart Home" w/Amazon Echo & Dot, Sky bell, Smart Lighting,Electric Deadbolt, Thermostat &Wireless Security, Control your home from anywhere!NO Flooding! Amenities include Pool, Splash Pad & More.Just 20 minutes to the Galleria, main freeways, schools, Parks, and entertainment for the family.Schedule today and fall in Love!
Details
| MLS # | 72465023 |
|---|---|
| Listing Type | For Sale |
| Style | House |
| HOA Dues | $950 |
| Sub-Type | Resale |
| Status | Active |
| Year | 2021 |
| Days On Site | 20 |
| Listing Provided By | Realm Real Estate Professionals - Katy | Joseline Vana |
Features
| Bed(s) | 4 |
|---|---|
| Bath(s) | 2 Total |
| SQ Feet | 1,831 |
| Garage | 2 |
| Story(s) | 1 |
| Acreage | 0.13 |
Interior
| Heating | Natural Gas |
|---|---|
| Heating Yes / No | Yes |
| Cooling | Ceiling Fan(s), Electric |
| Cooling Yes / No | Yes |
| Appliances | ENERGY STAR Qualified Appliances, Water Heater, Disposal, Refrigerator Included, Convection Oven, Gas Oven, Microwave, Dishwasher |
| Interior Features | Crown Molding, All Bedrooms Down |
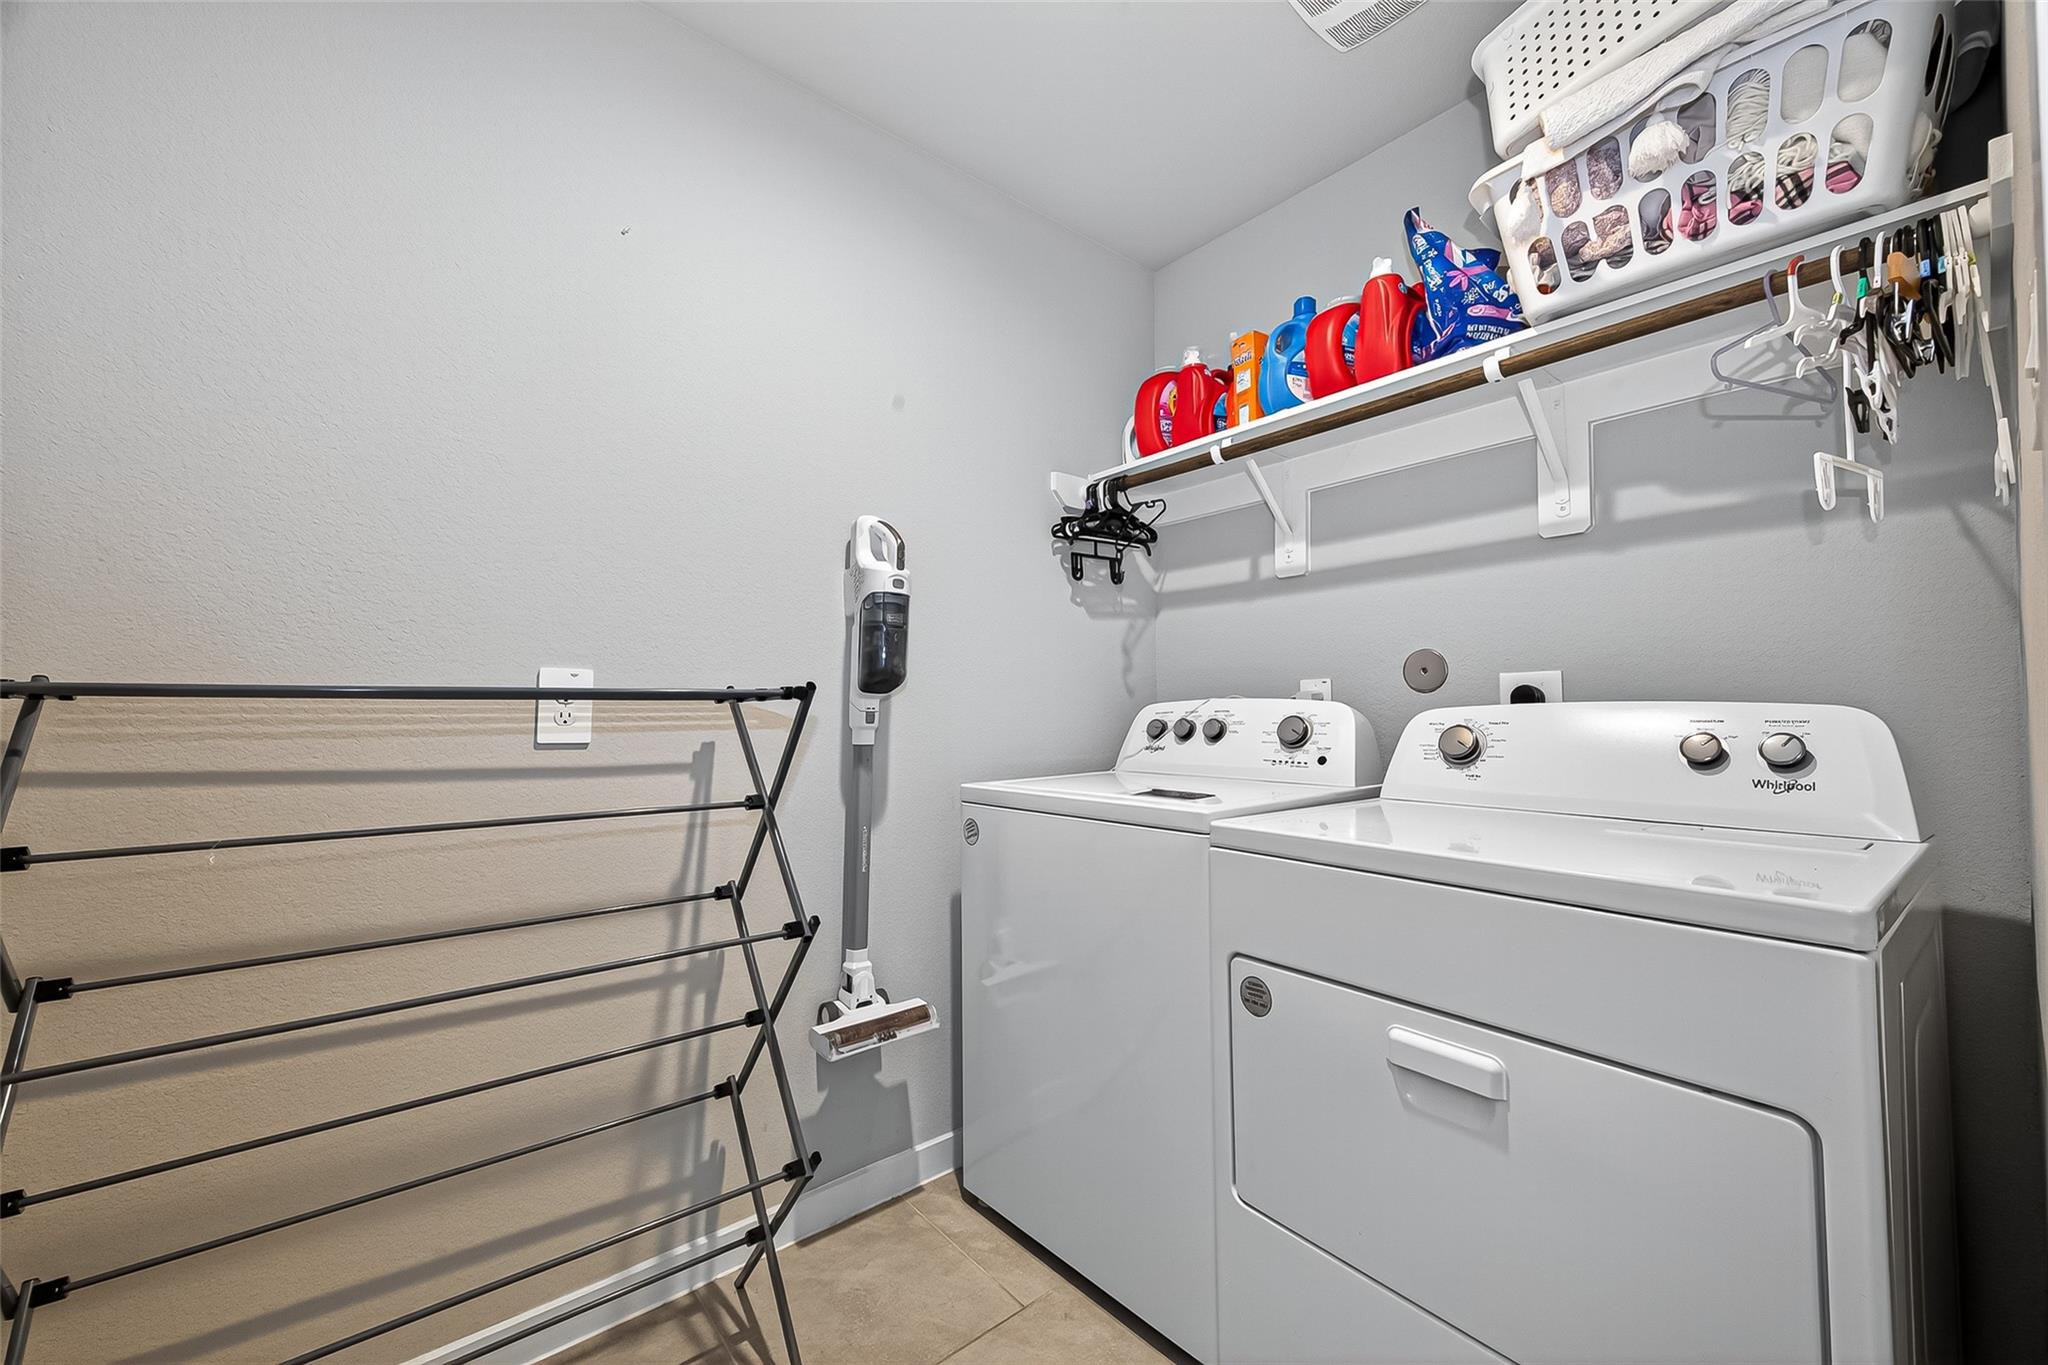
| Laundry Features | Electric Dryer Hookup, Washer Hookup |
| Har Room Description | 1 Living Area, Breakfast Room, Entry, Family Room, Home Office/Study, Living Area - 1st Floor |
Exterior
| Exterior Features | Back Green Space |
|---|---|
| Roof | Composition |
| Foundation Details | Slab |
| Lot Features | Back Yard, Corner Lot, 0 Up To 1/4 Acre |
| Fencing | Back Yard |
| Construction Materials | Brick, Cement Siding, Stucco |
| Direction Faces | North |
Parking
| Attached Garage Yes / No | Yes |
|---|---|
| Garage Yes / No | Yes |
| Parking Features | Attached |
Utilities
| Sewer | Public Sewer |
|---|---|
| Water Source | Public, Water District |
| Green Energy Efficient | Attic Vents, Thermostat |
Location
| Har Restrictions | Deed Restrictions |
|---|
Taxes
| Tax Annual Amount | 9252 |
|---|---|
| Tax Year | 2025 |
| Tax Exemptions | Homestead |
Other
| Har Maint Fee Includes | Clubhouse, Recreational Facilities |
|---|
Area Information
| State | TX |
|---|---|
| County | Fort Bend |
| City | Richmond |
| Zip Code | 77407 |
| Area | 37 |
| Subarea | Mission Bend Area |
| Community Name | Lakeview Retreat Sec 8 |
| School District | 19 - Fort Bend |
| Elementary School | Seguin Elementary (Fort Bend) |
| High School | 19 - Fort Bend |
| Listing VS Median (in Lakeview Retreat Sec 8) | |
Price: $361,700 low | high Med: $361,700 sqft: 1,831 low | high Med: 1,831 $ / sqft: $198 low | high Med: $198 On site: 20 low | high Med: 20 | |
Market Activity 77407
Request a showing
Request a showing
Contact
Learn More About This Property

| State | TX |
|---|---|
| County | Fort Bend |
| City | Richmond |
| Zip Code | 77407 |
| Area | 37 |
| Subarea | Mission Bend Area |
| Community Name | Lakeview Retreat Sec 8 |
| School District | 19 - Fort Bend |
| Elementary School | Seguin Elementary (Fort Bend) |
| High School | 19 - Fort Bend |
| Listing VS Median (in Lakeview Retreat Sec 8) | |
Price: $361,700 low | high Med: $361,700 sqft: 1,831 low | high Med: 1,831 $ / sqft: $198 low | high Med: $198 On site: 20 low | high Med: 20 | |