

Description
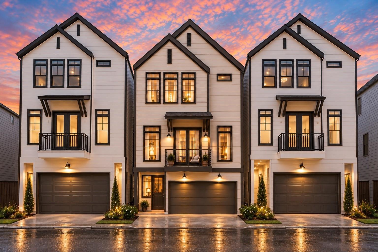
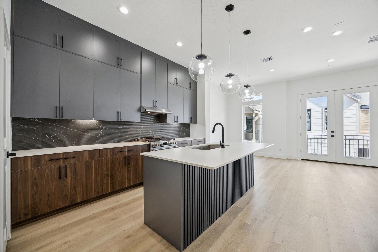
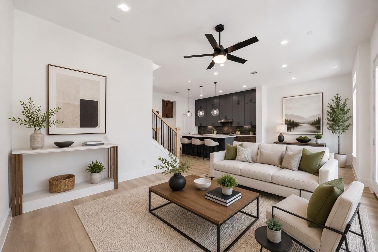
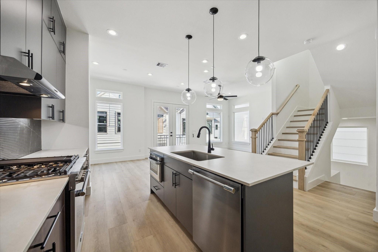
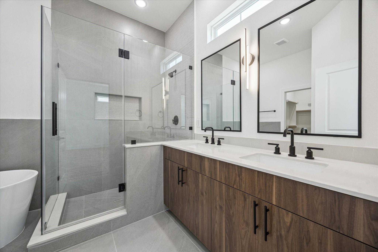
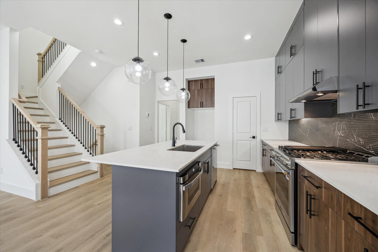
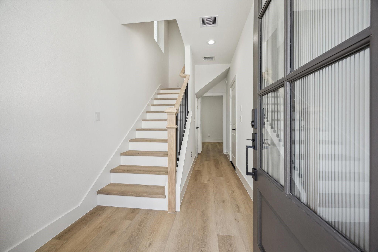
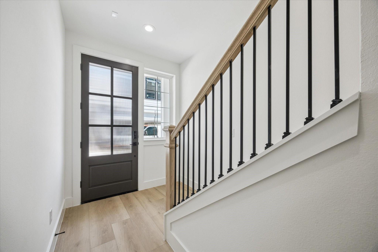
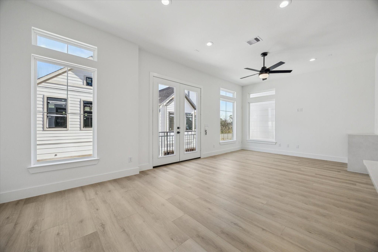
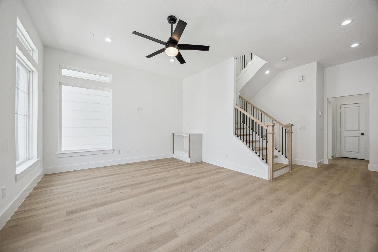
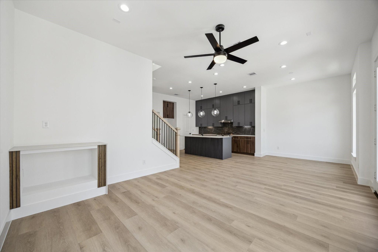
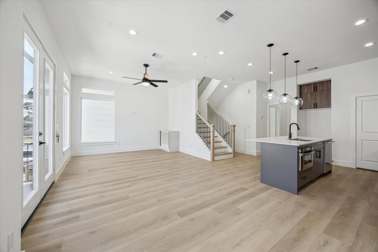
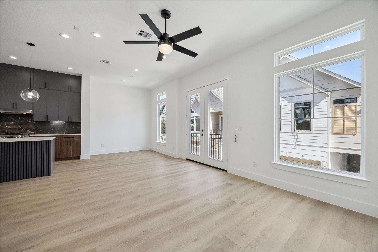
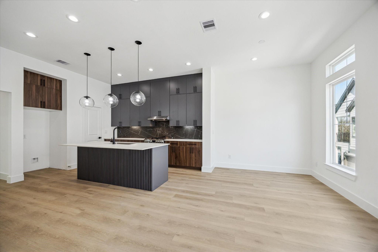
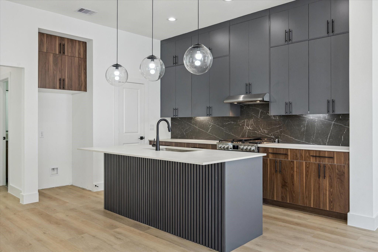
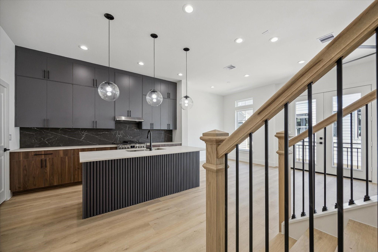
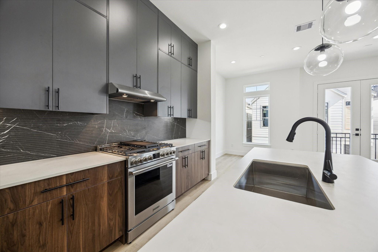
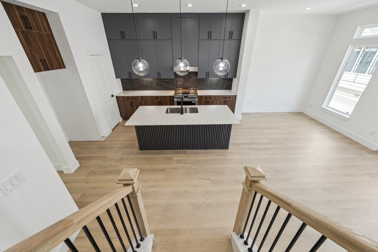
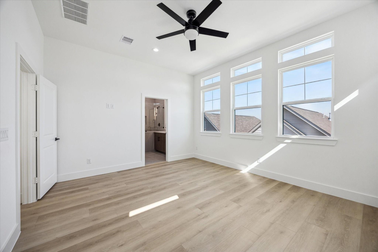
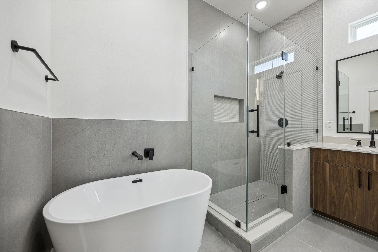
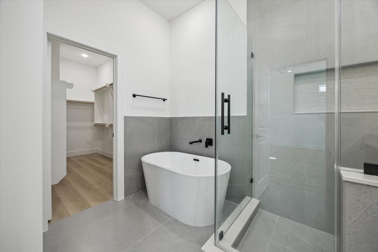
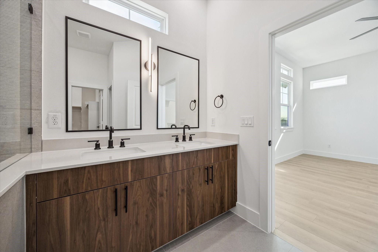
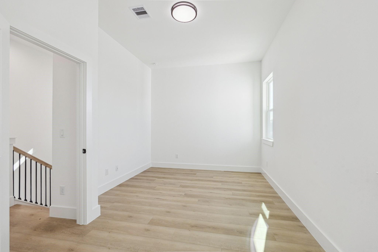
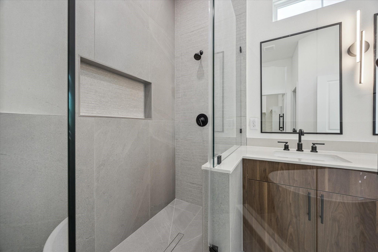
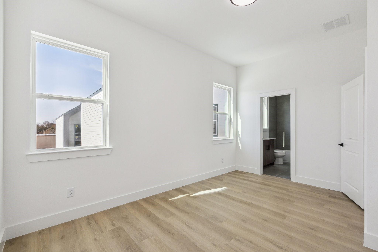
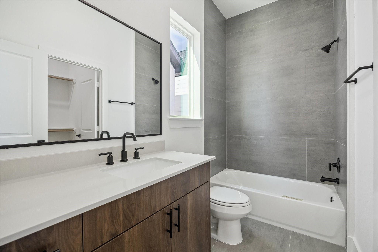
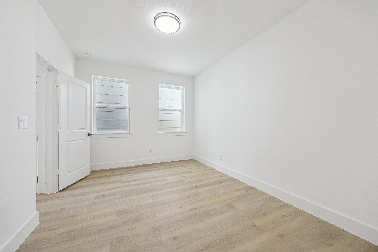
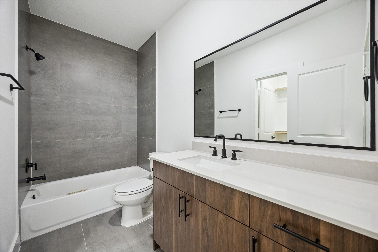
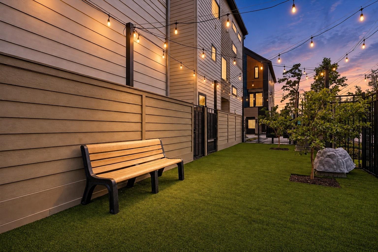
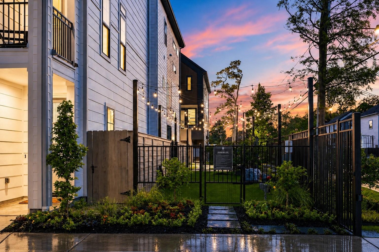
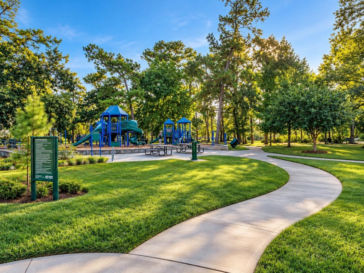
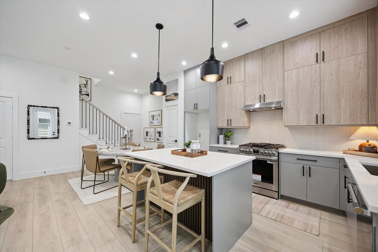
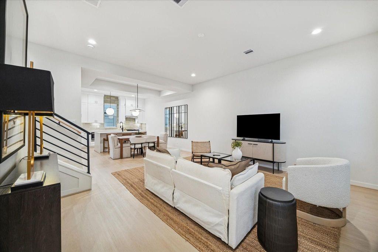
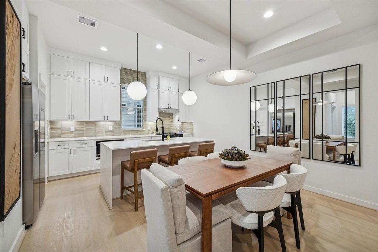
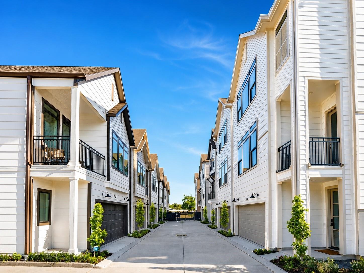
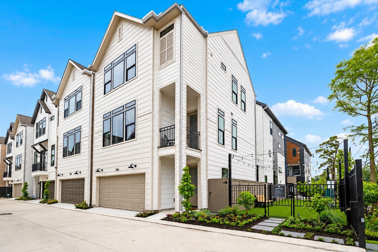
Thornton Oaks is Riverway Homes' newest gated community in the heart of Oak Forest/Garden Oaks, offering 24 beautifully designed single-family homes with modern finishes and low-maintenance living. Buyers can choose from multiple floor plans, including spacious 3-4 bedroom layouts, attached garages, open-concept living, and select homes with balconies. Floor plans range from two-story 3 bed/2.5 bath designs to three-story 3-4 bedroom plans with additional baths and flex spaces. Ideally located near major dining, shopping, and commuter routes, Thornton Oaks delivers style, convenience, and quality craftsmanship from one of Houston's most reputable inner-city builders.
Details
| MLS # | 61039662 |
|---|---|
| Listing Type | For Sale |
| Style | House |
| HOA Dues | $1,195 |
| Sub-Type | New Construction |
| Status | Active |
| Year | 2026 |
| Days On Site | 20 |
| Listing Provided By | Compass RE Texas, LLC - Houston | Melissa Perme |
Features
| Bed(s) | 4 |
|---|---|
| Bath(s) | 4 Total |
| SQ Feet | 1,961 |
| Garage | 2 |
| Story(s) | 3 |
| Acreage | 0.03 |
Interior
| Heating | Natural Gas |
|---|---|
| Heating Yes / No | Yes |
| Cooling | Electric |
| Cooling Yes / No | Yes |
| Appliances | Disposal, Gas Oven, Oven, Microwave, Free-Standing Range, Gas Range, Dishwasher, Instant Hot Water |
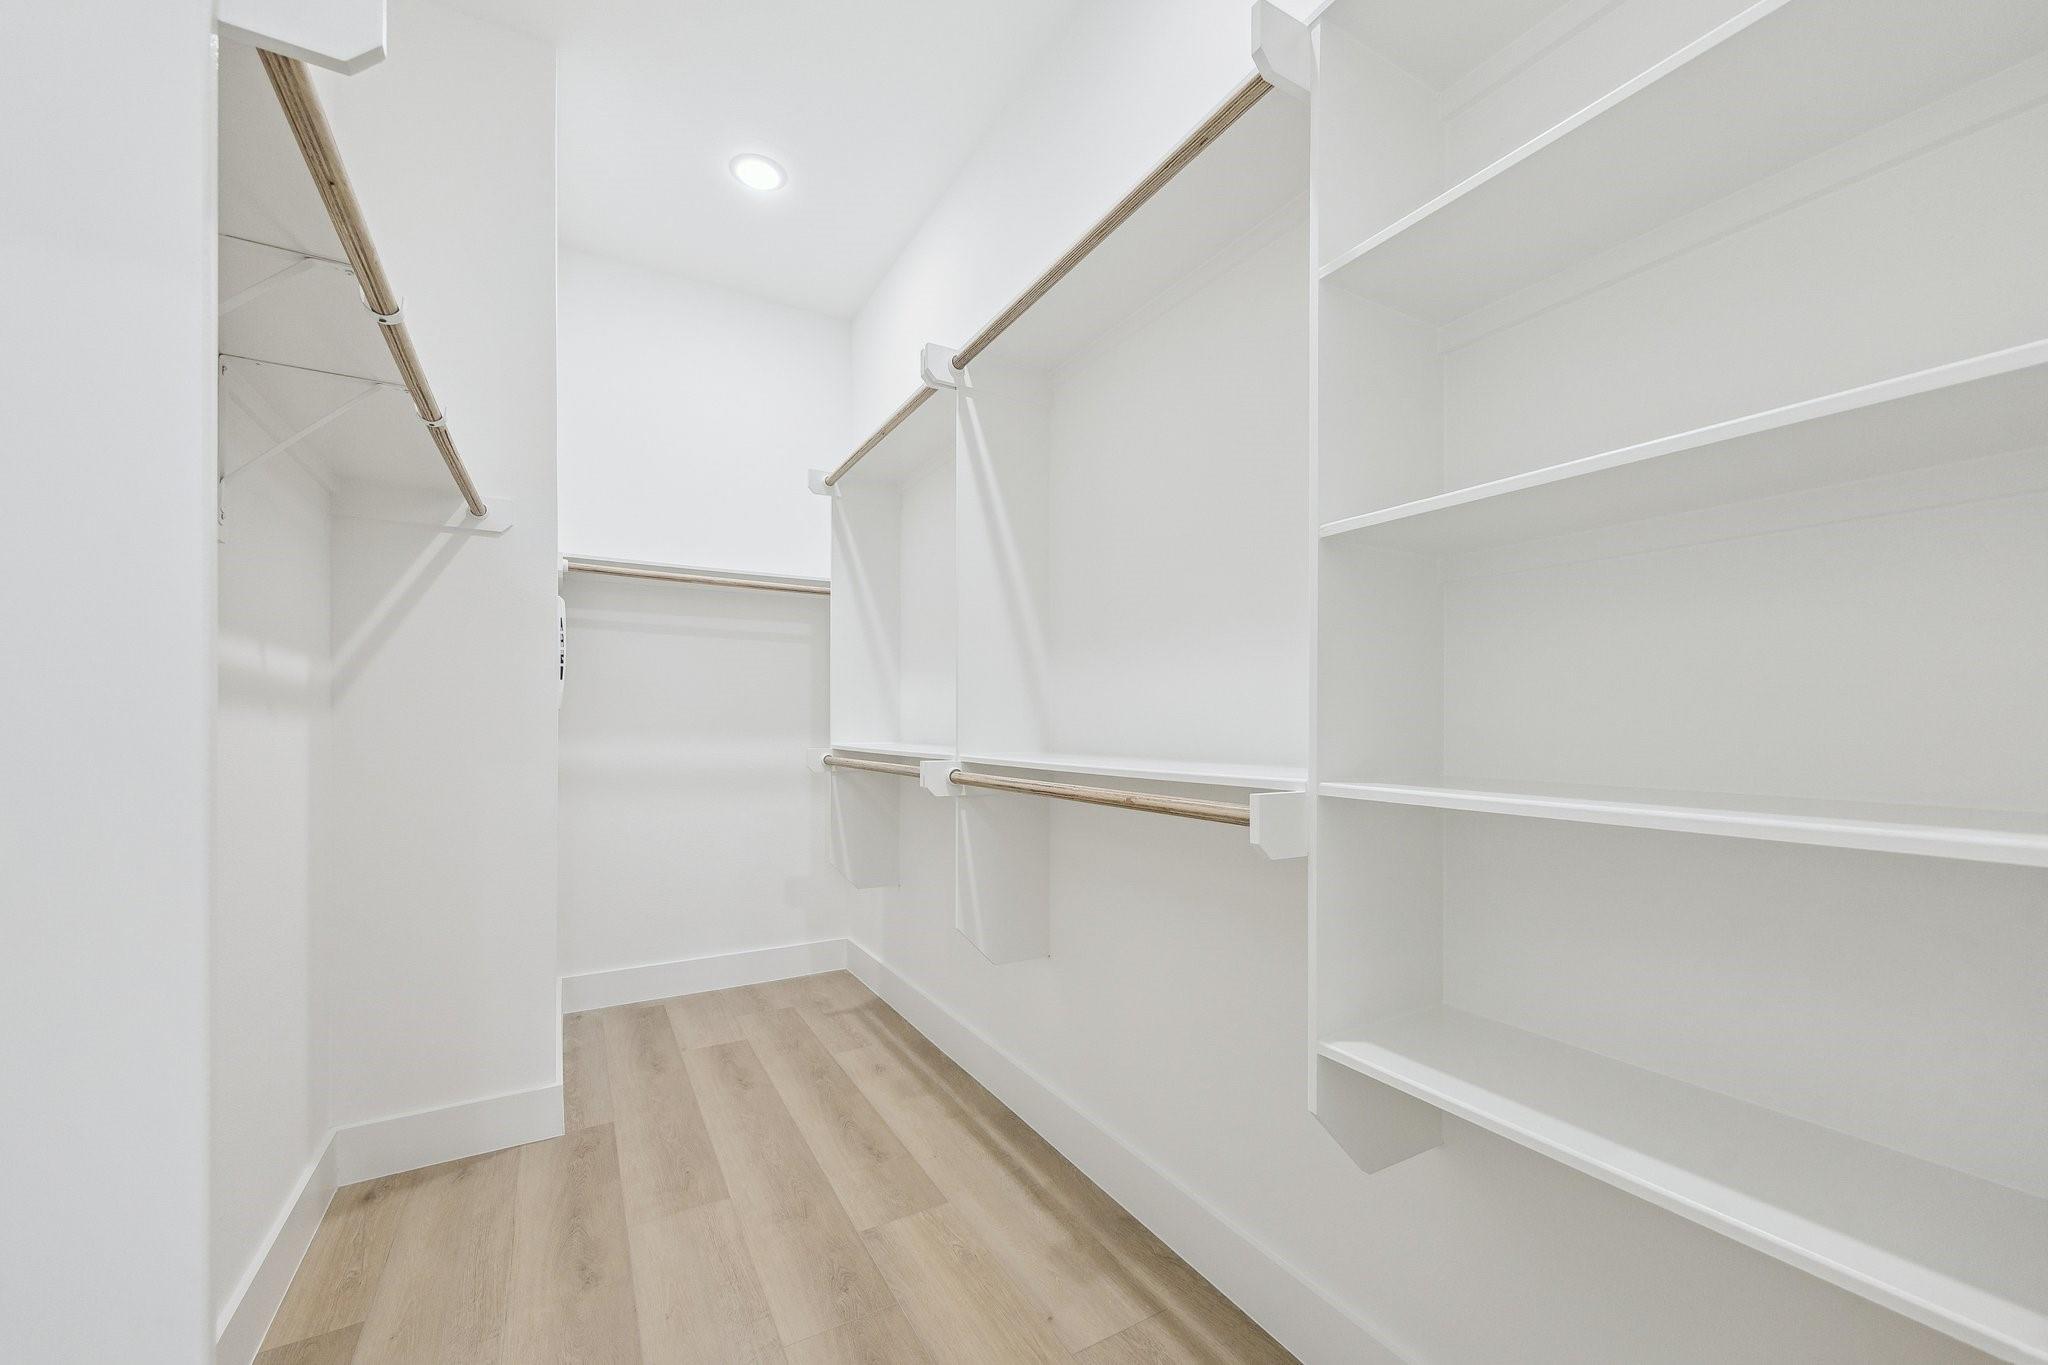
| Interior Features | Balcony, Formal Entry/Foyer, High Ceilings, Prewired for Alarm System, 1 Bedroom Down - Not Primary BR, 3 Bedrooms Up, En-Suite Bath, Walk-In Closet(s) |
| Laundry Features | Gas Dryer Hookup, Washer Hookup |
| Har Room Description | Family Room, Formal Dining, Formal Living, Home Office/Study, Kitchen/Dining Combo, Living Area - 2nd Floor, Utility Room in House |
Exterior
| Exterior Features | Balcony, Side Yard, Sprinkler System |
|---|---|
| Roof | Composition |
| Foundation Details | Slab |
| Lot Features | Subdivided, 0 Up To 1/4 Acre |
| Patio And Porch Features | Porch |
| Fencing | Back Yard, Full |
| Construction Materials | Cement Siding |
| Property Condition | New Construction |
Parking
| Attached Garage Yes / No | Yes |
|---|---|
| Garage Yes / No | Yes |
| Parking Features | Attached, Additional Parking, Garage Door Opener, Driveway Gate |
Utilities
| Sewer | Public Sewer |
|---|---|
| Water Source | Public |
Location
| Har Restrictions | Deed Restrictions |
|---|
Taxes
| Tax Annual Amount | 1000 |
|---|---|
| Tax Year | 2025 |
Other
| Har Maint Fee Includes | Common Grounds, Lawn Care, Limited Access Gates |
|---|
Area Information
| State | TX |
|---|---|
| County | Harris |
| City | Houston |
| Zip Code | 77018 |
| Area | 9 |
| Subarea | Shepherd Park Plaza Area |
| Community Name | Riverway On Thornton |
| School District | 27 - Houston |
| Elementary School | Durham Elementary School |
| High School | 27 - Houston |
| Listing VS Median (in Riverway On Thornton) | |
Price: $434,900 low | high Med: $413,950 sqft: 1,961 low | high Med: 1,810 $ / sqft: $222 low | high Med: $229 On site: 20 low | high Med: 18.5 | |
Market Activity 77018
Request a showing
Request a showing
Contact
Learn More About This Property

| State | TX |
|---|---|
| County | Harris |
| City | Houston |
| Zip Code | 77018 |
| Area | 9 |
| Subarea | Shepherd Park Plaza Area |
| Community Name | Riverway On Thornton |
| School District | 27 - Houston |
| Elementary School | Durham Elementary School |
| High School | 27 - Houston |
| Listing VS Median (in Riverway On Thornton) | |
Price: $434,900 low | high Med: $413,950 sqft: 1,961 low | high Med: 1,810 $ / sqft: $222 low | high Med: $229 On site: 20 low | high Med: 18.5 | |
Nearby Listings (Within 1/10 mile)
Price: $326K - $543K
sqft: 1,000 - 2,000
Listing Updated: November 11, 2026 at 8:35:47 PM PST