New Listing
7542 Cynomys Court,Rosharon, TX 77583
Rosharon, TX 77583

Description
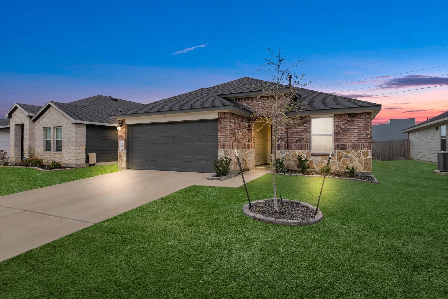
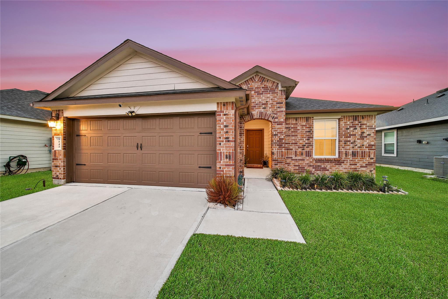
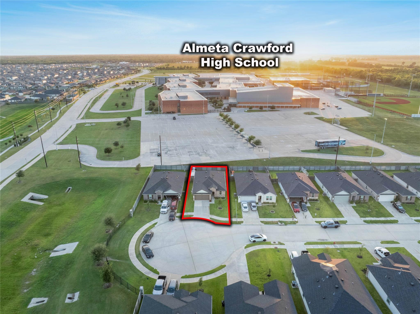
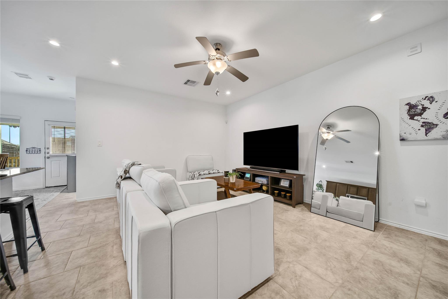
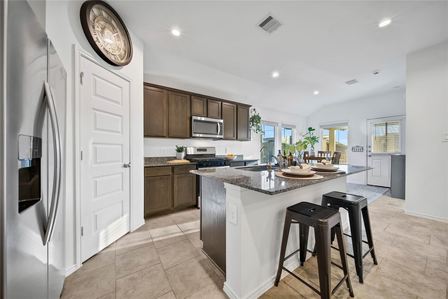
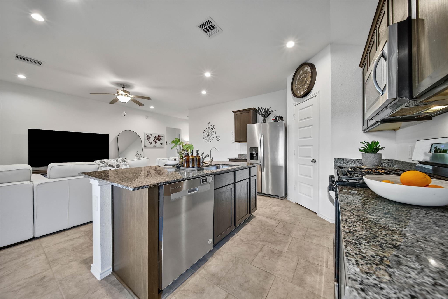
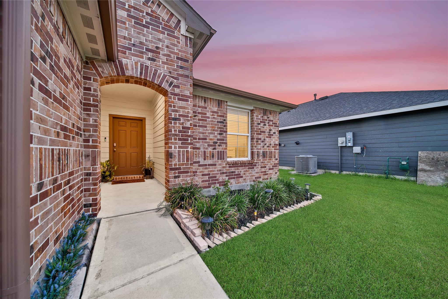
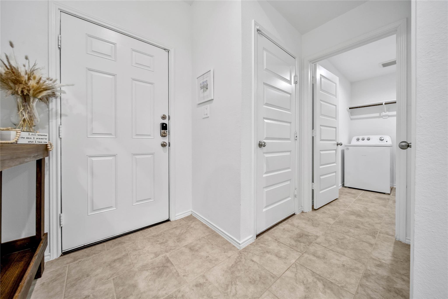
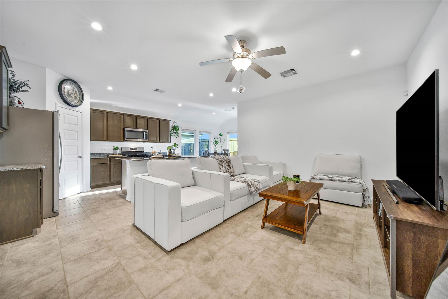
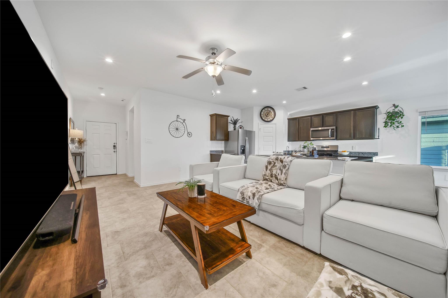
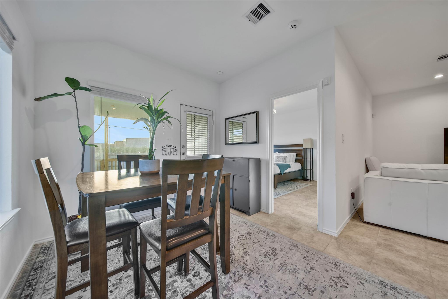
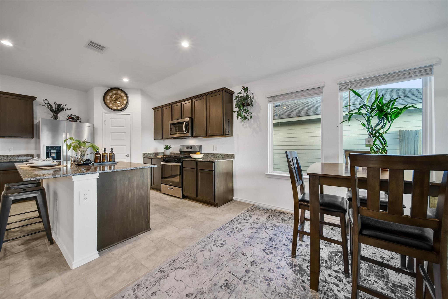
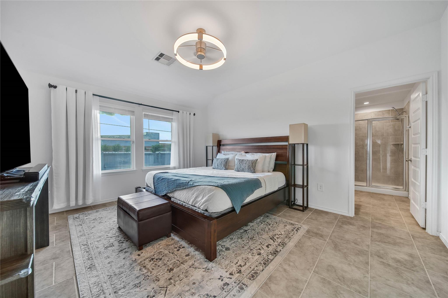
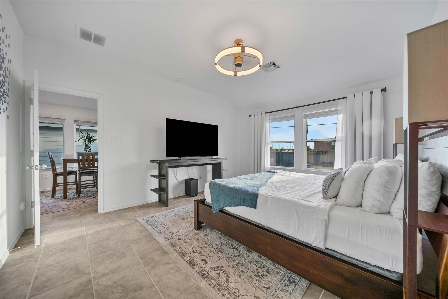
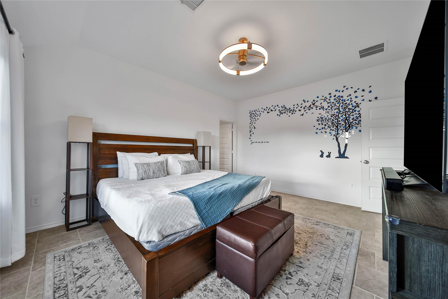
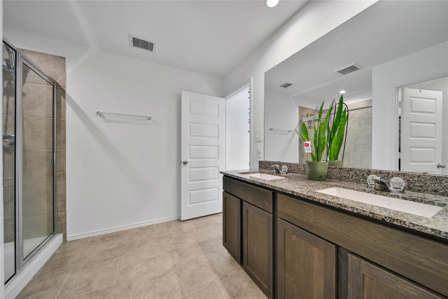
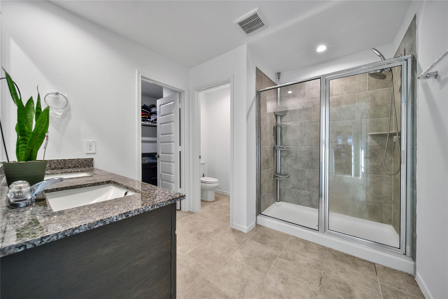
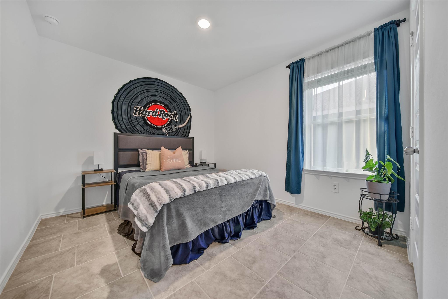
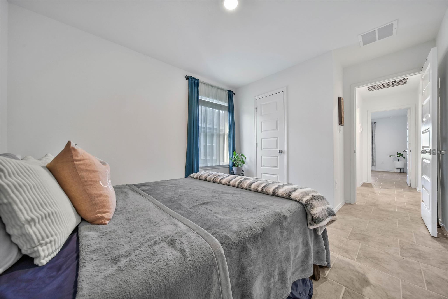
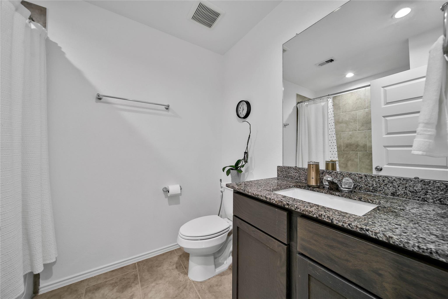
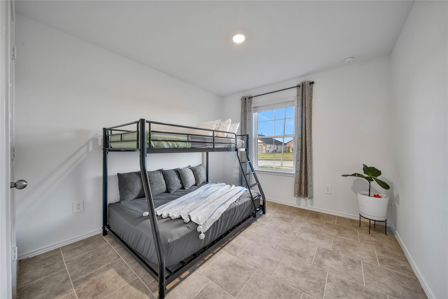
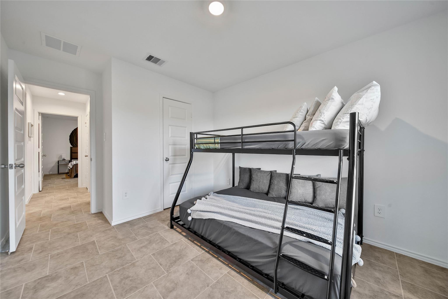
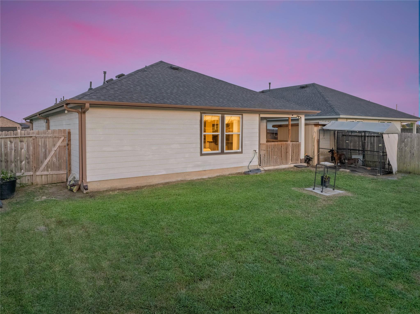
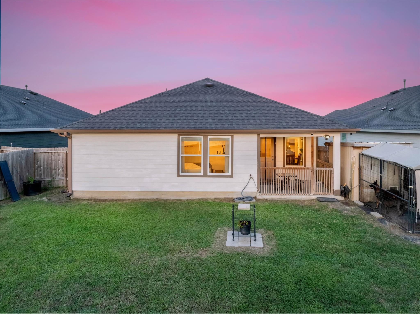
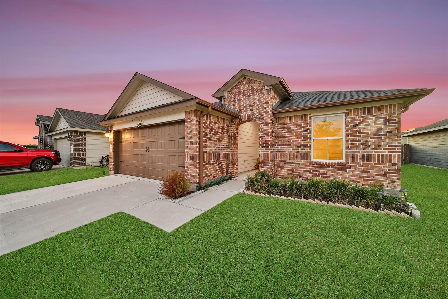
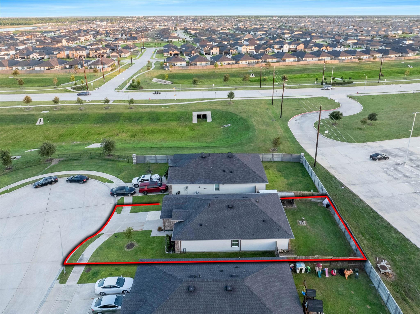
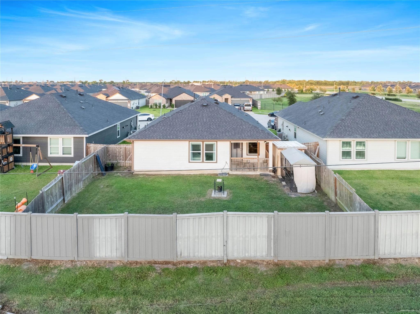
Welcome home to Caldwell Ranch! Nestled in a tranquil cul-de-sac, this 3-bedroom, 2-bath home has an inviting open layout. The kitchen, featuring stainless steel appliances and granite countertops, opens to the dining and living area. The primary en-suite has an oversized shower and a huge walk-in closet. Tile runs throughout the home, and the secondary bedrooms are spacious. Residents of Caldwell Ranch can take full advantage of fantastic HOA amenities, including a pool and splash pad, among many others. Located just minutes from Almeta Crawford High School, the home is perfect for families seeking a vibrant community atmosphere with easy access to multiple amenities. Outside, enjoy your covered patio, fenced-in backyard, and custom dog kennel, making it a pet-friendly haven. The exterior also includes a sprinkler system and gutters for added convenience and maintenance ease. Don't miss this opportunity to make it yours - schedule your showing today!
Details
| MLS # | 81929371 |
|---|---|
| Listing Type | For Sale |
| Style | House |
| HOA Dues | $950 |
| Sub-Type | Resale |
| Status | Active |
| Year | 2022 |
| Days On Site | 2 |
| Listing Provided By | Keller Williams Realty The Woodlands | Jeremy Larkin |
Features
| Bed(s) | 3 |
|---|---|
| Bath(s) | 2 Total |
| SQ Feet | 1,448 |
| Garage | 2 |
| Story(s) | 1 |
| Acreage | 0.14 |
Interior
| Heating | Natural Gas |
|---|---|
| Heating Yes / No | Yes |
| Cooling | Ceiling Fan(s), Electric |
| Cooling Yes / No | Yes |
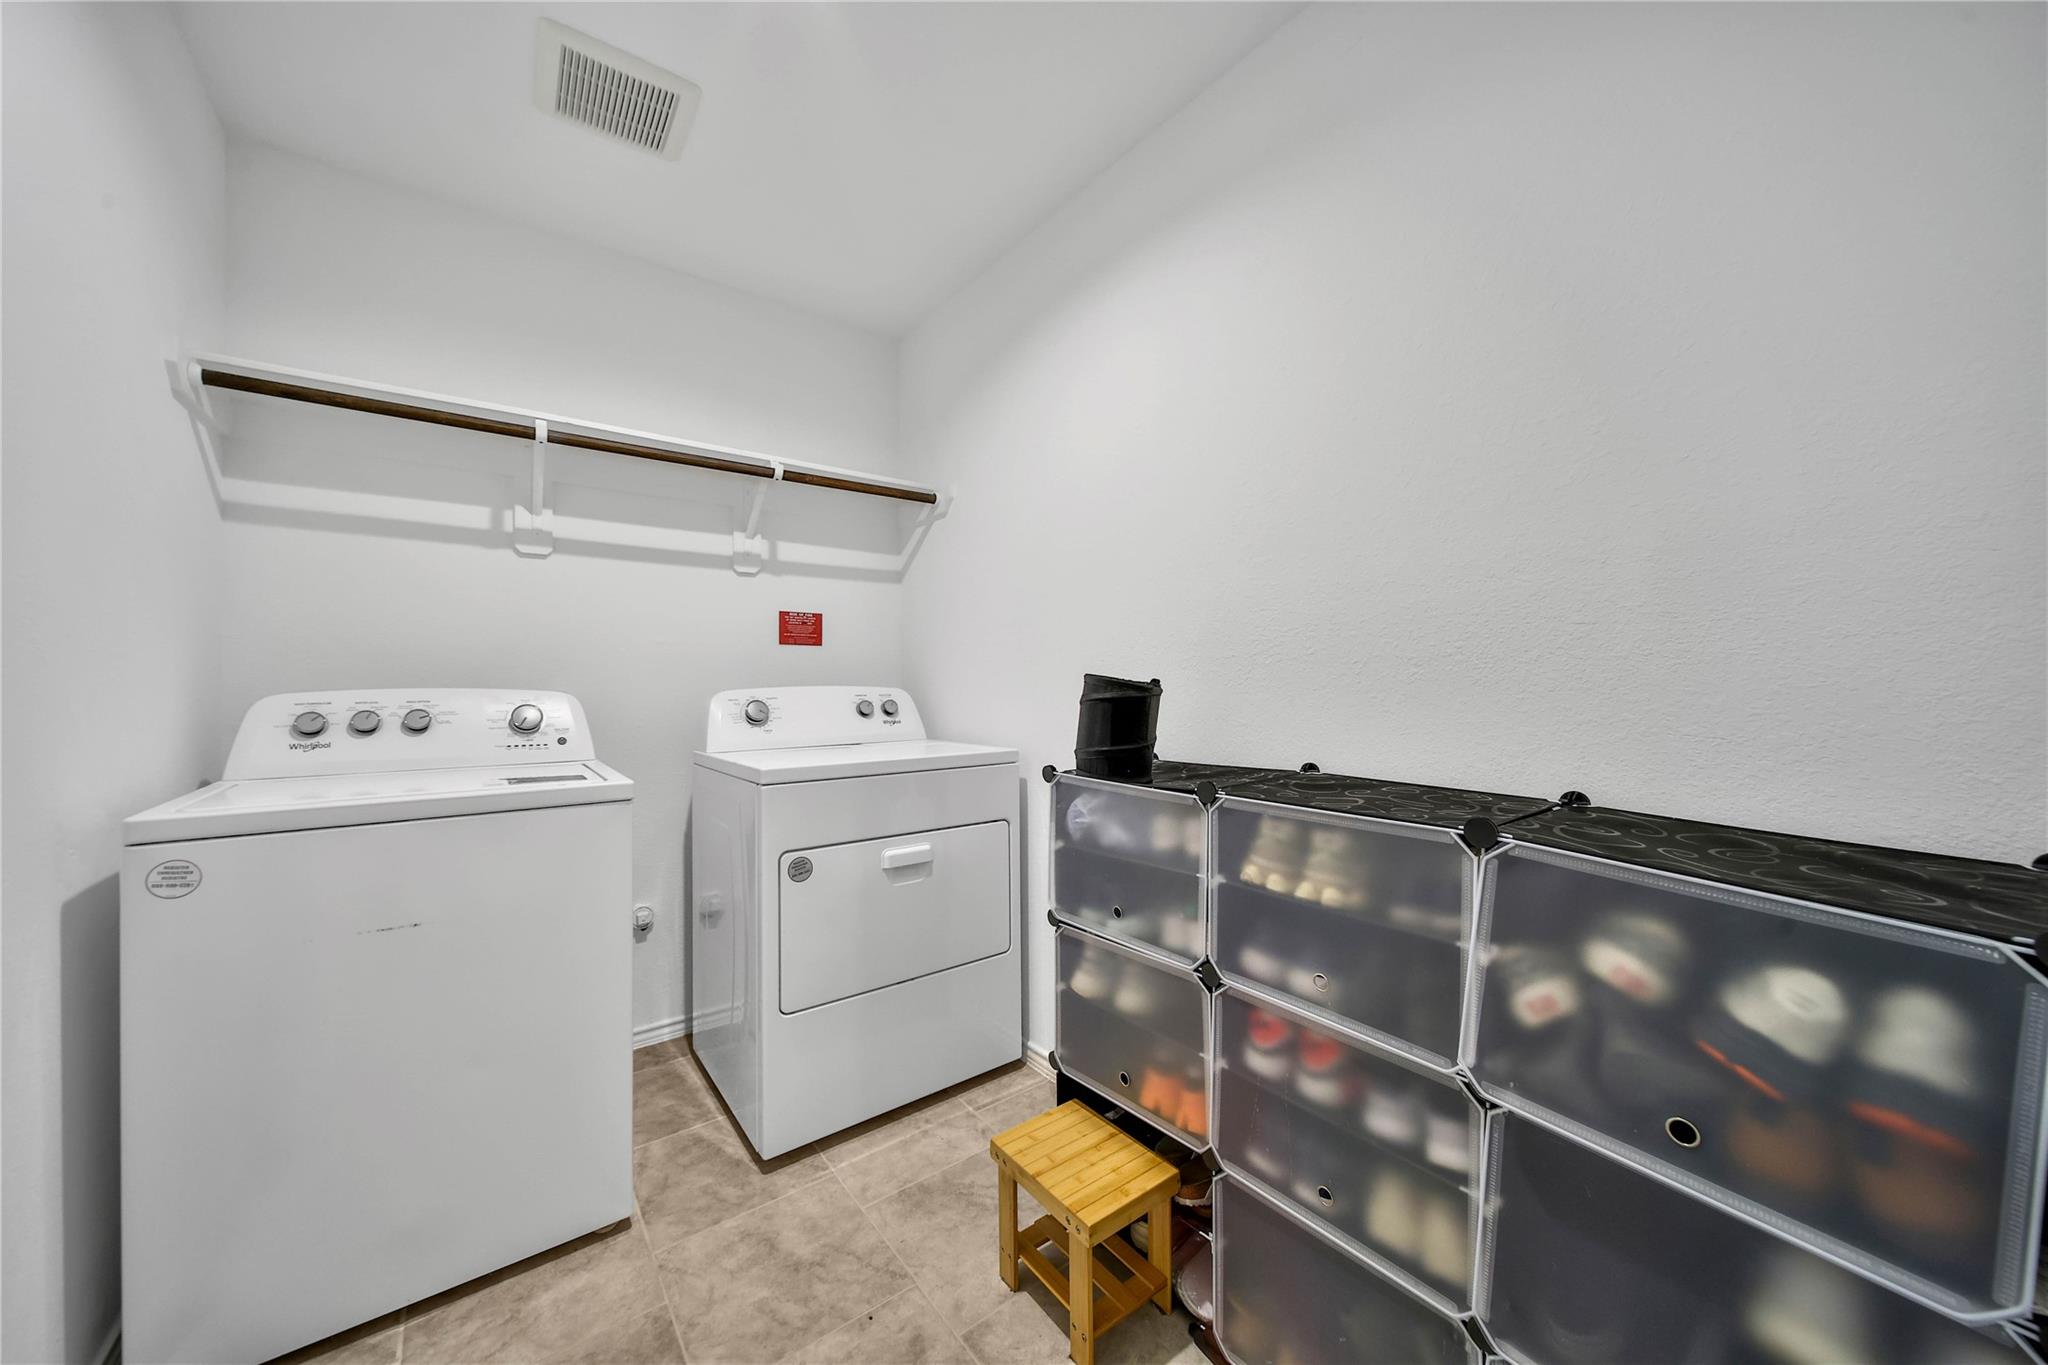
| Appliances | Disposal, Dryer Included, Refrigerator Included, Washer Included, Gas Oven, Microwave, Electric Range, Dishwasher |
| Interior Features | All Bedrooms Down, En-Suite Bath, Primary Bed - 1st Floor, Walk-In Closet(s) |
| Laundry Features | Electric Dryer Hookup, Washer Hookup |
| Har Room Description | 1 Living Area, Entry, Kitchen/Dining Combo |
Exterior
| Exterior Features | Sprinkler System |
|---|---|
| Roof | Composition |
| Foundation Details | Slab |
| Lot Features | Cul-De-Sac, Subdivided, 0 Up To 1/4 Acre |
| Patio And Porch Features | Covered, Porch |
| Fencing | Back Yard |
| Construction Materials | Brick, Cement Siding, Wood Siding |
| Direction Faces | East |
Parking
| Attached Garage Yes / No | Yes |
|---|---|
| Garage Yes / No | Yes |
| Parking Features | Attached |
Utilities
| Water Source | Water District |
|---|
Location
| Har Restrictions | Deed Restrictions |
|---|---|
| Road Surface Type | Concrete, Curbs |
Taxes
| Tax Annual Amount | 7203 |
|---|---|
| Tax Year | 2026 |
| Tax Exemptions | Homestead |
Other
| Har Maint Fee Includes | Clubhouse, Common Grounds, Recreational Facilities |
|---|
Area Information
| State | TX |
|---|---|
| County | Fort Bend |
| City | Rosharon |
| Zip Code | 77583 |
| Area | 38 |
| Subarea | Sienna Area |
| Community Name | Caldwell Ranch |
| School District | 19 - Fort Bend |
| Elementary School | Ferndell Henry Elementary |
| High School | 19 - Fort Bend |
| Listing VS Median (in Caldwell Ranch) | |
Price: $269,900 low | high Med: $2,525 sqft: 1,448 low | high Med: 2,163 $ / sqft: $186 low | high Med: $1 On site: 2 low | high Med: 17 | |
Market Activity 77583
Request a showing
Request a showing
Contact
Learn More About This Property

| State | TX |
|---|---|
| County | Fort Bend |
| City | Rosharon |
| Zip Code | 77583 |
| Area | 38 |
| Subarea | Sienna Area |
| Community Name | Caldwell Ranch |
| School District | 19 - Fort Bend |
| Elementary School | Ferndell Henry Elementary |
| High School | 19 - Fort Bend |
| Listing VS Median (in Caldwell Ranch) | |
Price: $269,900 low | high Med: $2,525 sqft: 1,448 low | high Med: 2,163 $ / sqft: $186 low | high Med: $1 On site: 2 low | high Med: 17 | |