7606 Rainham Valley Lane,Richmond, TX 77407
Richmond, TX 77407

Description
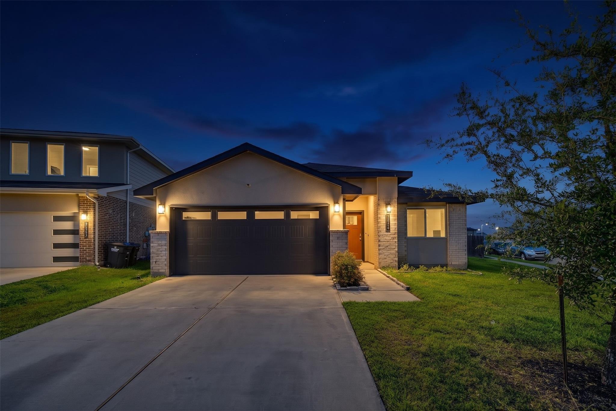
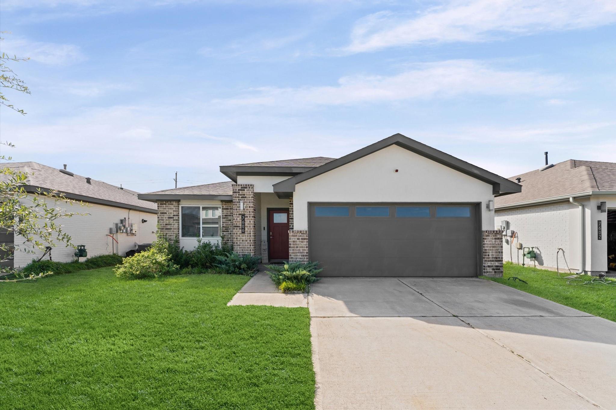
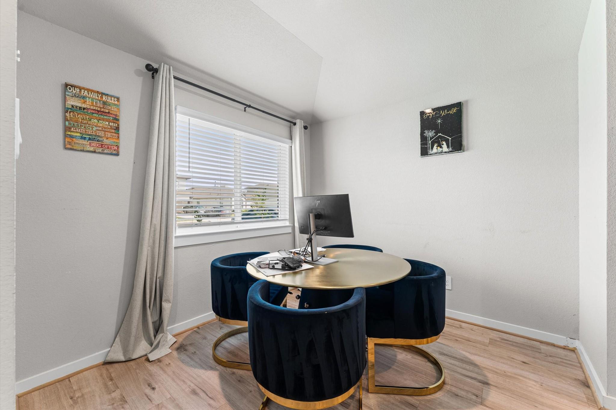
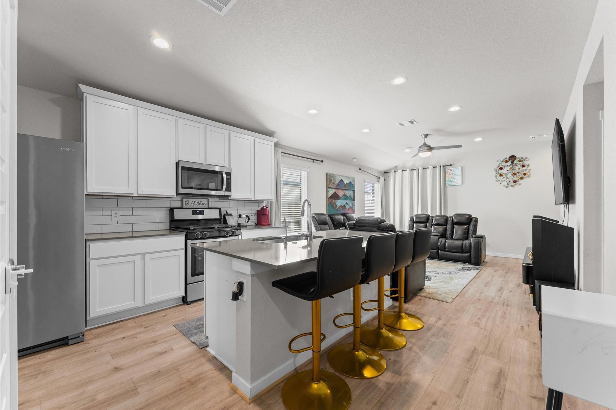
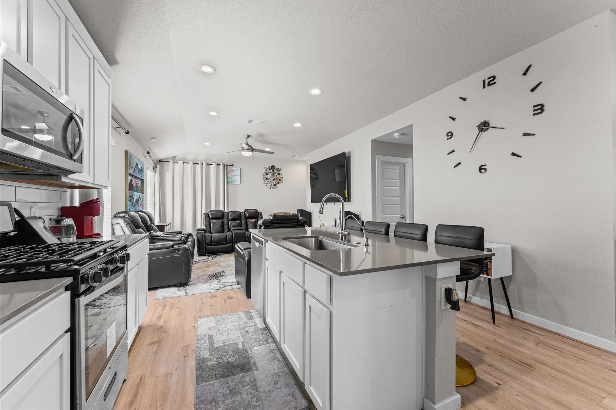
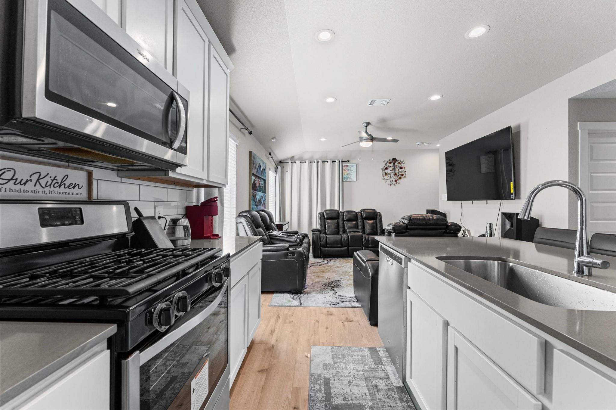
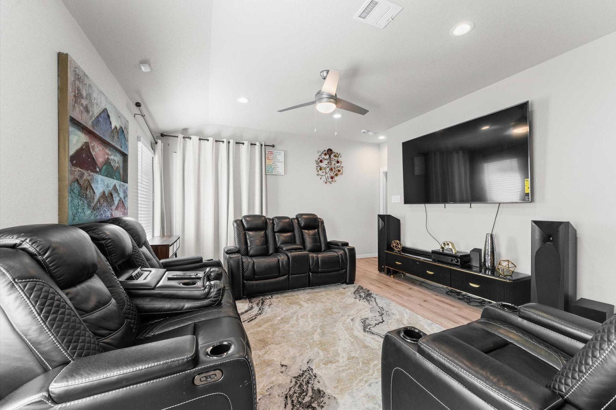
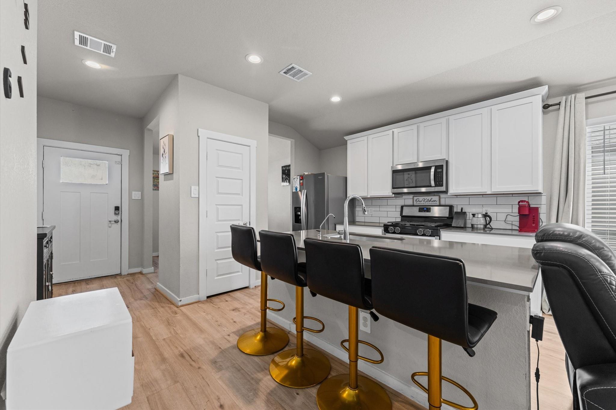
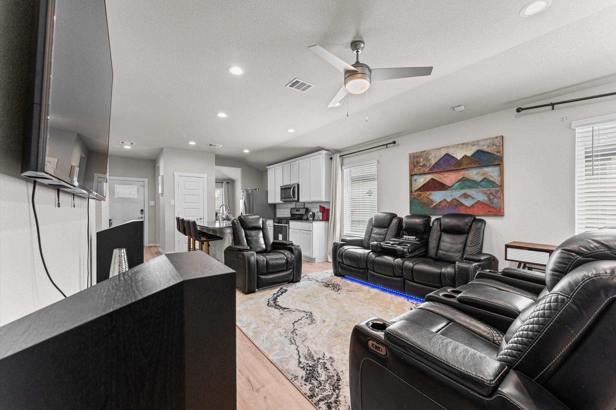
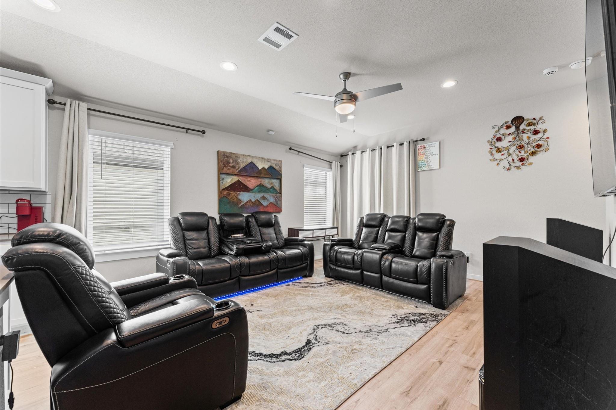
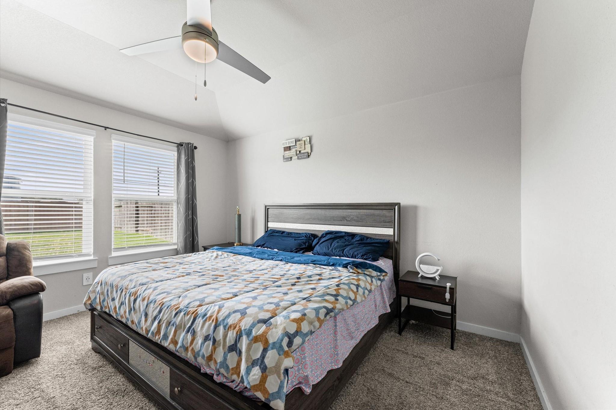
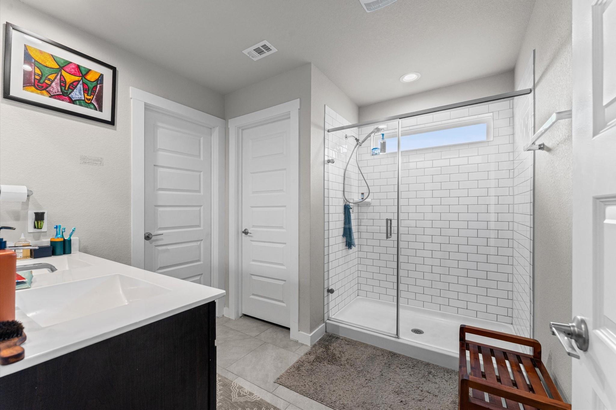
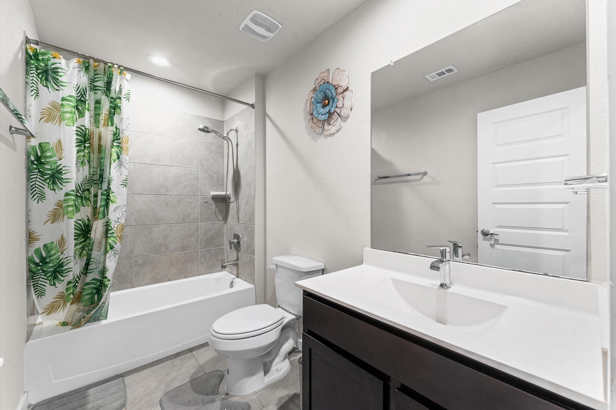
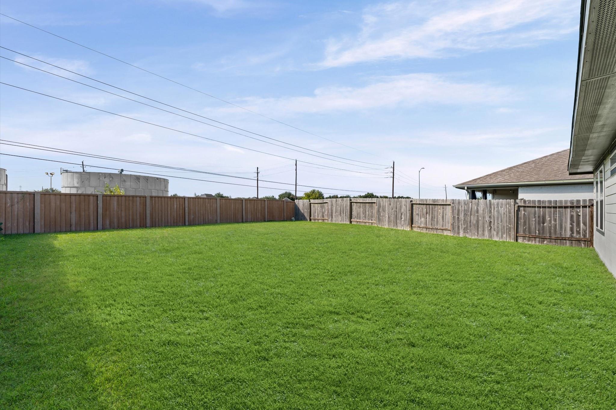
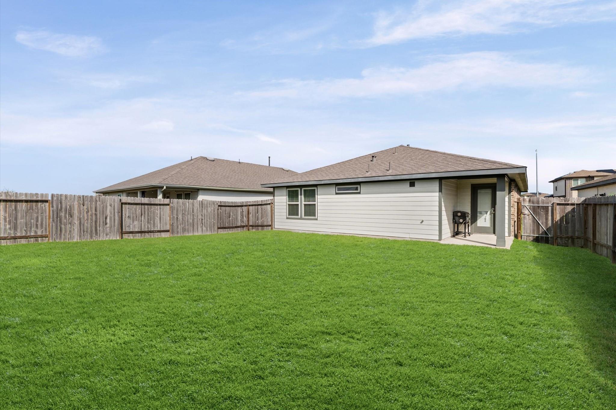
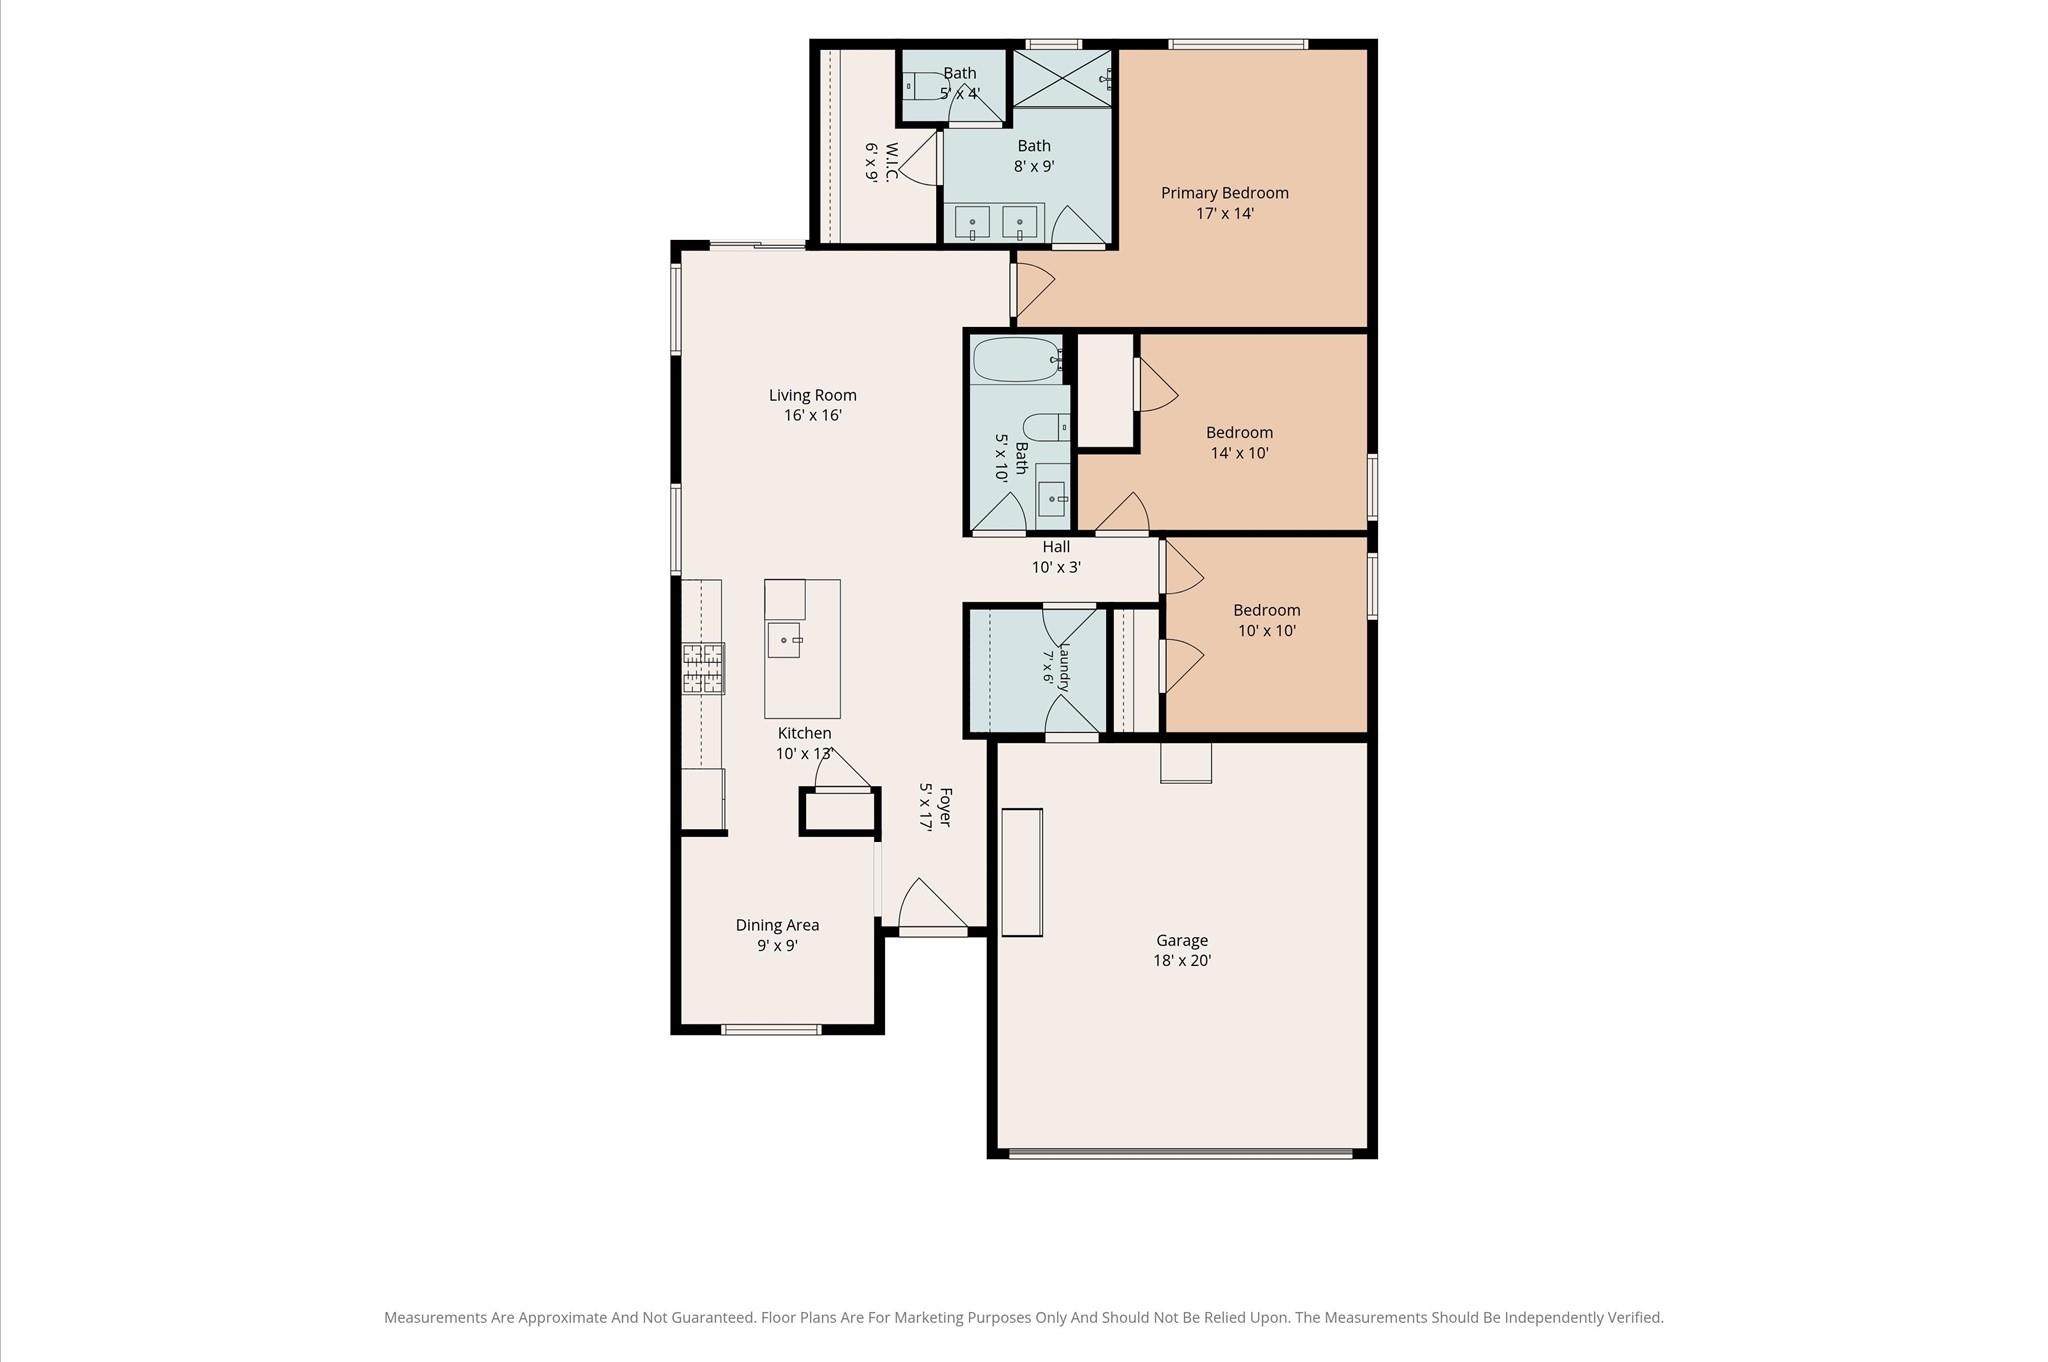
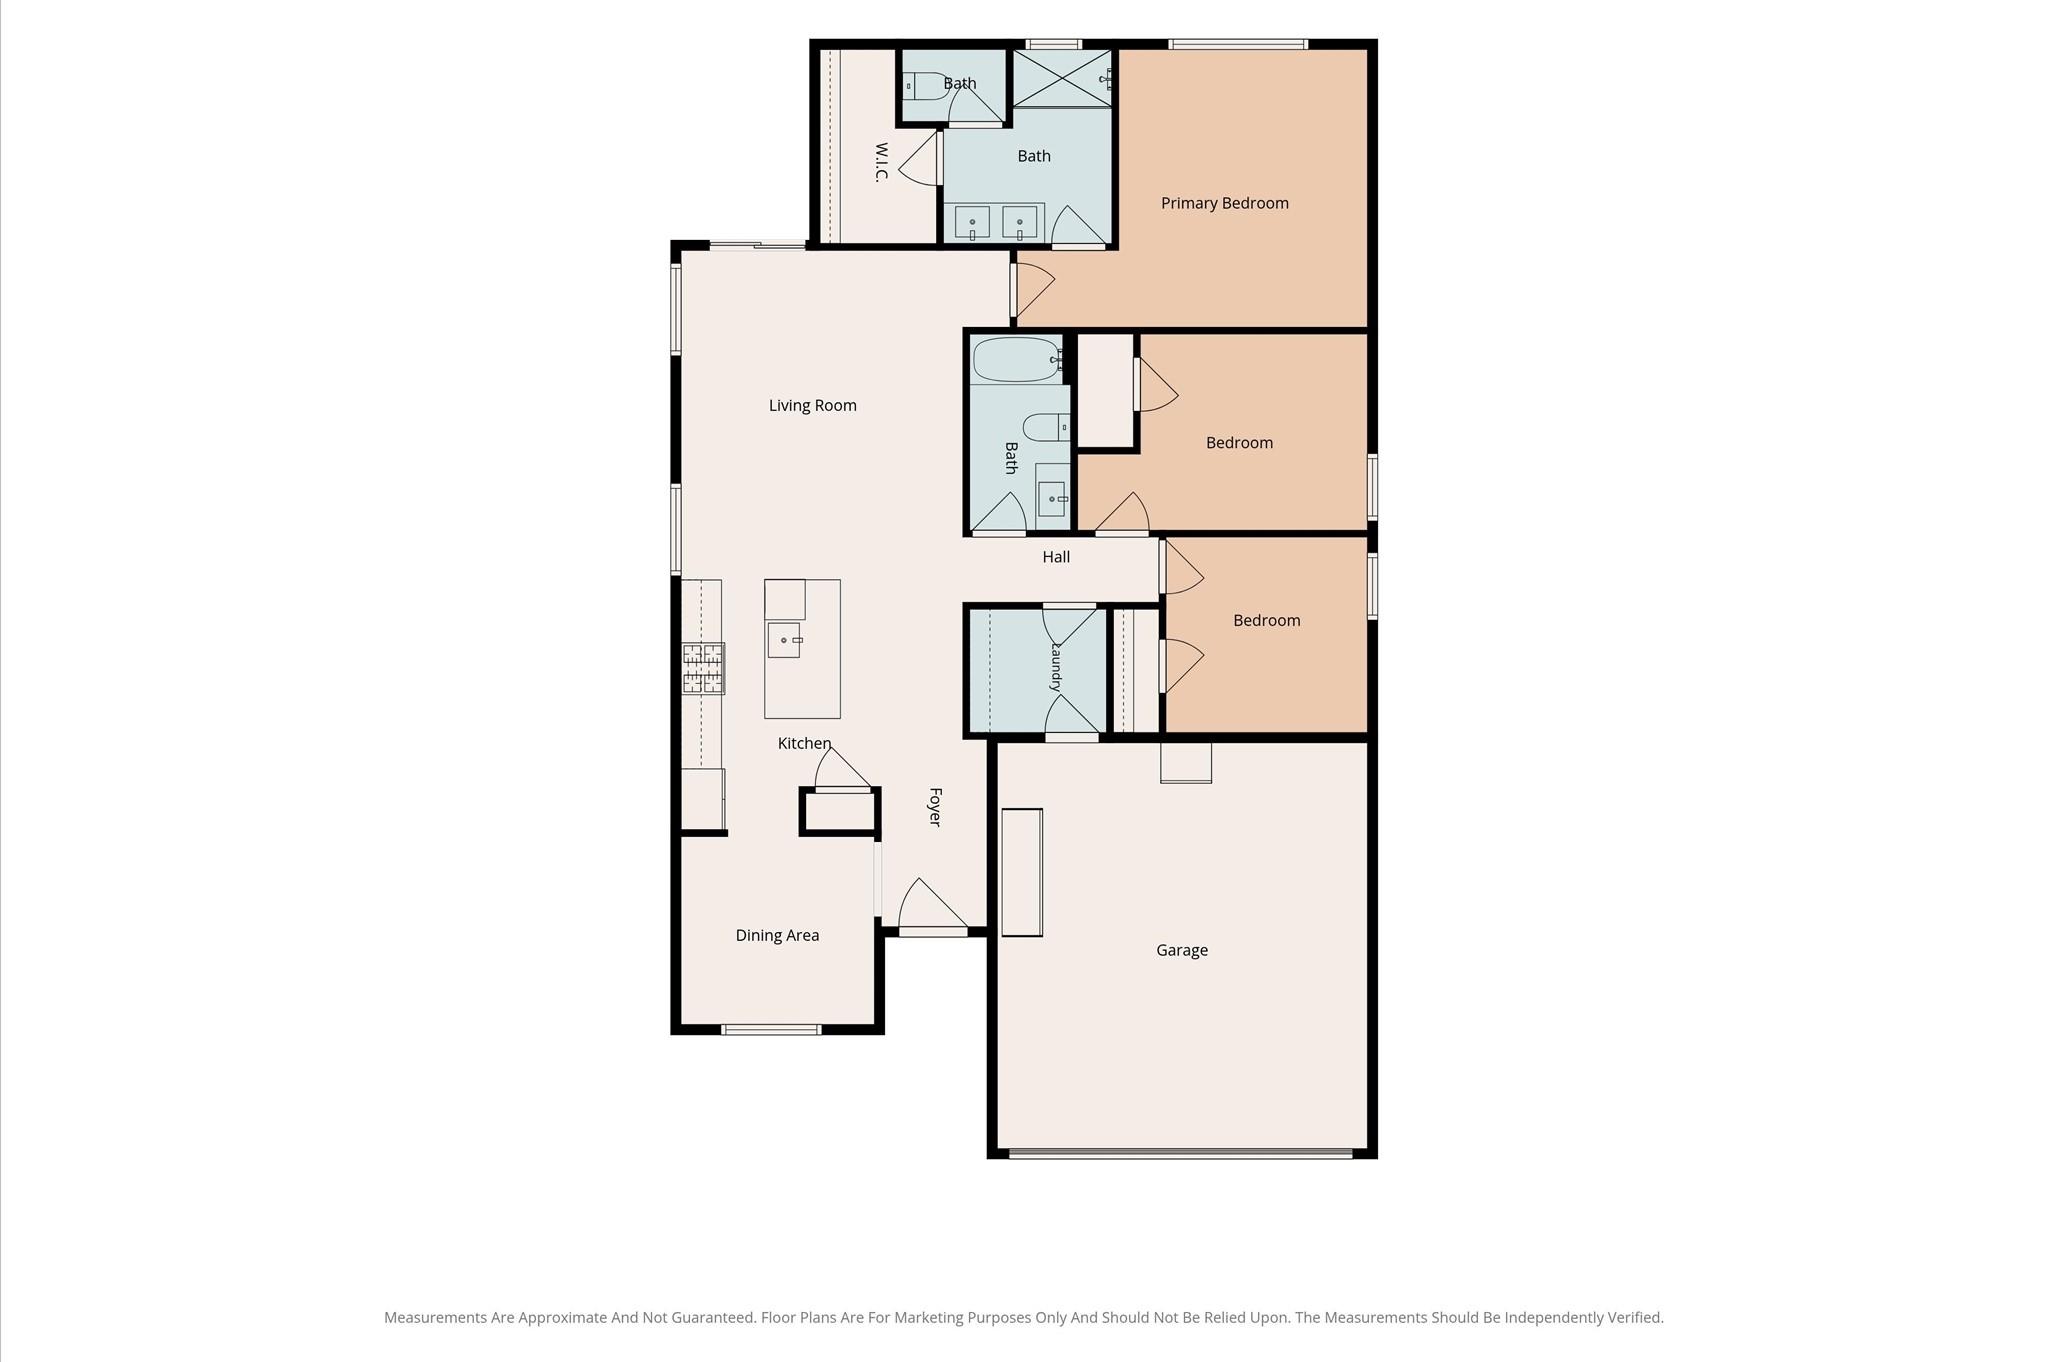
This beautiful Abbot Plan by D.R. Horton Homes sits on a landscaped lot with no rear neighbors, offering privacy. Inside, upgraded vinyl plank flooring flows through the main living areas, including a formal dining room that opens to the gourmet kitchen. The kitchen features tall cabinets, quartz countertops, a tile backsplash, a large eat-in island with an under-mount stainless steel sink, a drinking water filtration system, and stainless steel appliances, connecting to the family room. The owner's suite includes a luxurious bath with dual sinks, a large tiled shower, and a walk-in closet. Enjoy the covered rear patio. Energy-efficient features include a HERS rating, Rinnai tankless gas water heater, and a smart home system controlling Skybell, locks, lighting, thermostat, and security remotely. The property has no flooding issues. Community amenities include a pool, splash pad, and more. Just 20 minutes to The Galleria via Tollway.
Details
| MLS # | 38731624 |
|---|---|
| Listing Type | For Sale |
| Style | House |
| HOA Dues | $850 |
| Sub-Type | Resale |
| Status | Active |
| Year | 2021 |
| Days On Site | 20 |
| Listing Provided By | Fortunate Real EstateService,LLC | Austen Igbaroola |
Features
| Bed(s) | 3 |
|---|---|
| Bath(s) | 2 Total |
| SQ Feet | 1,320 |
| Garage | 2 |
| Story(s) | 1 |
| Acreage | 0.15 |
Interior
| Heating | Natural Gas |
|---|---|
| Heating Yes / No | Yes |
| Cooling | Ceiling Fan(s), Electric |
| Cooling Yes / No | Yes |
| Appliances | ENERGY STAR Qualified Appliances, Water Heater, Disposal, Refrigerator Included, Freestanding Oven, Trash Compactor, Microwave, Free-Standing Range, Dishwasher, Instant Hot Water |
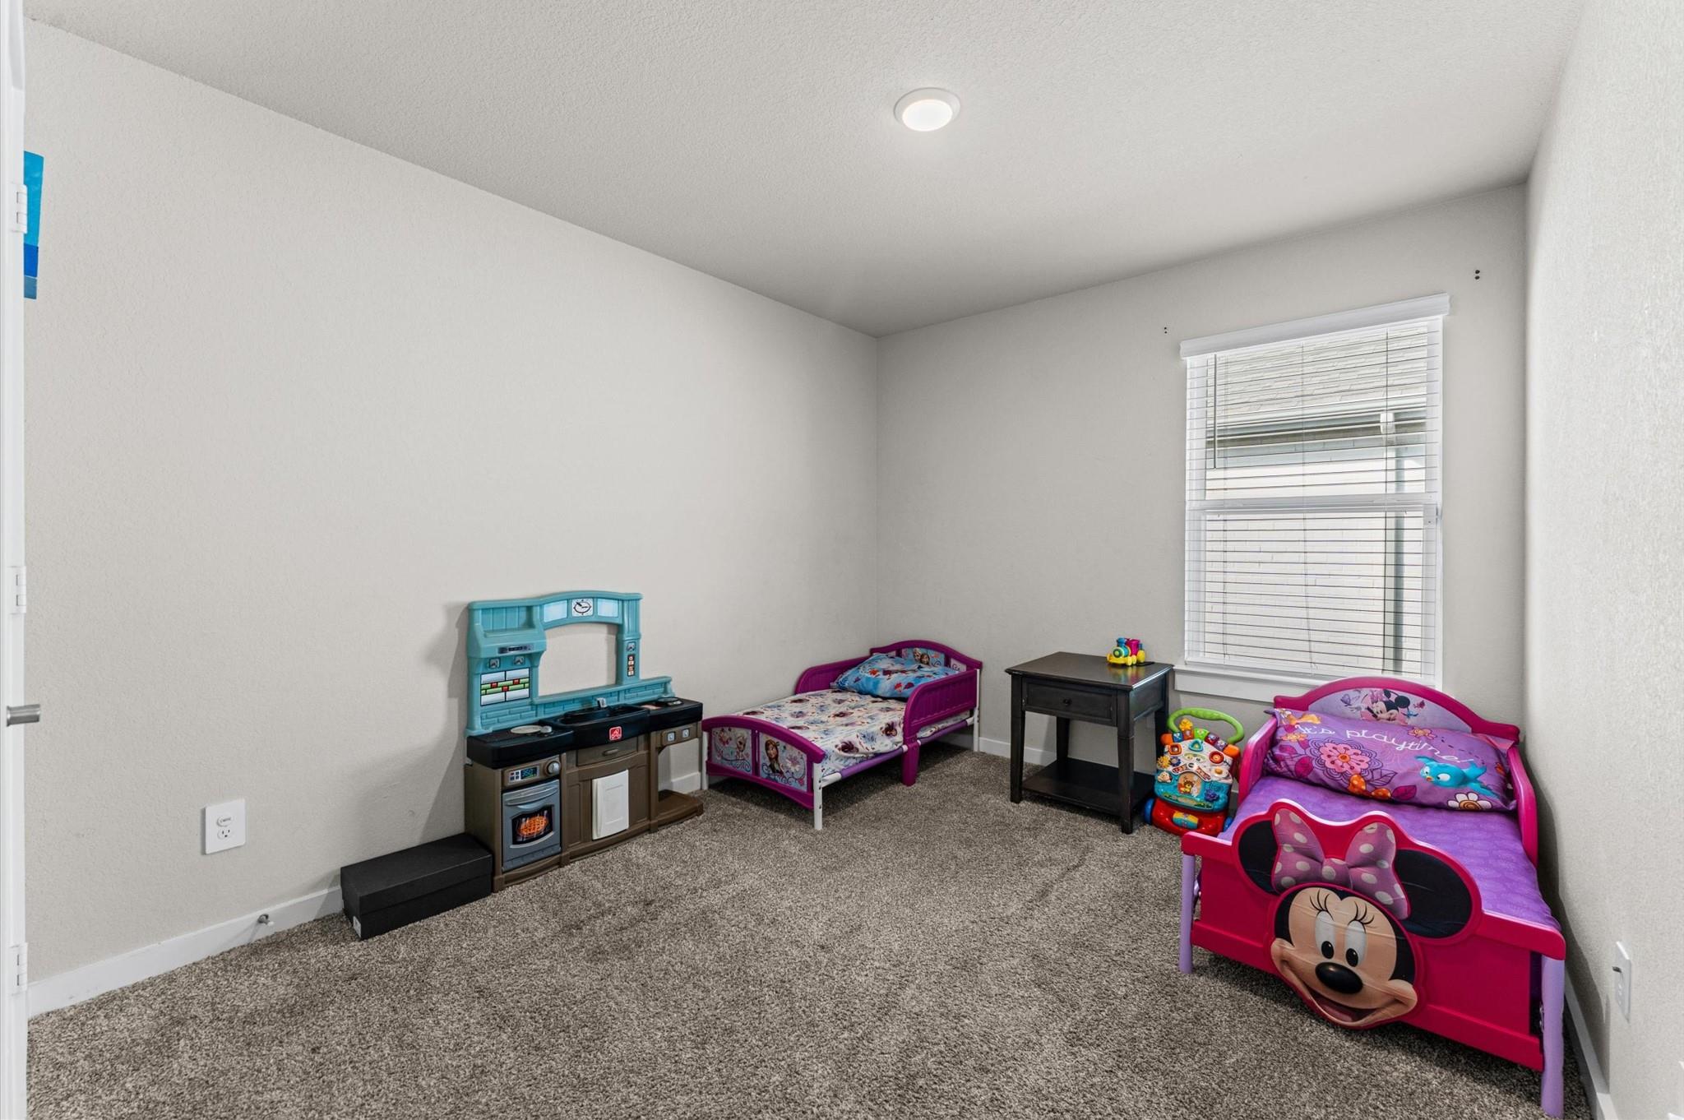
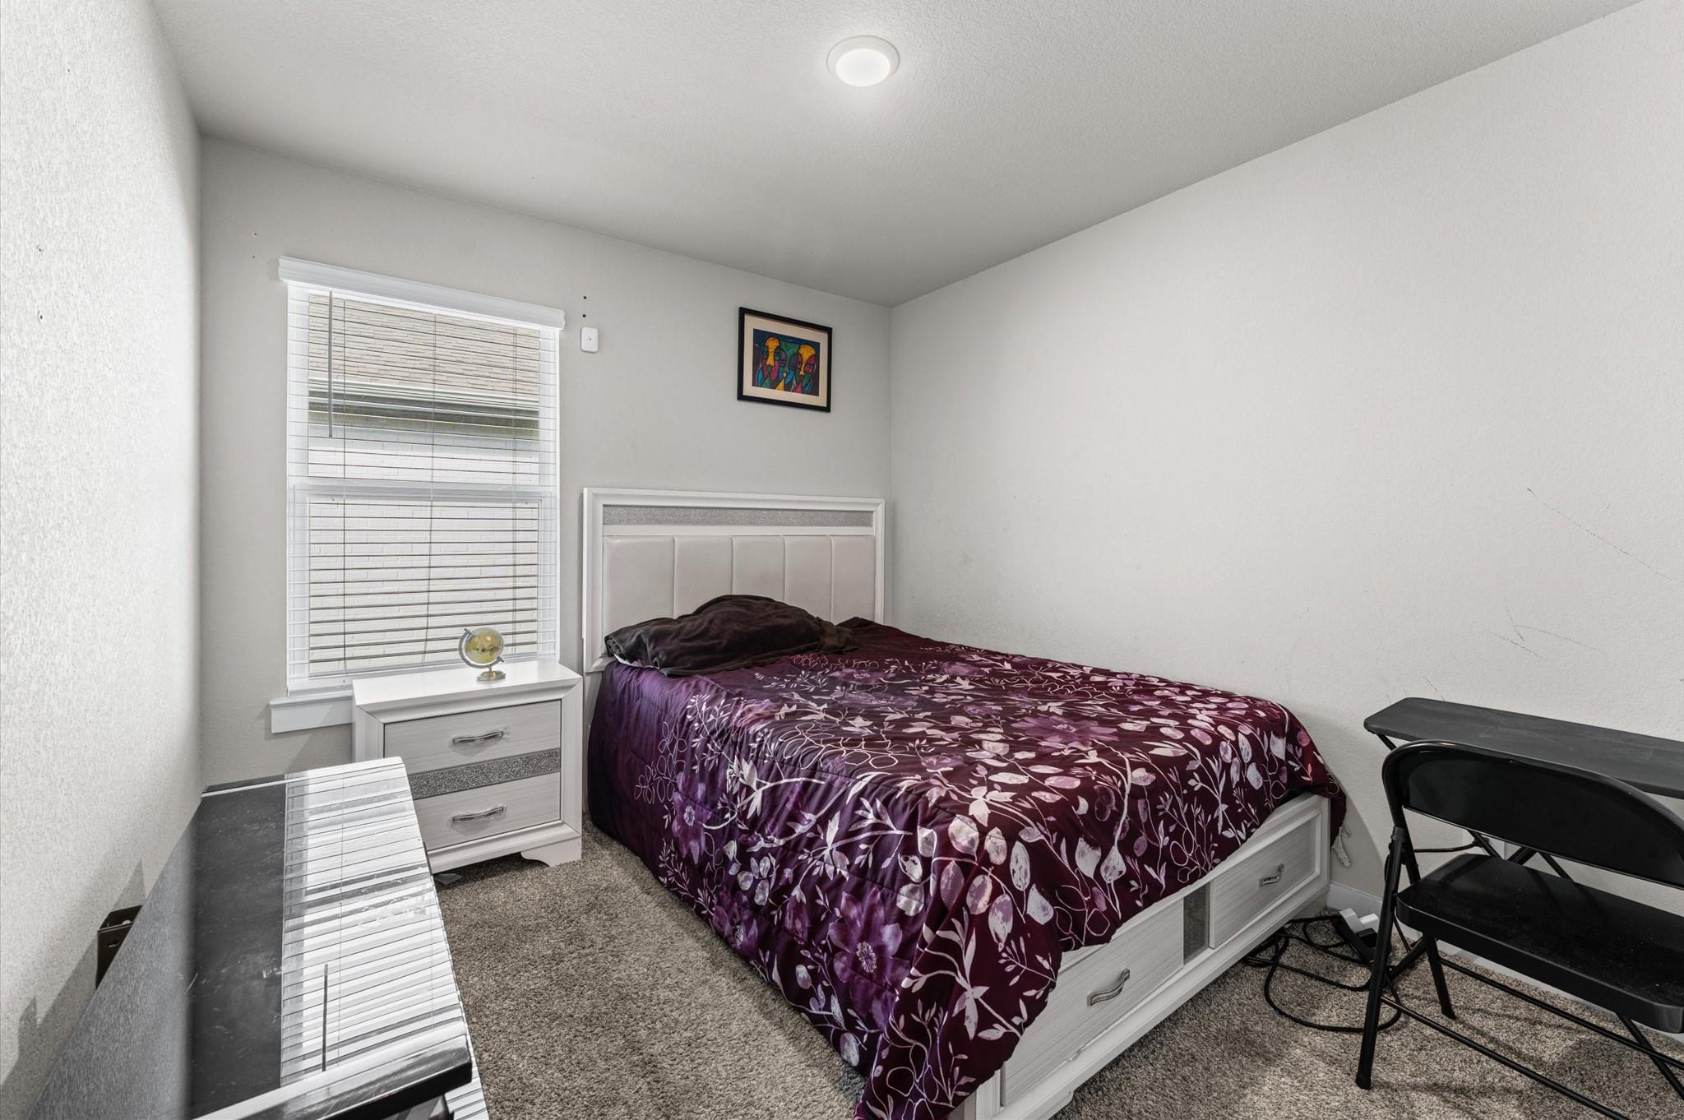
| Interior Features | Formal Entry/Foyer, High Ceilings, All Bedrooms Down, En-Suite Bath, Primary Bed - 1st Floor, Walk-In Closet(s) |
| Window Features | Insulated/Low-E windows, Storm Windows |
| Laundry Features | Electric Dryer Hookup, Gas Dryer Hookup, Washer Hookup |
Exterior
| Roof | Composition |
|---|---|
| Foundation Details | Slab |
| Lot Features | Back Yard, Subdivided, 0 Up To 1/4 Acre |
| Patio And Porch Features | Patio/Deck, Porch |
| Fencing | Back Yard, Full |
| Construction Materials | Insulation - Blown Fiberglass, Cement Siding, Stucco, Wood Siding |
| Accessibility Features | Accessible Bedroom, Accessible Closets, Accessible Electrical and Environmental Controls, Accessible Entrance, Accessible Hallway(s), Accessible Kitchen, Accessible Kitchen Appliances, Accessible Washer/Dryer |
| Direction Faces | East |
Parking
| Attached Garage Yes / No | Yes |
|---|---|
| Garage Yes / No | Yes |
| Parking Features | Attached, Garage Door Opener, Double-Wide Driveway |
Utilities
| Sewer | Public Sewer |
|---|---|
| Water Source | Public, Water District |
| Green Energy Efficient | Attic Vents, Thermostat, Lighting, HVAC, Other Energy Features |
Location
| Har Restrictions | Deed Restrictions, Restricted |
|---|---|
| Road Surface Type | Concrete |
Taxes
| Tax Annual Amount | 7292 |
|---|---|
| Tax Year | 2026 |
| Tax Exemptions | Homestead |
Area Information
| State | TX |
|---|---|
| County | Fort Bend |
| City | Richmond |
| Zip Code | 77407 |
| Area | 37 |
| Subarea | Mission Bend Area |
| Community Name | Lakeview Retreat |
| School District | 19 - Fort Bend |
| Elementary School | Seguin Elementary (Fort Bend) |
| High School | 19 - Fort Bend |
| Listing VS Median (in Lakeview Retreat) | |
Price: $292,500 low | high Med: $329,750 sqft: 1,320 low | high Med: 1,646 $ / sqft: $222 low | high Med: $200 On site: 20 low | high Med: 20 | |
Market Activity 77407
Request a showing
Request a showing
Contact
Learn More About This Property

| State | TX |
|---|---|
| County | Fort Bend |
| City | Richmond |
| Zip Code | 77407 |
| Area | 37 |
| Subarea | Mission Bend Area |
| Community Name | Lakeview Retreat |
| School District | 19 - Fort Bend |
| Elementary School | Seguin Elementary (Fort Bend) |
| High School | 19 - Fort Bend |
| Listing VS Median (in Lakeview Retreat) | |
Price: $292,500 low | high Med: $329,750 sqft: 1,320 low | high Med: 1,646 $ / sqft: $222 low | high Med: $200 On site: 20 low | high Med: 20 | |