7614 Inwood Hills Lane,Houston, TX 77088
Houston, TX 77088
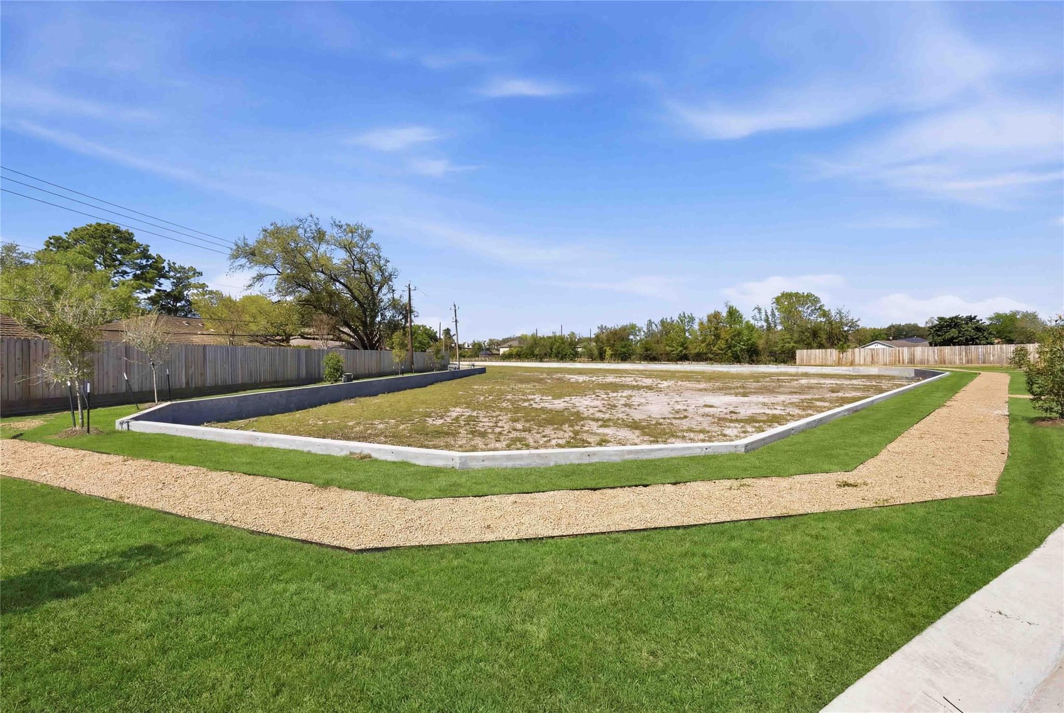
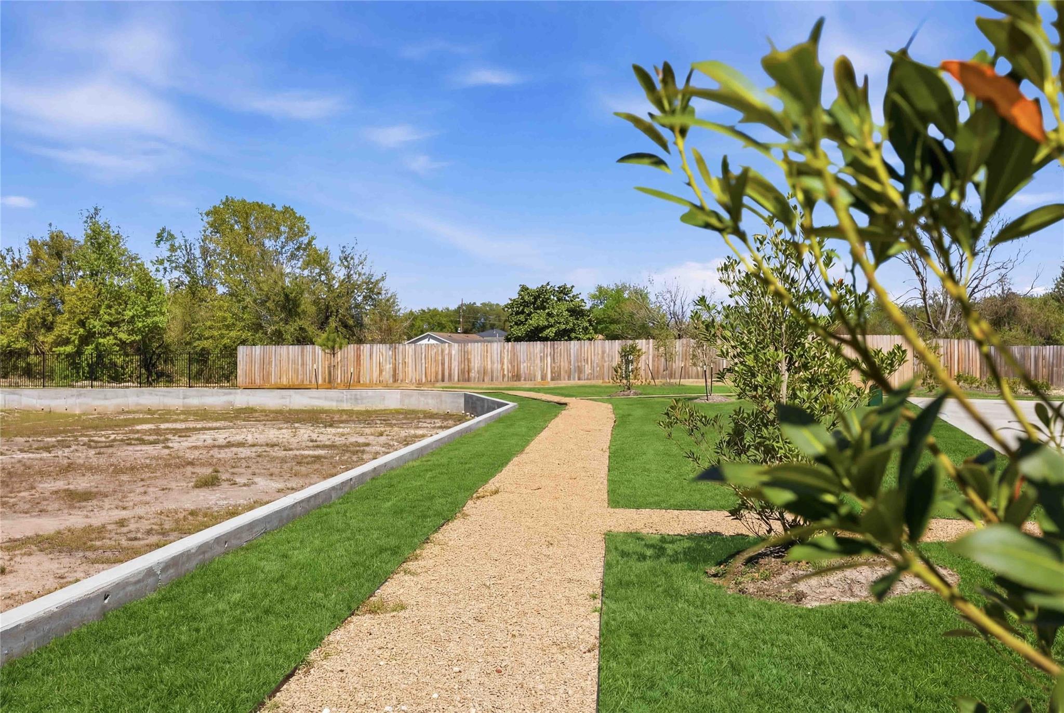
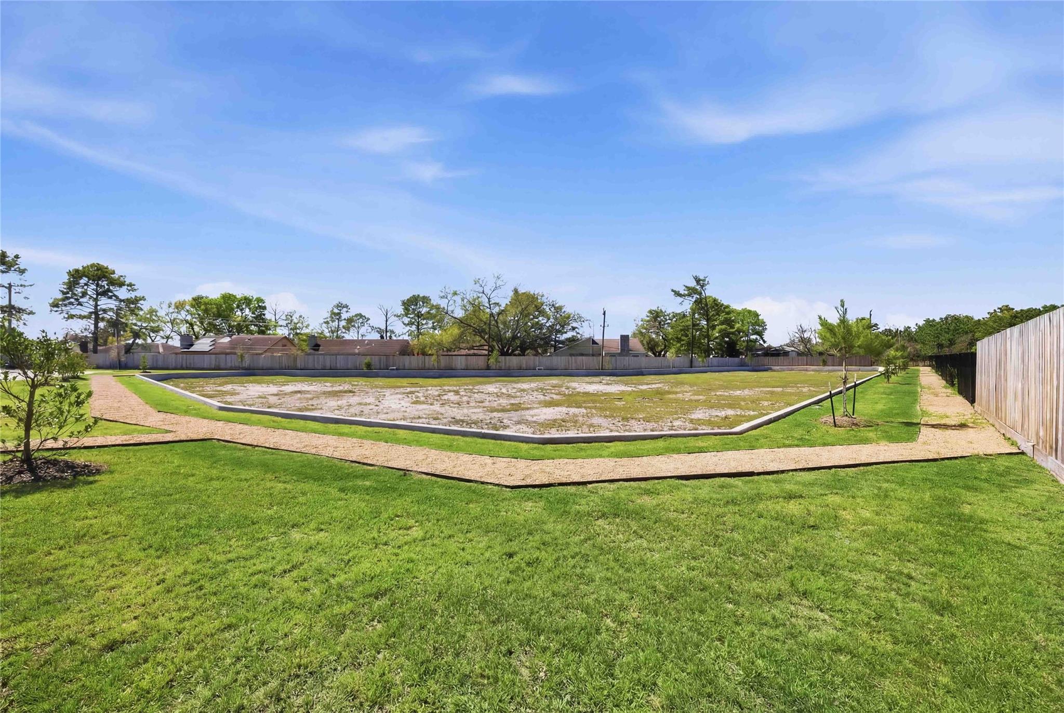
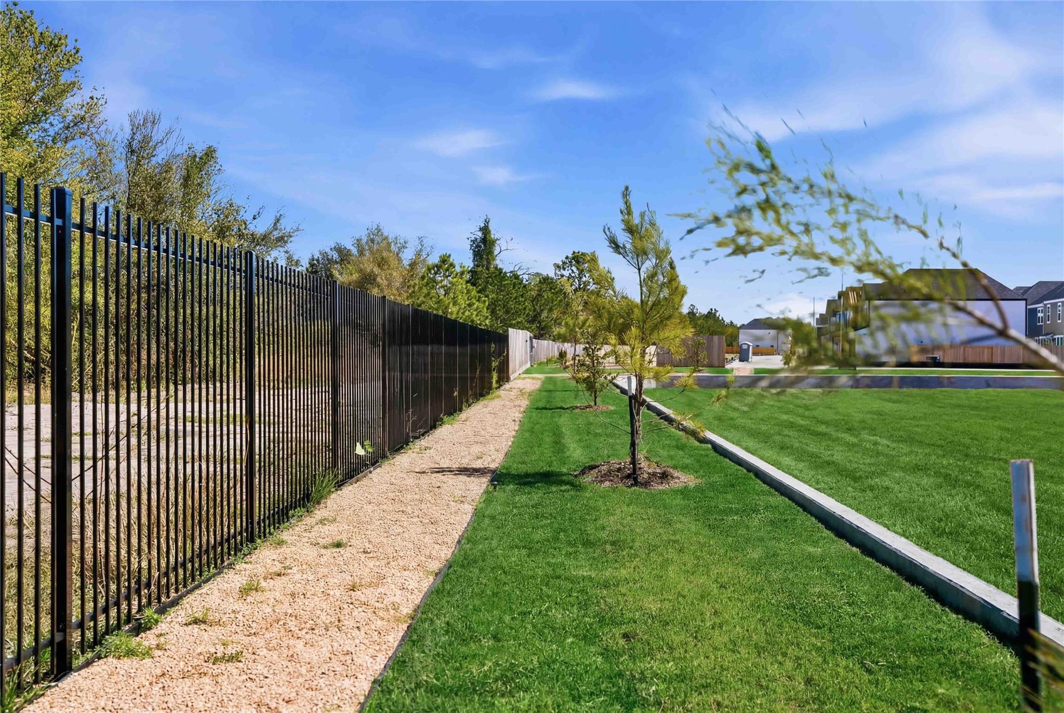
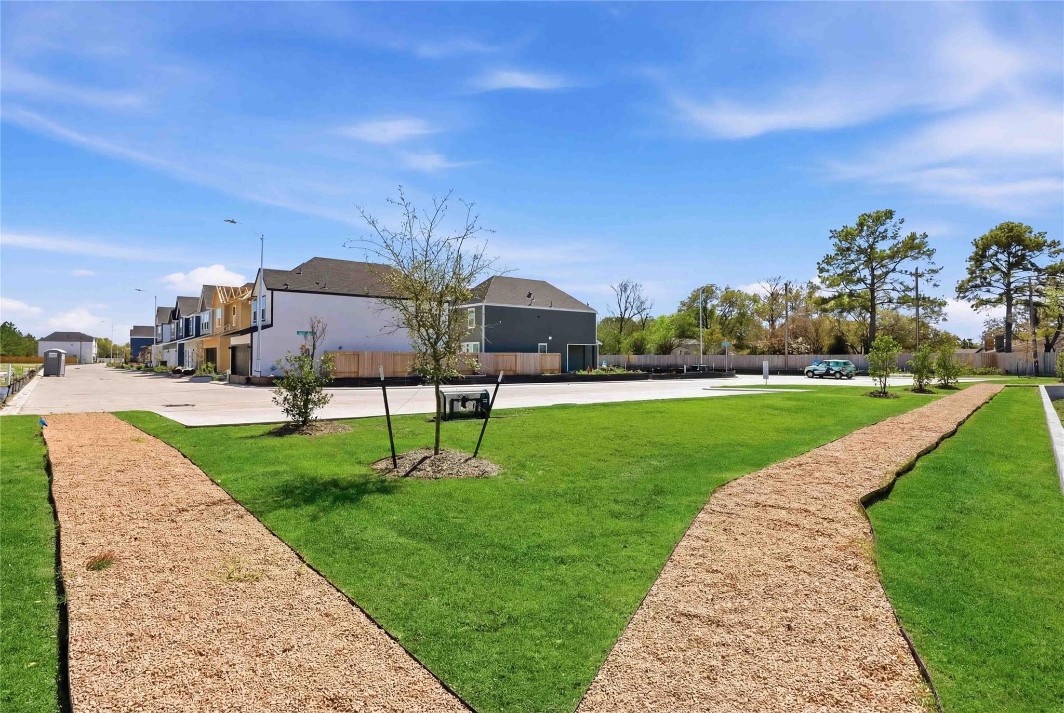

Description
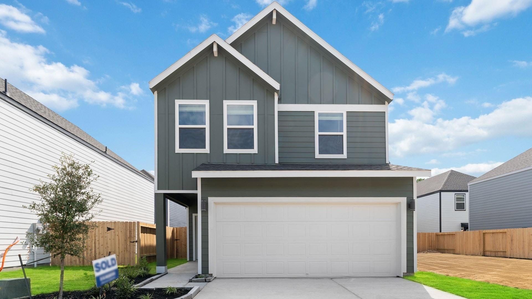
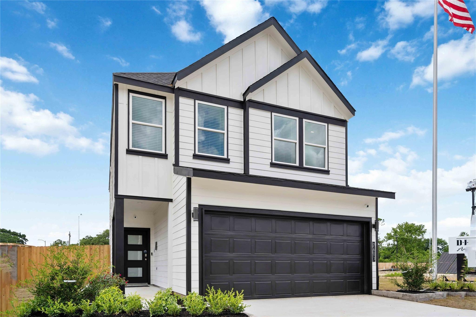
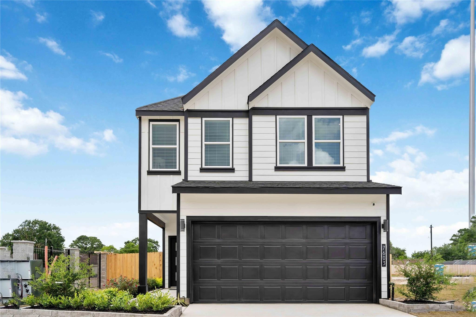
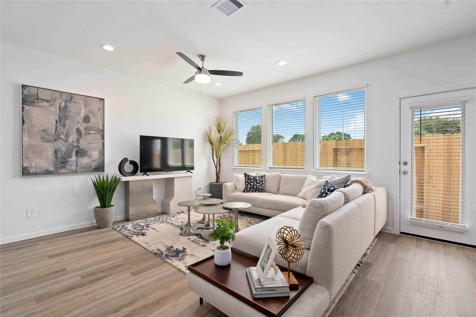
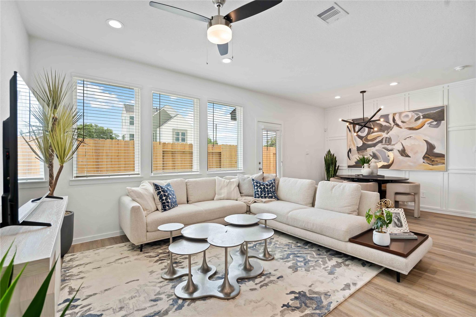
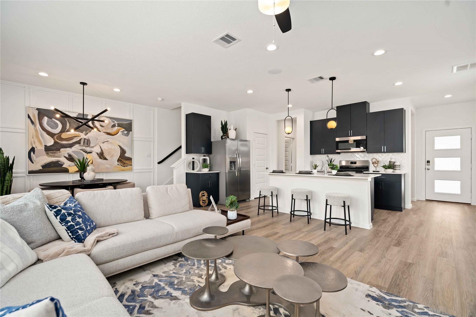
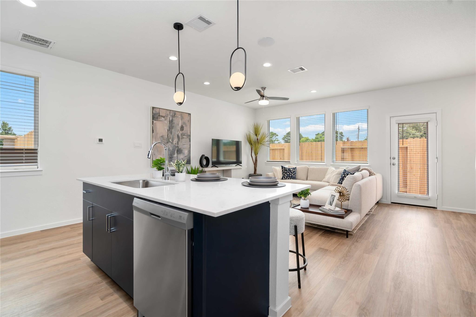
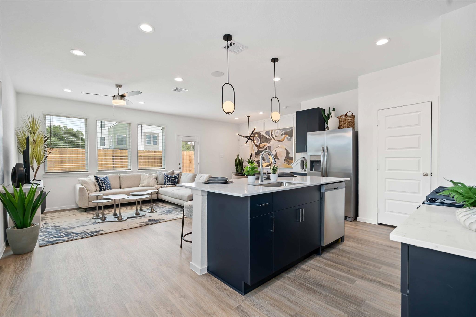
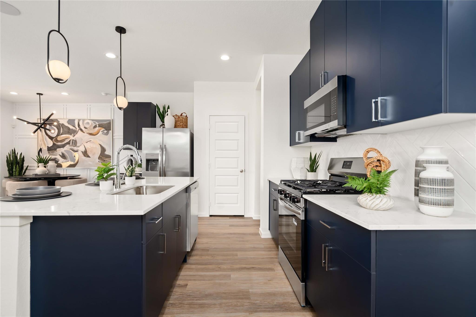
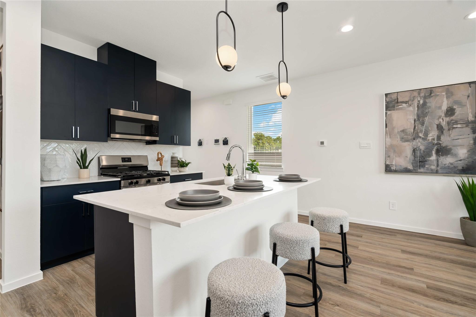
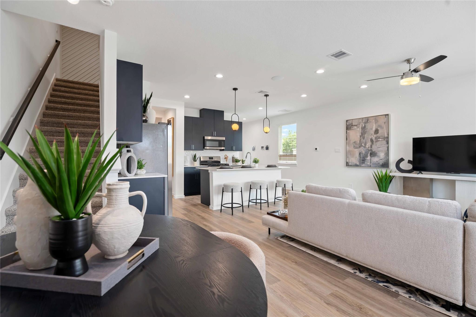
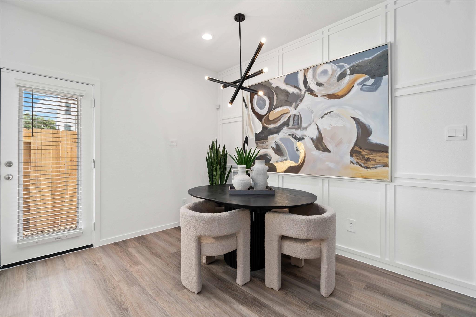
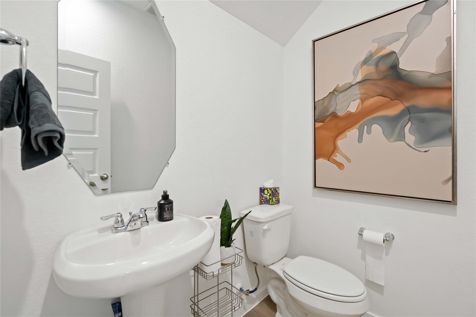
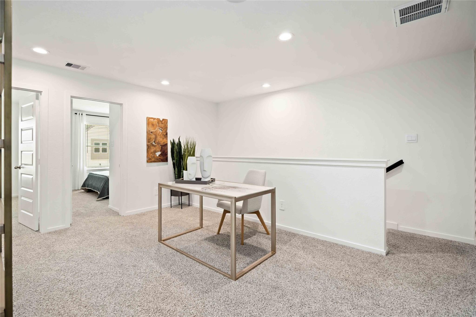
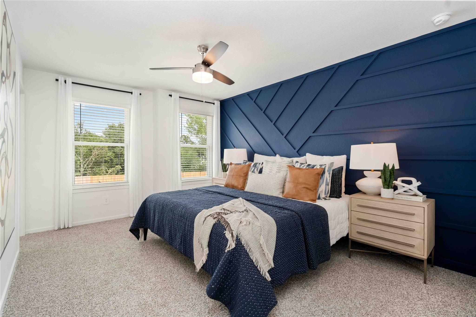
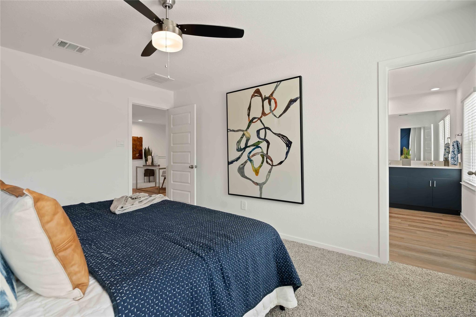
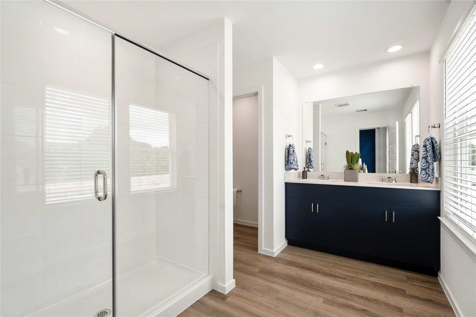
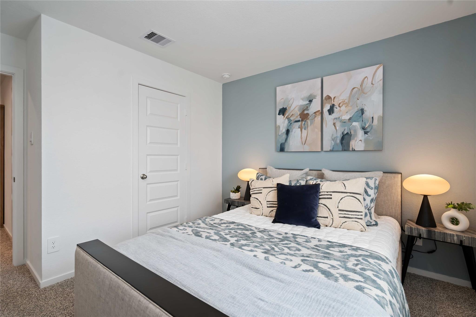
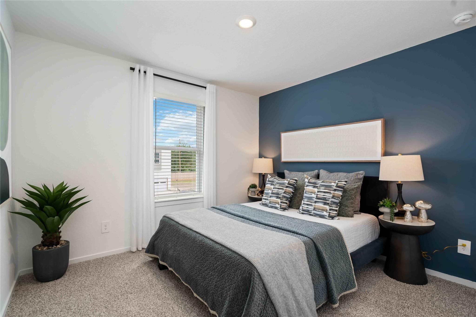
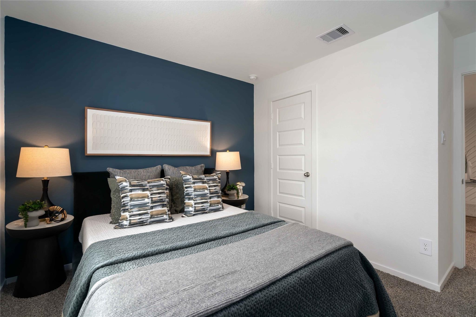
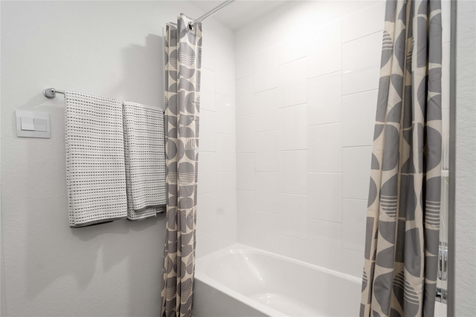
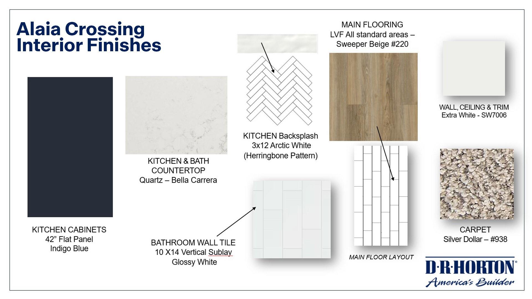
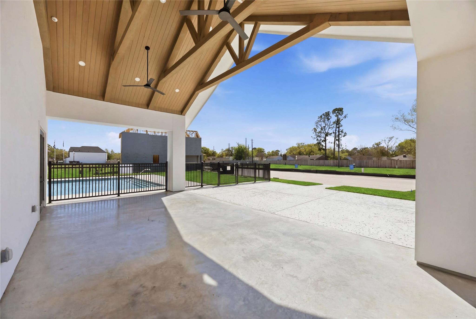
Discover the Cedar floor plan by D.R. Horton, a thoughtfully designed two-story home perfect for modern living. The first floor welcomes you with an inviting foyer leading into a spacious family room that flows effortlessly into the open dining area and kitchen. The kitchen is designed for convenience and style, featuring beautiful quartz countertops, a large center island, ample counter space, a walk-in pantry, and direct access to the powder room. Whether you're hosting gatherings or enjoying family meals, this layout enhances connectivity and ease of movement. Step outside to the covered patio, ideal for relaxing and entertaining, with an optional rear porch configuration to suit your outdoor living preferences. The 2-car garage and extra storage space complete the first floor, offering functionality for busy families.
Details
| MLS # | 61478597 |
|---|---|
| Listing Type | For Sale |
| Style | House |
| HOA Dues | $1,850 |
| Sub-Type | New Construction |
| Status | Active |
| Year | 2026 |
| Days On Site | 22 |
| Listing Provided By | D.R. Horton-Texas, LTD | Jonathan Woodruff |
Features
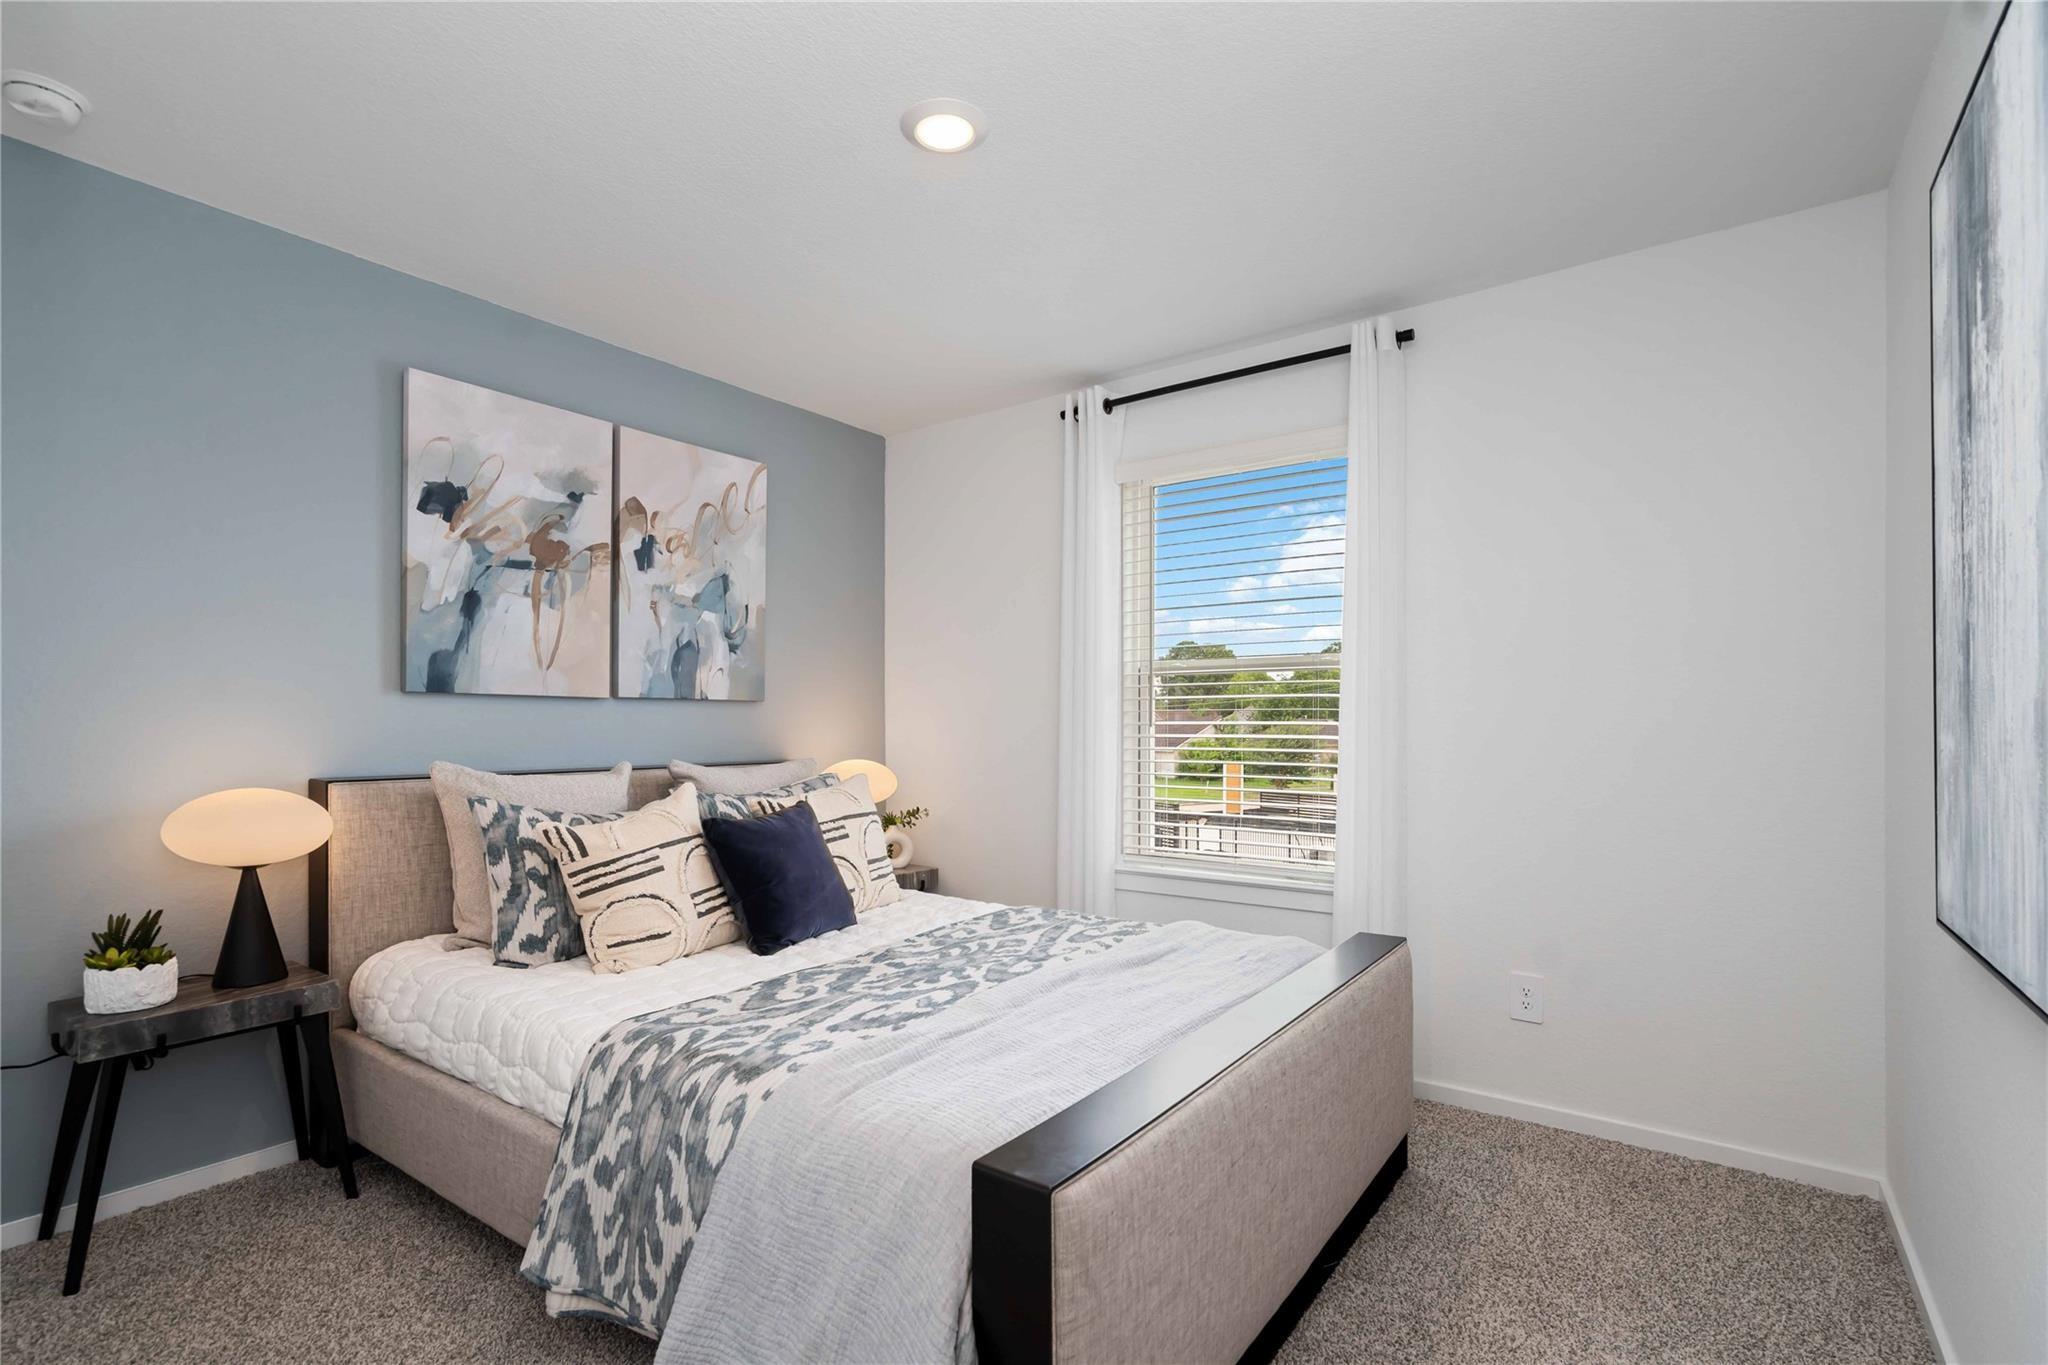
| Bed(s) | 3 |
|---|---|
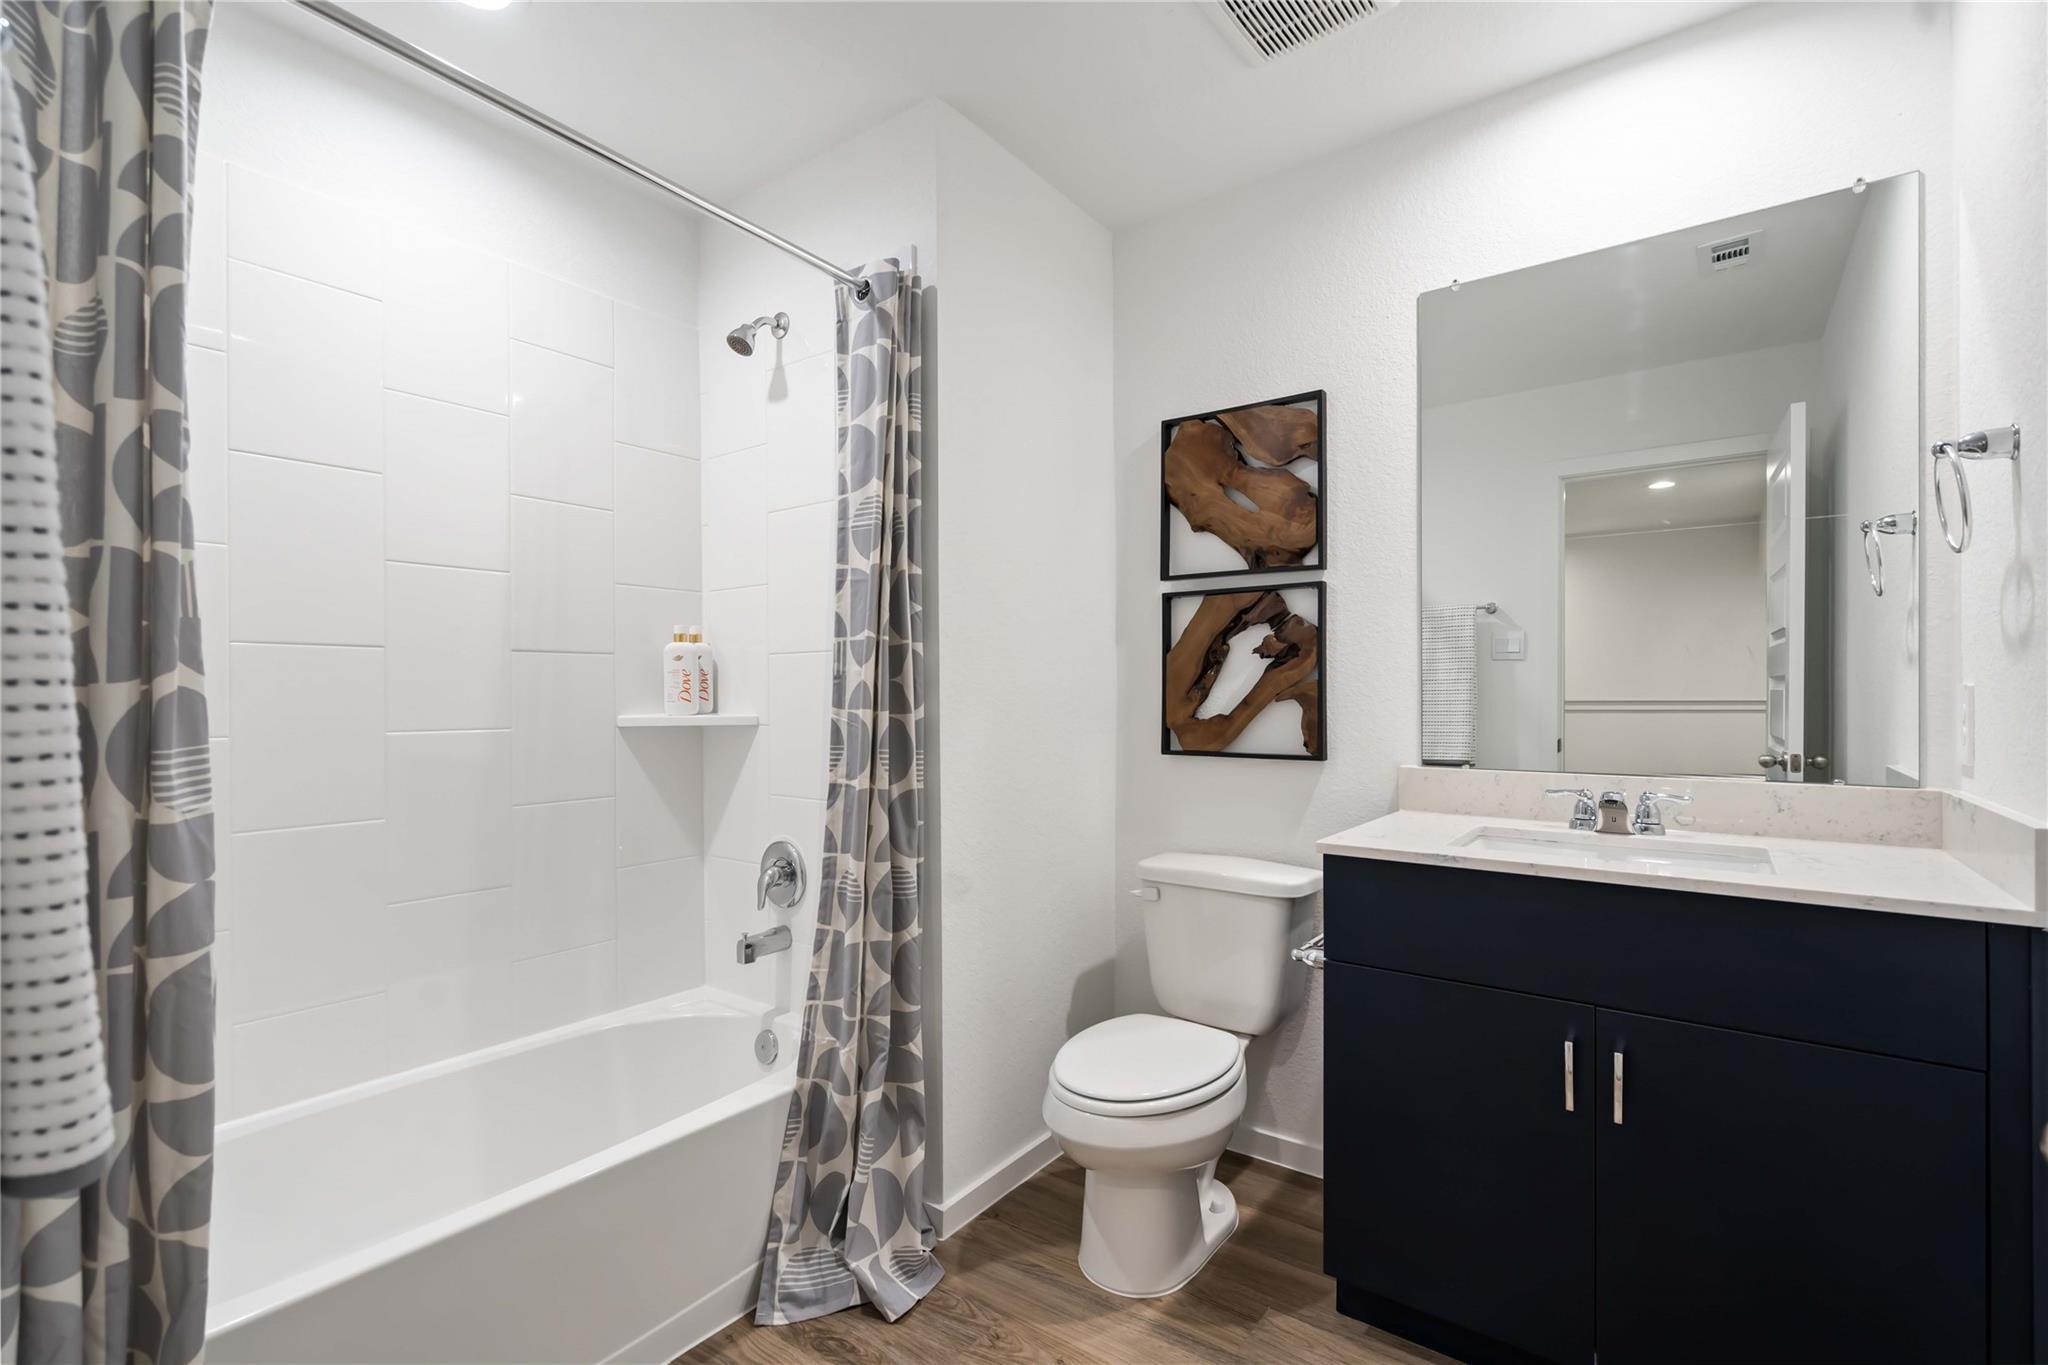
| Bath(s) | 3 Total |
| SQ Feet | 1,587 |
| Garage | 2 |
| Story(s) | 2 |
| Acreage | 0.05 |
Interior
| Heating | Natural Gas |
|---|---|
| Heating Yes / No | Yes |
| Cooling | Ceiling Fan(s), Electric |
| Cooling Yes / No | Yes |
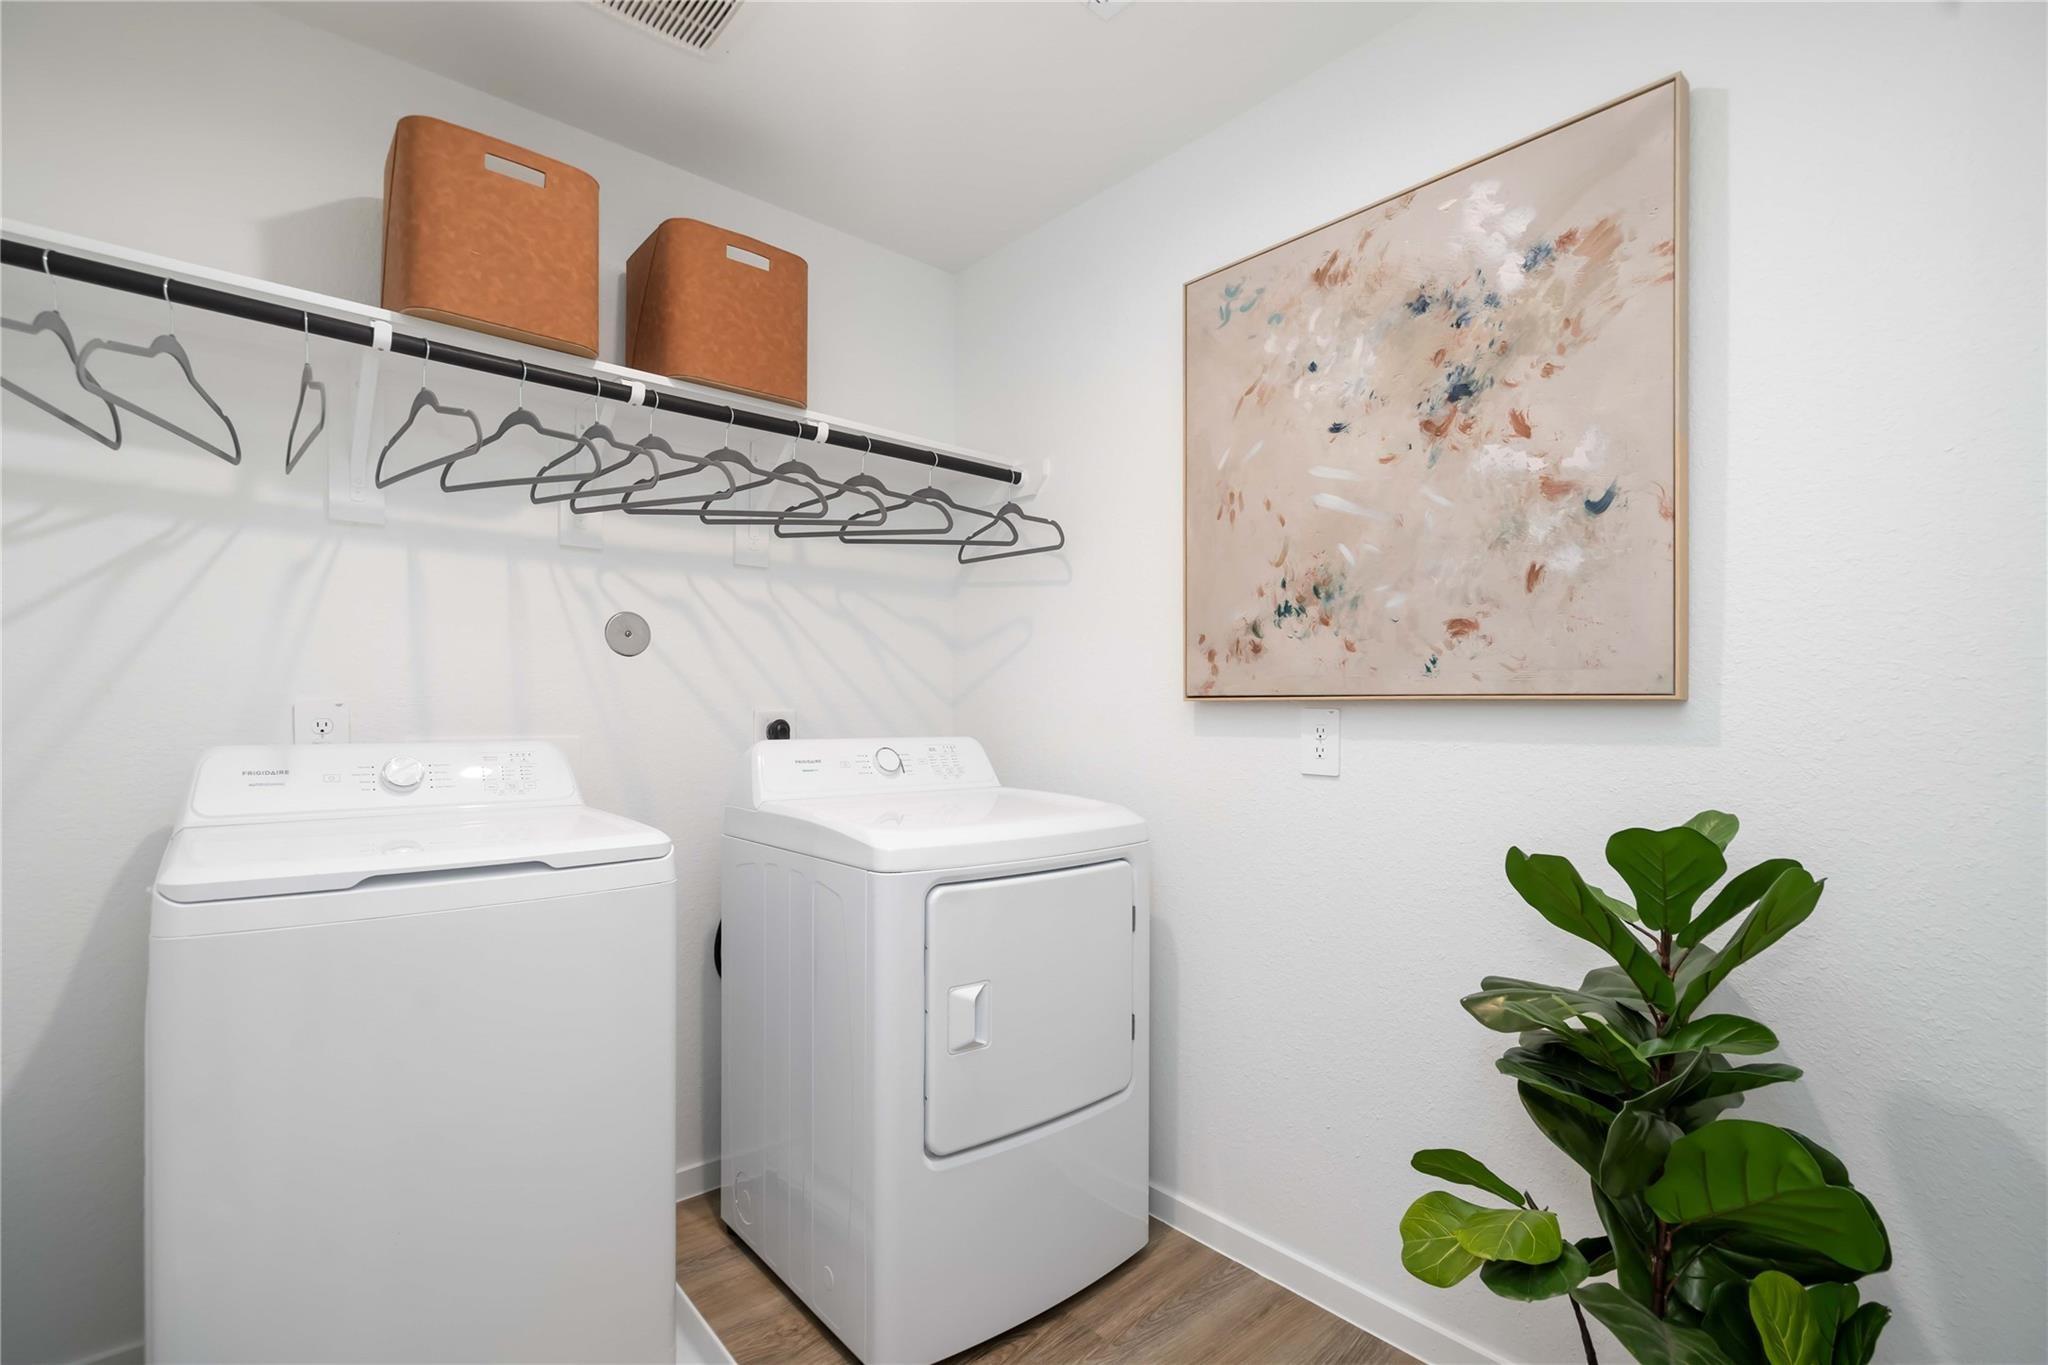
| Appliances | Disposal, Dryer Included, Refrigerator Included, Washer Included, Gas Oven, Microwave, Gas Range, Dishwasher |
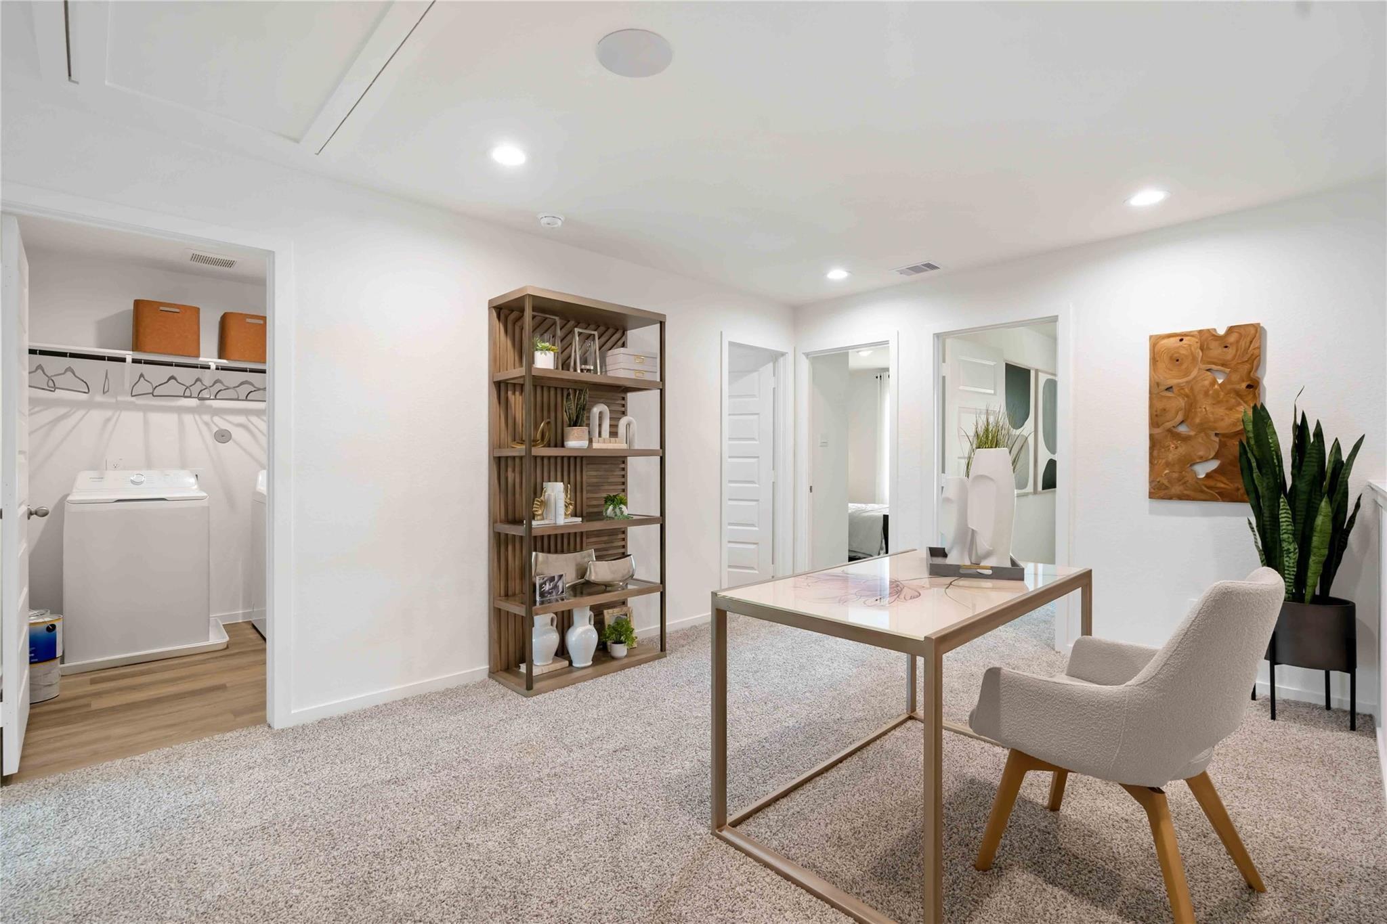
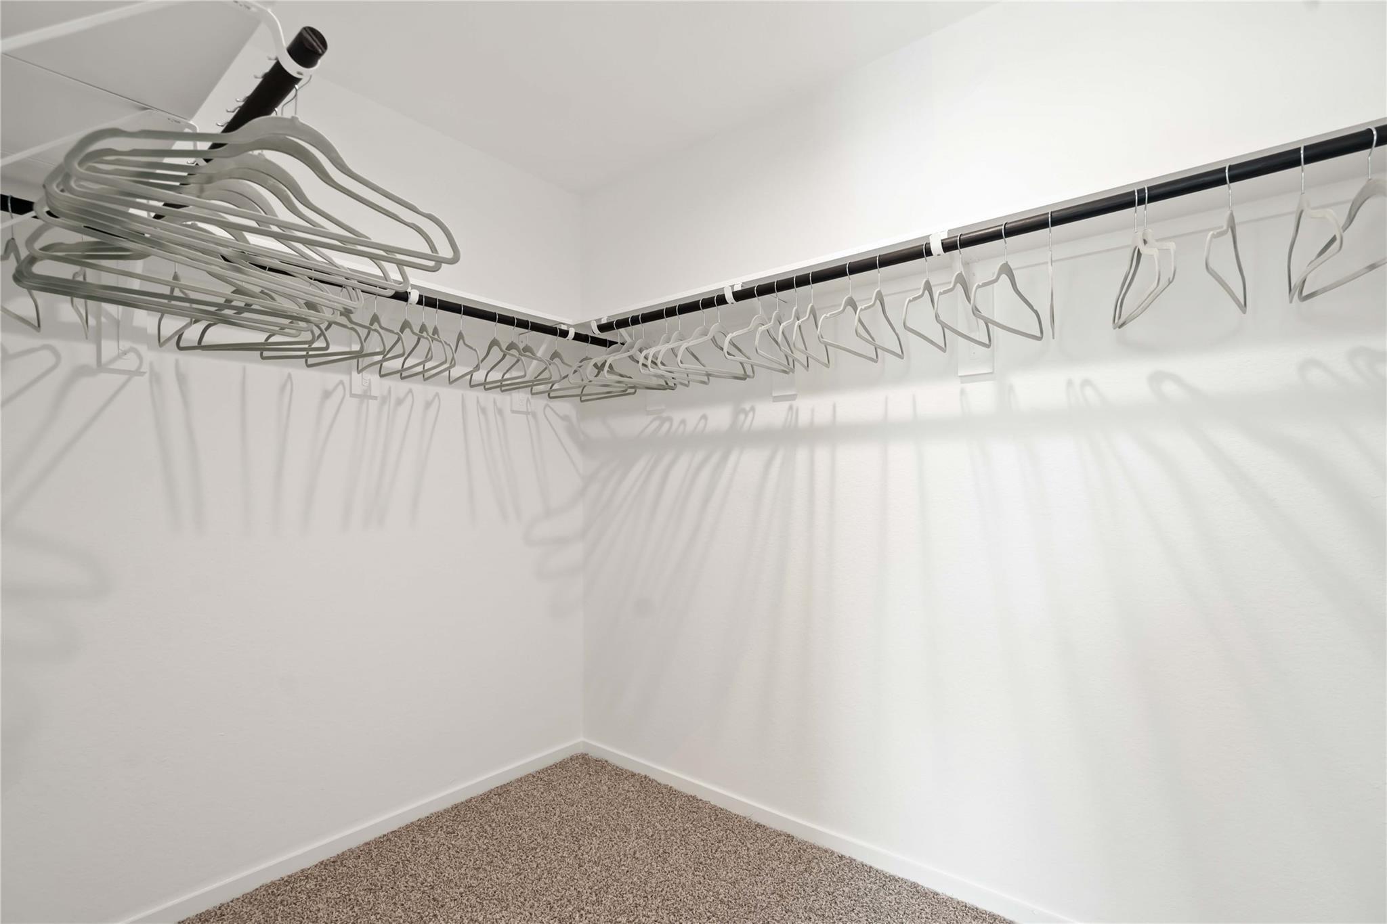
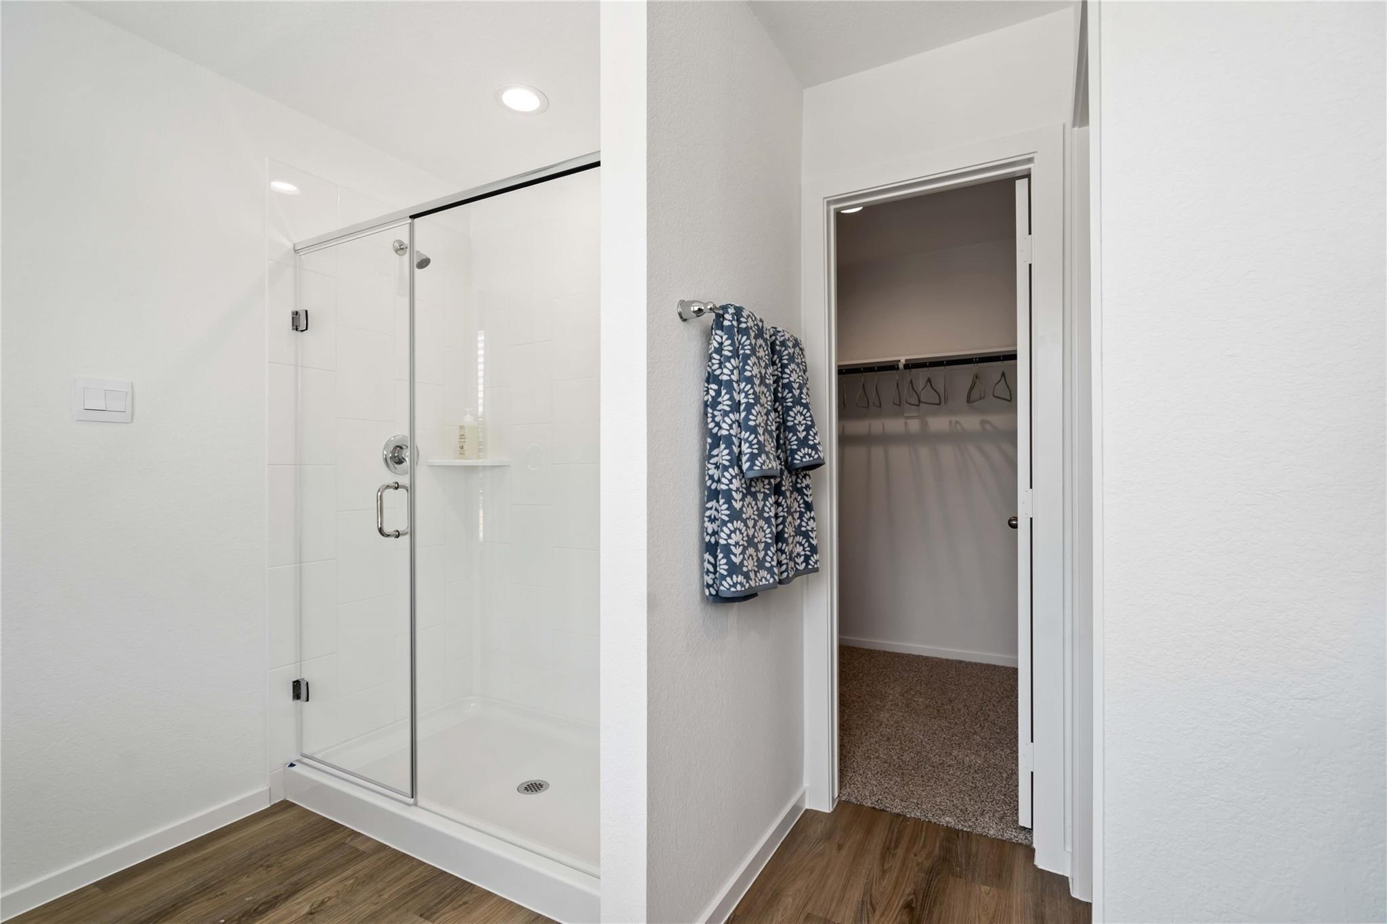
| Interior Features | All Bedrooms Up, En-Suite Bath, Walk-In Closet(s) |
Exterior
| Roof | Composition |
|---|---|
| Foundation Details | Slab |
| Lot Features | Back Yard, Corner Lot, Subdivided, 0 Up To 1/4 Acre |
| Patio And Porch Features | Patio/Deck |
| Fencing | Back Yard |
| Construction Materials | Cement Siding |
| Property Condition | New Construction |
Parking
| Attached Garage Yes / No | Yes |
|---|---|
| Garage Yes / No | Yes |
| Parking Features | Attached |
Utilities
| Sewer | Public Sewer |
|---|---|
| Water Source | Public |
| Green Energy Efficient | Thermostat |
Location
| Har Restrictions | Deed Restrictions |
|---|
Taxes
| Tax Annual Amount | 462 |
|---|---|
| Tax Year | 2025 |
Other
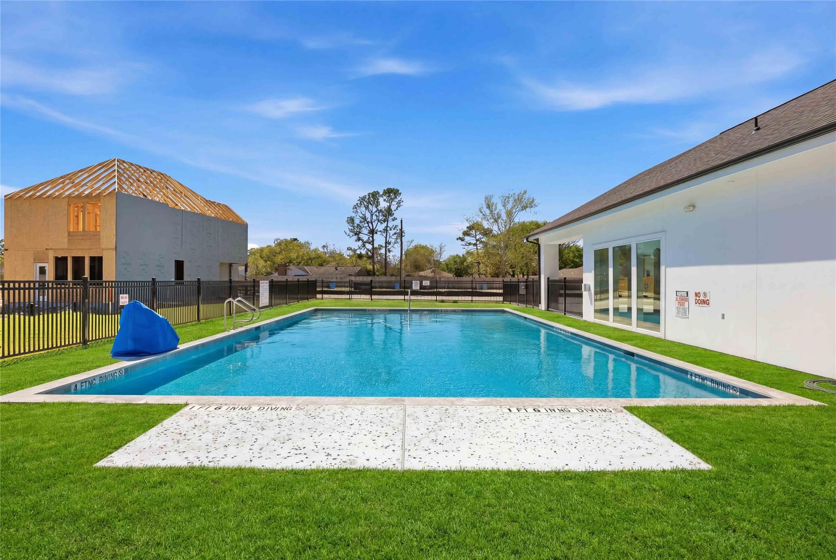
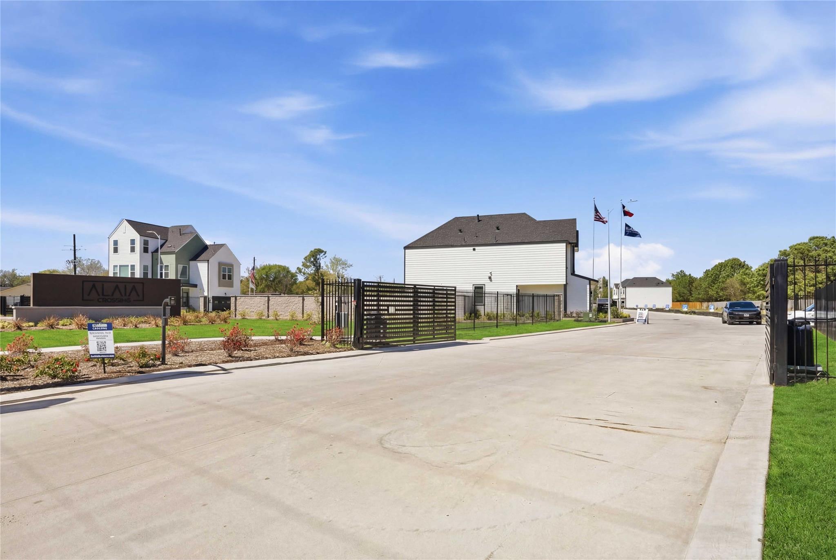
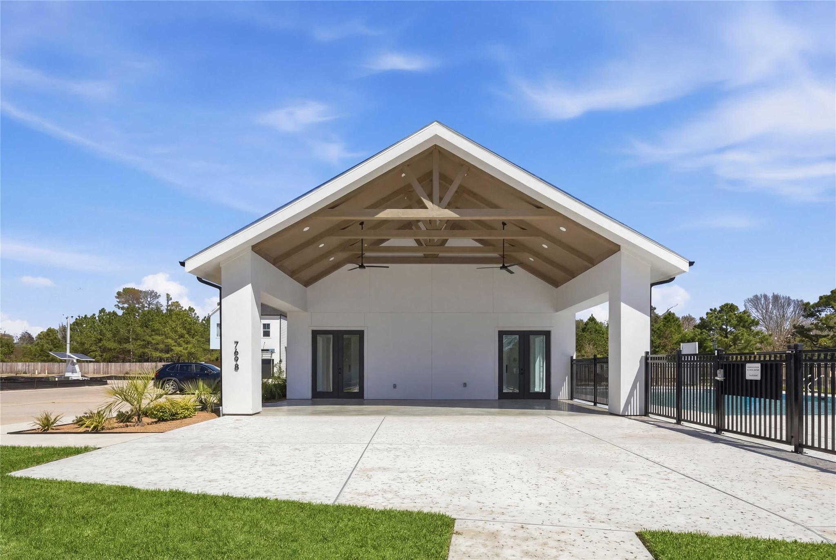
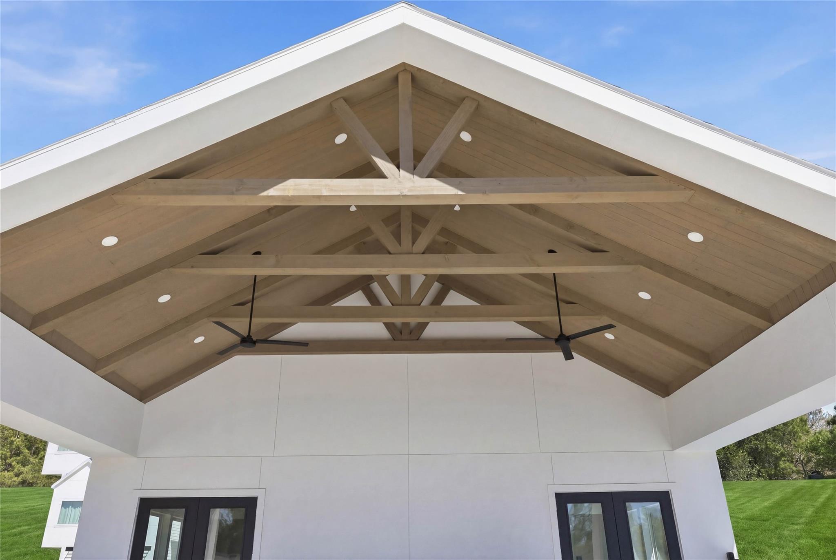
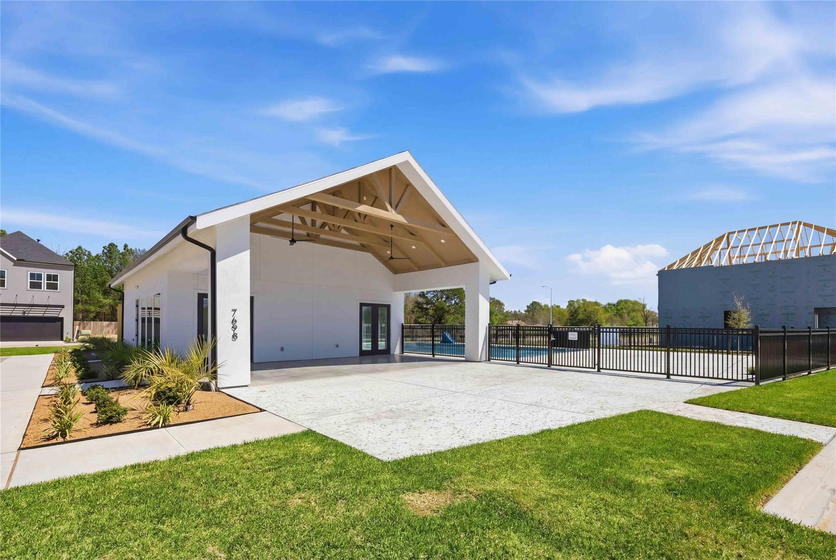
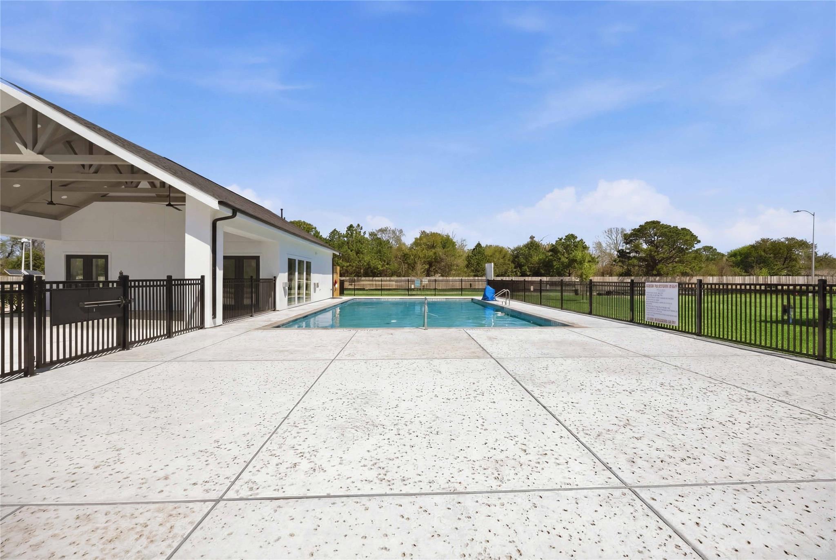
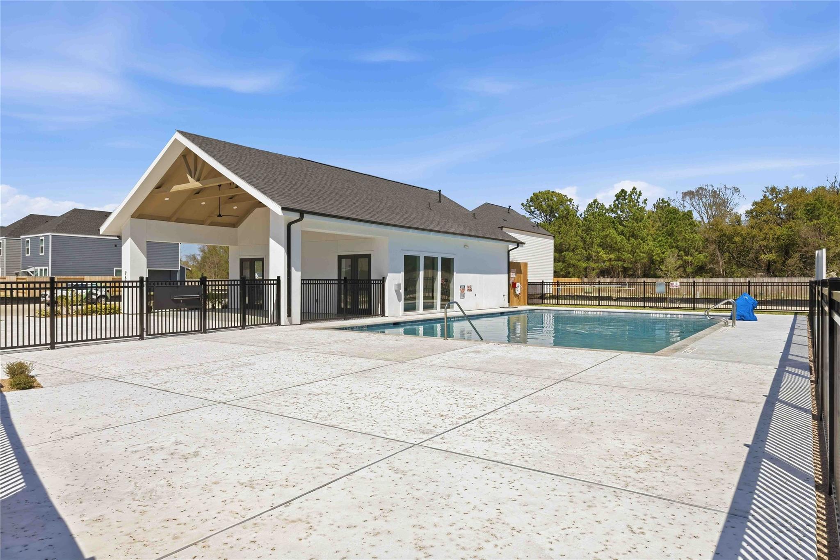
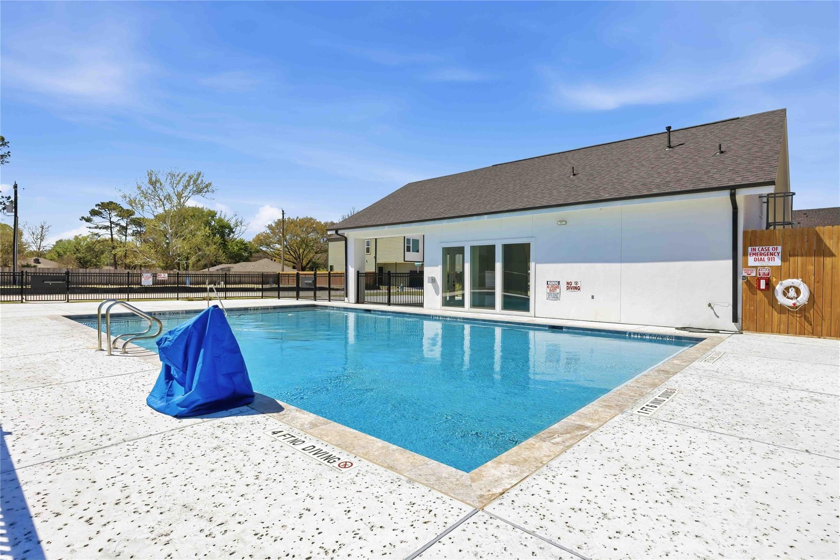
| Har Maint Fee Includes | Clubhouse, Common Grounds, Limited Access Gates, Recreational Facilities |
|---|
Area Information
| State | TX |
|---|---|
| County | Harris |
| City | Houston |
| Zip Code | 77088 |
| Area | 11 |
| Subarea | Northwest Houston |
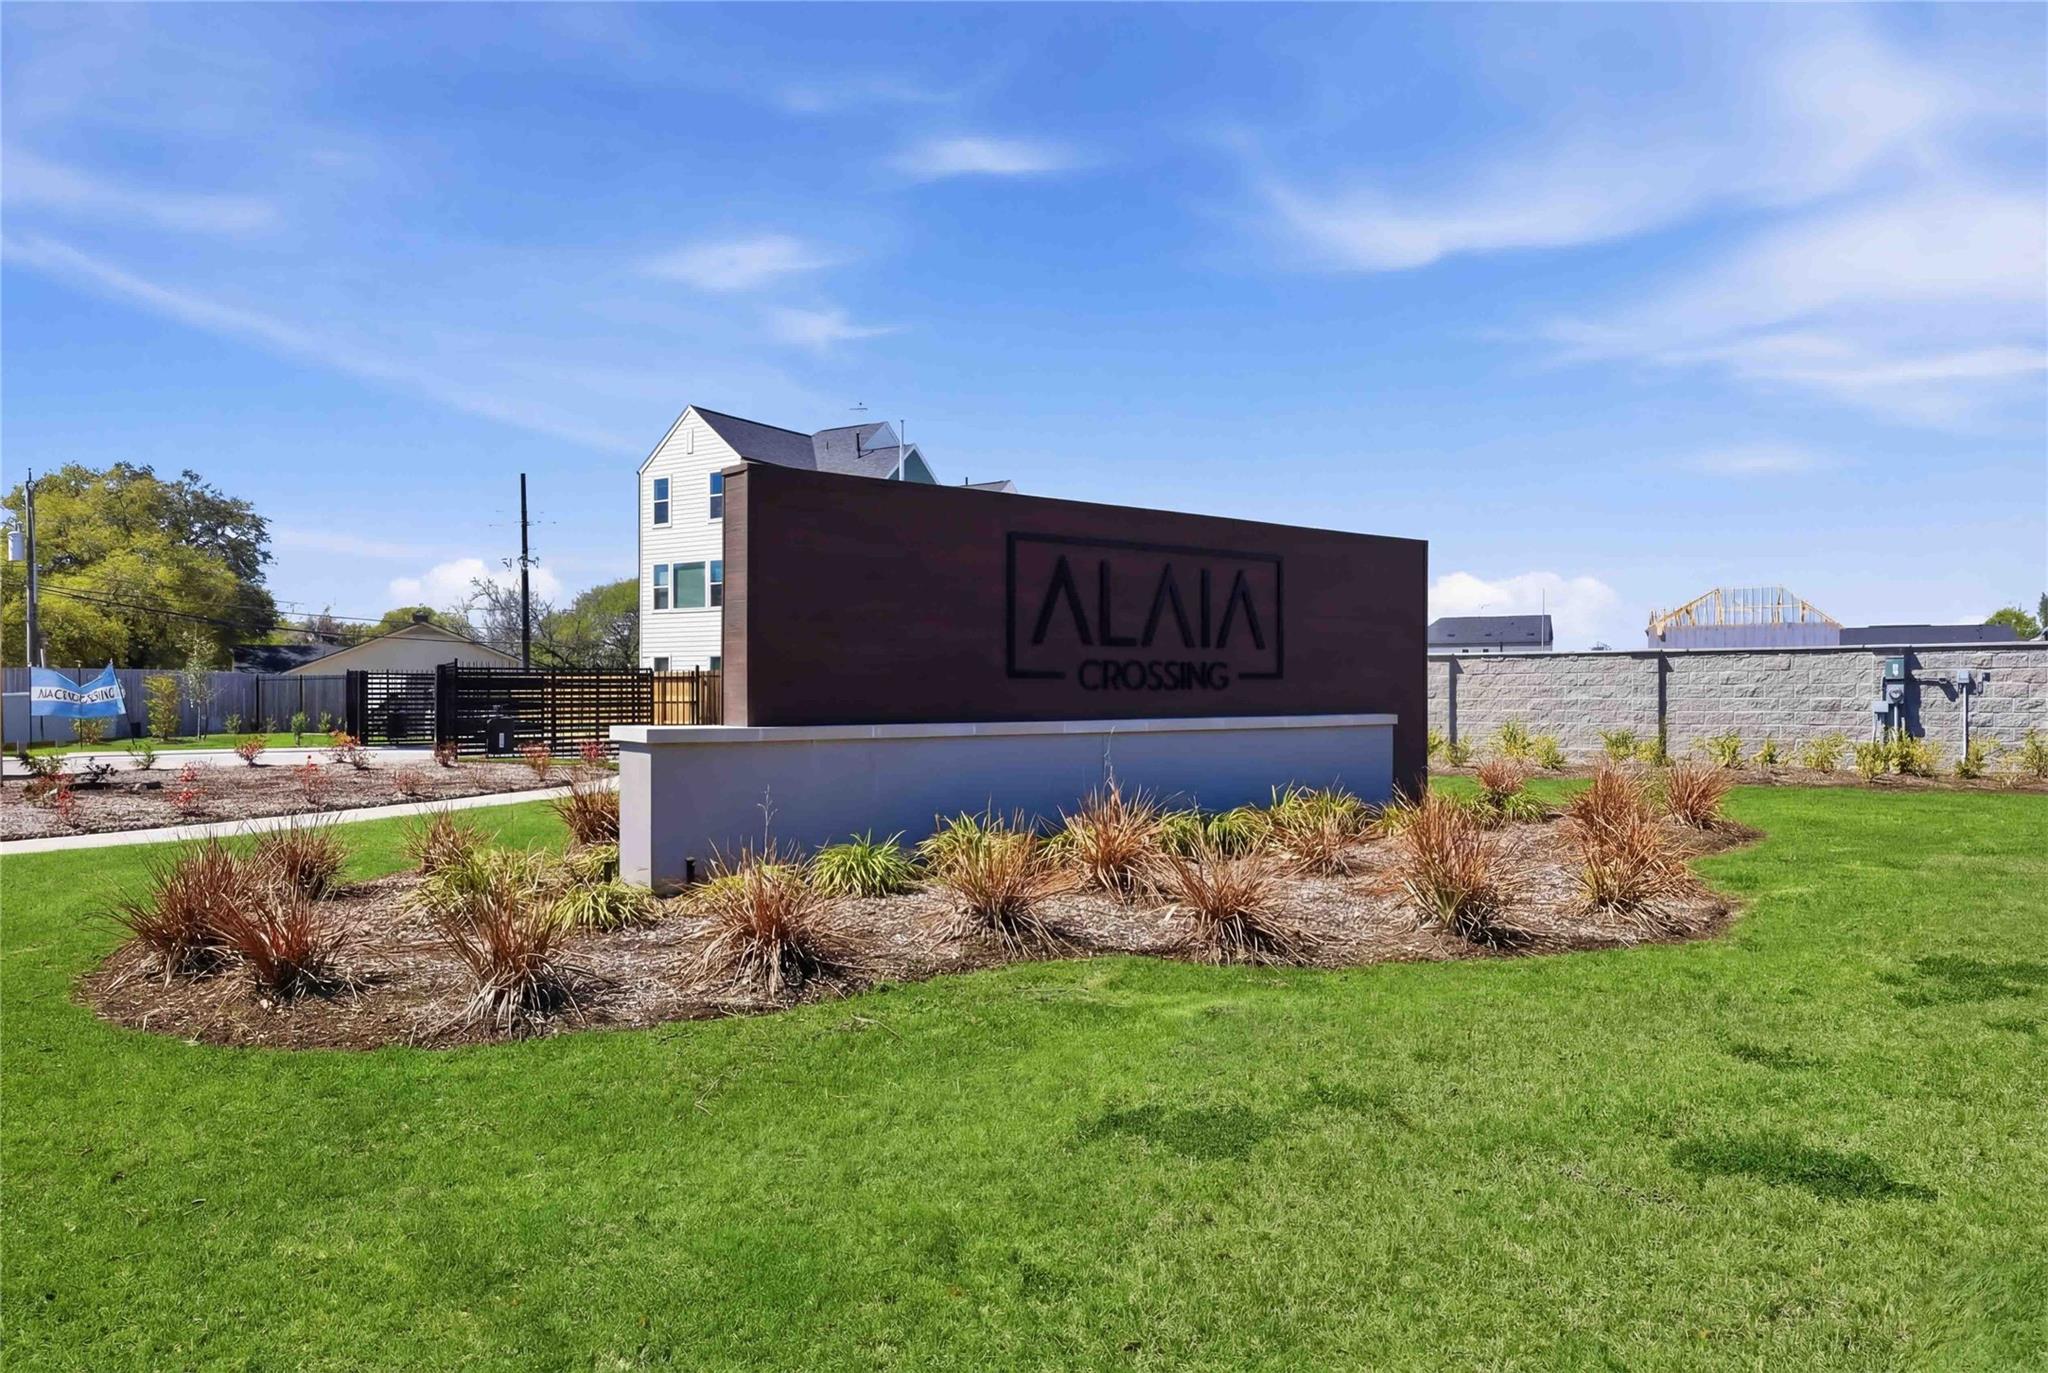
| Community Name | Alaia Crossing |
| School District | 1 - Aldine |
| Elementary School | Caraway Elementary School (Aldin |
| High School | 1 - Aldine |
| Listing VS Median (in Alaia Crossing) | |
Price: $291,990 low | high Med: $288,990 sqft: 1,587 low | high Med: 1,623 $ / sqft: $184 low | high Med: $178 On site: 22 low | high Med: 22 | |
Market Activity 77088
Request a showing
Request a showing
Contact
Learn More About This Property

| State | TX |
|---|---|
| County | Harris |
| City | Houston |
| Zip Code | 77088 |
| Area | 11 |
| Subarea | Northwest Houston |
| Community Name | Alaia Crossing |
| School District | 1 - Aldine |
| Elementary School | Caraway Elementary School (Aldin |
| High School | 1 - Aldine |
| Listing VS Median (in Alaia Crossing) | |
Price: $291,990 low | high Med: $288,990 sqft: 1,587 low | high Med: 1,623 $ / sqft: $184 low | high Med: $178 On site: 22 low | high Med: 22 | |