In-Person: 11/12 10:00 AM - 6:00 PM
In-Person: 11/13 10:00 AM - 6:00 PM

Description
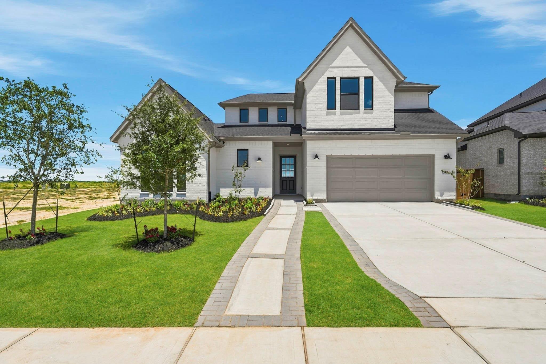
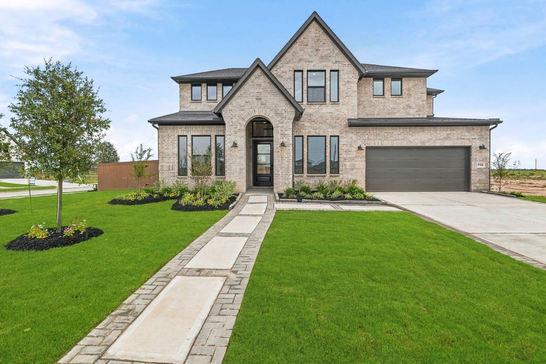
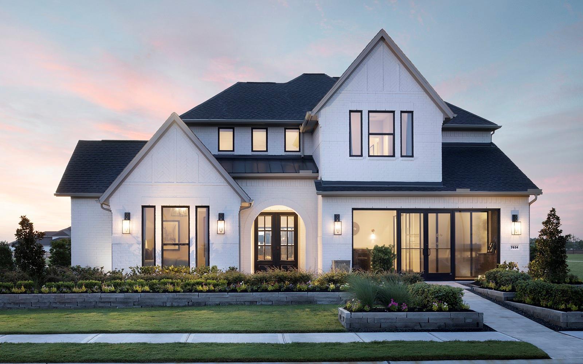
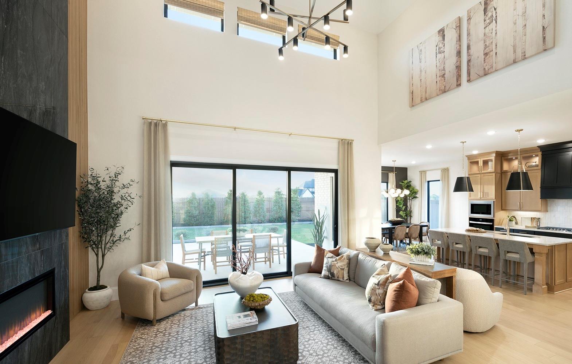
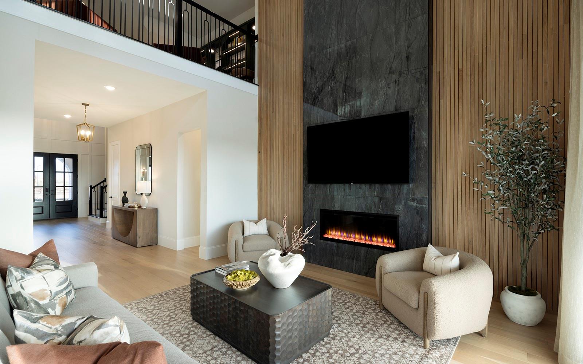
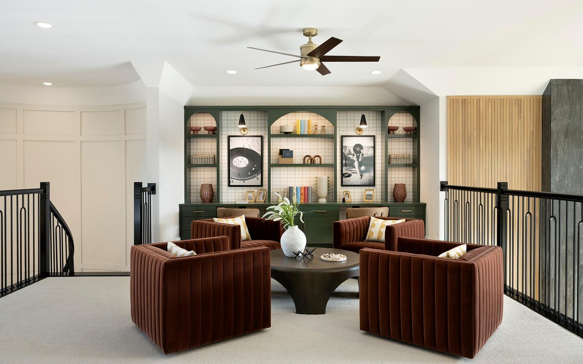
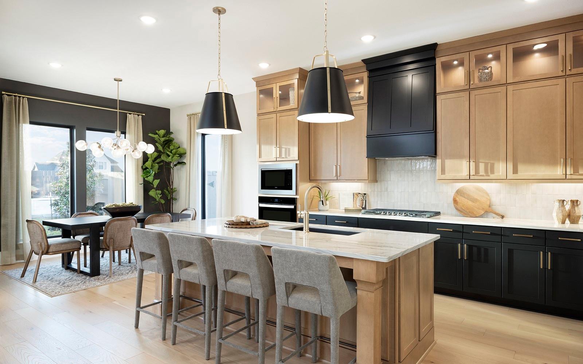
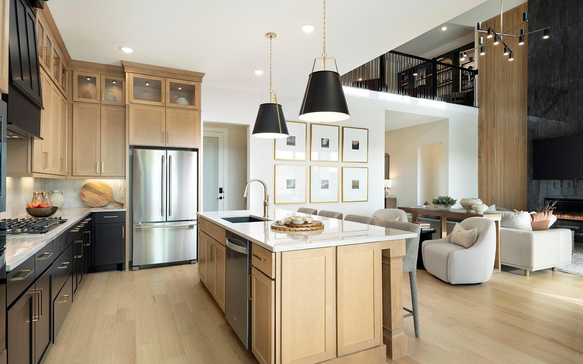
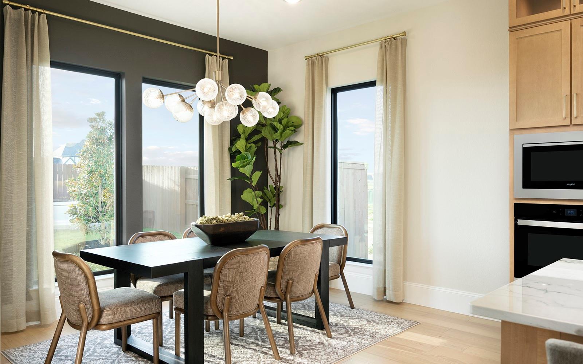
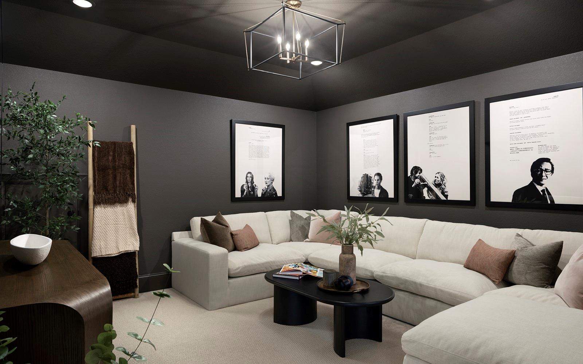
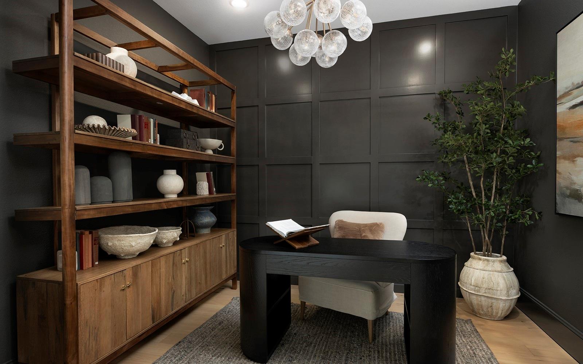
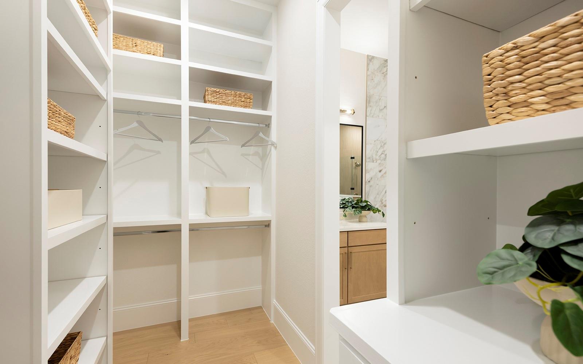
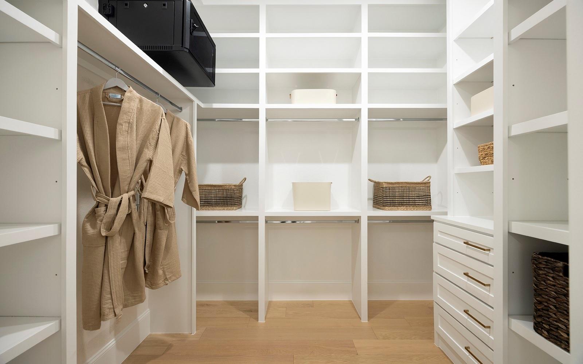
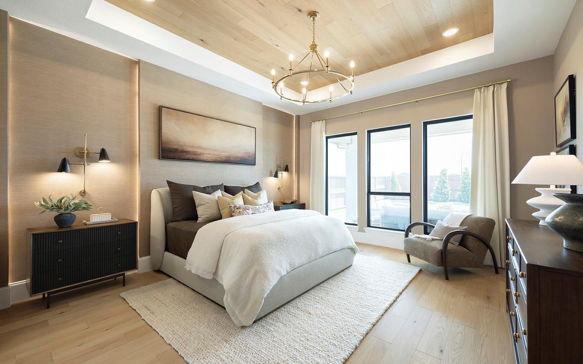
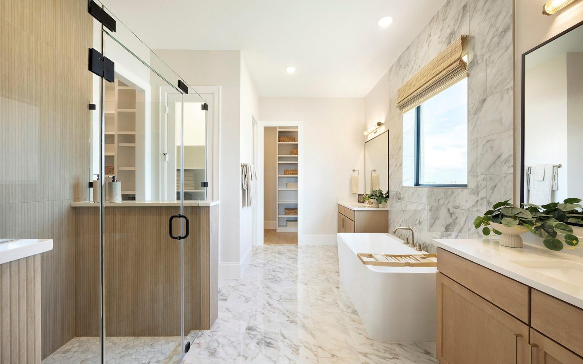
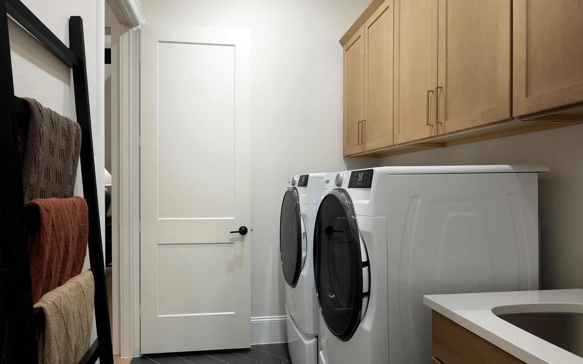
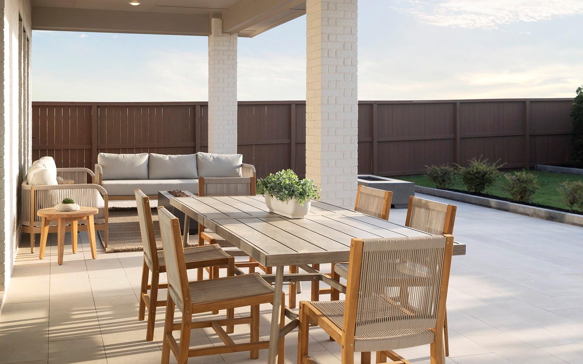
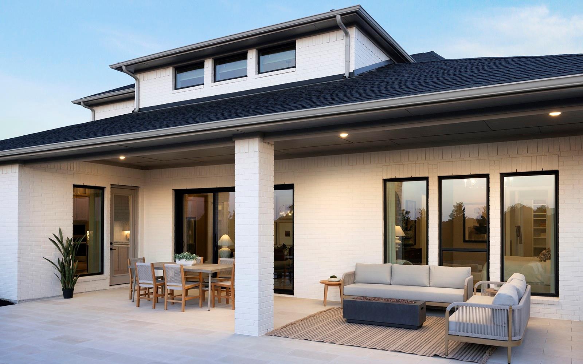
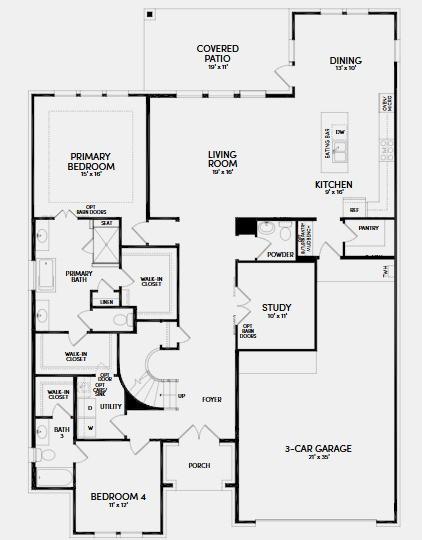
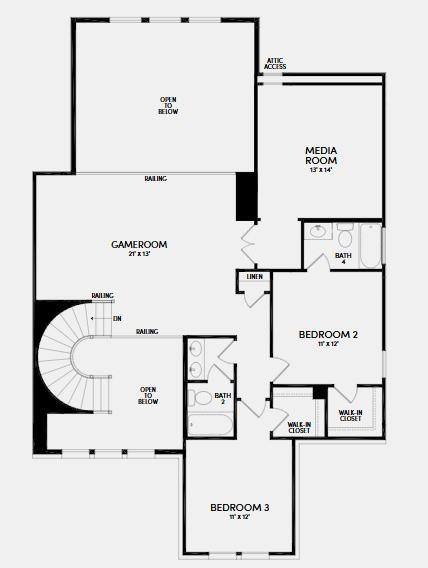
This is a Brookfield Residential Model Home - Life in the Hayden is like a dream. With classic lines and a gracious curved staircase entry, this two-story home welcomes with an easy elegance. Just off the impressive foyer, the two-story great room is the centerpiece of the home. The optional butler's pantry ups the storage and usability of the chef's kitchen. With two spacious walk-in closets, the Primary suite feels like a luxury hotel. Choose to add the connecting door to the utility room to keep laundry out of sight. The fourth bedroom has a generous walk-in closet and ensuite bath, making it a great choice for a live-in housekeeper or long-term guests. Up the dramatic stairway, you'll find the wide loft game room open to the living areas below. Two additional bedrooms each offer large closets and full baths. The large media room is the perfect spot for movie nights and video game parties. The sizable three-car garage is ideal for a workshop or man cave.
Details
| MLS # | 18816694 |
|---|---|
| Listing Type | For Sale |
| Style | House |
| HOA Dues | $1,464 |
| Sub-Type | New Construction |
| Status | Active |
| Year | 2026 |
| Days On Site | 12 |
| Listing Provided By | HOMEROCK REALTY | Milly Kammerdiener |
Features
| Bed(s) | 4 |
|---|---|
| Bath(s) | 5 Total |
| SQ Feet | 3,600 |
| Garage | 3 |
| Story(s) | 2 |
| Acreage | 0.25 |
Interior
| Heating | Natural Gas |
|---|---|
| Heating Yes / No | Yes |
| Cooling | Electric |
| Cooling Yes / No | Yes |
| Appliances | Disposal, Refrigerator Included, Gas Oven, Microwave, Gas Range, Dishwasher |
| Interior Features | Formal Entry/Foyer, Prewired for Alarm System, 2 Bedrooms Up, Primary Bed - 1st Floor, Walk-In Closet(s) |
| Laundry Features | Electric Dryer Hookup, Washer Hookup |
Exterior
| Roof | Composition |
|---|---|
| Foundation Details | Slab |
| Lot Features | Back Yard, Subdivided, 0 Up To 1/4 Acre |
| Patio And Porch Features | Covered, Patio/Deck, Porch |
| Fencing | Back Yard |
| Construction Materials | Brick, Cement Siding |
| Direction Faces | Southeast |
| Property Condition | New Construction |
Parking
| Attached Garage Yes / No | Yes |
|---|---|
| Garage Yes / No | Yes |
| Parking Features | Attached |
Utilities
| Sewer | Public Sewer |
|---|---|
| Water Source | Water District |
Location
| Har Master Planned Community | Elyson |
|---|---|
| Har Restrictions | Deed Restrictions |
Other
| Har Maint Fee Includes | Clubhouse, Common Grounds, Other, Recreational Facilities |
|---|
Area Information
| State | TX |
|---|---|
| County | Harris |
| City | Katy |
| Zip Code | 77493 |
| Area | 25 |
| Subarea | Katy Old Towne |
| Community Name | Elyson |
| School District | 30 - Katy |
| Elementary School | Boudny Elementary |
| High School | 30 - Katy |
| Listing VS Median (in Elyson) | |
Price: $960,990 low | high Med: $475,000 sqft: 3,600 low | high Med: 3,224 $ / sqft: $267 low | high Med: $147 On site: 12 low | high Med: 18 | |
Market Activity 77493
Request a showing
Request a showing
Contact
Learn More About This Property

| Open House |
|---|
| In-Person 11/12 10:00 AM - 6:00 PM |
| In-Person 11/13 10:00 AM - 6:00 PM |
| In-Person 11/14 10:00 AM - 6:00 PM |
| In-Person 11/15 10:00 AM - 6:00 PM |
| State | TX |
|---|---|
| County | Harris |
| City | Katy |
| Zip Code | 77493 |
| Area | 25 |
| Subarea | Katy Old Towne |
| Community Name | Elyson |
| School District | 30 - Katy |
| Elementary School | Boudny Elementary |
| High School | 30 - Katy |
| Listing VS Median (in Elyson) | |
Price: $960,990 low | high Med: $475,000 sqft: 3,600 low | high Med: 3,224 $ / sqft: $267 low | high Med: $147 On site: 12 low | high Med: 18 | |