
Description
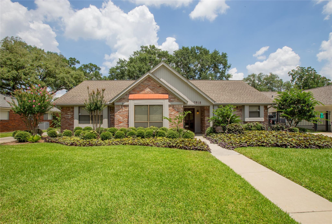
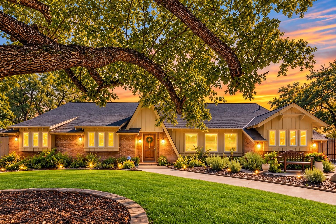
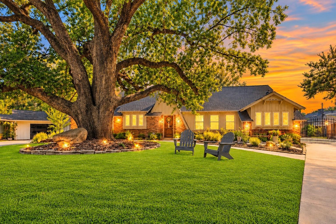
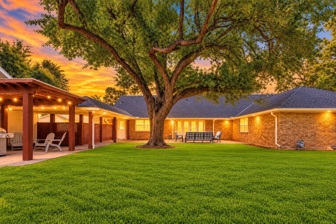
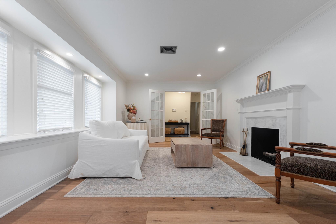
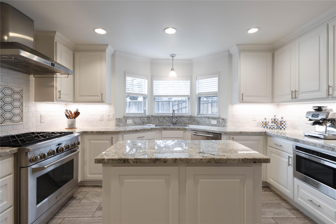
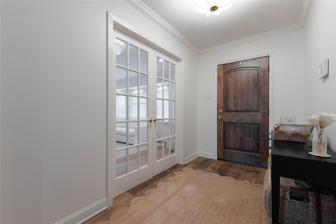
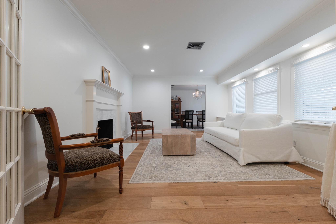
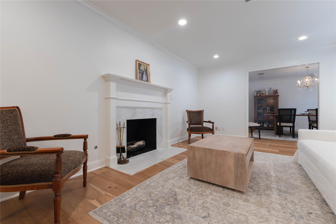
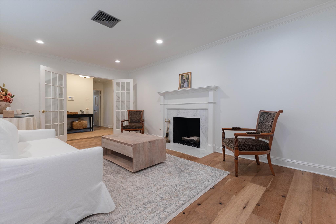
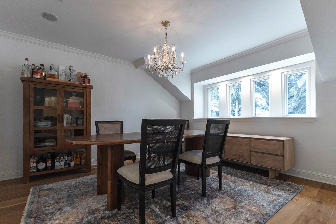
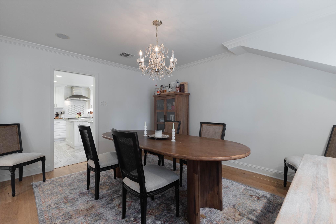
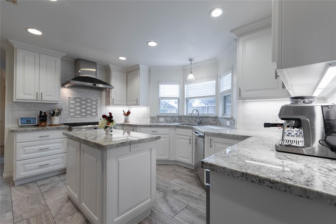
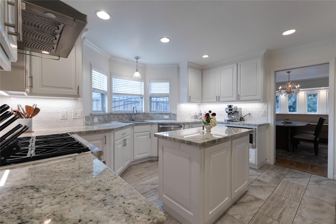
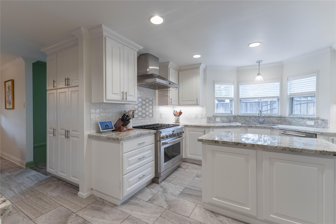
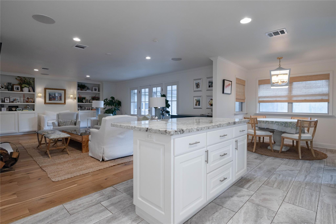
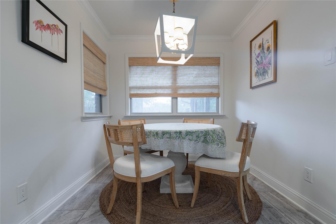
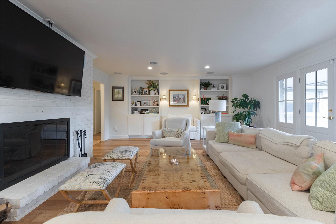
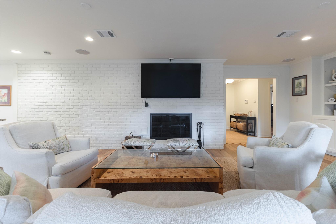
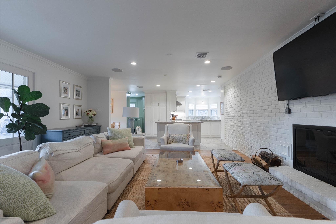
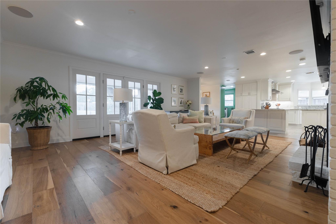
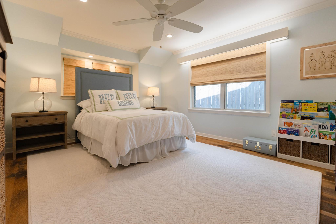
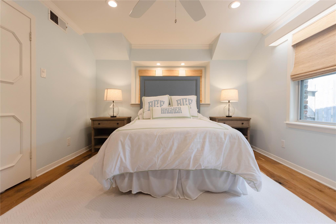
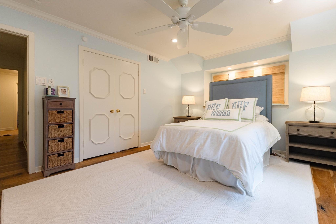
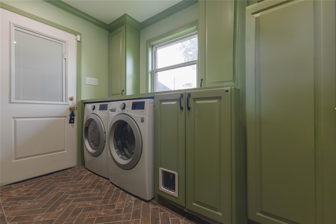
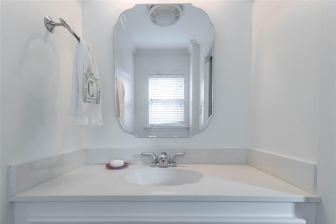
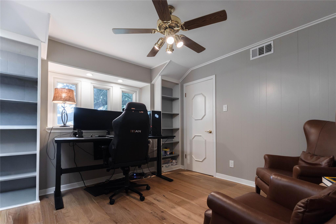
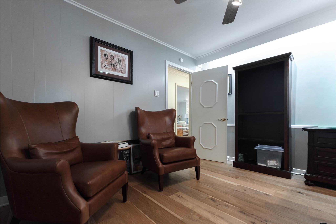
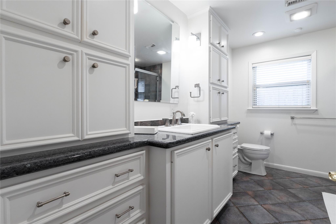
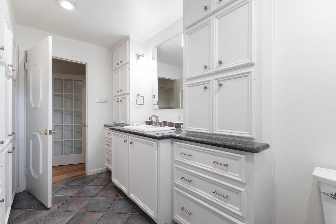
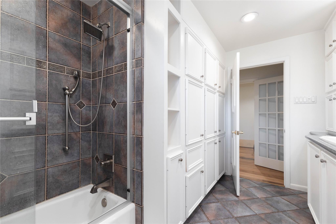
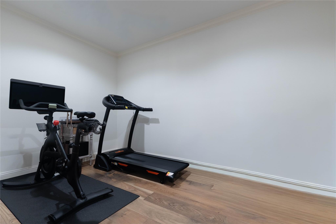
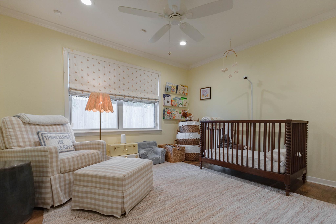
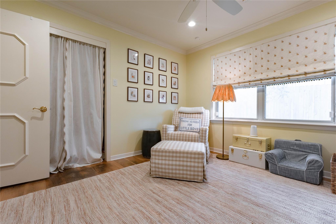
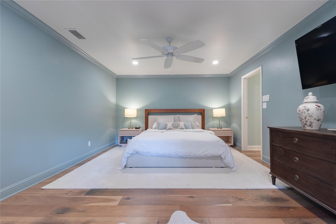
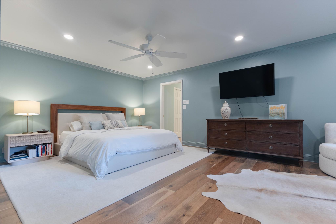
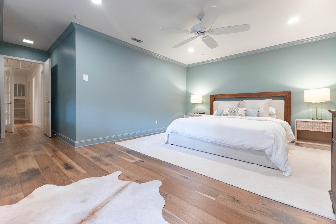
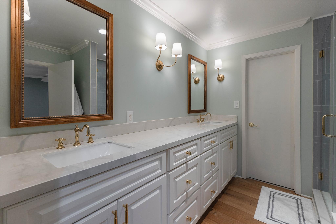
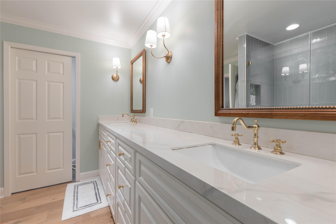
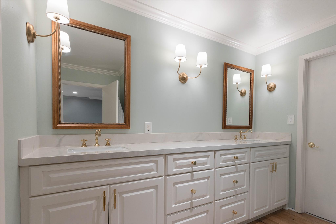
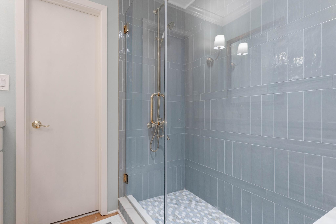
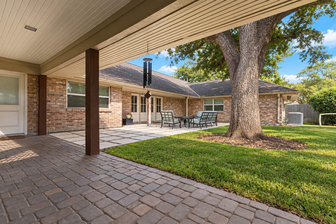
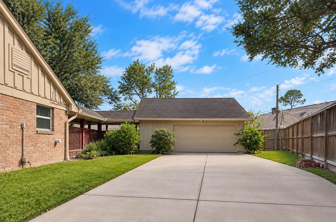
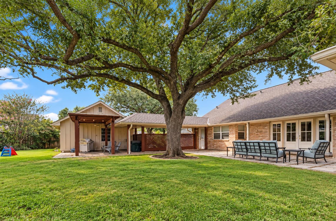
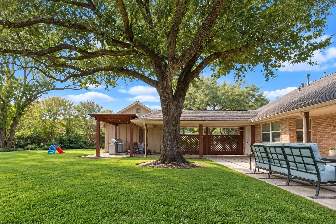
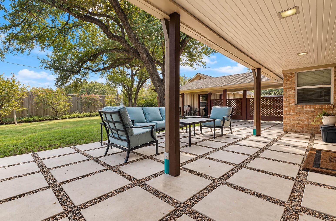
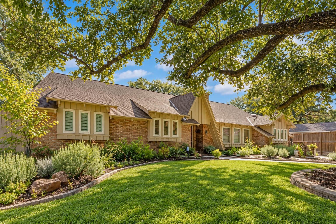
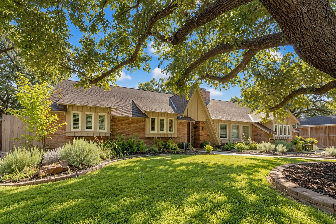
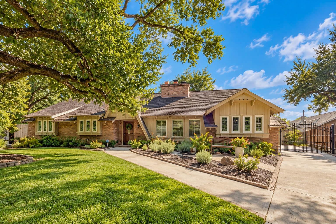
Set on one of Briarmeadow's largest cul-de-sac lots, this charming one-story home pairs a reimagined floor plan with thoughtful updates. Engineered hardwood floors, crown molding, recessed lighting and custom millwork complement formal living and dining rooms, a family room with gas-log fireplace, dedicated study and flex space. The remodeled kitchen features multiple islands, granite surfaces, stainless appliances, custom cabinetry, three pantries with sliding drawers and an adjoining breakfast area. Four bedrooms occupy a separate wing, including a spacious primary suite with dual walk-in closets and a renovated marble bath. Double-pane windows, updated plumbing, new HVAC and abundant storage add everyday comfort. French doors open to an expansive fenced backyard with mature oak trees, new landscaping, sprinkler system, automatic driveway gate and a redone, partially covered patio. Briarmeadow residents enjoy a community pool, clubhouse, park, playground, and tennis courts.
Details
| MLS # | 48580413 |
|---|---|
| Listing Type | For Sale |
| Style | House |
| HOA Dues | $880 |
| Sub-Type | Resale |
| Status | Active |
| Year | 1958 |
| Days On Site | 18 |
| Listing Provided By | Keller Williams Realty Metropolitan | Rene Sorola |
Features
| Bed(s) | 4 |
|---|---|
| Bath(s) | 3 Total |
| SQ Feet | 2,917 |
| Garage | 2 |
| Story(s) | 1 |
| Acreage | 0.34 |
Interior
| Heating | Natural Gas |
|---|---|
| Heating Yes / No | Yes |
| Cooling | Ceiling Fan(s), Electric |
| Cooling Yes / No | Yes |
| Appliances | Disposal, Electric Oven, Oven, Microwave, Gas Range, Dishwasher |
| Interior Features | Crown Molding, All Bedrooms Down, En-Suite Bath, Walk-In Closet(s) |
| Fireplace Yes / No | Yes |
| Fireplaces Total | 2 |
| Fireplace Features | Gas Log |
| Laundry Features | Electric Dryer Hookup, Washer Hookup |
| Har Room Description | Breakfast Room, Family Room, Formal Dining, Formal Living, Utility Room in House |
Exterior
| Exterior Features | Sprinkler System |
|---|---|
| Roof | Composition |
| Foundation Details | Slab |
| Lot Features | Cul-De-Sac, Subdivided, 1/4 Up to 1/2 Acre |
| Patio And Porch Features | Covered, Patio/Deck |
| Fencing | Back Yard |
| Construction Materials | Brick |
| Direction Faces | North |
Parking
| Attached Garage Yes / No | Yes |
|---|---|
| Garage Yes / No | Yes |
| Parking Features | Driveway Gate, Attached/Detached Garage, Oversized, Garage Door Opener, Double-Wide Driveway |
Utilities
| Sewer | Public Sewer |
|---|---|
| Water Source | Public |
| Green Energy Efficient | Attic Vents, Thermostat, Lighting |
Location
| Community Features | Subdivision Tennis Court |
|---|
Taxes
| Tax Annual Amount | 15589 |
|---|---|
| Tax Year | 2026 |
| Tax Exemptions | Homestead |
Other
| Har Maint Fee Includes | Clubhouse, Common Grounds, Courtesy Patrol, Recreational Facilities |
|---|
Area Information
| State | TX |
|---|---|
| County | Harris |
| City | Houston |
| Zip Code | 77063 |
| Area | 22 |
| Subarea | Briarmeadow | Tanglewilde |
| Community Name | Briarmeadow |
| School District | 27 - Houston |
| Elementary School | Piney Point Elementary School |
| High School | 27 - Houston |
| Listing VS Median (in Briarmeadow) | |
Price: $795,000 low | high Med: $649,900 sqft: 2,917 low | high Med: 2,104 $ / sqft: $273 low | high Med: $309 On site: 18 low | high Med: 18 | |
Market Activity 77063
Request a showing
Request a showing
Contact
Learn More About This Property

| State | TX |
|---|---|
| County | Harris |
| City | Houston |
| Zip Code | 77063 |
| Area | 22 |
| Subarea | Briarmeadow | Tanglewilde |
| Community Name | Briarmeadow |
| School District | 27 - Houston |
| Elementary School | Piney Point Elementary School |
| High School | 27 - Houston |
| Listing VS Median (in Briarmeadow) | |
Price: $795,000 low | high Med: $649,900 sqft: 2,917 low | high Med: 2,104 $ / sqft: $273 low | high Med: $309 On site: 18 low | high Med: 18 | |