801 Dewberry Road,La Marque, TX 77568
La Marque, TX 77568

Description
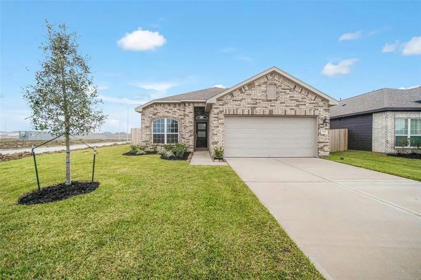
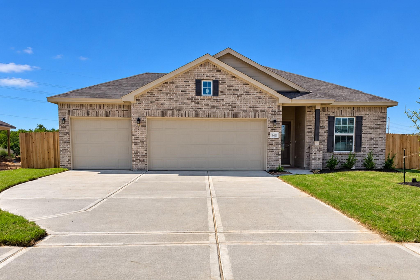
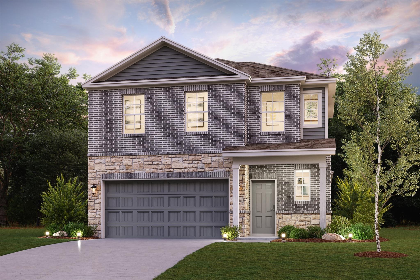
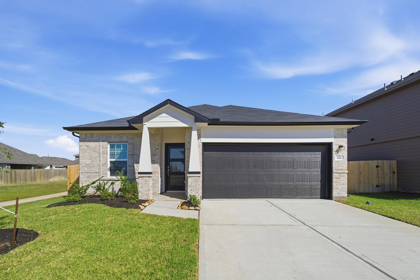
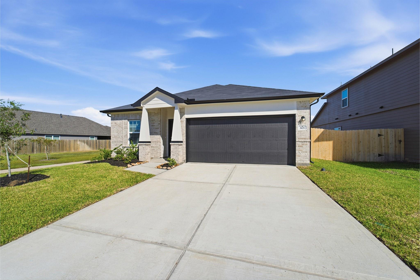
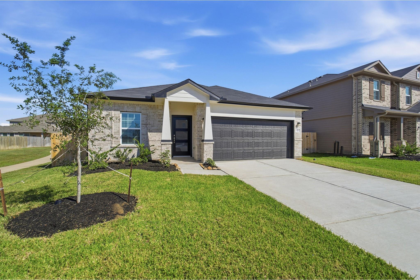
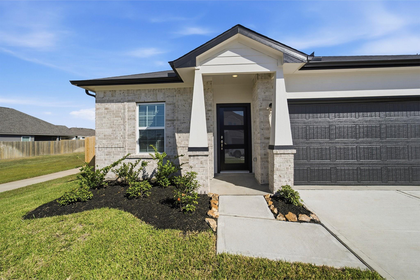
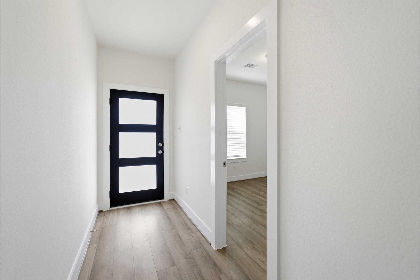
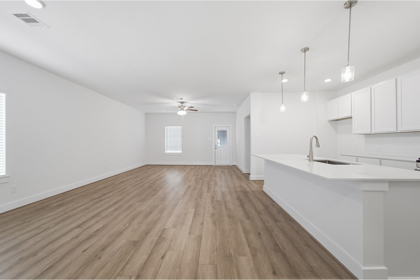
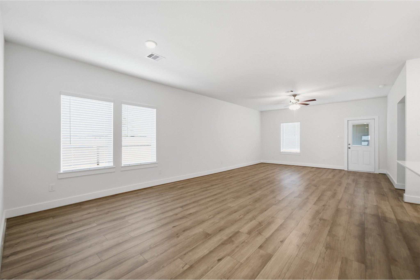
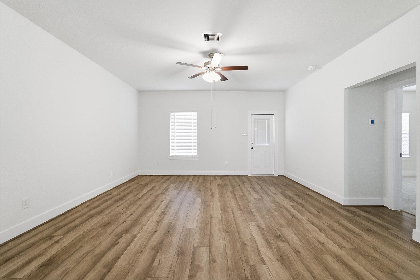
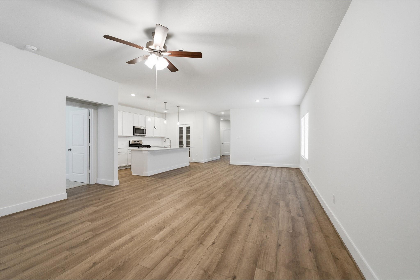
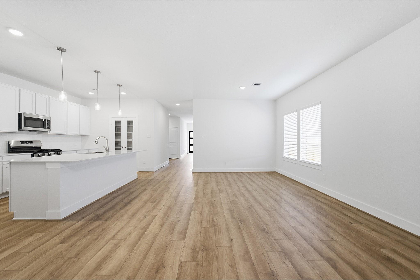
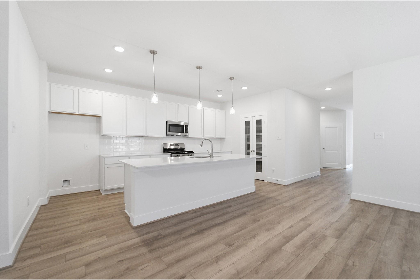
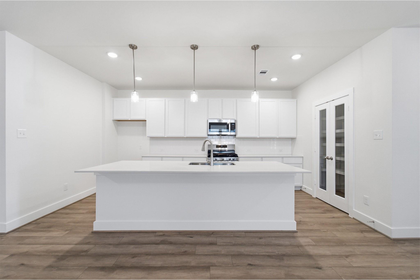
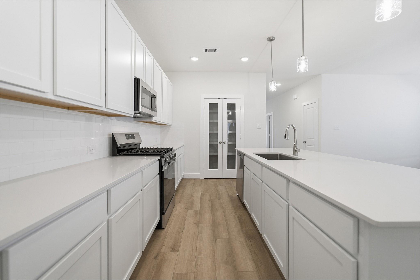
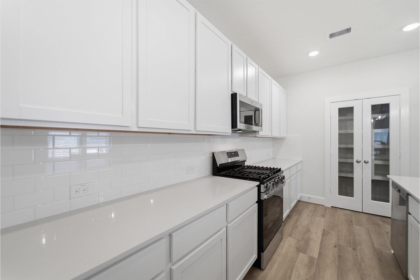
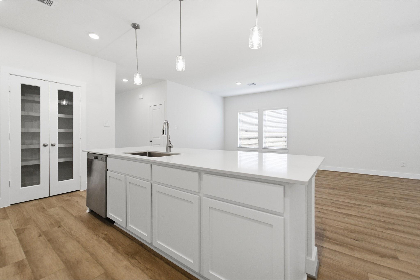
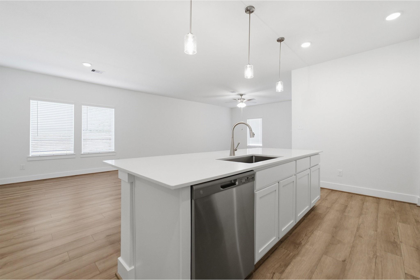
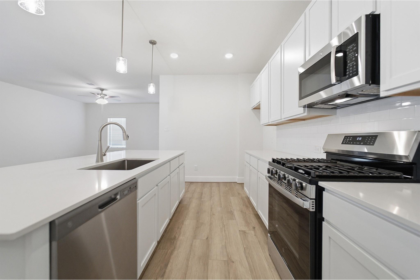
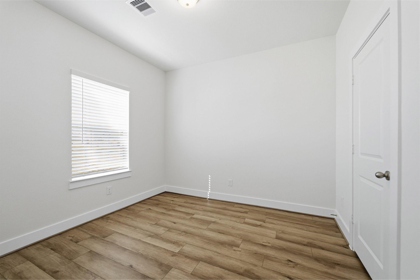
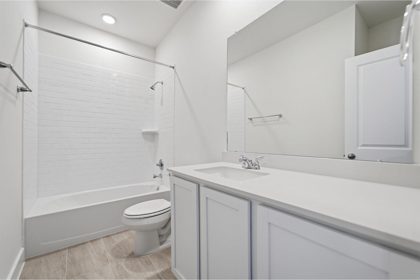
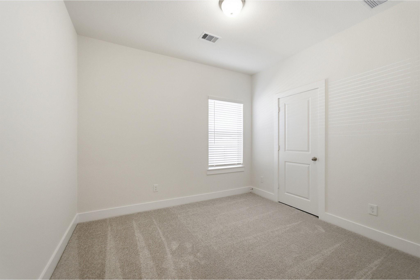
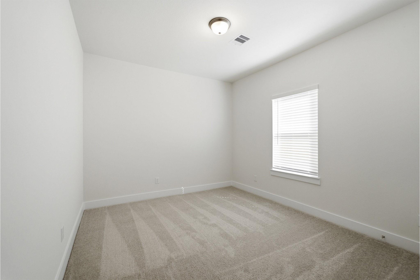
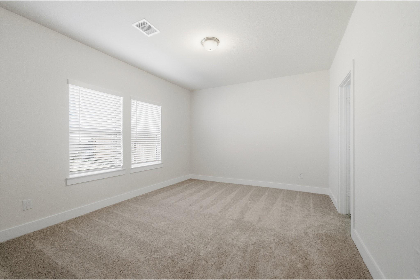
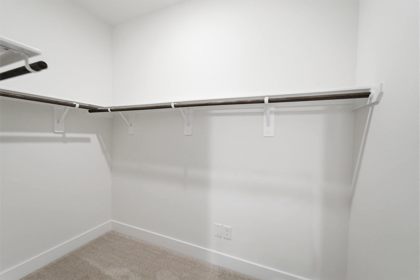
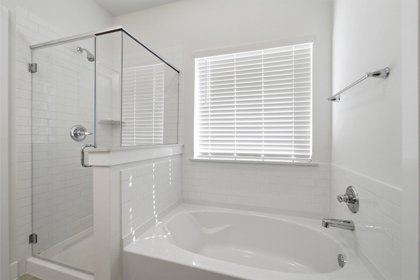
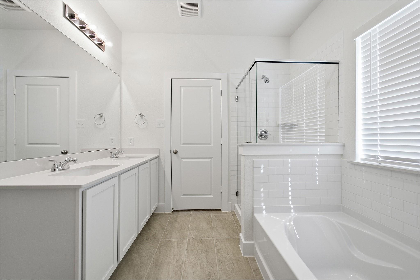
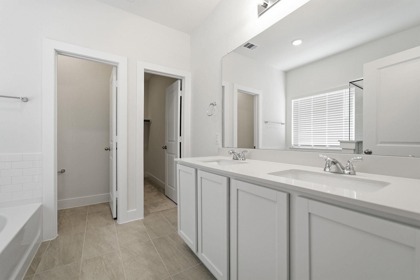
Please change description: Move in ready! The exciting Pedernales floor plan boasts 4 bedrooms and 2 baths. Upon entering this outstanding home, you are met with a long foyer area with access to your fourth bedroom at the front of the home. In need of a secluded work from home space or an area for the kids to do their homework? Transform the fourth bedroom into a study room for your convenience. Your kitchen comes fully equipped with ample counter space featuring Silestone counter tops, a kitchen island w/sink and pendant lighting, industry-leading GE Stainless appliances, and an oversized, glass double door walk-in pantry. Retreat to your master suite where you can relax in your master bathroom with dual sinks, a soaking tub, and stand-up shower. You will love entertaining guests in this home! Home sits on an oversized corner lot with a covered patio - perfect for relaxing outdoors or grilling out for your friends and family.
Details
| MLS # | 32432554 |
|---|---|
| Listing Type | For Sale |
| Style | House |
| HOA Dues | $770 |
| Sub-Type | New Construction |
| Status | Active |
| Year | 2026 |
| Days On Site | 20 |
| Listing Provided By | CastleRock Realty, LLC | Ashley Yoder |
Features
| Bed(s) | 4 |
|---|---|
| Bath(s) | 2 Total |
| SQ Feet | 1,800 |
| Garage | 2 |
| Story(s) | 1 |
Interior
| Heating | Natural Gas |
|---|---|
| Heating Yes / No | Yes |
| Cooling | Attic Fan, Ceiling Fan(s), Electric |
| Cooling Yes / No | Yes |
| Appliances | ENERGY STAR Qualified Appliances, Water Heater, Disposal, Convection Oven, Gas Oven, Microwave, Gas Range, Dishwasher |
| Interior Features | Formal Entry/Foyer, High Ceilings, All Bedrooms Down, Walk-In Closet(s) |
| Window Features | Insulated/Low-E windows, Storm Windows, Shutters, Window Coverings |
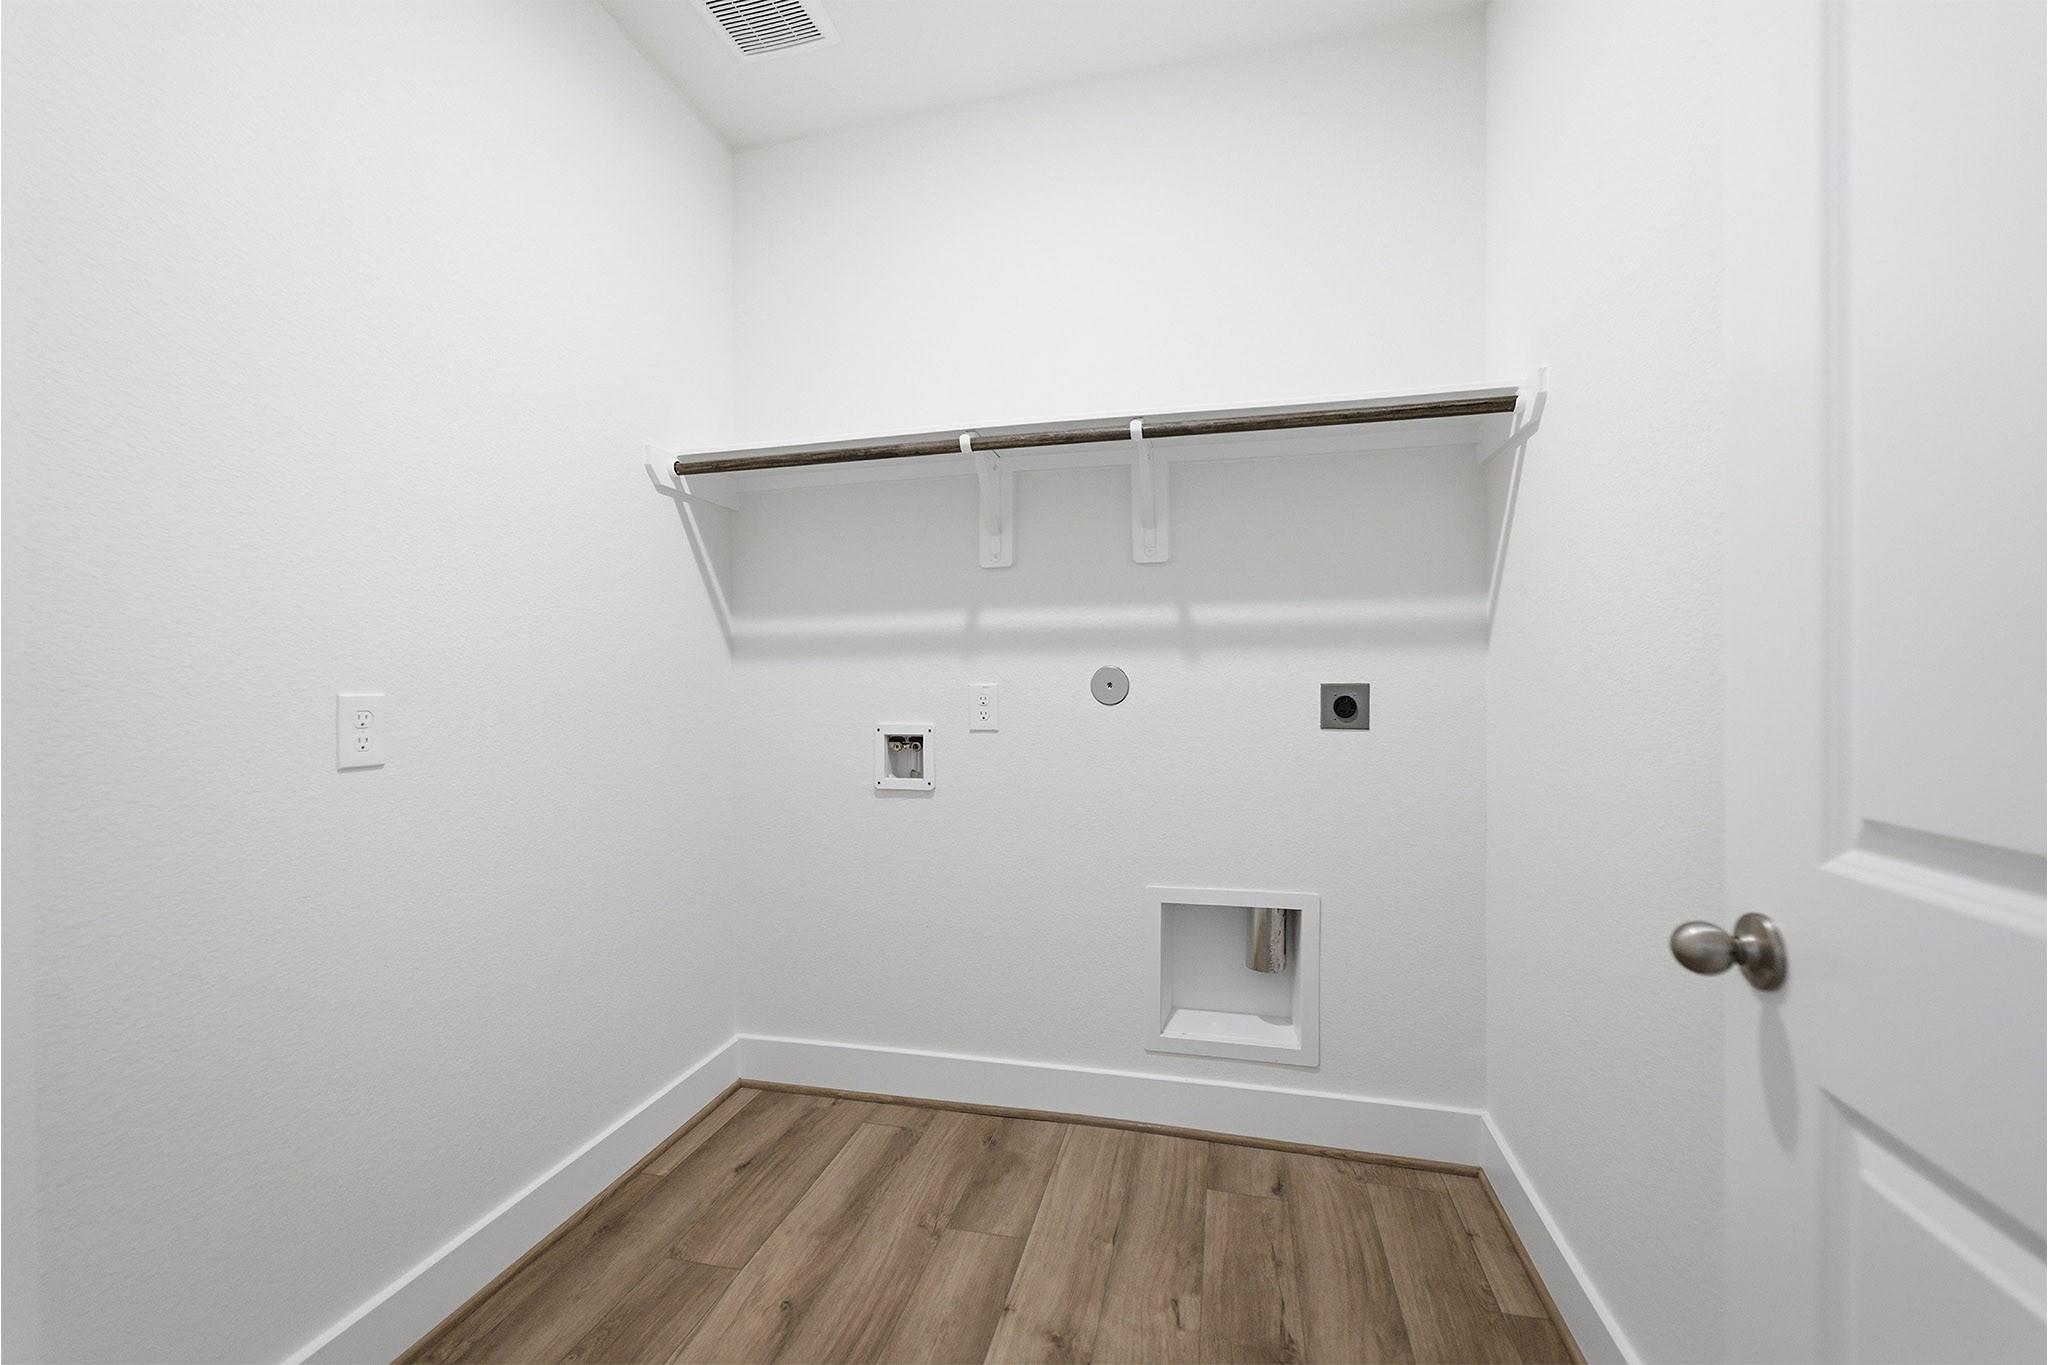
| Laundry Features | Electric Dryer Hookup |
| Door Features | Insulated Doors |
Exterior
| Exterior Features | Side Yard, Sprinkler System |
|---|---|
| Roof | Composition |
| Foundation Details | Slab |
| Lot Features | Corner Lot, Greenbelt, Subdivided, 0 Up To 1/4 Acre |
| Patio And Porch Features | Covered |
| Fencing | Back Yard |
| Construction Materials | Batts Insulation, Insulation - Blown Fiberglass, Brick, Cement Siding, Wood Siding |
| Direction Faces | East |
| Property Condition | Under Construction |
Parking
| Attached Garage Yes / No | Yes |
|---|---|
| Garage Yes / No | Yes |
| Parking Features | Attached, Garage Door Opener, Double-Wide Driveway |
Utilities
| Water Source | Water District |
|---|---|
| Green Energy Efficient | Attic Vents, Thermostat, Lighting, HVAC, HVAC>15 SEER, Insulation, Other Energy Features |
Location
| Community Features | Subdivision Tennis Court |
|---|---|
| Har Restrictions | No Restrictions |
| Road Surface Type | Concrete, Curbs |
Other
| Har Maint Fee Includes | Clubhouse, Common Grounds, Recreational Facilities |
|---|
Area Information
| State | TX |
|---|---|
| County | Galveston |
| City | La Marque |
| Zip Code | 77568 |
| Area | 33 |
| Subarea | La Marque |
| Community Name | Trails At Woodhaven Lakes |
| School District | 26 - Hitchcock |
| Elementary School | Hitchcock Primary/Stewart Elemen |
| High School | 26 - Hitchcock |
| Listing VS Median (in Trails At Woodhaven Lakes) | |
Price: $317,603 low | high Med: $277,445 sqft: 1,800 low | high Med: 1,982 $ / sqft: $176 low | high Med: $141 On site: 20 low | high Med: 20 | |
Market Activity 77568
Request a showing
Request a showing
Contact
Learn More About This Property

| State | TX |
|---|---|
| County | Galveston |
| City | La Marque |
| Zip Code | 77568 |
| Area | 33 |
| Subarea | La Marque |
| Community Name | Trails At Woodhaven Lakes |
| School District | 26 - Hitchcock |
| Elementary School | Hitchcock Primary/Stewart Elemen |
| High School | 26 - Hitchcock |
| Listing VS Median (in Trails At Woodhaven Lakes) | |
Price: $317,603 low | high Med: $277,445 sqft: 1,800 low | high Med: 1,982 $ / sqft: $176 low | high Med: $141 On site: 20 low | high Med: 20 | |